Understanding The Tiny House Layout For Spacious Living
The Importance Of Footprint Efficiency
Every square foot in a tiny home demands purpose. You eliminate wasted hallways, oversized closets, and dead zones. Instead, you design zones that serve multiple functions. A kitchen island becomes workspace, dining area, and storage simultaneously. Traffic patterns flow directly from entry to living spaces without detours. This direct routing keeps the home feeling open rather than cramped.
Furniture placement becomes structural planning. You anchor pieces to walls and corners to keep floor space clear. Vertical storage replaces horizontal sprawl across surfaces. Shelving reaches toward ceilings rather than spreading outward. This approach forces intentional design decisions. Every item either serves the layout or gets removed. The result is a home where movement feels natural and space feels adequate despite modest square footage.
How Open Concepts Enhance Small Environments
Removing interior walls solves a fundamental problem in tiny homes. Natural light travels farther when it hits fewer obstacles. A single window now illuminates multiple zones instead of one isolated room. This increases perceived brightness and makes the space feel less confined. Sightlines extend across the entire floor plan, eliminating the boxed-in sensation of compartmentalized layouts.
Sound and air movement also benefit from open design. HVAC systems distribute temperature more evenly without walls blocking airflow. Conversation travels naturally between cooking and living areas, eliminating isolation. This connectivity reduces the psychological cramping effect of small square footage. Open concepts work tactically in tiny homes because they address both the physical limitations and the mental experience of living in compressed space.
Key Considerations In Tiny House Floor Plans
Zoning Your Multi Functional Spaces
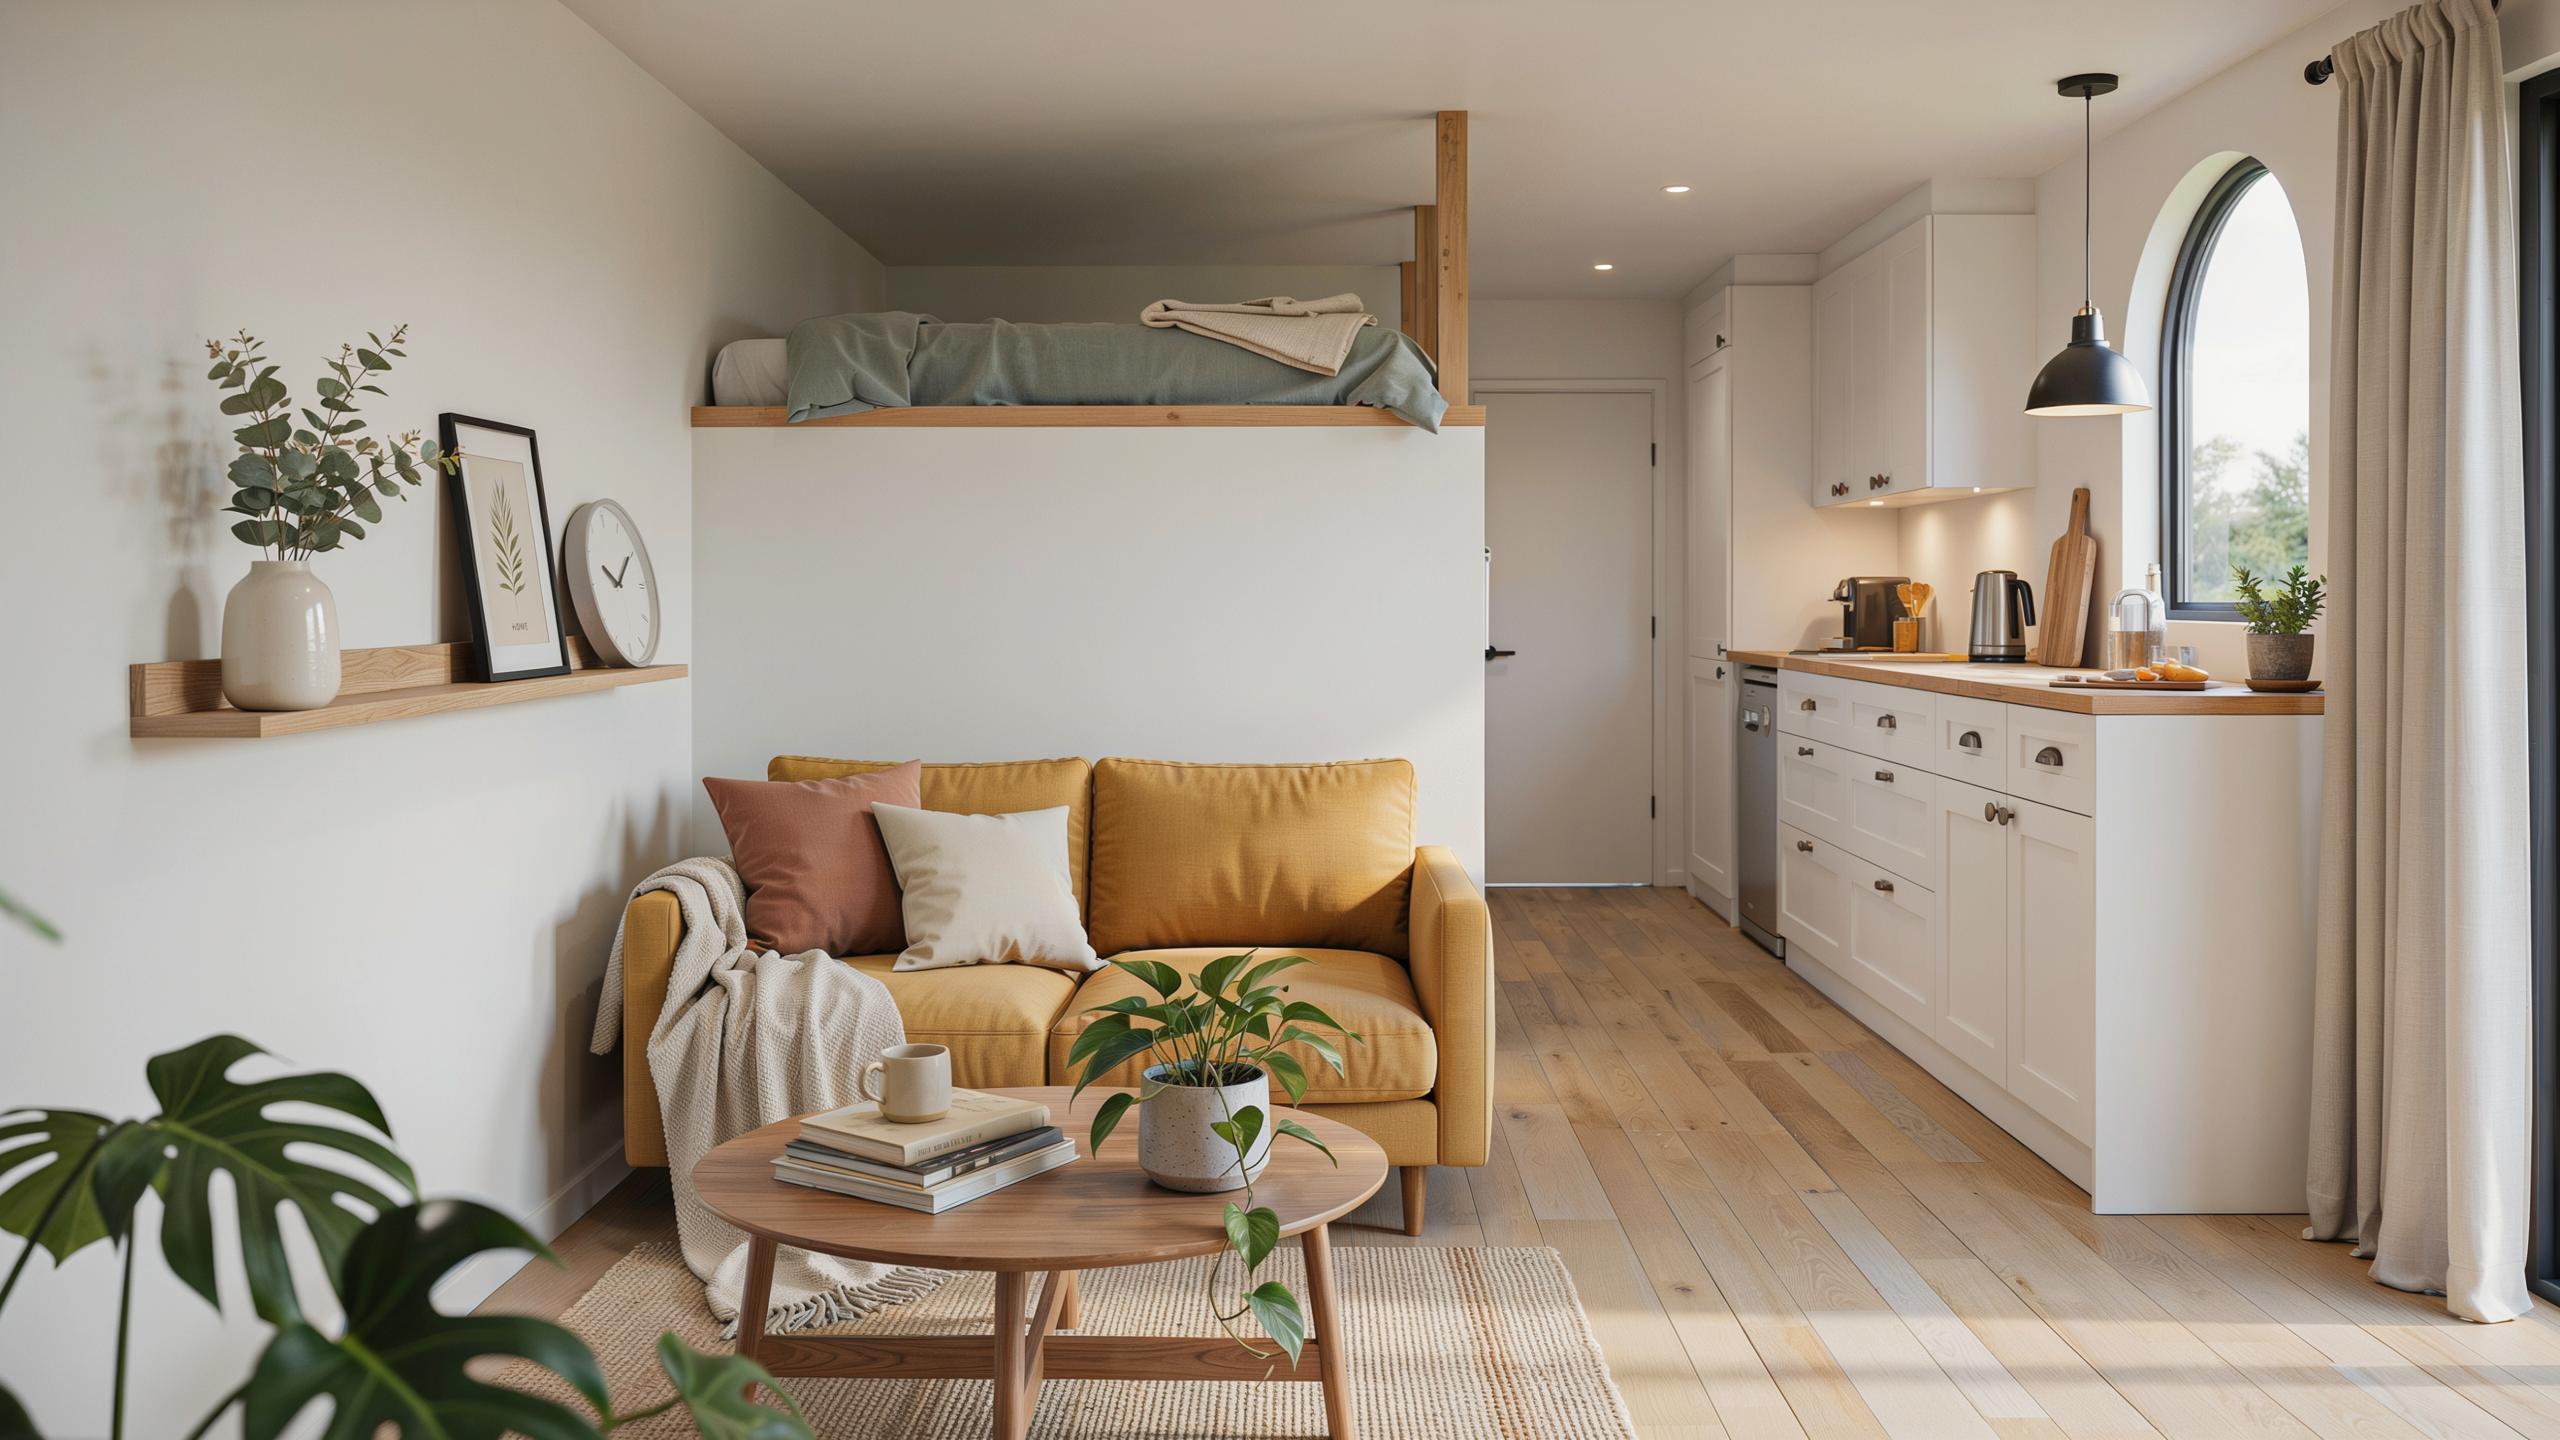
Open concept tiny homes demand deliberate spatial division. Zoning separates functions without walls by using furniture placement, level changes, flooring materials, and lighting. A sleeping loft sits above the main living area. The kitchen anchors one zone while seating clusters define another. This strategy maintains visual openness while establishing clear purpose for each area.
Transitions between zones must feel natural, not cramped. Low shelving units work better than full-height walls for dividing spaces. Area rugs define boundaries and anchor furniture groupings. Lighting levels change to signal new zones. Strategic furniture placement creates implied walls. These methods preserve the open feel while giving each space its own identity and function.
Integrating Clever Hidden Storage Systems
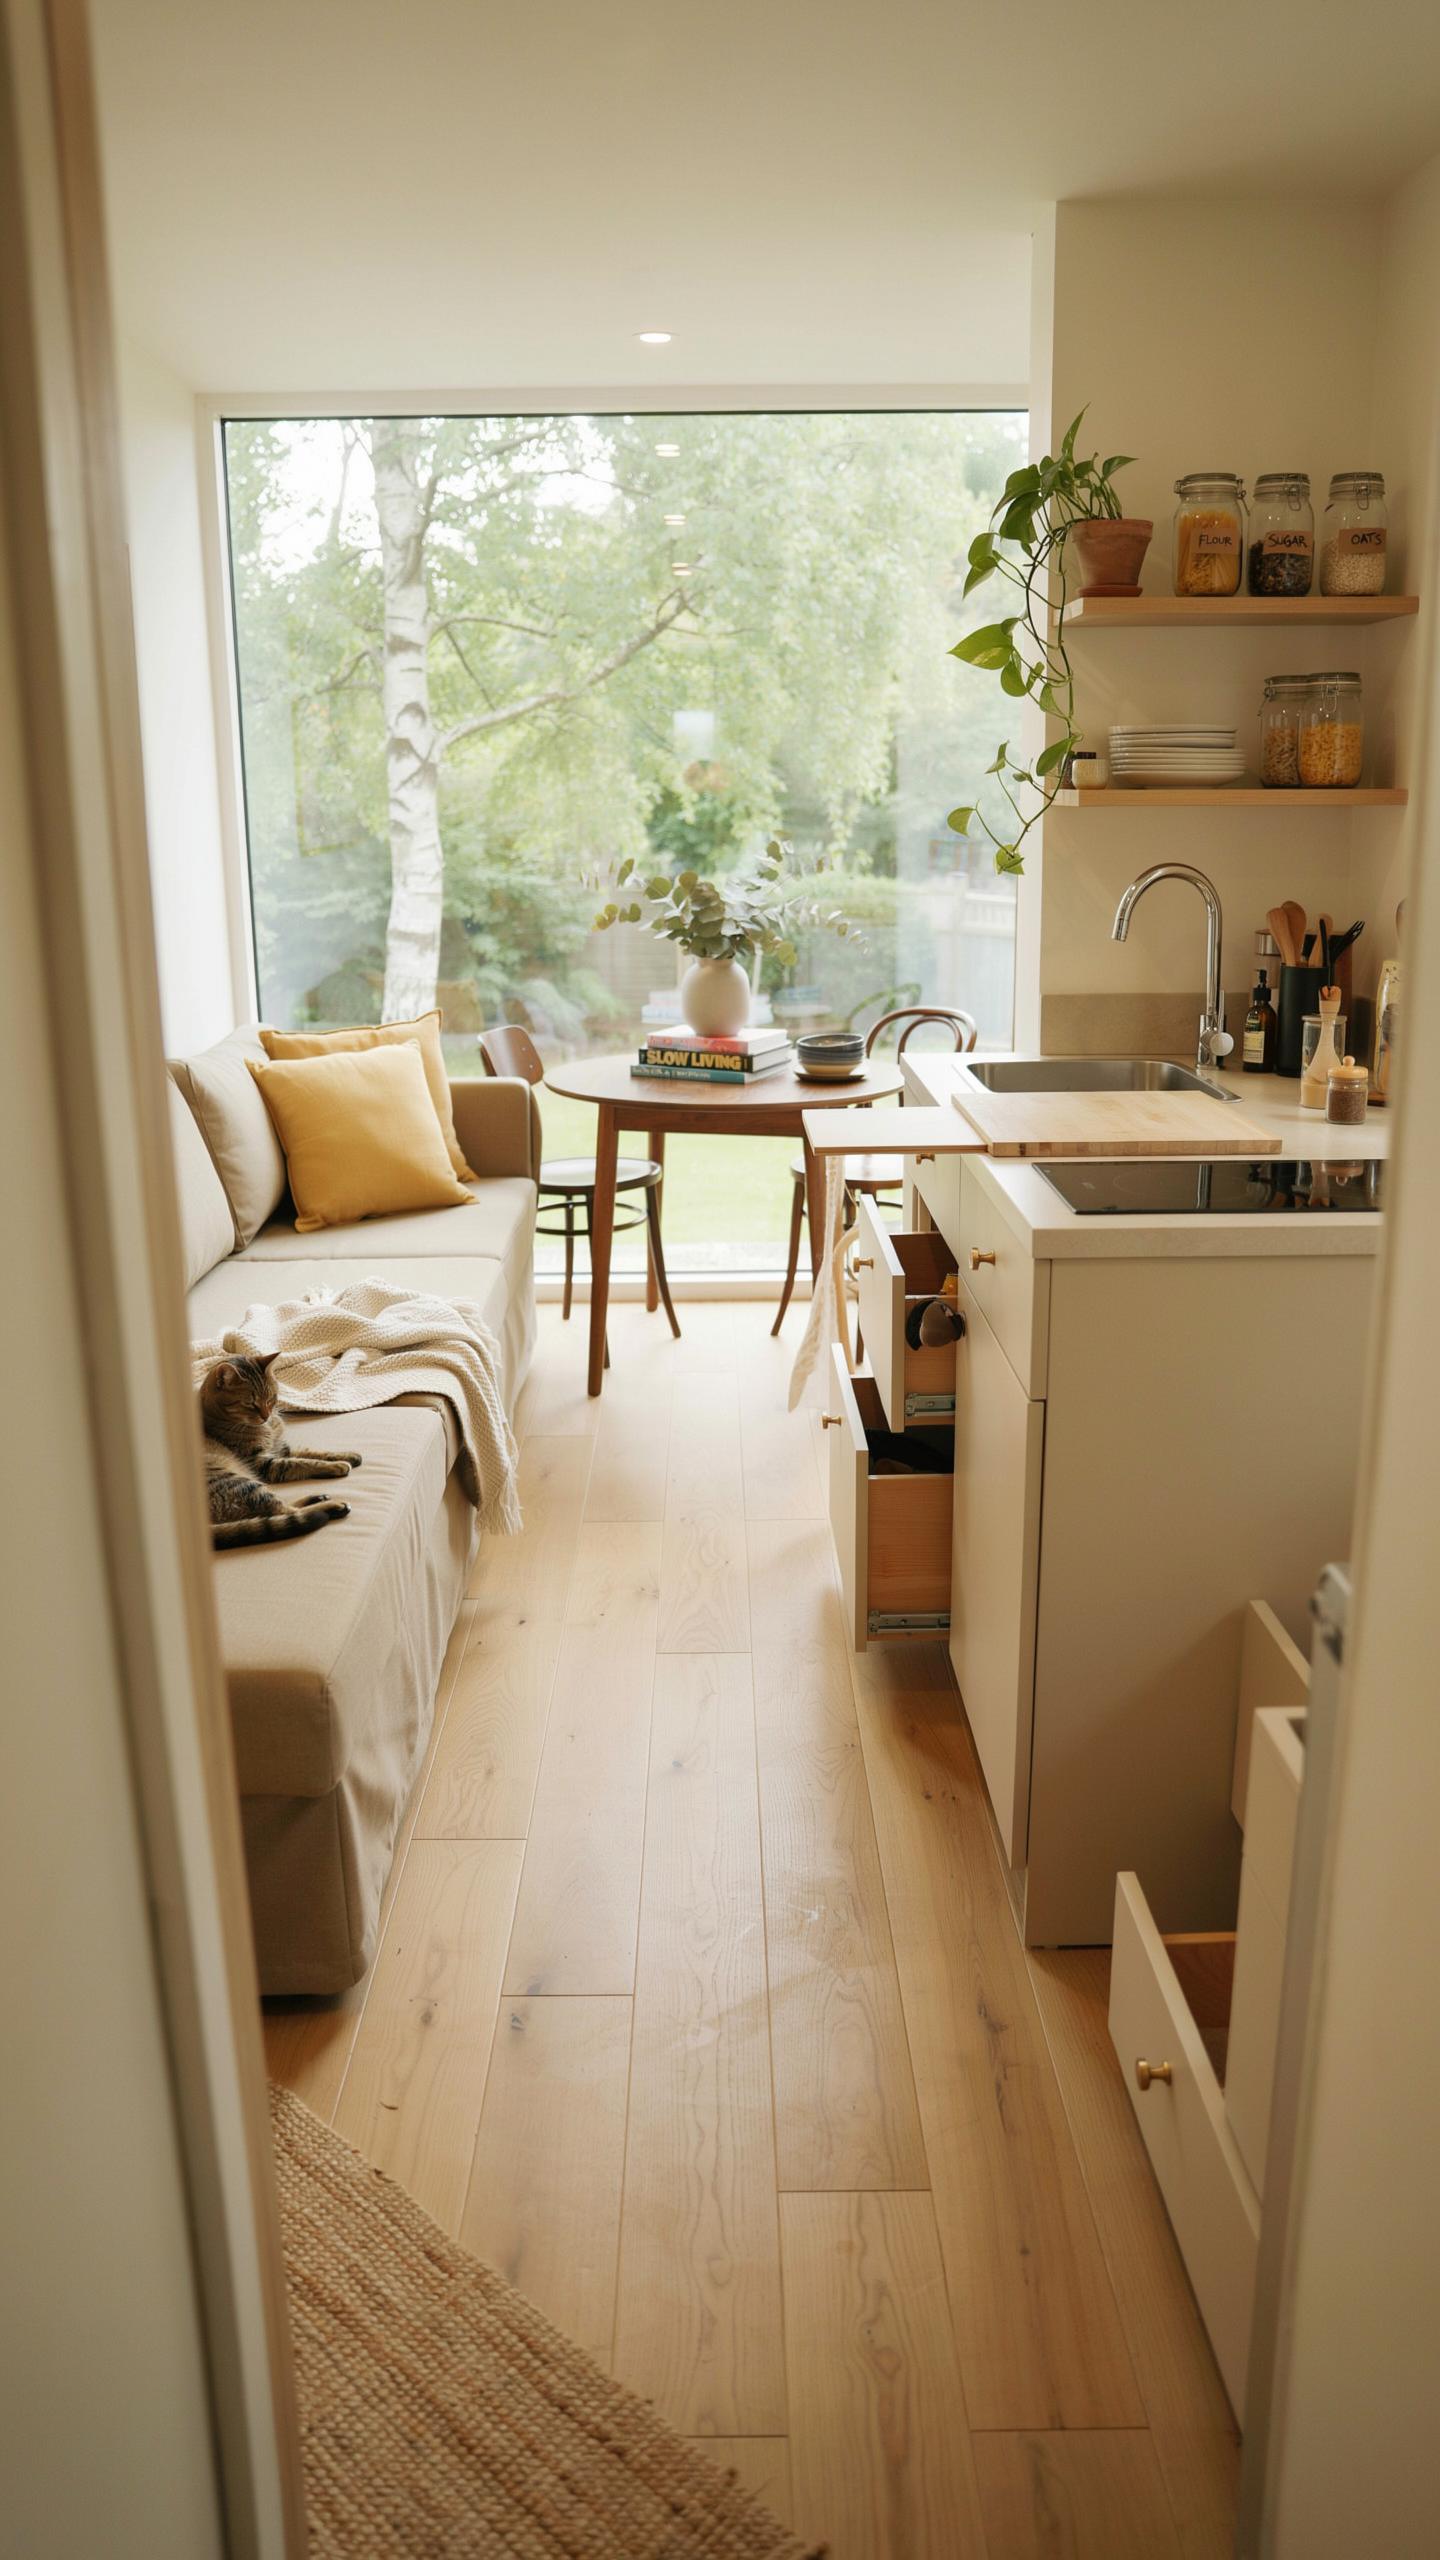
Tiny homes cannot waste vertical or horizontal surface area on visible clutter. Under floor compartments store seasonal items and infrequently used gear. Pull out pantry drawers maximize corner spaces that sit dead in conventional layouts. Overhead cabinets run along walls to ceiling height. Built in seating doubles as storage with hinged tops. These systems keep daily necessities accessible while hiding bulk from sight.
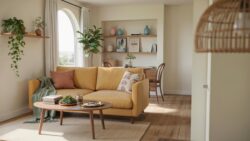
Strategic storage placement preserves sightlines throughout the open layout. Drawers under stairs capture otherwise dead space. Shallow shelving between wall studs holds items without protruding. Custom sized cabinets fit perfectly into corner voids. Vertical storage above eye level draws the eye upward, making the space feel taller. This approach maintains the open aesthetic while solving the practical problem of storage in constrained square footage.
Designing A Functional Tiny Home Layout
The Work Triangle In Compact Kitchens
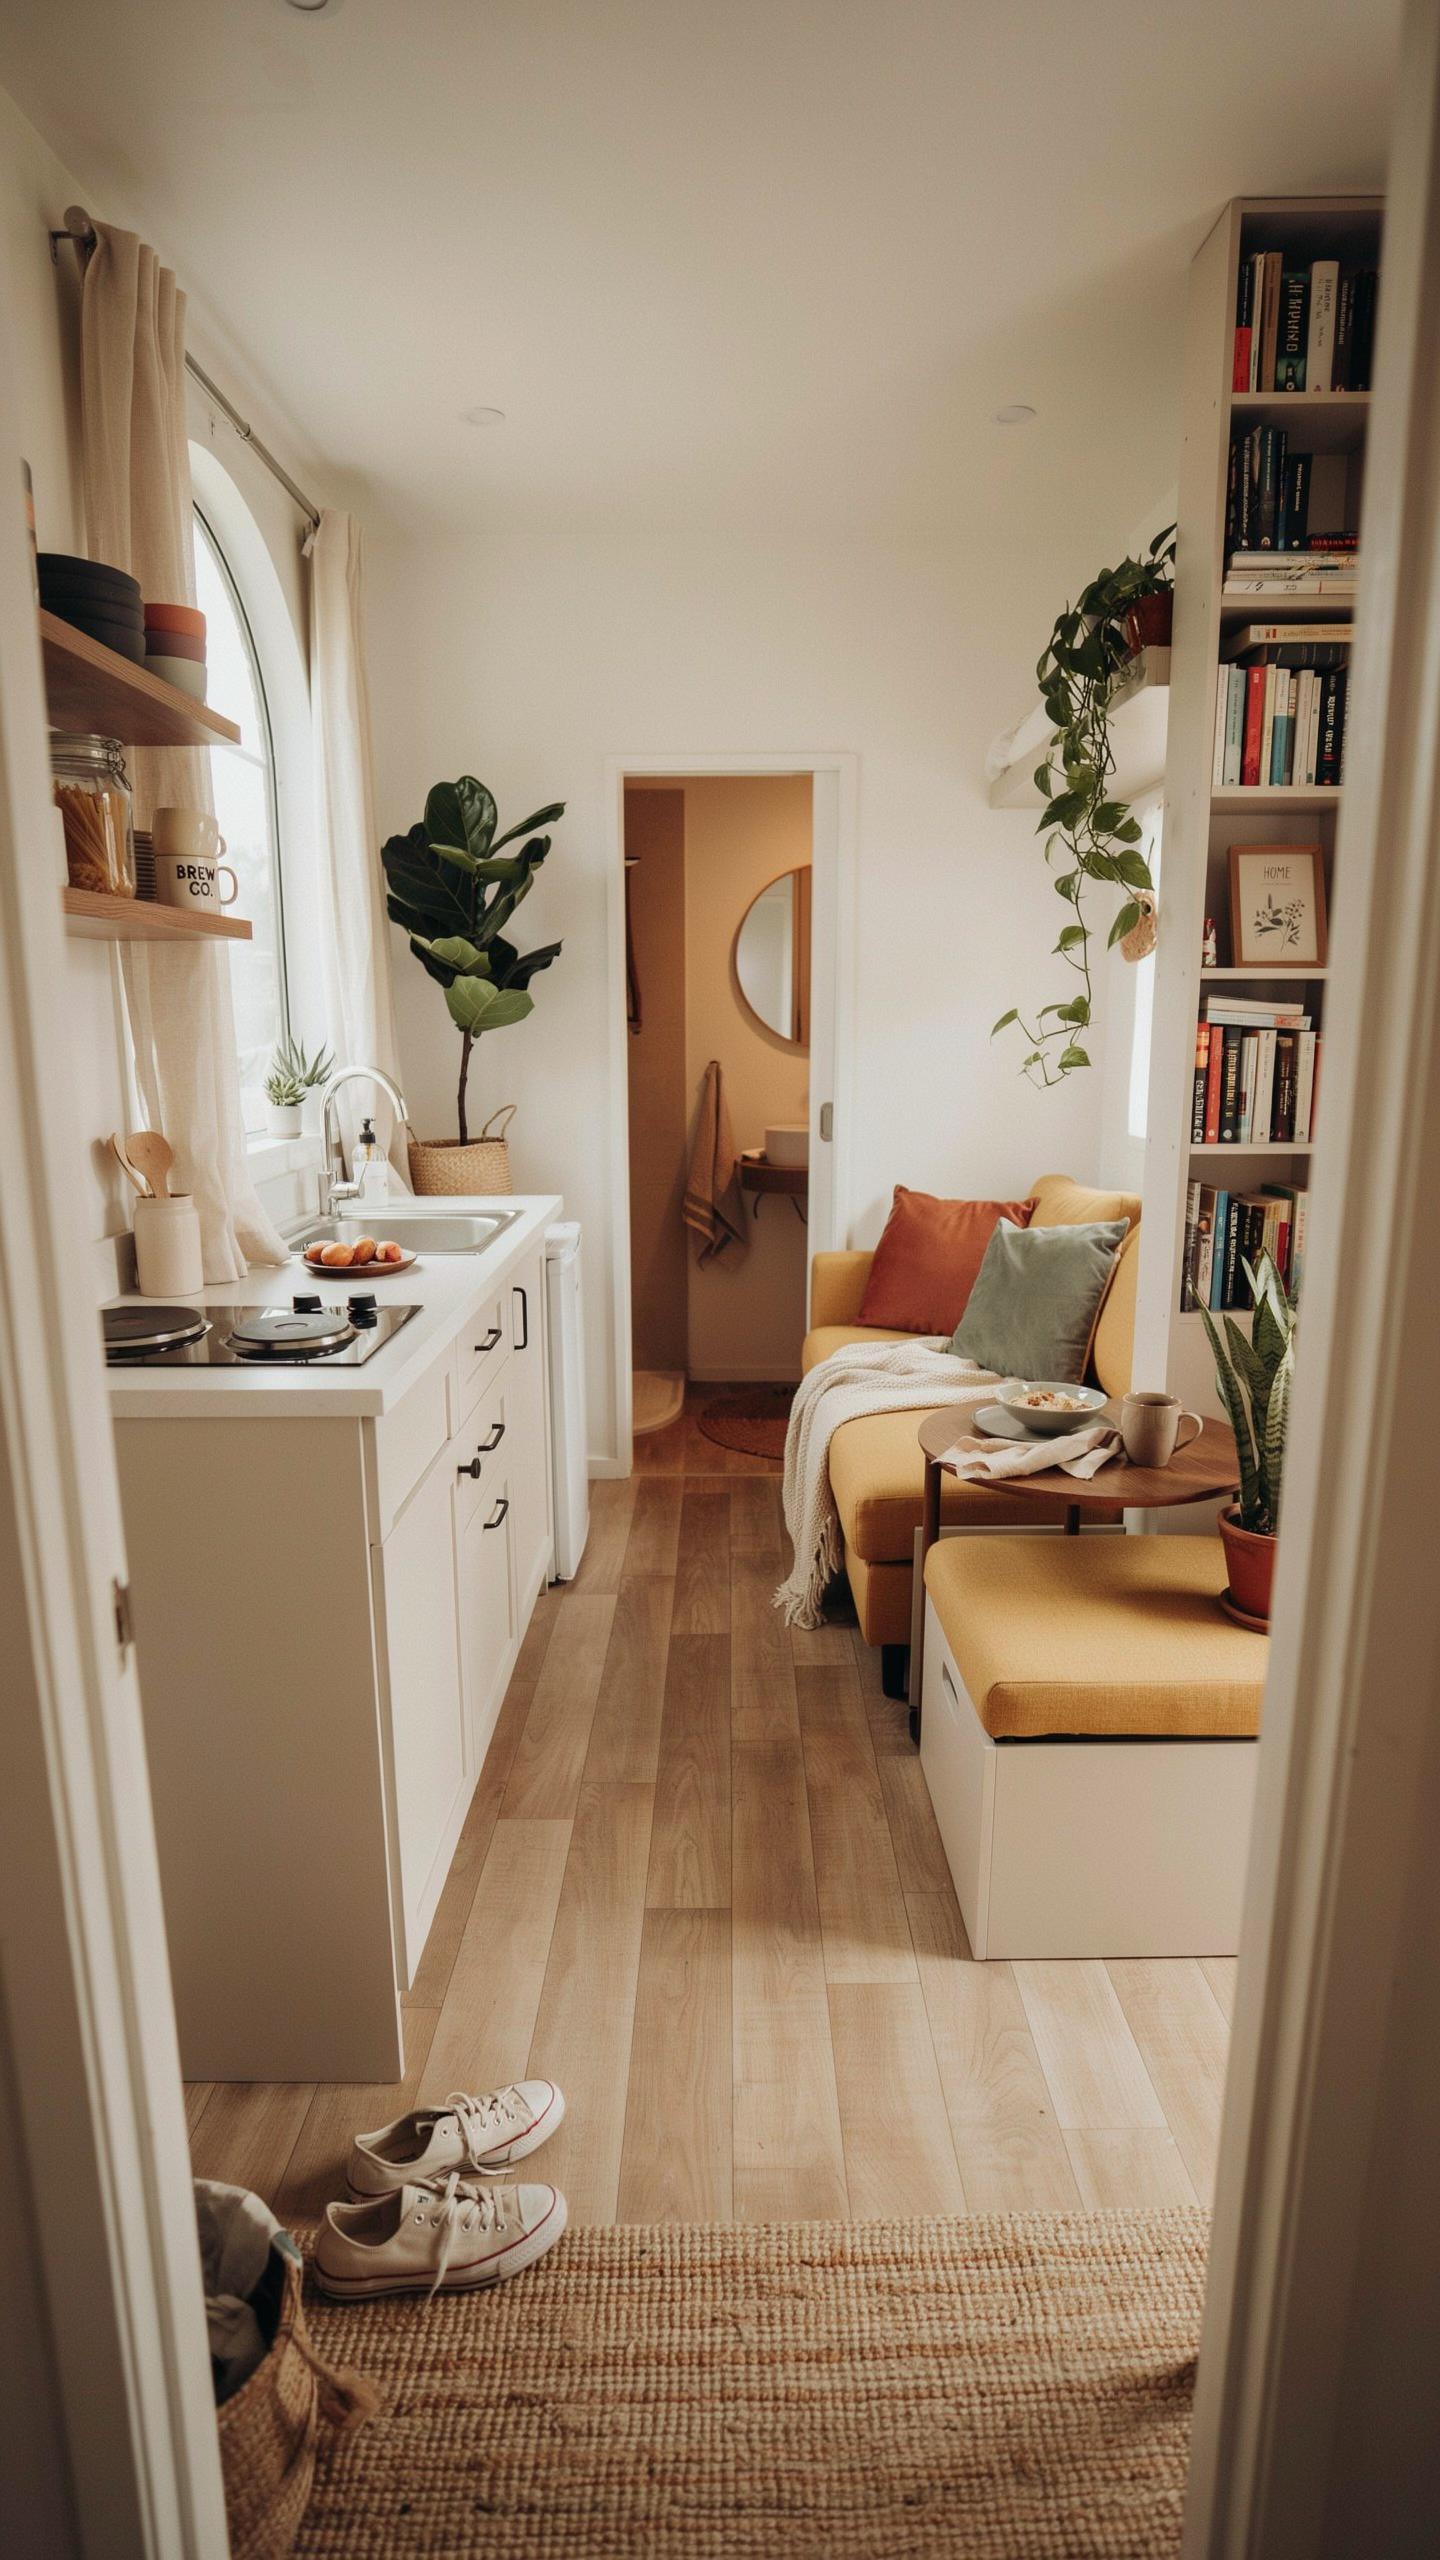
The work triangle connects your sink, stove, and refrigerator. The total perimeter of this triangle should measure between 12 and 26 feet. Distances shorter than 12 feet create cramped, inefficient movement. Distances longer than 26 feet waste steps and time. In tiny homes, you typically work within 8 by 10 feet or less, so every inch of placement matters for cooking efficiency.
Position your appliances to minimize backtracking. Place the refrigerator nearest the entry point so groceries don’t travel far. Position the stove away from the sink to prevent water splashing on cooking surfaces. The counter space between these three points should accommodate prep work without forcing you to squeeze around obstacles. This layout reduces fatigue during meal preparation and prevents kitchen collisions when multiple people occupy the space.
Arranging Furniture For Easy Movement
Dual purpose furniture removes dead weight from tiny homes. An ottoman with storage, a bed with drawers underneath, and nesting tables all maximize function without multiplying furniture pieces. Collapsible items like folding chairs and expandable dining tables shrink when unused. Measure your pathways before purchasing anything. A minimum of 24 inches of clearance between furniture pieces keeps movement flowing without cramping the space.
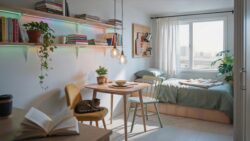
Wall mounted shelving, fold down desks, and murphy beds open floor area dramatically. Vertical storage moves clutter off the ground. Furniture on legs rather than solid bases creates visual space and improves air circulation. Choose pieces that align with traffic patterns through your home. Blocking doorways or forcing people to navigate around bulky items defeats the open concept entirely and makes compact living feel oppressive rather than efficient.
The Appeal Of A Tiny Home Floorplan Loft
Elevating The Sleeping Space For Privacy
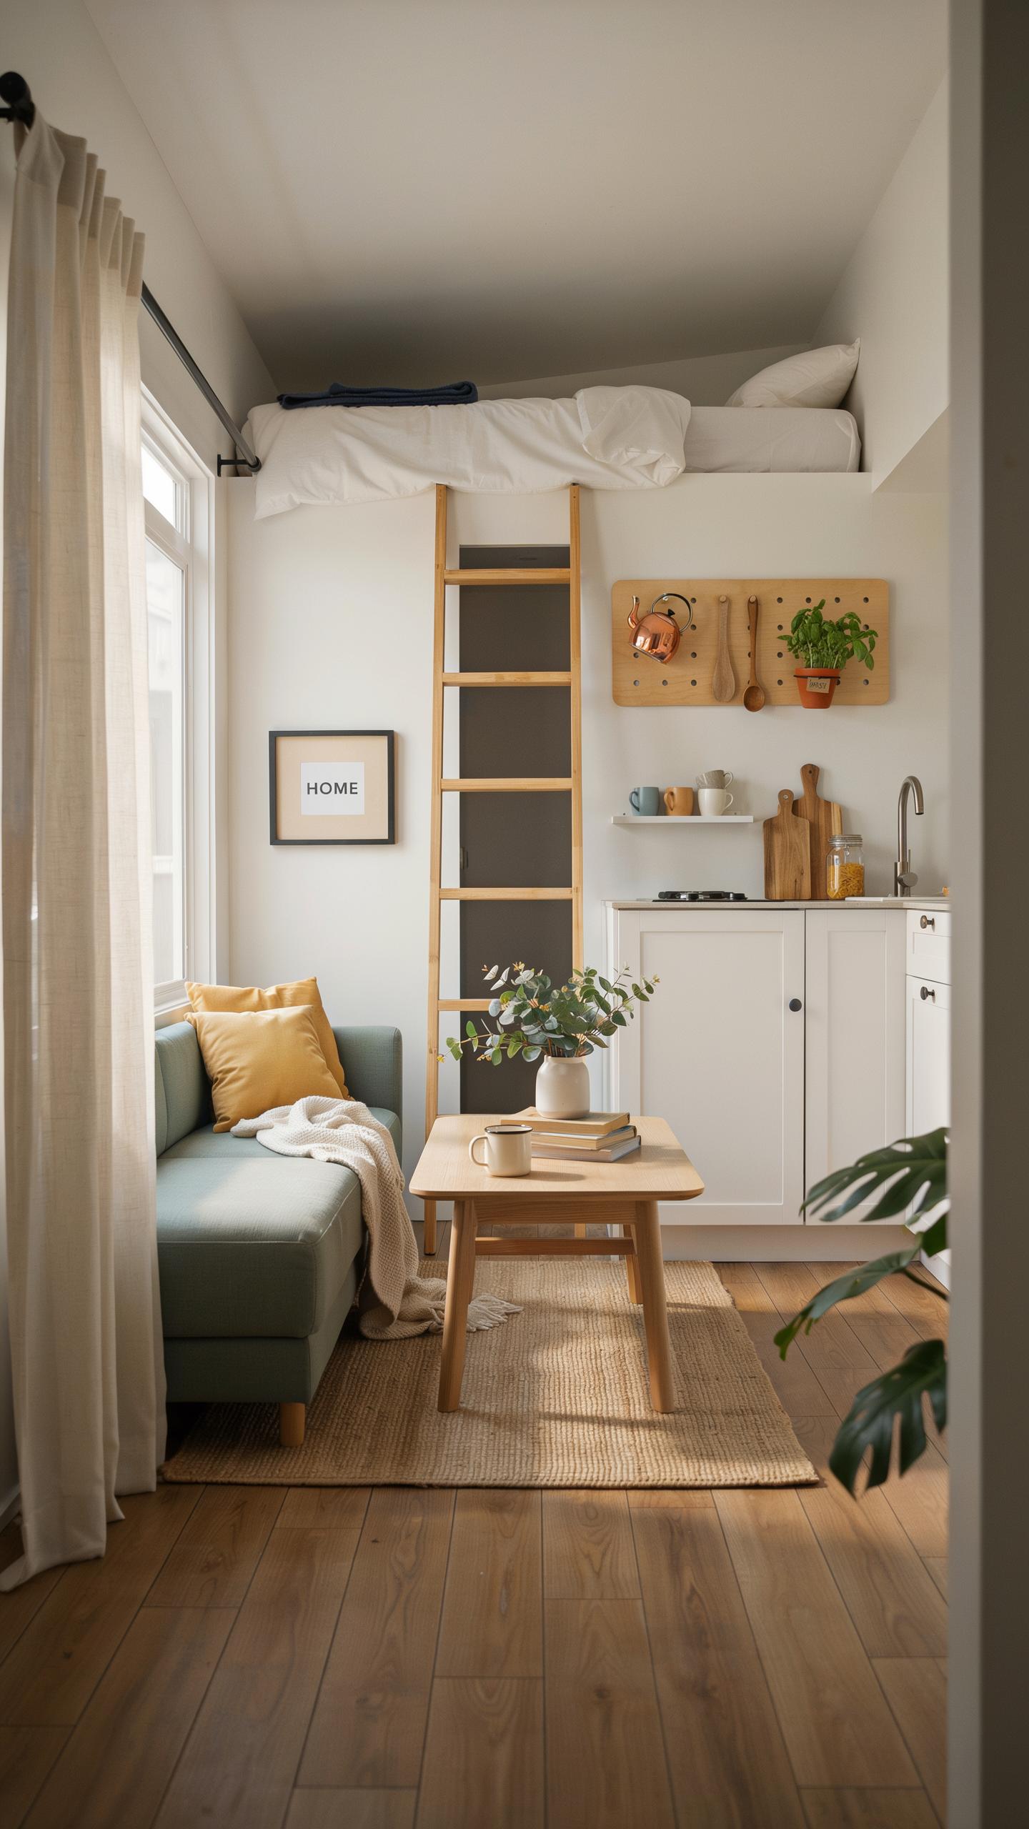
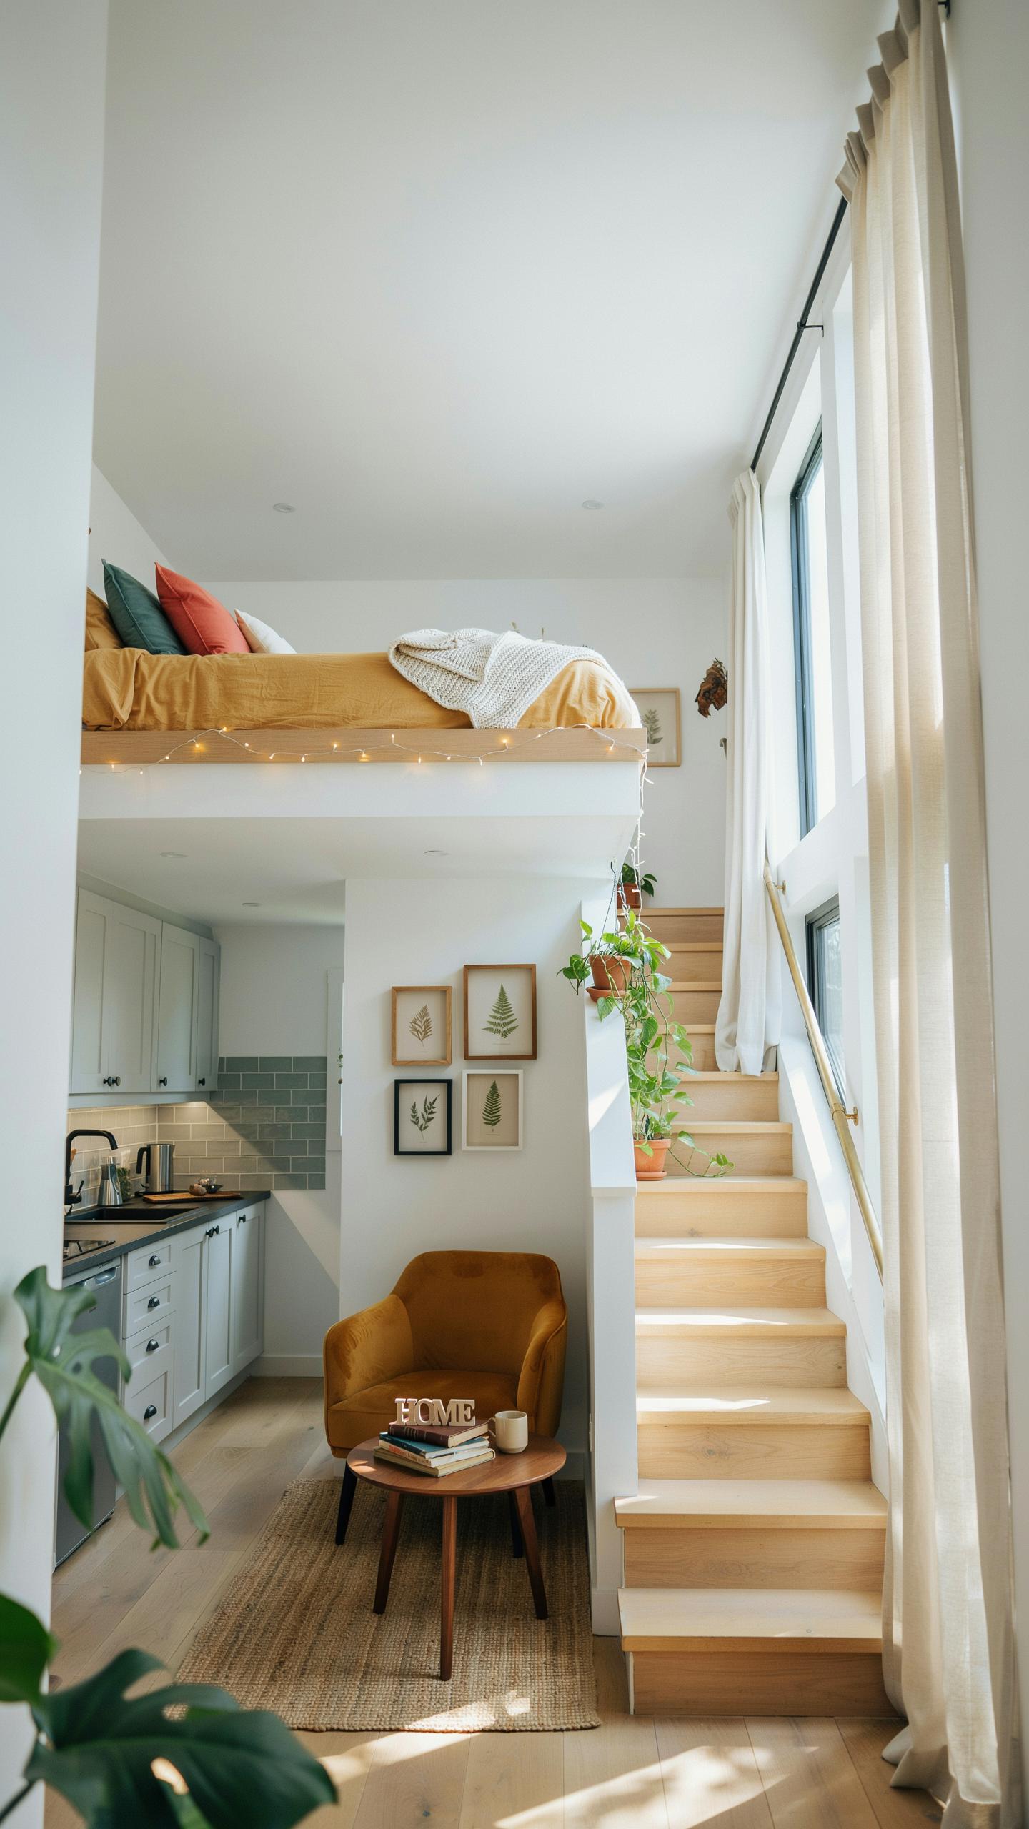
A loft bedroom removes sleeping quarters from the main living area, creating distinct zones in limited square footage. This separation matters because it gives occupants a retreat space without consuming valuable ground-level room. The loft strategy preserves open floor plan benefits downstairs while solving the privacy problem that open concepts create.
Loft bedrooms work best when positioned above secondary spaces like kitchens or bathrooms rather than above living rooms. This placement maximizes usable main-floor area for gathering and dining. Residents gain genuine privacy overhead while keeping the central living zone open and connected, delivering the practical benefits of both layouts.
Structural Safety And Headroom Considerations
Loft construction demands specific measurements to function safely and remain usable daily. Standard building codes require minimum seven feet of headroom, though many jurisdictions specify seven and a half feet for habitable spaces. You must account for floor joist depth when calculating total ceiling height needed to meet code and avoid constant head bumping.

Ladder and stair placement determines accessibility and safety. Steep ship ladders work in tight quarters but create daily friction for regular use. Fixed stairs consume more floor space but provide stable, safe daily access. Calculate entry angle, step depth, and landing clearance before finalizing placement to ensure the loft functions as intended rather than becomes a seldom-used storage zone.
Creative Tiny House Ideas For Relaxed Living
Innovative Ideas For Seamless Indoor Outdoor Living
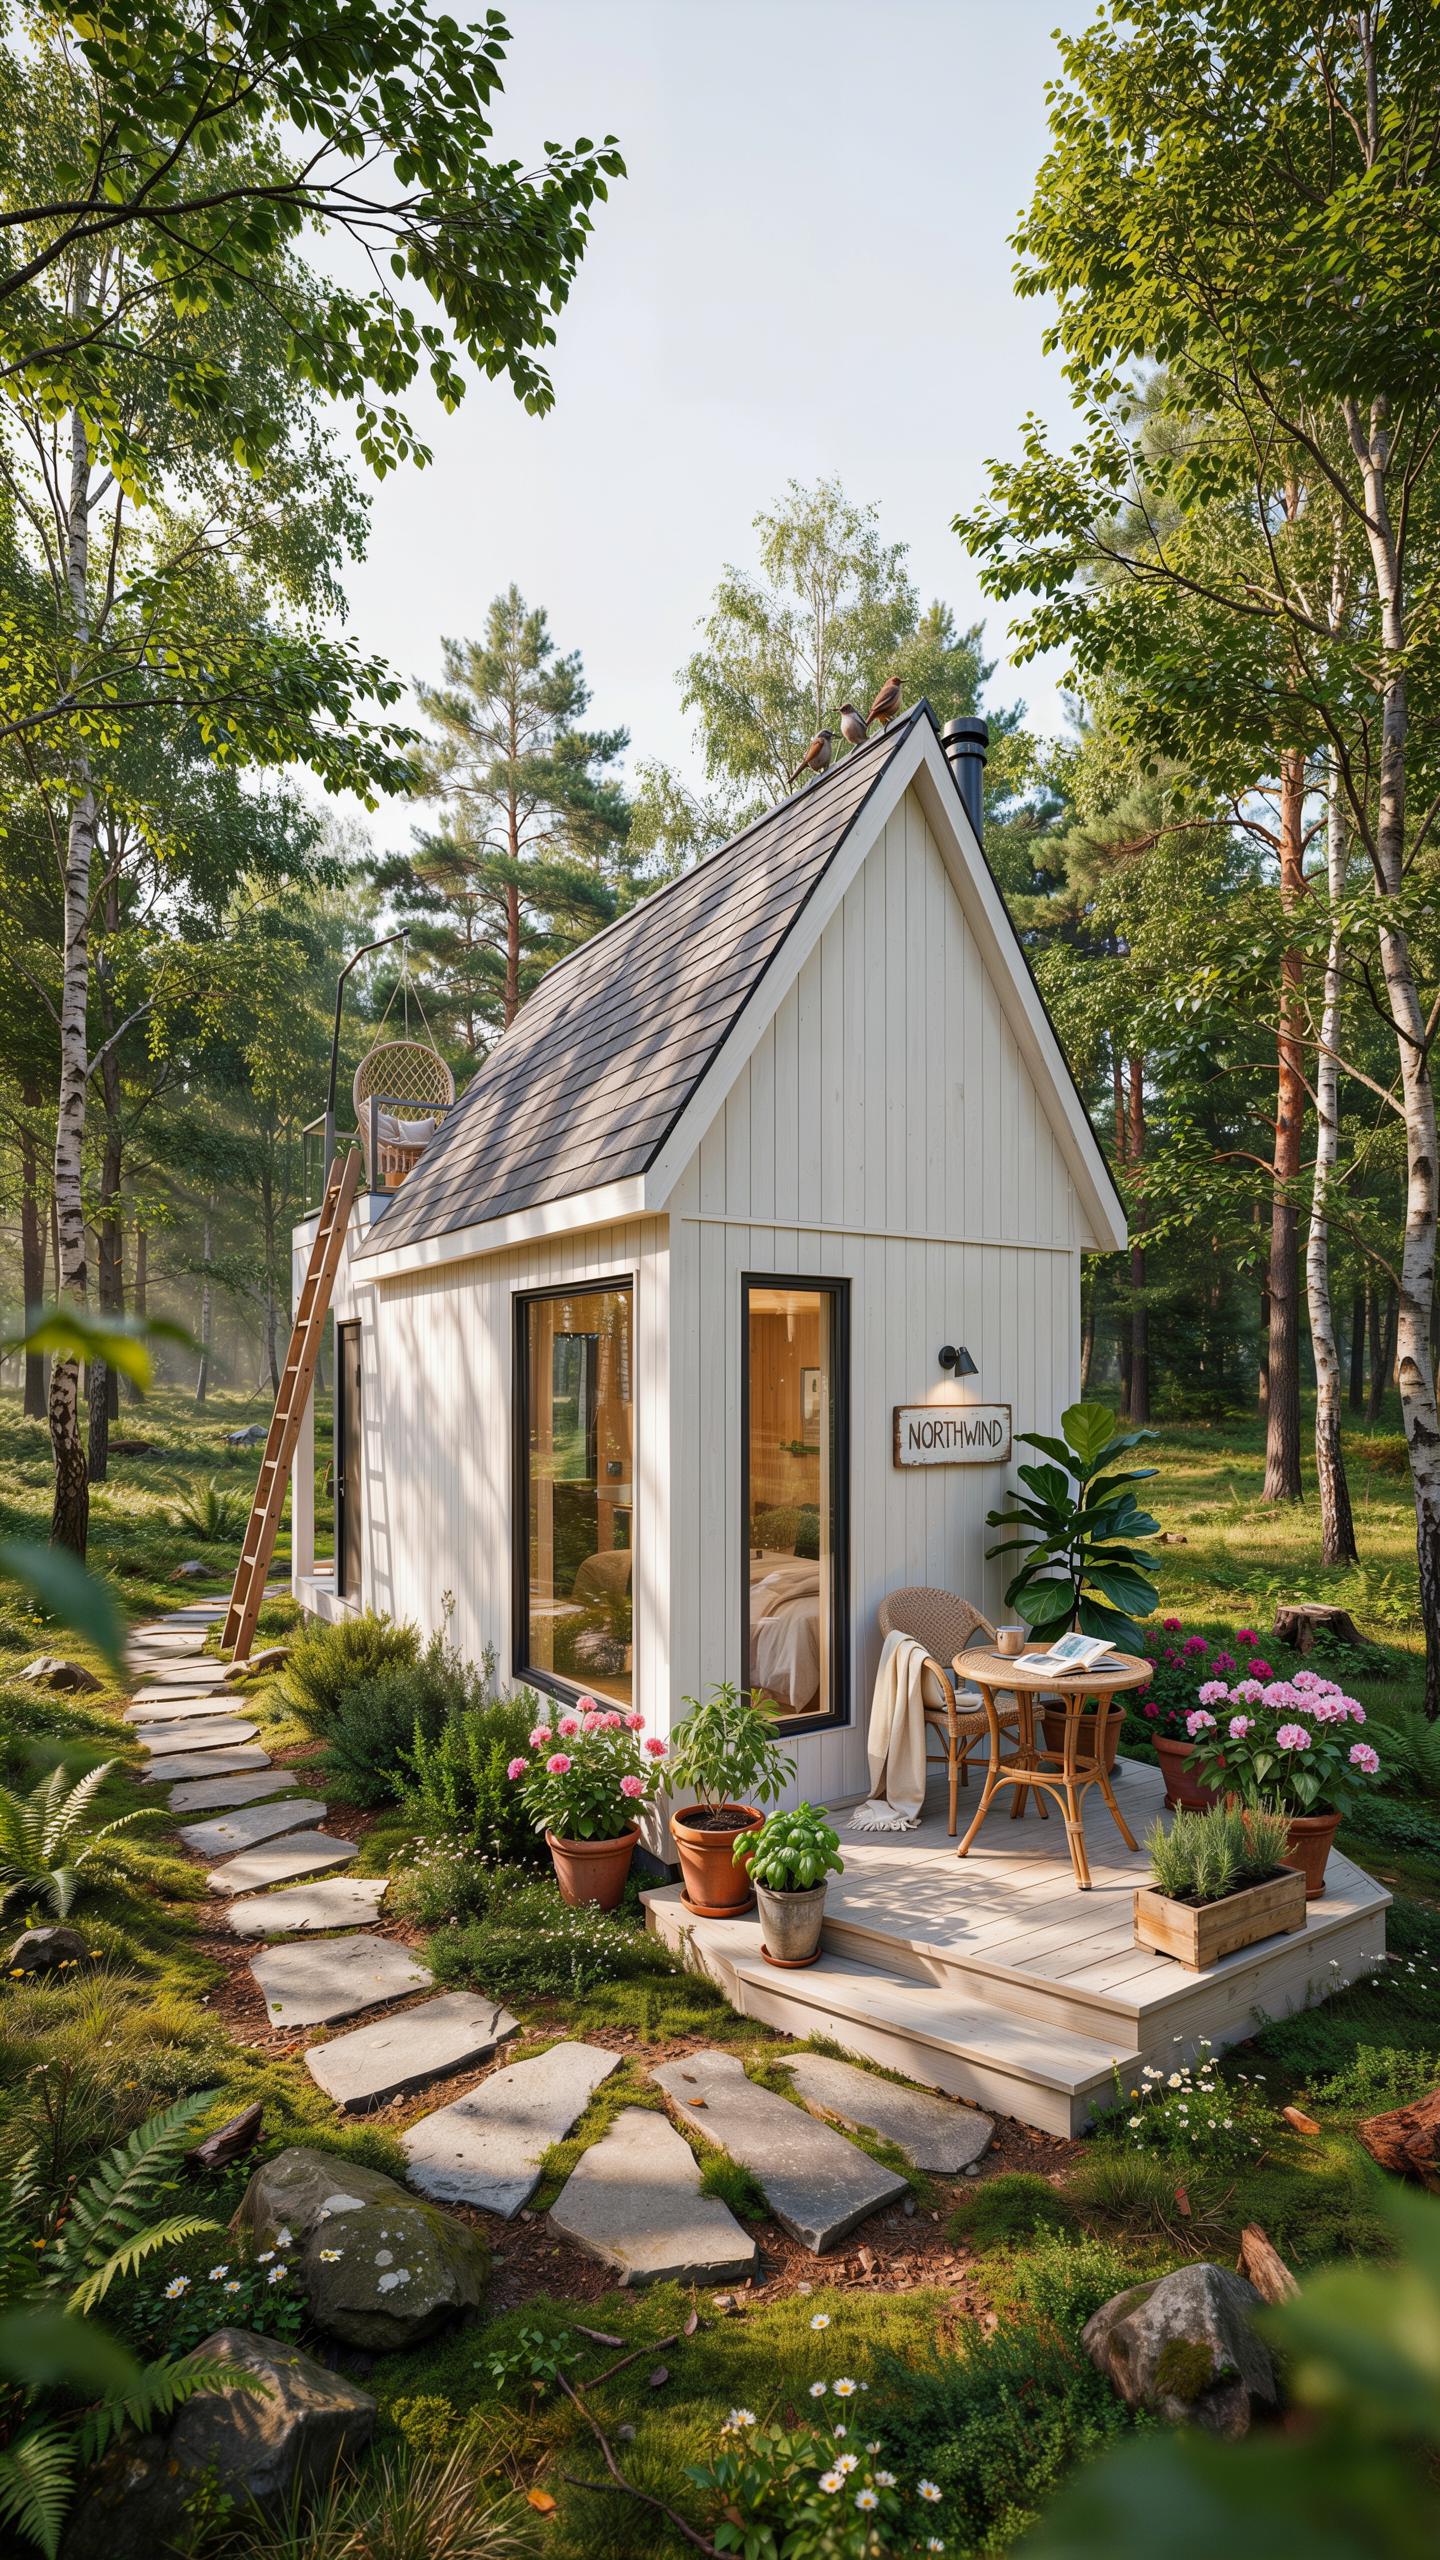
Extending your living footprint requires specific design choices that eliminate barriers between interior and exterior spaces. Open concept design principles apply directly here. You need functional transitions, not just aesthetic ones. Start with your doors and windows because they control access and sightlines.
- Folding Glass Accordion Doors: These systems retract completely into wall pockets, eliminating obstructions. They allow full access to outdoor areas and maximize natural light penetration into the core living zone.
- Attached Wooden Deck: Build decks at the same height as interior flooring to create one continuous plane. This removes visual and physical barriers that normally separate inside from outside spaces.
- Matching Indoor Outdoor Flooring: Use identical materials on both sides of the threshold. Concrete, porcelain tile, or composite decking creates visual continuity and reinforces the expanded square footage.
- Large Awning Windows: Position deep windows that overhang the structure. They provide shade while allowing you to use the interior sill as a bar counter or workspace for entertaining.
- Sliding Glass Wall Panels: These units slide horizontally along tracks to open entire walls. They’re more durable than accordion systems and allow partial opening for ventilation control.
These strategies work because they remove physical and visual obstruction. Your living area feels and functions larger. Outdoor spaces become extensions of your relaxed living environment, not separate zones.
Utilizing Vertical Wall Space Creatively
Vertical surfaces hold most of your storage and display potential in tiny homes. Walls are your best asset when square footage is limited. Floating shelves, wall mounted desks, and ceiling storage change how you use the space. This approach keeps floors clear for movement and sight lines clean for openness.
Floating book shelves install directly into studs without visible brackets, creating clean lines. Wall mounted drop leaf desks fold down when needed and disappear when not in use. Corner shelving maximizes dead zones. Pegboard systems let you customize storage without permanent installation. These solutions keep your floor plan functional while maintaining the open concept feel that makes tiny homes work for relaxed living.
Drafting A Practical Small House Floor Plan
Balancing Private And Communal Areas
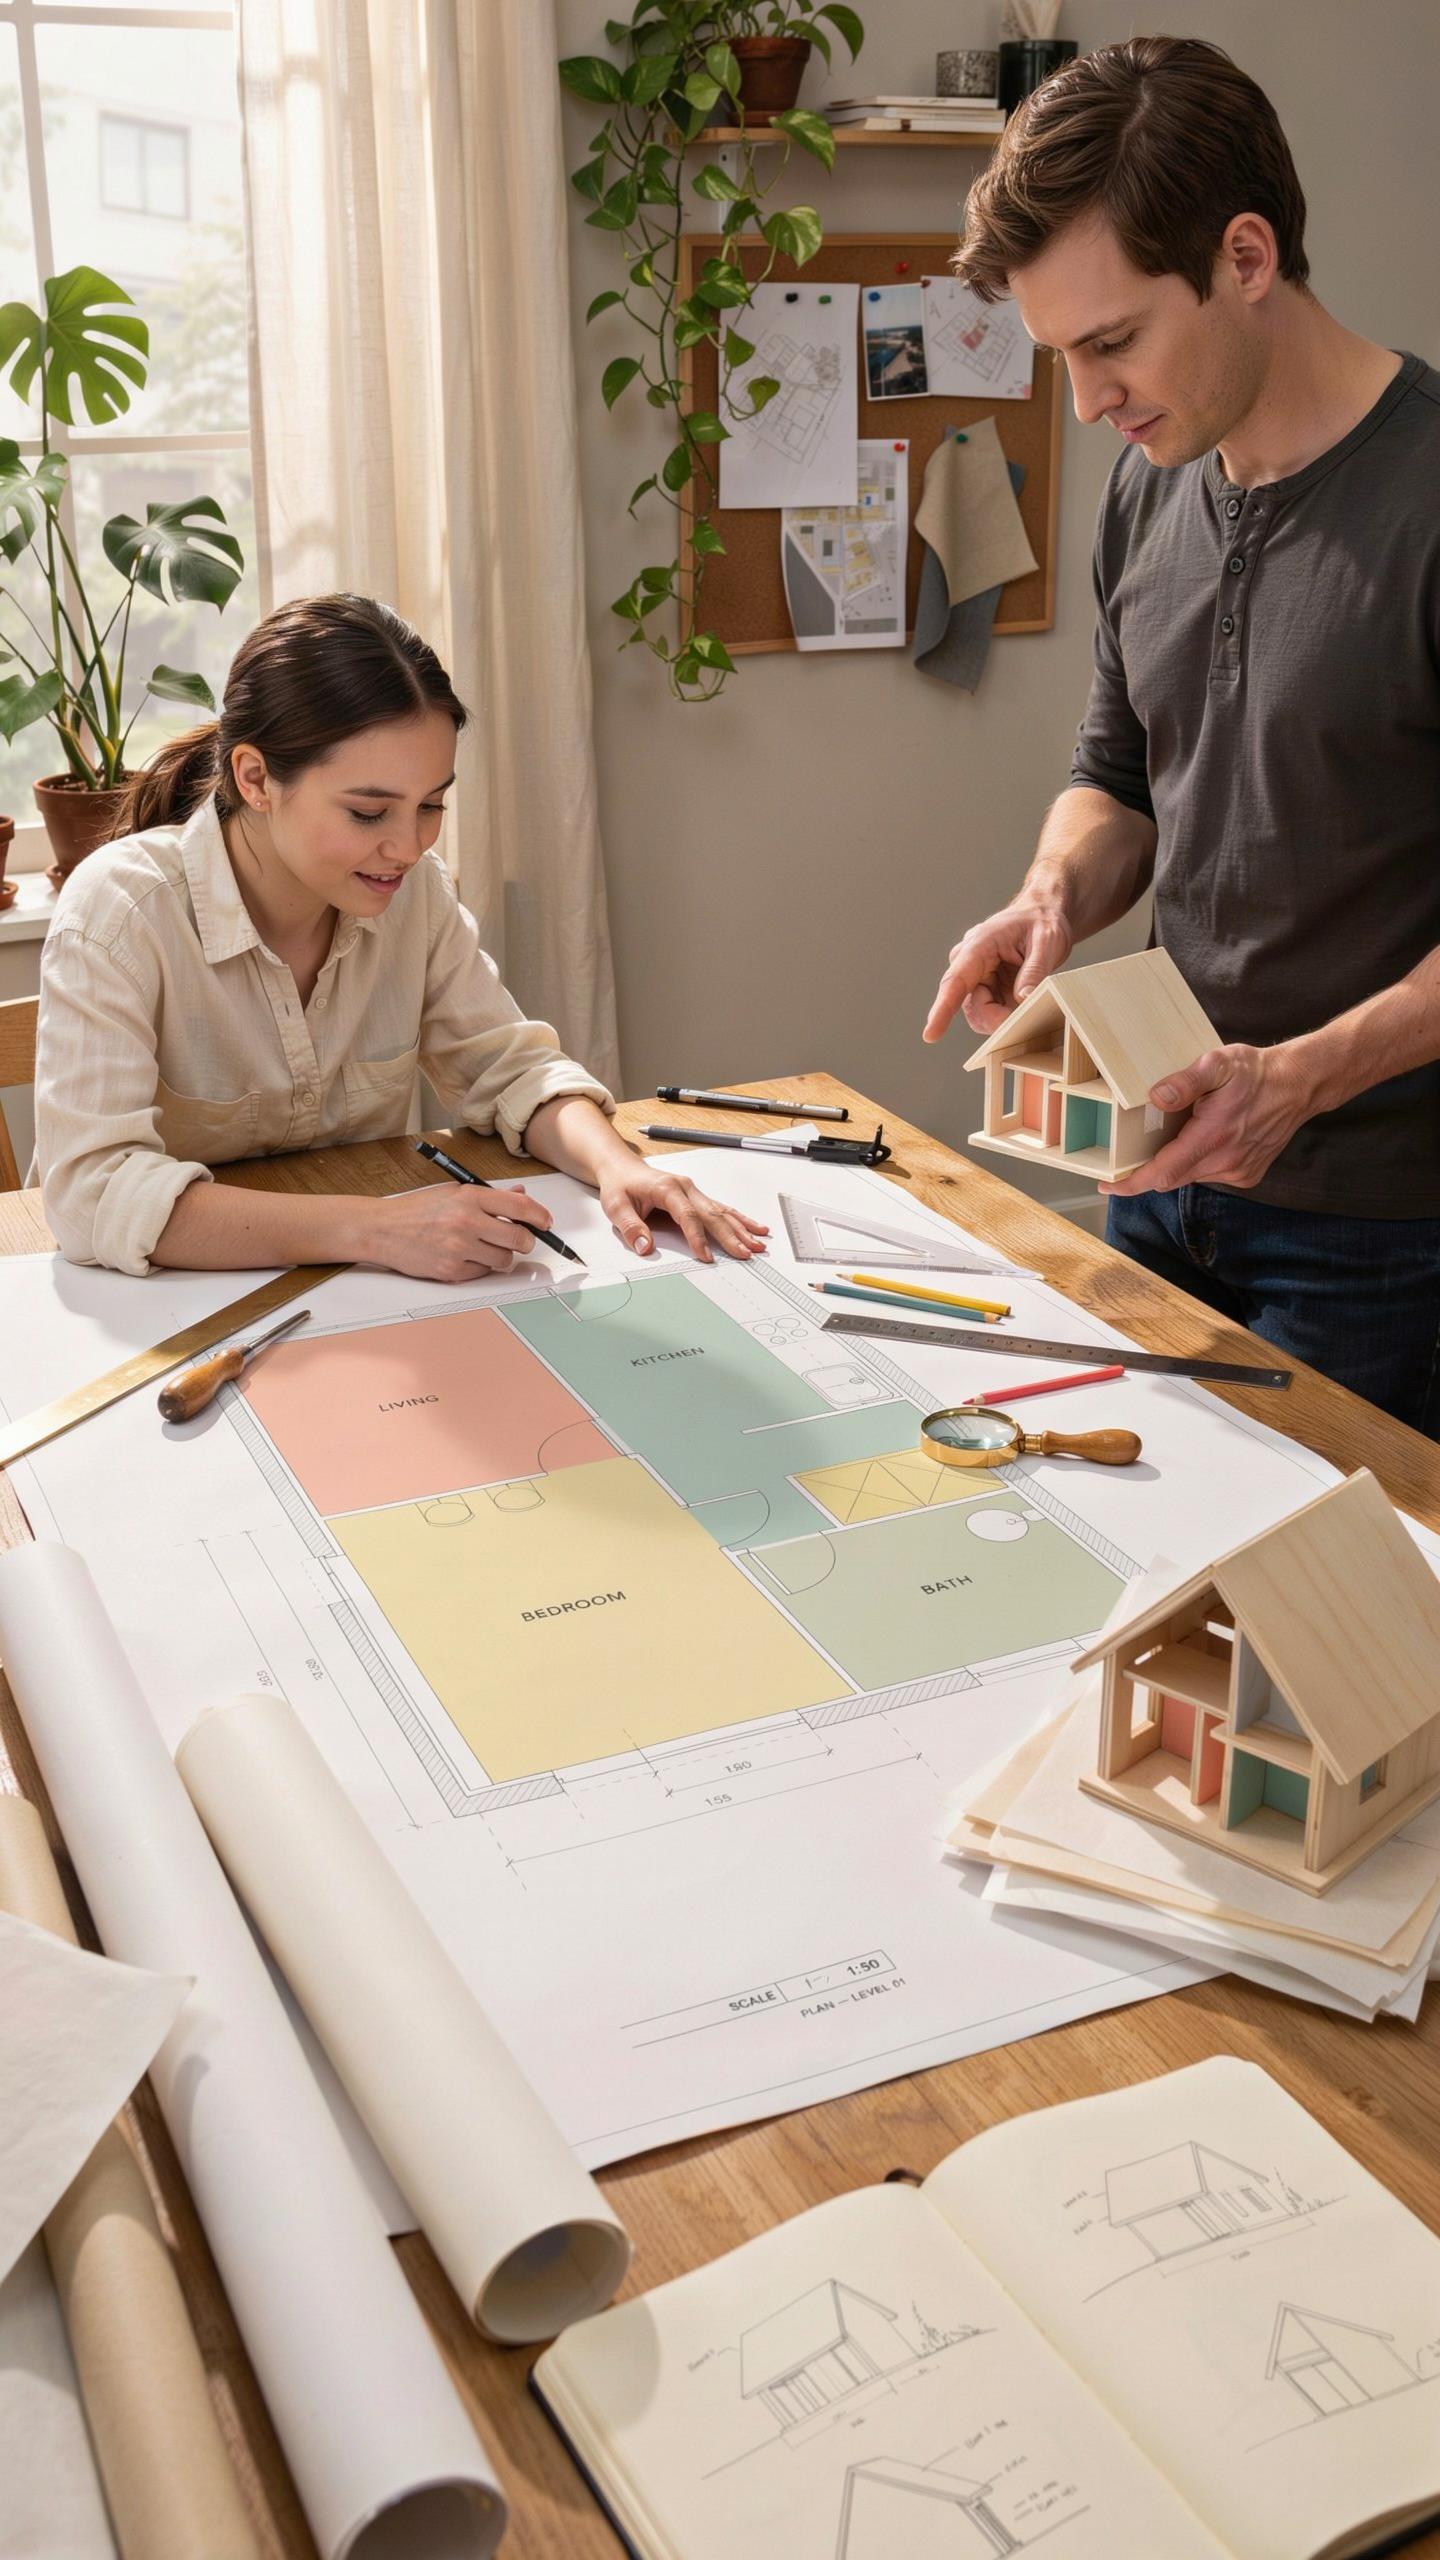
Open concept layouts eliminate walls between living, dining, and kitchen zones. This approach maximizes perceived space and improves natural light flow. However, removing all walls creates problems. Occupants need retreat spaces for sleep, hygiene, and focused work. The solution combines open communal areas with defined private zones using physical barriers.
Pocket doors and sliding barn doors control privacy without consuming floor space that swing doors require. Position bedrooms and bathrooms at opposite ends from living areas. Use these closable partitions strategically to seal off bedrooms or bathrooms when needed. This hybrid approach delivers openness where it matters while preserving privacy where it counts.
Optimizing Plumbing And Electrical Runs
Stack plumbing vertically by positioning bathrooms directly above or beside kitchens. This consolidation reduces the length of supply lines, drain lines, and vent stacks needed throughout the structure. Fewer plumbing runs lower material costs and simplify installation. Shorter runs also mean fewer leak points and easier future maintenance access.

Shared wet walls mean one wall contains pipes for both kitchen and bathroom. This single wall concentrates all plumbing infrastructure in one location rather than spreading it across the floor plan. Electrical panels positioned near this zone further reduce wire runs to outlets and fixtures. This strategic clustering cuts labor costs during framing and reduces long-term system complexity.
Selecting The Right Tiny House Plans For Your Lifestyle

Comparing Mobile Vs. Permanent Foundation Plans
Mobile tiny homes sit on trailers with axles and hitches. You can relocate them, but they face weight restrictions and require a towing vehicle. Permanent foundation homes anchor to concrete or pilings. They cost more upfront but qualify for standard mortgages and local utility connections without special permits in many jurisdictions.
Mobile homes cost less initially and offer flexibility. However, they depreciate like vehicles and limit your ability to modify load-bearing structures. Permanent foundation homes appreciate like traditional real estate. They require land ownership or a long-term lease and must comply with local building codes, zoning ordinances, and setback requirements before construction starts.
Customizing Standard Blueprint Options
Stock blueprints provide a starting framework but rarely match your exact needs. Architects and designers charge modification fees, typically between 5 and 15 percent of the original plan cost. Common modifications include repositioning windows for better light, adjusting counter heights for accessibility, widening doorways for mobility devices, or relocating plumbing and electrical to accommodate furniture placement or workflow patterns.

Work with the original plan provider or hire a local architect familiar with tiny home constraints. They understand load-bearing wall limitations and can execute changes without compromising structural integrity. Request modifications in writing before construction begins. Late-stage changes during framing cost exponentially more and create scheduling delays that impact your move-in timeline and overall project budget.
Charming Elements Of Cottage Floor Plans
Adding Architectural Character With Trim And Wood
Exposed ceiling beams serve a functional purpose beyond aesthetics. They distribute structural loads across open concept spaces, eliminating the need for load-bearing walls that would fragment your layout. Wood beams also regulate humidity and temperature naturally. Wainscoting on walls creates visual separation between zones without closing off sightlines, a critical tactic in tiny homes where you need spatial definition without physical barriers.
Natural wood finishes in open concept cottages work because wood absorbs and reflects light differently than drywall. This creates perceived depth in compact square footage. Crown molding and trim work reinforce zone boundaries between kitchen, dining, and living areas. These details cost less than building walls and preserve the open flow that makes tiny homes feel larger than they are.
Emphasizing Cozy Breakfast Nooks And Porches
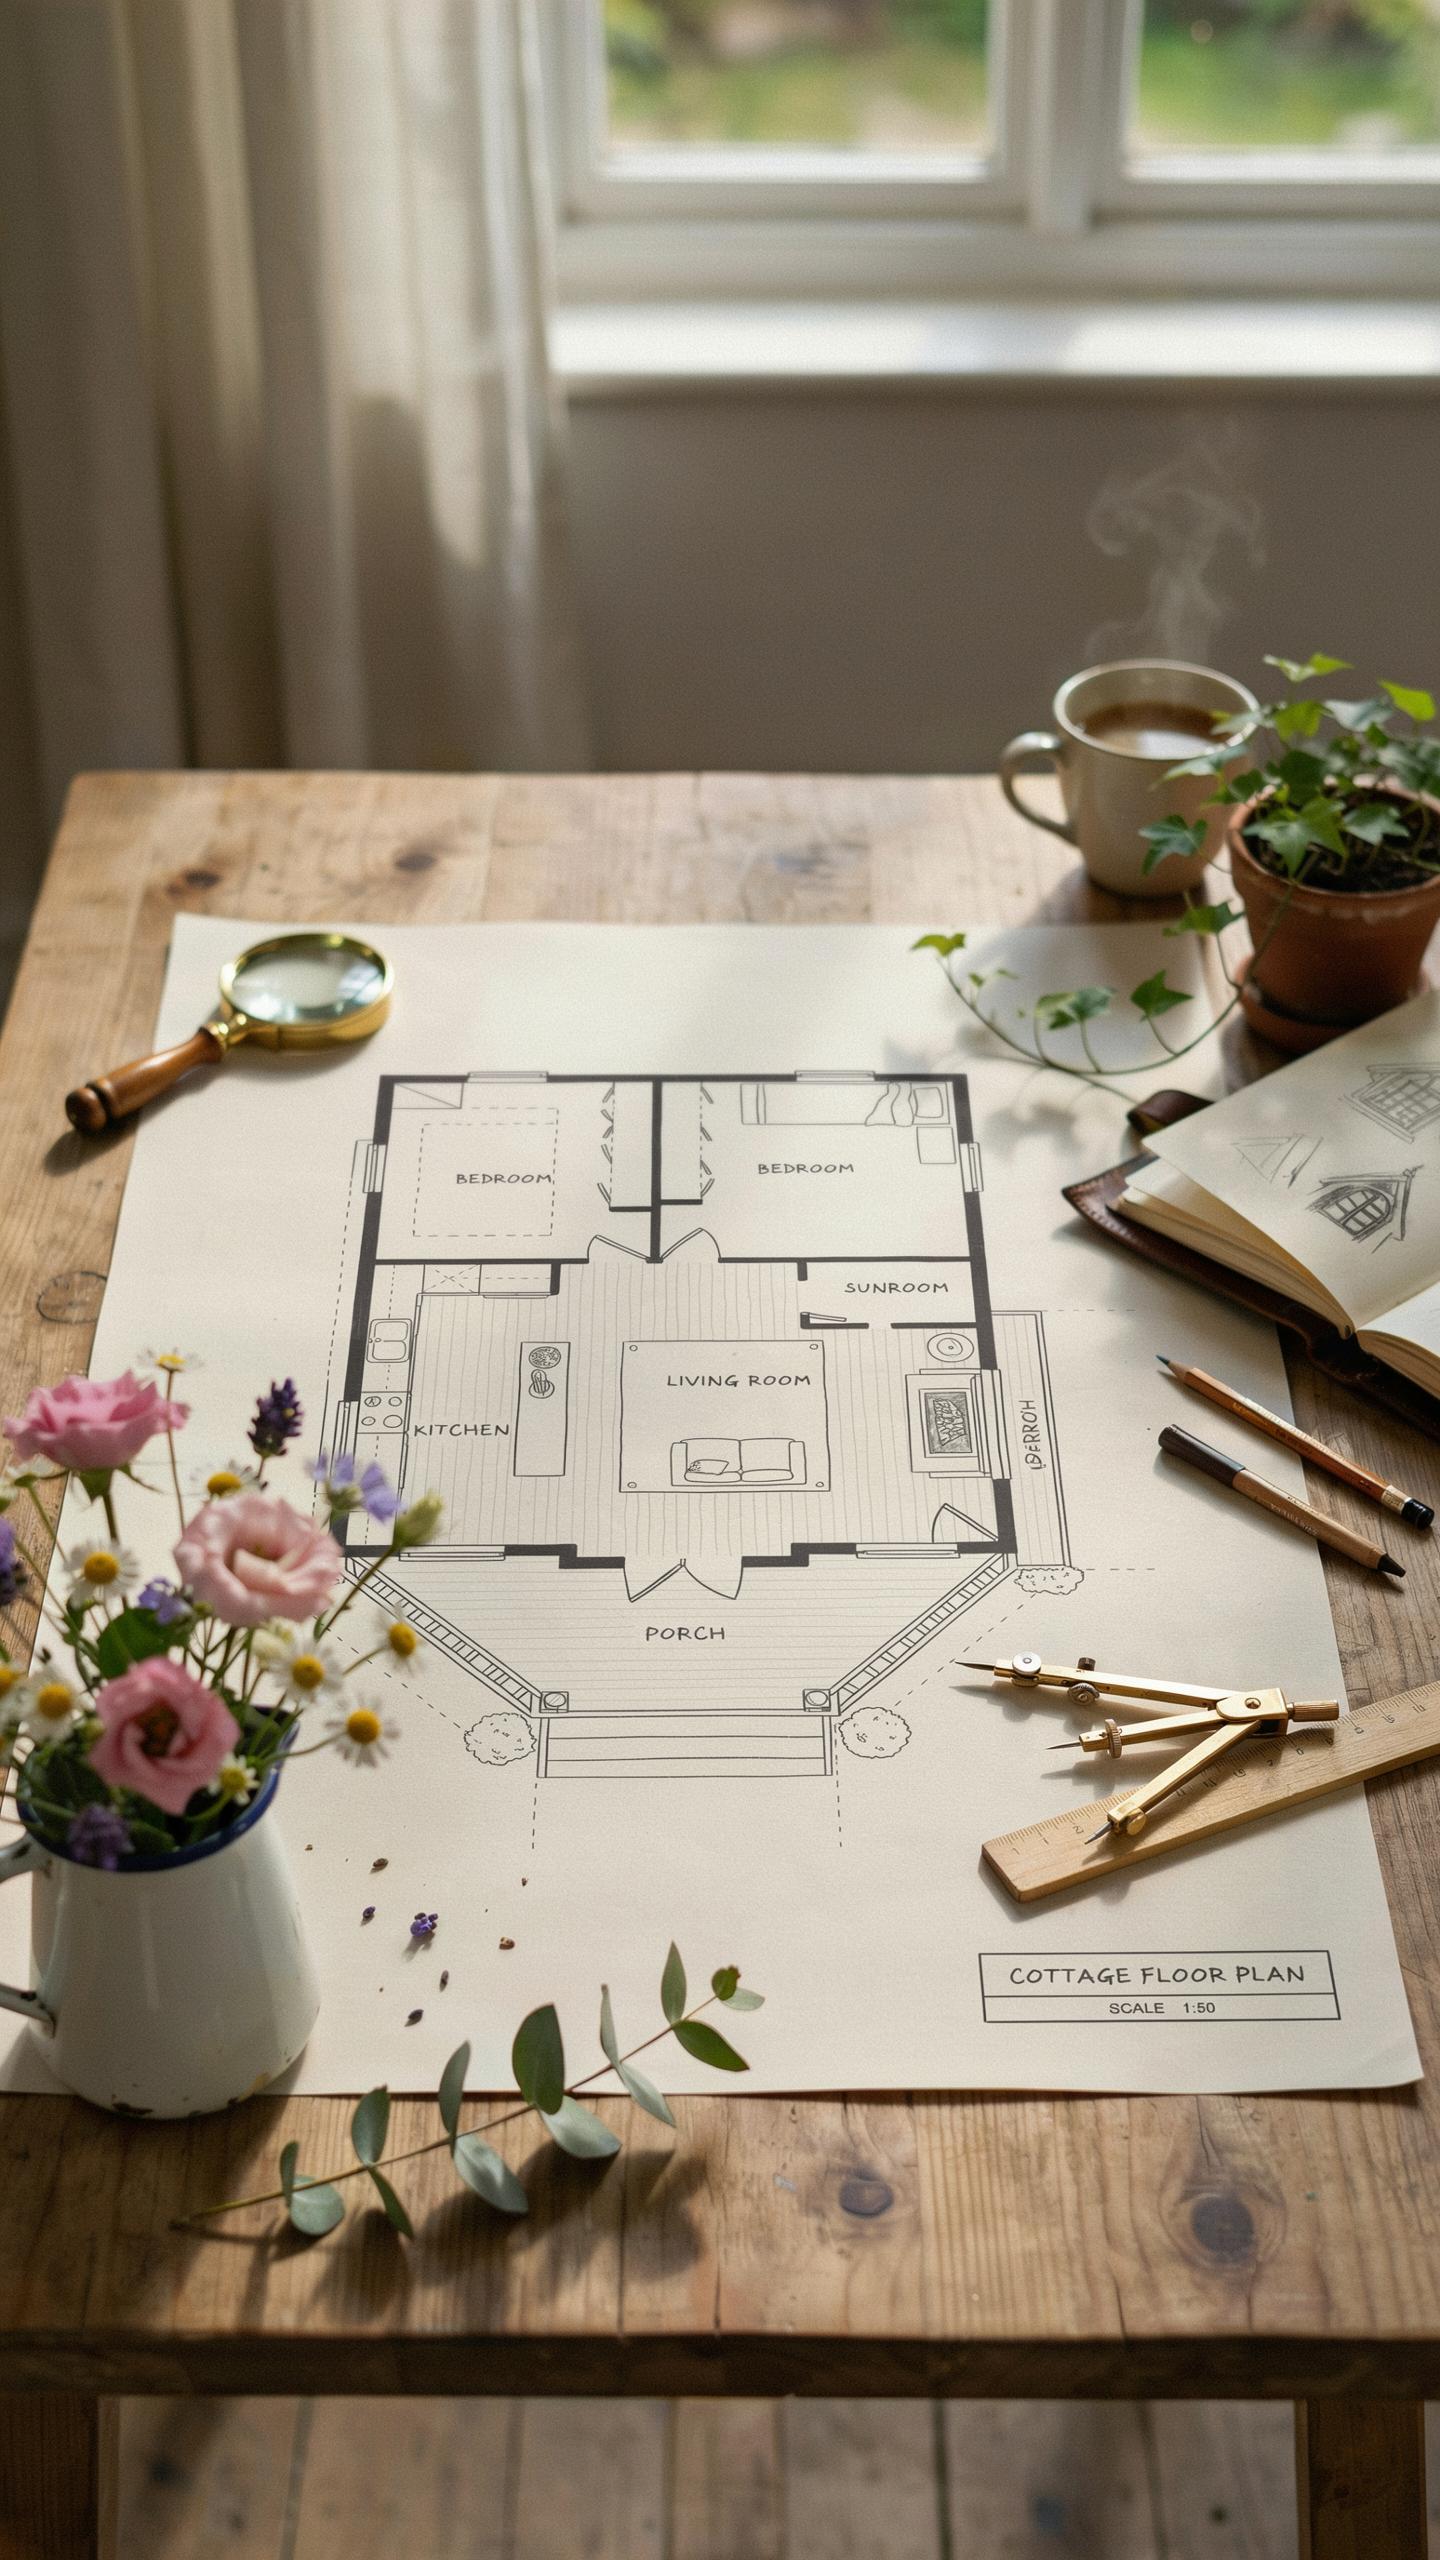
Built-in banquette seating anchors one corner of your open concept kitchen without consuming floor space. These benches tuck under tables and provide storage underneath, solving dual problems in tight layouts. Window placement above banquettes matters strategically. You gain natural light, sightlines to the outdoors, and a dedicated sitting zone that doesn’t interrupt your main living flow.
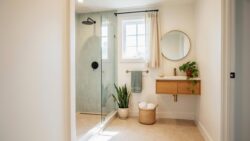
Covered front porches extend your usable square footage without adding interior construction costs. They create a transitional buffer between outdoors and indoors, reducing direct heat and cold exposure. In open concept homes, porches absorb foot traffic and guest movement that would otherwise dominate your interior. This small addition dramatically improves how your tiny home functions during social gatherings and daily use.
Inspiring Small House With Loft Ideas To Maximize Verticality
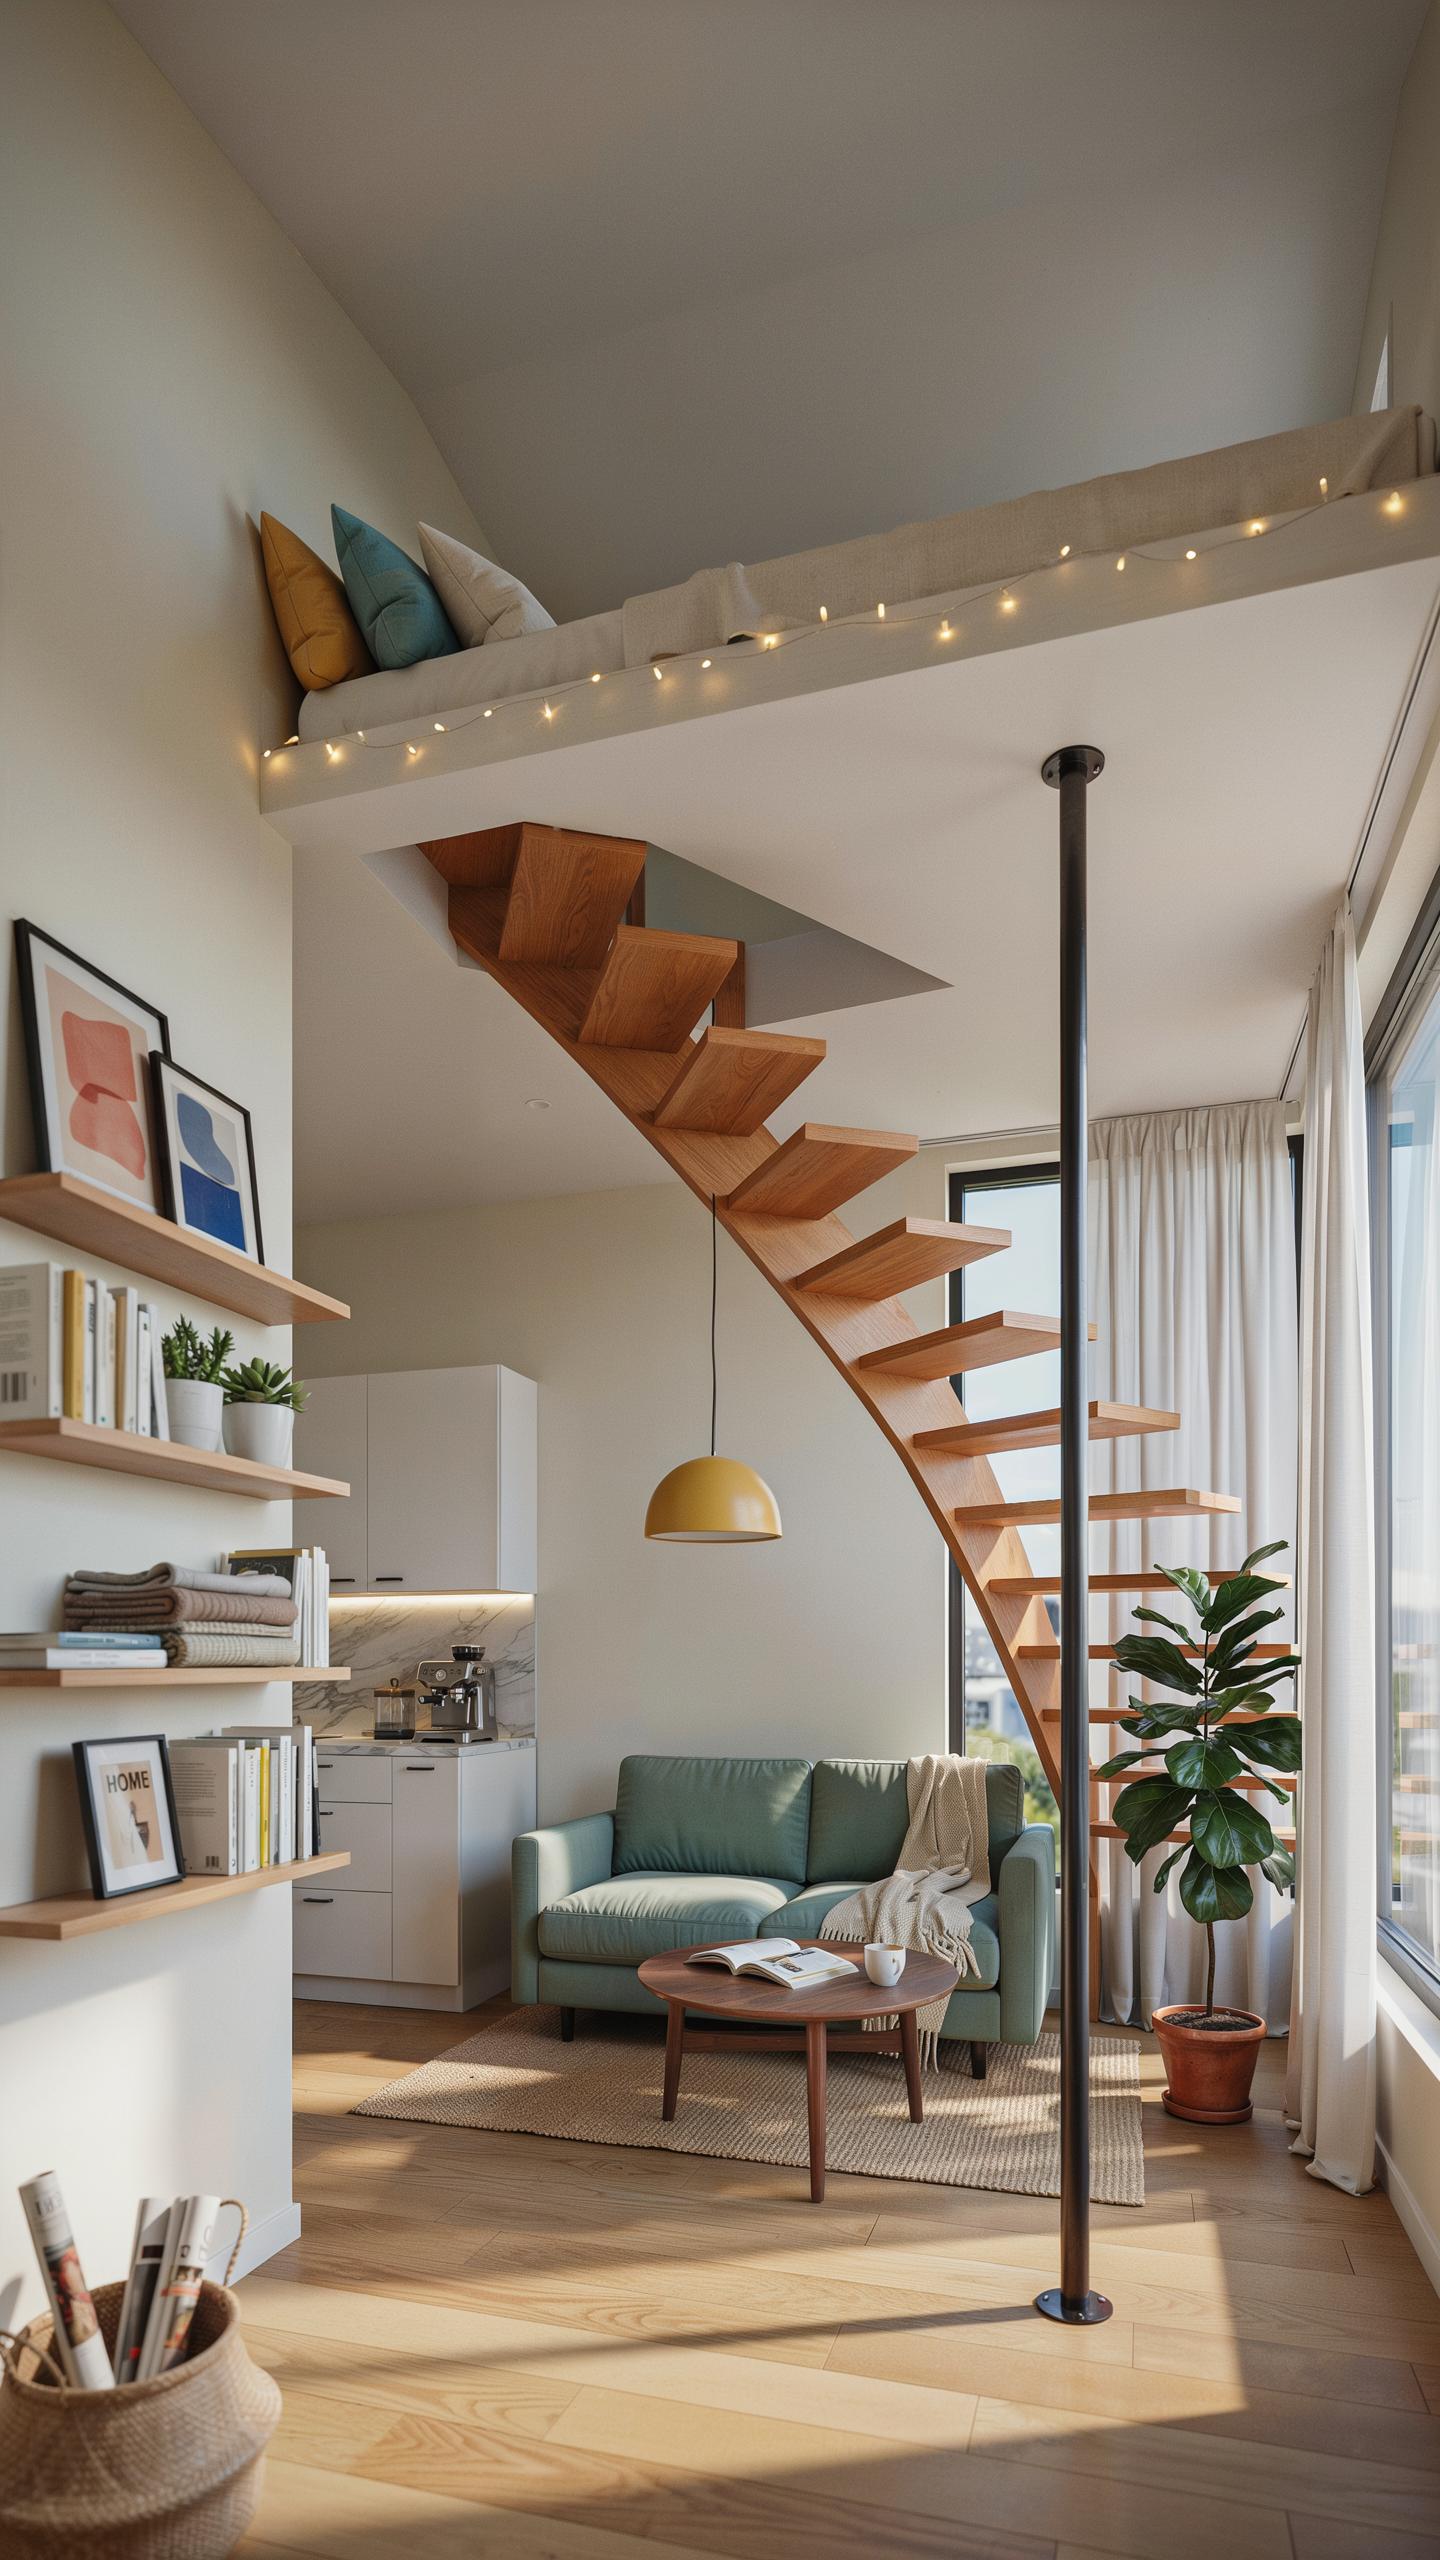
Smart Storage Staircase Design Tips
Stairs consume floor space in tiny homes. You reclaim this real estate by building storage directly into the structure. Every riser and landing becomes functional. This approach works because you use existing vertical infrastructure instead of adding separate furniture pieces that crowd your open layout.
- Deep pull-out drawers under risers: Install drawers that slide out from beneath each step. These hold seasonal items, linens, or shoes without occupying floor space in your living area.
- Open bookcase in banister wall: Build shelving into the wall alongside your staircase. This displays books and decor while the open design maintains sightlines through your home.
- Hidden pull-out wardrobe closet: Integrate a closet that slides out from the staircase landing or side wall. You get clothing storage without a bulky bedroom closet consuming loft square footage.
- Landing platform shoe storage cubbies: Create divided compartments in your landing platform. Shoes organize vertically here, keeping bedroom floors and open areas clear.
- Wall-mounted organizers on staircase sides: Add hooks, pegboards, or shallow shelves to staircase walls. These hold everyday items like keys, bags, or cleaning supplies at arm’s reach.
This staircase storage strategy solves the core tiny home problem: limited floor area. You convert wasted vertical space into practical storage without compromising your open floor plan’s flow and brightness.
The more open the space, the more room there is for the heart to breathe and for simple joys to gather. Every corner of a small home holds a lifetime of warmth when it is built for living, not just for keeping.
Skylights And Windows For Loft Brightness
Natural light transforms how a loft feels. A skylight positioned directly above a loft bed floods the sleeping area with daylight and starlight at night. You avoid the claustrophobic feeling small elevated spaces create. This matters because lofts sit in the highest, most sun-exposed zone of your home.
Venting windows in loft spaces prevent heat buildup. Hot air rises and accumulates under roofs during summer months. A window that opens pulls stagnant air out while drawing cooler air from below. This passive ventilation reduces cooling costs and maintains comfortable conditions without running air conditioning constantly. Both skylights and venting windows maximize your loft’s livability year-round.
Perfecting Your Custom Tiny Home Floor Plan Open Concept
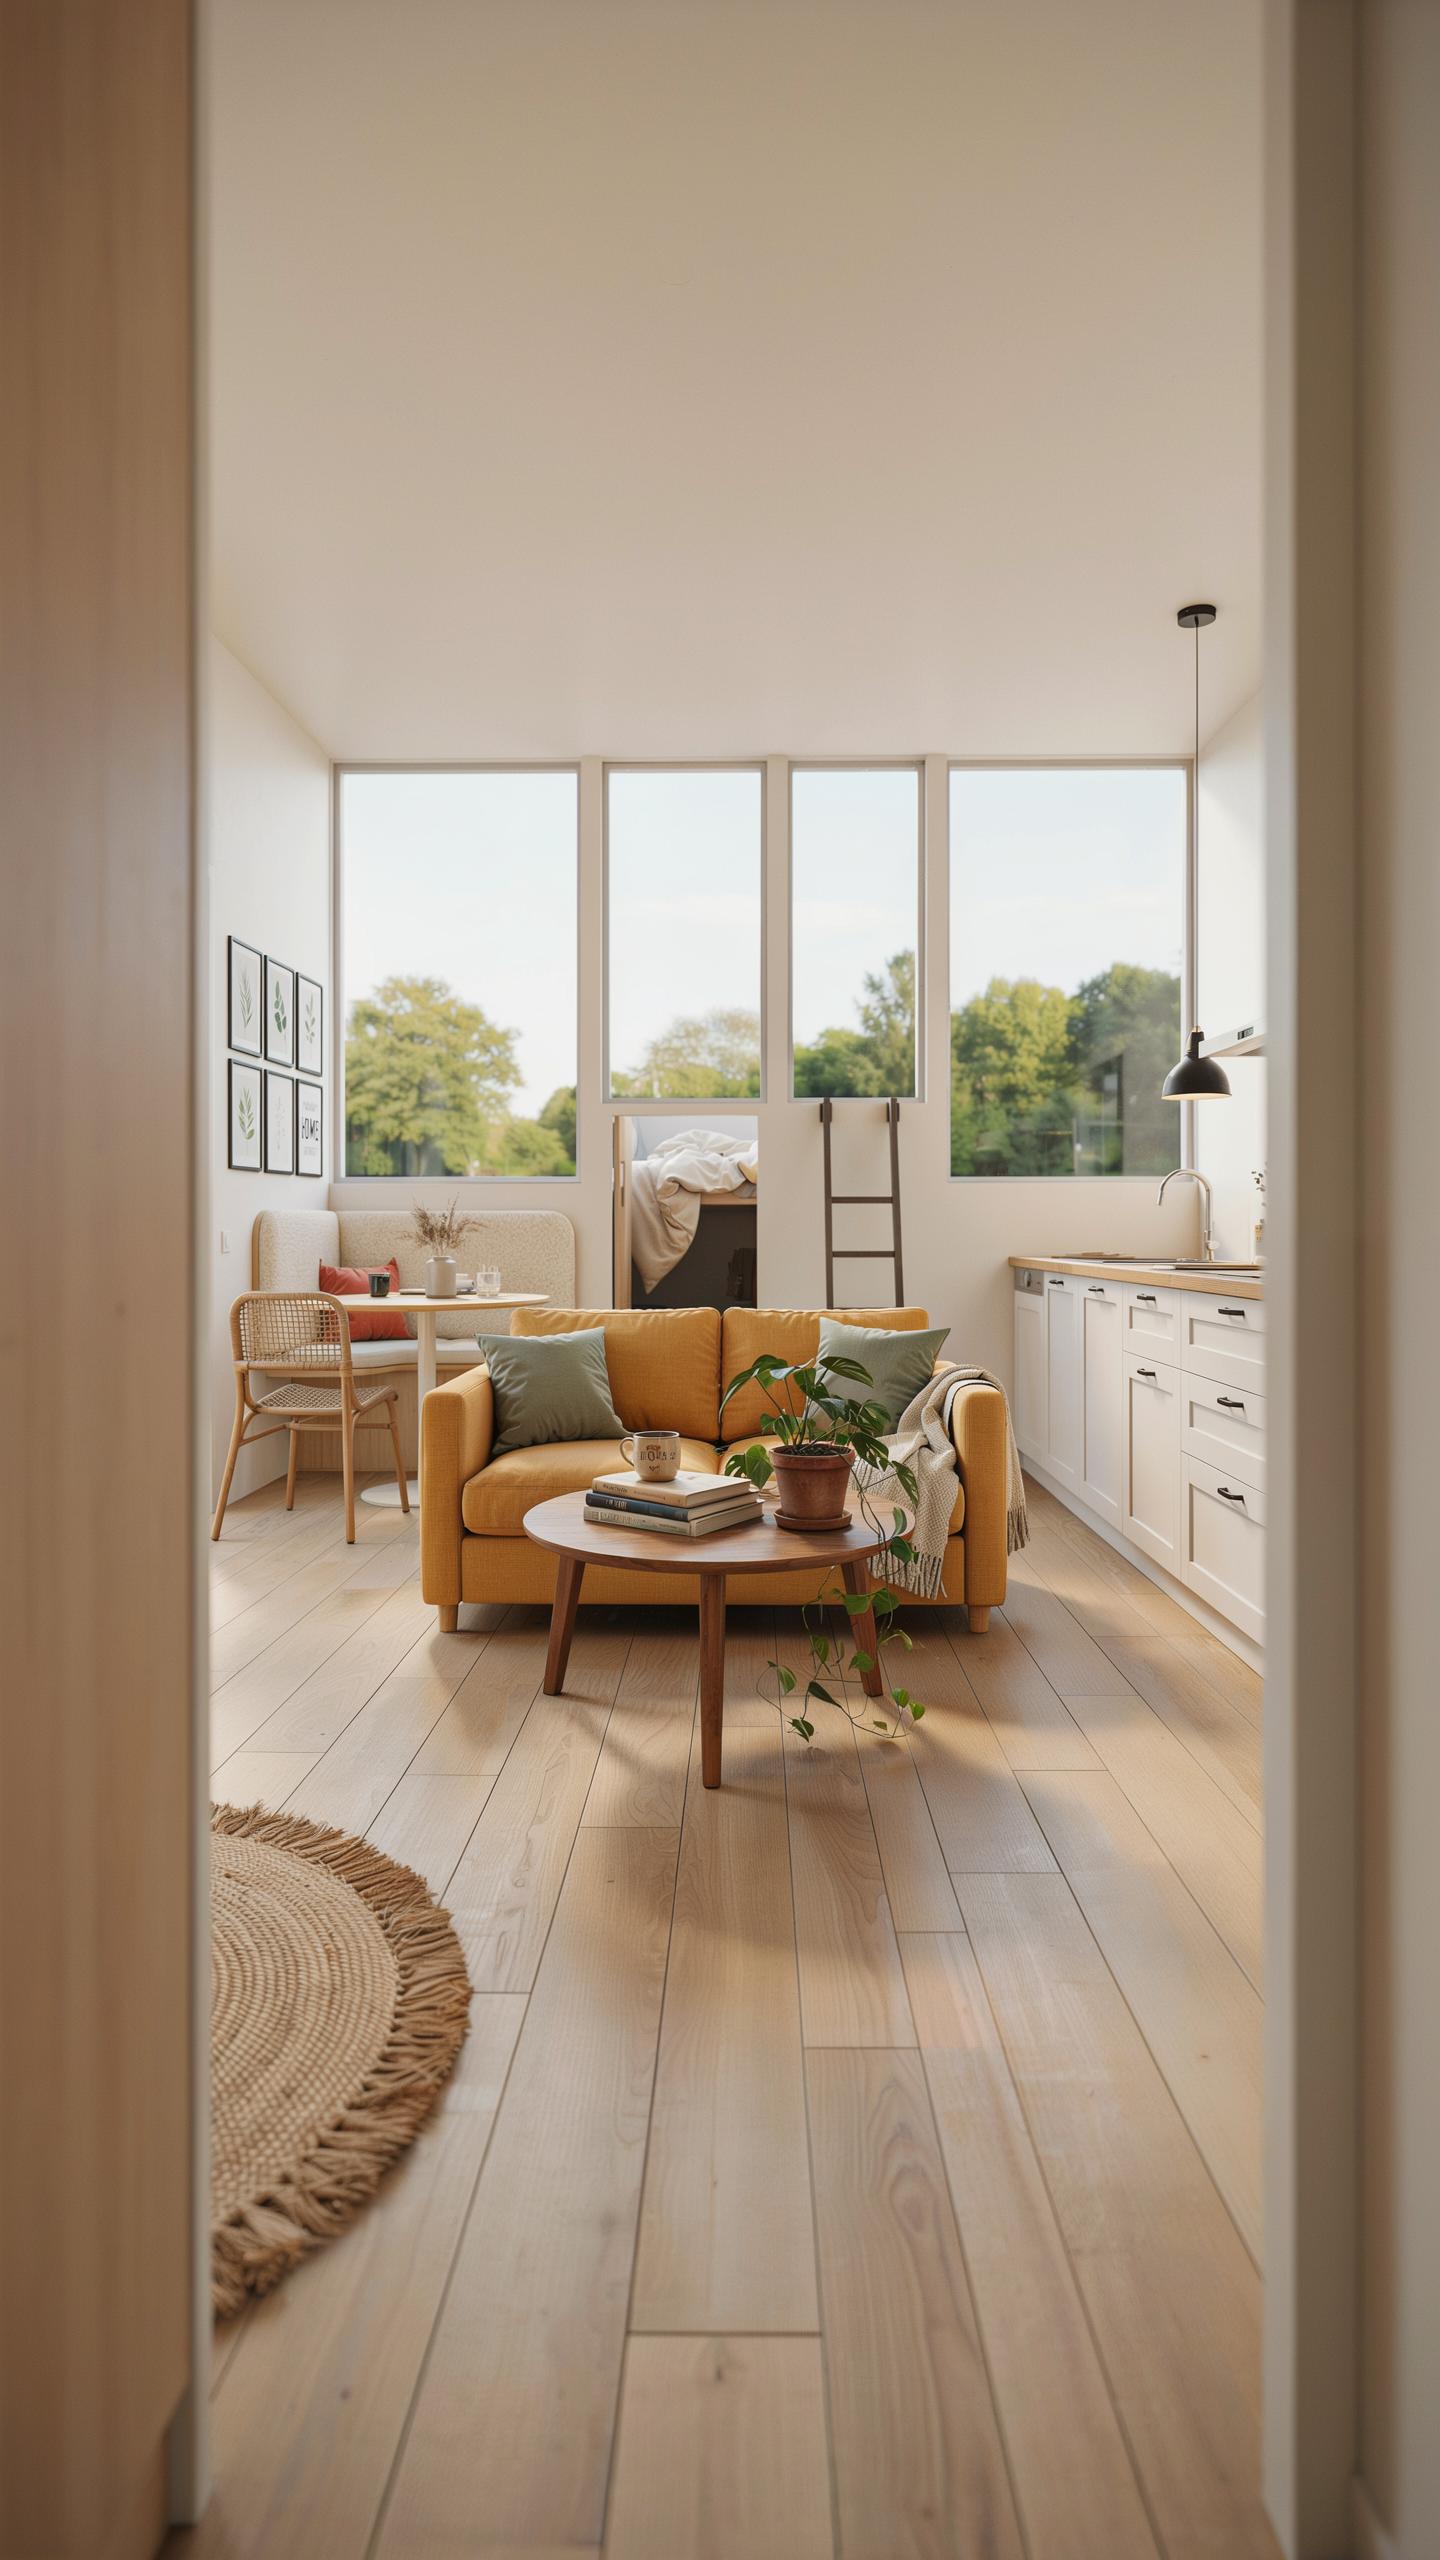
Lighting Strategies For Unified Spaces
Open-concept tiny homes need layered lighting to function properly. Recessed trim lights provide baseline illumination without eating up wall or ceiling space. Statement pendants anchor specific zones like kitchen islands or dining areas. Task lighting targets work surfaces where you need precision. This three-tier approach separates functional zones visually while maintaining the openness that makes tiny spaces feel larger.
The placement of light fixtures matters as much as the types you choose. Install recessed lights on a grid pattern to avoid dark corners and dead zones. Position pendant lights 30 to 36 inches above countertops or tables for optimal visibility. Use dimmer switches to adjust light intensity based on time of day and activity. This control prevents the space from feeling either overexposed or gloomy at different hours.
Choosing A Consistent Color Palette
A unified color palette across walls and flooring creates visual continuity in open-concept layouts. Limiting yourself to two or three main colors prevents the space from feeling chaotic and scattered. Light neutrals like soft whites, warm grays, and beiges amplify natural light and make rooms feel larger. These colors also provide a calm backdrop for furniture and decor without competing for attention.
Extend your chosen palette to flooring to anchor the entire space. Consistent flooring throughout eliminates visual breaks that fragment a tiny home. Consider materials like light wood, polished concrete, or neutral tile that work across all zones. Accent colors appear in accessories, textiles, and art rather than walls. This strategy keeps the foundation calm while allowing personality to show through removable elements.
Frequently Asked Questions

What exactly makes an open concept layout ideal for tiny home living?
An open concept layout is essential for small spaces because it removes visual barriers that can make a home feel claustrophobic. By combining the kitchen, dining, and living areas into one fluid zone, you maximize every square inch. Choosing a tiny home floor plan open concept helps flow natural light throughout the entire interior, creating an airy, breathable atmosphere that feels significantly larger and more inviting for daily relaxation.
How can I define different functional zones without using interior walls?
To maintain a tiny home floor plan open concept while keeping things organized, use clever design Cues. Area rugs are perfect for grounding a seating area, while strategic furniture placement, like a sofa back or a kitchen island, acts as a subtle divider. You can also use varying ceiling heights or different lighting fixtures to distinguish the lounge from the workspace, ensuring the home feels cozy and intentional rather than cluttered.
Is an open floor plan more expensive to build in a tiny house?
Generally, an open layout can actually save you money on construction costs because it requires fewer interior walls, doors, and framing materials. However, since the structure lacks internal support walls, you may need to invest in a stronger reinforced header or ridge beam to span the open space safely. Focusing on a simple, streamlined design ensures you achieve that relaxed, high-end aesthetic while keeping your building budget manageable and accessible.



