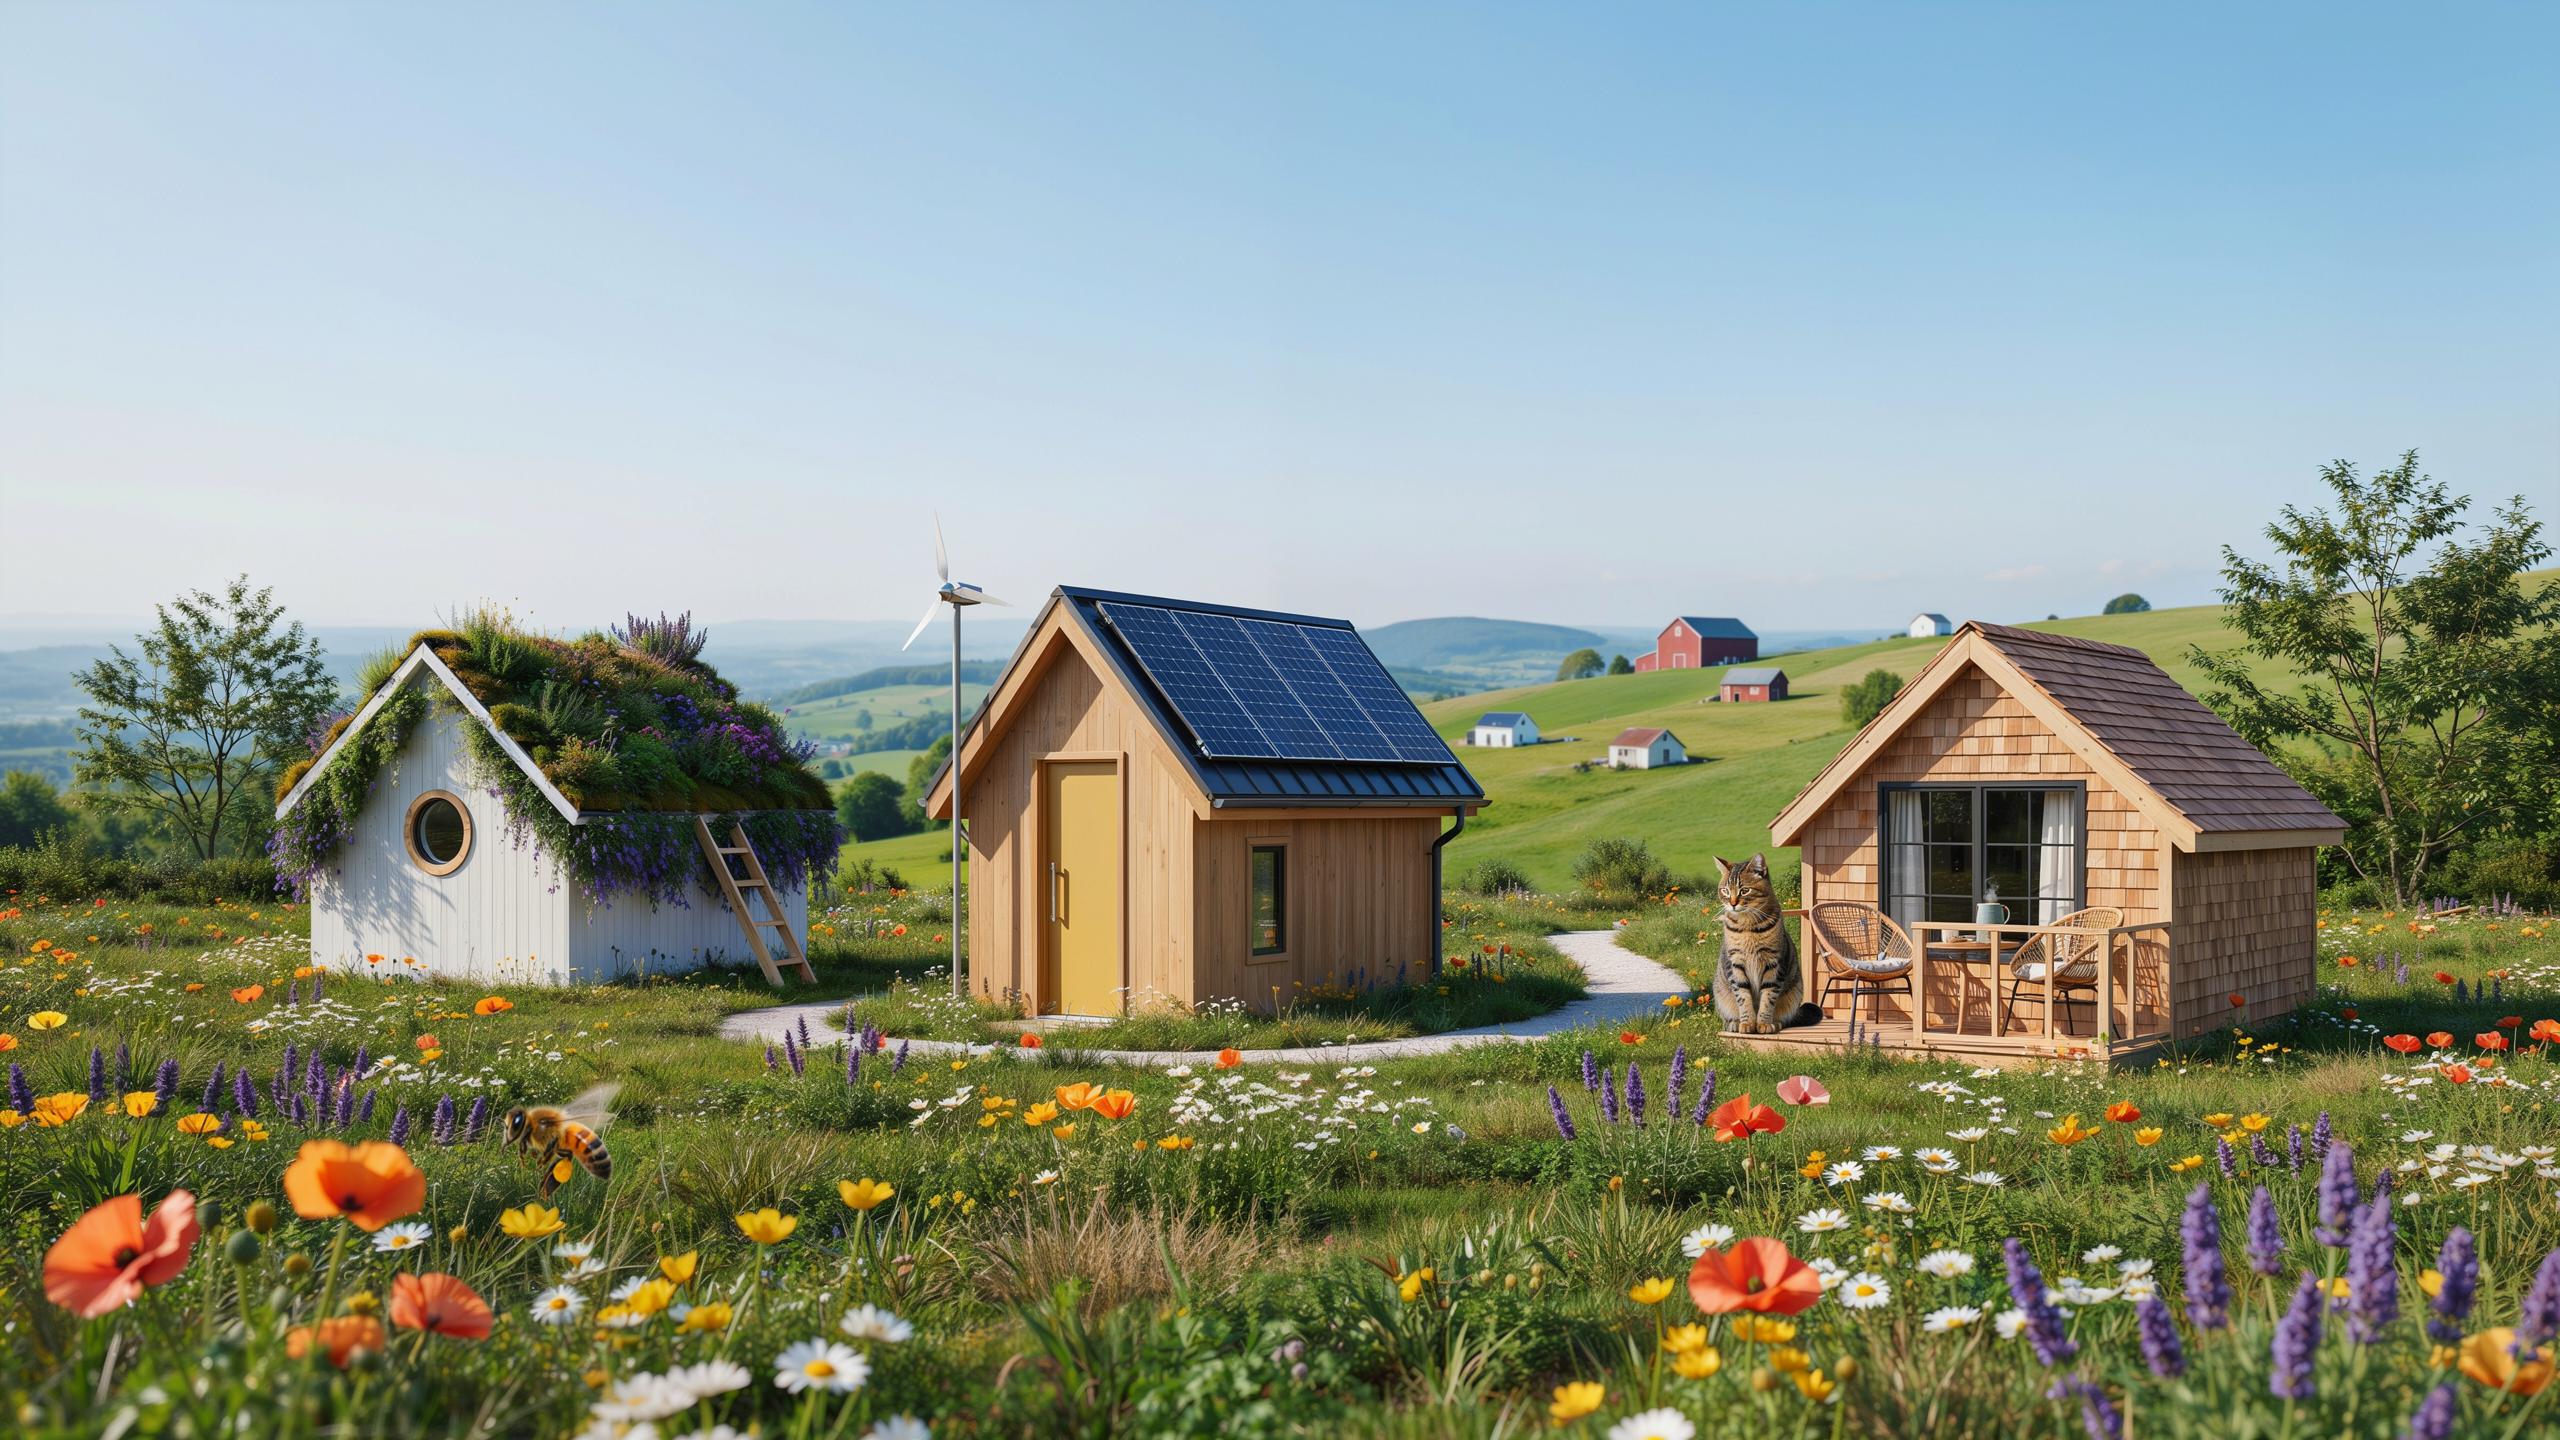
Understanding Different Tiny House Roof Styles And Their Functional Benefits
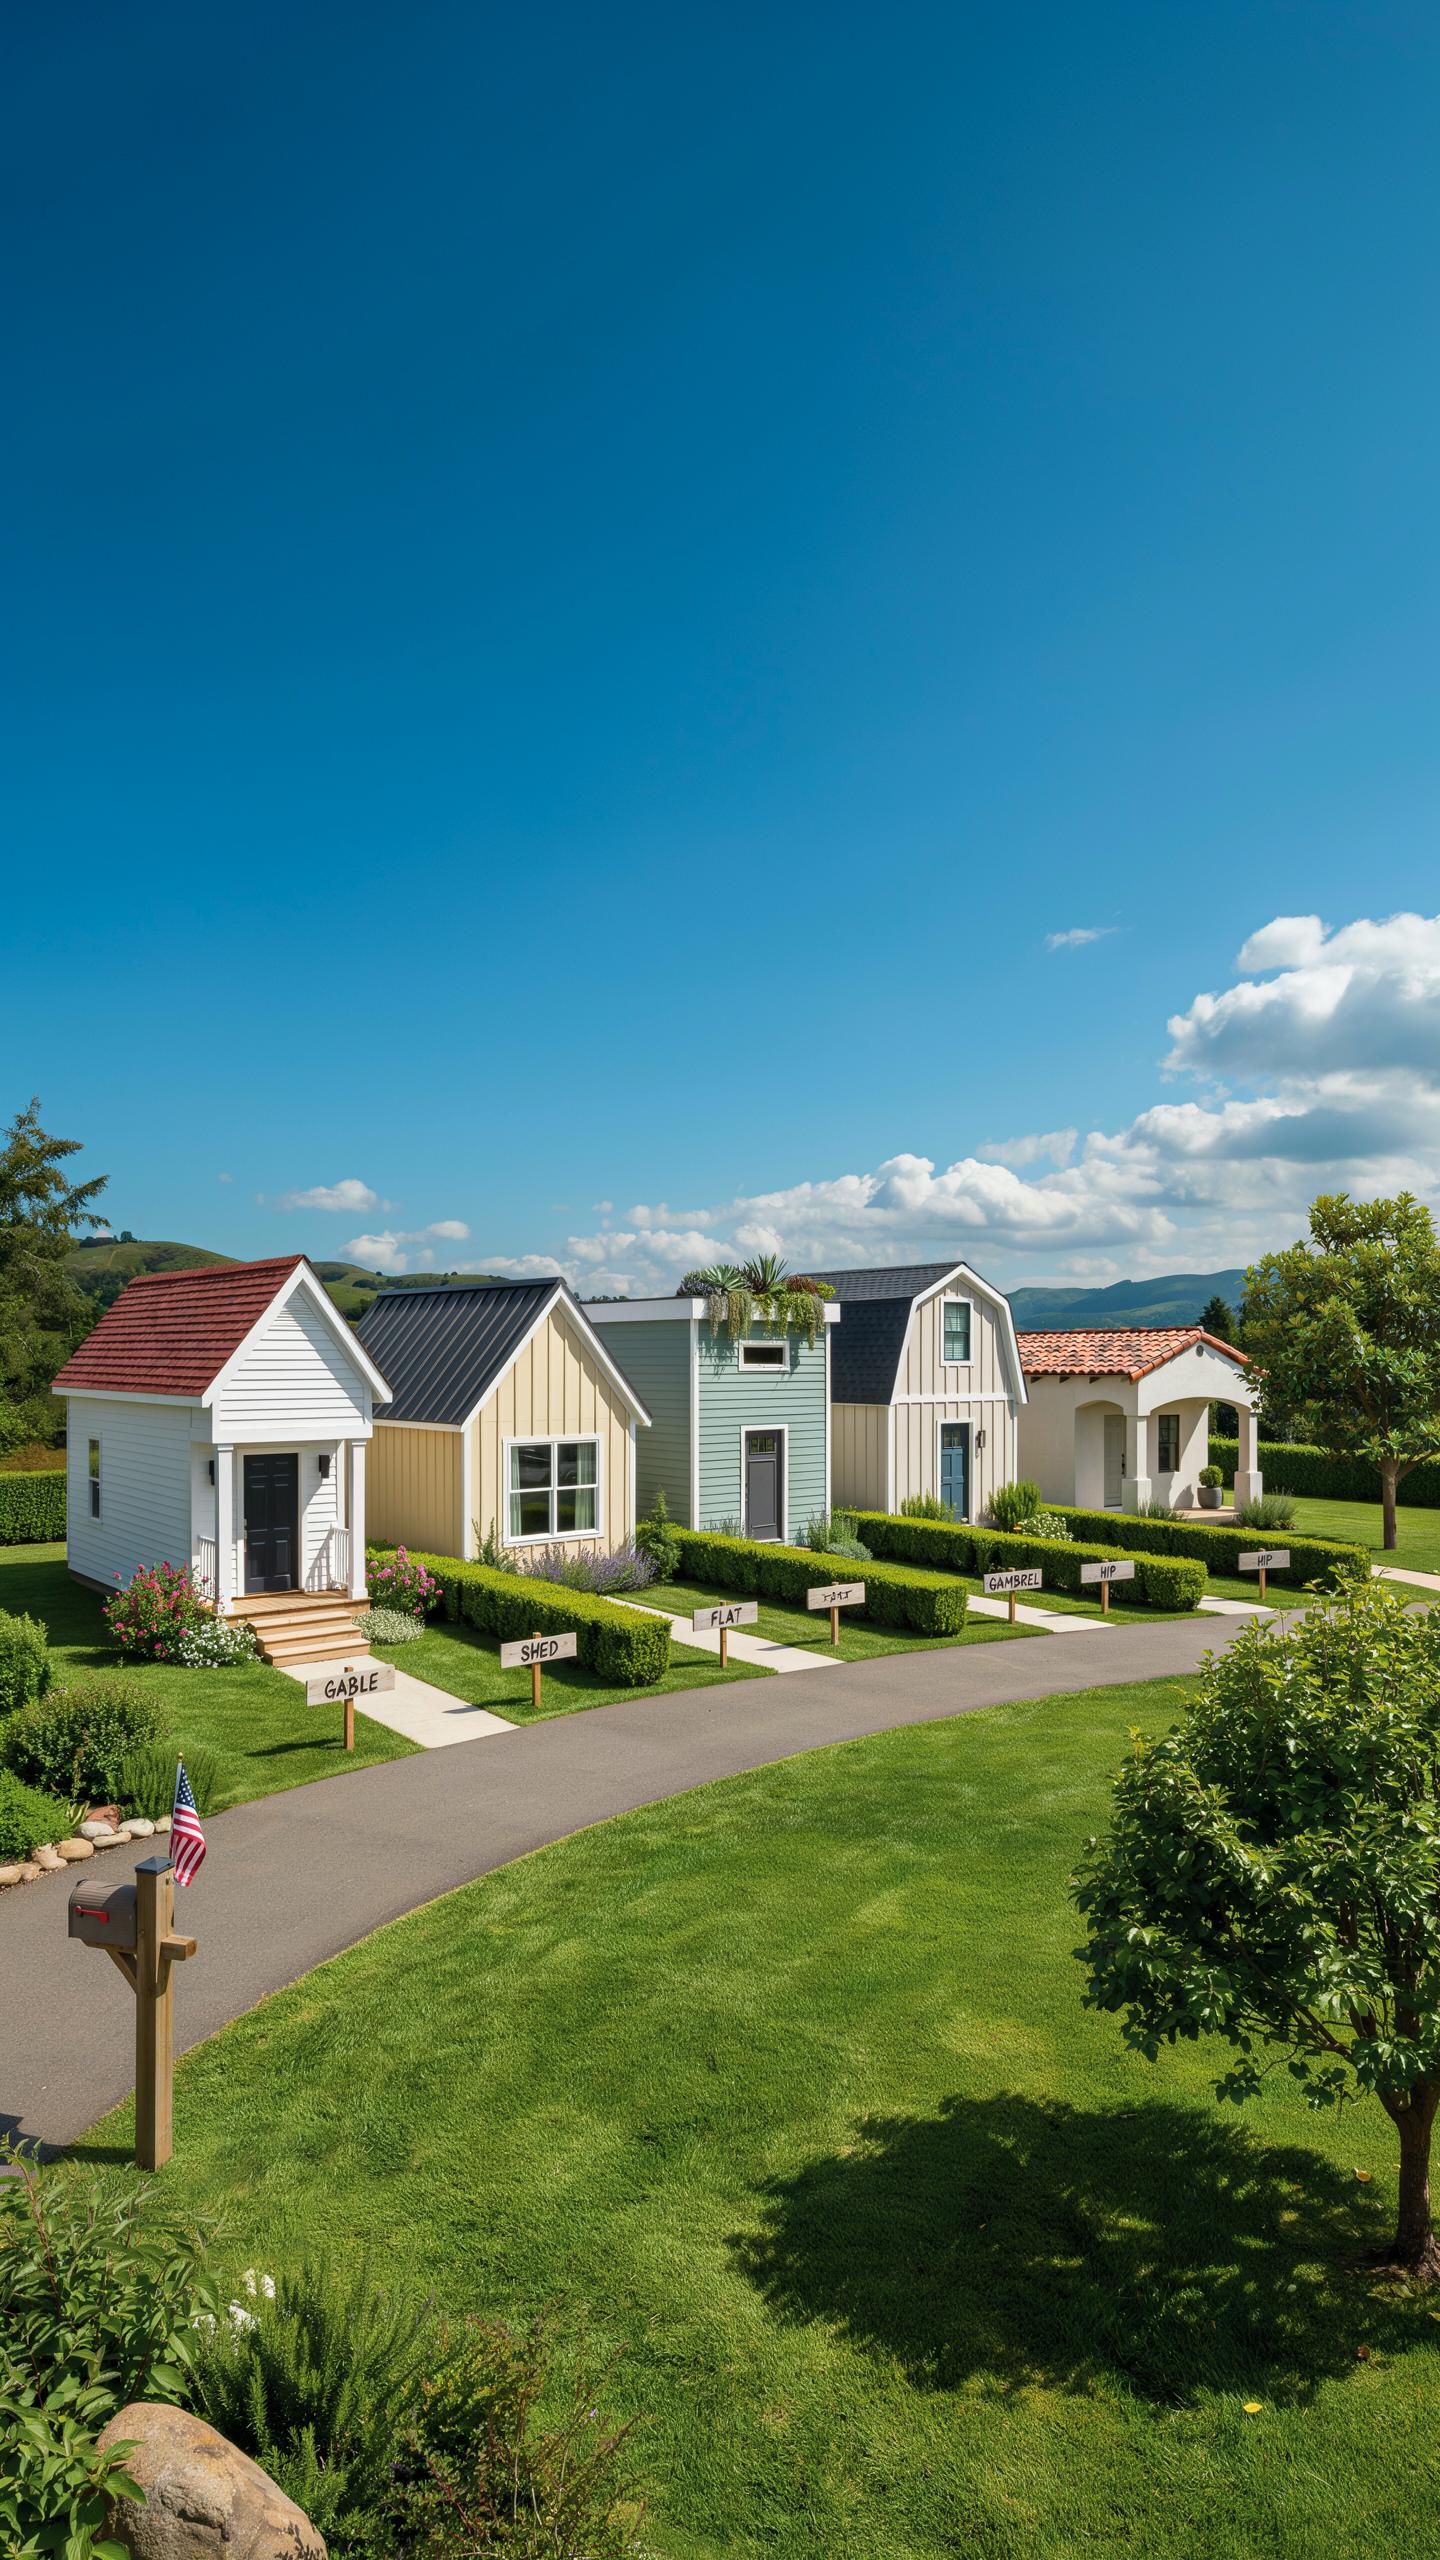
The Impact Of Roof Pitch On Headroom And Loft Usability
Roof pitch directly controls how much vertical space exists beneath the roof plane. A steeper pitch creates more headroom in upper lofts and sleeping areas. Structural engineers confirm that pitches between 6:12 and 12:12 maximize usable interior volume while maintaining structural integrity. Shallow pitches below 4:12 waste overhead space and limit loft functionality in tiny homes.
Snow and water runoff performance improves with steeper pitches. A 8:12 or 10:12 pitch sheds precipitation faster and prevents pooling that damages roofing materials. During highway transport, steeper roofs reduce wind resistance on the structure. The pitch you select determines whether your loft becomes a functional sleeping space or merely unusable attic area.
Weather Resistance And Durability Factors For Tiny Roofs
Metal standing seam roofing withstands highway speeds and harsh weather better than traditional asphalt shingles. The seams run vertically and shed water effectively without pooling. Metal roofs last 40 to 70 years compared to asphalt shingles which last 15 to 25 years. For tiny homes that move frequently, metal eliminates fastener failure and leaks from vibration.
Asphalt shingles cost less upfront but require regular maintenance on mobile tiny homes. Wind speeds during transport can lift and damage shingles that asphalt adhesive alone cannot secure. Architectural shingles provide better wind resistance than three-tab options. Your roofing choice depends on whether you prioritize initial cost savings or long-term durability and reduced maintenance during years of travel or stationary use.
The Modern Edge Of A Shed Roof Tiny House Design
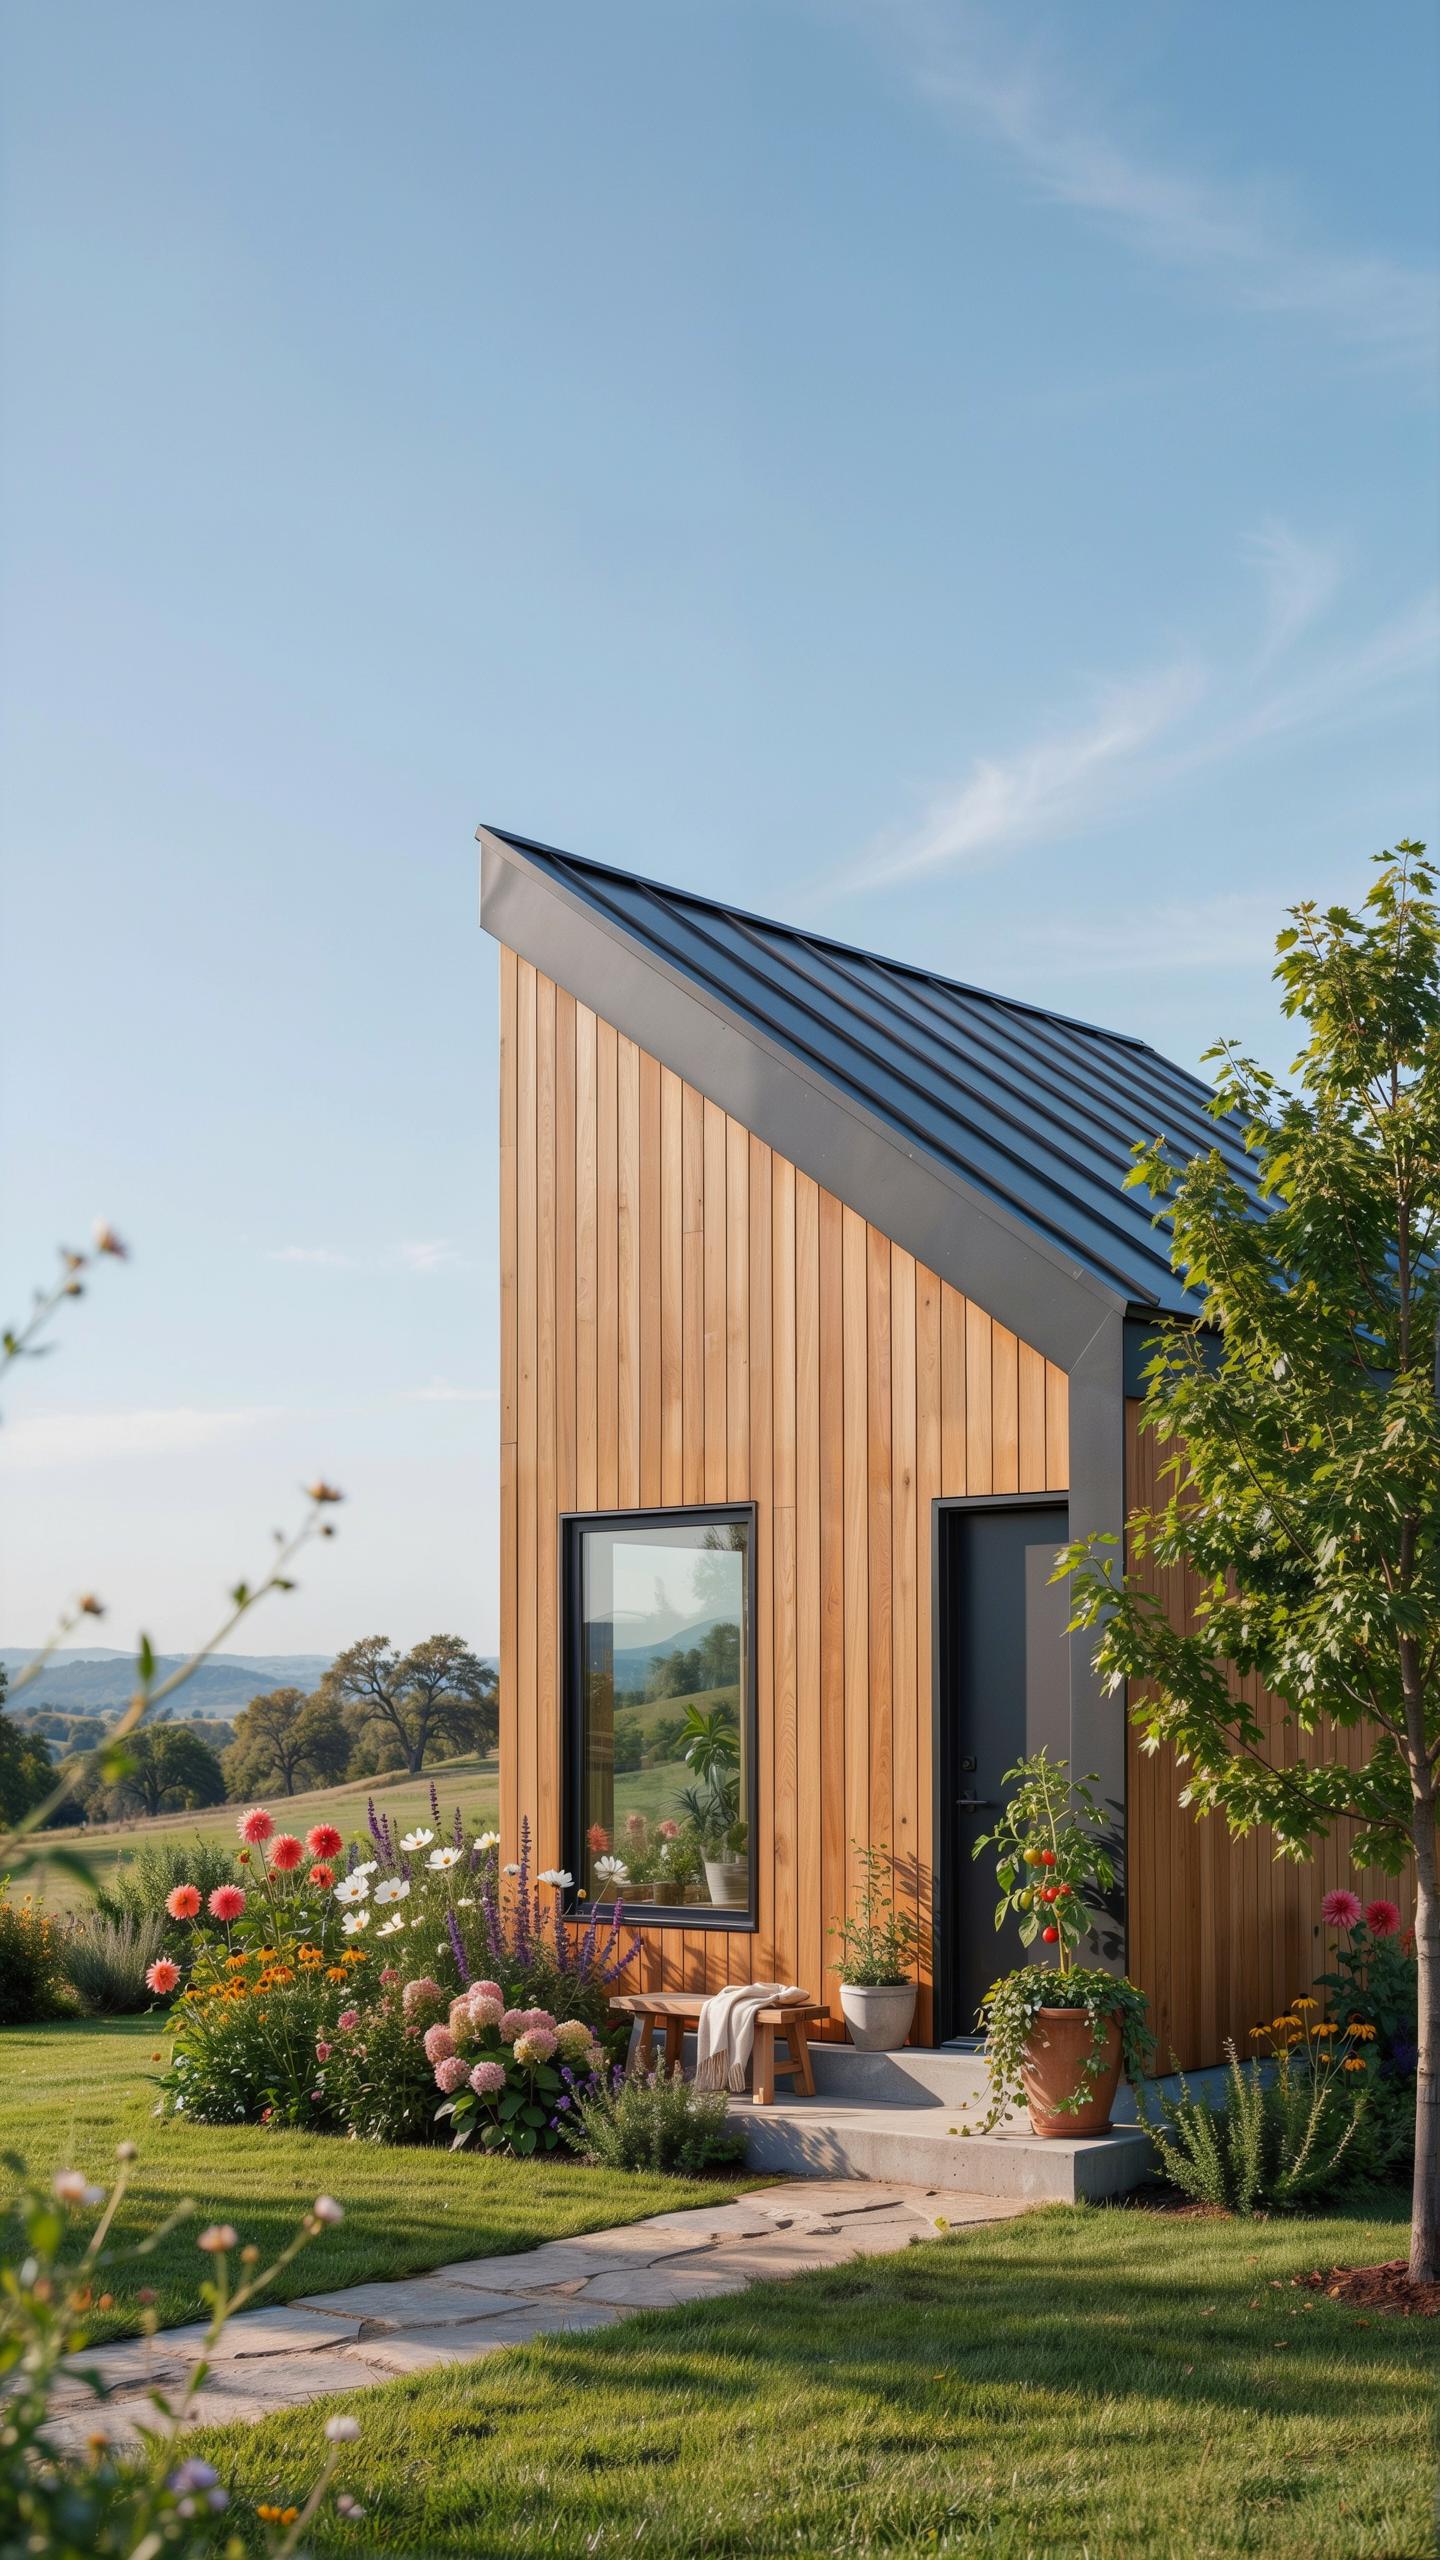
Why Single Slope Shed Roofs Save On Material Costs
A single-slope shed roof cuts framing complexity. You eliminate the ridge beam, collar ties, and opposing rafter pairs that gable roofs demand. Fewer lumber pieces mean less waste and faster assembly. Simplified joinery reduces labor hours on site. Material takeoff sheets shrink significantly compared to pitched roof alternatives.
The structural efficiency translates directly to budget control. Shed roofs use roughly 30 percent less framing material than equivalent gable designs. Plywood sheathing covers a simpler plane without complicated valleys or dormers. Roofing membrane installation follows a straightforward pattern. Contractors complete the shell faster, which reduces overhead and scheduling complexity.
A gabled roof or a clever clerestory does more than shape a house, it crafts a sanctuary where light dances and dreams find room to breathe. The right line against the sky reminds us that home is not about size, but the soulful perspective we build above our heads.
Optimizing Solar Panel Installation On Single Slope Planes
A continuous angled plane provides unobstructed mounting surface for photovoltaic arrays. The single slope eliminates roof valleys and directional changes that fragment solar potential. South-facing shed roofs in the Northern Hemisphere capture maximum sun exposure year-round. Panel installation brackets attach directly to simplified framing without modification. This layout maximizes kilowatt-hour production per square foot of roof surface.
Off-grid tiny houses benefit from this orientation advantage. A 6-in-12 slope on a south-facing shed roof positions panels at near-optimal angles for most latitudes. Wiring runs straight from panels to inverters without complicated routing. Maintenance access remains clear since no ridge or valleys block technician movement. System efficiency improves when thermal and electrical performance align with building geometry.
Maximizing Space And Appeal With A Tiny Home With Balcony Layout
Structural Support For Elevated Outdoor Balconies
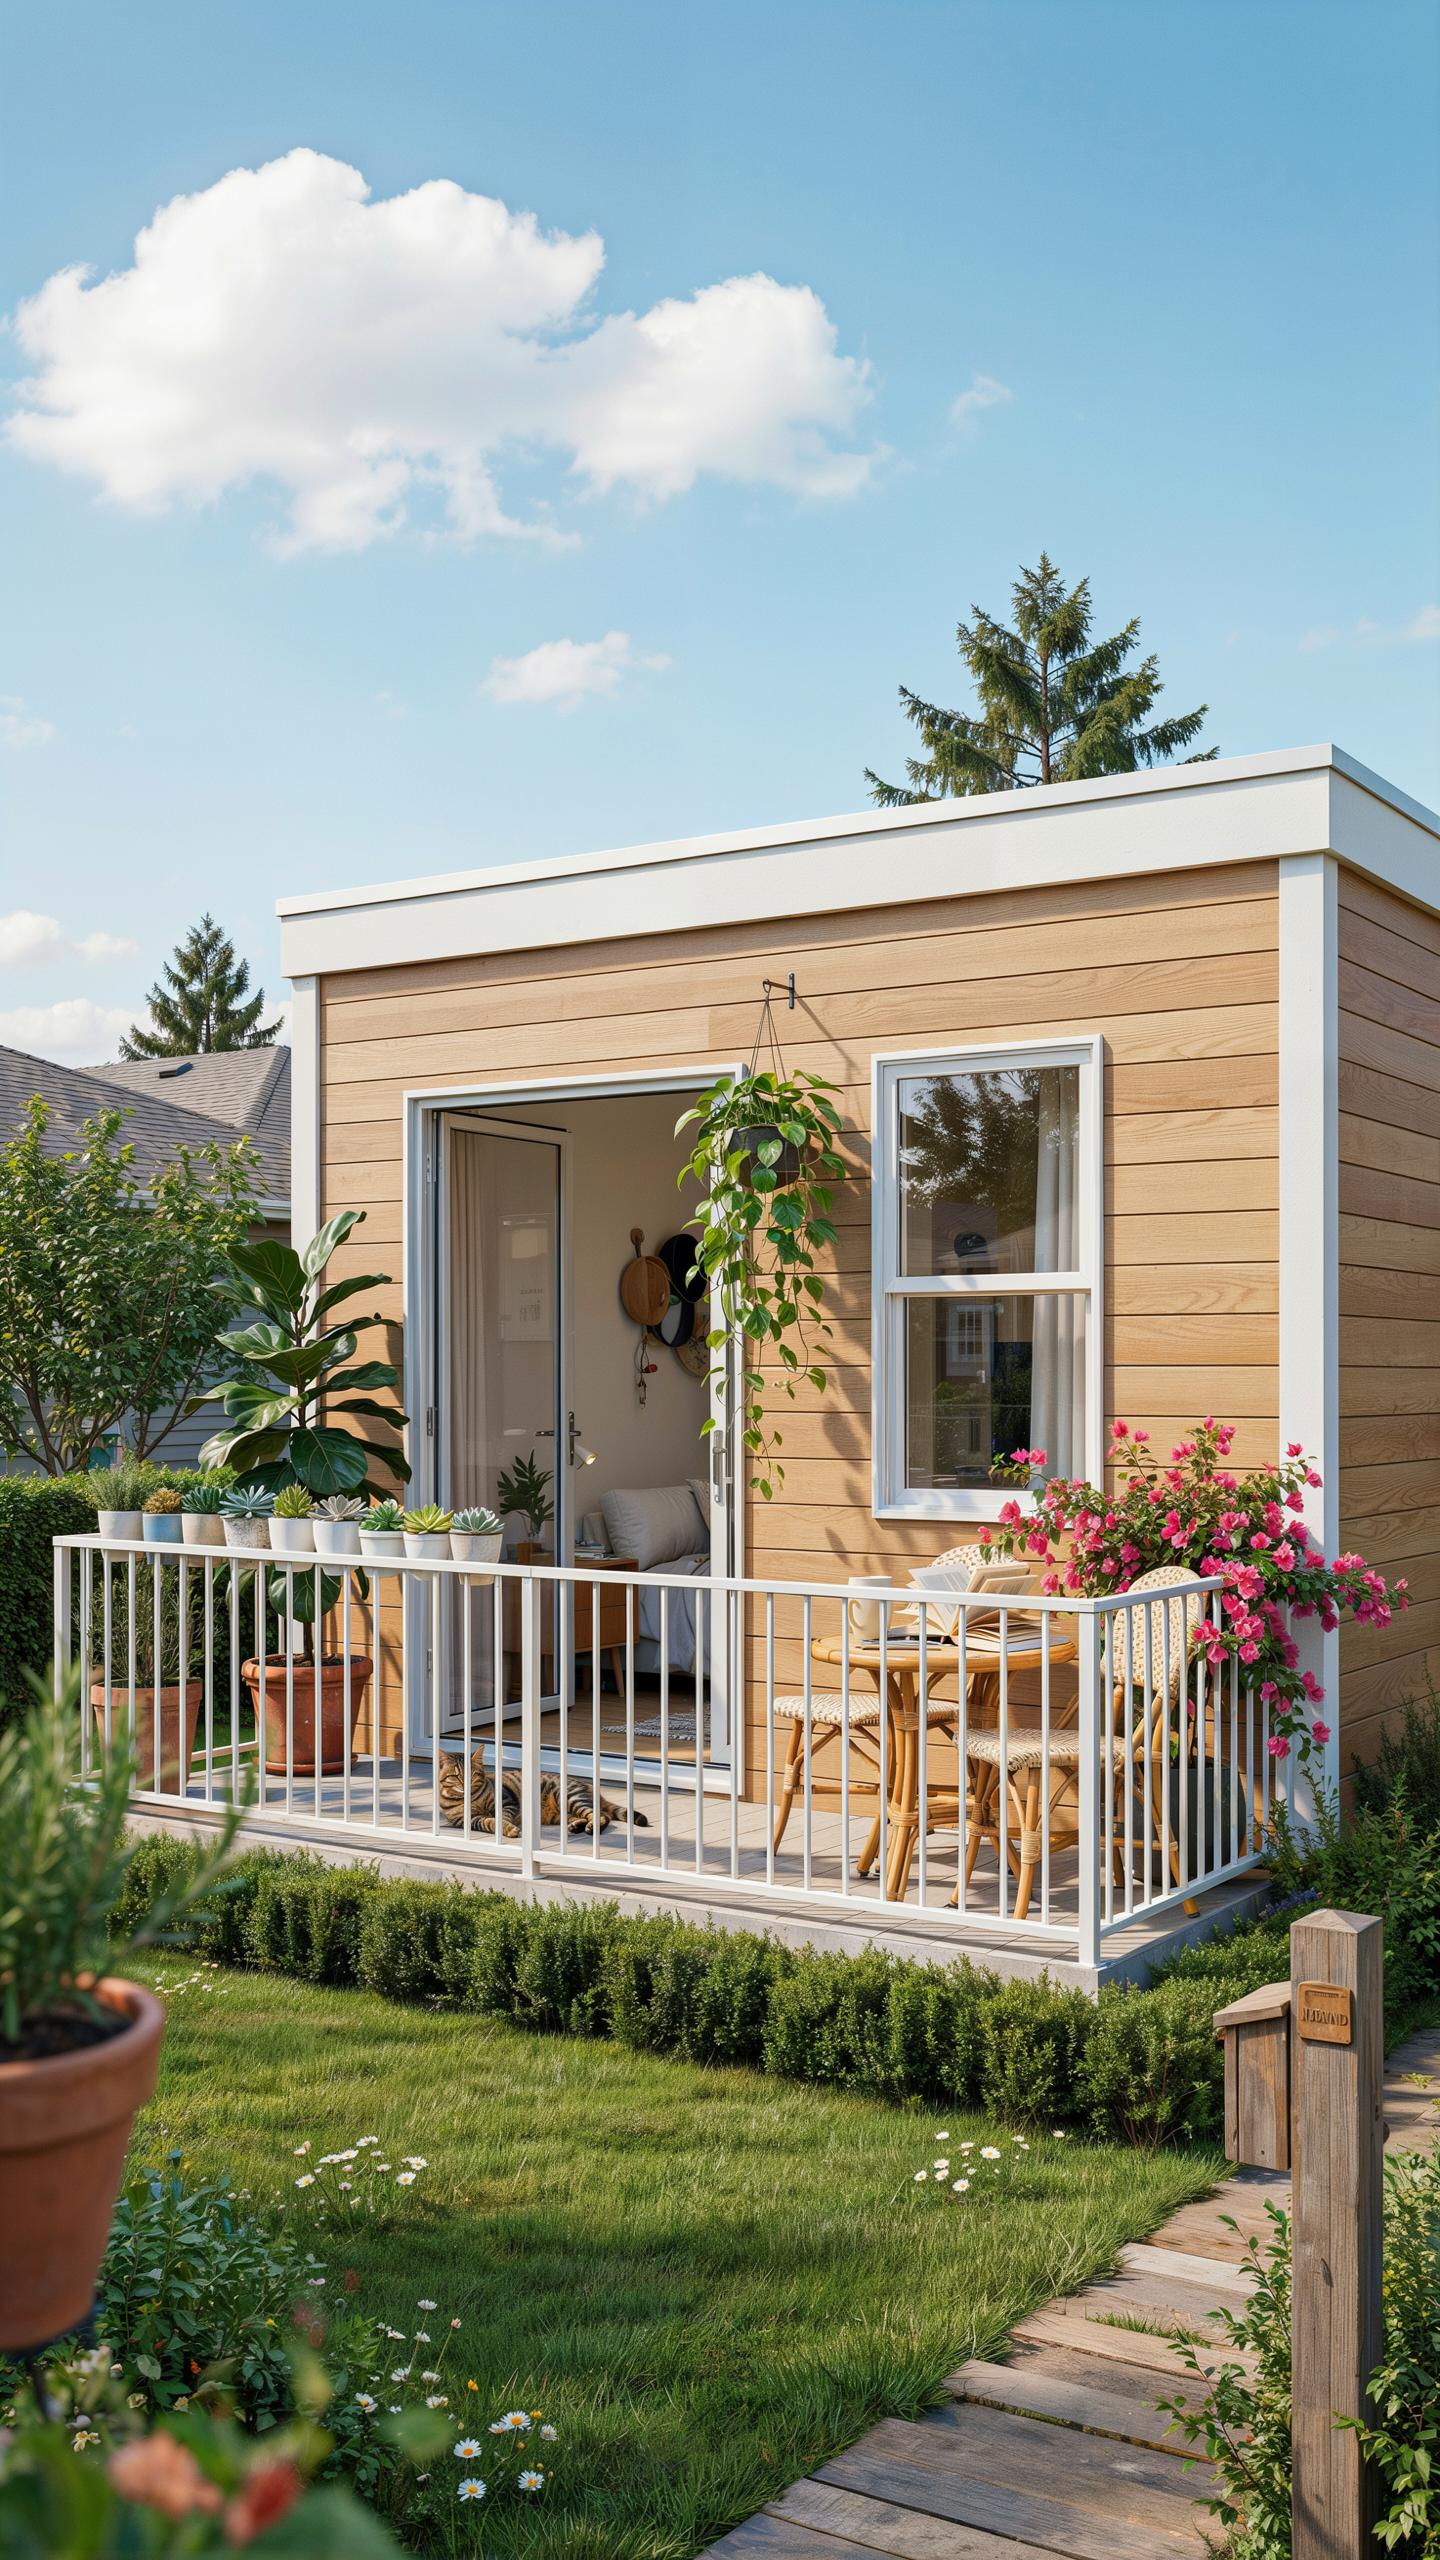
A balcony on a tiny home demands proper engineering from the start. Cantilever support beams distribute weight directly into the main frame, eliminating the need for ground-level posts that waste precious outdoor space. Steel or pressure-treated lumber beams must anchor securely to the home’s rim joists or foundation. Load calculations depend on your region’s wind and snow requirements, so consult local building codes before design.
Your balcony’s load capacity determines usable square footage. Most residential codes allow 40 pounds per square foot for decks. A 4 by 8 foot balcony can safely support roughly 1,280 pounds total. Exterior pillars work when space permits, providing redundant support and allowing design flexibility. They transfer loads directly to footings below the frost line, preventing settling and structural failure over time.
Creating Seamless Indoor Outdoor Transitions On A Small Scale
Bifold glass doors create the illusion of expanded living space by merging interior and exterior areas visually. When fully opened, these doors stack flat against the house wall, removing physical barriers completely. Sliding glass doors work equally well and require less clearance for the door swing. Both options frame your elevated deck as an extension of your bedroom or living loft rather than a separate structure.
Weather sealing matters more in tiny homes because moisture damage compounds in tight quarters quickly. Install doors with thermal breaks to prevent condensation and energy loss during temperature swings. The threshold height should align with your interior flooring to eliminate trip hazards and transition friction. This seamless connection encourages residents to use outdoor space functionally, effectively multiplying usable square footage in your design.
Essential Tiny House Design Exterior Elements For Curb Appeal
Selecting Materials That Balance Weight And Weathering
Tiny houses sit on trailers or shallow foundations that cannot handle standard construction loads. Cedar siding weighs roughly 2.5 pounds per square foot, while engineered wood panels run 1.5 to 2 pounds per square foot. Corrugated metal cladding delivers the lowest weight at under 1 pound per square foot. These materials meet weight constraints without sacrificing durability or weather protection over typical 20 to 30 year lifespans.
Material selection directly impacts maintenance costs and replacement frequency. Cedar requires periodic staining every 3 to 5 years but resists rot naturally. Engineered wood panels demand less maintenance but need protective coatings. Corrugated metal resists weathering with minimal upkeep but can show water spotting. Choose based on your maintenance tolerance and climate exposure patterns.
Top Exterior Aesthetics Tips For Small Dwellings
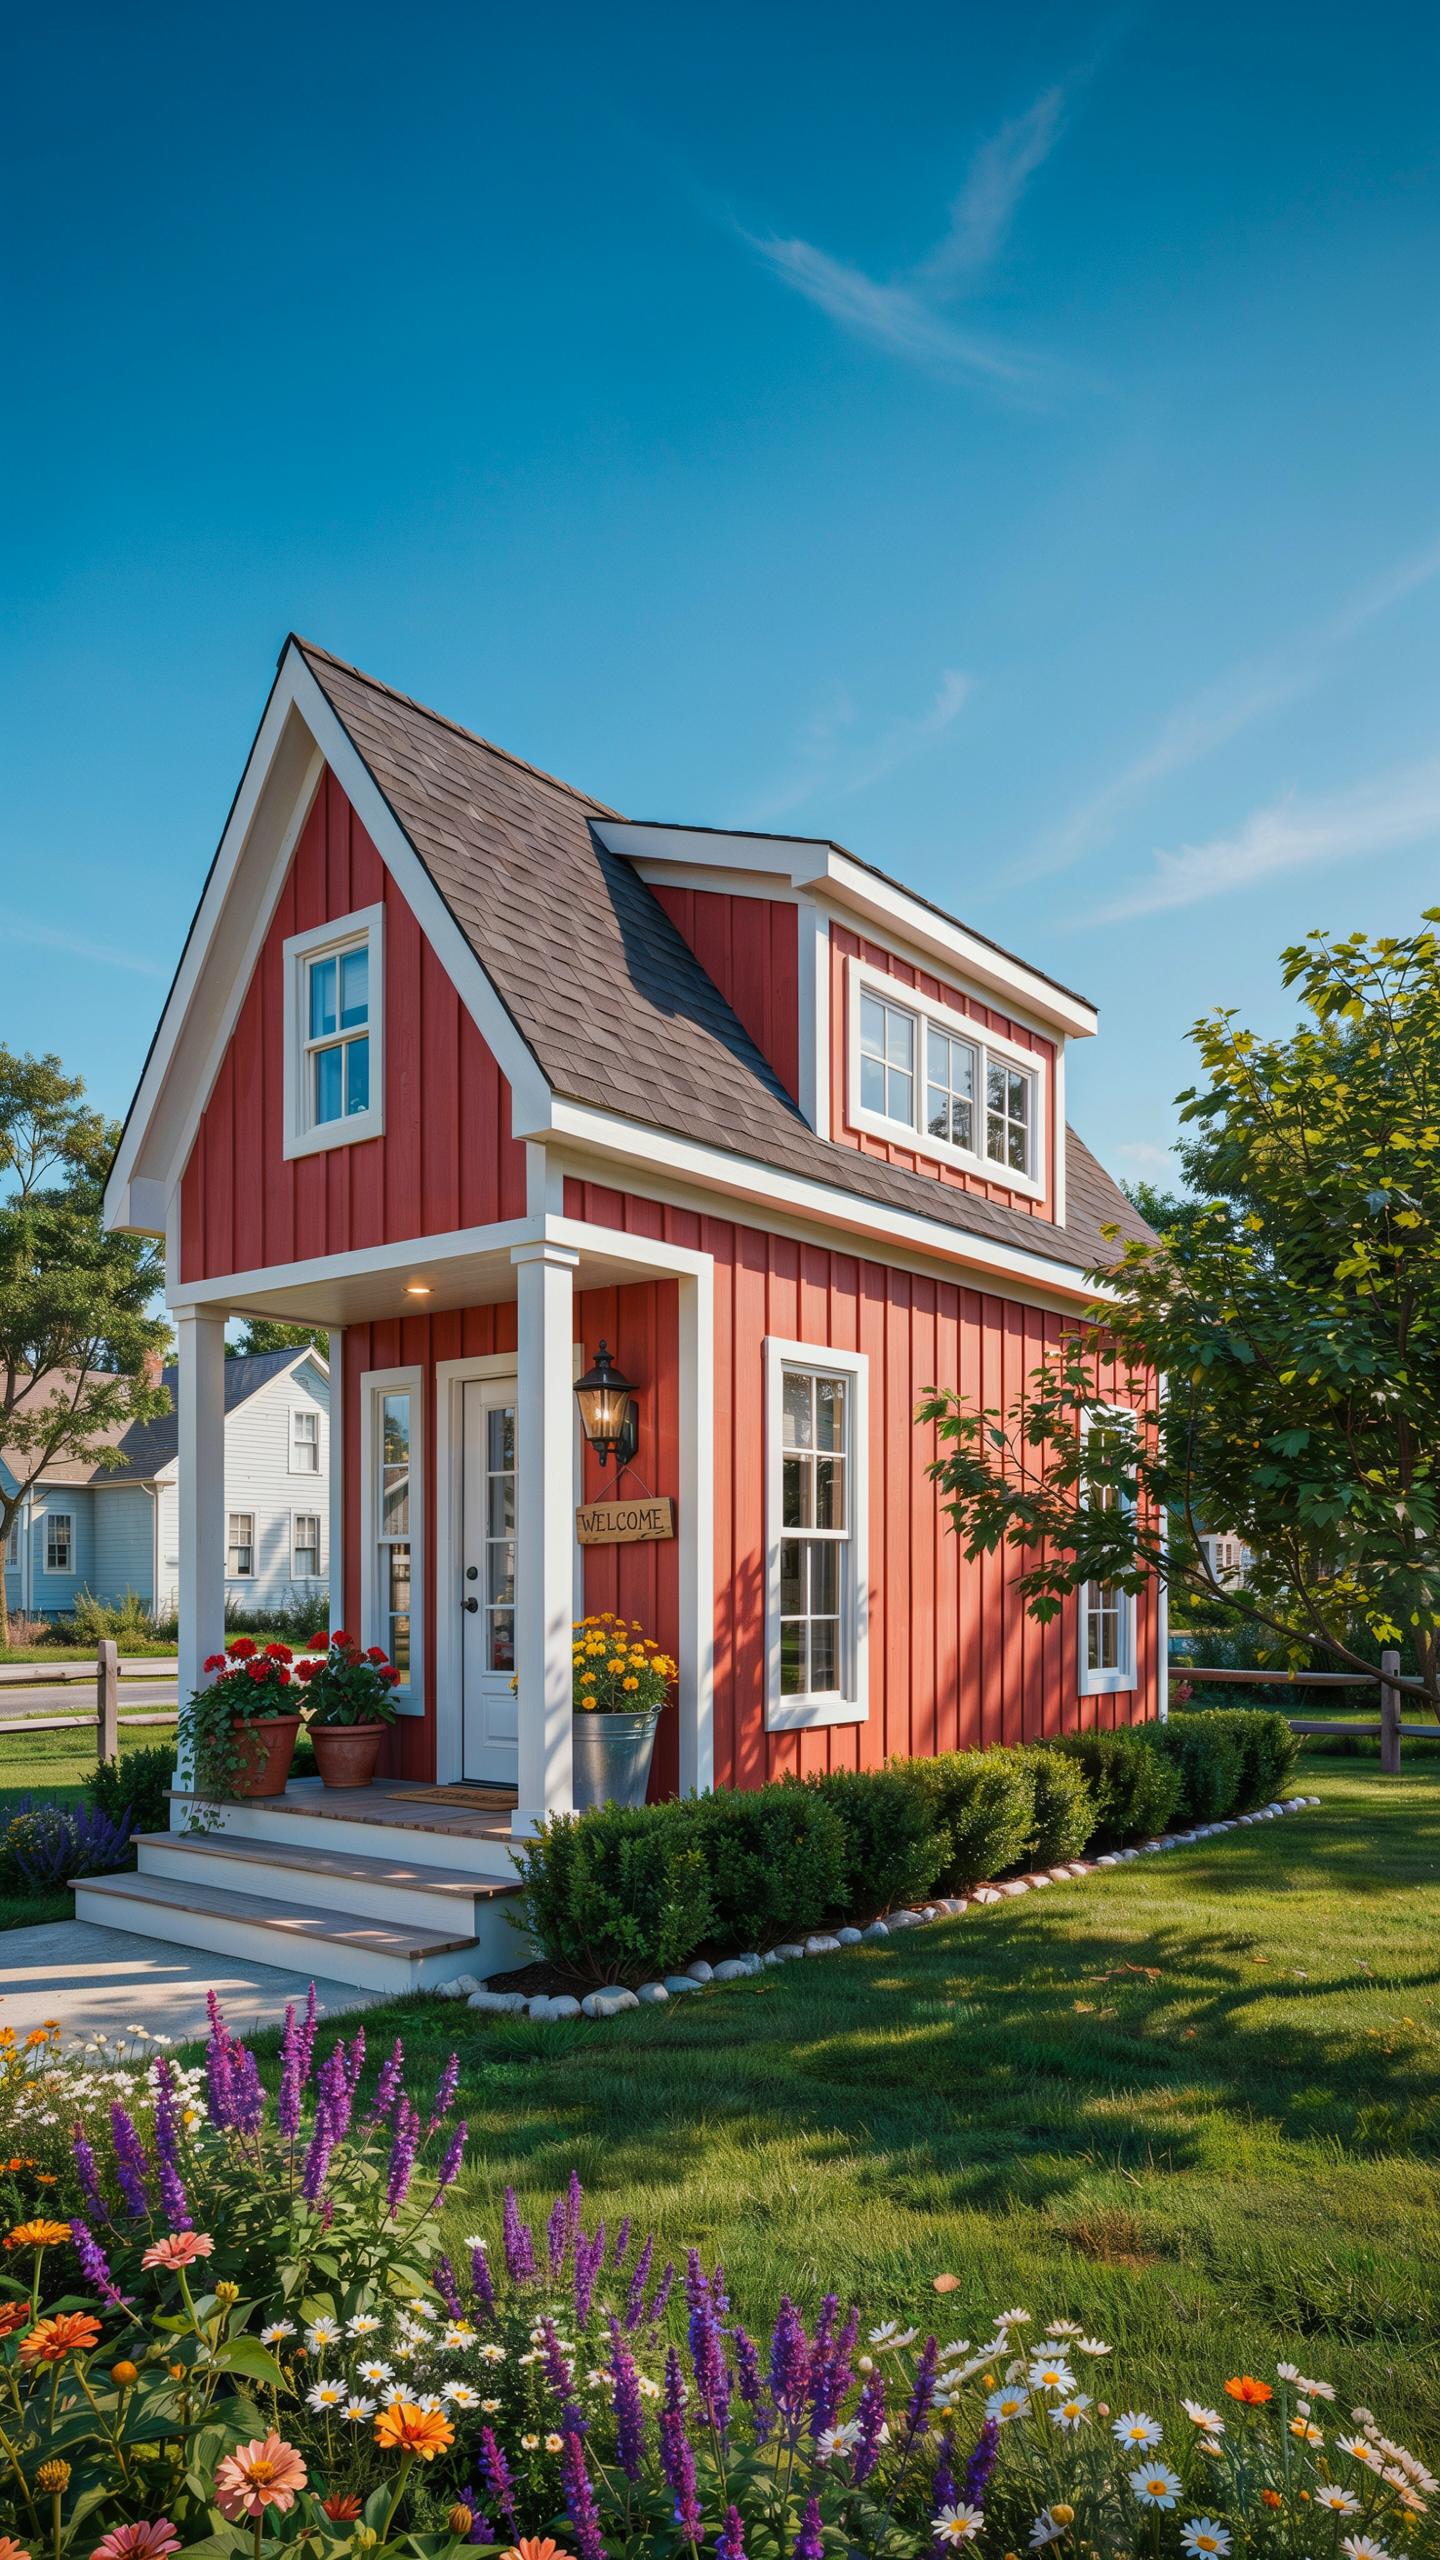
Small dwellings gain visual impact through deliberate color choices and proportional design decisions. Contrast colored window frames break up exterior surfaces and draw attention upward. Vertical siding patterns create optical height, making compact homes appear larger than actual dimensions. Integrated LED lighting strips highlight architectural features and provide functional nighttime safety without adding structural weight.
- Contrast Colored Window Frames: Select trim colors opposite to siding hues. Dark frames against light siding create visual pop and define the home’s focal points.
- Vertical Siding Orientation: Install boards vertically instead of horizontally. This guides the eye upward and increases perceived height in compact structures.
- Integrated LED Lighting Strips: Mount strips along rooflines, doorways, or foundation edges. These provide ambient light while remaining invisible during daylight hours.
- Compact Covered Entryways: Build shallow overhangs no deeper than 3 feet. These protect entry doors from rain without consuming valuable exterior space.
- Strategic Landscaping Placement: Position plants to frame entryways rather than surround foundations. Tight plantings make structures feel cramped and reduce visual openness.

Exterior aesthetics on tiny homes require restraint and precision. Too many colors or materials create visual chaos in limited square footage. Too few details make the home appear unfinished or institutional. Apply the rule of three: limit your design to three dominant colors, two material types, and one focal point feature.
Innovative Roof Styles Design Small Houses Can Benefit From
The Architectural Charm And Space Of Gambrel Roof Designs
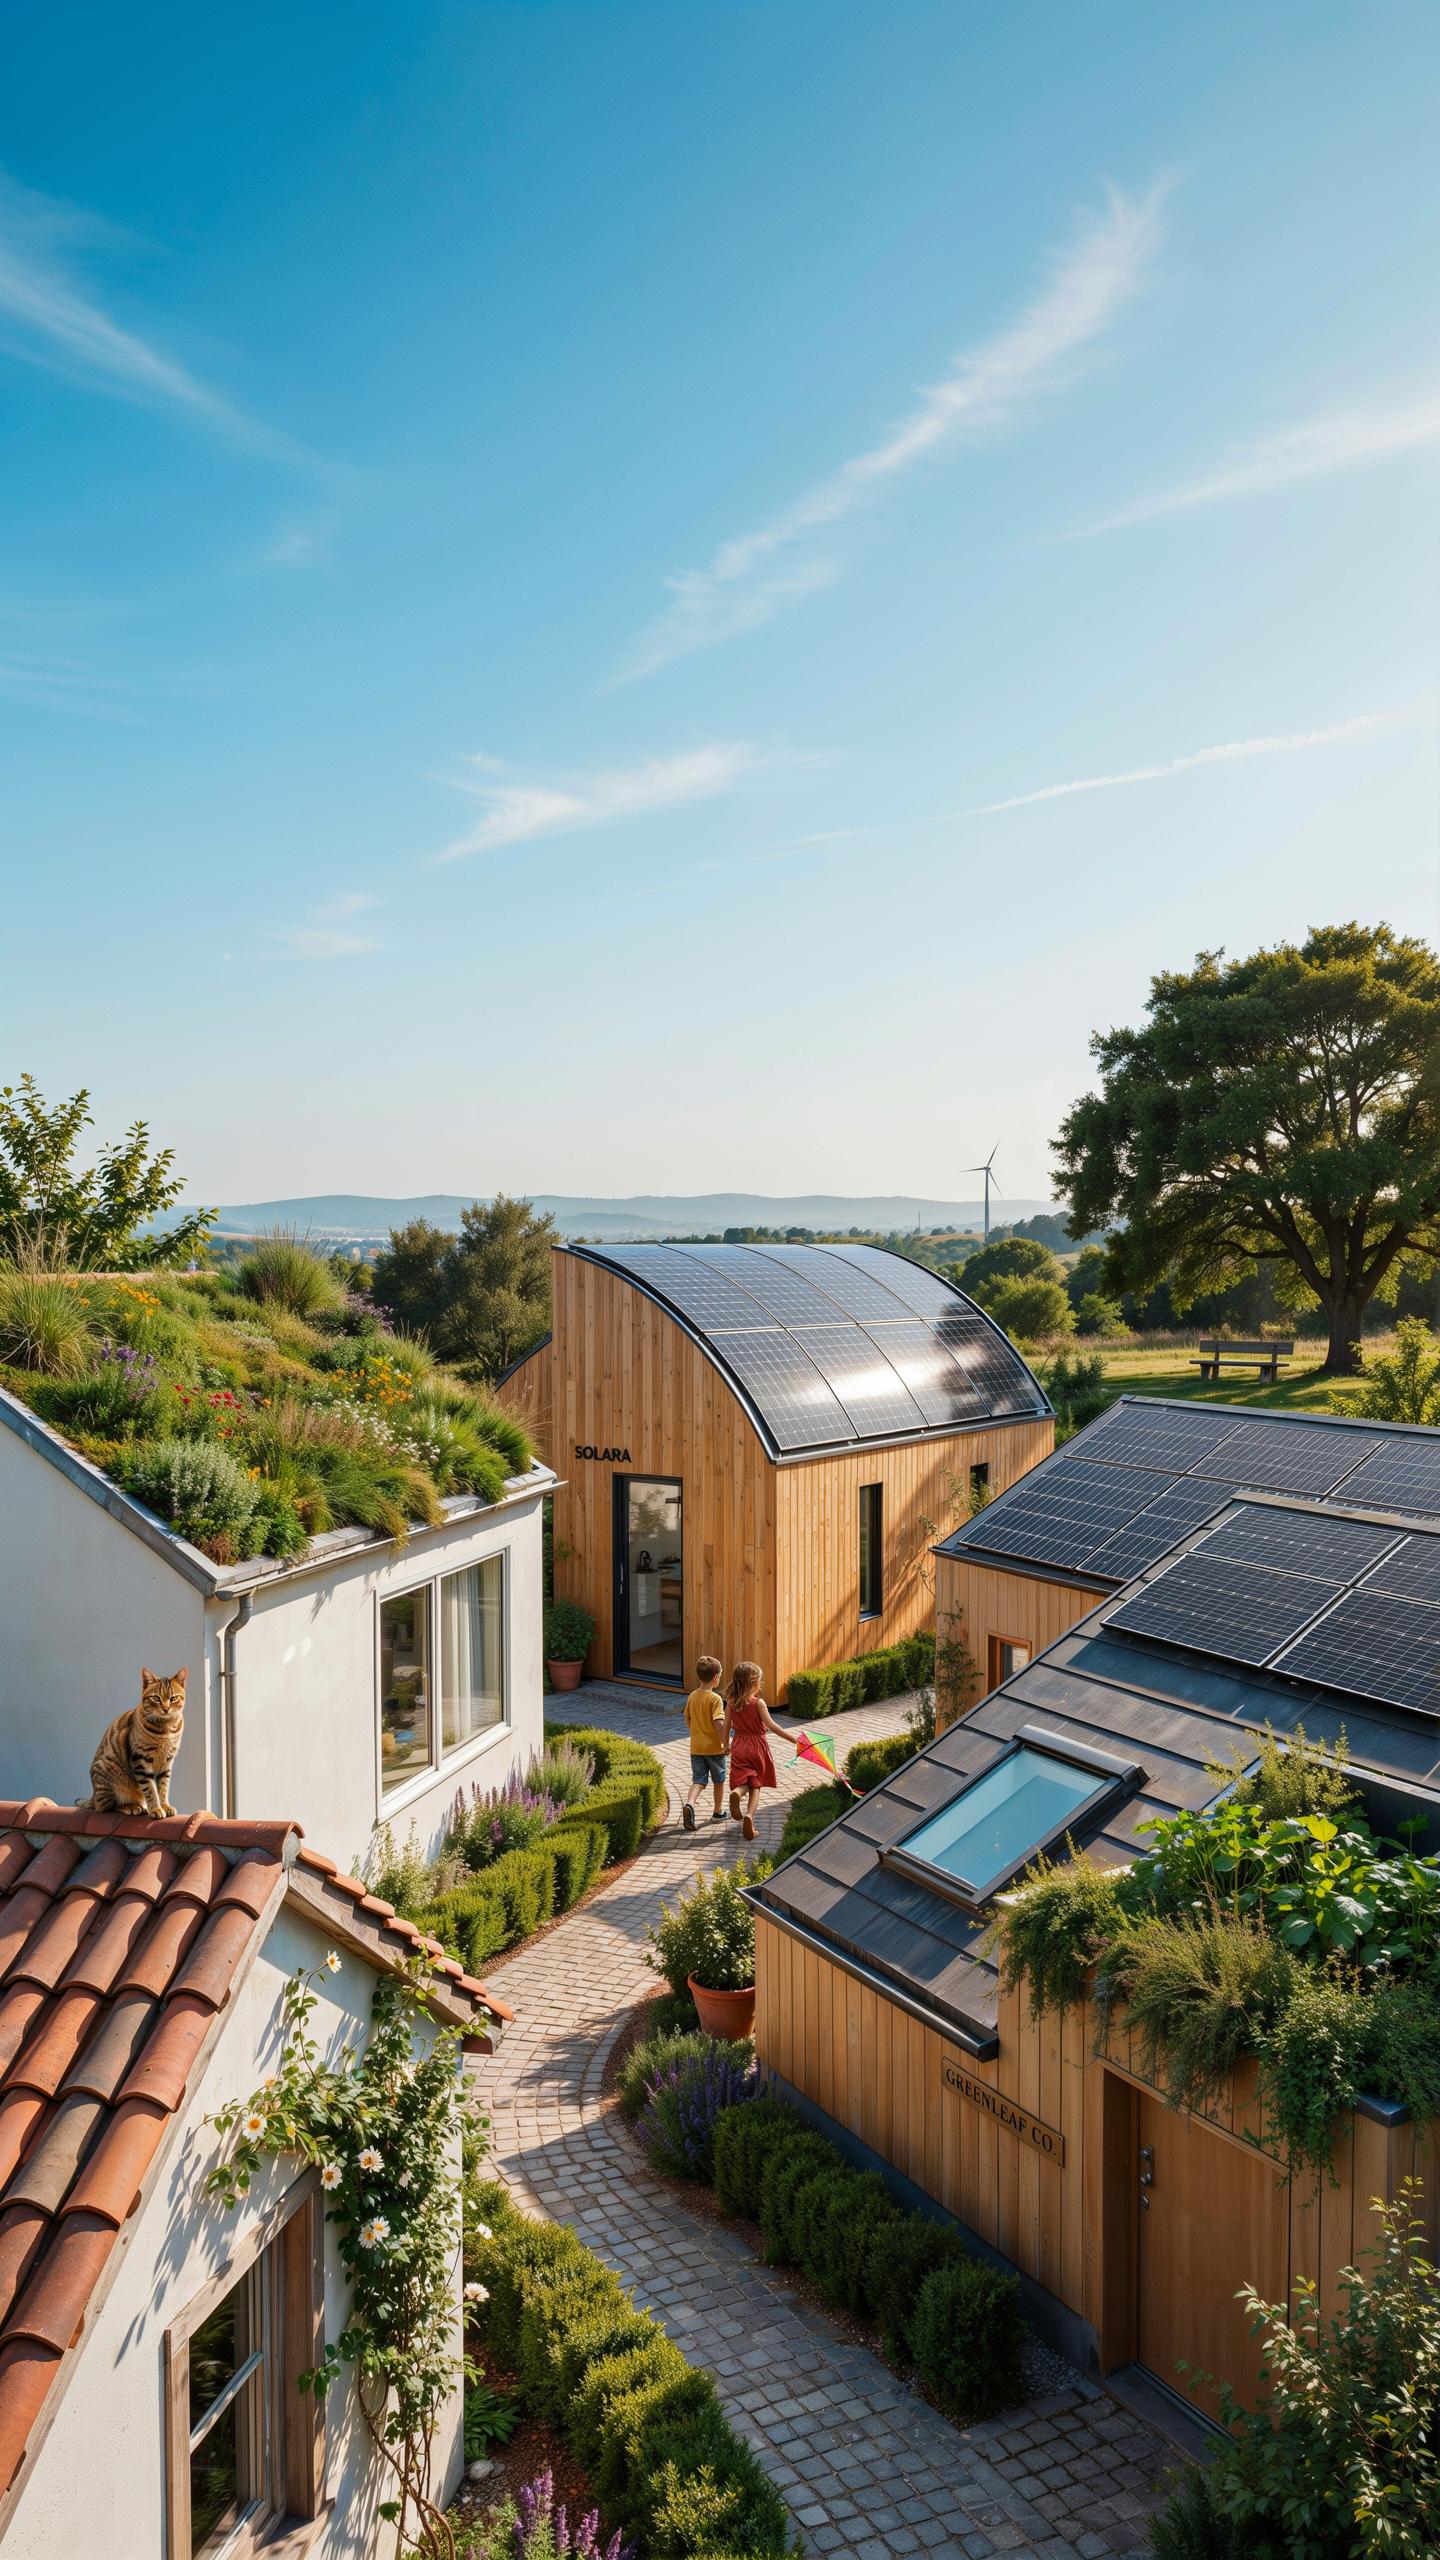
Gambrel roofs use two slopes on each side, creating a barn-like silhouette. The lower slope angles steeper than the upper slope, which maximizes the usable interior volume directly beneath the roof structure. This design lets tiny house owners gain near-full standing headroom in loft areas without raising the overall roof height, making efficient use of vertical square footage that would otherwise waste space.
The gambrel design originates from Dutch colonial architecture and became standard on American barns because it optimizes interior volume. For tiny homes, this matters tactically: you gain functional loft bedroom or storage space without expanding the exterior footprint. The doubled slopes also shed water and snow effectively, preventing buildup that stresses smaller structures.
Classic Gable Roofs For Traditional Aesthetics And Symmetry
Gable roofs feature two slopes meeting at a central ridge, forming a triangular shape at the ends. This design naturally channels water and snow downward on both sides, eliminating pooling issues on flat surfaces. The centered peak creates vaulted ceiling space in tiny homes, opening up interior perception and allowing heat to rise without wasting livable area below.
Gable roofs work universally across climates and require straightforward framing techniques that most builders execute efficiently. The symmetrical peak design complements cottage and farmhouse aesthetics, aligning with the small-space housing movement’s visual preferences. For tiny homes, gable roofs balance performance, cost-effectiveness, and the interior ceiling height gains that compact living demands.
How A Tiny House With Balcony Extension Enhances Livability
Design Ideas For Fold Down And Retractable Balconies
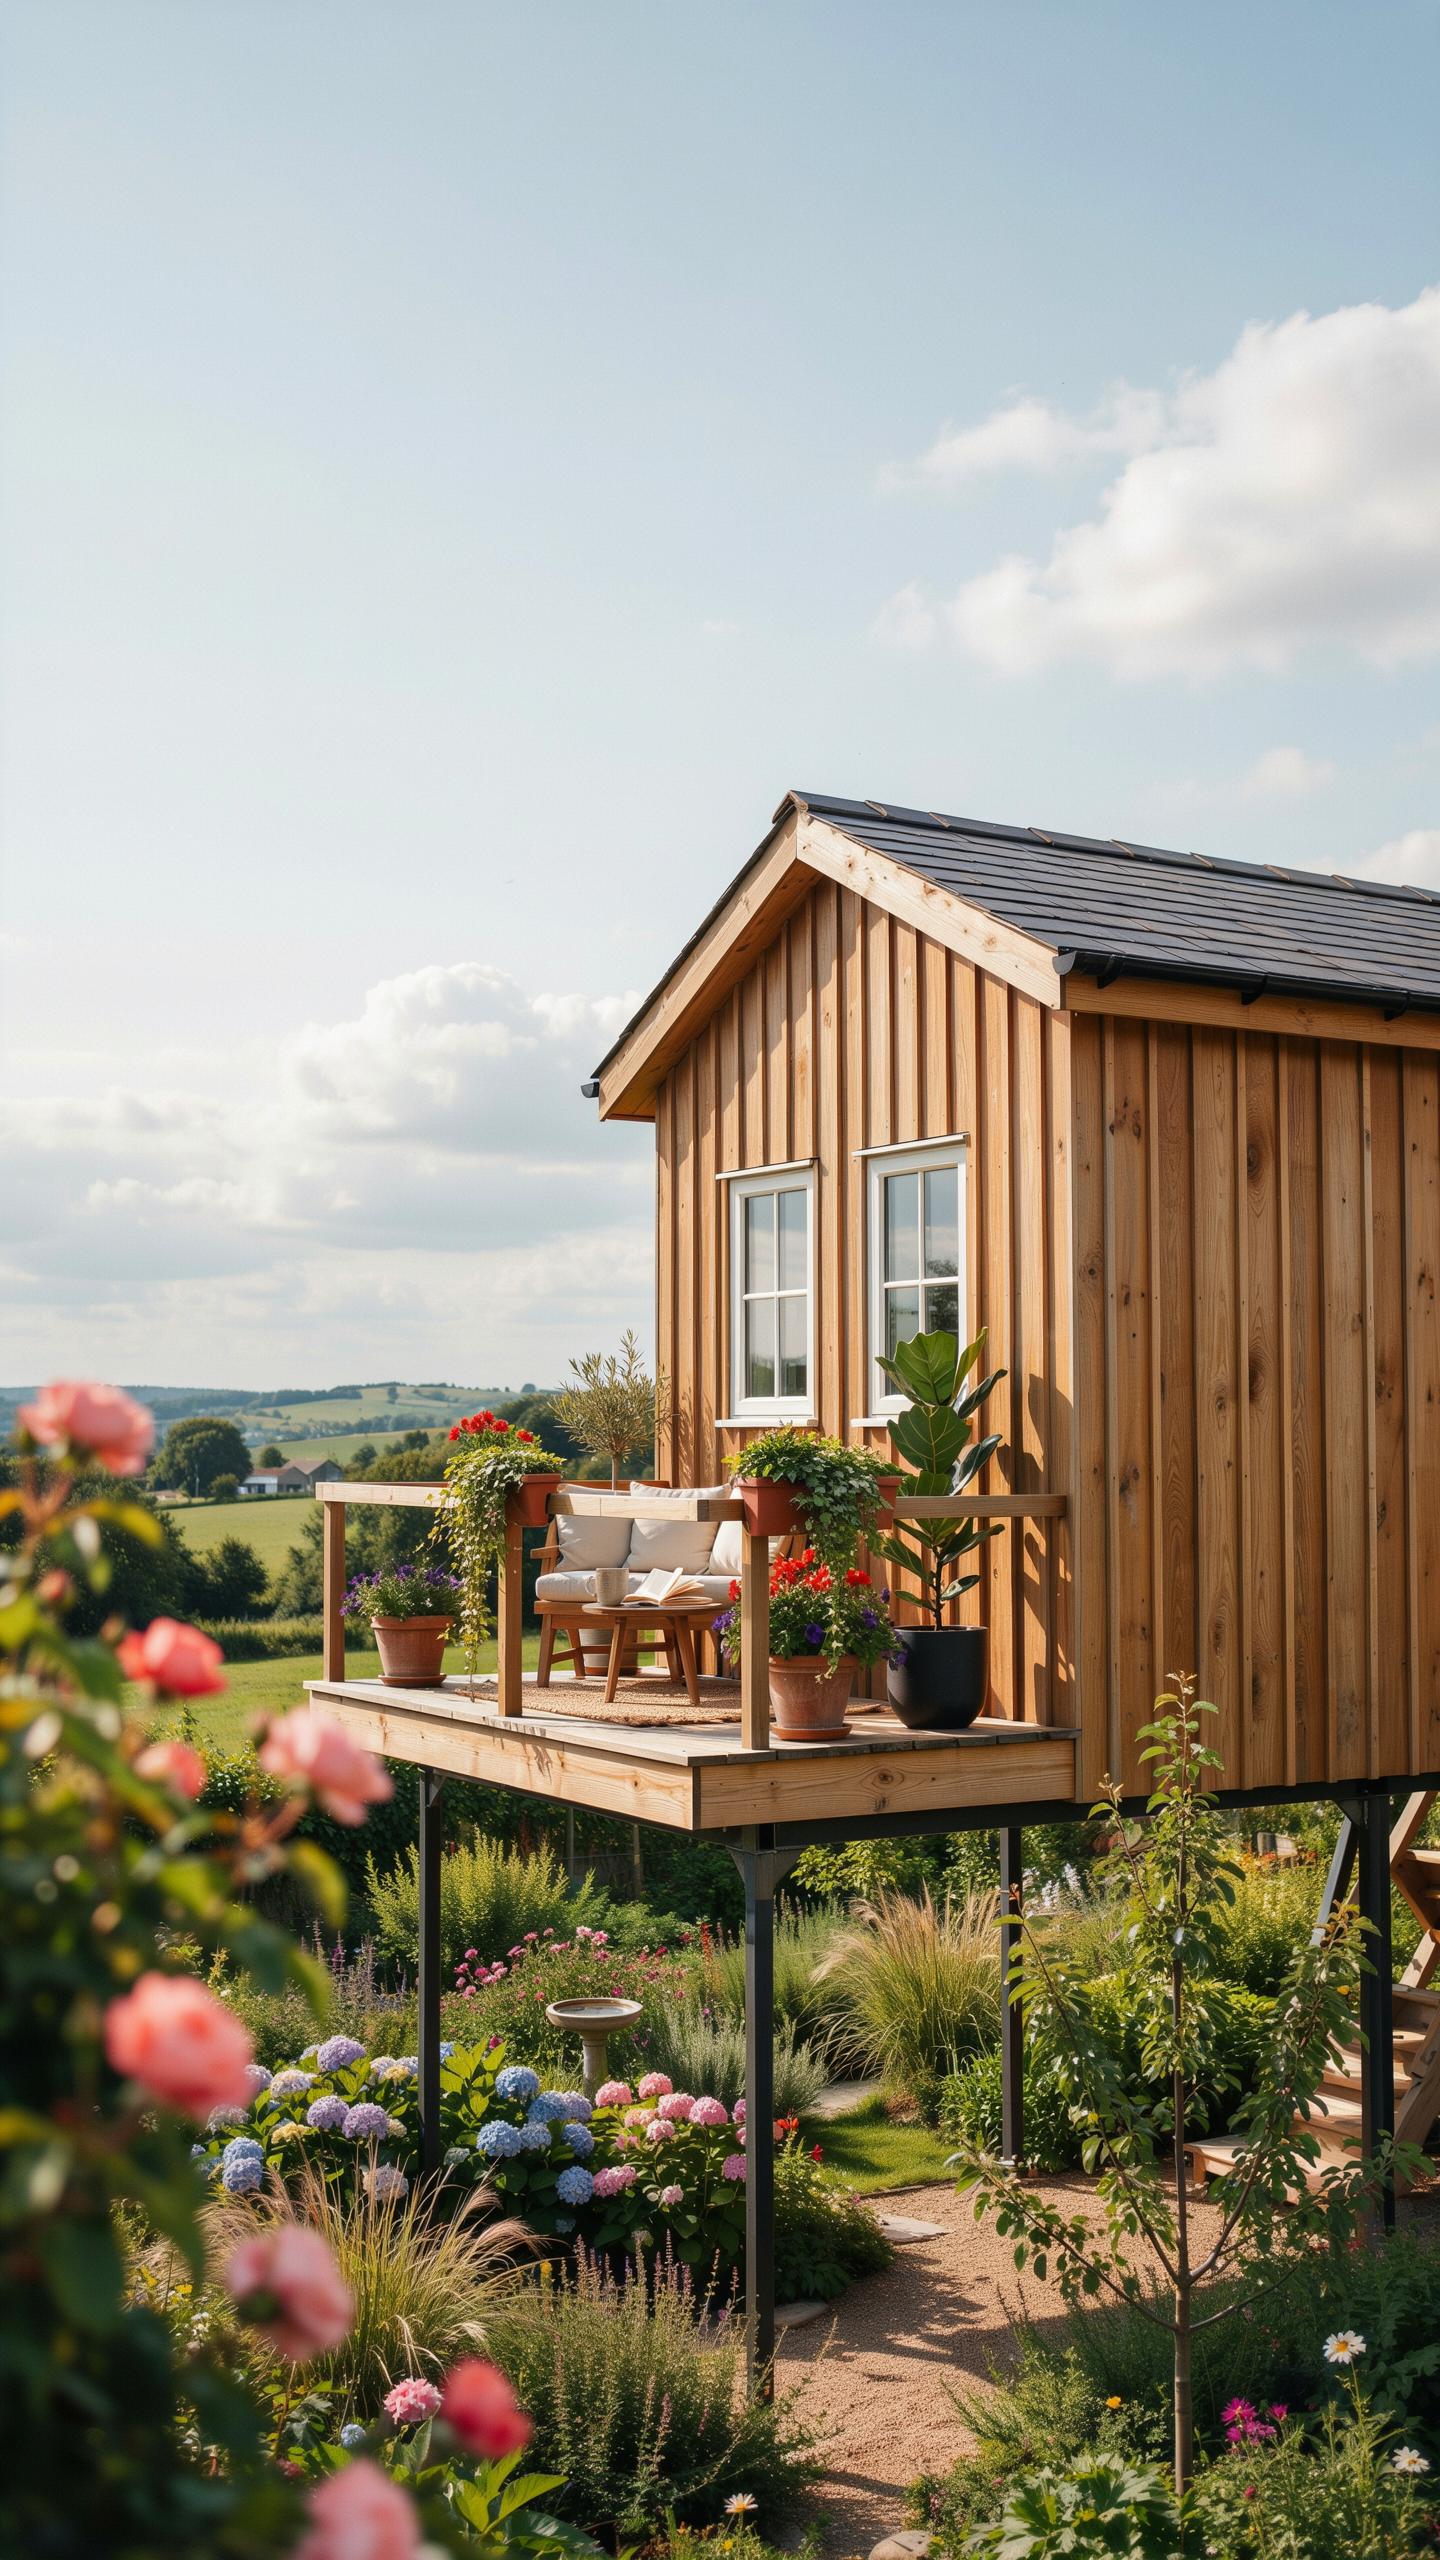
Mobile tiny homes require balconies that don’t compromise road safety or structural integrity. A hinged fold-down balcony mounts to the exterior wall and secures flush against the side during transport. This design eliminates wind resistance and prevents clearance violations on highways. The mechanism uses simple hinges and latches that builders can source from standard hardware suppliers.
When parked, the balcony unfolds to create functional outdoor space. Hydraulic or manual props support the extended platform at safe angles. The fold-down approach adds roughly 50 to 80 square feet of usable area without permanent structural modification. Owners can retract the deck in minutes when preparing for transit, making this system practical for both stationary and mobile applications.
Safety Railing Standards And Lightweight Building Materials
Structural aluminum railings meet safety codes while keeping trailer tongue weight minimal. The International Building Code requires guardrails 36 to 42 inches high with specific load-bearing capacity. Aluminum delivers this performance at roughly one-third the weight of steel. Tension cable railings offer another option that exceeds safety standards while reducing overall mass.

Material selection directly impacts towing capacity and fuel efficiency. A typical aluminum railing system weighs 40 to 60 pounds compared to 120 to 150 pounds for steel equivalents. Builders achieve code compliance without sacrificing mobility by pairing aluminum frames with powder coating for durability. Tension cables complement the aluminum structure and provide visual transparency that makes small spaces feel larger.
Cultural Inspiration Exploring Tiny Bahay Kubo Design Ideas
Adapting Indigenous Filipino Building Concepts For Tiny Spaces
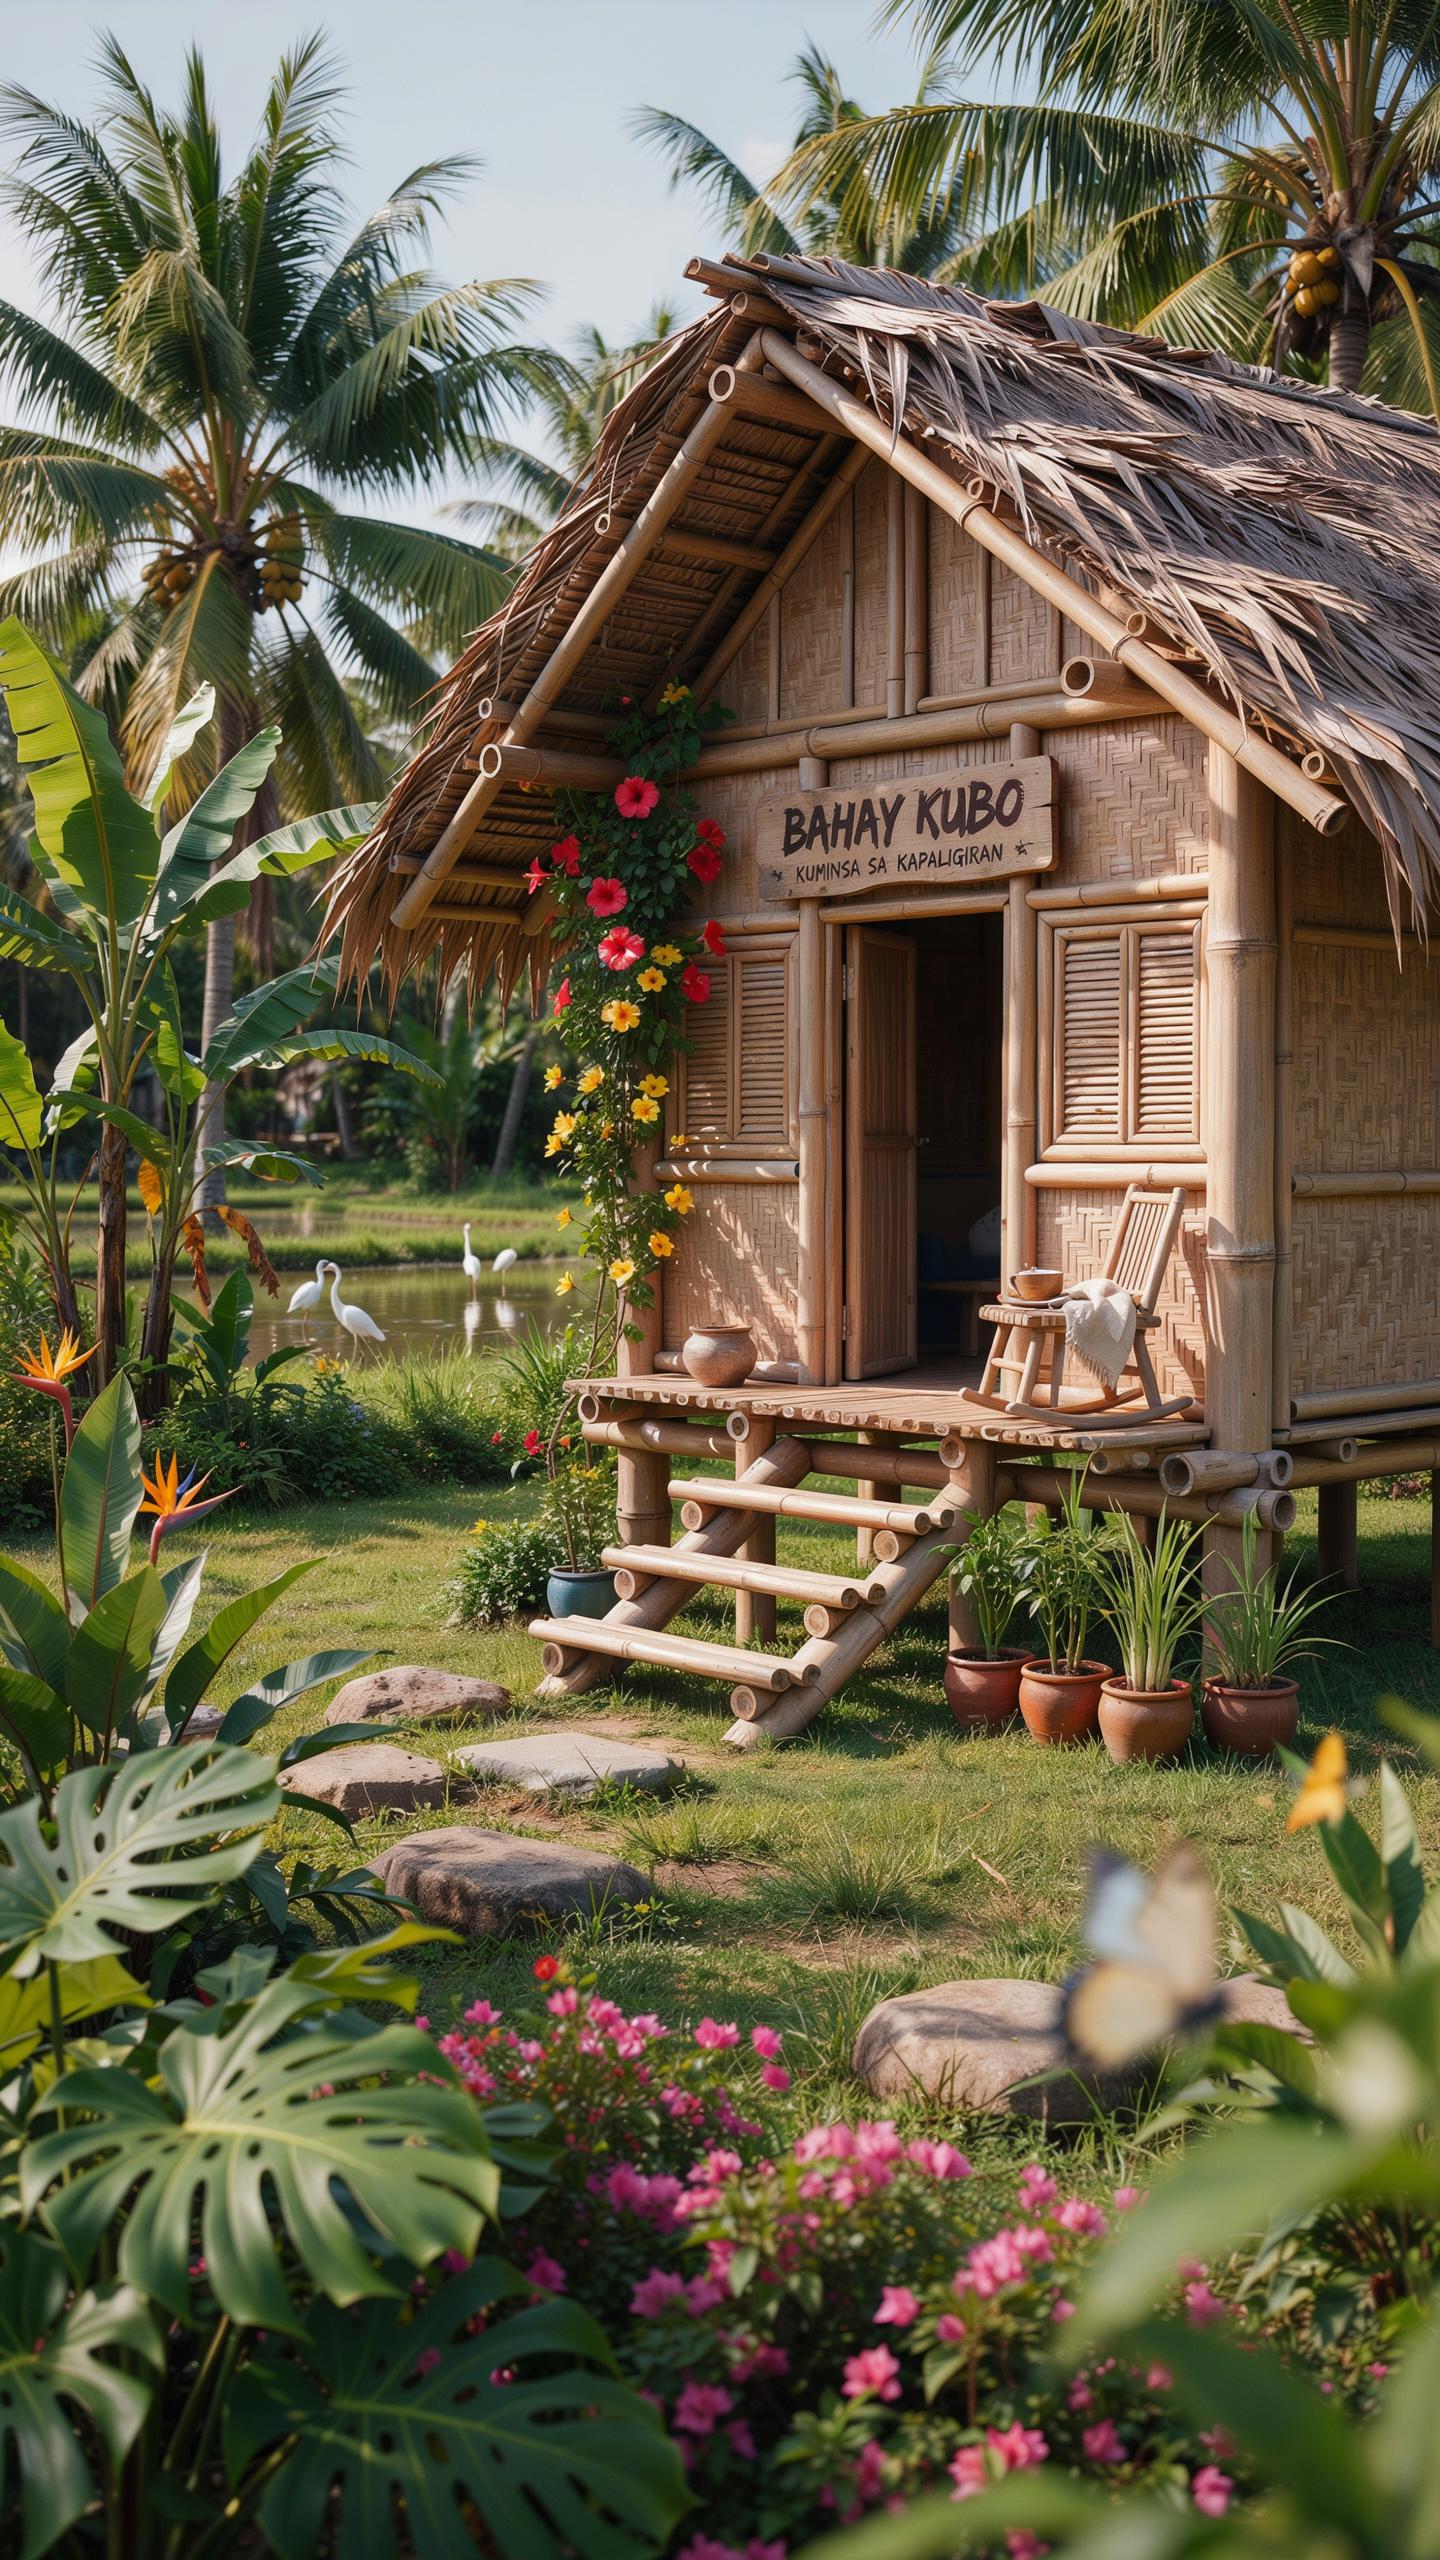
The Bahay Kubo design elevates structures on stilts, a practical solution that addresses ground moisture and flooding in tropical climates. This elevation creates usable space beneath the house while allowing air to flow underneath, reducing dampness that damages materials. For tiny homes, this principle translates directly: raised foundations improve ventilation and extend structure lifespan in humid regions.
Traditional Bahay Kubo construction uses local materials like nipa palm, bamboo, and hardwood selected for availability and climate performance. These materials handle moisture and heat without the maintenance burden of alternatives. Modern tiny builds adapt this material philosophy by sourcing regional options that perform well in local weather patterns while reducing transportation costs and environmental impact.
Translating Thatch Roof Venting To Modern Tiny Builds
High-pitched roofs with open venting systems in traditional designs allow hot air to escape naturally through the peak, keeping interior spaces cooler without mechanical systems. This passive ventilation works because hot air rises and exits through roof gaps while cooler air enters lower openings. Tiny homes benefit from this strategy, especially in warm climates where cooling costs dominate energy budgets.
Modern tiny roofs adopt steep angles and ridge vents to replicate traditional performance without using thatch materials. Metal roofing, asphalt shingles, or standing seam systems work with these angles to shed water while maintaining adequate airflow. The pitch angle matters: 8/12 to 12/12 slopes provide sufficient height for effective heat escape in most climates.
Cozy Living Creative Tiny House Ideas Interior Layouts
Top Multi Functional Furniture Arrangements For Tiny Homes
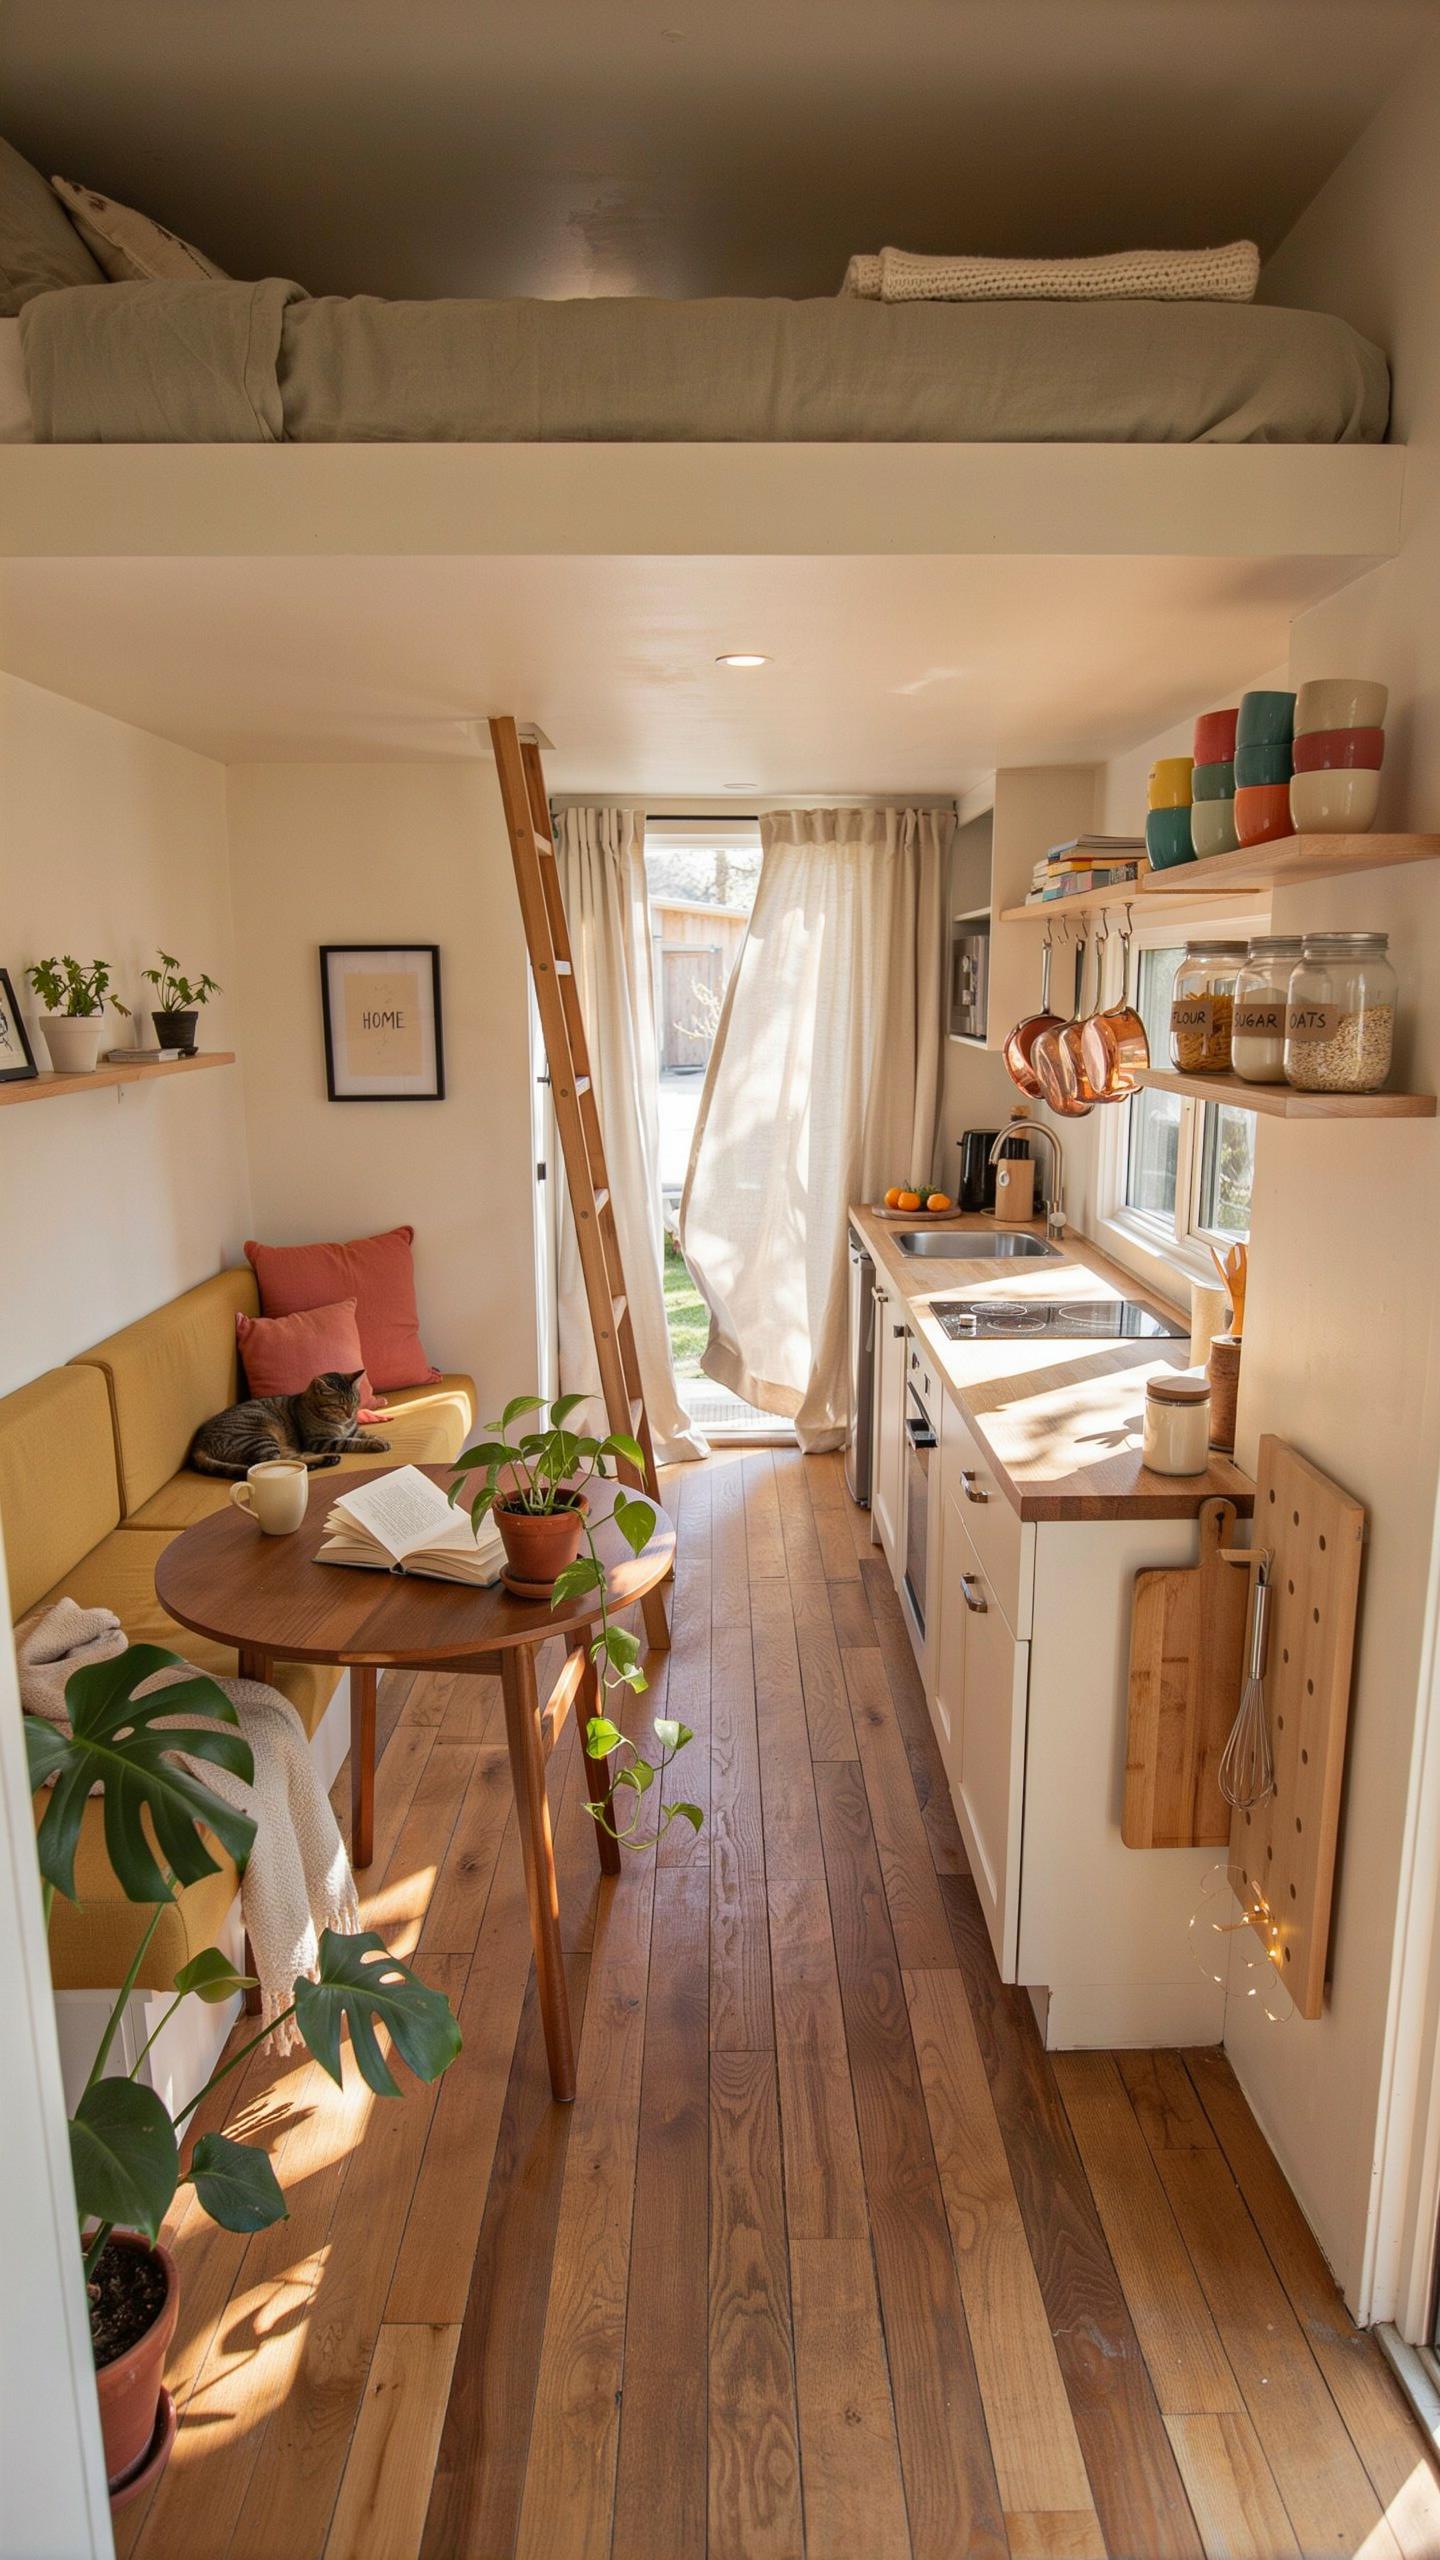
Tiny homes demand furniture that performs multiple functions. Every piece must earn its space by serving at least two purposes. This approach eliminates wasted square footage and keeps your layout functional without clutter. Strategic placement of convertible and storage integrated furniture transforms cramped quarters into livable spaces.
- Custom Stairs With Integrated Pull Out Storage Drawers: Each step becomes a storage unit. Drawers pull out from under treads to hold seasonal items, linens, or tools. This system uses otherwise dead space efficiently and keeps belongings organized and accessible throughout the home.
- Convertible Drop Leaf Dining Tables: These tables expand when needed and collapse flat against walls. They accommodate dining and work surfaces during day use, then fold away to open floor space. Perfect for homes where one room serves multiple purposes simultaneously.
- Nestable Seating Blocks: Individual cube shaped seats stack and store compactly. Pull them out when guests arrive or extra seating is needed. Each block often includes interior storage for blankets, books, or personal items underneath cushioned tops.
- Wall Mounted Murphy Beds: Beds fold vertically into wall cabinets to free daytime floor space. Mechanism quality determines ease of use. Modern versions operate smoothly and support standard mattresses, making bedrooms function as offices or living areas when beds are raised.
- Under Bed Rolling Storage Containers: Low profile drawers slide beneath elevated bed frames on wheels. They store off season clothing, extra bedding, or tools without consuming visible floor area. Easy access and mobility make reorganization simple.
These furniture solutions directly address tiny home constraints. Install pieces that serve dual purposes rather than single function items. Your floor plan gains usable square footage without structural changes or expensive renovations required.
Using Exposed Rafters To Make Interiors Feel Larger
Exposed ceiling rafters create the perception of height by removing visual barriers between living space and roof structure. When you eliminate drop ceilings or drywall coverage, your eye travels upward along beam lines. This vertical pull makes compact rooms feel more expansive and breathable. The technique costs nothing if rafters already exist, requiring only removal of covering materials.
Exposed rafters also serve functional purposes in tiny homes. They provide anchor points for hanging storage, shelving, and loft access. Natural wood beams add texture without occupying floor or wall square footage. The open ceiling approach works across different architectural styles, from modern A frames to traditional cabin designs commonly used in tiny house construction.
Designing A Serene Small Resthouse Design For Getaways
Designing Minimalist Retreats Focused On Relaxation
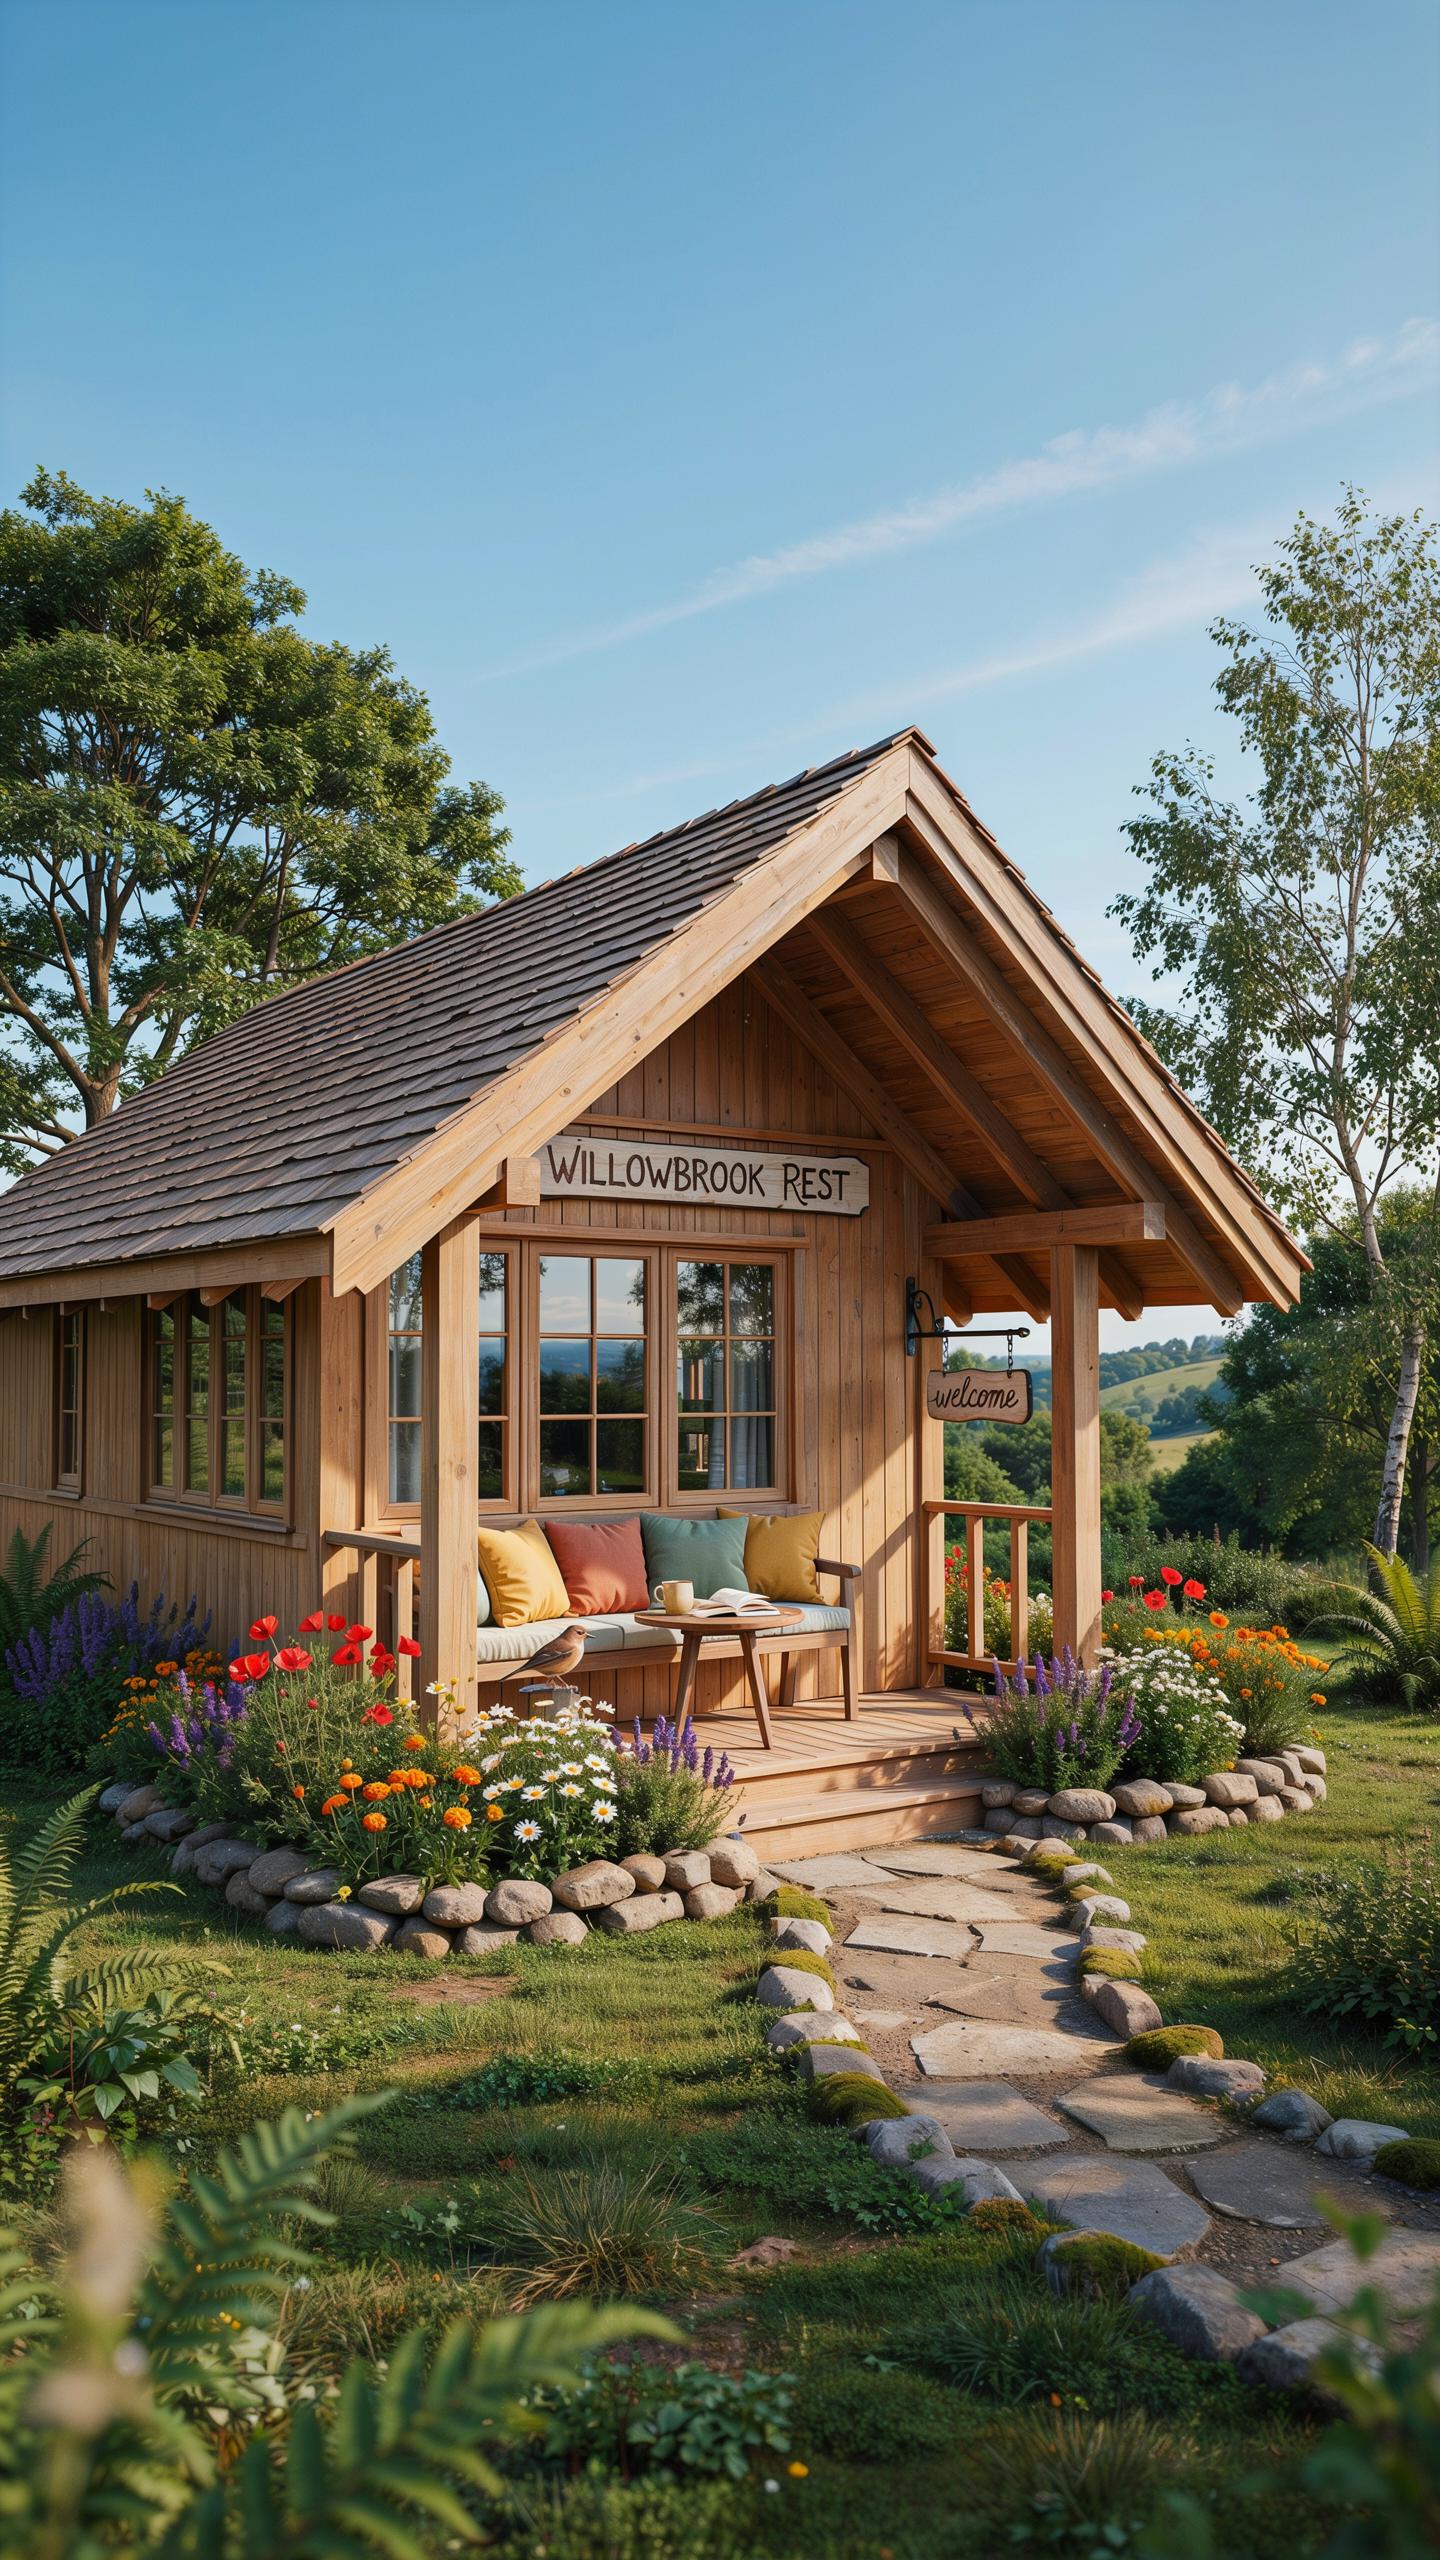
Minimalist resthouse design strips away excess to create functional rest spaces. Oversized picture windows work as primary design tools, flooding interiors with natural light while reducing dependence on artificial lighting. Natural timber finishes on walls and ceilings establish thermal mass and acoustic dampening. Uncluttered layouts eliminate visual noise and reduce mental processing demands. These elements combine to lower stress hormones and promote restorative sleep cycles.
Roof design directly supports this relaxation goal. Low-pitch or flat roofs with wide overhangs create deep shade zones that reduce solar heat gain in summer months. Cathedral ceilings expose timber frame structure, creating visual continuity and reducing perceived spatial constraint. Gable roofs with dormers introduce natural ventilation pathways that move air without mechanical systems. Roof design becomes the framework that enables the minimalist interior philosophy to function effectively.
Off Grid Utility Planning For Remote Resthouse Locations
Off-grid resthouses require roofs engineered for water and energy collection. Roof valleys and gutters direct rainwater into filtration systems positioned beneath the roof edge, eliminating long-distance piping runs that fail in freezing conditions. Metal or asphalt roofing materials shed water efficiently toward collection points. Pitched roof designs between 6:12 and 8:12 slope provide adequate drainage velocity. Your roof pitch determines collection efficiency and system reliability in remote locations.
Propane tank enclosures mount directly below roof overhangs to shelter equipment from weather while maintaining clearance for seasonal maintenance access. Roof overhang depth of 3 feet minimum protects utility connections from direct precipitation and UV degradation. Position propane enclosures on north-facing roof lines to minimize temperature fluctuations that affect system performance. Integrate utility planning during initial roof framing rather than retrofitting afterward, saving labor costs and preventing structural compromises.
Frequently Asked Questions

Why is choosing the right roof type so important for a small dwelling?
Selecting the right roof is crucial because it dictates your interior volume and overall aesthetic. When exploring tiny house design ideas roof style choices like a shed or gambrel roof can significantly increase your vertical space. This extra room allows for cozy sleeping lofts and better airflow, ensuring your small home feels expansive and functional rather than cramped and dark.
How do I choose a roof style that maximizes interior loft space?
To maximize your living area, look for tiny house design ideas roof style options like the “Asymmetrical Gable” or “Gambrel” roof. These designs provide steeper pitches and higher peaks, which create more headroom in your upstairs loft. By prioritizing vertical clearance during the planning phase, you can turn a simple crawl space into a comfortable, airy bedroom that feels like a full-sized suite.
Which roof designs are the most cost-effective for a DIY build?
If you are working with a tight budget, the shed roof is your best option. Its single-slope construction requires fewer materials and less complex framing than a traditional gable, making it much easier for beginners to build. This minimalist approach not only saves money on labor and timber but also provides a sleek, modern look that is perfect for harvesting rainwater or installing solar panels.



