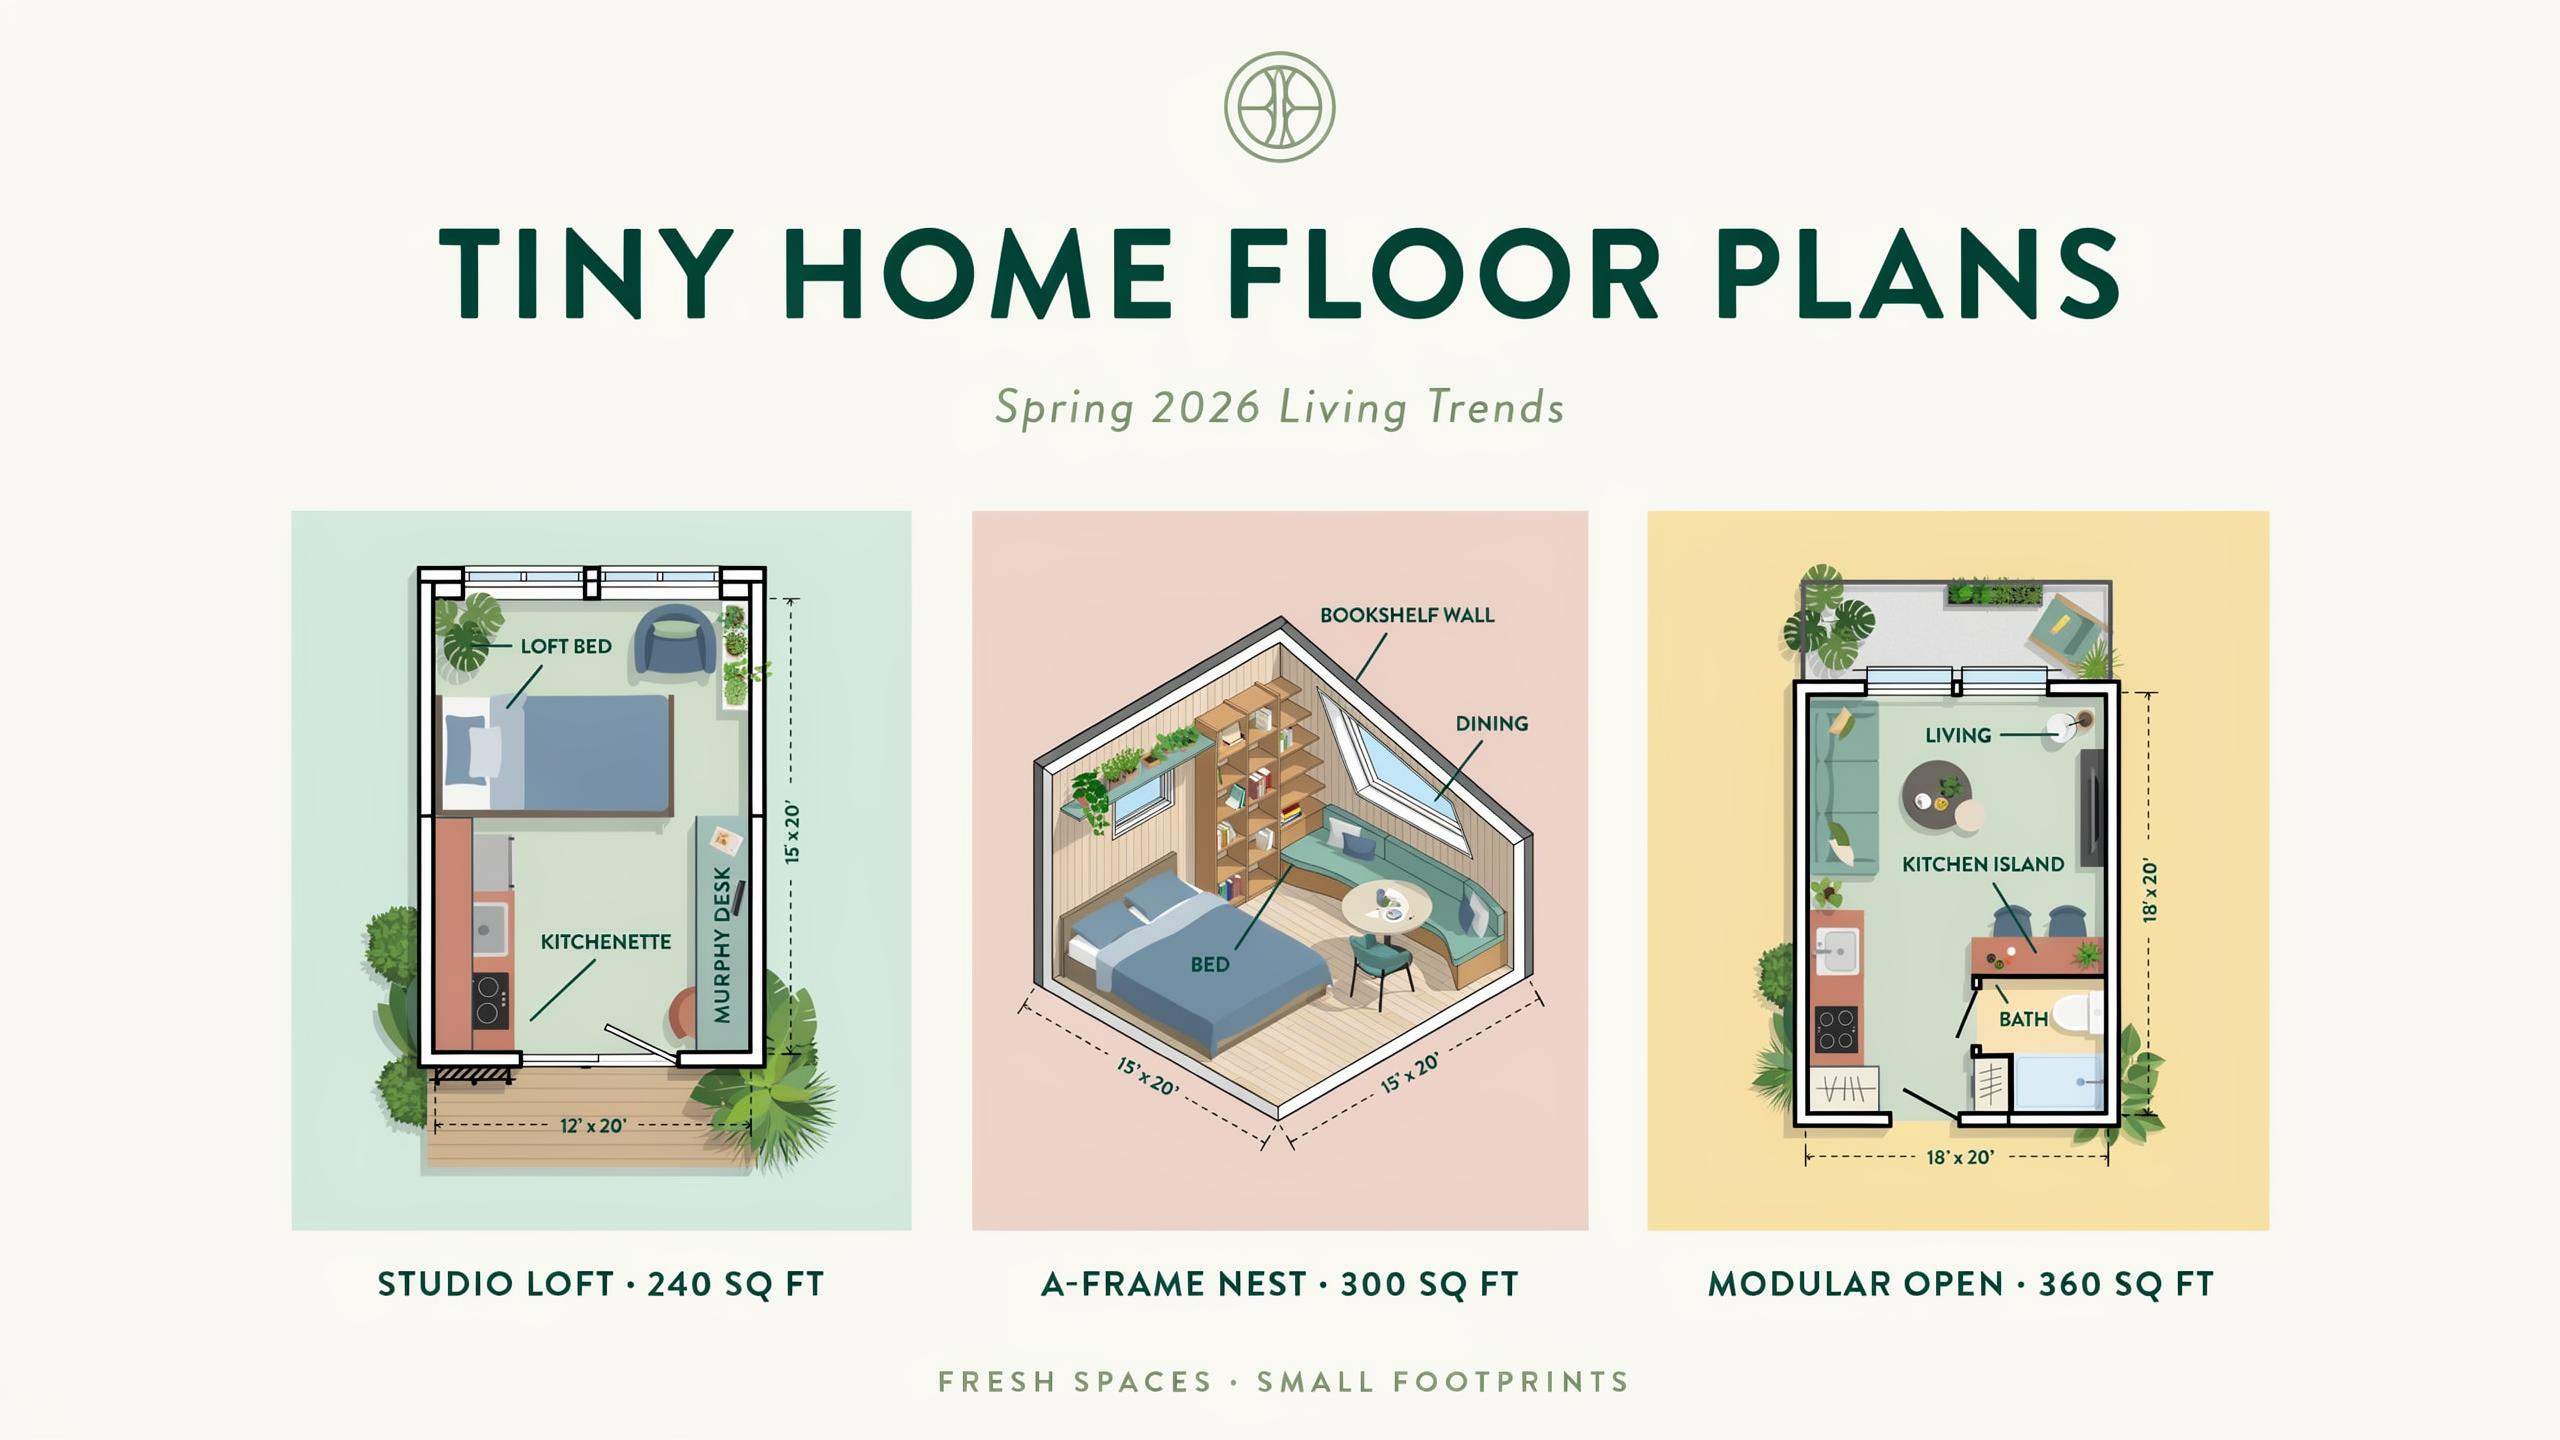
Embracing Tiny Home Design Floor Plans In The New Season
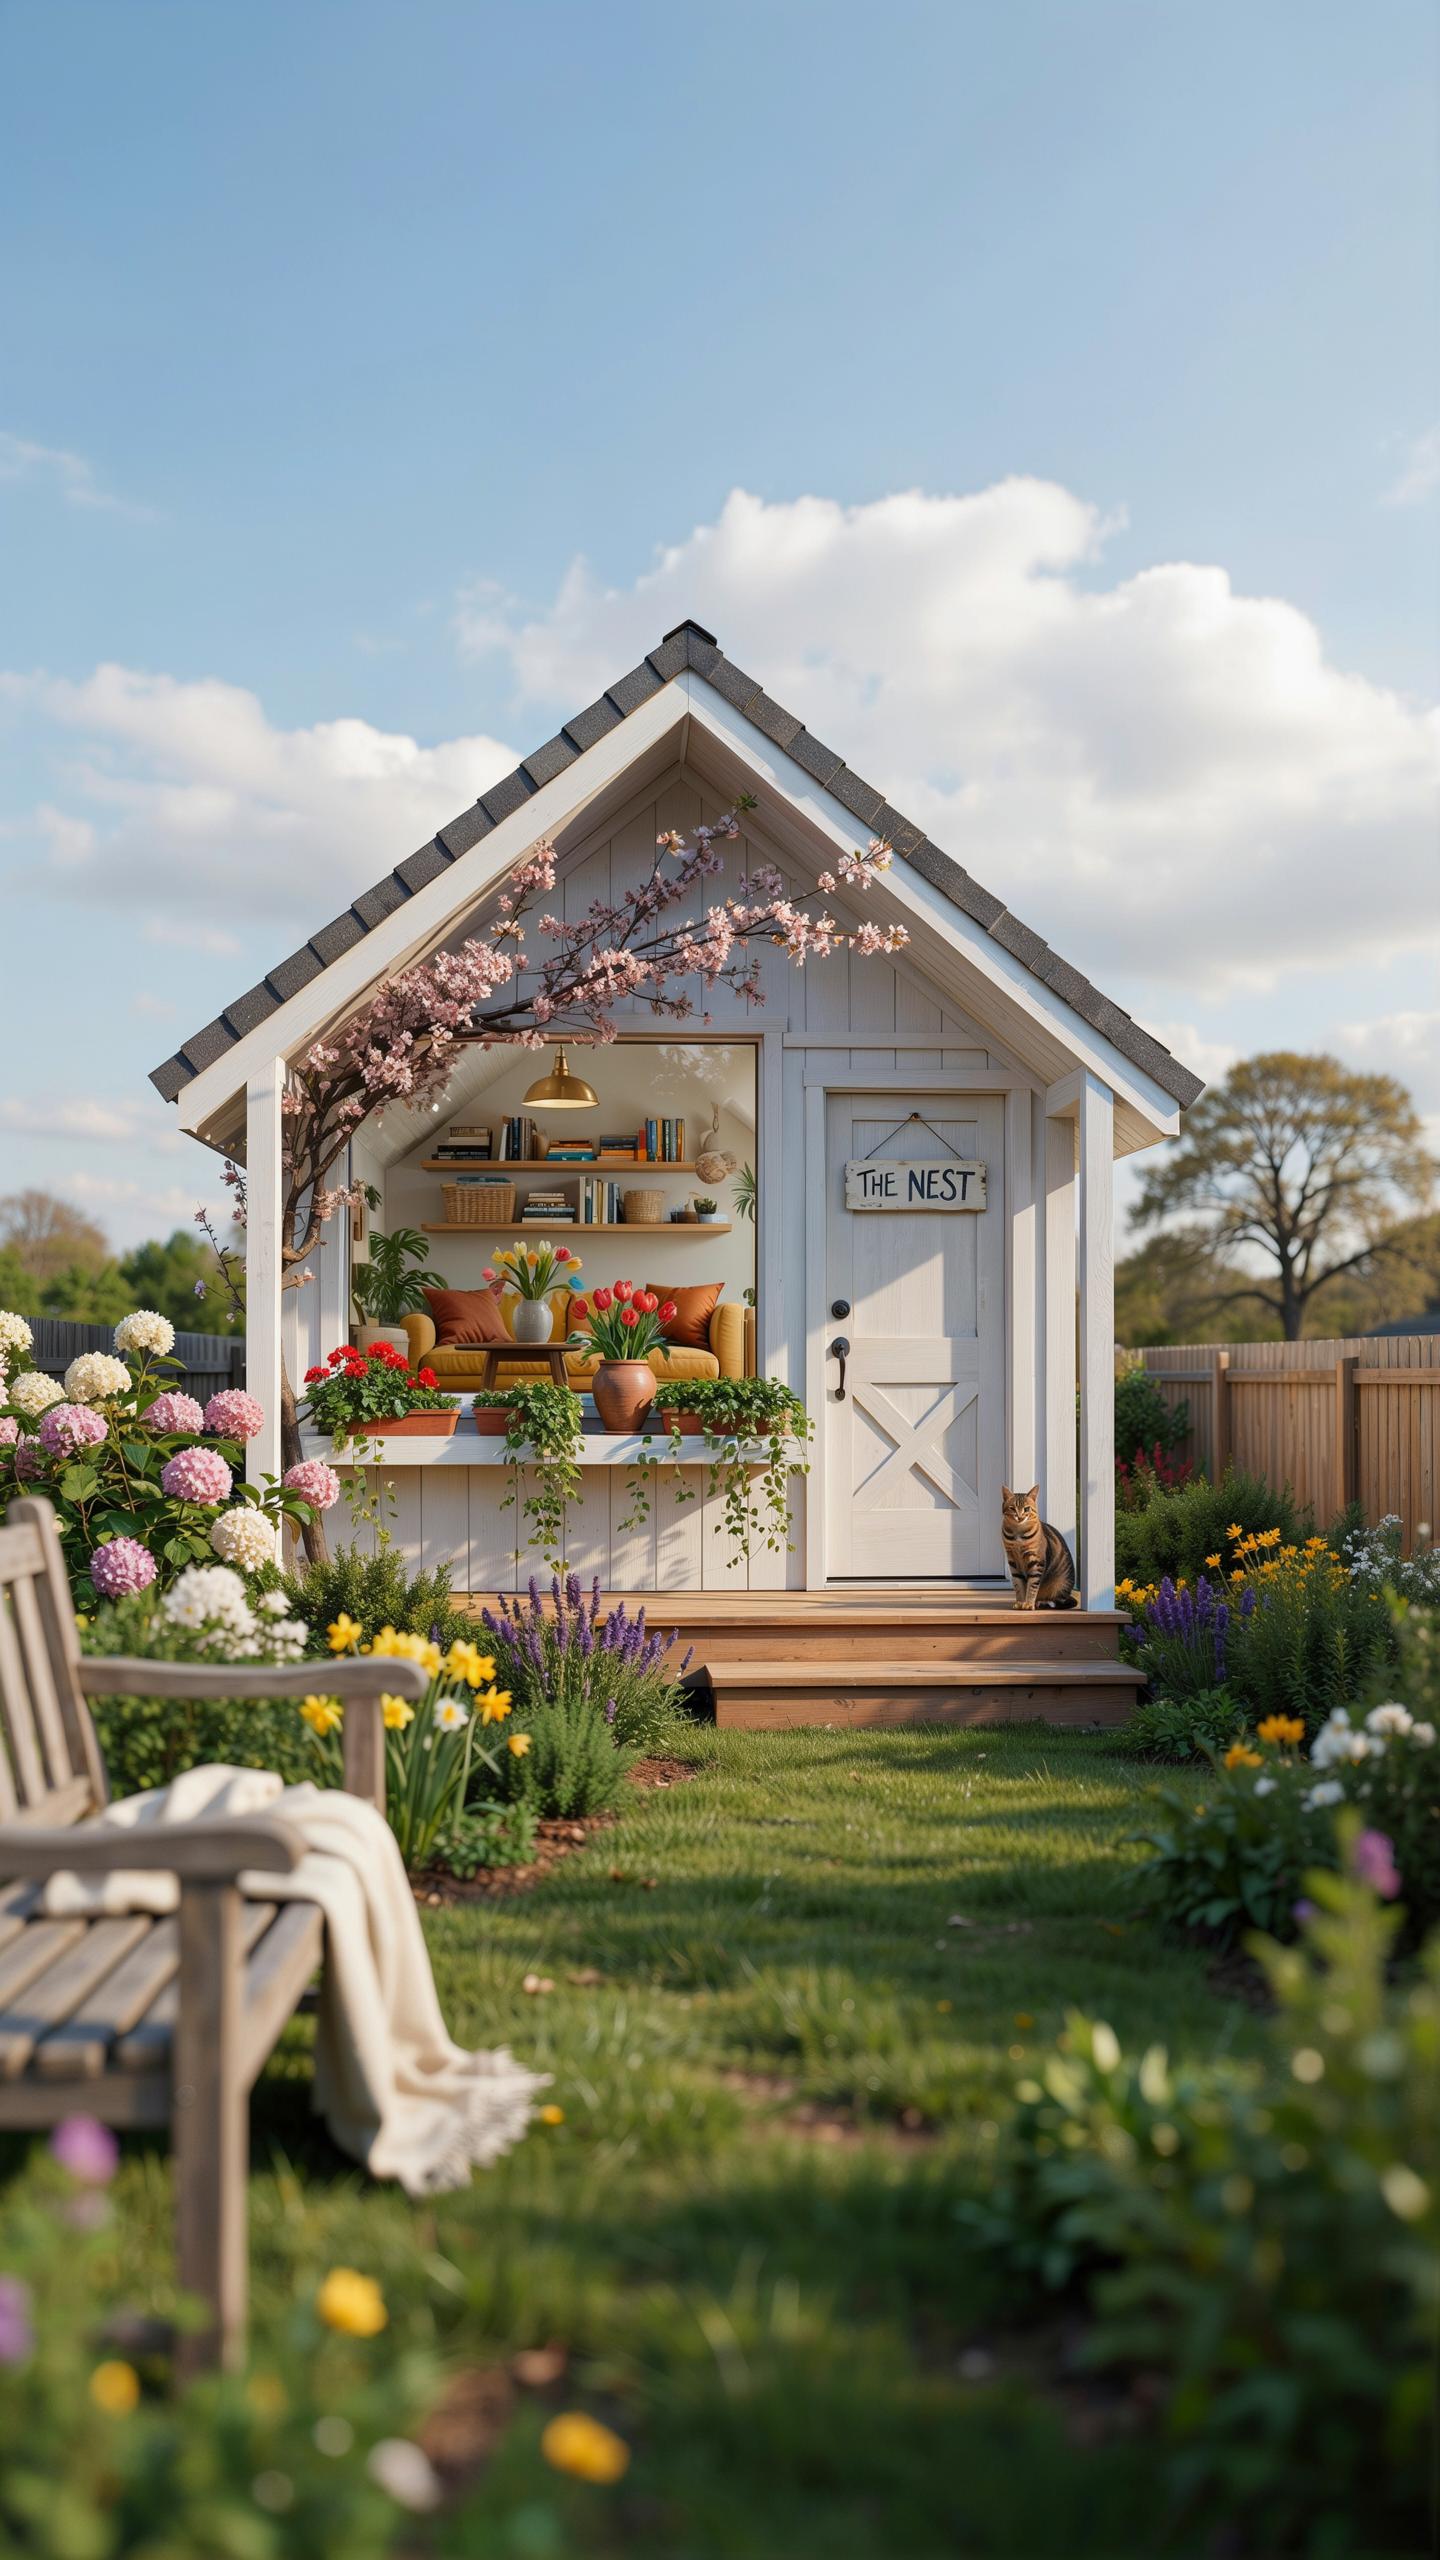
Key Elements Of Modern Tiny Home Architecture That Maximize Visual Space In Small Areas
Modern tiny home architecture relies on vertical storage, minimalist finishes, and strategic material choices to create perception of space. High ceilings pull the eye upward and reduce cramped feeling. Light colors on walls and ceilings bounce natural light throughout rooms. Open shelving replaces cabinet doors to eliminate visual bulk. These tactical choices cost less than expanding square footage and deliver measurable impact.
Sight lines matter. Removing interior walls or using partial partitions lets you see the full footprint at once, which tricks the brain into perceiving more space than exists. Large windows and glass interior doors serve the same function. Strategic window placement maximizes natural light, which directly affects how expansive a room feels. Glass railings replace solid barriers. These decisions drive occupant comfort without adding construction cost or complexity.
How Multi Functional Zones Are Replacing Rigid Wall Structures In Newer Seasonal Layouts
Rigid rooms with single purposes waste square footage in tiny homes. Modern designers use furniture placement, flooring changes, and strategic lighting to define zones instead of building walls. A dining area flows into a workspace. The bedroom features a reading nook. Storage units act as room dividers while providing function. This approach doubles usable space without adding square footage or permanent construction expense.
Flexible layouts adapt to changing needs. Sliding panels, pocket doors, and movable partitions let occupants reconfigure spaces seasonally or as life circumstances shift. One zone operates as a guest bedroom during visits and converts to office space during work hours. Modular furniture supports this strategy. Rugs and lighting changes reinforce zone boundaries without construction. Seasonal renters and permanent residents both benefit from this tactical adaptability.
Smart Spatial Solutions For A Small Tiny House
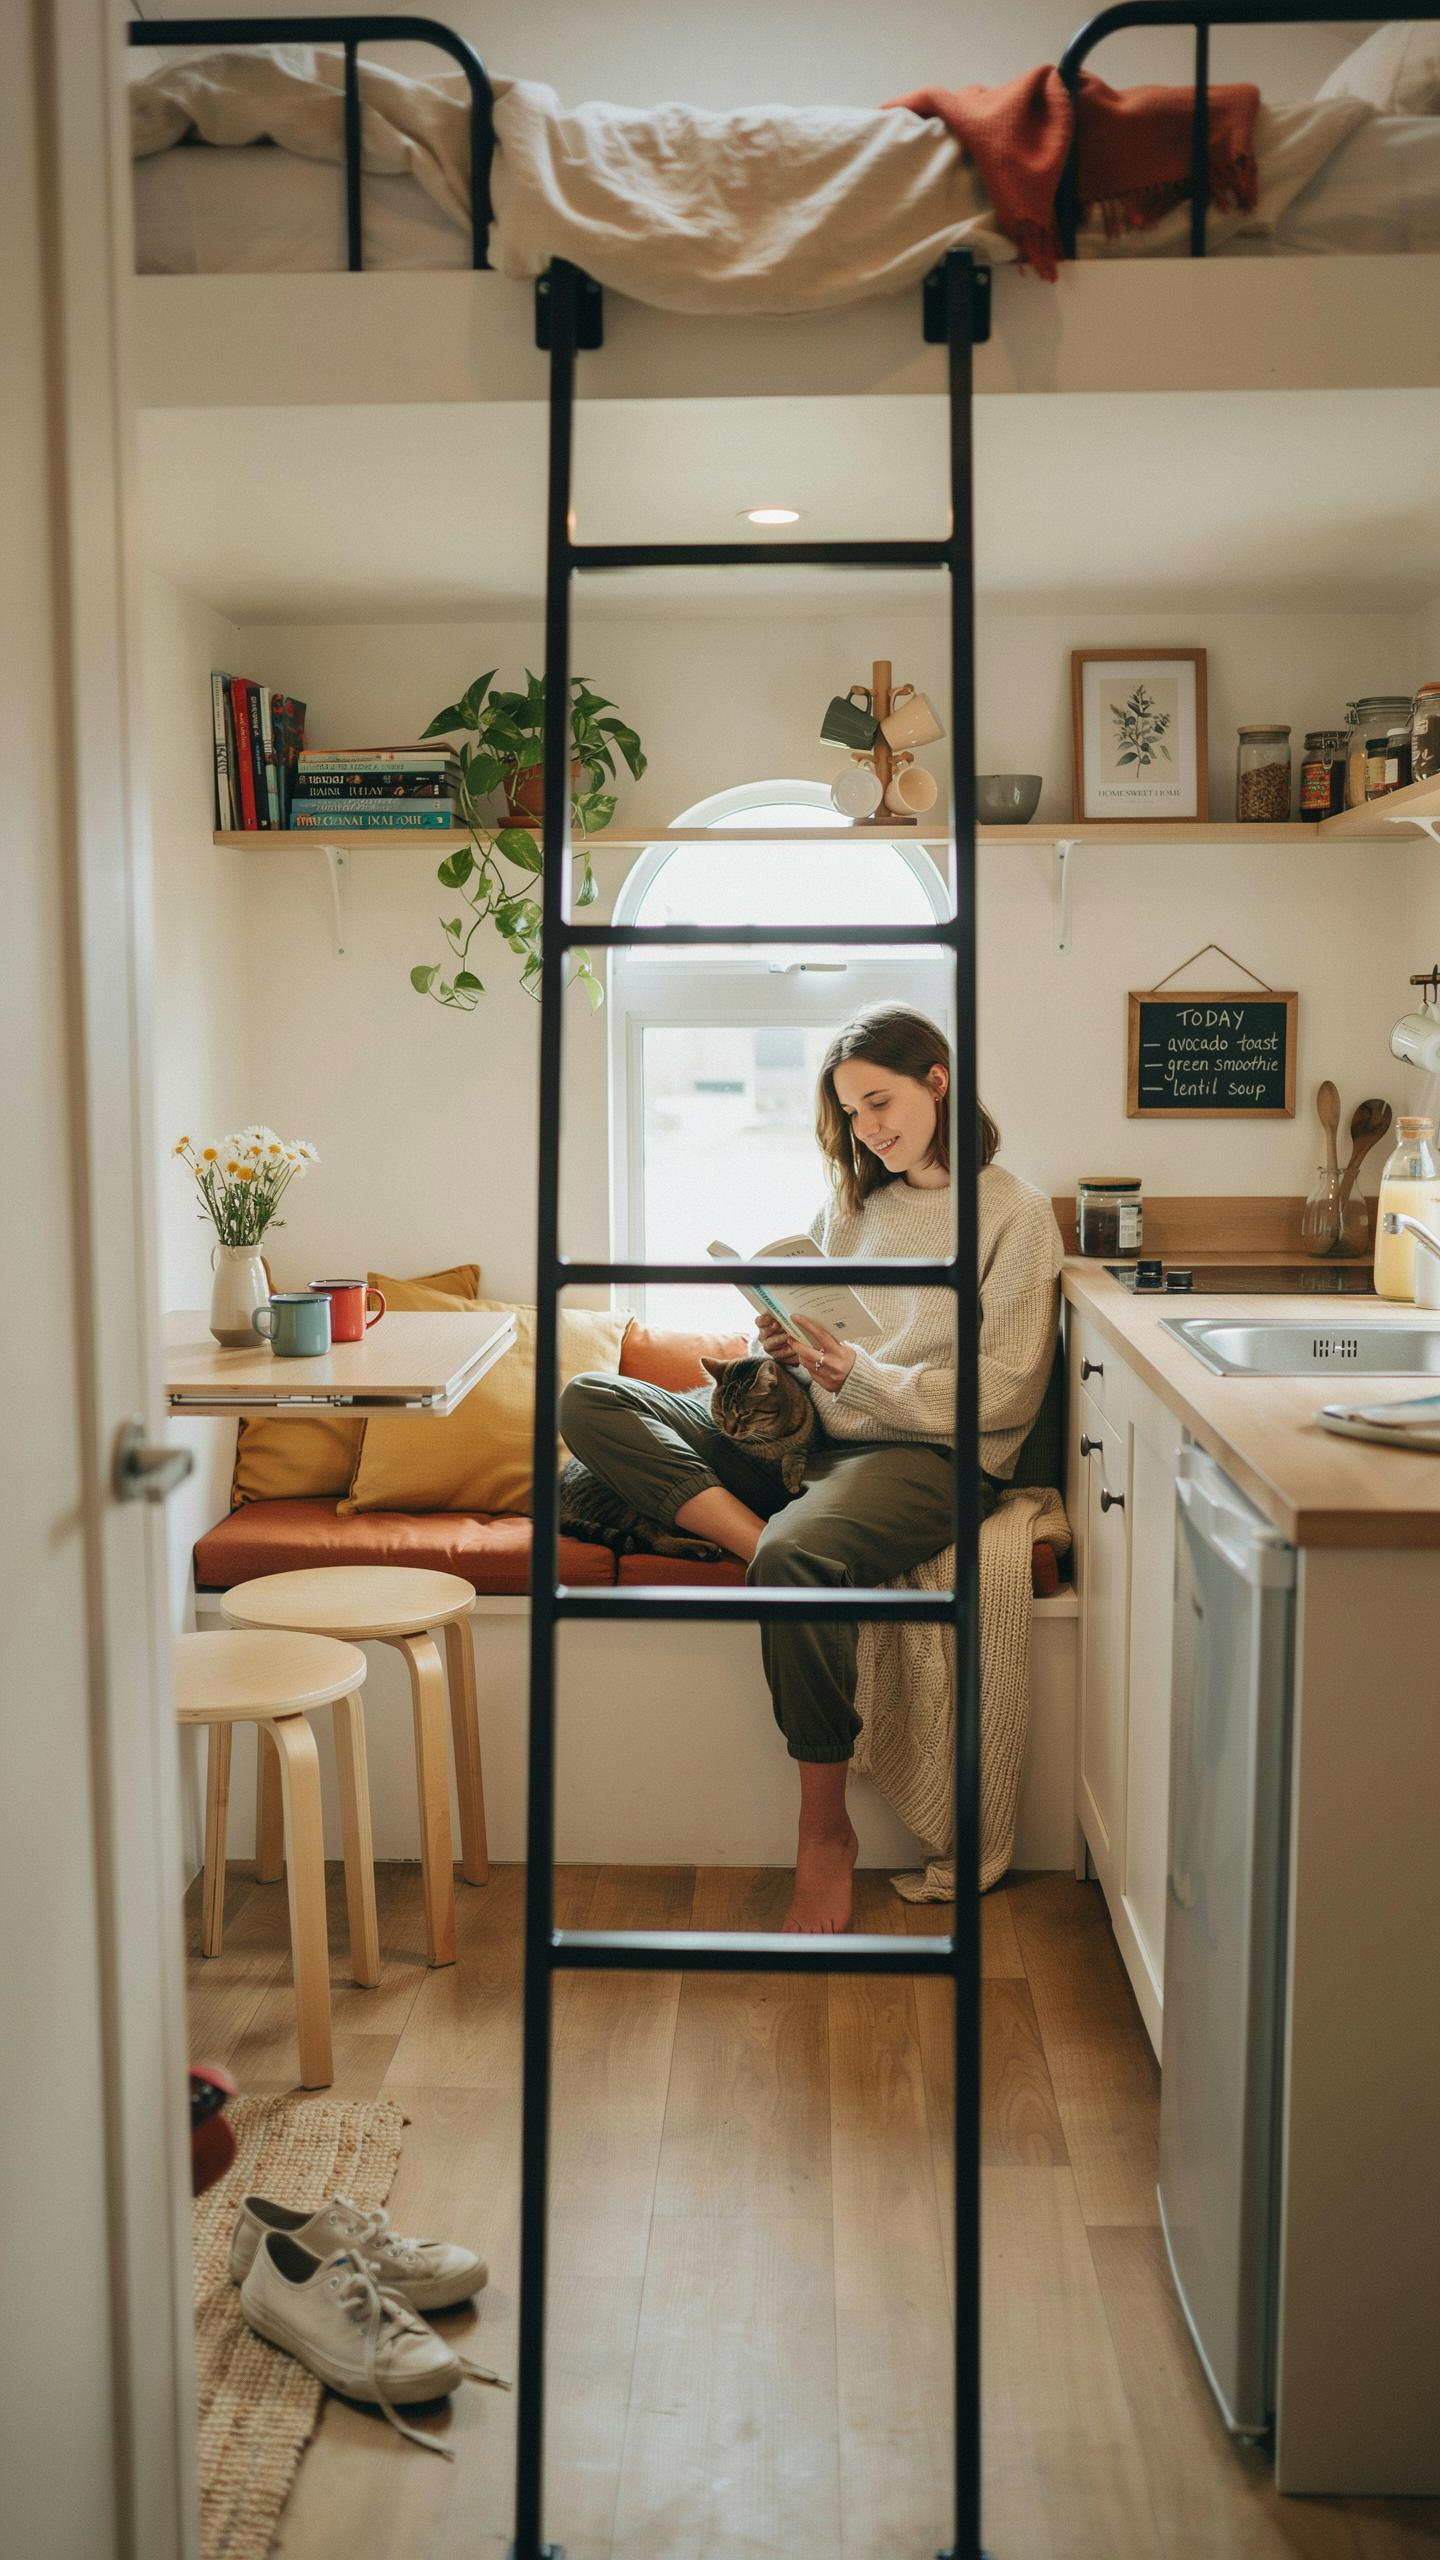
Innovative Storage Integrations Built Directly Into Floor Joists And Wall Cavities
Built-in storage within structural elements maximizes usable floor space. Floor joists can accommodate shallow drawers or pull-out shelving without requiring additional framing. Wall cavities between studs hold slim cabinets, spice racks, or medicine storage. This approach eliminates the footprint cost of standalone furniture while keeping essentials accessible and organized throughout the home.
Integrating storage into structural components requires planning during design phase. Contractors mark locations before wall installation to ensure plumbing and electrical lines avoid storage zones. The depth of wall cavities typically ranges from 3 to 4 inches, limiting storage to flat items or narrow containers. This method proves cost-effective because construction happens during initial building rather than as costly retrofits later.
Utilizing Convertible Furniture Systems To Smoothly Transition From Day To Night Configurations
Convertible furniture pieces serve dual functions within compact footprints. Murphy beds fold into walls during daytime, transforming bedrooms into living spaces. Dining tables drop from walls or extend from countertops. Sofas convert into beds. These systems reduce square footage demands by eliminating the need for separate rooms dedicated to single activities.
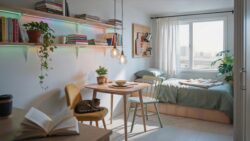
Quality convertible systems require durable hardware and precision measurements. The furniture must operate smoothly without binding or requiring excessive force. Installation demands solid anchoring to wall framing to support weight during use and collapse. Homeowners should source pieces from manufacturers specializing in convertible designs rather than attempting DIY conversions, ensuring safety and longevity over time.
Maximizing Utility In A Seamless One Room Plan
Zoning An Open Concept Studio Without Walls
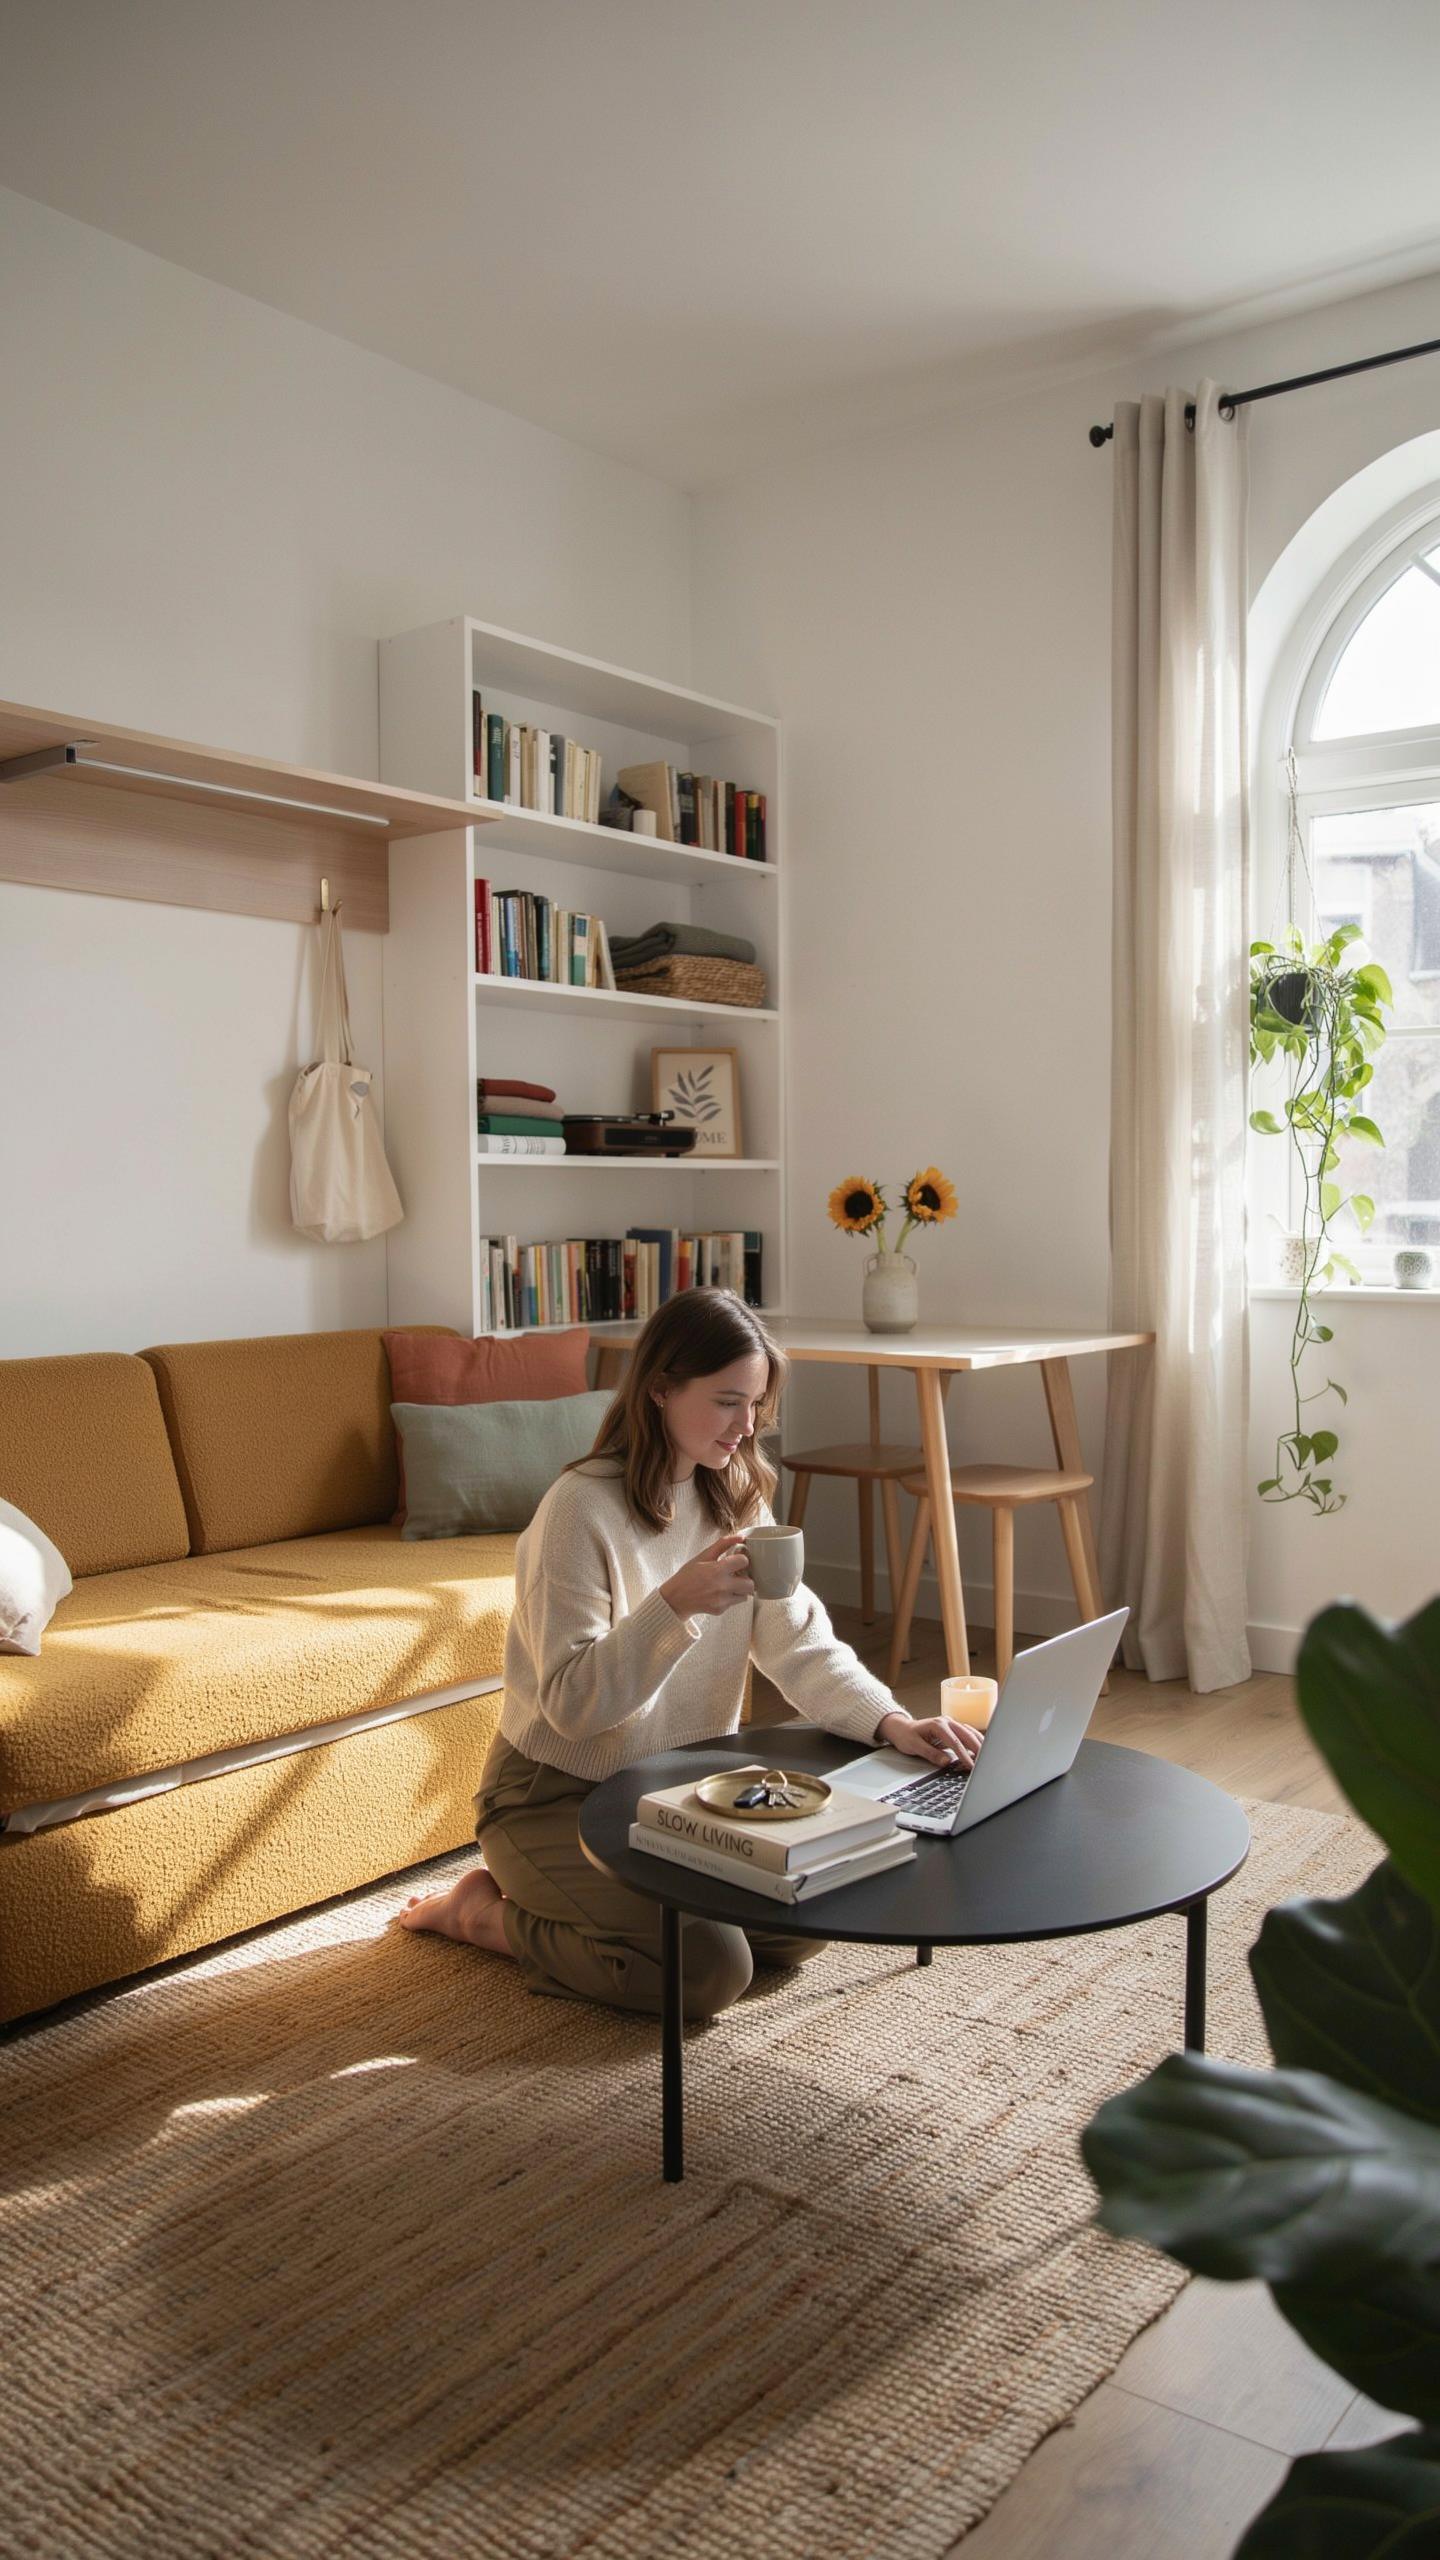
Open-concept studio layouts work when you create zones without walls. Use furniture placement, flooring transitions, and level changes to separate sleeping, living, and kitchen areas. This approach maintains sightlines while giving each zone its own identity. The key is strategic positioning rather than permanent barriers.
Rugs anchor zones effectively. A sleeping area rug defines that boundary without blocking light or flow. Kitchen islands or counters naturally divide prep space from living areas. Vertical elements like shelving units or room dividers provide visual breaks without closing off the room entirely.
Using Light Colors And Layered Lighting To Expand Small Spaces
Light colors on walls expand perceived space. Whites, creams, and pale grays reflect light and push walls back visually. Avoid dark paint in tiny studios as it compresses the room psychologically. Finish matters too: matte surfaces diffuse light evenly while glossy finishes create hotspots and shadows.

Layered lighting prevents the flat, cave-like feeling single-room plans often suffer from. Task lighting over work areas, ambient fixtures overhead, and accent lights on walls create depth and dimension. Position lighting to eliminate dark corners where the eye stops. Multiple light sources make the same square footage feel bigger and more functional.
Expanding Possibilities Inside A Large Tiny House
What Extra Width Adds To A Tiny Home Layout
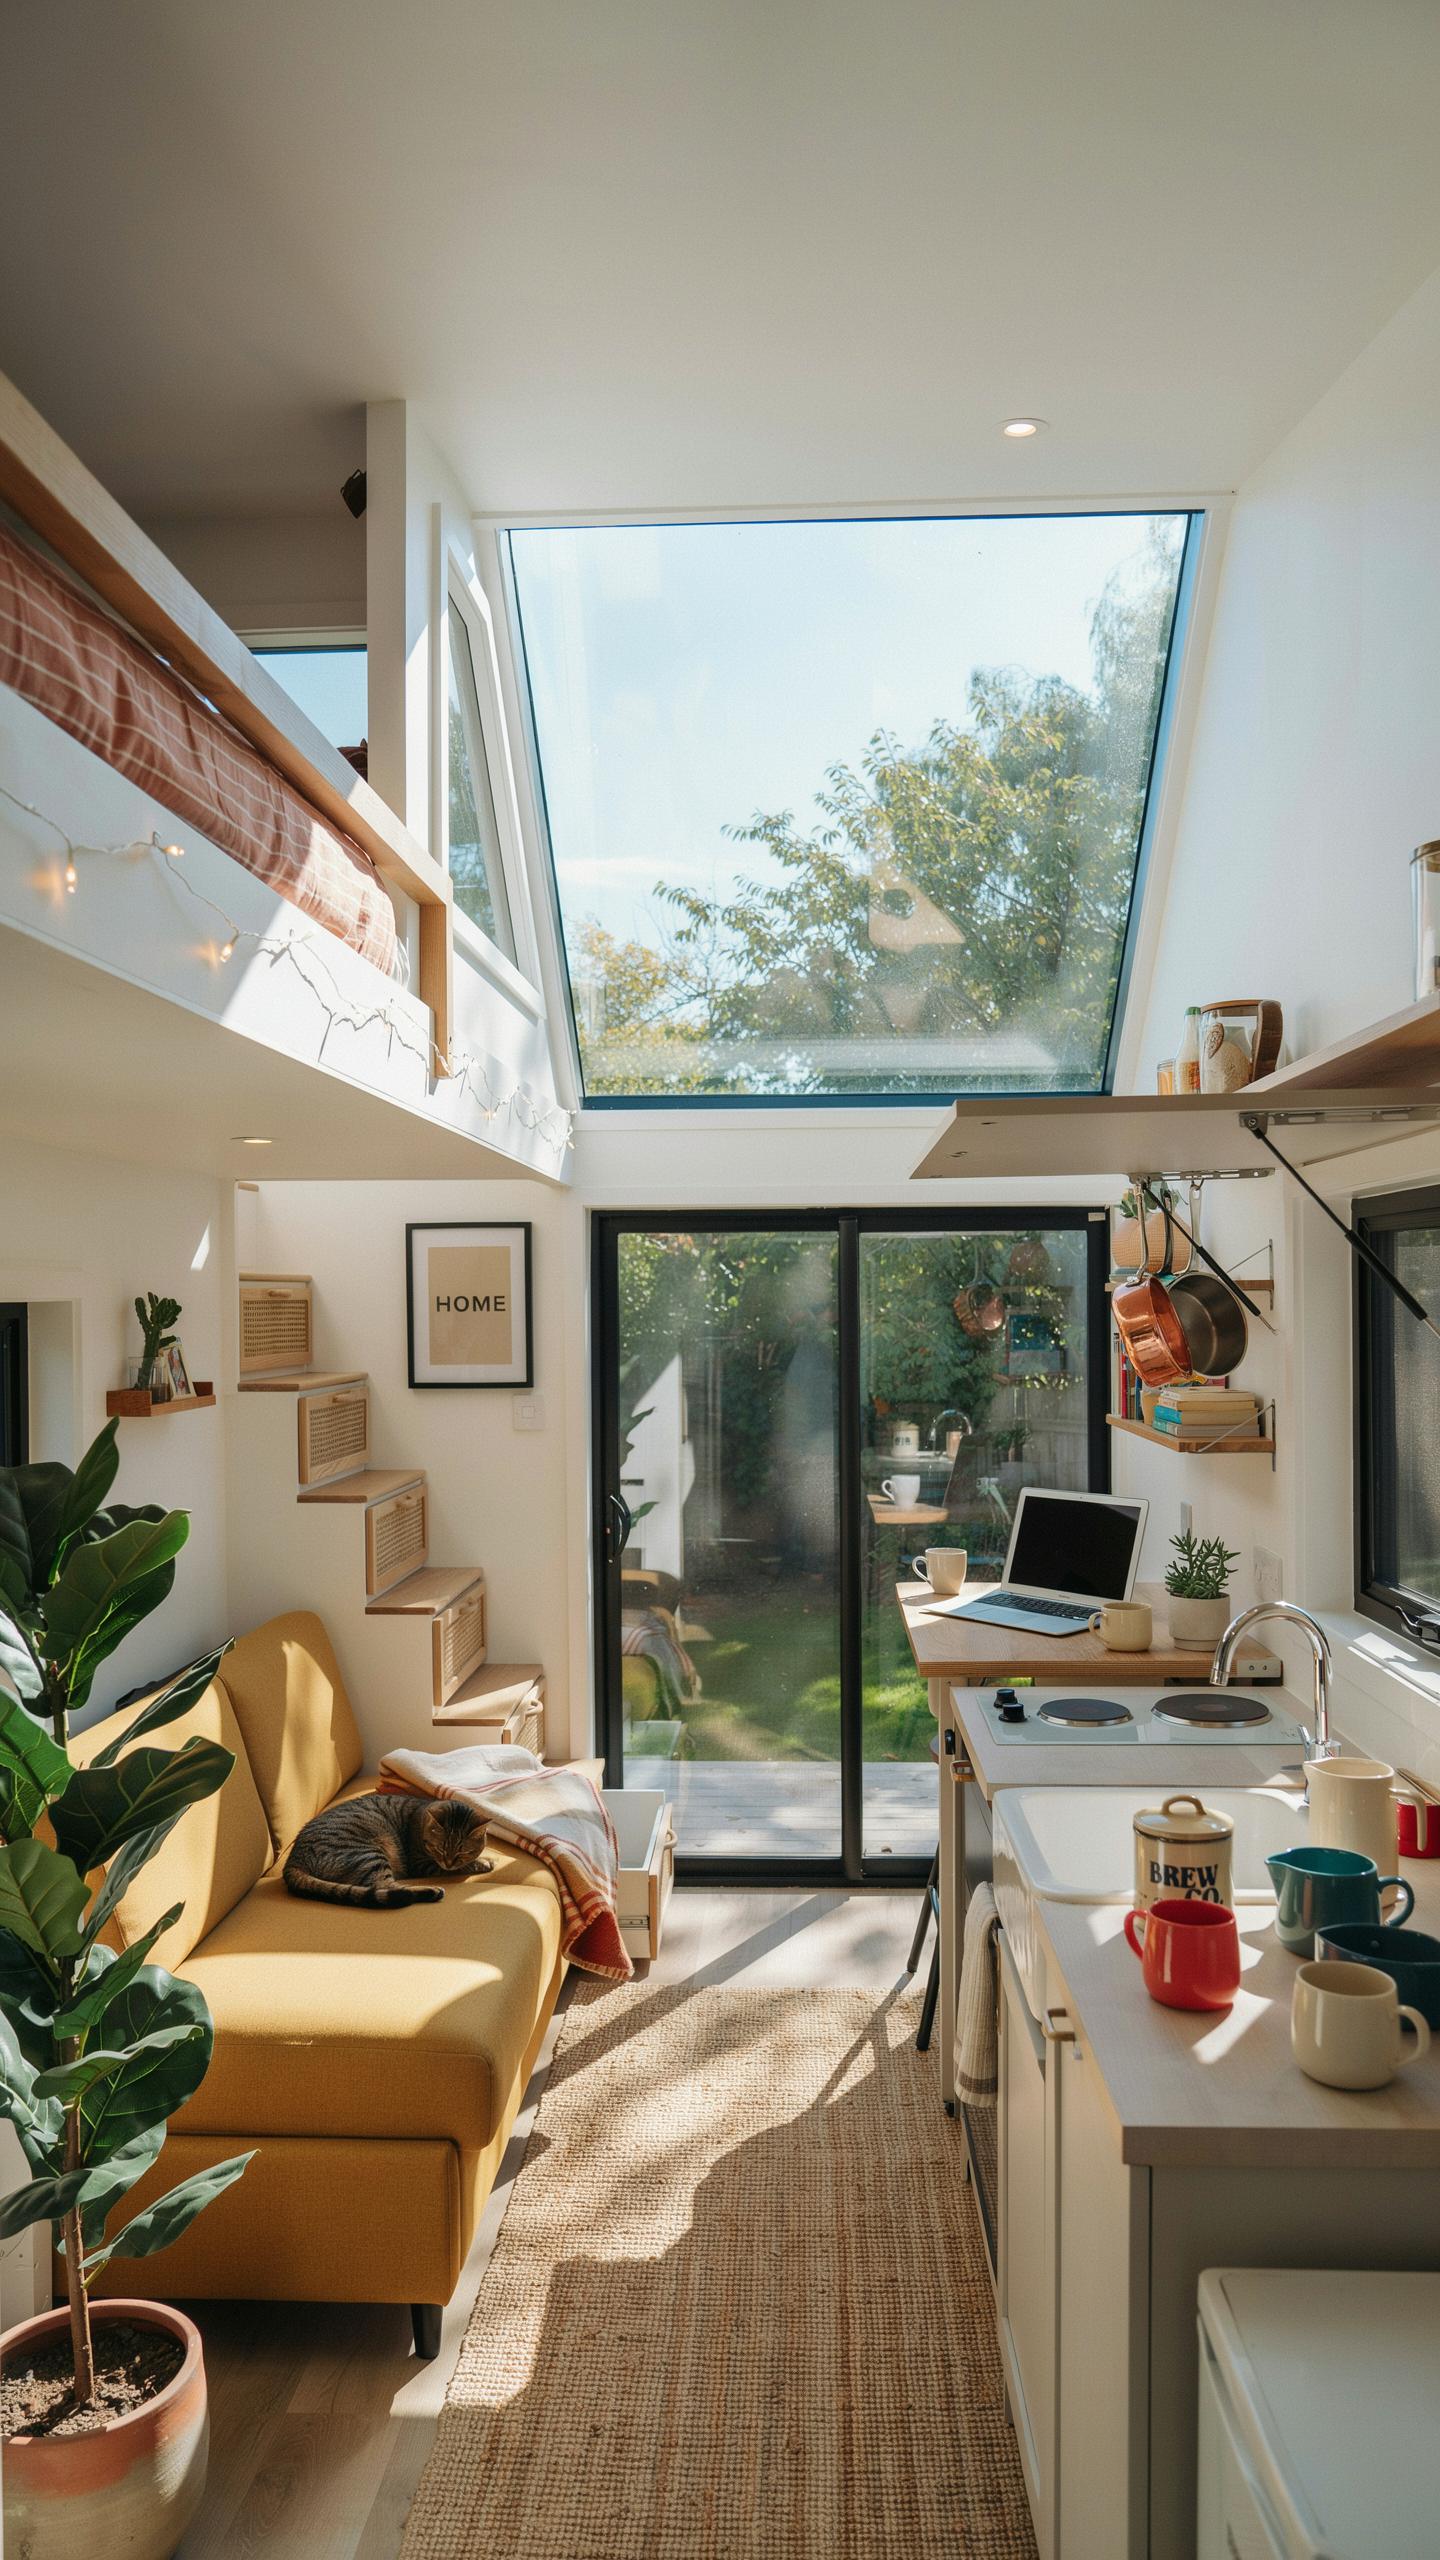
Widths exceeding eight feet fundamentally change what you can fit into a tiny home. Standard tiny homes run 8 to 12 feet wide. At eight feet plus, you gain real flexibility. You can place a queen bed perpendicular to the wall instead of parallel. This frees up floor space and eliminates the cramped feeling. Ground-floor bedrooms become viable when you have the width. You no longer sacrifice bedroom placement for walkable living areas.
The extra width also lets you install actual hallways instead of squeeze-through passages. Hallways add cost but improve daily function. You can position a full-sized bathtub without it dominating the entire bathroom footprint. Wider layouts support luxury touches like double vanities, walk-in showers, and separate toilet rooms. These aren’t wasteful additions. They’re strategic investments in usability and resale value for buyers who demand comfort in compact spaces.
A house that is built according to the local patterns of life and the spirit of a new season becomes a sanctuary for the soul.
Amenities That Larger Tiny Homes Can Support
Larger tiny houses with eight-foot-plus widths support amenities that define modern living standards. Home offices shifted from luxury to necessity after remote work became mainstream. Private office space requires dedicated square footage and wall separation for focus and video call backgrounds.
- Private Home Office: Dedicated room with door closure, electrical outlets for equipment, and window access. Separates work from living areas. Essential for remote workers and consultants operating from home full time.
- Full Sized Kitchen: Counter depth reaches 24 inches instead of 18 inches. Full size refrigerators fit without protruding into living space. Provides proper prep area and storage that compact galley kitchens cannot match.
- Separate Laundry Room: Washer and dryer stacking isn’t required when width allows side-by-side placement. Reduces vibration noise in living areas. Dedicated space means you’re not storing appliances in bedrooms or bathrooms.
- Walk In Closets: Clothes storage doesn’t force bedroom layout around rack systems. You gain actual floor space instead of wall mounted rods cutting into usable area. Closets become rooms rather than afterthoughts.
- Second Bathroom: Separates guest access from master suite. One person showers while another uses the toilet. This practical separation eliminates morning scheduling conflicts in shared households.
- Open Concept Common Areas: Wider frames allow kitchen, dining, and living zones without cramped proportions. You maintain sight lines and natural light flow without sacrificing functional separation between zones.
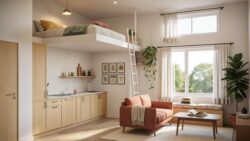
These additions command price premiums in the secondary market. Buyers specifically seek larger tiny homes for these practical features. Width investment returns measurable value when you include multiple amenities rather than spreading across many homes.
Finding Inspiration In A Functional Tiny House With Floor Plan Examples

Analyzing High Efficiency Drafting Diagrams That Offer Balanced Communal And Private Spaces
High-efficiency tiny home layouts prioritize dual-zone design. Communal areas like kitchens and living rooms occupy the central core, reducing wasted hallway space. Private zones like bedrooms and bathrooms sit on perimeters. This arrangement maximizes foot traffic flow while maintaining acoustic separation. Open-concept kitchens connect to living areas, cutting construction costs and material waste simultaneously.
Drafting diagrams reveal load-bearing wall placement, mechanical systems, and storage solutions that designers often overlook during initial concept phases. A functional layout places plumbing runs in clustered walls to reduce pipe lengths and installation costs. Electrical circuits route efficiently through wall cavities. Ventilation ducts align vertically through multiple floors when applicable. These technical details determine whether a floor plan works or fails in real-world construction.
How Technical Blueprints Help Builders Translate Creative Spatial Concepts Into Safe Realities
Blueprints enforce building code compliance before construction begins. Egress windows, door widths, and ceiling heights appear on plans so builders catch violations early. Setback requirements, foundation specifications, and roof load calculations translate design intent into safe structures. Code-compliant blueprints prevent costly mid-project halts and structural failures.

Builders use blueprints to sequence work logically and estimate material quantities accurately. Floor plans show exact dimensions for framing lumber, drywall, flooring, and fixtures. Electrical and plumbing schematics communicate exact outlet locations, water line routes, and vent stack positions. This precision reduces material waste, labor hours, and on-site decision-making delays that inflate project timelines and budgets.
CabaAs PequeAs Rustic Charm Meets Modern Efficiency
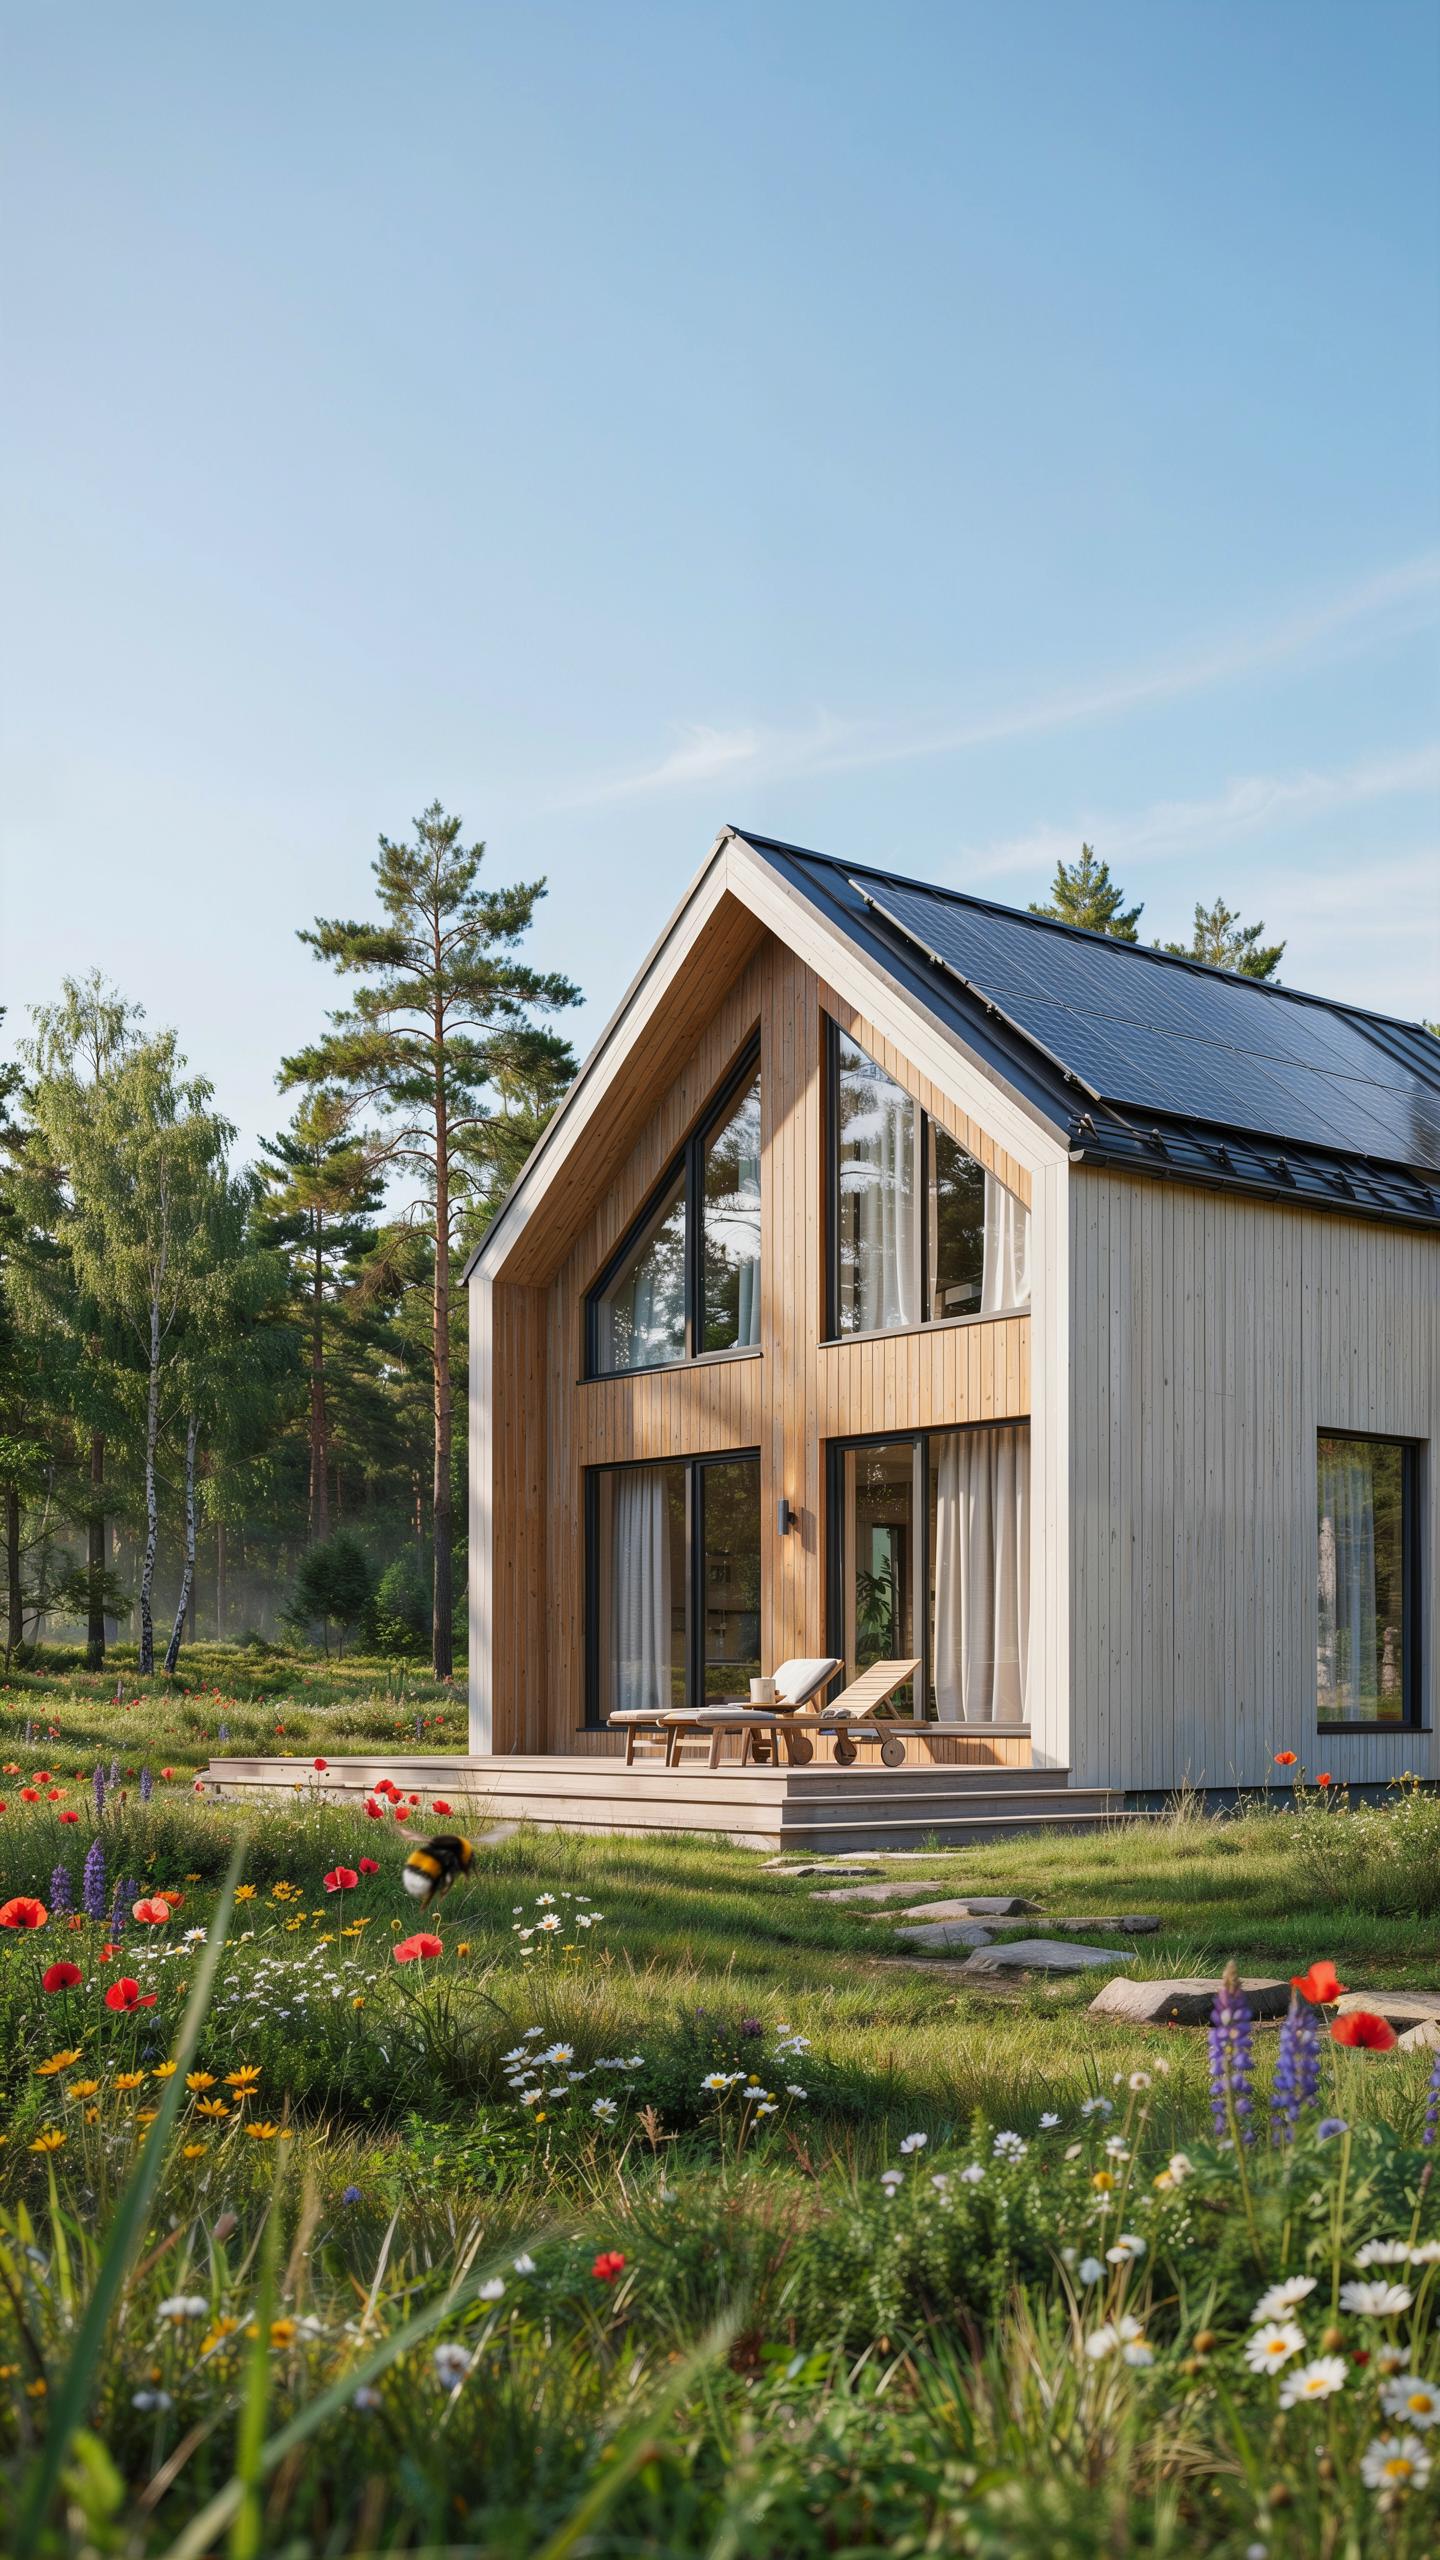
Adapting Latin American Cabin Aesthetics For Contemporary Eco Friendly Off Grid Living
Latin American cabin design prioritizes thermal mass and natural ventilation. Thick adobe or stone walls regulate interior temperature without mechanical systems. Open floor plans maximize air circulation and reduce cooling loads. These principles translate directly into modern tiny homes where every square foot counts. The layout concentrates living spaces centrally and positions sleeping areas on the perimeter for temperature control.
Off grid tiny homes adopt the cabaña model because it works at smaller scales. Steep pitched roofs shed water efficiently and create storage lofts. Minimal interior walls reduce construction costs and simplify utility runs for solar and water systems. The approach eliminates unnecessary partitions while maintaining functional zones. This aesthetic foundation supports energy independence without sacrificing usable floor space.
Integrating Natural Wood Finishes With Modern Solar Power And Water Reclamation Fixtures
Wood finishes in small cabins absorb and reflect heat predictably, supporting passive temperature management. Cedar or pine interiors regulate humidity naturally while complementing solar panel aesthetics on exterior walls. The material choice influences layout decisions. Walls become functional elements that anchor both visual weight and mechanical systems. Wood construction allows flexible routing for electrical conduit and water lines compared to concrete alternatives.

Modern reclamation systems integrate into cabaña layouts through wall mounted fixtures and overhead collection points. Gray water tanks fit in utility closets or under elevated floors. Solar inverters mount on interior walls near the main panel box. This integration requires planning the floor plan around mechanical placement before framing begins. Strategic fixture positioning eliminates wasted circulation space and maintains the open, efficient layout that defines the cabaña tiny home model.
How Small Cabin Plans Are Adapting For Year Round Comfort
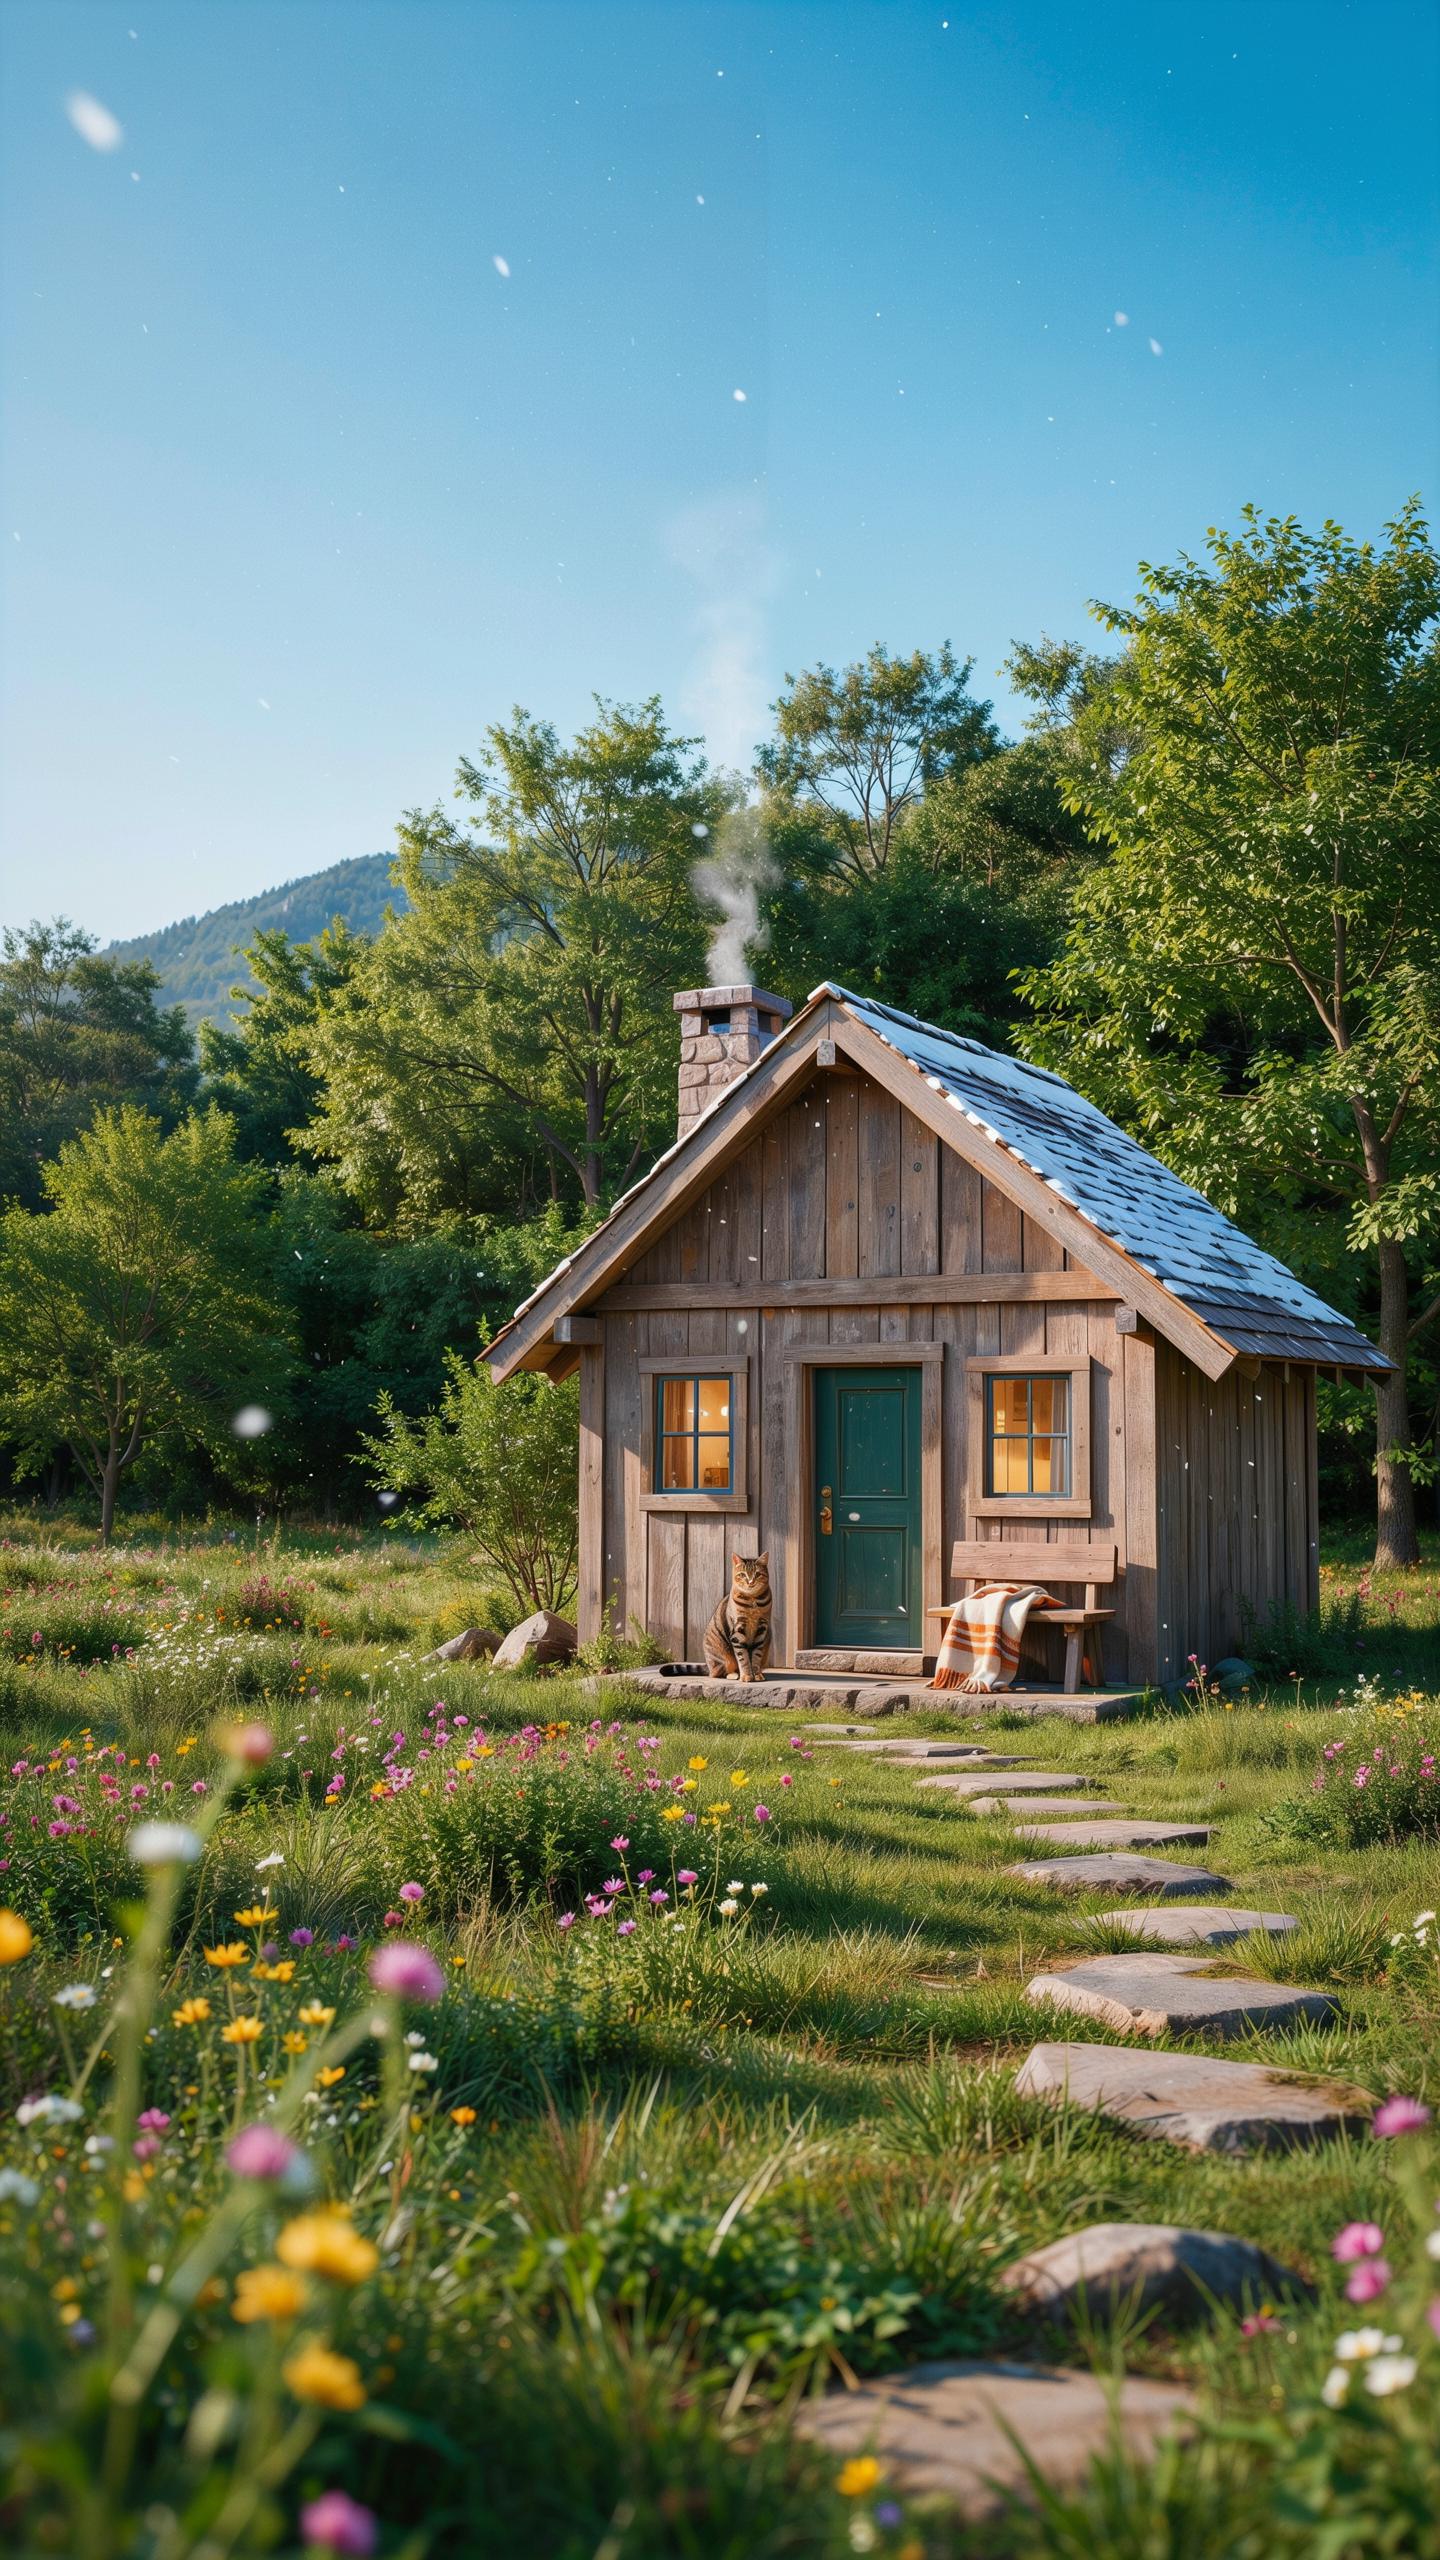
Incorporating Heavy Duty Insulation And Zone Heating Systems Within Compact Wooden Frames
Wooden frame cabins lose heat rapidly through walls, floors, and roofs due to their exposed surface area relative to interior volume. Modern cabin designs address this by installing continuous insulation layers within frame cavities, typically using fiberglass batts, mineral wool, or spray foam. The goal is achieving R-values between 25 and 35 in walls and 40 to 60 in attics. This stops thermal bridging where wood studs create pathways for heat escape.
Zone heating divides compact spaces into separate temperature areas rather than heating uniformly. Cabin layouts now integrate radiant floor systems in high use zones and supplemental wood stoves or mini split heat pumps in sleeping areas. This strategy reduces overall energy consumption while maintaining comfort in occupied spaces. Designers position open floor plans to allow heat circulation where needed and isolate underused areas during off seasons.
Essential Winterization Upgrades For Small Cabins Operating In Harsh Seasonal Climates
Winterization requires addressing multiple failure points where cold penetrates cabin interiors during extended freeze cycles. Cabins in alpine or northern regions face unique challenges including deep snow loads, sustained subzero temperatures, and ice dam formation on roofs.
- Pipe Insulation And Heat Tracing: Wrap water supply lines with foam sleeves and install electric heat trace cables to prevent freezing in unheated crawl spaces or exterior wall cavities.
- Roof Overhangs And Ventilation Design: Extend eaves 24 to 36 inches and balance attic ventilation to prevent ice dams while maintaining adequate airflow to stop moisture accumulation.
- Foundation Frost Protection: Install insulation below grade around perimeter footings and ensure adequate drainage to stop frost heave that can crack wooden frames and compromise door operation.
- Window And Door Sealing: Apply weatherstripping to all moving components and caulk gaps at trim junctions. Double or triple pane windows reduce thermal loss compared to single pane units.
- Backup Power Systems: Install battery banks or generators to maintain heating and water circulation during grid outages common in remote winter conditions.
Seasonal cabins benefit from mechanical systems sized for intermittent operation rather than continuous heating. Propane or wood fired backup systems activate when primary heating fails. Ground source heat pumps struggle in extreme cold climates unless engineered specifically for subzero performance. Cabin operators must perform annual inspections before winter to identify and repair vulnerabilities.
Applying Tiny Home Blueprints To Diverse Lifestyles

Customizing Structural Drafts For Digital Nomads, Growing Families, And Retirees Alike
Digital nomads need floor plans with dedicated workspace and flexible furniture arrangements. A 300-square-foot layout works with a murphy bed, desk nook, and kitchen counter workspace. The plan prioritizes quick transitions between living and working zones. Electrical outlets and internet infrastructure become structural decisions, not afterthoughts. Storage consolidation keeps clutter minimal for frequent moves.
Growing families require different spatial logic than single occupants. A tiny home with a lofted bedroom and open floor plan accommodates children temporarily. Flexible walls or room dividers allow parents to reconfigure space as kids age. Strategic placement of bathrooms and kitchens reduces traffic conflicts. Families often choose 600 to 800 square feet to stretch usable space without exceeding tiny home classification in most jurisdictions.
Ensuring Your Custom Layout Complies With Regional Zoning Laws And Building Code Safety Standards
Building codes vary dramatically by region. Some jurisdictions define tiny homes as structures under 400 square feet, while others cap them at 500 or 600 square feet. Ceiling heights typically require eight feet minimum in living areas, with lofts allowing seven feet clearance. Egress windows for bedrooms are mandatory in most codes. Floor-to-ceiling heights determine whether a space qualifies as a sleeping room, which affects code requirements and resale value.
Zoning laws control where you can place a tiny home. Many municipalities restrict tiny homes to designated zones or require setback distances from property lines. Some areas mandate minimum lot sizes that eliminate tiny home placement options. Foundation requirements, utility connections, and parking minimums vary by location. Research your specific jurisdiction’s ordinances before finalizing any floor plan, as these regulations directly impact structural feasibility and cost.
Frequently Asked Questions

What are the most popular tiny home floor plan layout options for those just starting out?
For beginners, the most popular tiny home floor plan layout options prioritize open-concept living to prevent a cramped feel. Modern trends favor “great room” designs that combine the kitchen and lounge area, often utilizing high ceilings and strategically placed windows to invite natural light. Many newcomers find that a single-level layout with a dedicated sleeping nook is easier to navigate than a loft, providing a seamless transition into small-space living.
How can I maximize vertical space when choosing a tiny home floor plan layout?
To maximize verticality, look for designs that incorporate lofted sleeping areas or high-set storage cabinets. Integrating built-in furniture, such as a desk underneath a staircase or a raised platform bed with drawers below, is a smart way to utilize every inch. When exploring tiny home floor plan layout options, ensure you prioritize vaulted ceilings or skylights, which draw the eye upward and make the interior footprint feel significantly more expansive.
Are there affordable layout options for those on a strict budget?
Absolutely. The most budget-friendly layouts typically feature a rectangular footprint without complex bump-outs or custom rooflines, which reduces construction costs. By choosing a standardized “studio-style” plan that groups plumbing fixtures closely together—placing the kitchen right next to the bathroom—you can save significantly on labor and materials. Selecting a simplified layout allows you to invest your remaining budget into high-quality finishes or off-grid upgrades that enhance your lifestyle.



