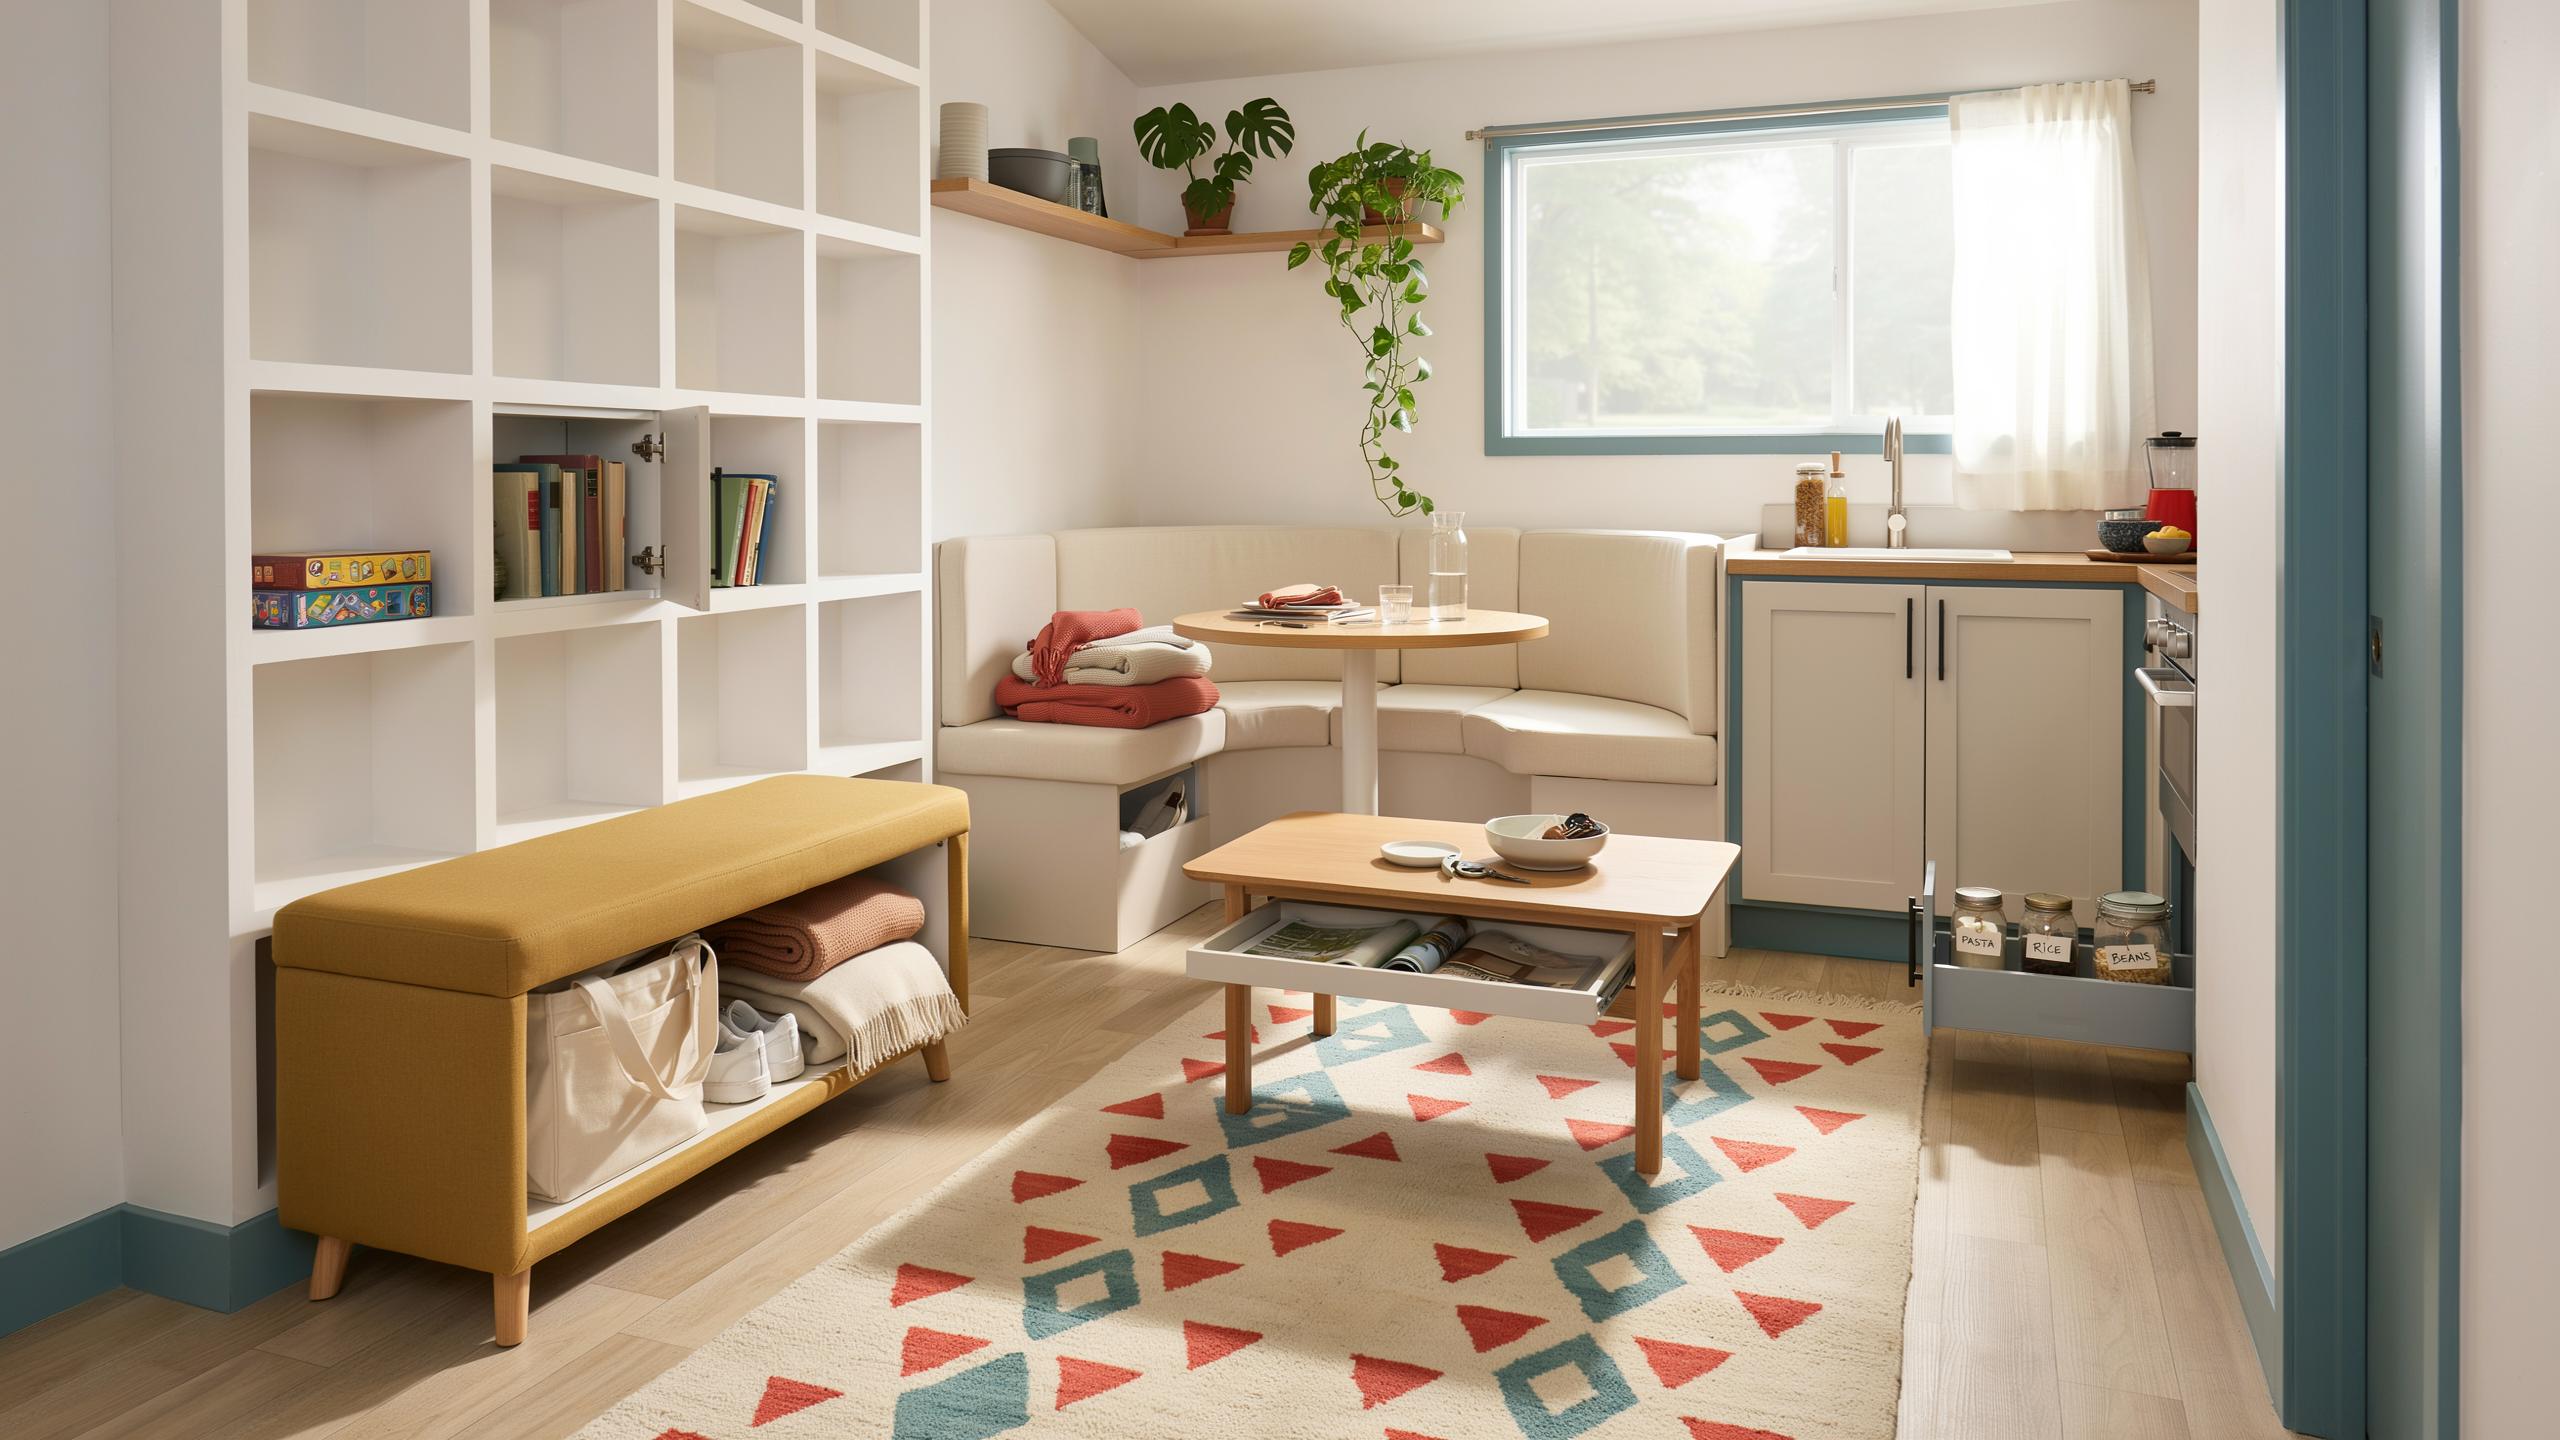
Maximize Every Square Inch With Tiny House Storage Ideas
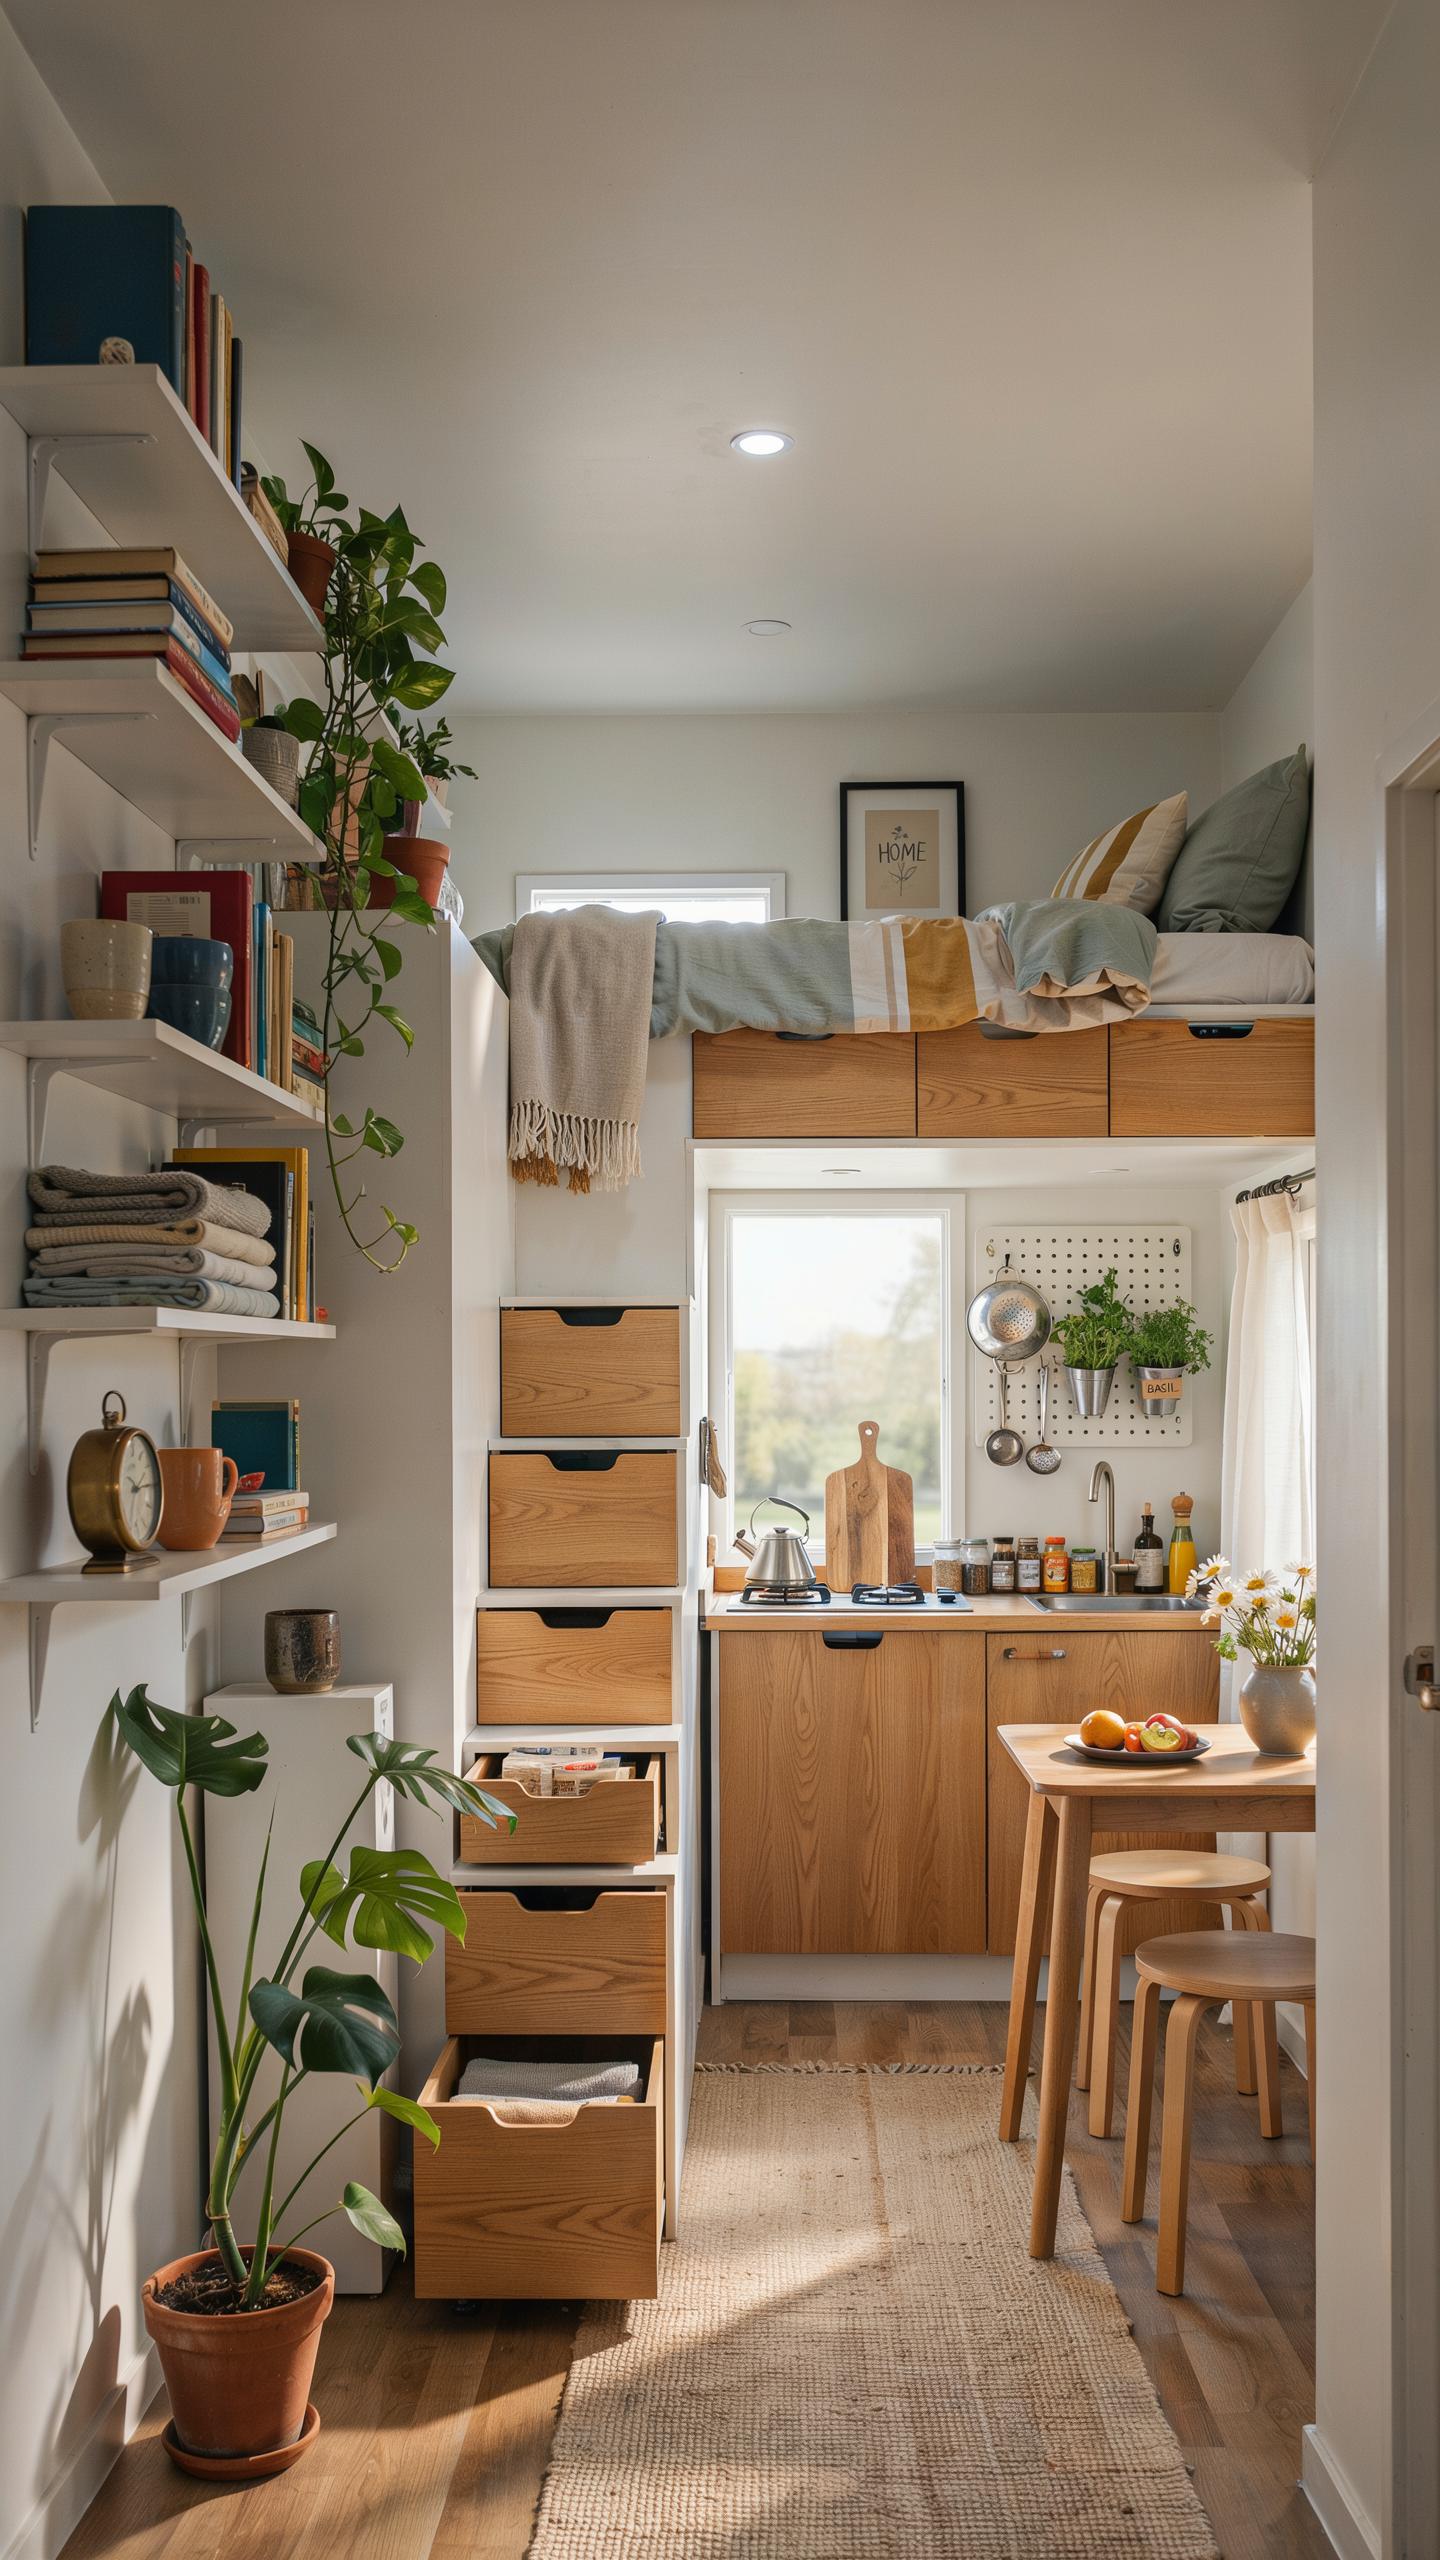
Designing Smarter Cavities Inside Small Wall Studs
Standard wall cavities between studs measure 14.5 inches wide in most homes. This space sits unused in most cases. You can install shallow shelving, pull-out drawers, or sliding panels into these cavities. The key is working within existing framing to avoid structural damage. Install backing boards and trim to create finished compartments that blend with your walls.
Access points matter more than size. Build hinged doors or magnetic panels that open outward. Use the space for items you need regularly but want hidden. Electronics cords, important documents, medications, and seasonal items work well here. Calculate weight limits based on your stud strength and secure mounting hardware properly to support contents.
Utilizing Vertical Thresholds And Unused Ceiling Spaces
Ceiling spaces above doorways and hallways often sit empty in tiny homes. These thresholds typically offer 12 to 24 inches of usable height depending on your layout. Install shallow cabinets or shelf systems in these zones. You access them using a step stool or ladder, so store items you retrieve less frequently. Measure clearance carefully to avoid head bumps in walkways.
Vertical dead space along walls near ceilings requires creative solutions. Install narrow floating shelves that run the full wall height. Use adjustable shelving to customize compartment depths. This approach works for lightweight items like books, decorative storage boxes, and rarely used seasonal goods. Ensure your wall anchors handle the load and maintain visual balance throughout the room.

The Magic Of Multifunctional Furniture In Small Spaces
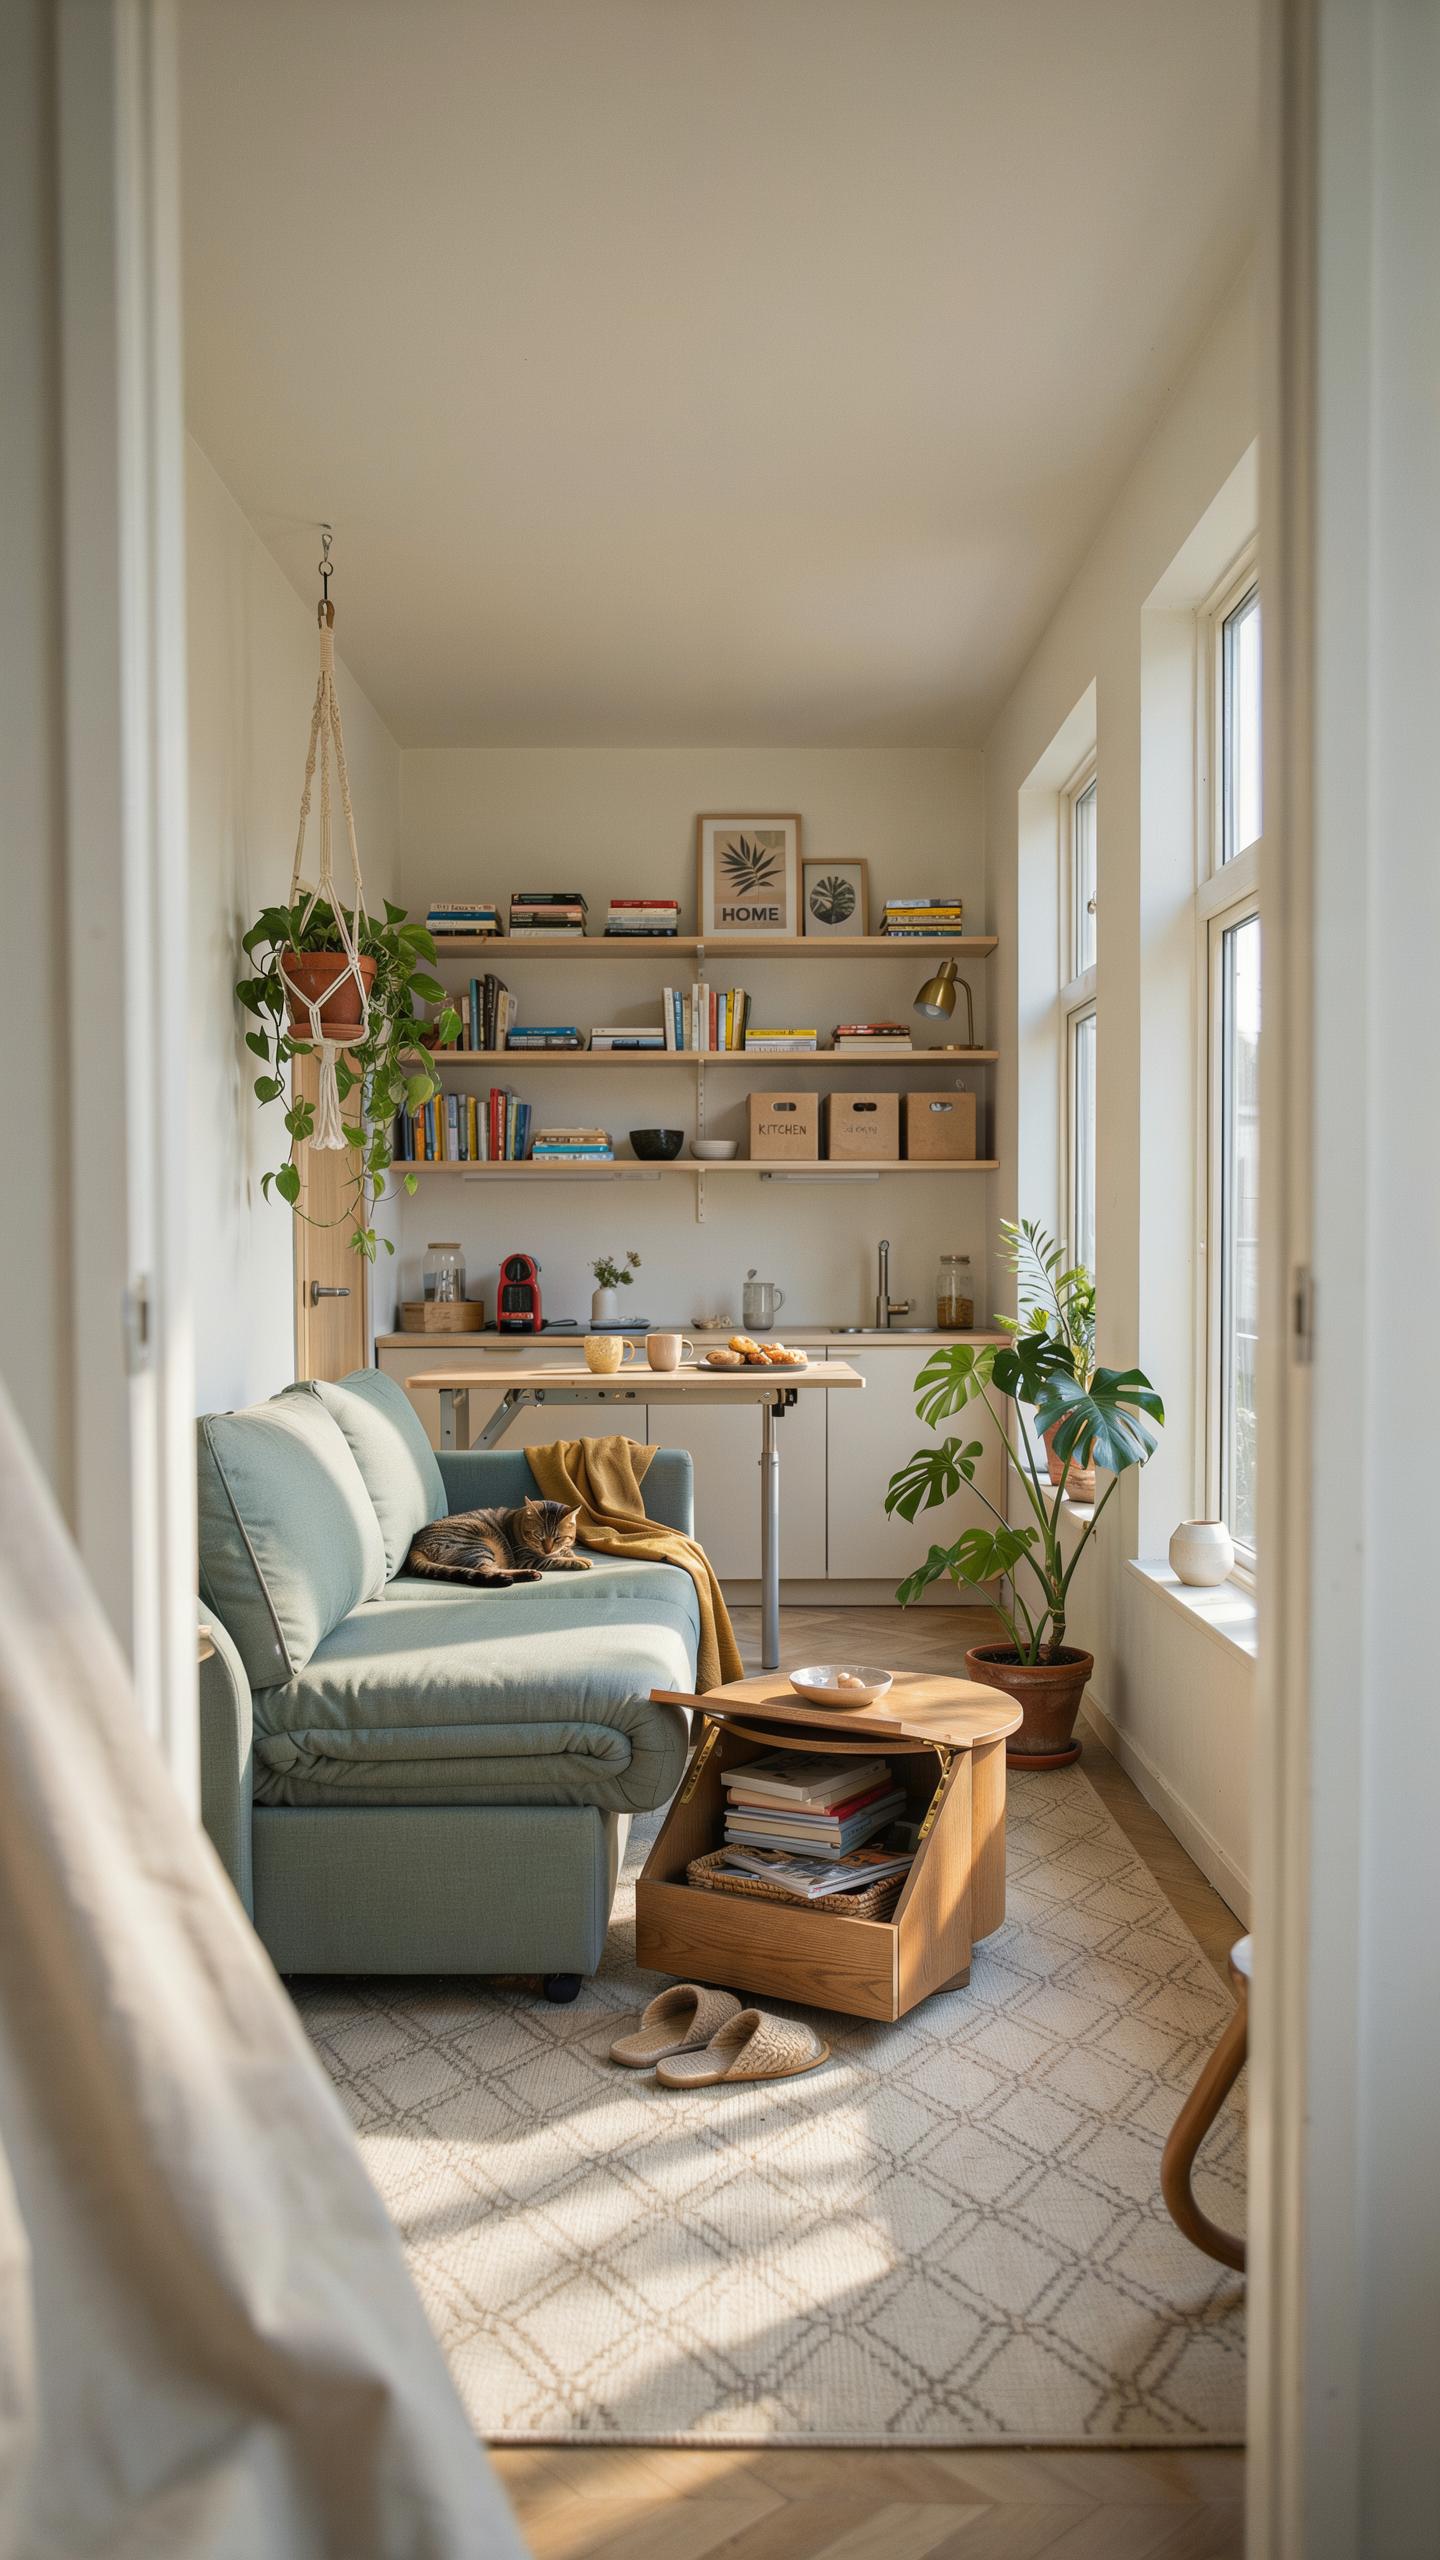
Sofa Designs With Deep Built In Under Seat Storage Compartments
Under-seat storage in sofas solves a core problem in tiny homes: you need seating and storage without sacrificing floor space. Manufacturers build compartments directly beneath the cushions using the structural frame as the container. You lift cushions or access panels to reach items stored inside. This approach captures wasted vertical real estate that serves no purpose otherwise. The storage depth ranges from 12 to 18 inches depending on the sofa model, accommodating bedding, seasonal clothing, or items you use infrequently.
Quality matters here because under-seat storage endures repeated opening and closing. Look for sofas with reinforced hinges and sturdy access mechanisms that won’t fail after a year of use. The compartment walls should be rigid enough to hold weight without warping. Many modern sofas use plywood bases with felt liners to protect stored items from dust and moisture. You avoid buying separate storage furniture, which means you reclaim square footage for living space or additional functionality.
Convertible Desks That Fold Away Into Flat Picture Frames
Convertible desks that fold flat against walls or into picture frame profiles eliminate the desk entirely when unused. These designs mount horizontally and drop down to create a work surface, then fold back up when you’re done. The mechanism uses hinges engineered to support the weight of a laptop and paperwork. When closed, the desk front displays artwork or a mirror, making it blend into your room rather than dominate it. This approach gives you a functional workspace without dedicating permanent square footage to office furniture.

The practical constraint is work surface area. These units typically offer 24 to 30 inches of usable desk space, which works for laptop-only tasks but not for multiple monitors or large projects. Weight capacity ranges from 25 to 50 pounds depending on the hinge system and frame construction. Installation requires solid wall support, preferably into wall studs. You gain a desk and recover the floor space simultaneously, a direct trade-off that works in rooms under 200 square feet where every inch counts.
Clever Hidden Storage Solutions For Small Spaces
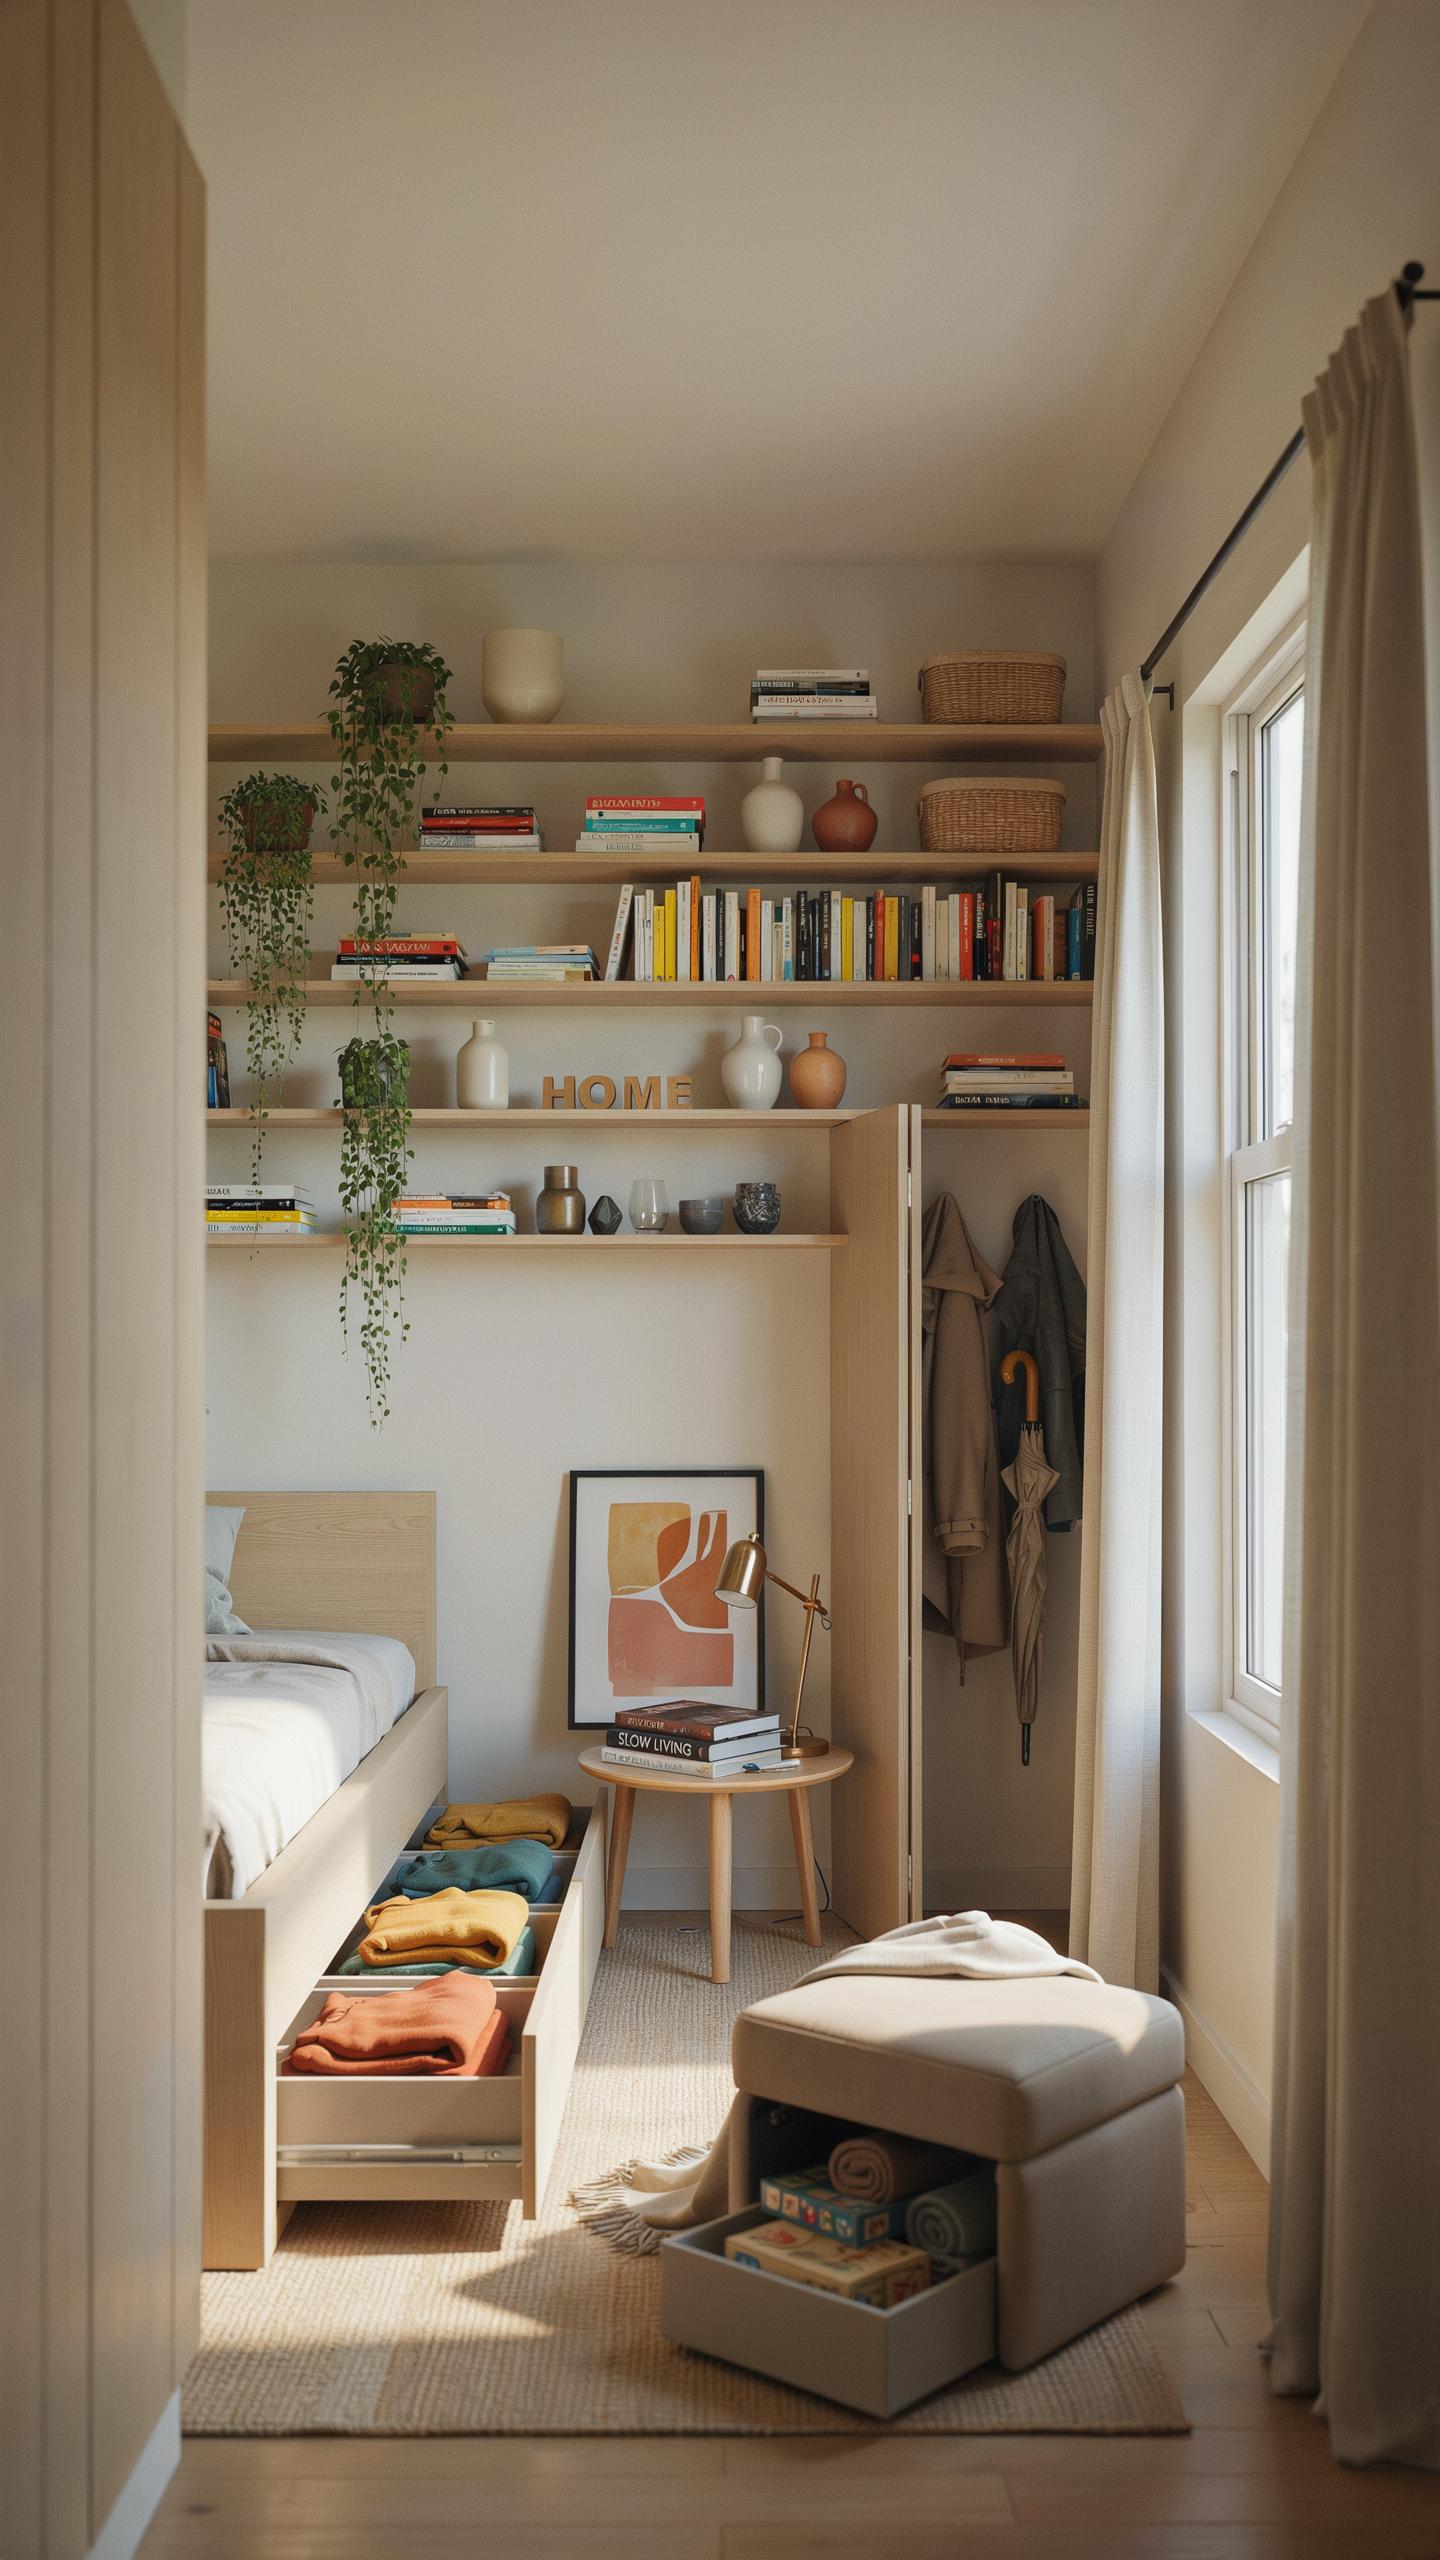
How Staircase Drawers Provide Seamless Organizers For Daily Essentials
Staircase drawers operate on a direct principle: stairs waste vertical space that you can reclaim. Each step has dead space underneath it. Installing drawers into these cavities stores items while maintaining stair functionality. The treads remain walkable, and the risers conceal storage units. This approach works in any tiny home with traditional staircase construction.
Staircase storage handles seasonal items, tools, linens, and pantry overflow effectively. Drawers pull out horizontally, so you access contents without removing the stairs. Depth varies by staircase design, typically ranging from twelve to twenty inches. The number of drawers depends on your staircase length and step height. This solution adds storage without consuming floor space or wall real estate.
Concealing Pull Out Pantries Behind Standard Refrigerator Gaps
Refrigerators create gaps between the unit and adjacent walls or cabinetry. Pull-out pantries fit into these narrow spaces, typically six to twelve inches wide. The pantry slides out on ball-bearing tracks for full access to contents. You keep the door closed when not in use, maintaining kitchen aesthetics. This placement uses otherwise unusable real estate adjacent to existing appliances.

Pull-out pantries store dry goods, spices, canned items, and small kitchen tools. The compact width requires vertical organization with tiered shelving or narrow bins. Measure your available gap carefully before ordering or building a unit. Installation requires basic tools and takes one to two hours for most homeowners. This storage method costs less than relocating cabinetry or appliances.
Why A Lift Top Coffee Table Is A Tiny Home Essential

Transitioning Seamlessly From Cozy Living Room To Functional Home Office
Lift top coffee tables solve a core problem in tiny homes: floor space compression. When you work from home in 400 square feet, your living room becomes your office. A lift top table rises to desk height, creating a work surface without eating into floor real estate. You lower it back down when work ends. This single piece eliminates the need for a separate desk, filing cabinet, or storage unit.
The mechanism works because the table’s hydraulic or spring-assisted hinges support the top’s weight. You push up gently and the surface locks in place at standing desk height. Most lift tops rise between 12 to 18 inches, enough to accommodate a laptop and keyboard comfortably. At full height, the table becomes invisible as furniture and transforms into pure function.
Essential Items To Stow Safely Inside Your Lift Top Compartment
Lift top tables typically feature hollow interiors with depths ranging from 8 to 14 inches. This compartment space holds items you need daily but don’t want visible. The key is organizing by frequency of use and weight distribution to prevent the lift mechanism from straining.
- Laptop and cables: Store charging cords, USB cables, and adapters flat on the bottom. This keeps your desk clear and prevents tangled wires from cluttering your workspace during transitions.
- Paperwork and documents: File folders fit the compartment’s width perfectly. Keep bills, contracts, and reference materials organized by category inside dividers.
- Office supplies: Pens, notepads, and sticky notes take minimal space. Organize them in small containers to prevent loose items from shifting when you open and close the table.
- Remote controls and tech gadgets: TV remotes, tablet chargers, and headphones stay contained and accessible. Small zippered pouches keep related items grouped together.
- Blankets and throw pillows: Store lightweight textiles when not in use. Rolling items tightly maximizes space and prevents wrinkling.

Distribute weight evenly across the table’s interior to maintain balanced lifting. Never overload one side, as this stresses the lift mechanism and creates safety risks. Check your table’s weight capacity before filling the compartment.
High Impact Home Upgrades For Maximizing Space
Installing Pocket Doors To Reclaim Swinging Door Areas
Pocket doors slide into wall cavities instead of swinging outward. This eliminates the floor space that traditional hinged doors consume. In a tiny home, reclaiming even 10 to 15 square feet matters. A standard door swing requires clearance space. Pocket doors remove this requirement entirely, freeing that area for furniture, storage, or movement.
Installation requires planning during construction or major renovation. You need adequate wall depth to accommodate the door panel when fully retracted. Retrofit installations work on existing walls if framing allows. The mechanism uses a track system mounted above the doorway. Costs range based on door quality and whether you hire professionals or tackle it yourself.
Creating Toe Kick Drawers Underneath Low Kitchen Cabinets
Toe-kick drawers use the wasted space beneath standard kitchen cabinets. Most cabinets sit 4 to 6 inches above the floor, leaving a gap you can convert into shallow storage. These drawers hold baking sheets, cutting boards, or flat kitchen items. The space exists in nearly every kitchen but remains unused.

Construction involves building a shallow drawer box that fits under the cabinet base. You install a slide mechanism rated for the drawer weight. Drawer fronts integrate with your cabinet finish for a seamless appearance. Shallow depth limits what you store, but this space solves the problem of finding homes for flat, frequently used items. This upgrade costs less than pocket door installation but delivers storage efficiency.
Unlocking Hidden Opportunities Under Bed Frame Systems
Hydraulic Lift Mechanisms For Effortless Mattress Elevation
Hydraulic lift beds use gas pistons or hydraulic cylinders to raise the mattress platform. The mechanism stores energy when you lower the bed and releases it to assist lifting. This design reduces the physical effort required to access storage underneath. The system works through spring-loaded cylinders positioned at the frame corners.
Quality hydraulic systems last 5 to 10 years with normal use. The lifting capacity ranges from 50 to 100 pounds depending on the cylinder rating. Installation requires mounting the cylinders perpendicular to the frame rails. Replace worn cylinders to maintain safe operation and consistent lift performance.
Optimizing Seasonal Wardrobe Storage In Deep Platform Pods
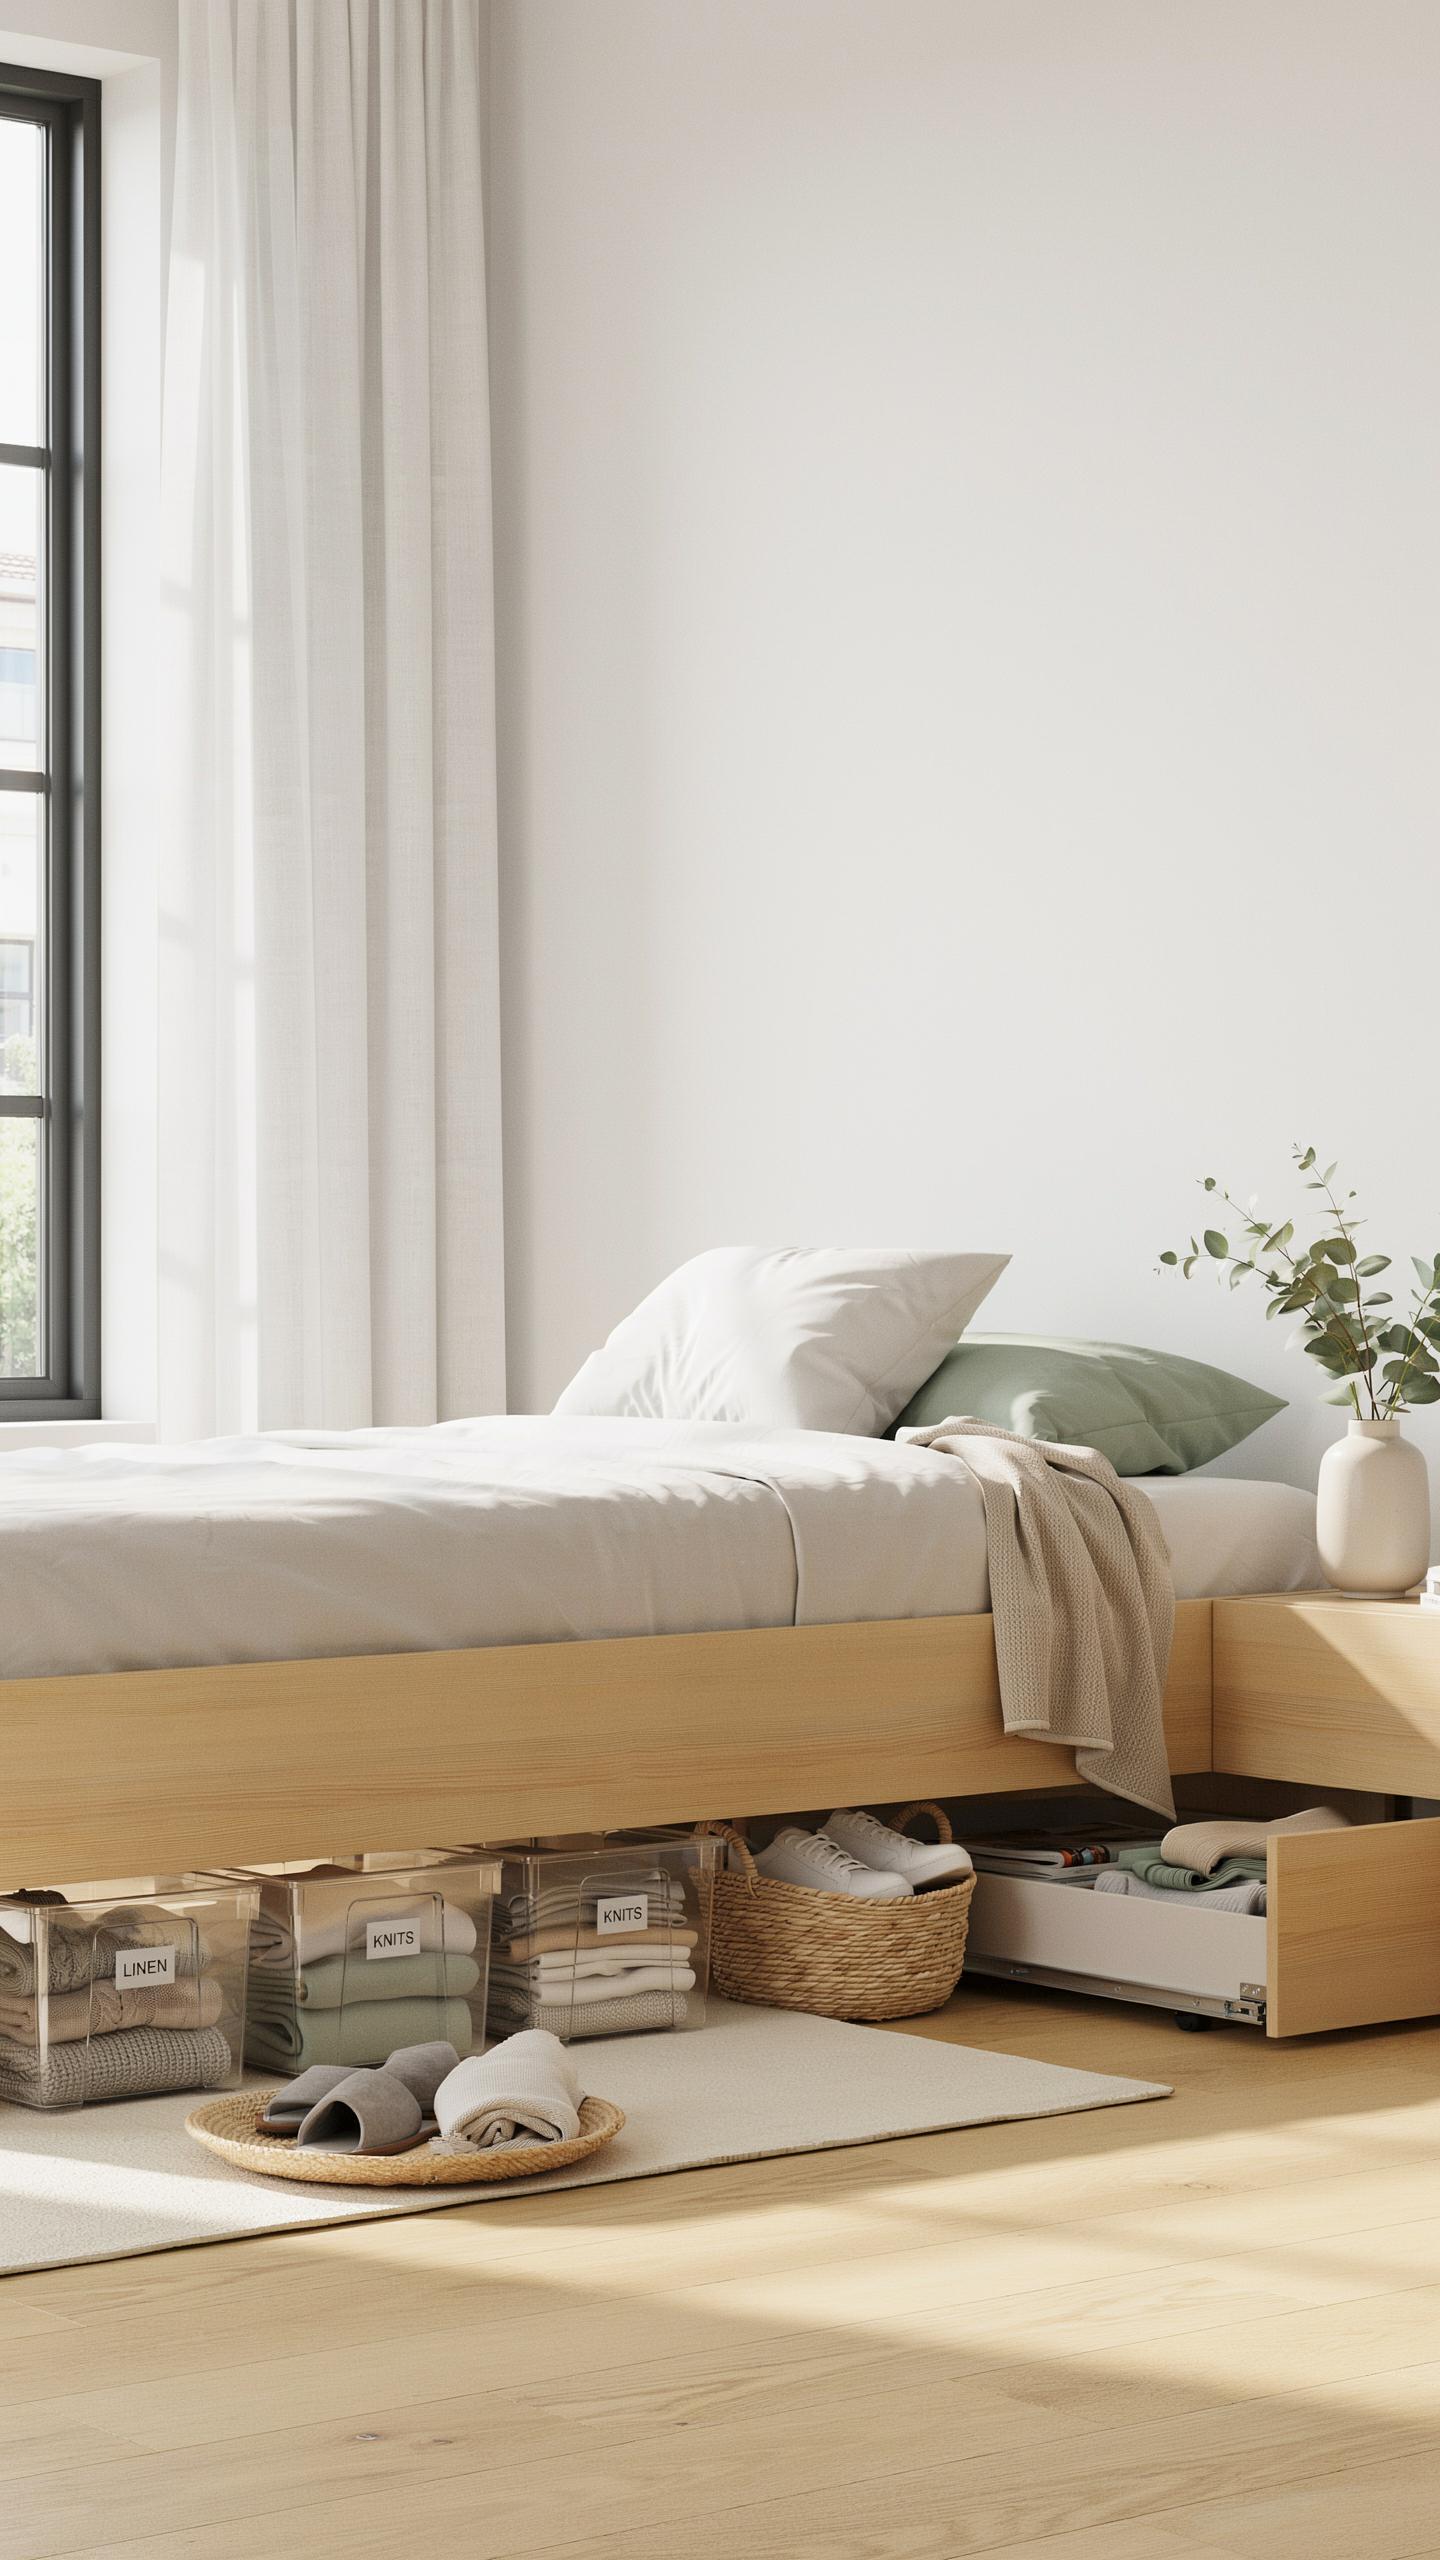
Deep platform storage pods sit directly under the mattress on the bed frame base. These compartments accommodate bulky items like winter coats, comforters, and holiday decorations. Access happens by lifting the mattress or using the hydraulic system. Dimension them to match your mattress size and leave two to three inches of clearance for ease.

Use rigid plastic bins or custom wooden drawers inside the pods to organize contents. Label each container by season or clothing type for quick identification. Install weather stripping around pod edges to reduce dust infiltration. Rotate seasonal items quarterly to maximize space and keep stored clothing fresh.
Smart DIY Hidden Storage Ideas Hiding Places For Valuables
Hollowing Out Real Books To Form Classic Bookshelf Safes
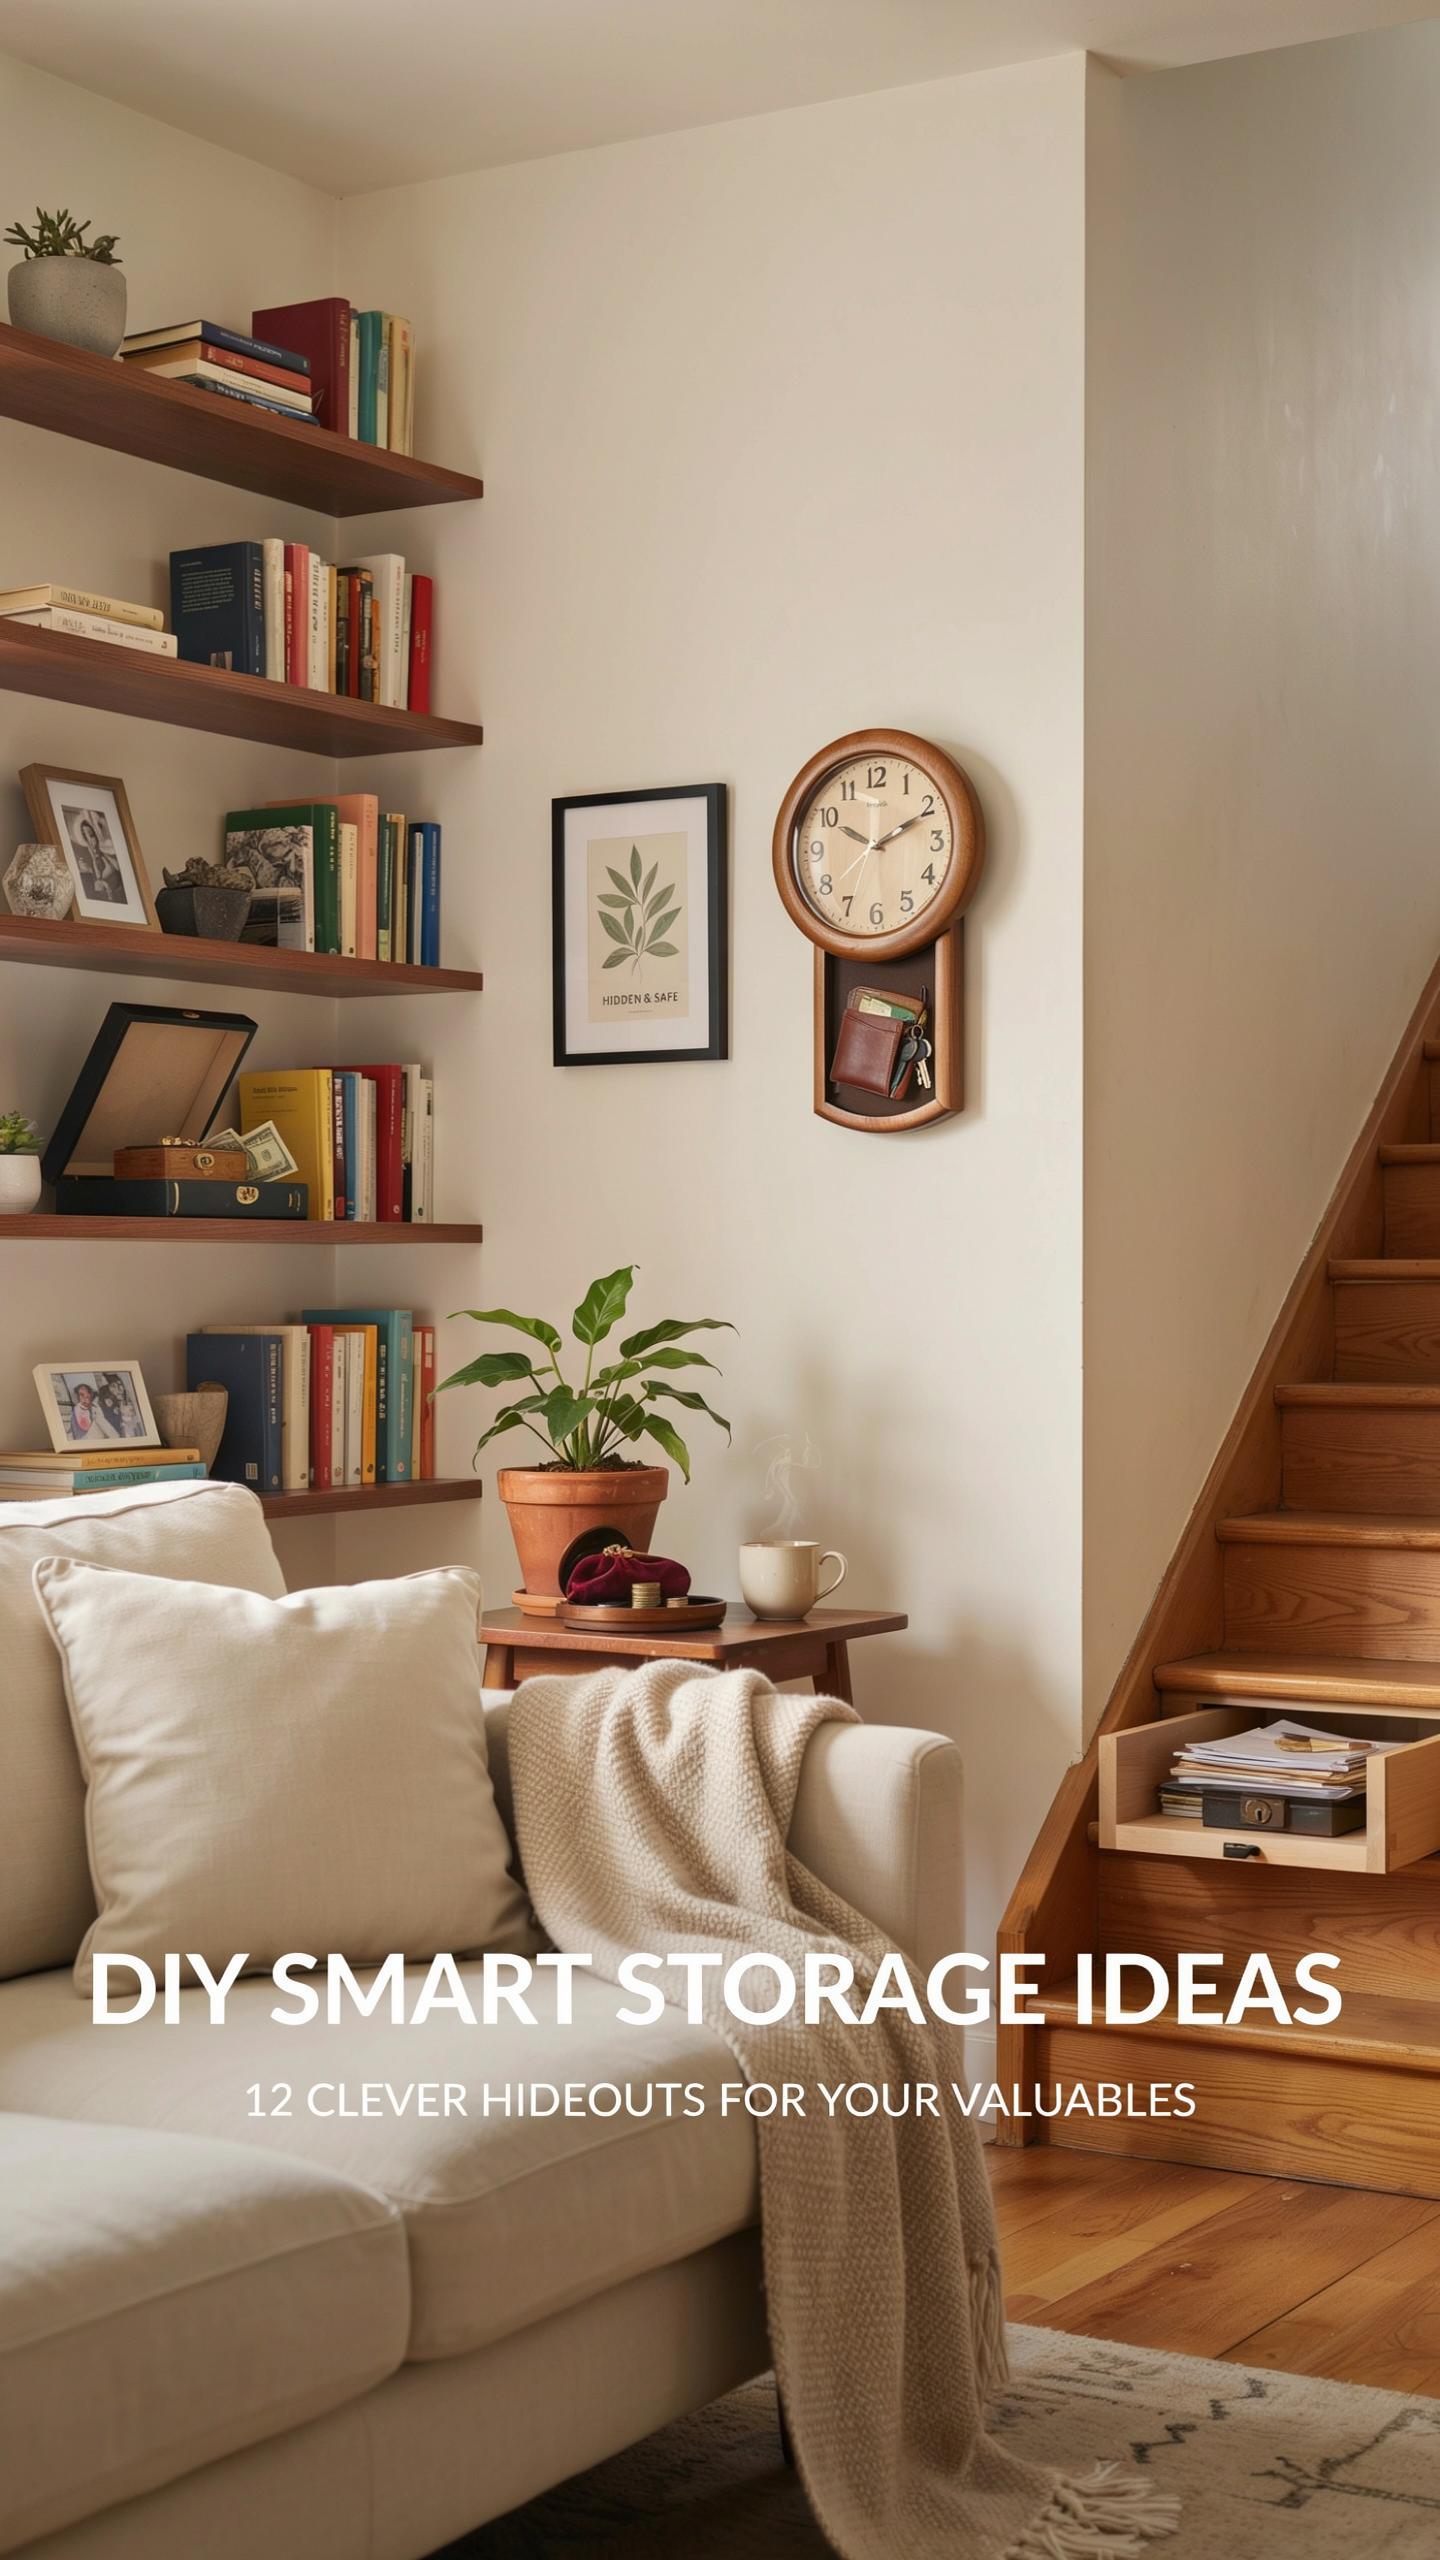
Book safes work because they blend into existing shelves without drawing attention. You select a hardcover book with thick pages, cut a rectangular cavity into the pages using a utility knife or box cutter, and install the valuables inside. The book remains functional on the shelf while concealing items in plain sight. This method costs under fifty dollars and requires basic tools.
The effectiveness of book safes depends on realistic placement among actual books you read regularly. A single hollow book surrounded by decorative volumes signals a hiding spot to anyone searching systematically. Mix hollowed books with genuine reading material at various shelf heights. Rotate which books you use monthly to avoid wear patterns that reveal the safe’s location.
Installing Hidden Floating Shelves With Secret Bottom Latches
Floating shelves with concealed latch mechanisms secure items while appearing decorative. Install a shelf on the wall using standard brackets, then attach a magnetic latch or spring latch underneath the shelf surface. Store documents, cash, or jewelry in a shallow box mounted to the shelf bottom. The latch mechanism keeps the box secured and out of sight from casual viewers below the shelf.

Installation requires drilling into wall studs for proper weight distribution and safety. Use heavy duty brackets rated for at least twice the weight you plan to store. Mount the shelf at eye level or higher where guests won’t naturally look underneath. Test the latch function multiple times before loading valuables to ensure it holds securely under load.
Crafting Your Own Secret Hiding Places Diy Style
Building False Backs Inside Your Existing Kitchen Cabinets
False backs work by creating a secondary wall behind your cabinet’s existing back panel. You measure the cabinet depth, then build a thin frame from wood strips. Attach plywood to this frame, securing it with hinges or magnetic catches. This creates accessible storage without removing or replacing the entire cabinet structure.
The material choice matters for function and durability. Use 0.5-inch plywood for the false back to keep weight minimal. Attach it 2 to 4 inches forward from the cabinet’s rear wall, depending on what you store. Magnetic catches hold the panel closed without visible hardware. This approach costs under 50 dollars per cabinet and takes one afternoon to complete.
True comfort is found when every small treasure has its own secret place to rest, turning a simple dwelling into a sanctuary of hidden stories.
Designing Hidden Floorboard Compartments In Raised Platforms
Raised platform beds and lofts offer ideal spaces for floor compartments. Build a frame beneath the platform using two-by-fours, then cut access panels into the flooring. Hinge these panels on one side so they swing up for storage access. Line the compartment with plywood to create a stable, finished interior.
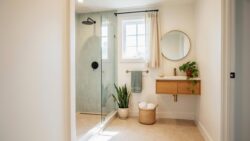
Access and ventilation determine compartment usability. Install handles or lift rings on panels so you can open them easily. Drill small holes through walls or use thin rubber gaskets to prevent moisture buildup. This design stores items you access infrequently, like seasonal clothing or spare bedding. The compartment capacity depends on platform height, typically ranging from 50 to 200 cubic feet in tiny homes.
Selecting The Perfect Bed With Drawers For Your Bedroom
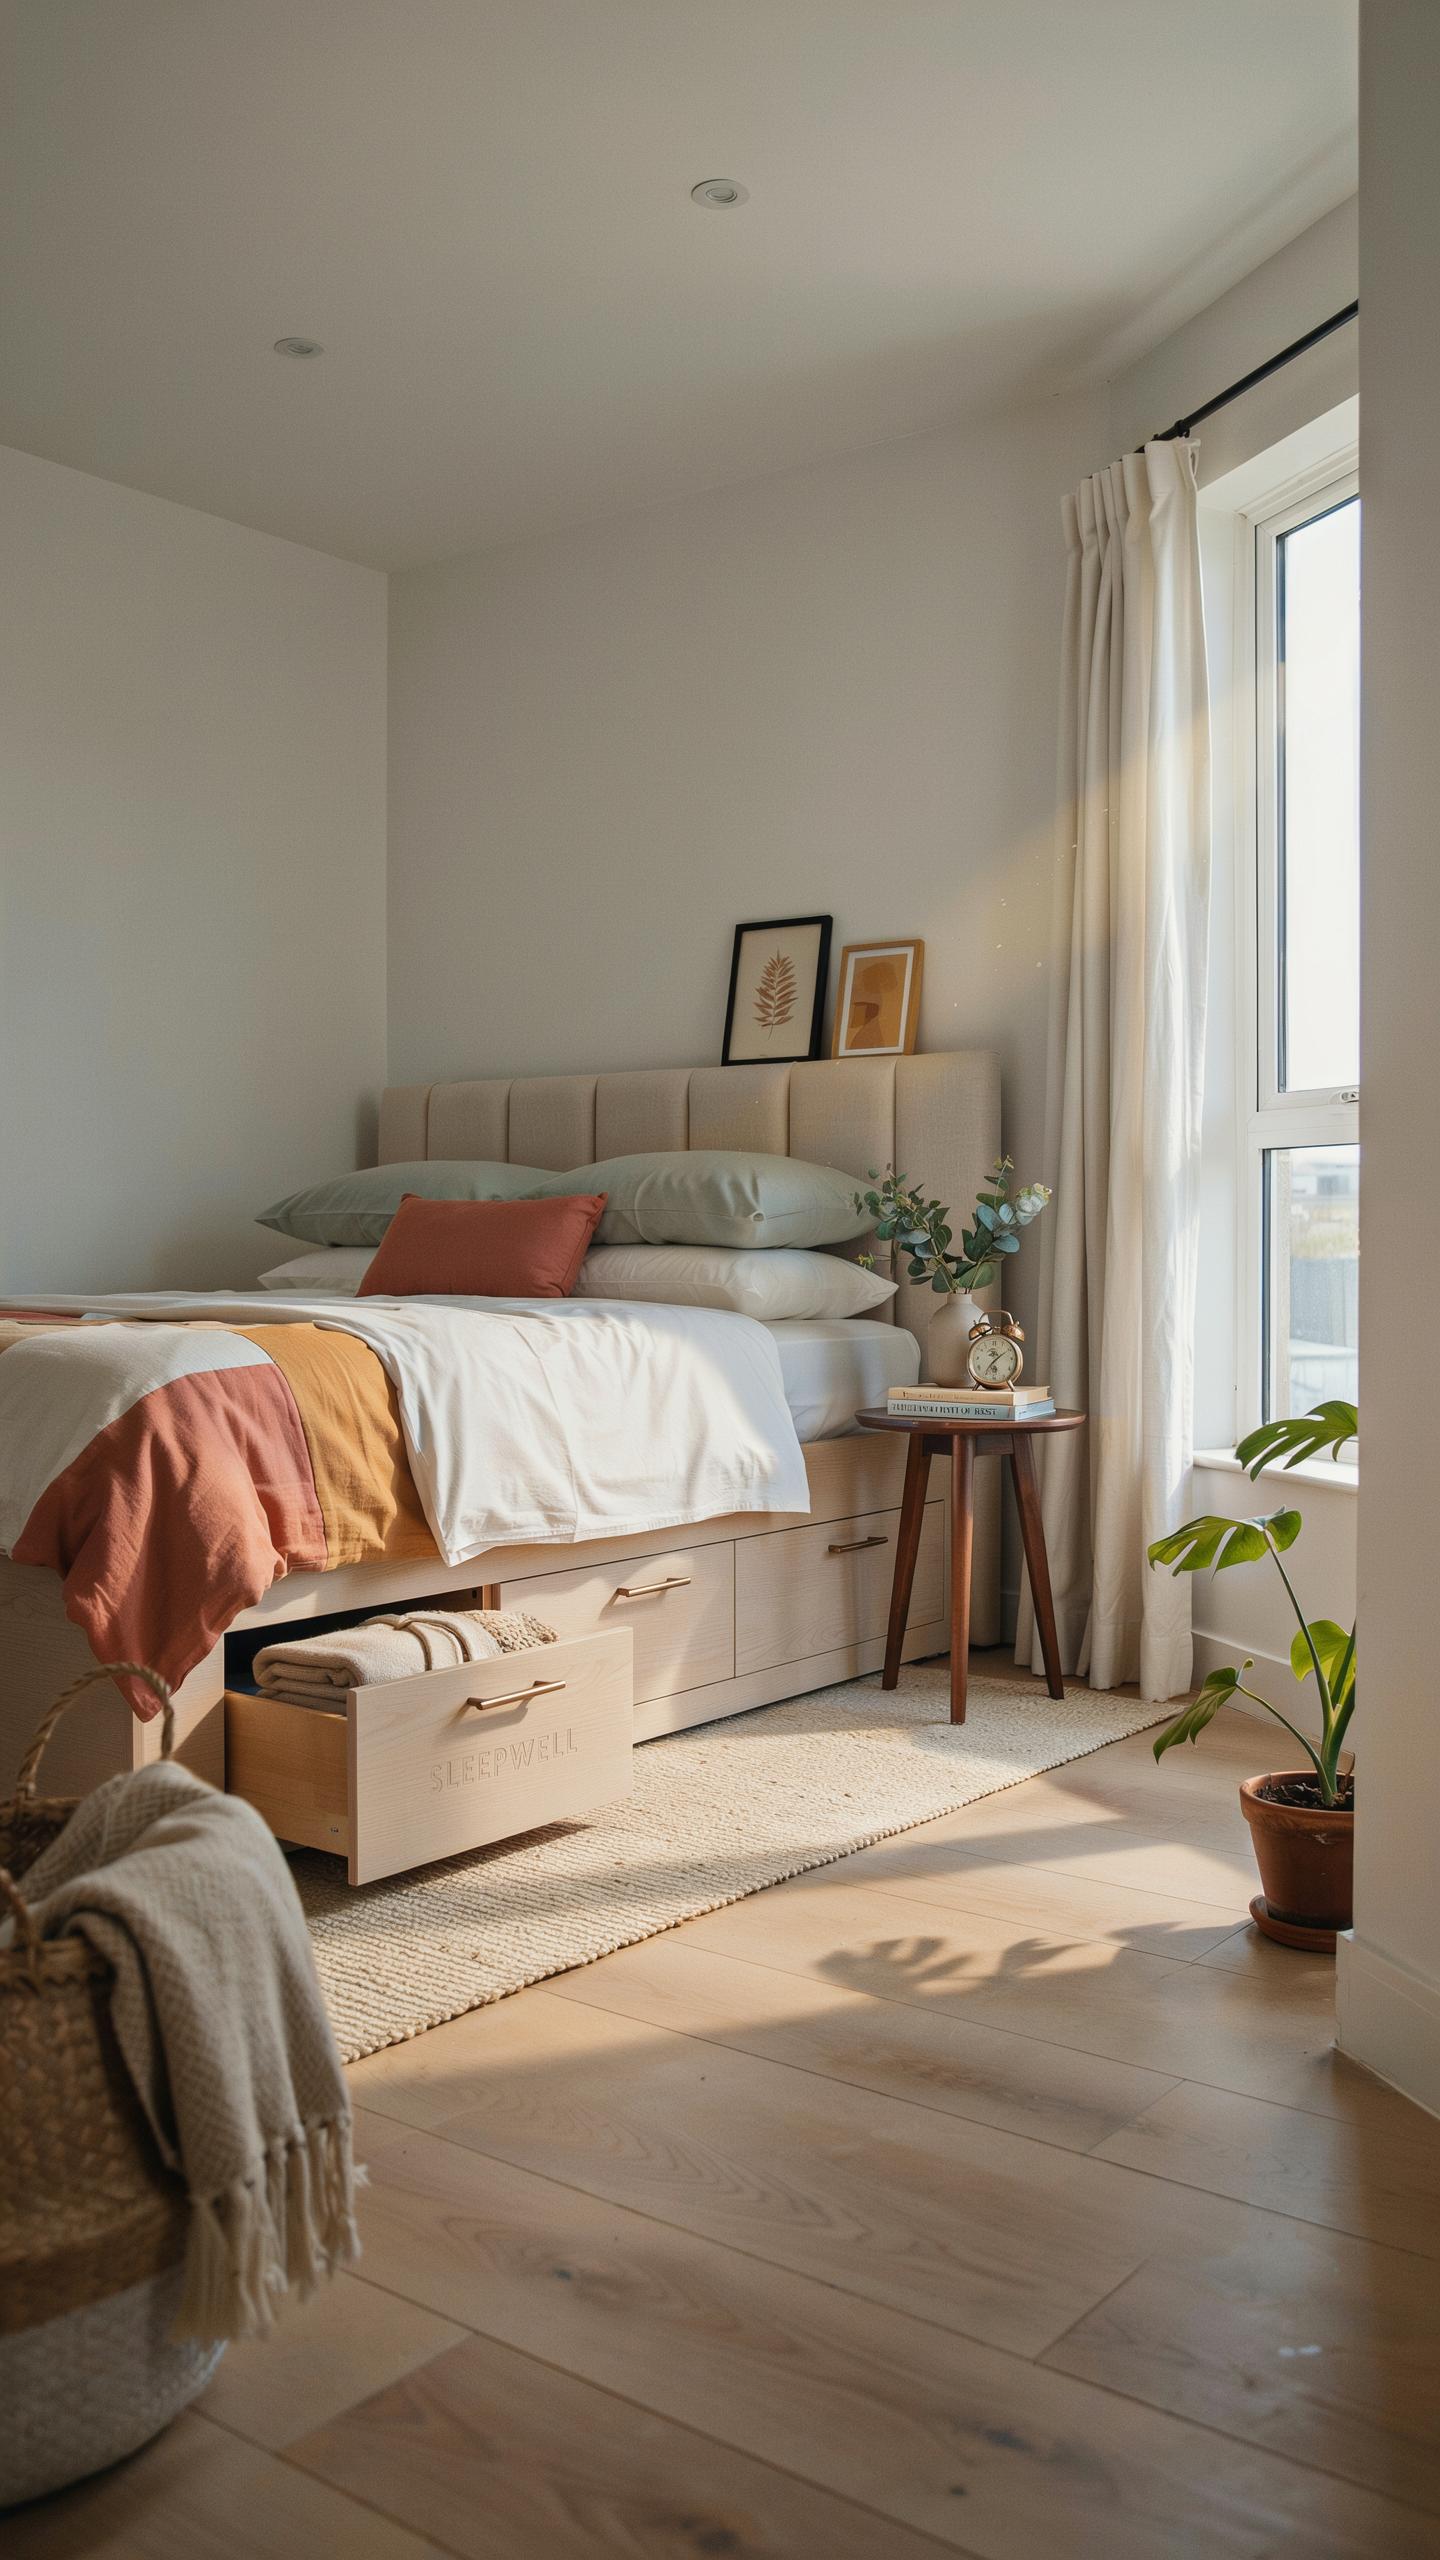
Comparing Side Glide Drawers With Durable Footboard Rollouts
Side-glide drawers mount on the bed frame’s sides and roll perpendicular to the mattress. They use ball-bearing slides that handle repeated use without warping. This design maximizes accessibility since you reach them from bed without standing. The trade-off is they consume floor space on both sides, limiting furniture placement in compact layouts.
Footboard rollout drawers sit beneath the bed’s foot end and slide forward. They require less surrounding clearance and work well in tight rooms. However, you must stand and lean to access items, adding friction to daily retrieval. Rollouts also demand more floor space in front of the bed, which conflicts with furniture flow in tiny homes.
Maintaining A Dust Free Environment Under Large Storage Beds
Dust accumulation under storage beds happens because dead air space traps particles. Install vinyl or fabric dust skirts that attach to the bed frame. These barriers stop dust from settling on stored items without blocking airflow completely. Check dust skirts monthly and vacuum behind them to prevent buildup that attracts pests.
Seal drawer gaps with weatherstripping tape to block dust entry points. Place moisture absorbers inside drawers to prevent mold growth in enclosed spaces. Rotate stored items every season and inspect for pest damage or odors. These practices keep your storage functional and your belongings protected in a contained environment.
Integrating Tiny Home Storage Ideas Hidden Compartments For Cozy Living
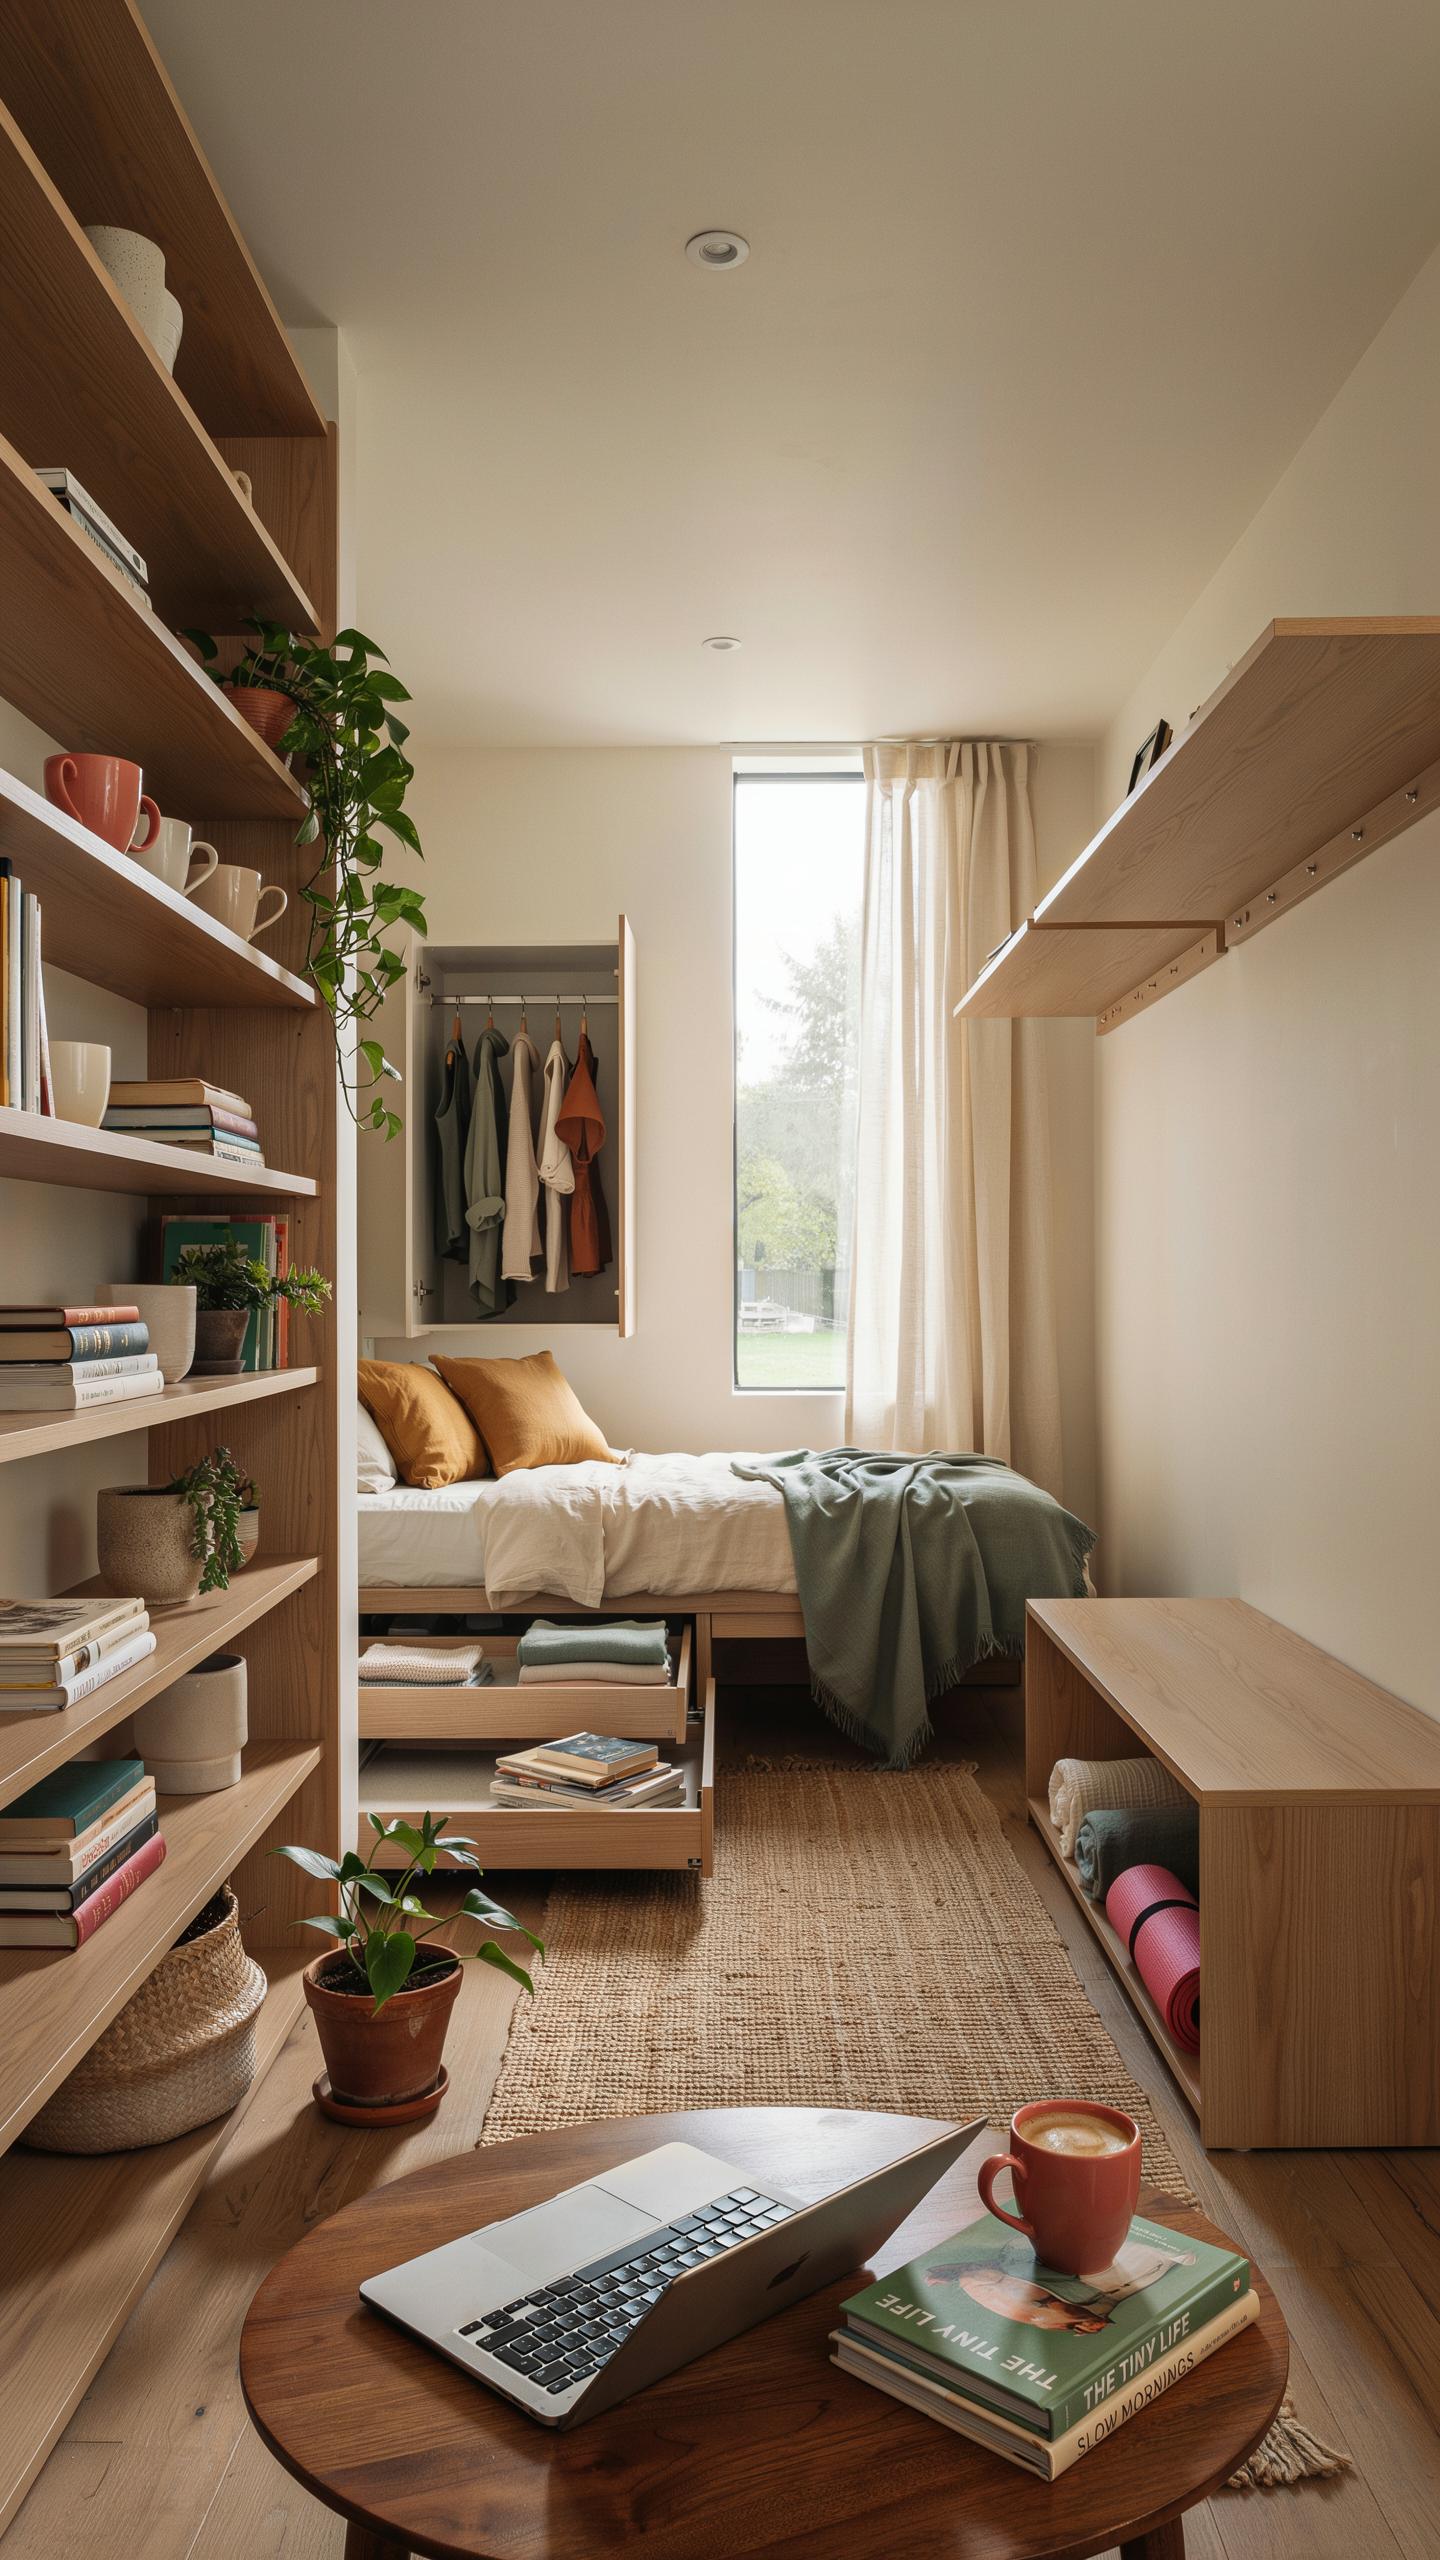
Blending Hidden Cabinetry Into Minimalist Wooden Wall Panels
Minimalist design emerged as a dominant movement in the late 20th century, prioritizing function over decoration. Hidden cabinetry within wooden wall panels eliminates visual clutter while maximizing storage density. You install recessed cabinets directly into wall framing, then face them with matching wood paneling. This approach works because the eye cannot distinguish the storage from the wall itself. The result is unbroken sight lines that make small spaces feel larger.
Wooden wall panels accommodate various cabinet depths and widths based on your available framing space. Solid wood panels hide shallow shelves for books or display items. Deeper cavities store seasonal gear, tools, or bulk goods without consuming floor area. You control the panel finish to match your existing walls, creating seamless integration. This method requires planning during construction or renovation but delivers permanent, invisible storage that does not interrupt your home’s visual flow.
A Quick Checklist For Selecting Invisible Hardware Options
Invisible hardware includes hinges, handles, and fasteners designed to conceal themselves within cabinet construction. Your selection determines whether hidden compartments remain truly hidden or reveal their purpose through visible mechanisms. Hardware quality directly impacts longevity and smooth operation in tight spaces where repair access is limited.
- Push to open hinges: These mechanism-free hinges activate when you press the door panel, requiring no visible handles or knobs on the cabinet face.
- Soft close mechanisms: Dampers slow door closure to prevent slamming in confined spaces and extend hardware lifespan through reduced impact stress.
- Mortise hinges: These hinges recess completely into the door and frame, leaving zero hardware visible on cabinet exteriors.
- Magnetic catches: Simple magnets hold doors closed without visible latches, though they require precise alignment during installation.
- Concealed drawer slides: Full extension slides mount underneath or inside drawers, keeping metal components completely hidden from view.
Test hardware operation before final installation since adjustments become difficult once panels are sealed. Choose stainless steel or brass hardware resistant to corrosion, especially in kitchens and bathrooms. Prioritize manufacturers offering replacement parts because compact spaces make future repairs challenging. Your hardware investment determines whether hidden storage functions reliably for years.
Frequently Asked Questions

What are the benefits of using hidden compartments in a small living space?
Utilizing tiny home storage ideas hidden compartments allows you to maximize every square inch without creating visual clutter. By tucking daily essentials into floor joists or behind wall panels, you maintain a clean, minimalist aesthetic. This approach fosters a cozy home feel because it prevents the cramped sensation common in small dwellings, ensuring your living area remains a peaceful sanctuary rather than a crowded storage unit.
How can I incorporate secret storage into my existing furniture?
You can easily integrate tiny home storage ideas hidden compartments by modifying standard pieces. Consider adding a false bottom to a deep drawer or installing a soft-close hinge on a window seat to stow seasonal gear. Another practical method is using hollowed-out ottomans or custom headboards with sliding panels. These clever adjustments provide extra room for valuables and household items while keeping your floor plan open and inviting.
Is it expensive to add hidden storage features to a tiny house?
Creating extra space doesn’t have to break the bank. Many DIY solutions, such as toe-kick drawers under kitchen cabinets or recessed wall shelves hidden behind framed art, are very affordable. While custom-built hydraulic furniture is a larger investment, simple hacks like using hollow faux beams or repurposed vintage trunks offer accessible ways to achieve an organized home without requiring a professional contractor or an massive renovation budget.



