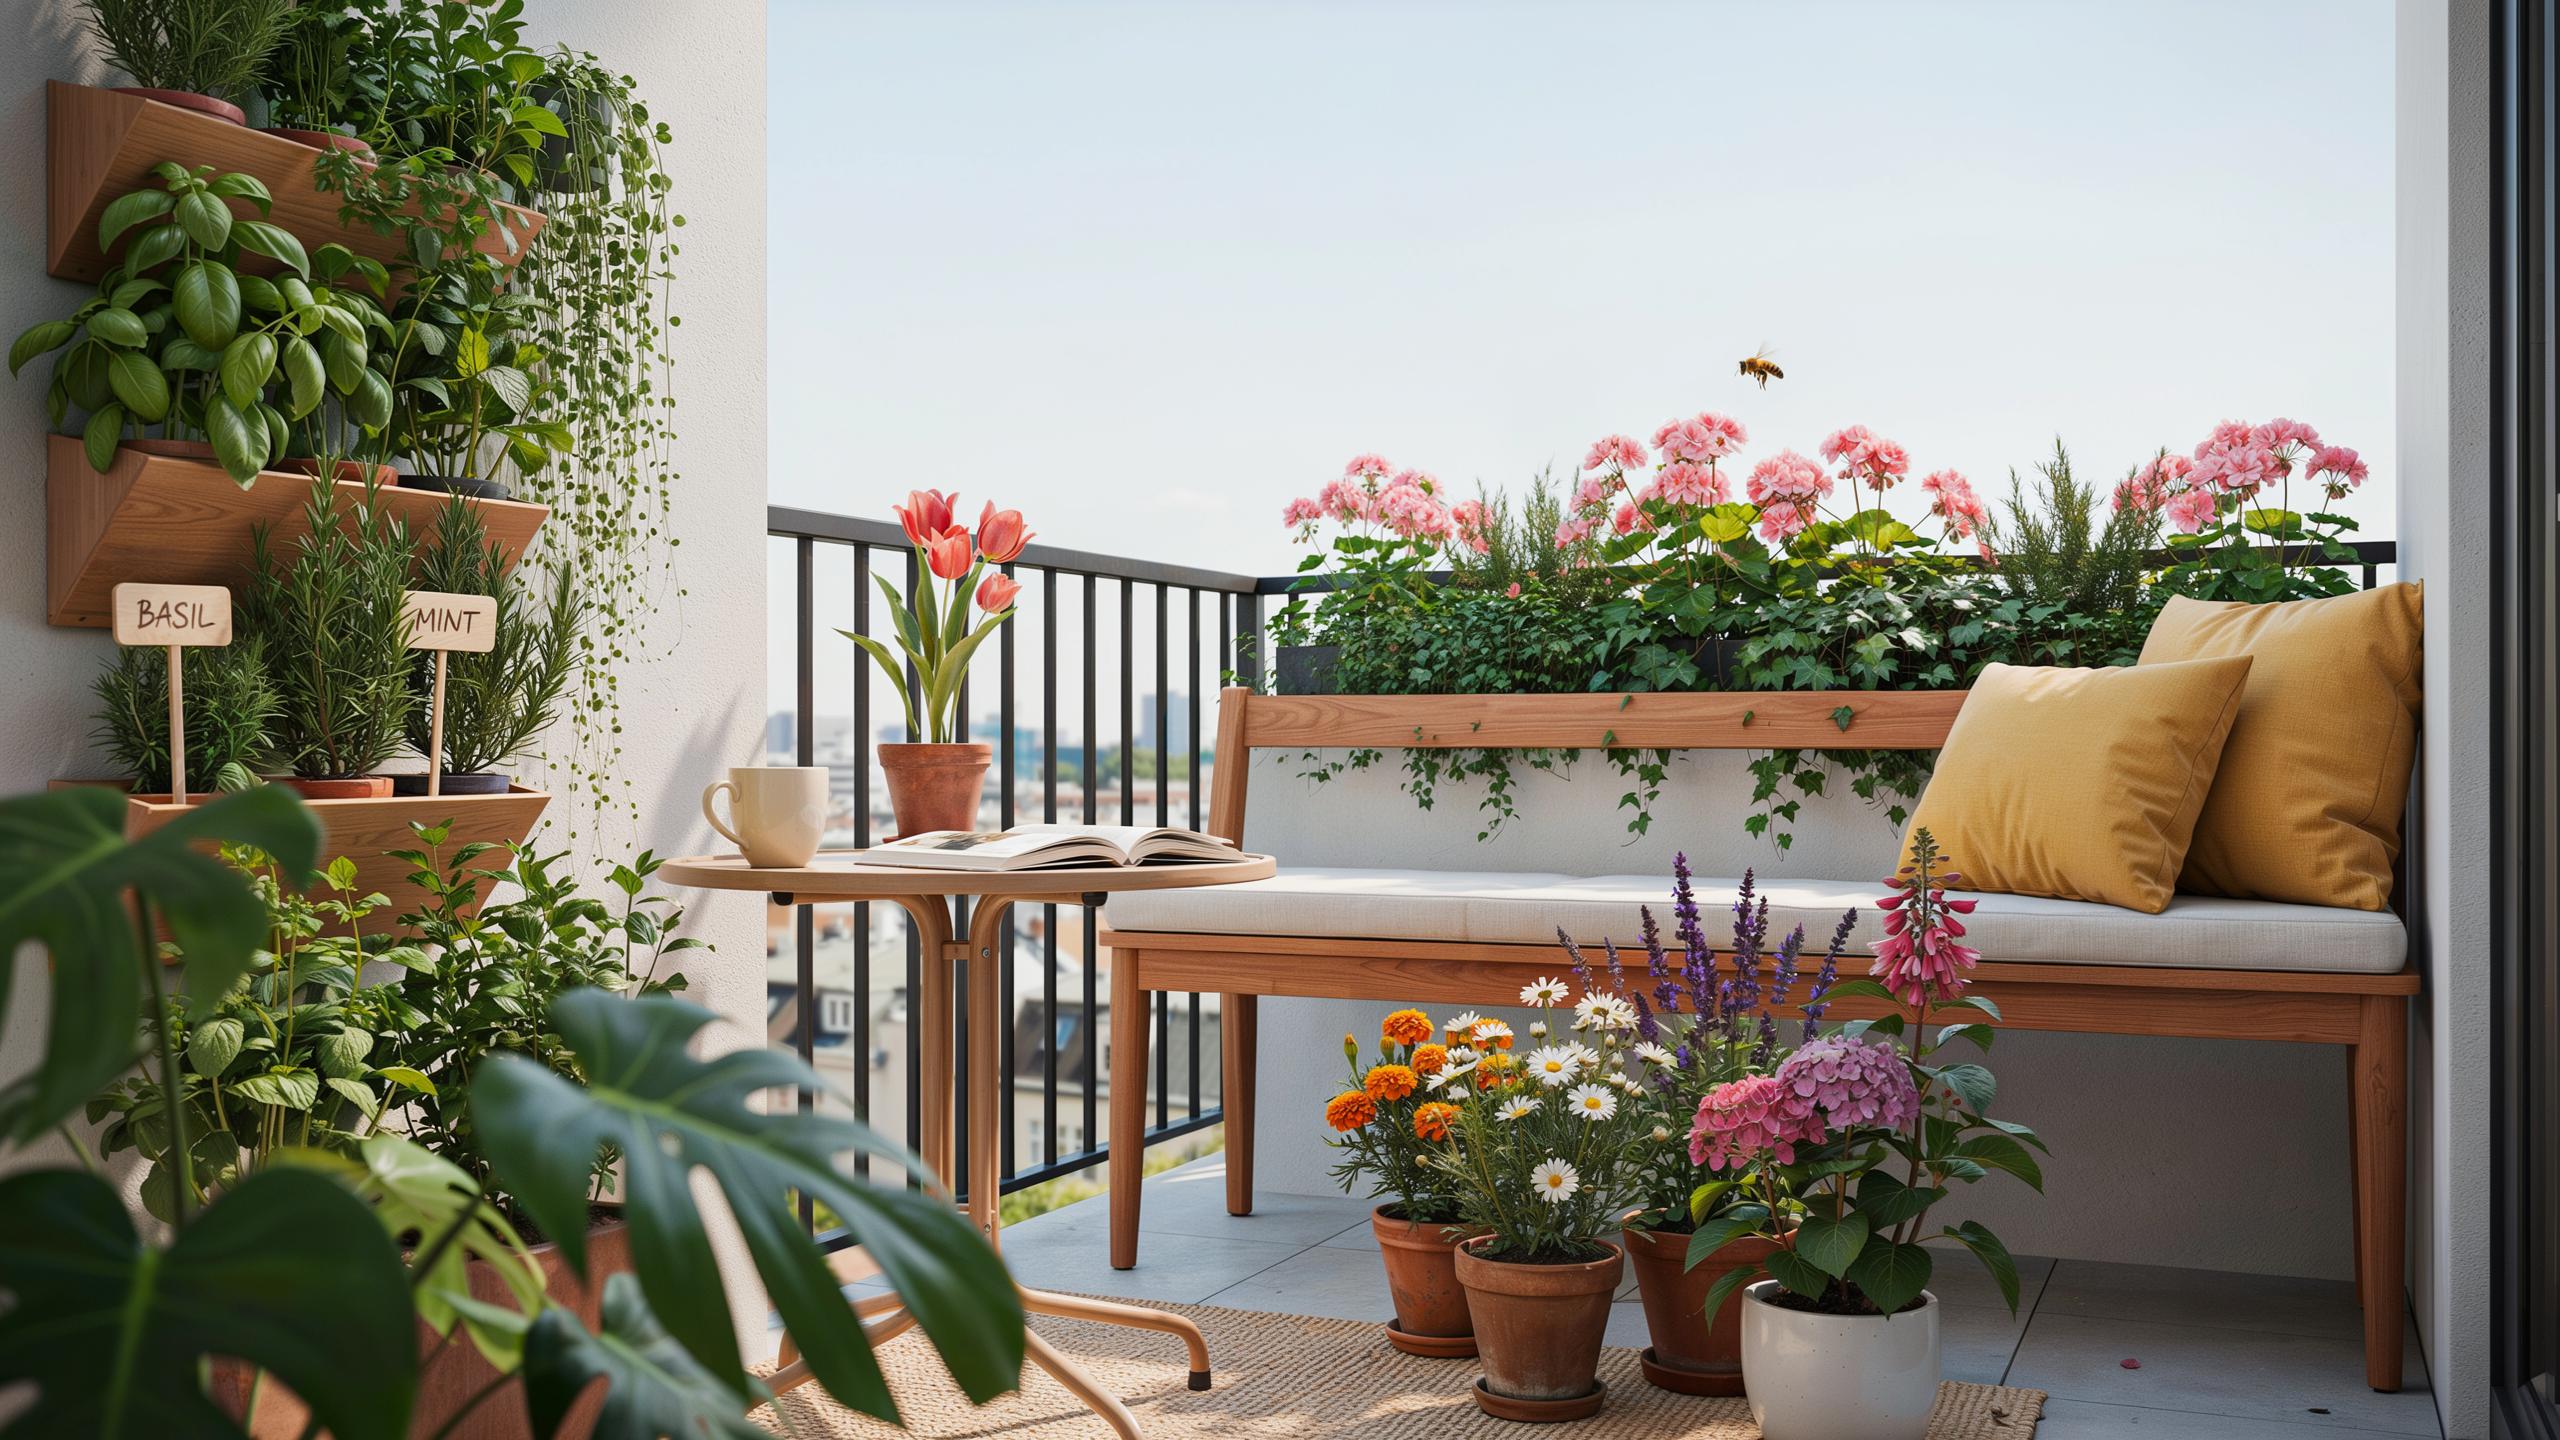
Embracing Small Space Gardening Seating Integration For Modern Living
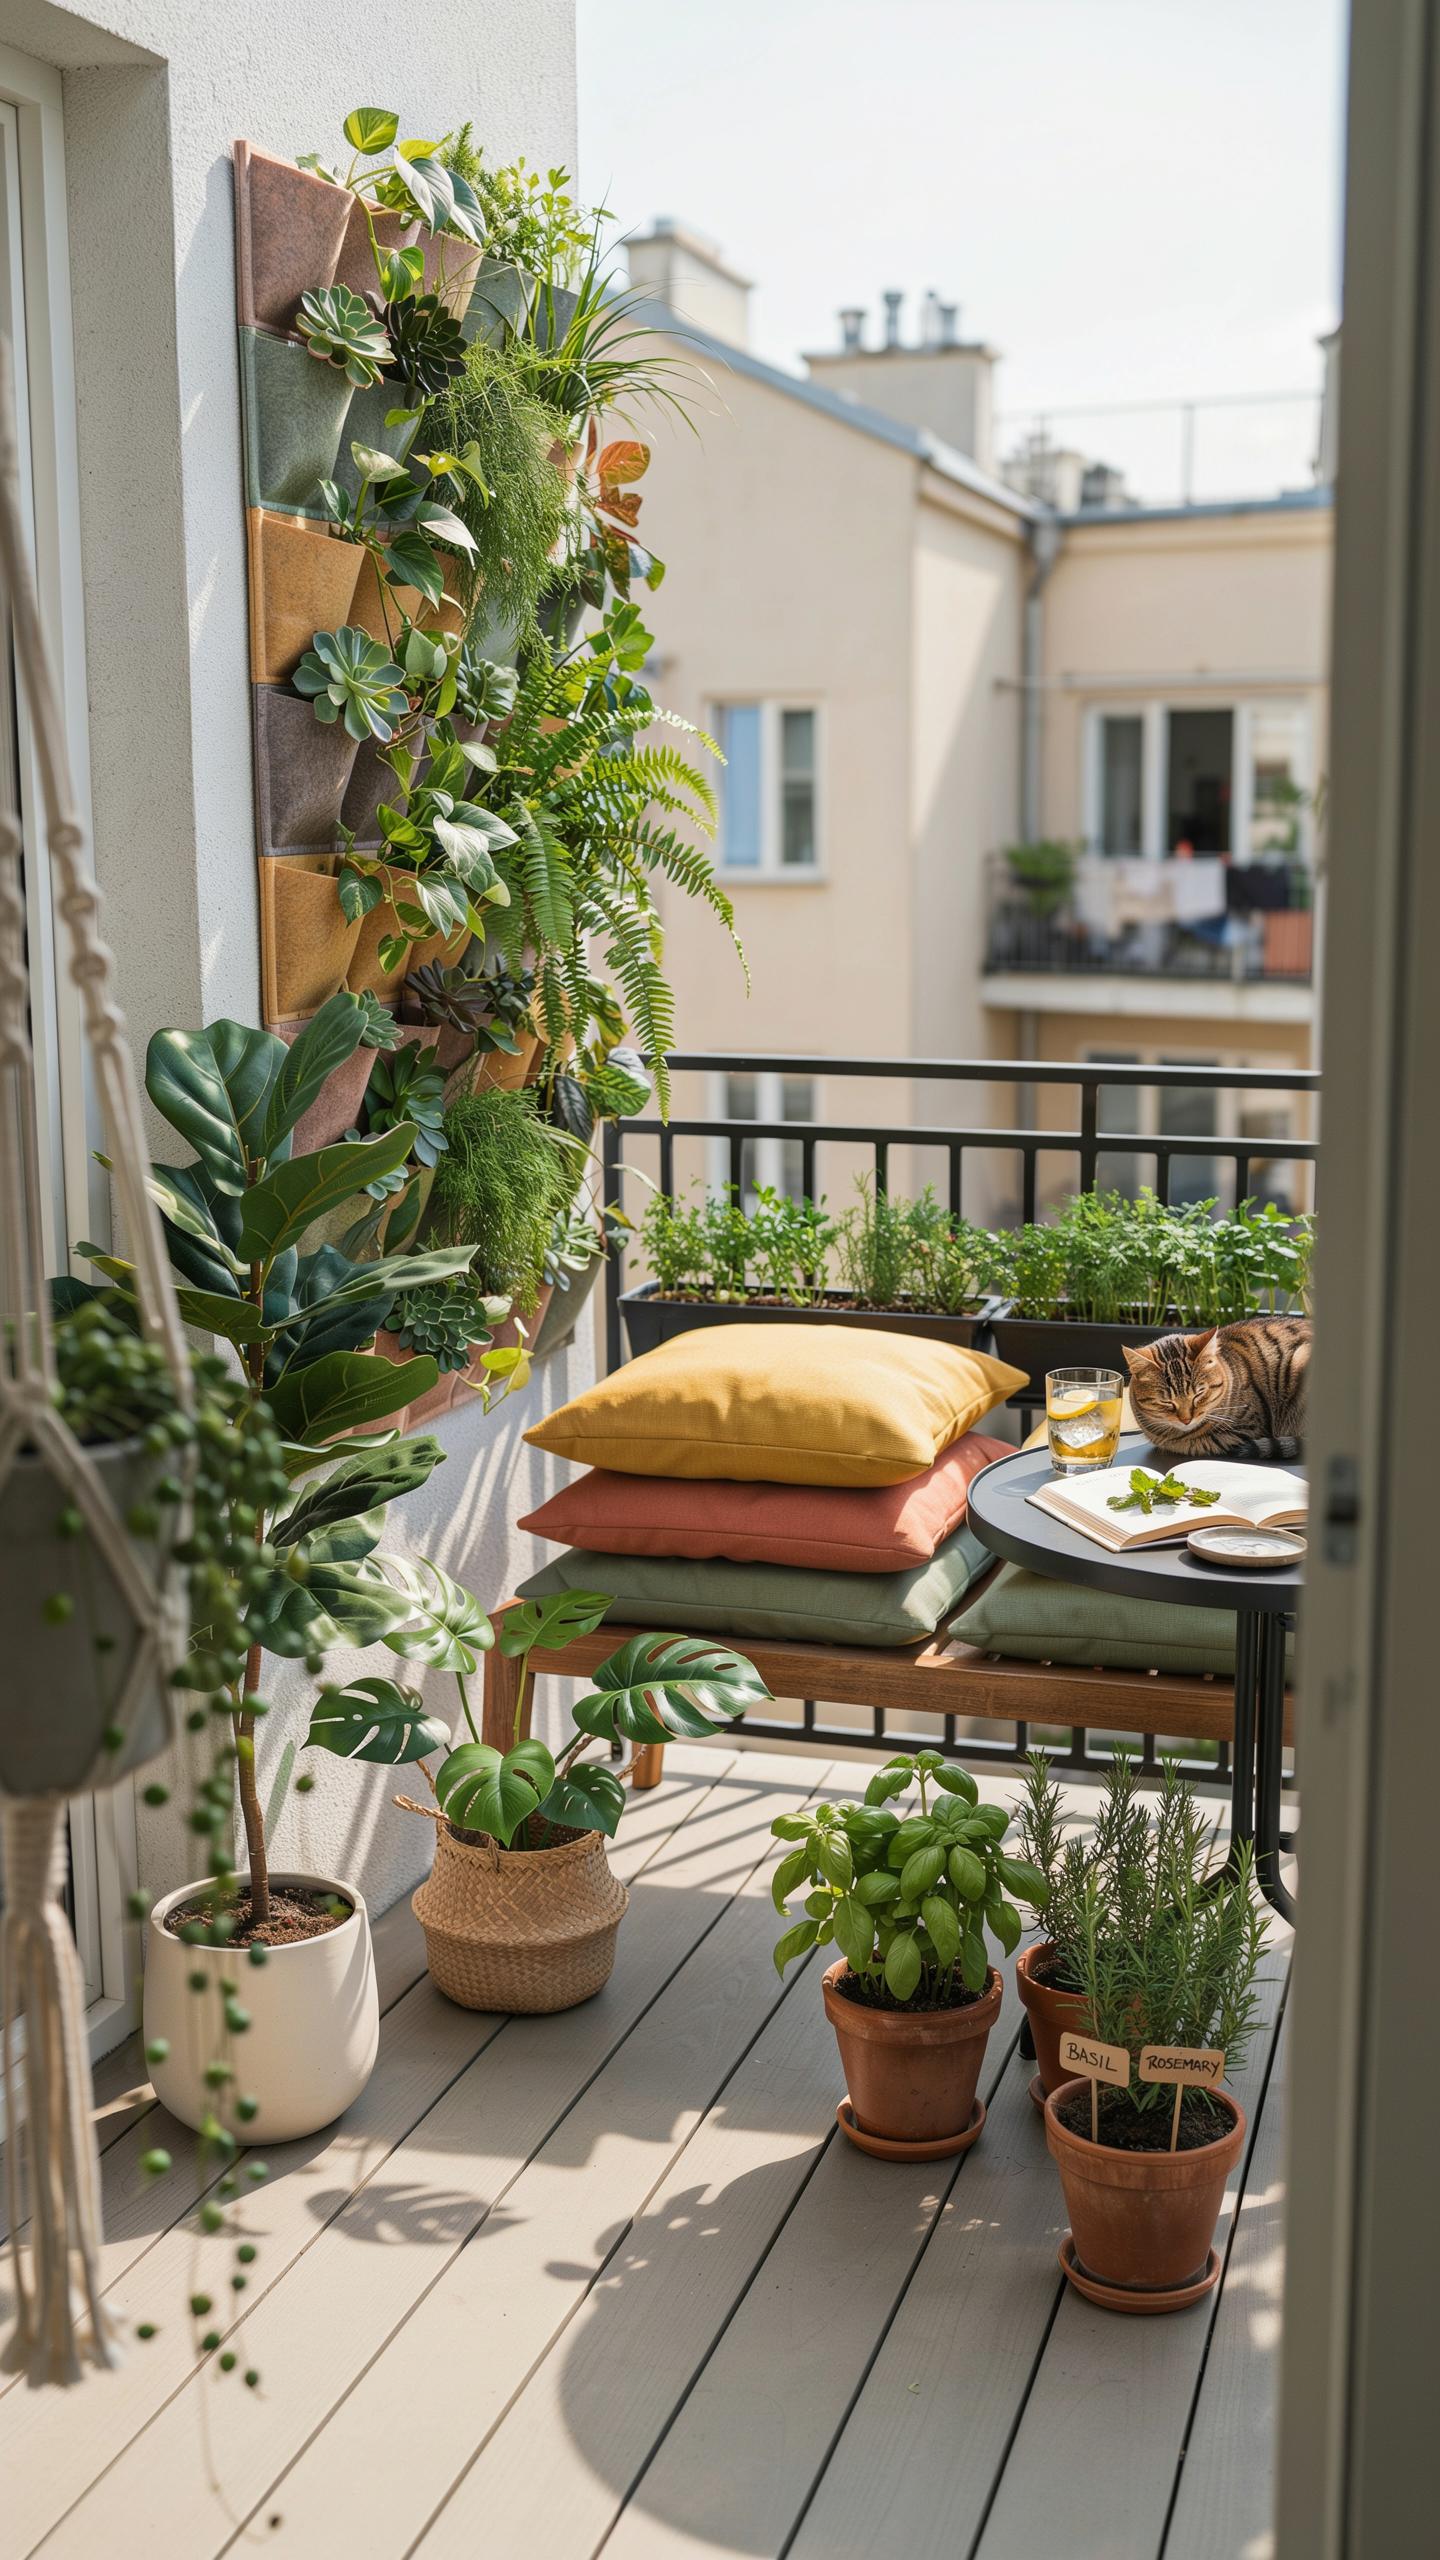
Maximizing Footprint
Small spaces demand trade-offs. You cannot fit a full outdoor living room and a productive garden in 100 square feet. The solution is overlap. Choose seating that serves double duty. A wooden bench becomes a planter base. A storage ottoman holds soil and doubles as a seat. Metal folding chairs take minimal space when not in use. This approach eliminates wasted square footage and keeps your layout functional.
Vertical gardening reduces ground-level clutter significantly. Wall-mounted planters, trellises, and hanging containers pull greenery upward, freeing seat placement below. Tiered plant stands occupy one corner instead of spreading across the floor. This vertical strategy lets you add 30 to 50 percent more growing area without sacrificing seating comfort or movement space.
Visual Harmony
Repetition in materials creates order in tight spaces. If your seating uses metal frames, echo that metal in plant containers or trellises. Consistent color palettes prevent visual chaos. Use three colors maximum: your seating tone, one neutral, and one accent plant or planter shade. This restraint makes small areas feel intentional, not cramped.
Scale matters more in confined areas. Oversized furniture swallows space and dominates plants. Select compact seating pieces proportional to your square footage. A bistro chair and small side table work better than a sectional. Similarly, choose smaller plant varieties and compact cultivars over sprawling species. Balanced proportions between seating and greenery create usable zones that feel open despite density.

Innovative Planter Designs That Double As Seating
Built In Benches
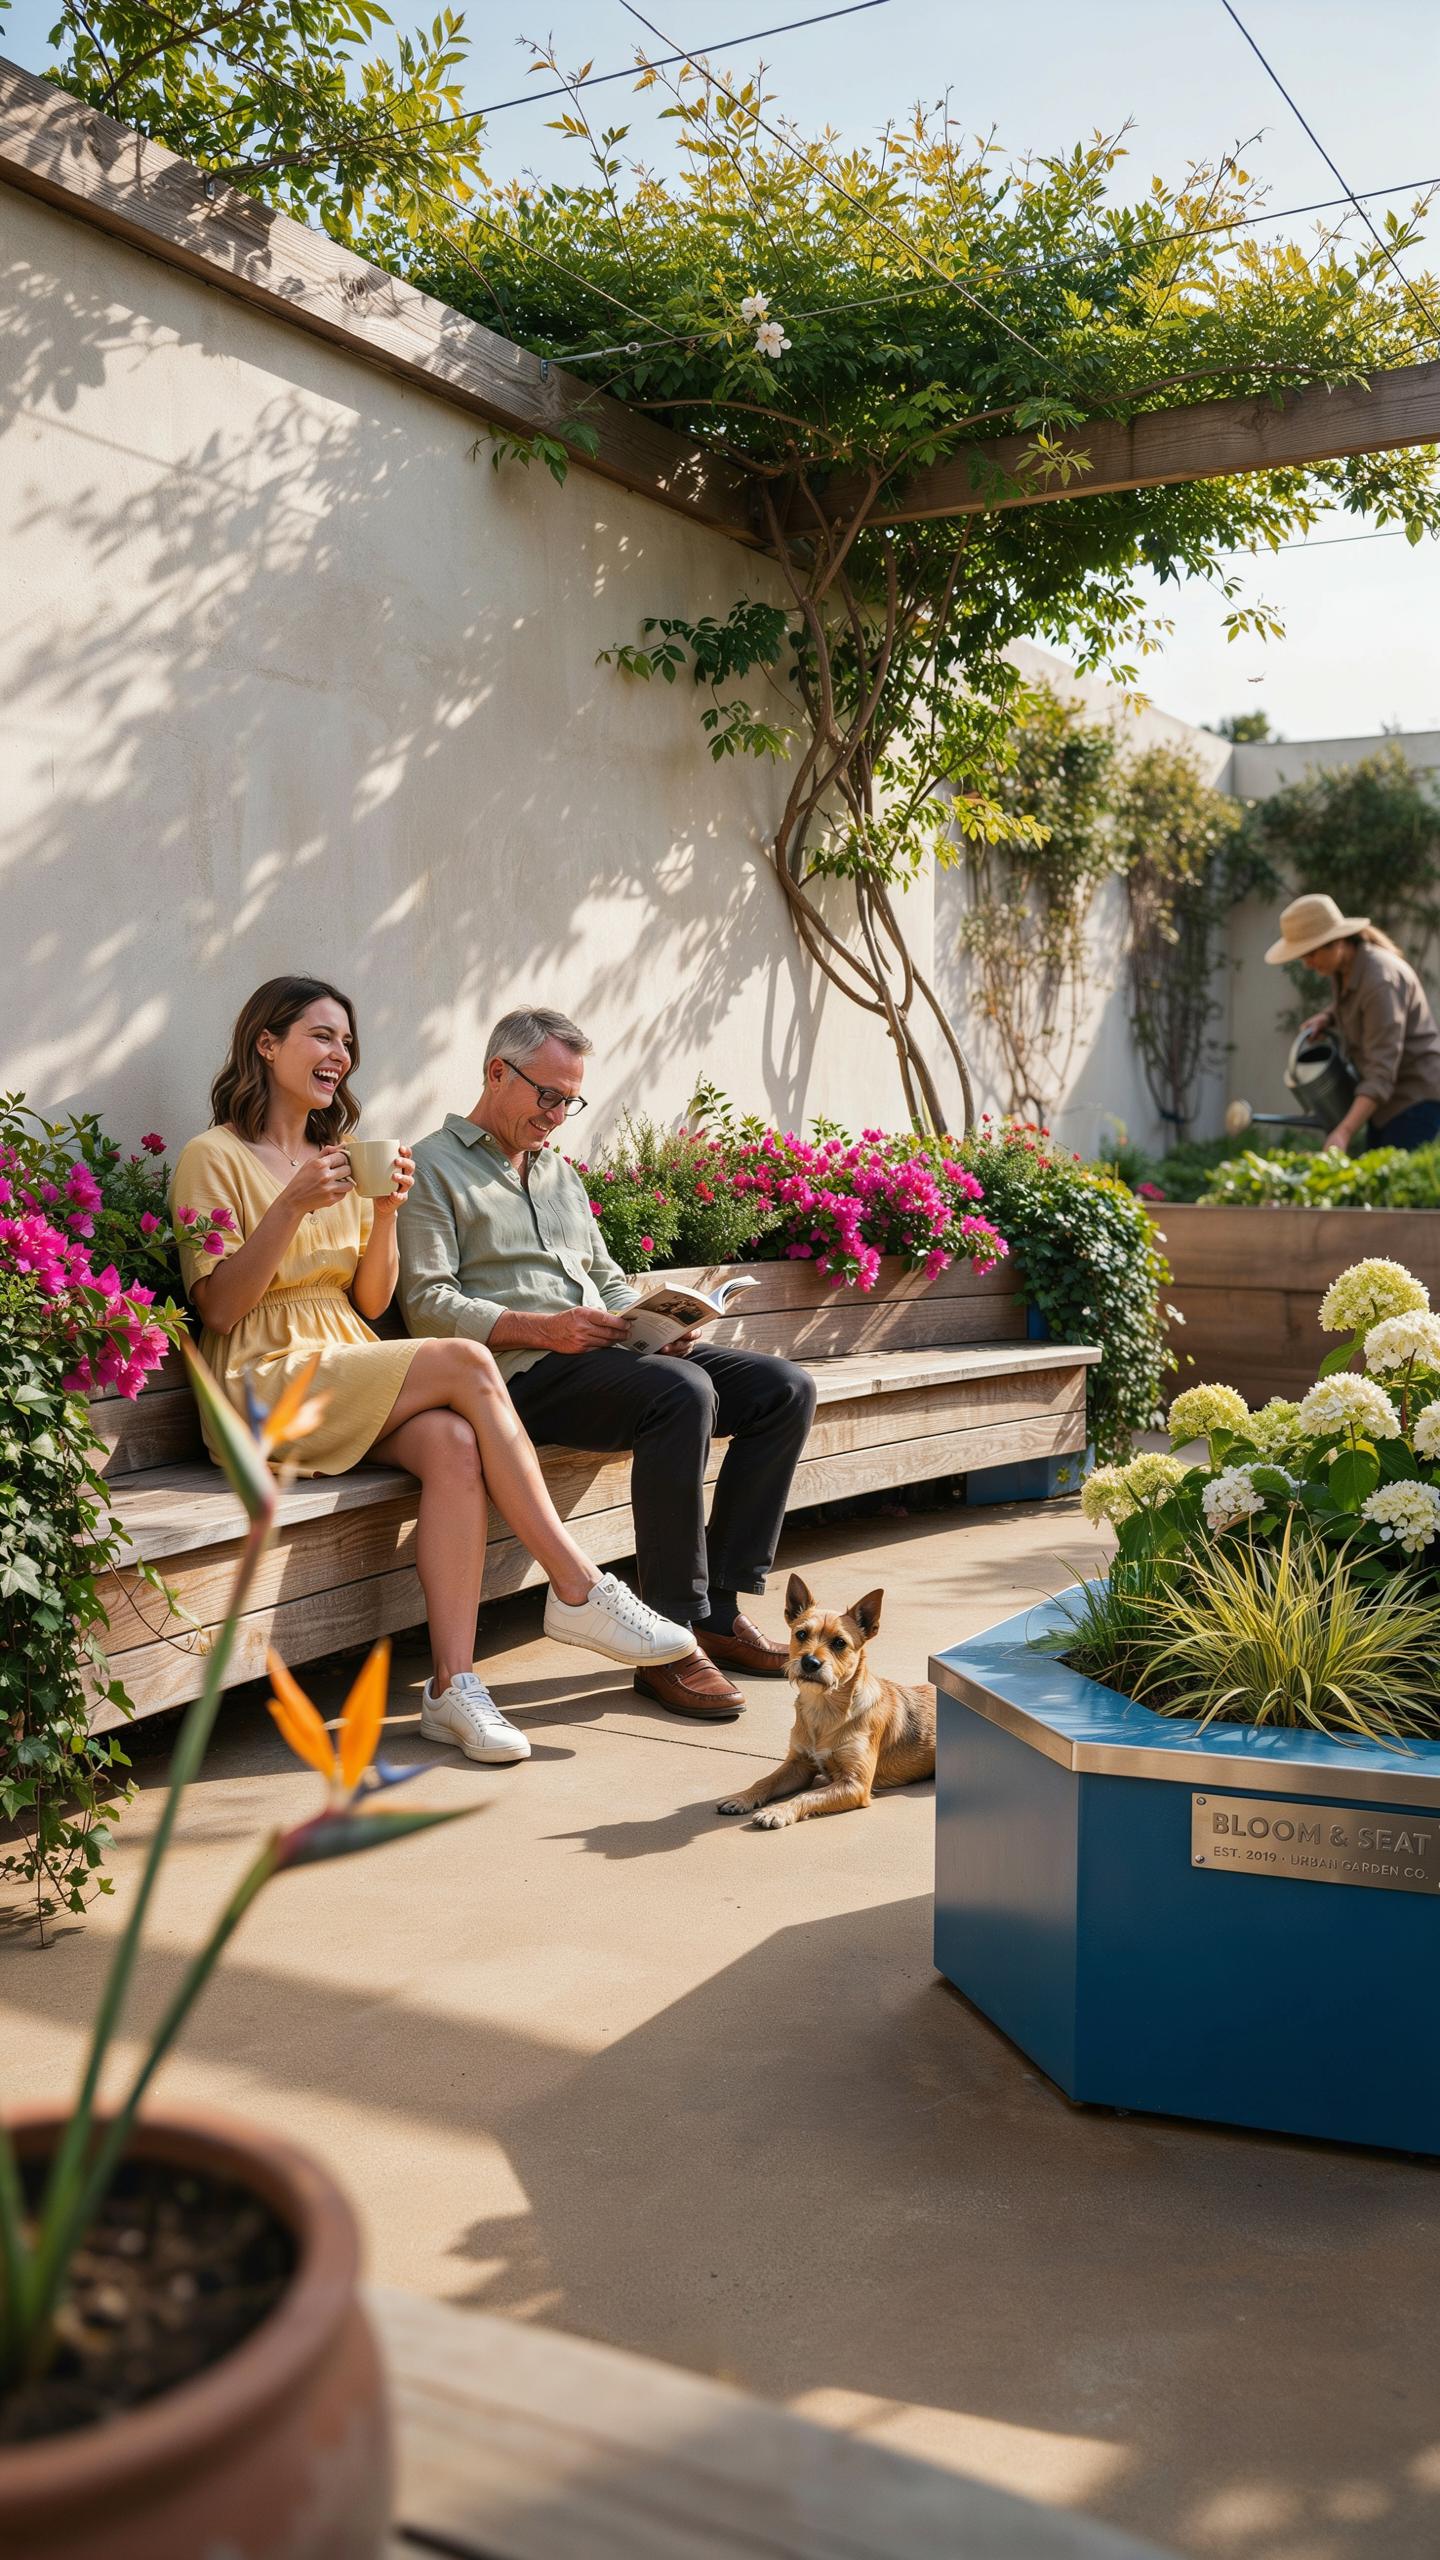
Concrete and terracotta planters create stable foundations for wooden bench tops. The weight of these materials prevents tipping when you add seating surfaces. Wood sits directly on the planter rim or gets attached with brackets rated for body weight. This approach eliminates the need for separate furniture.
The bench top itself functions as a protective cap for the planter. You access soil and plants from beneath or beside the seating surface. Cedar, composite, or pressure-treated lumber resists moisture and extends durability. Installation requires secure fastening to handle repeated use without shifting.
Vertical Gardening Seats
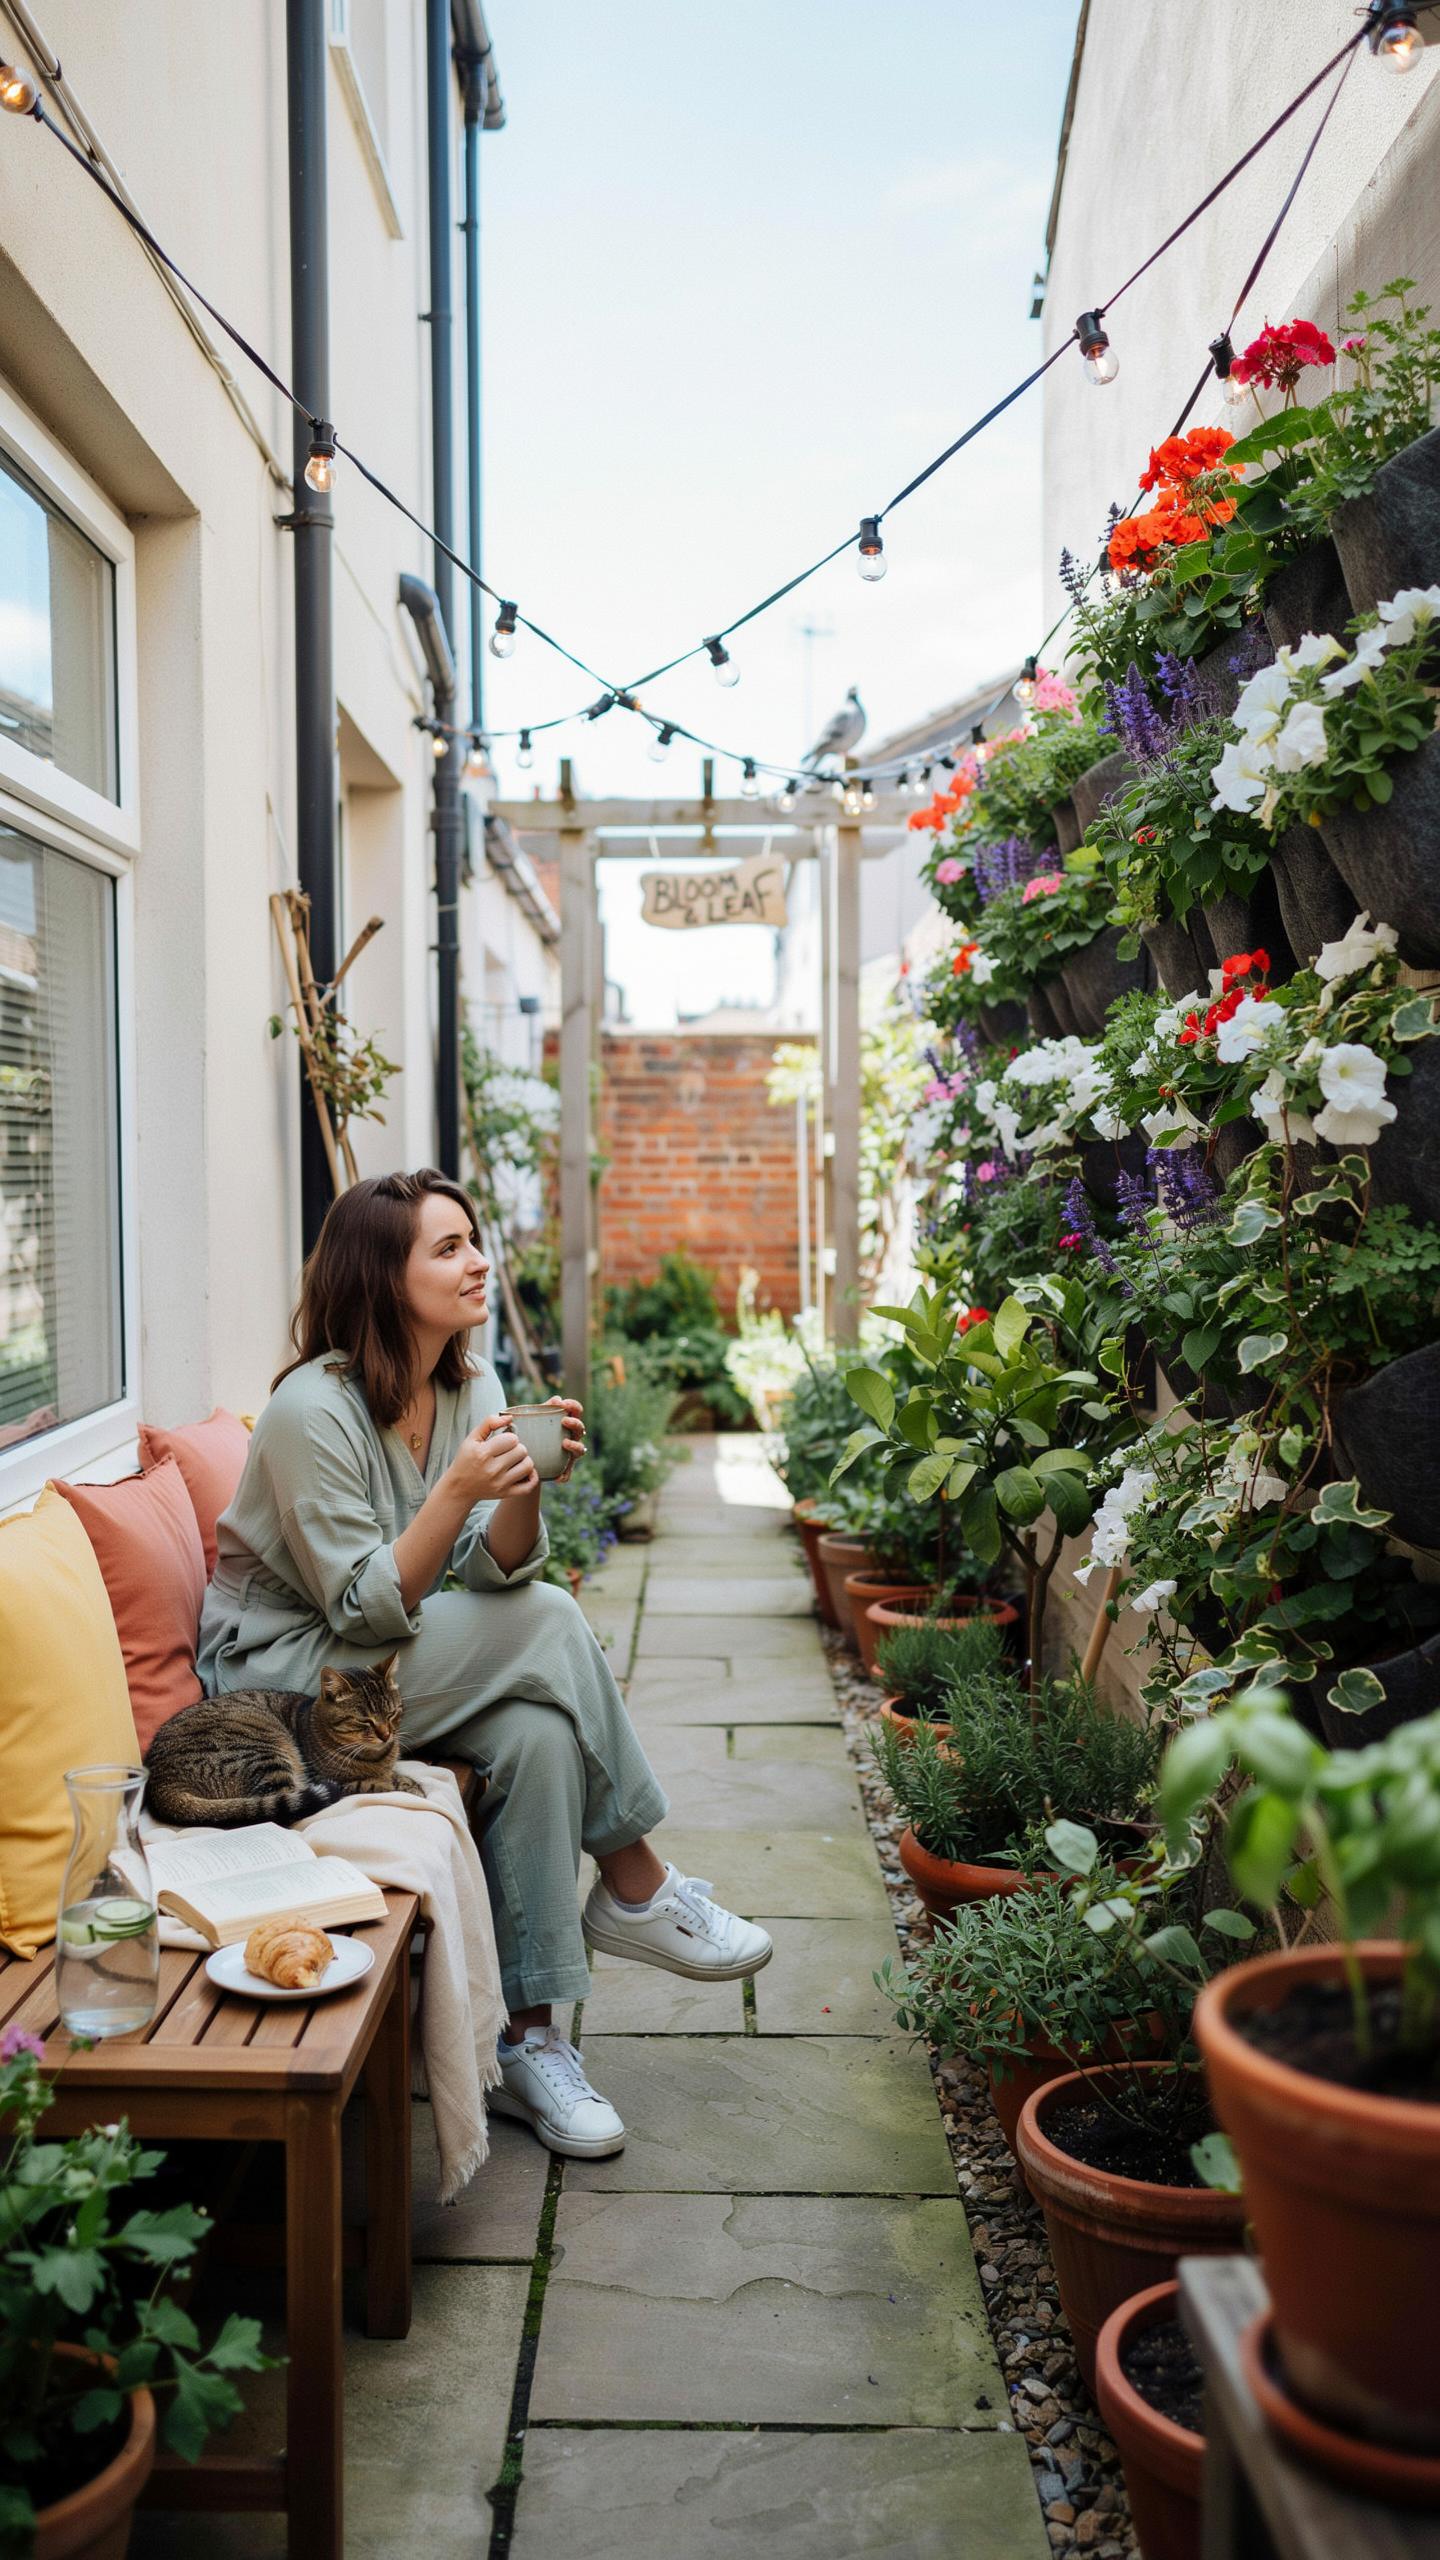
Vertical plant walls create natural boundaries around bench seating areas. Climbing plants, mounted planters, or trellis systems occupy wall space without consuming floor area. The plants frame the seating zone visually while producing usable herbs or decorative foliage. This setup works on both interior and exterior walls.
Bench height positioning directly below vertical gardens maximizes the integrated effect. Vines or trailing plants grow downward as you sit below. The arrangement reduces sunlight exposure for seated users while plants receive adequate light. Watering systems for vertical walls require careful planning to prevent dripping onto seating surfaces.
Inspired Garden Seating Design Trends For The New Season
Ergonomic Nature Integration
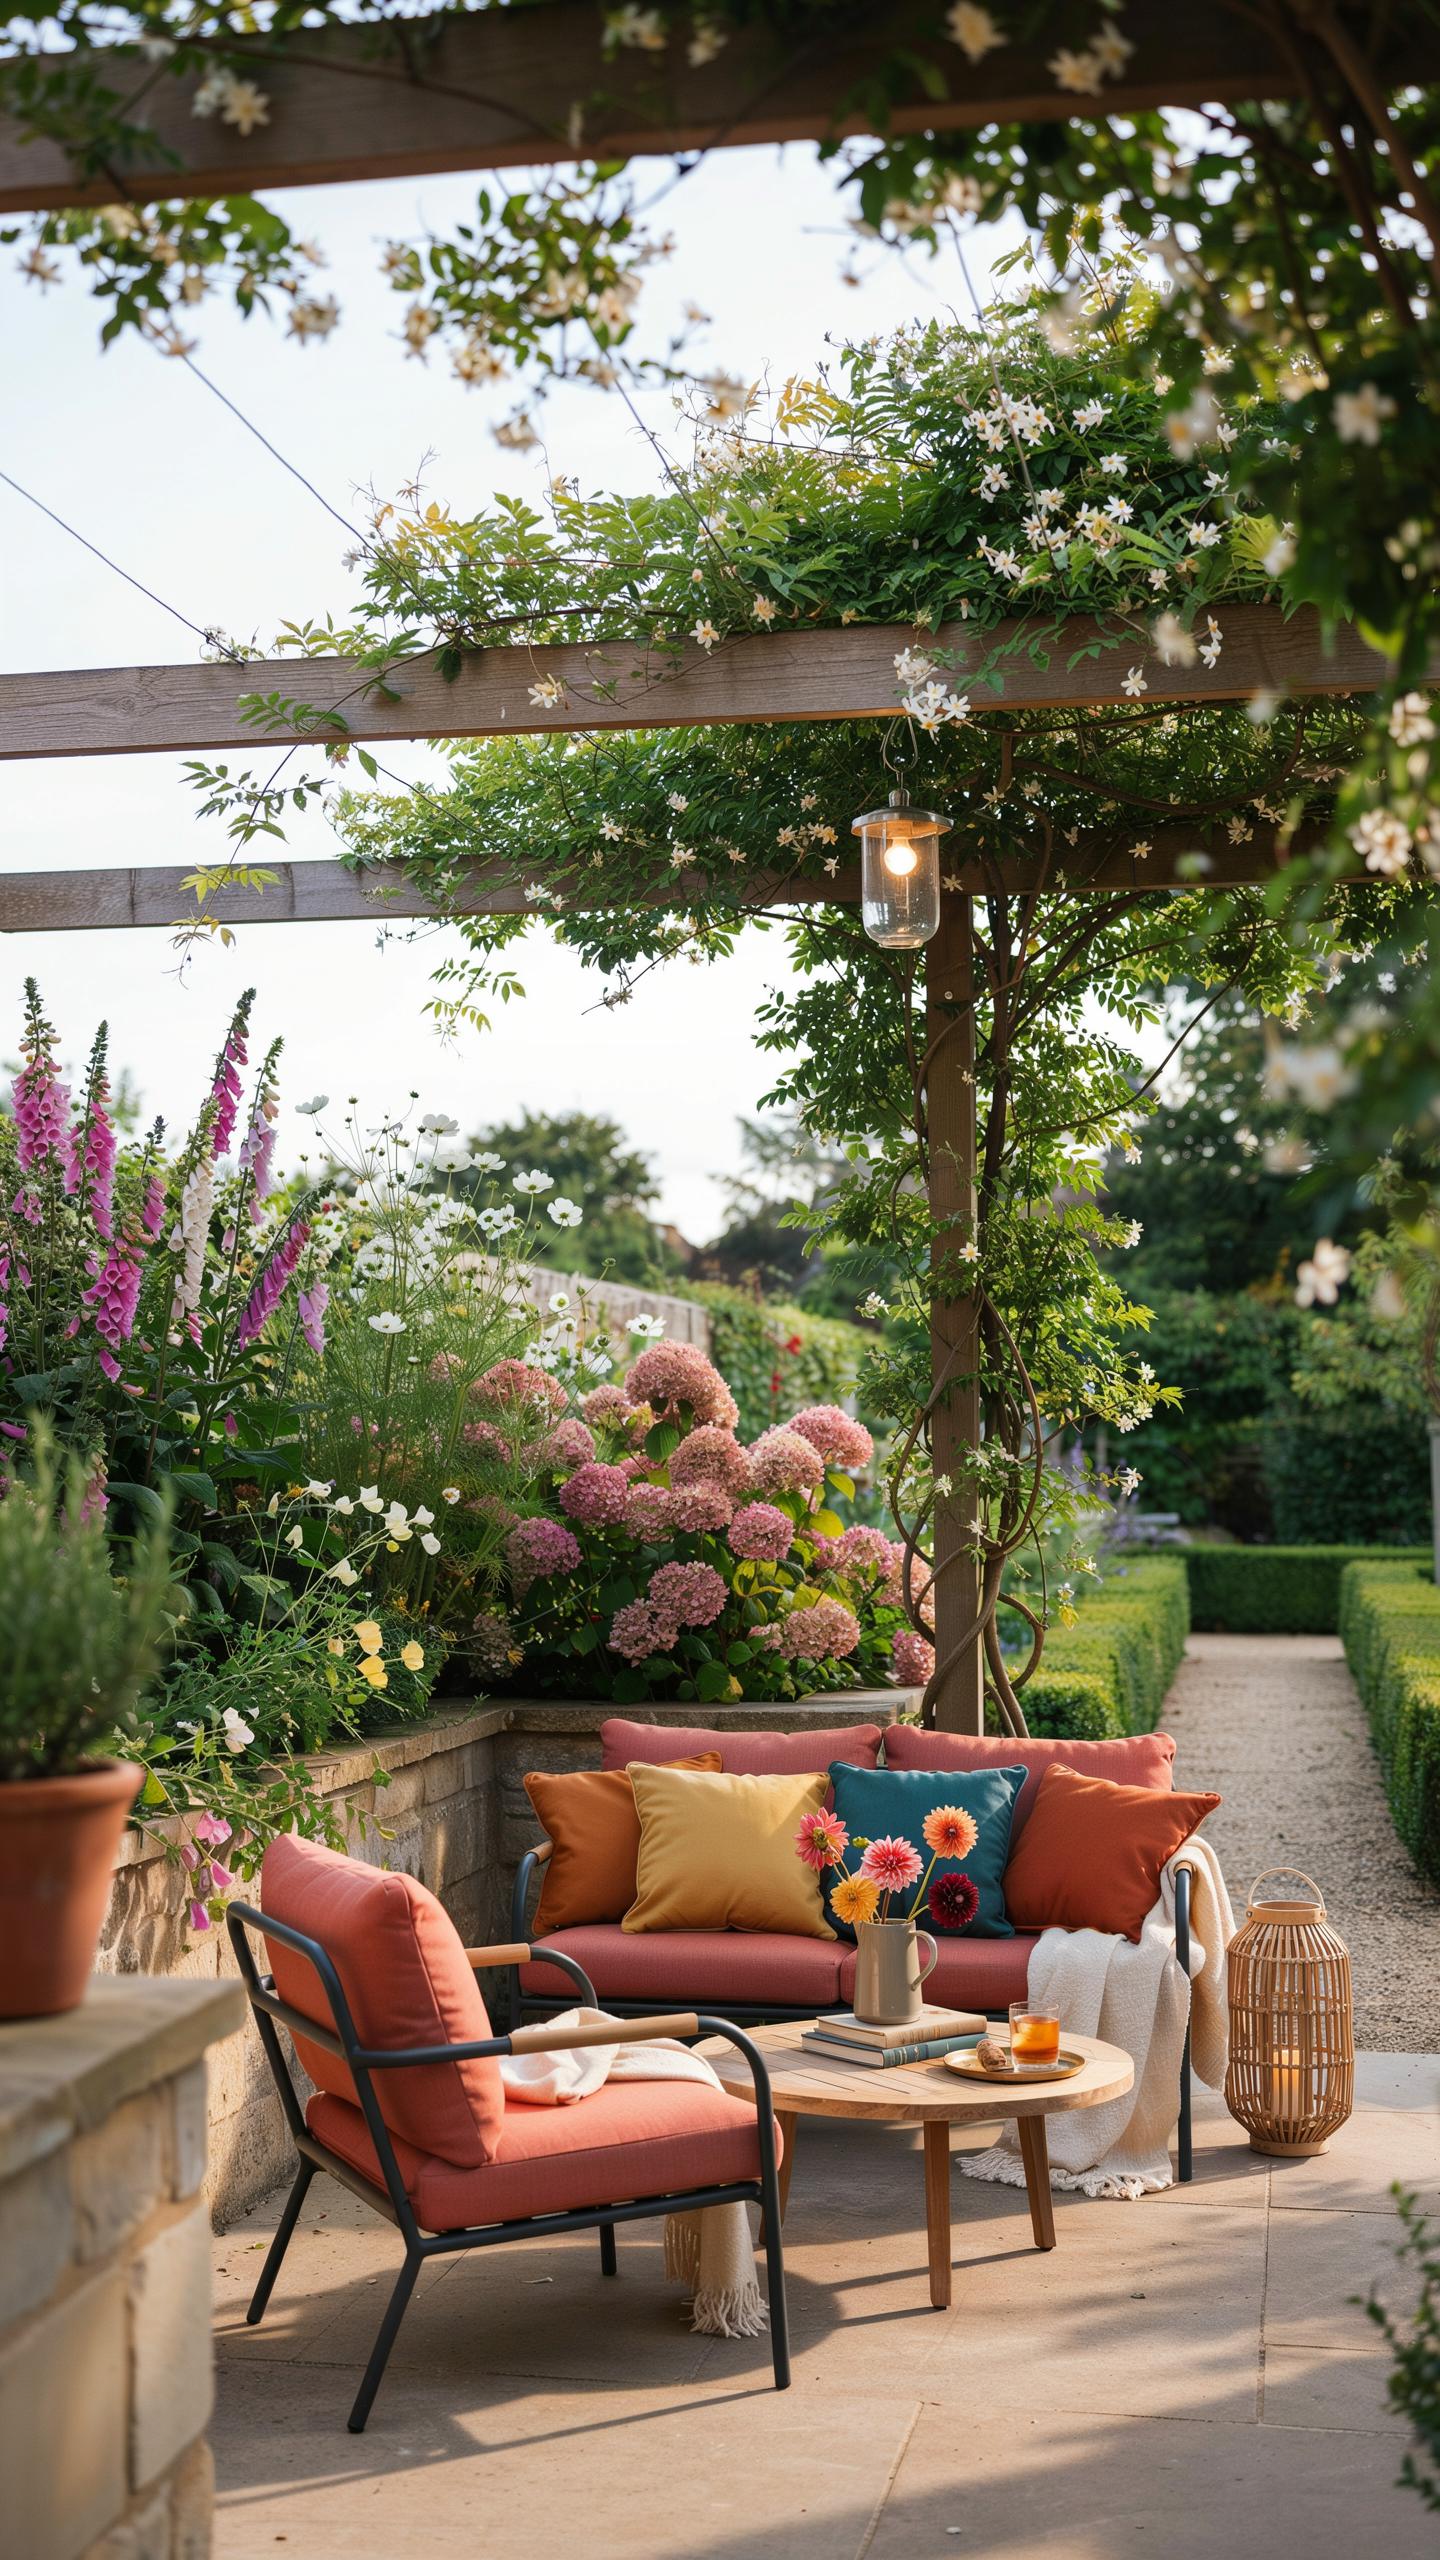
Curved seating works with garden geometry instead of against it. Position benches along the natural flow of raised beds and border edges. This approach reduces wasted space and creates functional zones. Seats become part of the landscape structure, not afterthoughts. The key is measuring your garden’s actual contours first, then designing seating that follows those lines.
Ergonomic placement matters more in small spaces. Seats need proper back support and height to prevent strain during extended use. Standard bench height is 18 inches, matching most garden beds. Position armrests at 8 to 10 inches above the seat surface. Test actual prototypes before committing to permanent installations in tight quarters.
Trending Materials List
Material selection determines durability and maintenance requirements in small gardens. Weather exposure happens faster in compact spaces due to limited air circulation and sun patterns. Choose materials rated for your specific climate zone. Installation method affects longevity, so verify that your substrate supports the chosen material type.
- Teak: Naturally weather-resistant hardwood that requires minimal treatment. Develops silver-gray patina over time without structural compromise. Costs more upfront but lasts 15 to 20 years outdoors. Denser grain resists insect damage and rot effectively.
- Powder Coated Steel: Aluminum or steel frames with factory-applied protective coating. Withstands rust and corrosion in humid climates. Lighter weight than solid wood, easing installation in tight spaces. Touch-up paint needed if coating chips or scratches.
- Composite Wood: Engineered blend of wood fibers and plastic polymers. Resists fading and splintering better than natural wood. No staining or sealing required for maintenance. Avoid direct contact with soil to prevent accelerated degradation.
- Galvanized Metal: Steel treated with zinc coating for corrosion resistance. Performs well in coastal and high-moisture environments. Requires occasional cleaning to prevent salt buildup. More affordable than powder-coated options with similar lifespan.
- Recycled Plastic Lumber: Made from reclaimed plastic waste and wood fibers. Zero wood rot risk and handles freeze-thaw cycles reliably. Heavy, making relocation difficult once installed. Thermal expansion differs from wood, requiring different fastening methods.
Material performance directly links to your garden’s microclimate conditions. Small spaces create pockets of shade, wind exposure, and moisture variation. Select materials that address the specific conditions where your seating will sit. Budget for replacement or refinishing every 5 to 10 years depending on material choice and climate intensity.
How To Choose Stylish Garden Seating Options For Small Balconies
Minimalist Folding Furniture
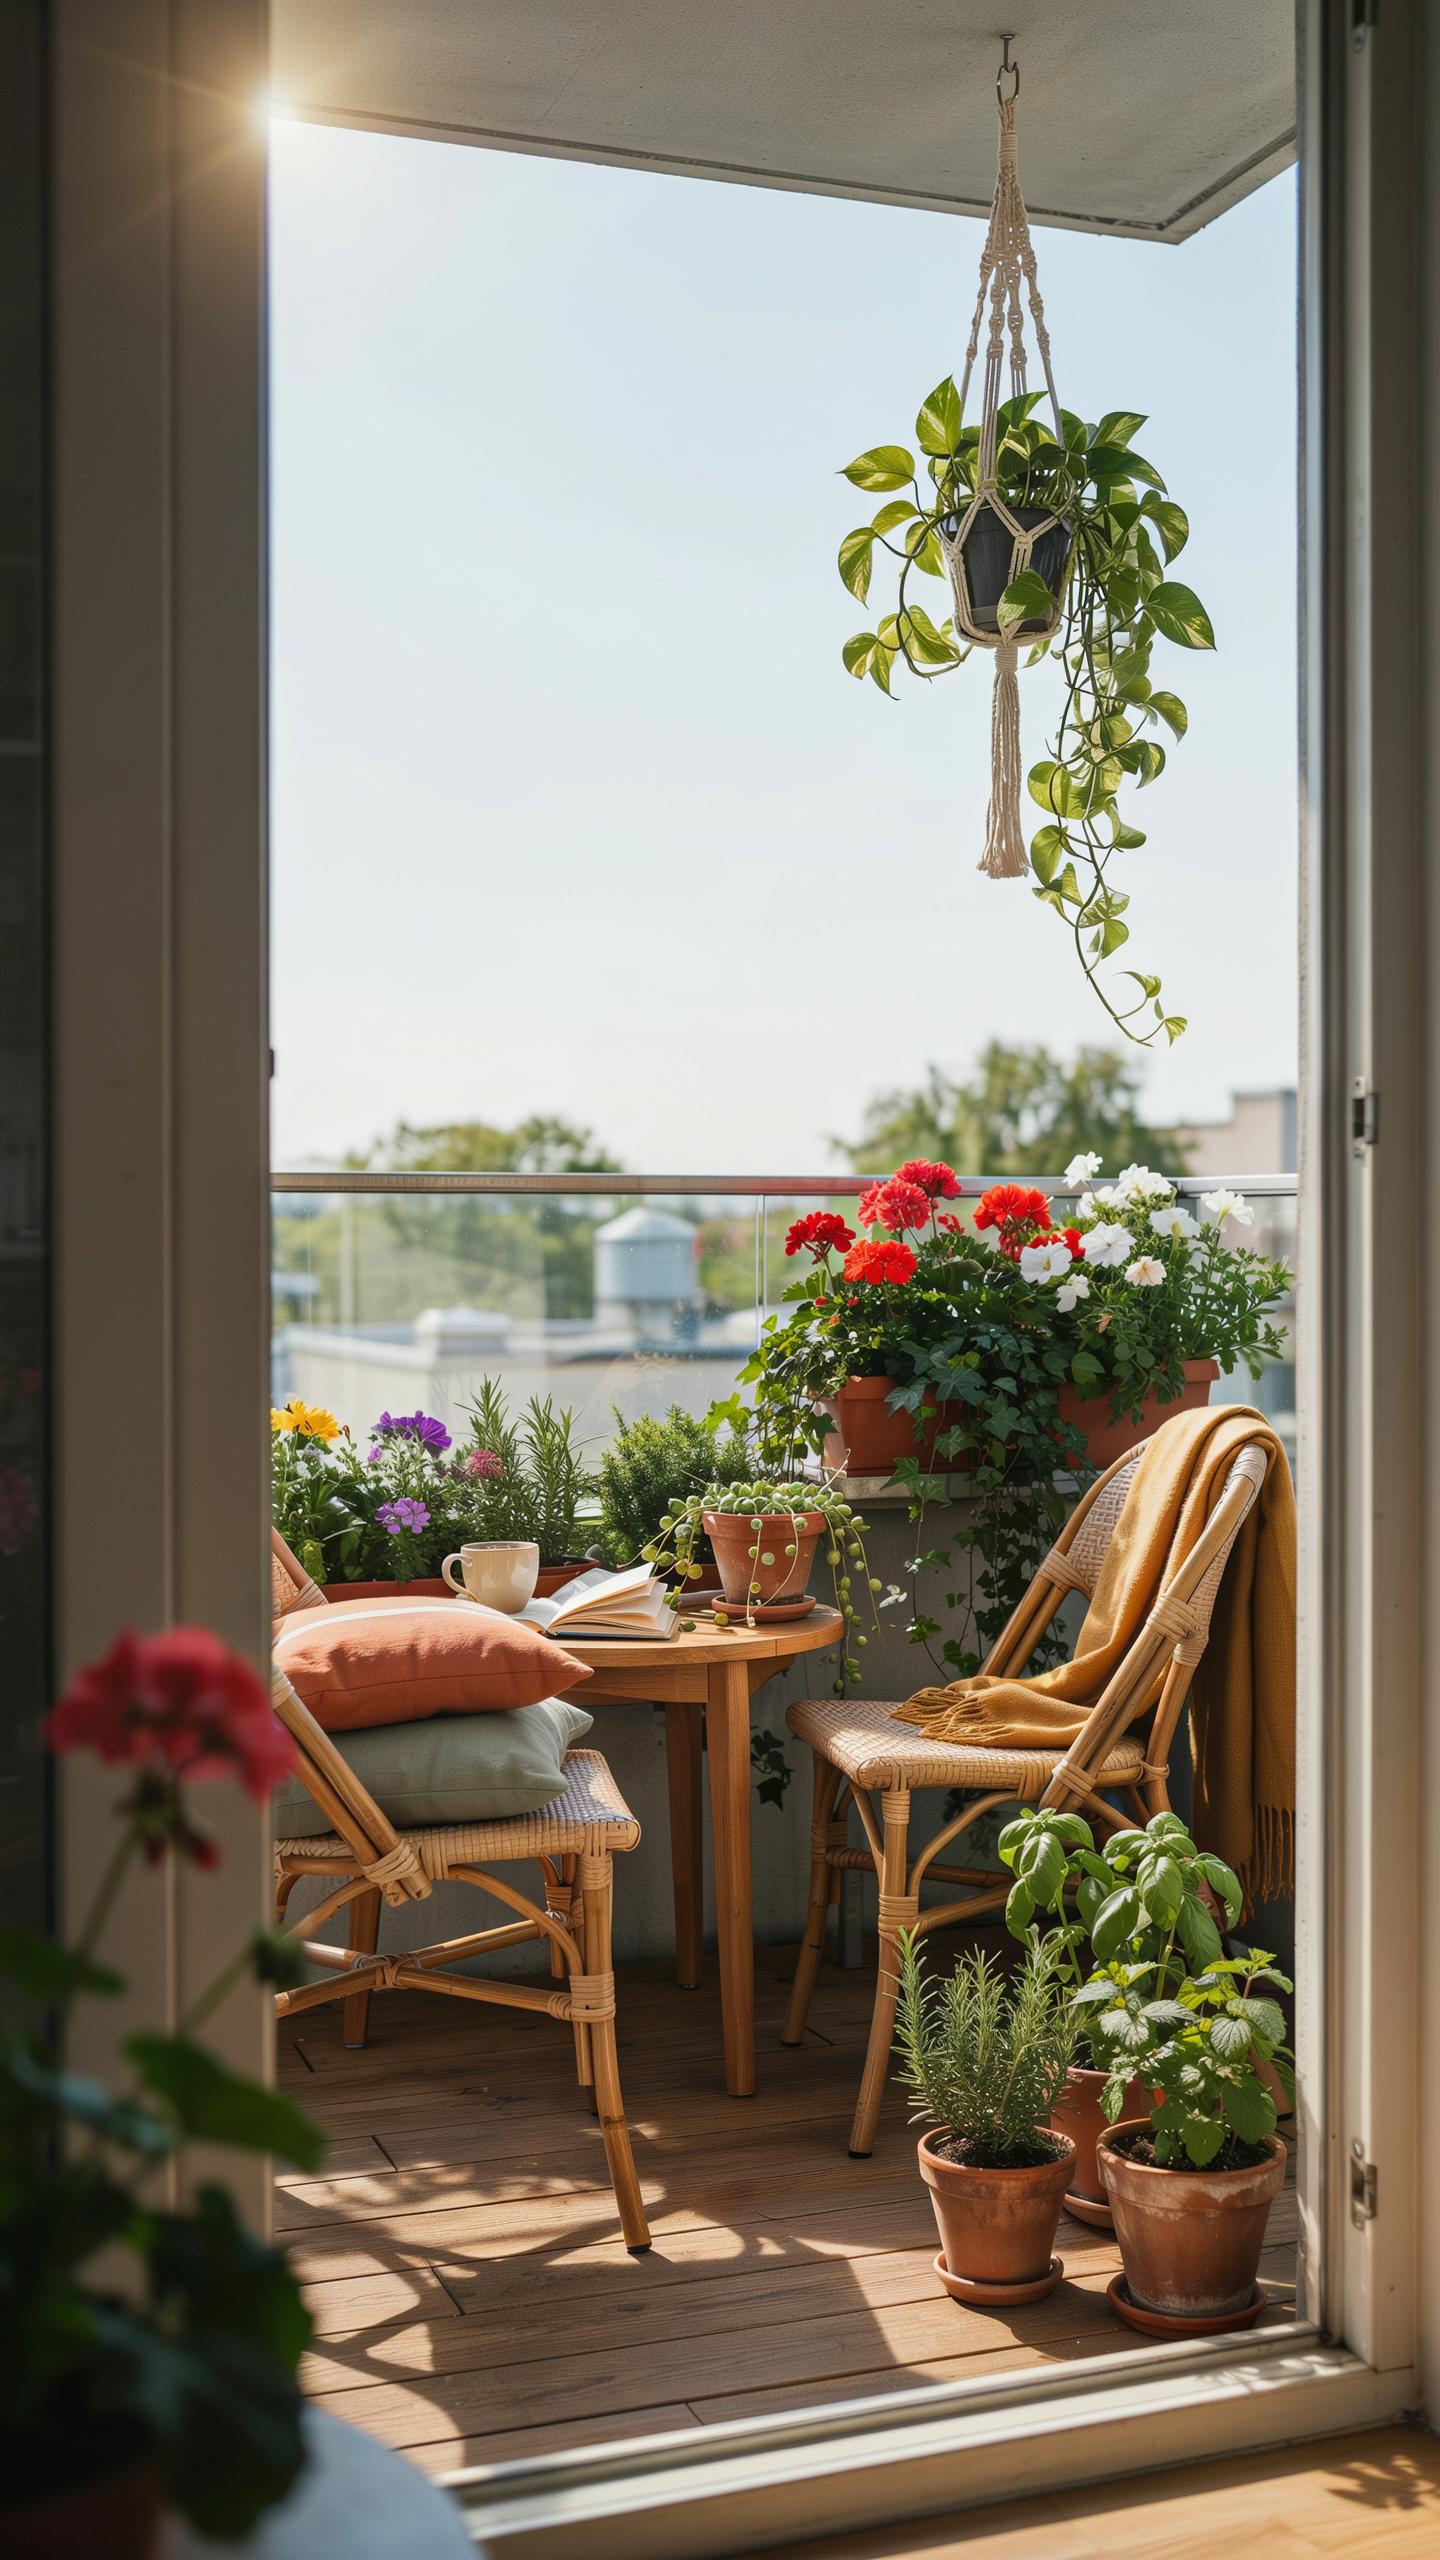
Folding chairs and drop-leaf tables solve the core problem of small balconies: limited square footage. These pieces collapse flat and store vertically against walls or inside closets. Aluminum frames keep weight low, making them easy to deploy and stow. Materials like powder-coated steel resist rust in outdoor conditions. This approach lets you reclaim floor space for plants when you finish eating or working.
Drop-leaf tables offer tactical flexibility. One leaf stays down for compact storage, then you expand surface area when needed. Teak and bamboo folding options provide durability beyond plastic alternatives. The key metric is footprint reduction, not aesthetics. When folded, your seating occupies roughly 10 to 15 percent of its open footprint. This efficiency directly determines how many containers and raised beds you fit into your growing zone.
Pop Of Color Textiles
Weather-resistant cushions and outdoor rugs anchor your seating zone visually while protecting furniture from UV damage and moisture. Acrylic fabrics dry quickly and resist fading better than natural fibers. Cushions with removable, machine-washable covers last longer on balconies exposed to rain and wind. A single rug under your seating area defines the space without consuming extra footage.
Bright cushion colors and geometric rug patterns serve a tactical function beyond decoration. They make compact seating areas feel intentional rather than cramped. Outdoor rugs rated for balcony use typically feature open-weave construction that prevents water pooling. Choose neutral rug tones as your base, then layer bold cushion colors for easy seasonal updates. This strategy keeps your refresh costs low while maintaining visual balance between seating and plantings.
Applying Public Space Design Principles To Home Gardens
Lessons From Urban Architecture
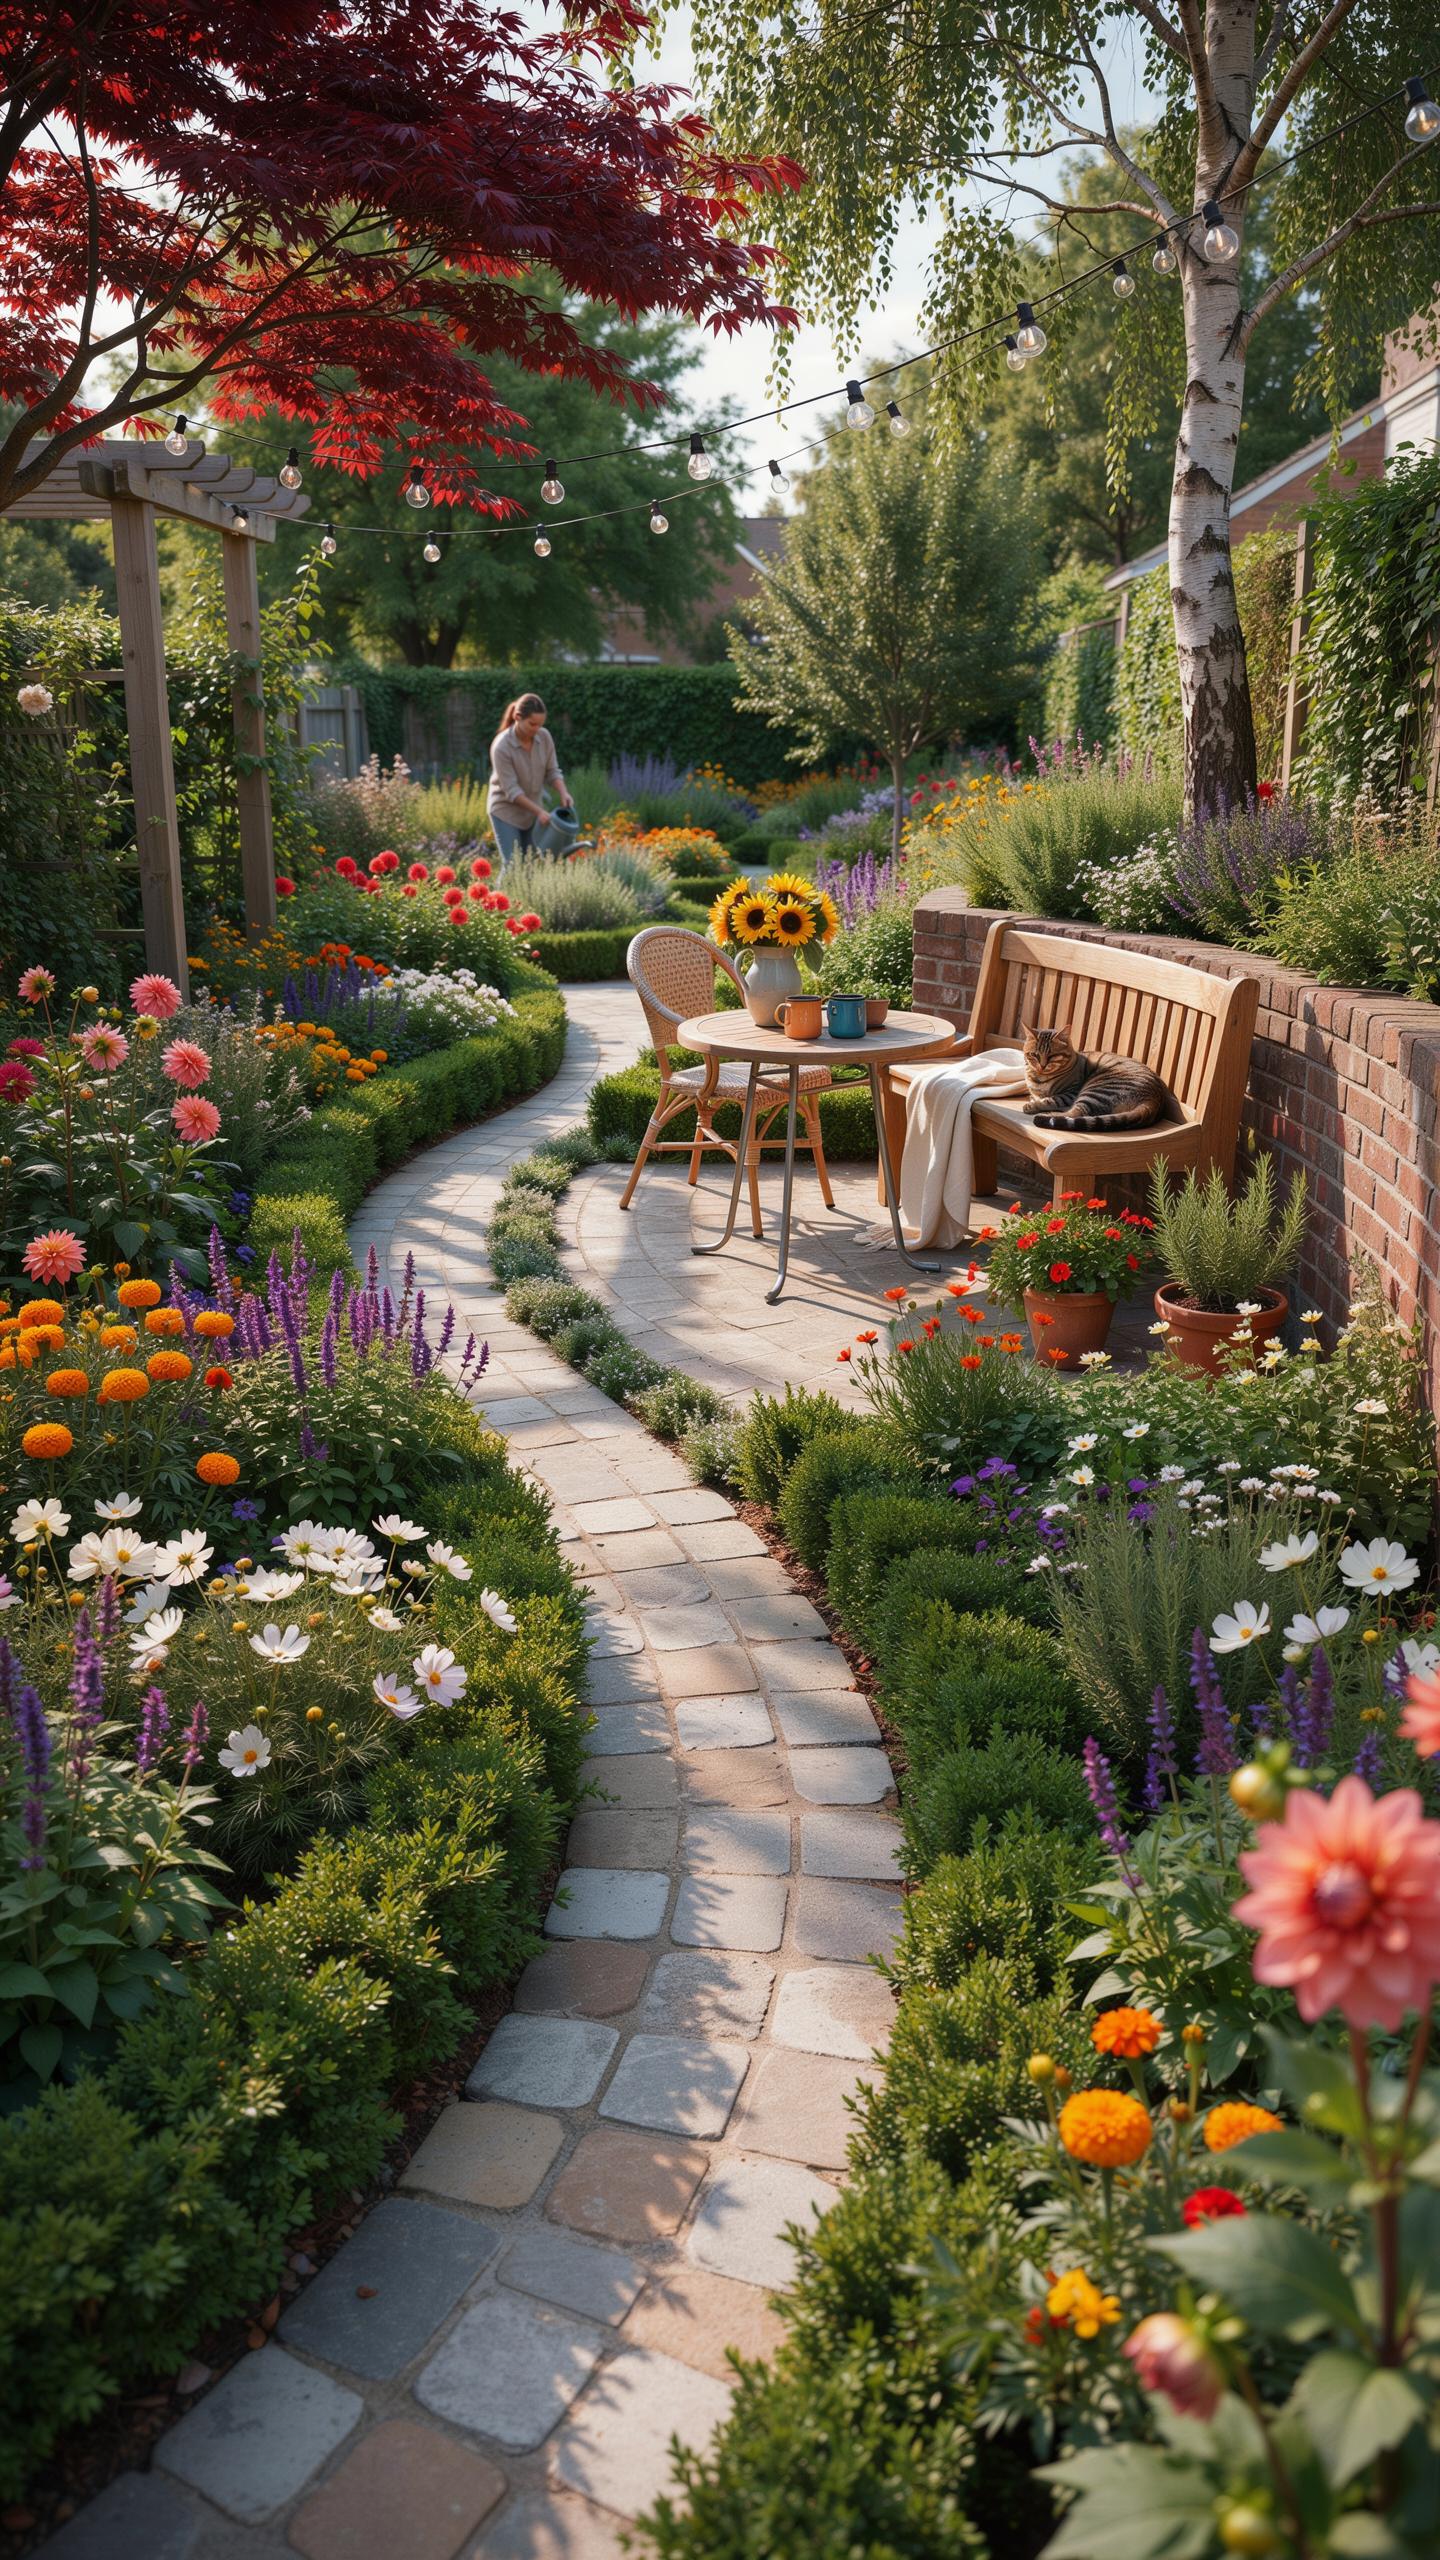
Pocket parks emerged in urban planning during the 1960s as a response to dense city environments. These small public spaces use geometric layout strategies to maximize perceived size while maintaining functional seating areas. Apply this principle by positioning seating at garden perimeters rather than centers. This approach creates sightlines that extend through the space, making compact gardens feel larger. Angled seating arrangements and layered planting heights amplify this effect without requiring additional square footage.
Strategic sightline management shapes how users navigate and experience small garden spaces. Curved pathways between seating zones create the illusion of depth and distance. Vertical elements like trellises or raised beds define boundaries without closing off views. This technique comes directly from urban plaza design, where architects manipulate perception to serve multiple functions in limited footprint. Your home garden benefits from the same principles that make city parks feel spacious and welcoming despite their constraints.
Durability And Flow Focus
Foot traffic patterns determine soil health and seating functionality in integrated garden designs. Designate hardscaped pathways using permeable materials like gravel or pavers to direct movement away from planted beds. Position seating nodes at natural pause points where these pathways intersect. This strategy prevents soil compaction in growing areas while establishing clear circulation routes. Users instinctively follow defined paths, protecting your plantings and reducing maintenance demands over time.

Material selection directly impacts pathway performance and garden longevity. Permeable pavers allow water infiltration while maintaining stable walking surfaces. Gravel requires edging to contain migration but costs less and installs quickly. Recycled rubber pathways offer durability and drainage in high-traffic zones. Each material choice affects water flow, maintenance schedules, and how wear patterns develop. Match pathway material to your climate conditions and foot traffic intensity to maximize durability and minimize replacement cycles.
Adapting Commercial Mall Seating Concepts For Residential Courtyards
Modular Atrium Configurations
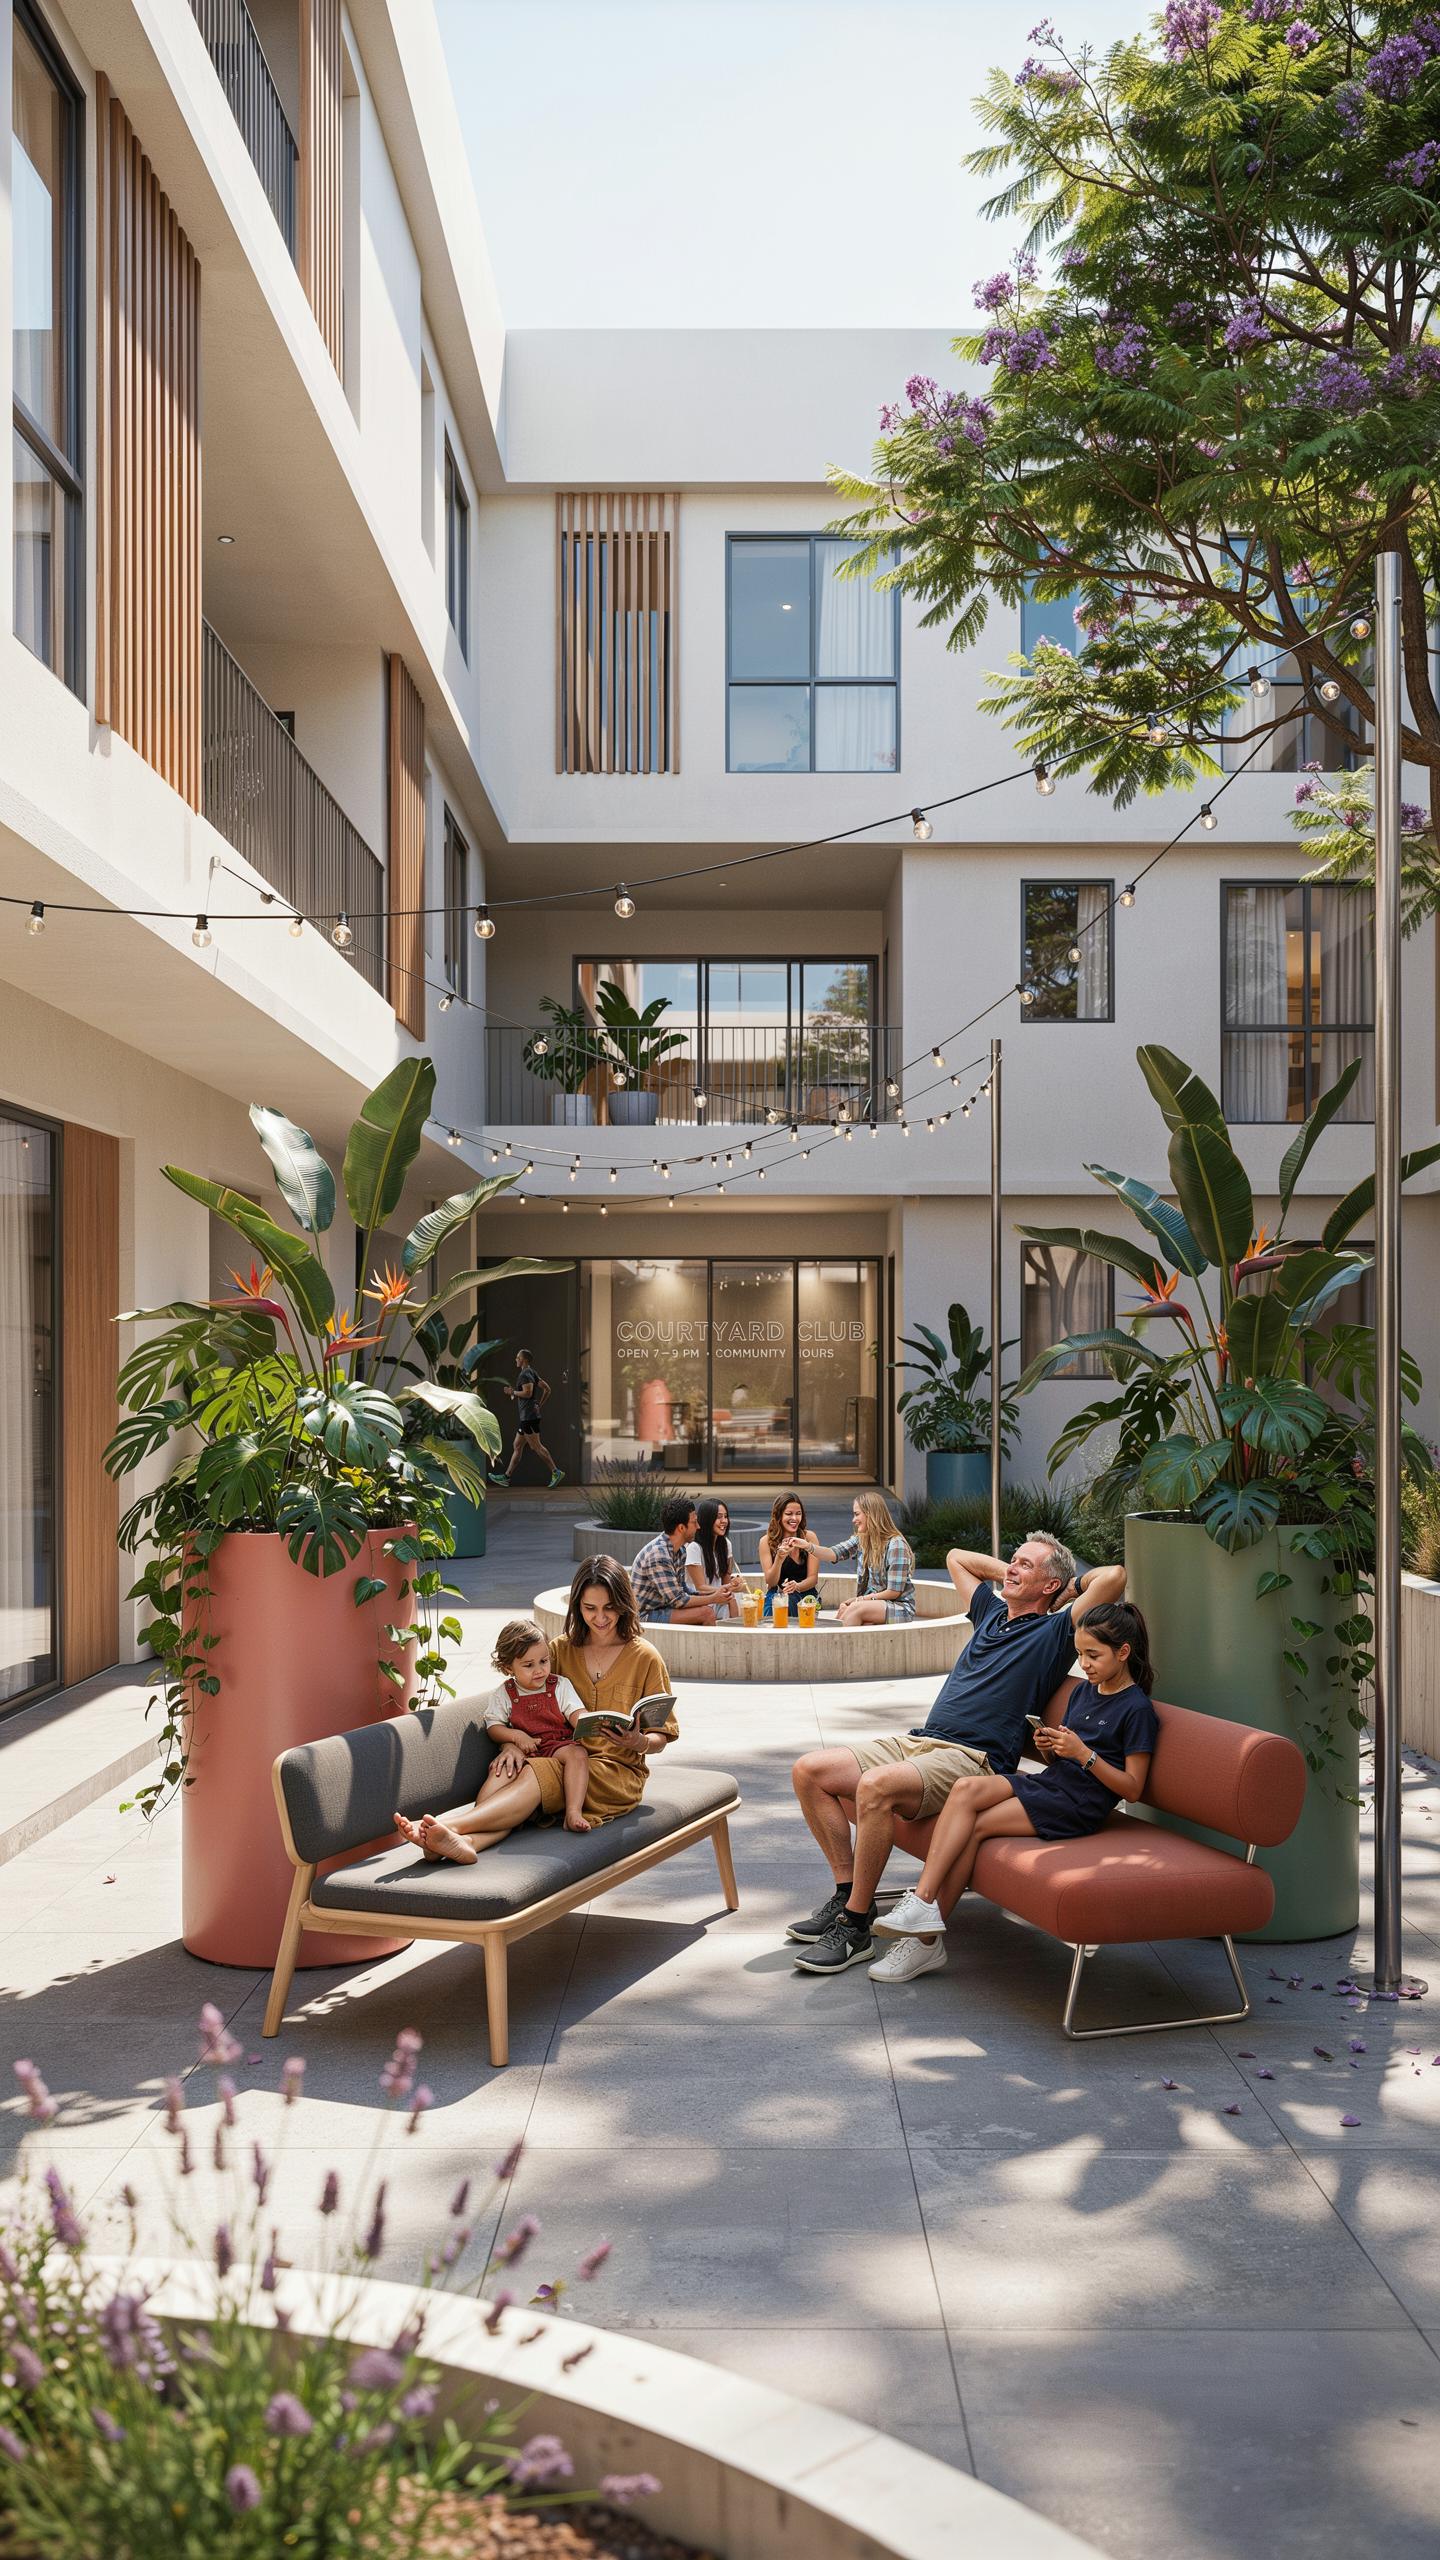
Commercial malls use circular and L-shaped bench arrangements around central focal points to maximize seating while minimizing footprint. This layout works in residential courtyards because it creates sightlines toward a specimen tree, water feature, or sculpture. The configuration encourages conversation and uses vertical space efficiently. Residents gain functional seating without sacrificing the garden’s visual center.
Modular benches break into individual sections. You add or remove pieces based on your courtyard size. This flexibility beats built-in benches that waste space or feel cramped. Corner placements around trees create natural gathering zones. The circular arrangement draws the eye inward, making small spaces feel intentional rather than squeezed.
Even the tiniest porch becomes a sanctuary when you tuck a chair among the blooms to watch the world go by. To plant a garden is to believe in tomorrow.
Low Maintenance Commercial Fabrics
Commercial lounges use synthetic fabrics and composite materials because they handle constant use without deteriorating. Polypropylene blends and solution-dyed acrylics resist UV damage, moisture, and mildew. These materials cost more upfront but outlast natural fabrics by years in outdoor courtyards. For residential integration, this means choosing cushions and upholstery rated for high-traffic public spaces.

Composite materials like teak alternatives and engineered wood frames require minimal maintenance compared to traditional wood. These perform well in moisture-rich courtyard environments where humidity and temperature fluctuate. You wipe them clean rather than sanding or staining annually. Paired with commercial-grade fasteners and hardware, seating stays stable and functional for a decade without seasonal deep cleaning.
Designing An Urban Garden With Seating In Small Metros
Rooftop And Terrace Safety
Weight becomes the primary constraint on rooftop and terrace gardens. A square foot of saturated soil weighs roughly 100 pounds. Add planters, seating, and a person sitting down, and loads accumulate fast. Structural engineers typically rate rooftops for 20 to 100 pounds per square foot. Know your building’s capacity before placing anything. Distribute weight evenly across the entire surface rather than concentrating it in one area.
Wind resistance matters as much as weight capacity on elevated surfaces. Seating anchored to the structure prevents tipping when gusts hit. Metal frames with low centers of gravity stay stable better than tall backs. Choose seating without wide sails or umbrella attachments that catch wind. Test stability with hand pressure before committing to placement. Lightweight aluminum and steel furniture withstand both weight limits and wind forces effectively.
Noise Reduction Planting
Dense evergreen foliage blocks sound transmission from street level. Boxwood, privet, and yew grow thick enough to absorb mid and high frequency noise. Place these plants behind seating areas to create a barrier between you and traffic. A living screen just three to four feet thick reduces noise by 5 to 10 decibels. Sound travels in waves, and vegetation breaks those patterns through leaf and branch density.
Tall ornamental grasses amplify noise reduction when layered behind seating. Miscanthus and ravenna grass reach six to eight feet and create friction that scatters sound. Combine grasses with evergreen shrubs for maximum effect. The combination captures noise in different ways: shrubs absorb it, grasses scatter it. Position seating at least two feet in front of this layered planting so the plants work at full capacity.
Effective Backyard Garden Seating Solutions For Narrow Side Yards
Boundary Wall Benches
Floating benches mounted directly to fence or wall surfaces eliminate the need for floor footprint. You attach the bench frame to existing structural walls using lag bolts or concrete anchors. This method works on brick, vinyl, composite, or wooden fences. The bench sits 12 to 18 inches from the wall surface, creating a defined seating area without consuming garden space.
Installation requires basic carpentry skills and proper hardware selection. Use stainless steel or galvanized fasteners to prevent rust and structural failure. Cedar, pressure-treated lumber, or composite decking materials handle outdoor exposure without rapid deterioration. A properly installed floating bench supports 300 to 400 pounds depending on bracket quality and wall construction.
Hidden Storage Solutions
Bench seats with lift-top mechanisms store gardening supplies directly under the seating surface. Trowels, pruning shears, soil amendments, and watering cans fit neatly inside weatherproof compartments. You access tools without leaving the seating area or disturbing the garden layout. This dual-purpose design maximizes limited space efficiency.

Choose benches with pneumatic hinges or friction stays to prevent lids from slamming shut. Marine-grade plywood or solid wood construction resists moisture damage and warping. Seal all interior surfaces with exterior polyurethane to protect stored items from water infiltration. Most lift-top benches hold 75 to 150 pounds of supplies depending on internal volume and frame strength.
Embarking On A Small Garden Renovation Project This Spring
Renovation Checklist
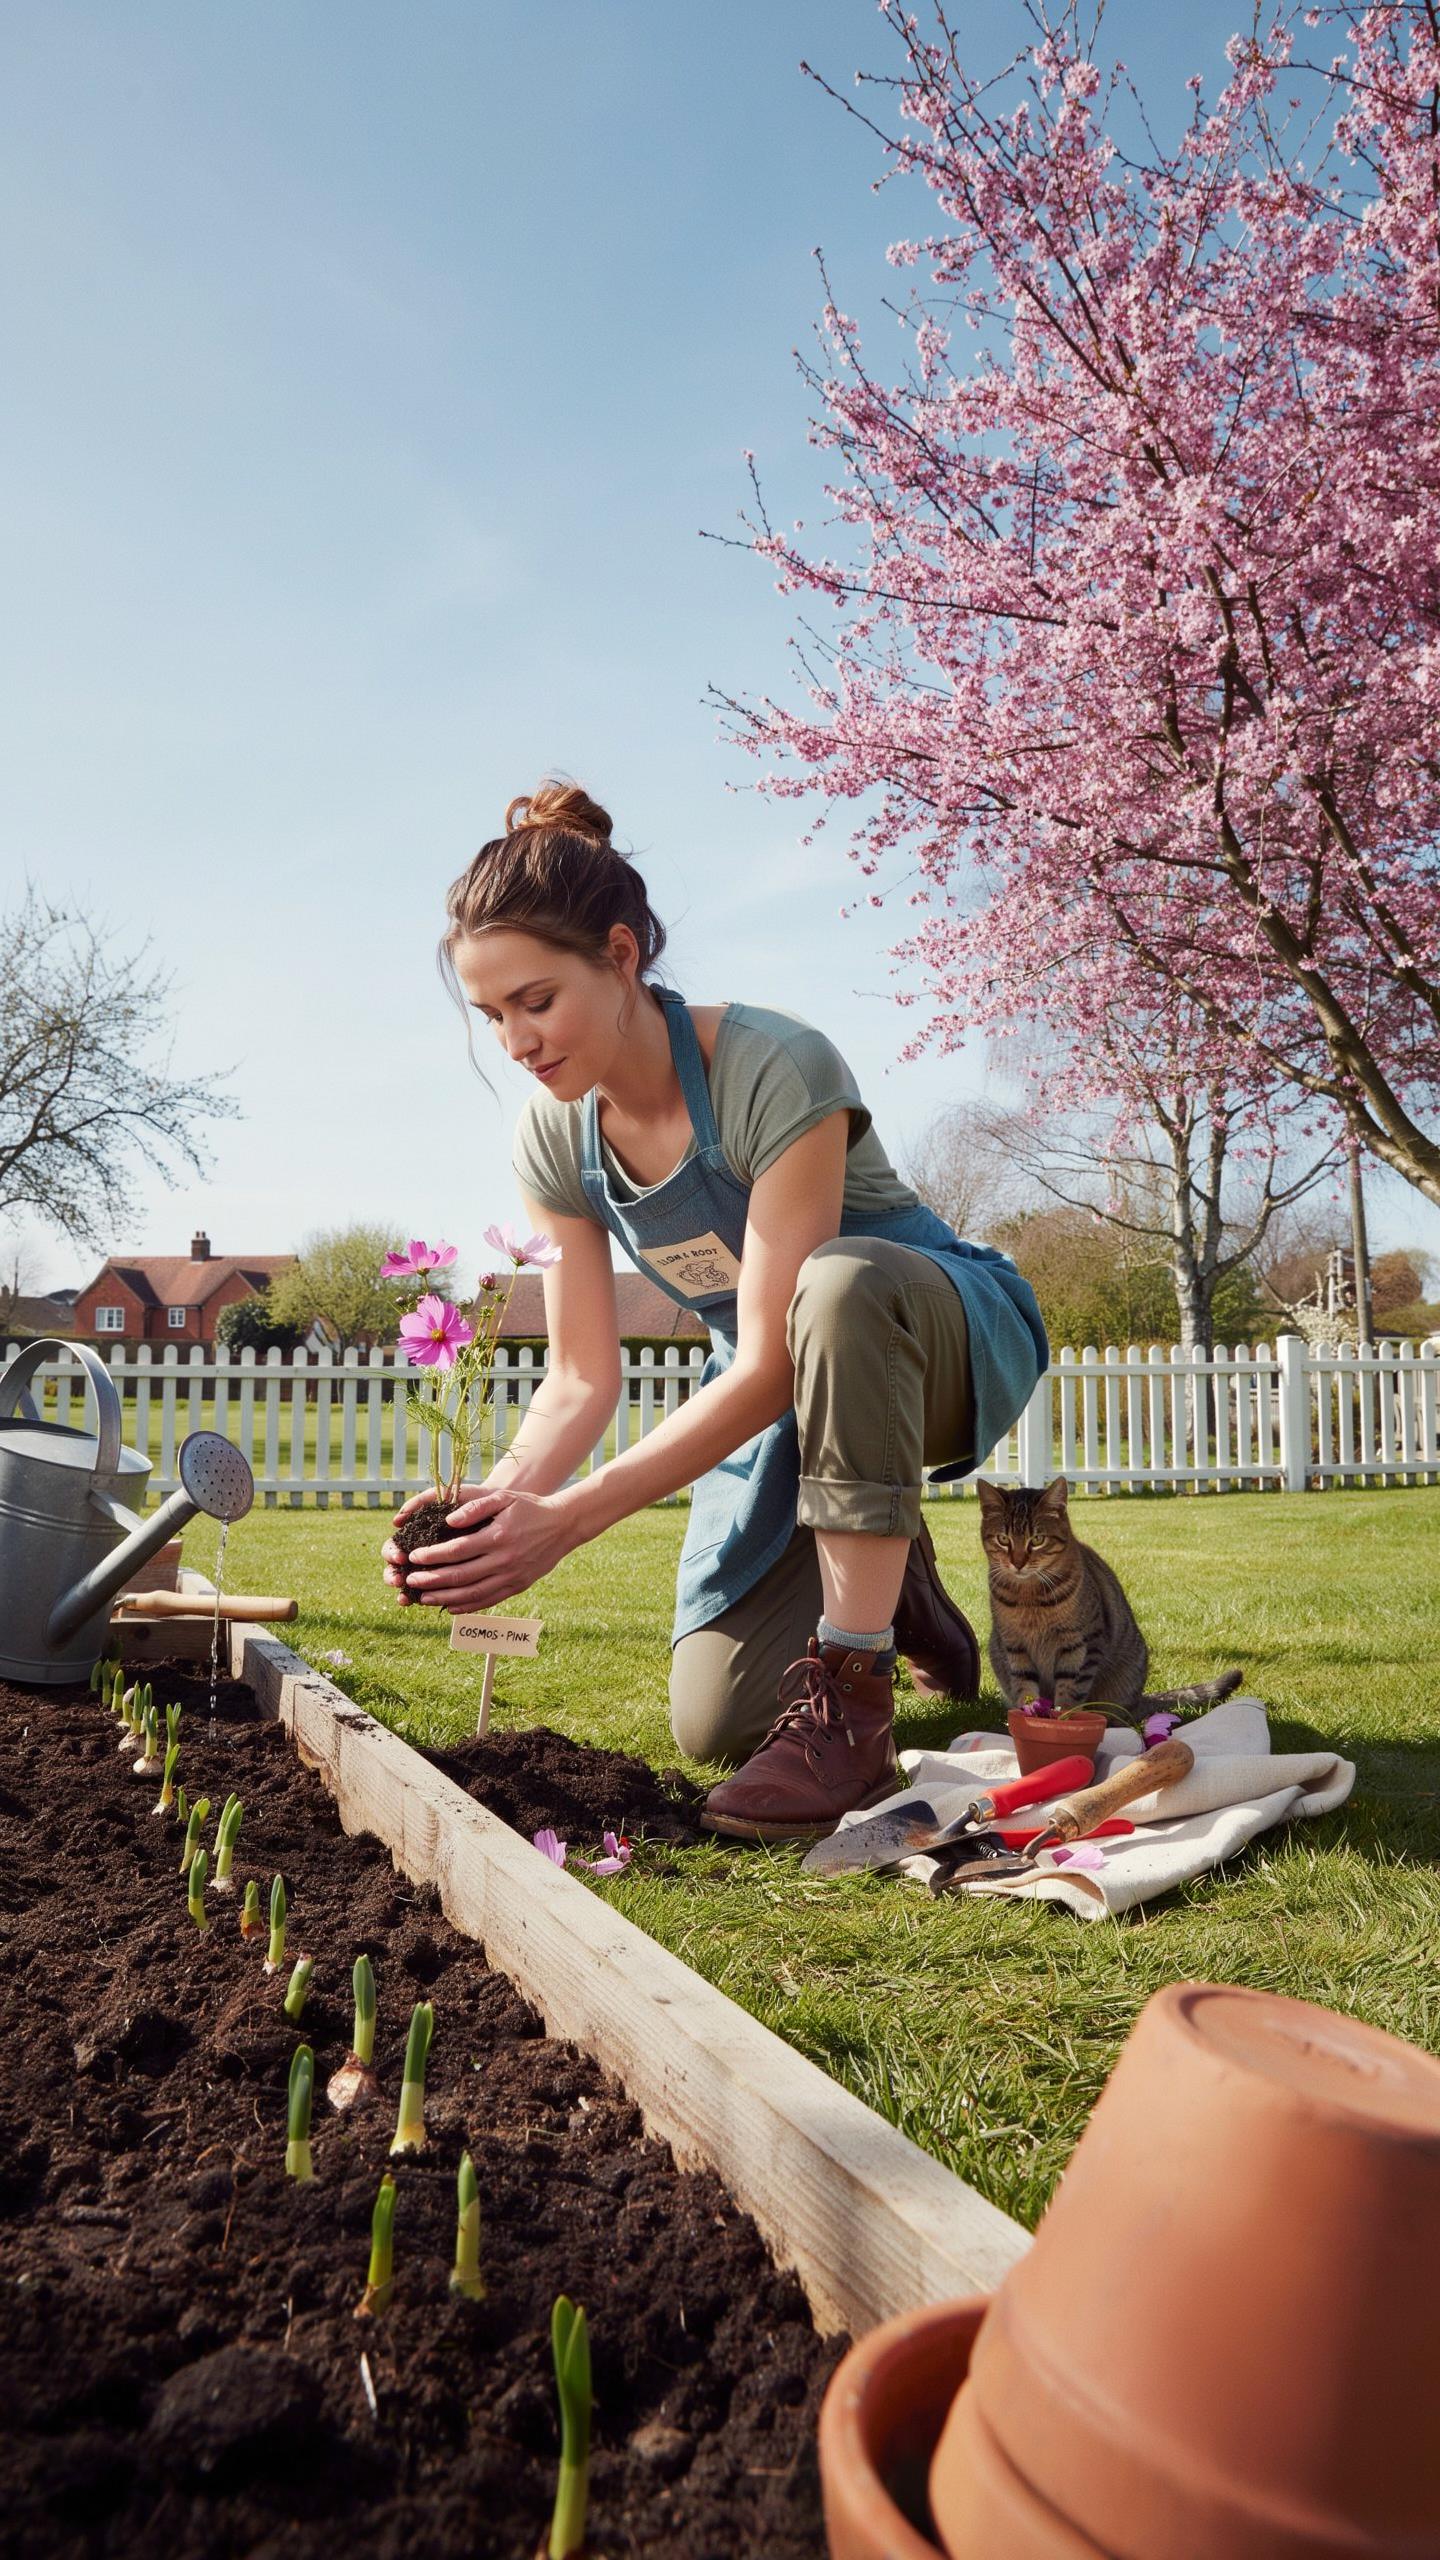
Start with measurements. Document your space dimensions, sunlight patterns, and existing structures. Measure square footage, note sun exposure hours, and identify weight-bearing surfaces. This data drives every decision that follows.
- Measure Your Space: Record length, width, and height. Document overhead clearance. Note corners, walls, and fixed obstacles. Accurate measurements prevent costly errors during installation and seating placement.
- Track Sunlight Patterns: Observe sun movement across your space over three days. Mark areas receiving full sun, partial shade, and full shade. This determines which plants thrive where and impacts seating comfort levels.
- Assess Structural Load: Check if surfaces support seating weight. Test deck boards, balcony railings, and rooftop conditions. Verify load ratings before installing benches or raised planting beds with integrated seating.
- Identify Drainage Points: Locate water runoff areas and drainage access. Check for standing water spots. Plan soil drainage away from structures and seating to prevent rot and pest problems.
- Select Plants First: Choose plants matching your light and water conditions. Plan layout based on plant heights and spread. This prevents rearranging seating later when plants mature and needs change.
- Plan Traffic Flow: Mark pathways between seating and entry points. Ensure adequate space for movement. Avoid cramped layouts that make maintenance difficult and seating uncomfortable.
Complete your checklist before purchasing materials. This process reveals space constraints and conflicts early. You avoid wasting money on wrong-sized furniture or incompatible plants that waste resources later.
Budgeting For Integrated Furniture
Split your budget between structure and growing materials. Allocate roughly 40 to 50 percent toward seating builds and 50 to 60 percent toward soil, amendments, and plant stock. This balance ensures durability without sacrificing plant quality. Cheap soil produces stunted growth and frequent replacement costs that exceed initial savings.
Prioritize durable seating materials that withstand moisture and weight. Cedar, composite decking, and galvanized steel offer proven longevity in garden environments. Calculate cost per year of expected use. A bench lasting ten years costs less annually than replaceable plastic alternatives lasting two years. Invest in quality soil and compost upfront to establish strong root systems and reduce plant mortality rates.
Selecting Durable Seating Outdoor Materials To Resist Wear
Weatherproof Seals And Treatments
Wood seating requires regular sealant application to prevent moisture damage and rot. Apply exterior-grade polyurethane or water-based sealers every 12 to 18 months, depending on climate exposure. Sand the surface lightly before reapplication to ensure proper adhesion. This maintenance schedule protects the wood from UV degradation and water infiltration that compromise structural integrity.
Metal frames need rust inhibitors to extend service life in outdoor environments. Use rust-converting primers followed by outdoor-rated paint or powder coatings on steel and iron. Aluminum frames resist oxidation naturally but benefit from clear protective coatings. Stainless steel requires minimal treatment but responds well to occasional waxing to maintain appearance and prevent spotting.
Eco Friendly Recycled Plastics
High-density polyethylene (HDPE) furniture manufactured from recycled plastic offers durability without maintenance demands. This material resists moisture, UV rays, and temperature swings that damage traditional wood or metal. Recycled plastic seating requires no sealants, paints, or protective treatments, reducing long-term ownership costs and labor. The material performs reliably in small space installations where consistent maintenance becomes impractical.
Choosing recycled plastic supports waste reduction while delivering functional outdoor seating. Manufacturers process post-consumer plastics into weather-resistant frames and seats that last 15 to 20 years. This material withstands direct sun exposure without fading or warping like composite alternatives. For compact gardening spaces where durability matters and maintenance conflicts with garden work, recycled HDPE solves the practical problem efficiently.
Frequently Asked Questions

What are the best ways to combine seating with a tiny garden area?
When starting out, the best approach is to prioritize multifunctional furniture. Look for “living benches” that feature built-in planters on either side or hollow garden stools that can double as side tables. Mastering small space gardening seating integration allows you to enjoy lush greenery and comfortable relaxation simultaneously, ensuring that even a compact balcony or patio feels like a purposeful, private sanctuary rather than a cluttered storage space.
How can I build a vertical garden that also functions as a seating backdrop?
To achieve seamless small space gardening seating integration, install a sturdy wooden trellis or a wall-mounted felt pocket system directly behind your bench. Choose fragrant climbing plants like jasmine or honeysuckle to create a sensory experience. Ensure the seating is positioned slightly forward to allow for air circulation, and use moisture-resistant cushions to protect your furniture from the daily watering needs of your vertical garden display.
Can I create a stylish garden seating area on a very tight budget?
Absolutely! You can achieve high-end style by repurposing wooden pallets into a tiered garden sofa. Use the interior gaps of the pallets to tuck in small herb pots or succulents, creating a DIY version of modern garden trends. By using affordable outdoor paint and thrifted textiles, you can design a custom setup that highlights smart accessibility without sacrificing the beauty of integrated botanical elements in your home.



