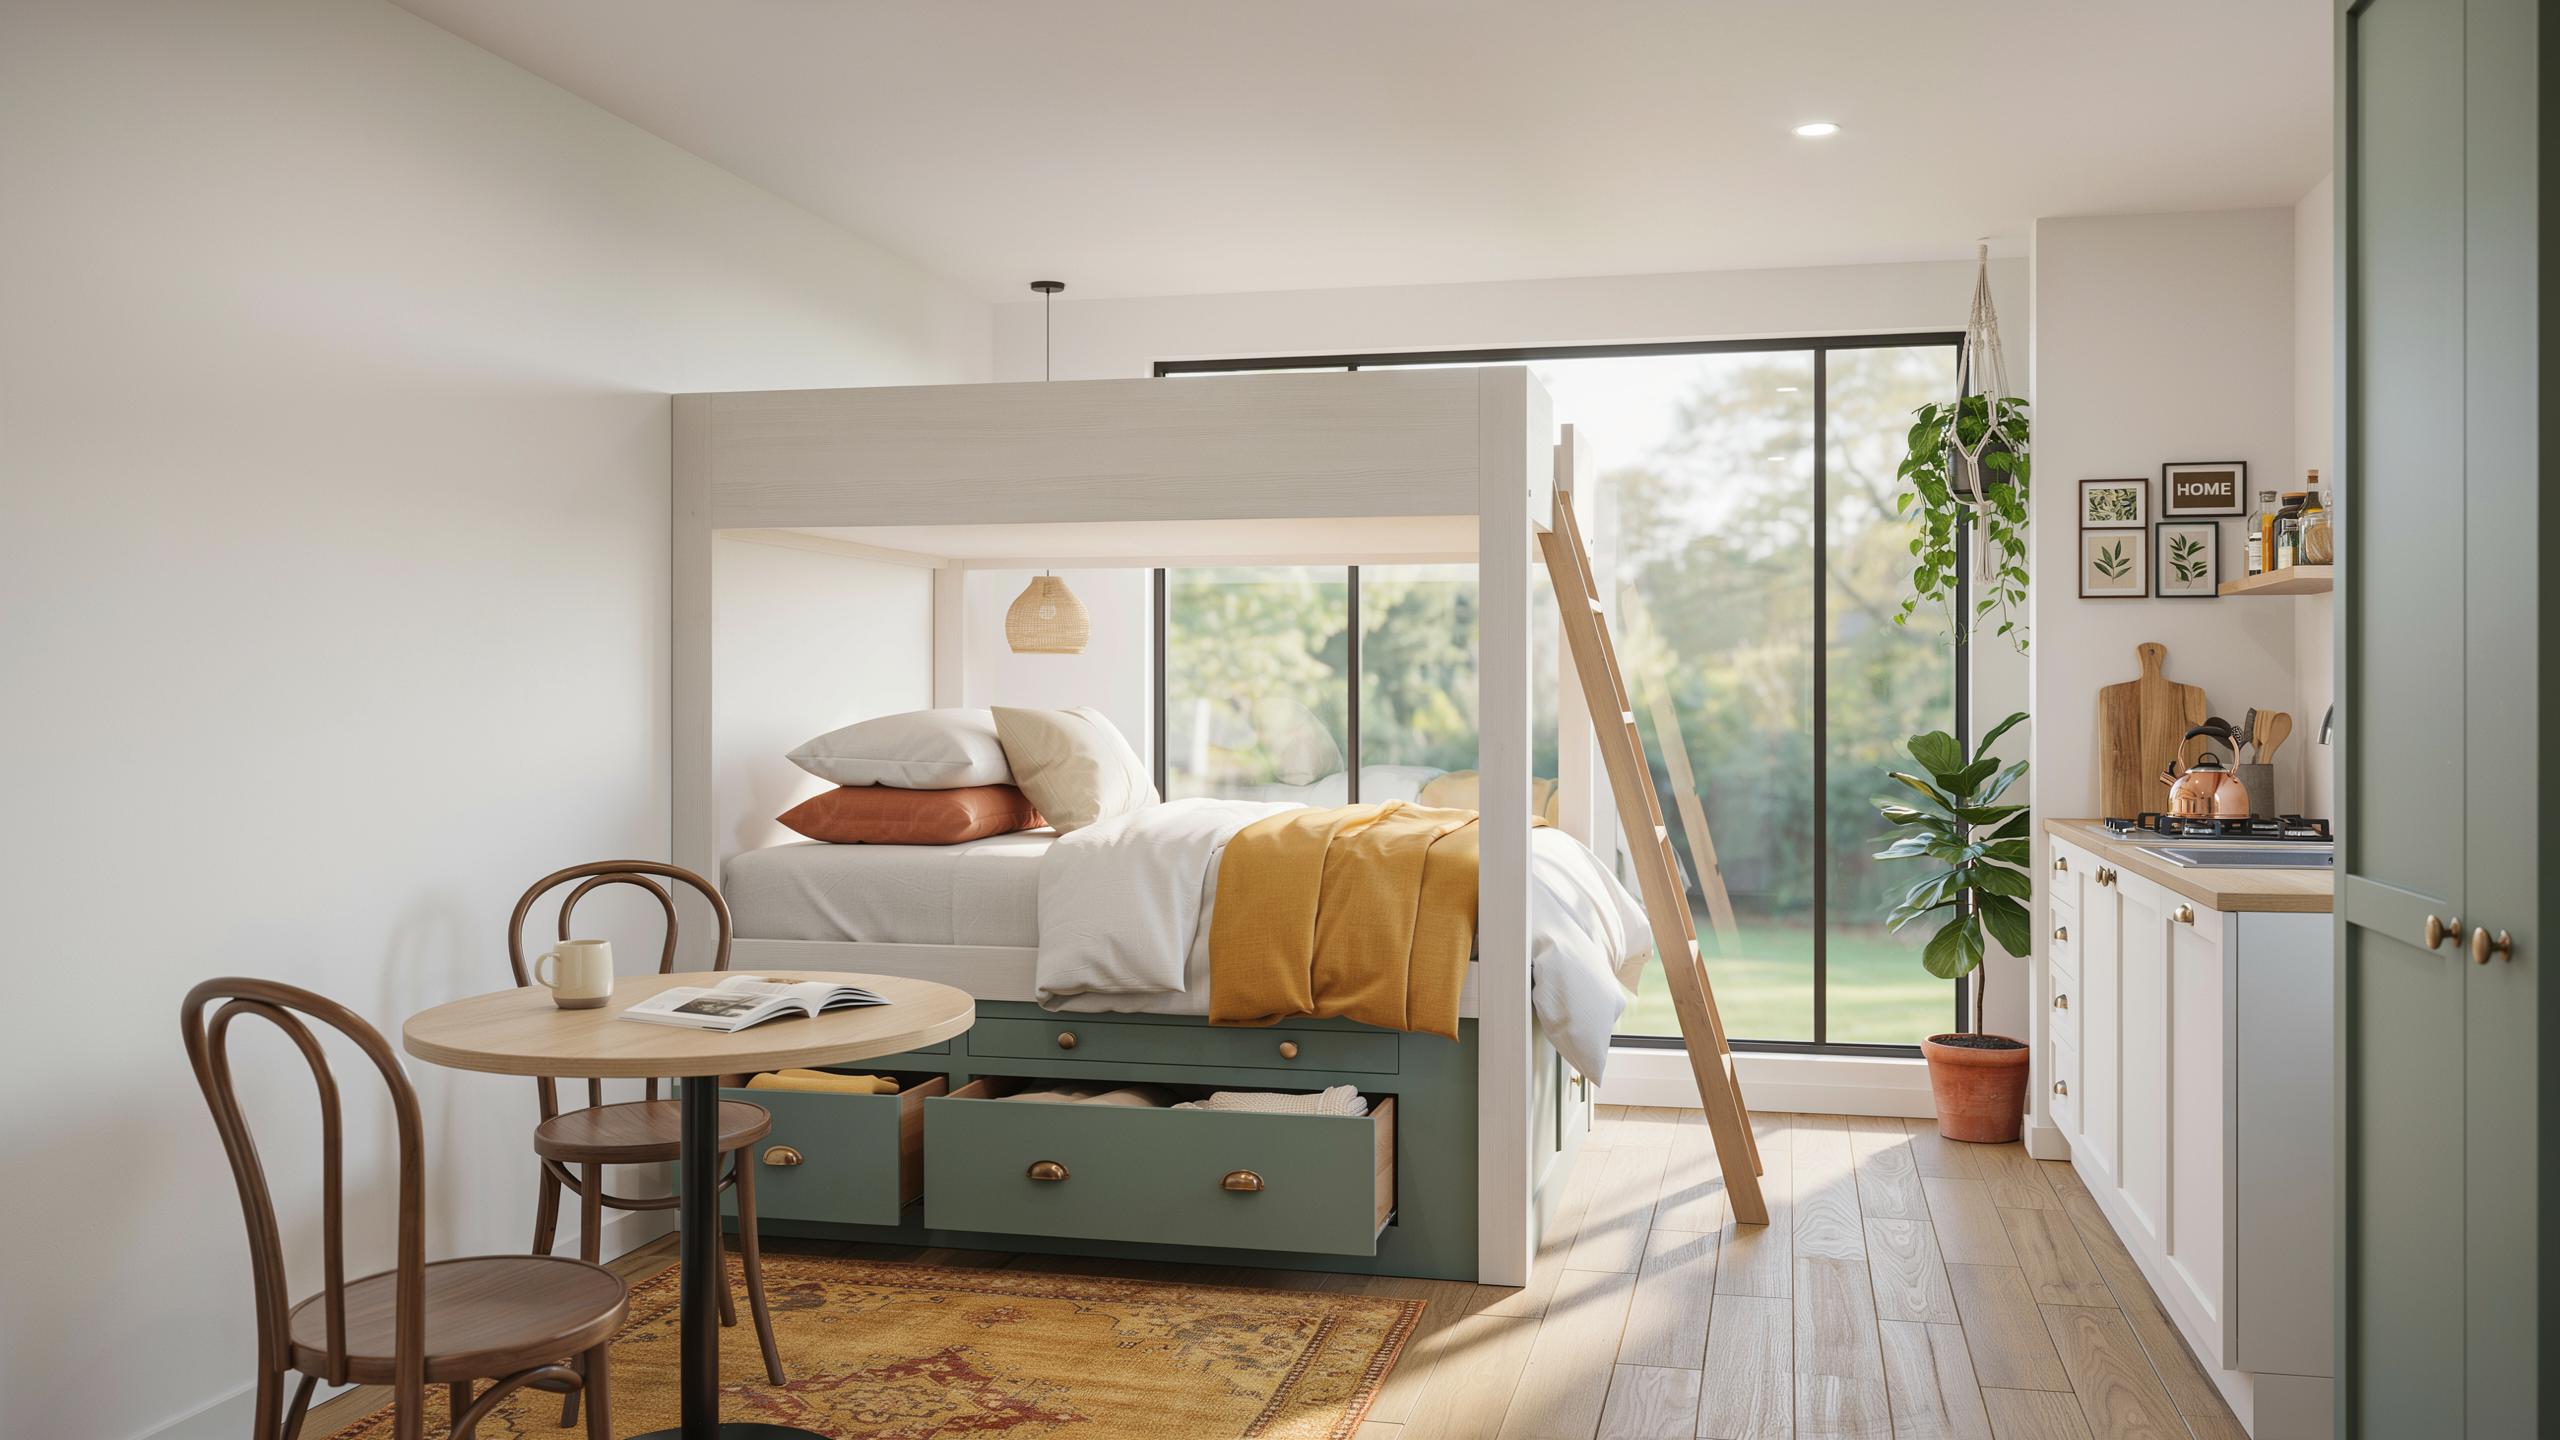
Maximize Space With Smart Tiny House Design Ideas Loft Bed Options
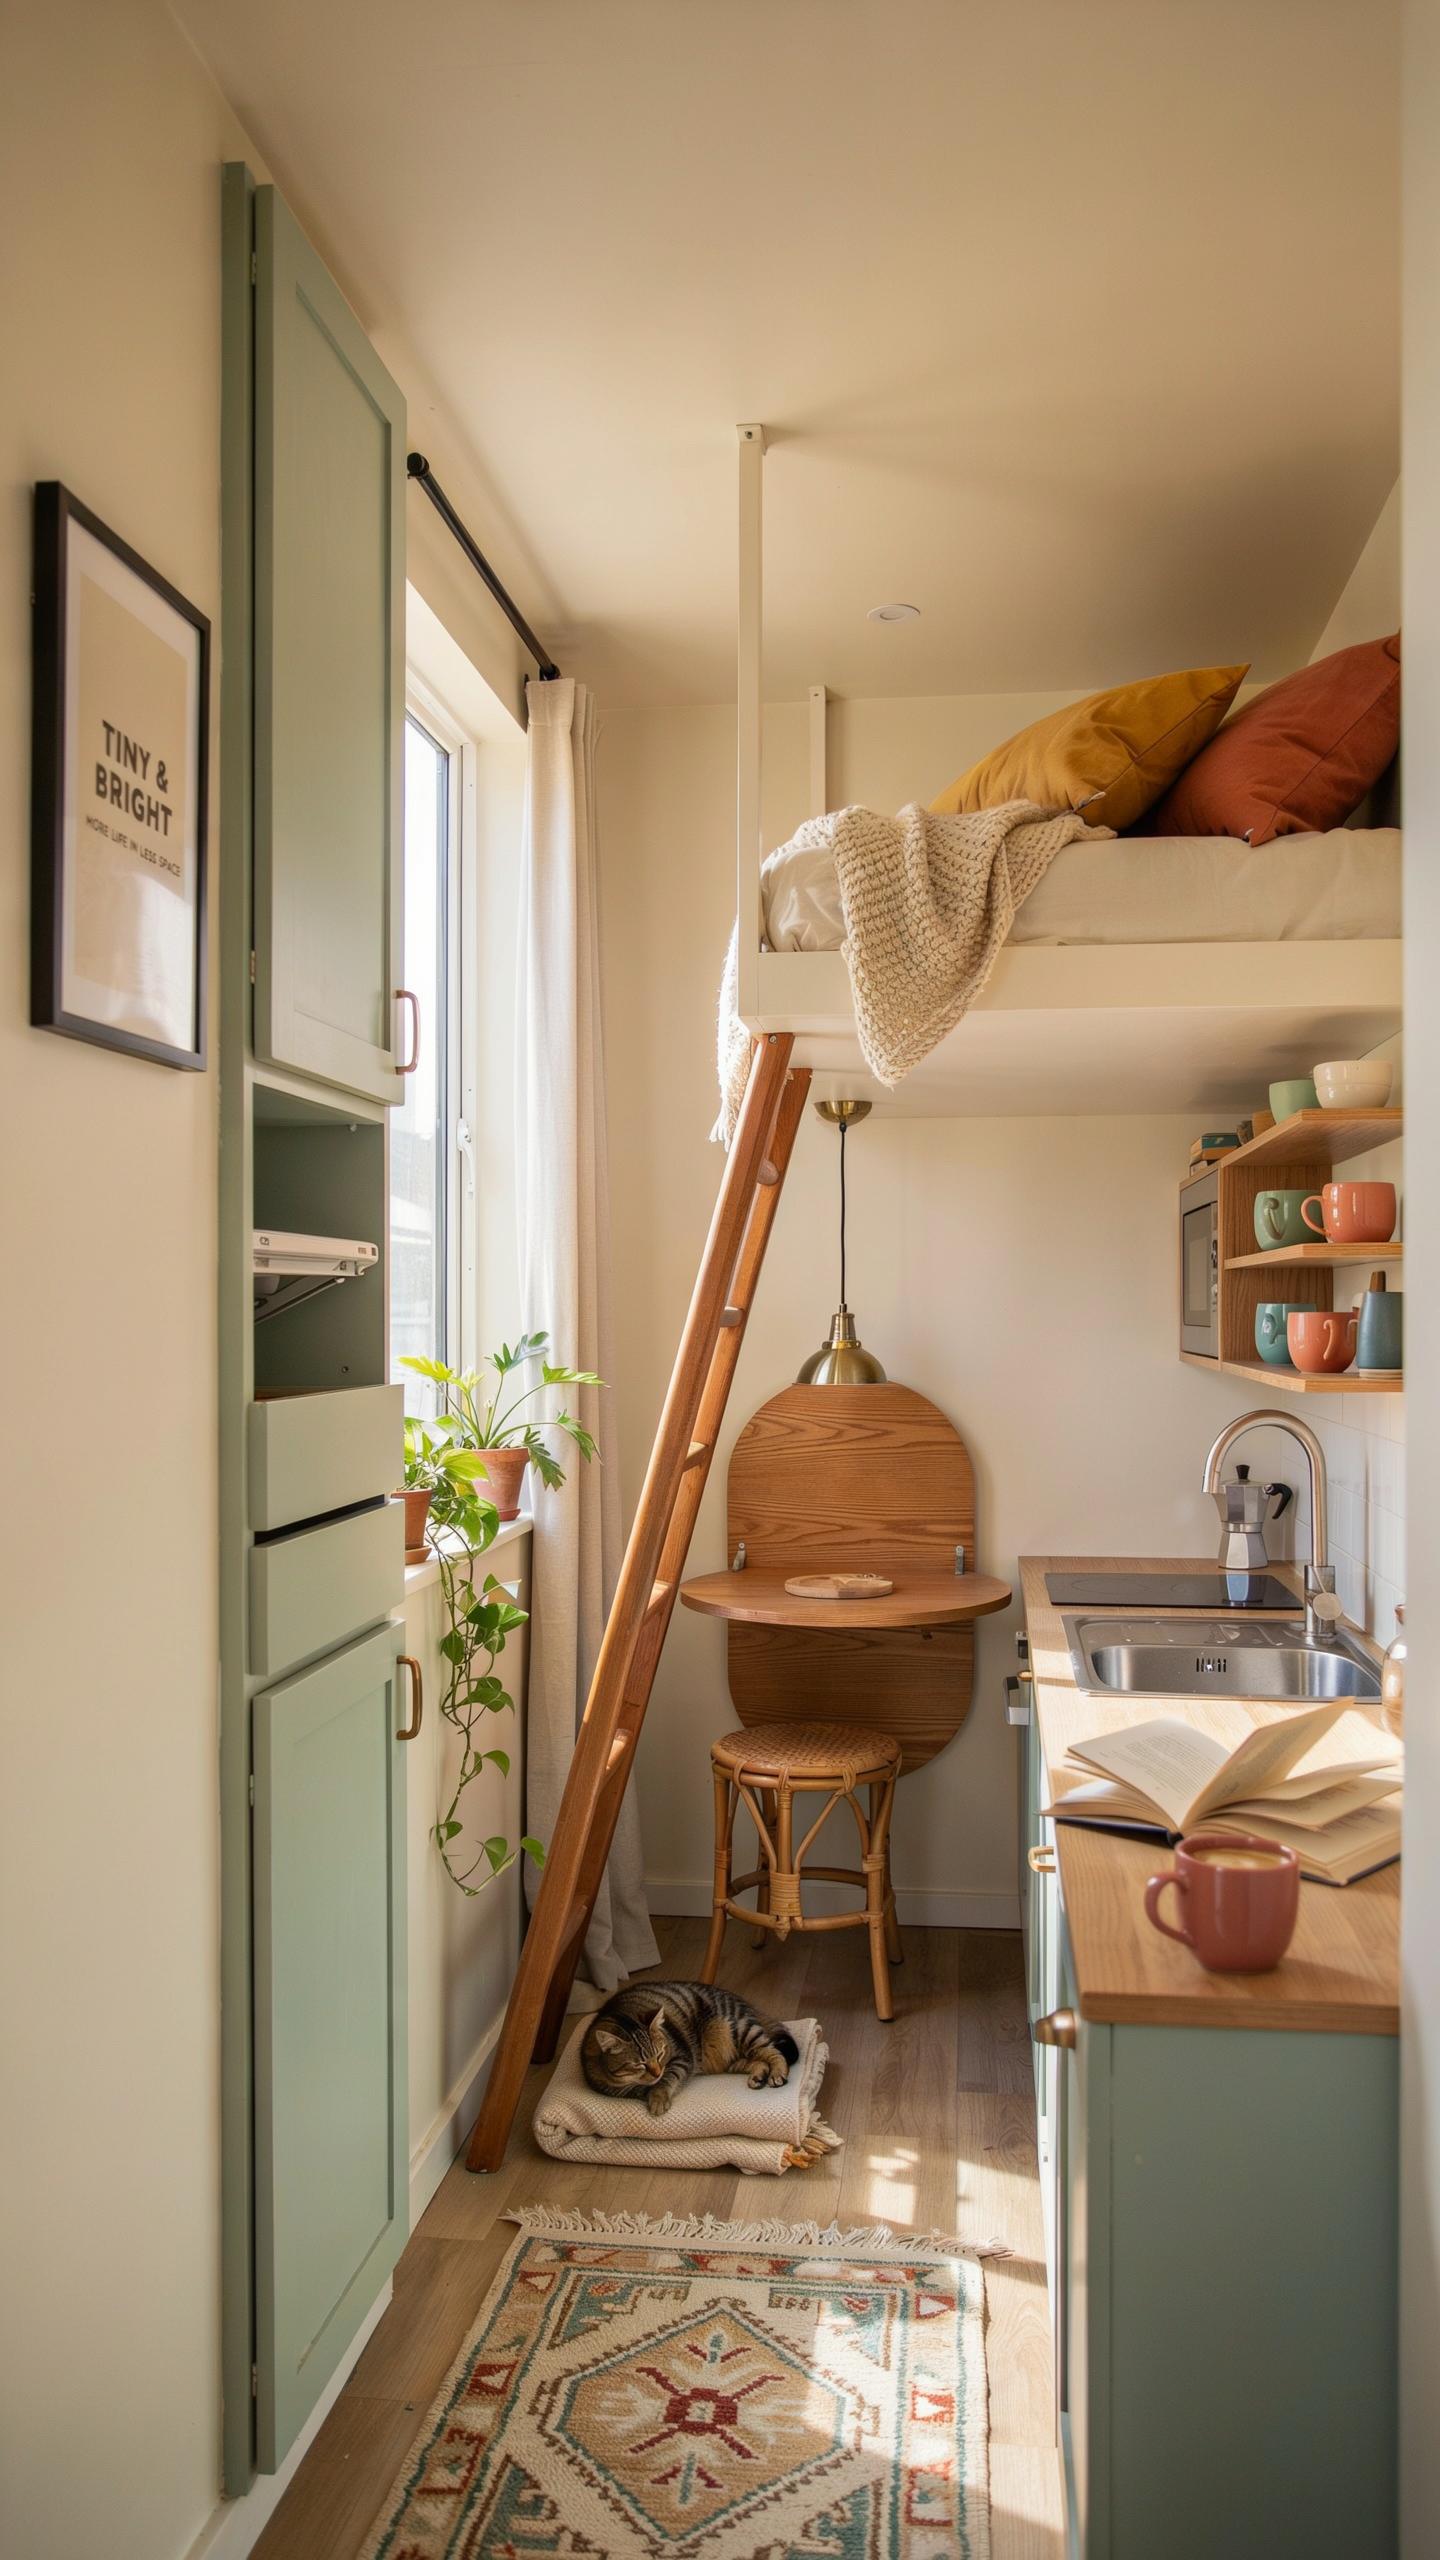
Efficient Footprints
Elevating your bed removes 50 to 100 square feet from your ground floor footprint. This reclaimed space becomes functional real estate for living areas, home offices, or kitchens. A loft bed transforms a cramped bedroom into a multi-use zone. Ground floor space becomes premium territory you control.
The math is simple. A standard queen bed occupies roughly 55 square feet at ground level. Lift it 8 feet up, and you recover that entire footprint. In a 400-square-foot tiny house, this reclamation represents 12 to 25 percent of your usable area. Strategic placement multiplies your effective living space without renovation costs.
Structural Basics
Loft beds demand proper weight distribution and secure attachment to framing members. Your structure must support the bed frame weight plus occupant load. Building codes typically require 40 pounds per square foot minimum for sleeping platforms. Attach support posts to floor joists or wall studs rated for concentrated loads.
Use dimensional lumber or steel tubing sized for your specific span and weight. Most residential loft installations employ 2×10 or 2×12 joists with 16-inch or 24-inch spacing. Install diagonal cross-bracing to prevent lateral movement. Bolted connections outperform nailed joints. Inspect attachment points quarterly for shifting or hardware loosening.
Styling Your Tiny House Interior With Loft Bed Focal Points
Visual Balance
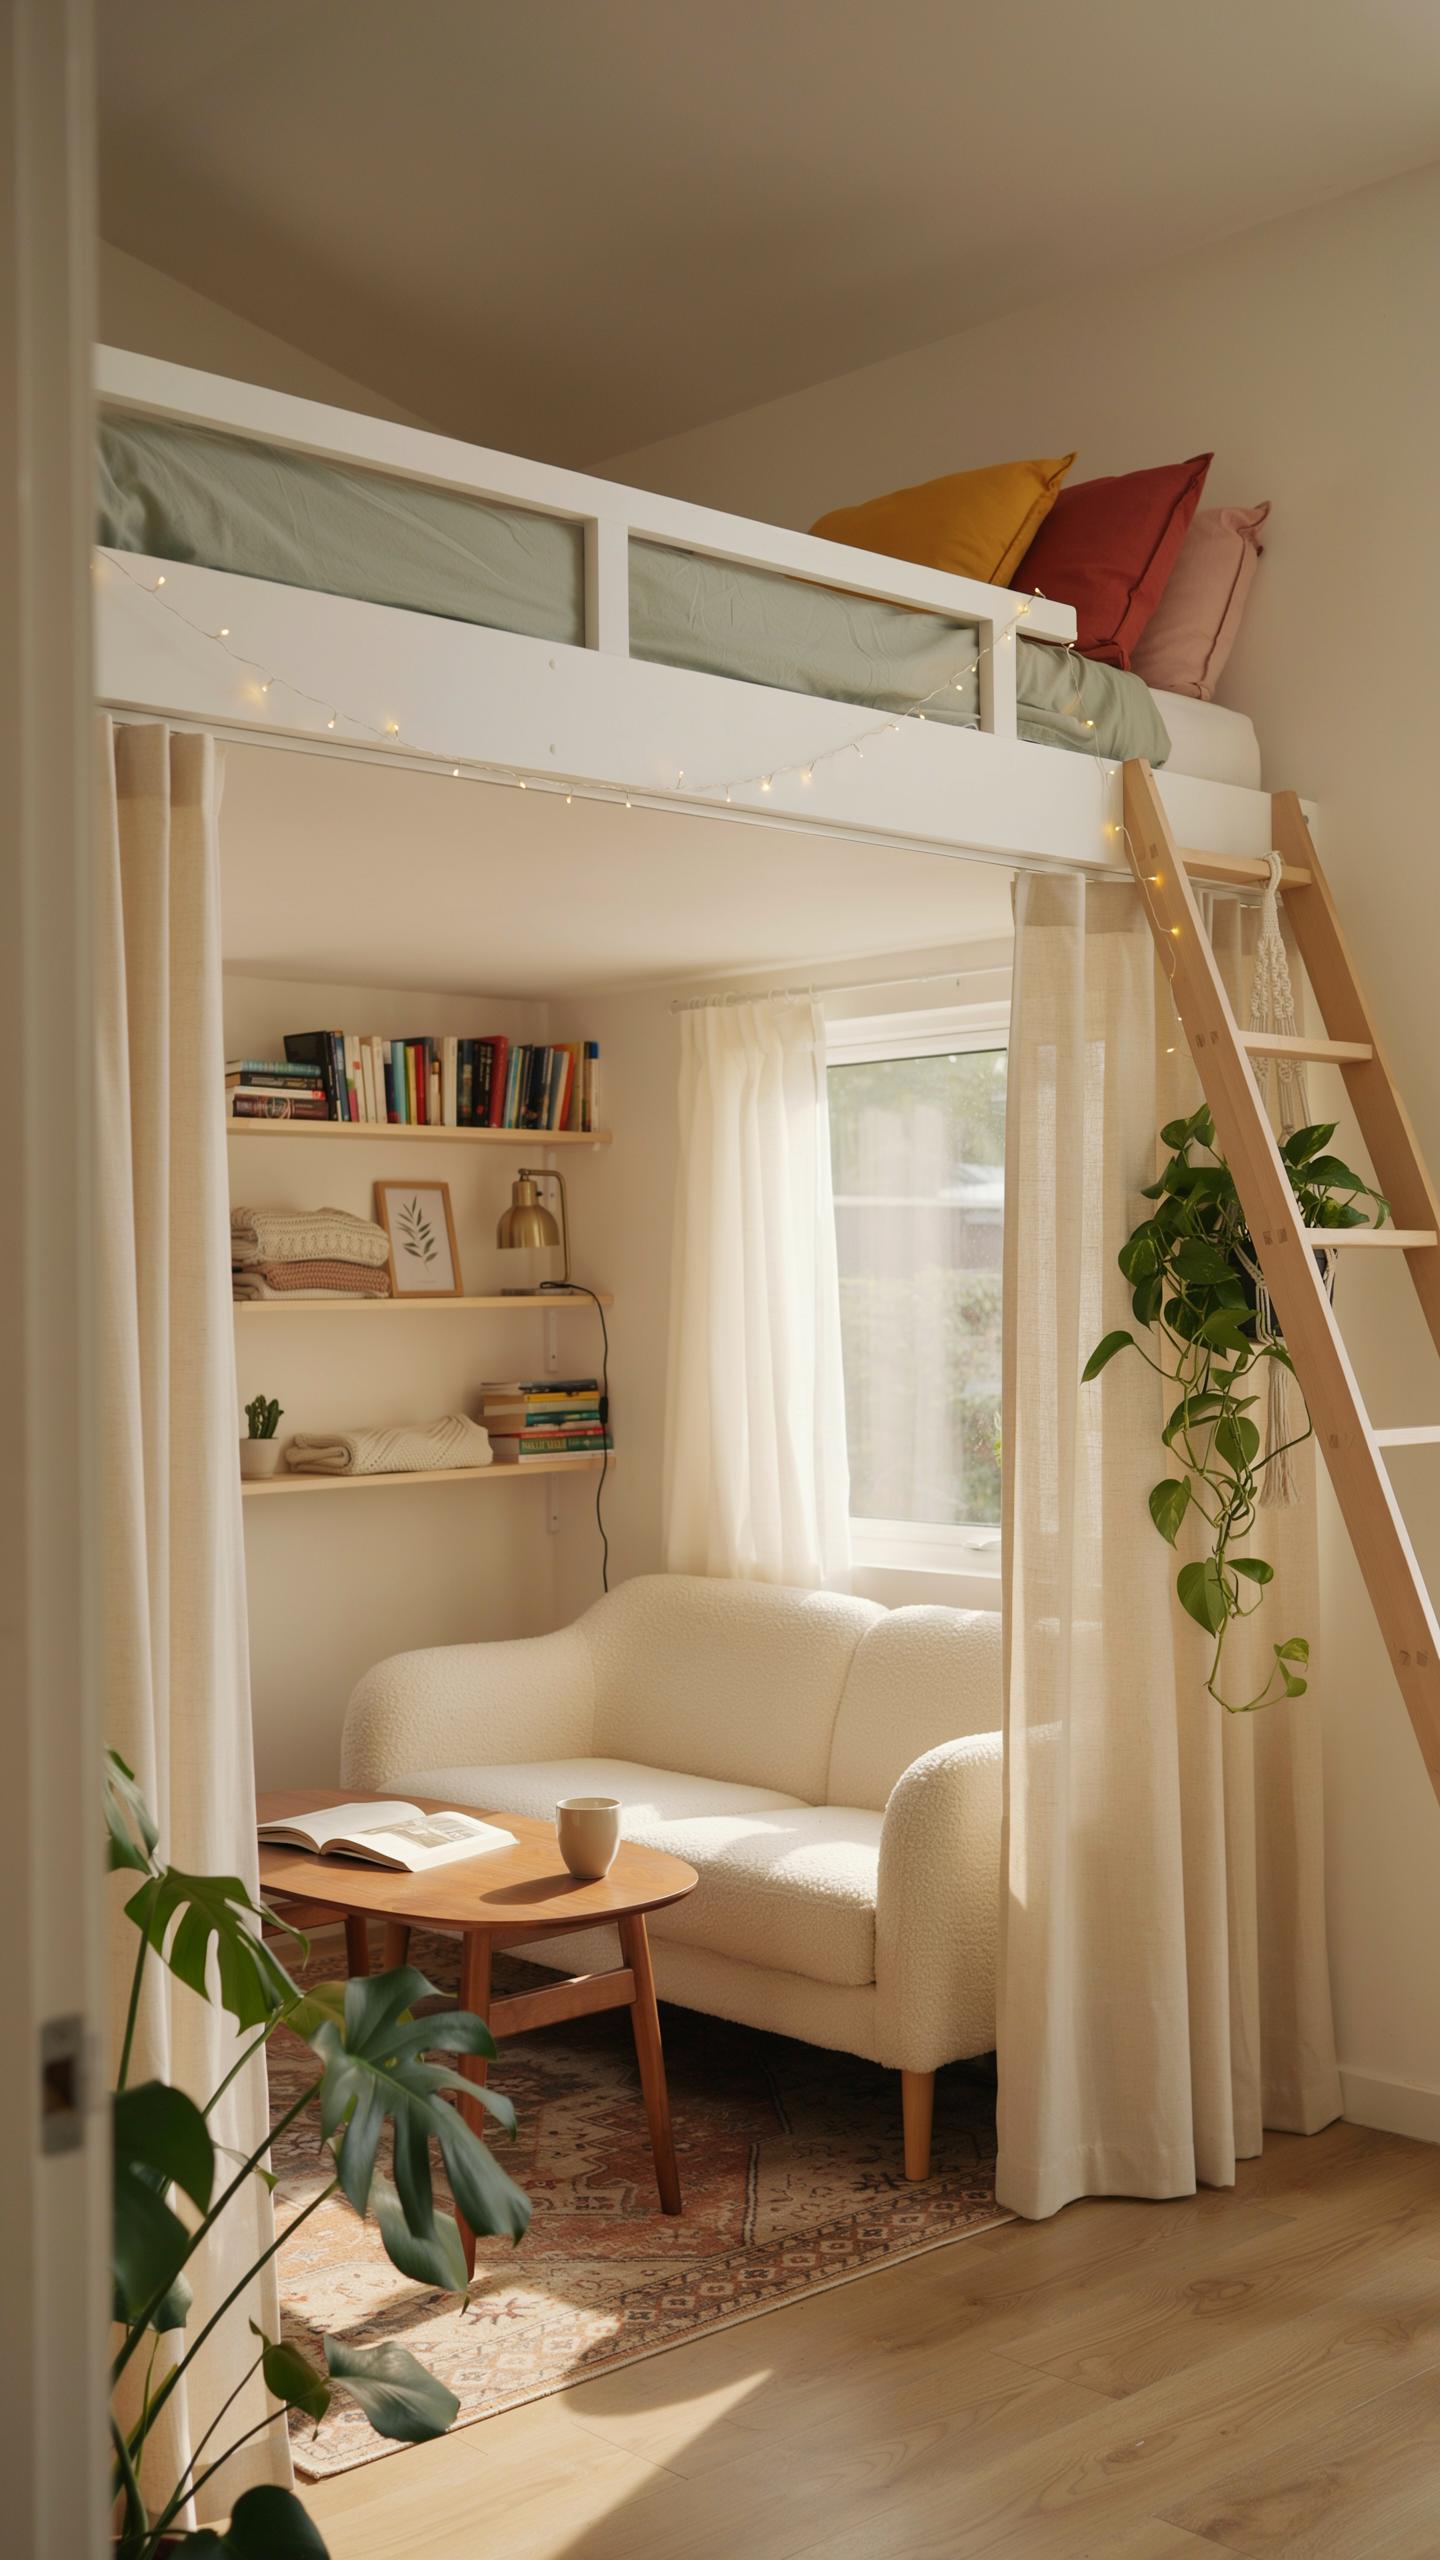
A loft bed occupies vertical space, which means your color scheme must counteract visual crowding. Light wood finishes on the bed frame reflect available light and reduce the weight of the structure overhead. Pair these finishes with neutral wall colors like soft grays or warm whites. This approach keeps the eye moving horizontally rather than feeling trapped by the platform above.
The ceiling height matters here. In rooms under nine feet, avoid dark colors on walls or the loft underside. Instead, use light finishes on the bed’s underside to bounce light downward into the living area below. This creates separation between sleeping and living zones without building walls. Your floor color should also remain light to amplify the reflective effect and prevent the room from feeling boxed in.
Integrated Lighting
Recessed LED fixtures installed in the ceiling eliminate shadows that a loft bed naturally creates. Position these lights around the perimeter rather than directly under the bed platform. This placement prevents harsh shadows while illuminating the entire room. LEDs generate minimal heat, a critical factor since loft beds can trap warm air underneath during summer months.

Wall-mounted sconces flanking the loft bed stairs or positioned on side walls address the dark corners that result from overhead structures. These fixtures serve dual purposes: they provide task lighting for reading in the loft and ambient light for the space below. Choose sconces with directional bulbs that you can angle to control light spread. This layered lighting approach eliminates the single-source dependency that makes tiny rooms feel cramped and dim.
Creative Adult Loft Bed Ideas For Elegant And Practical Living
Grown Up Aesthetics
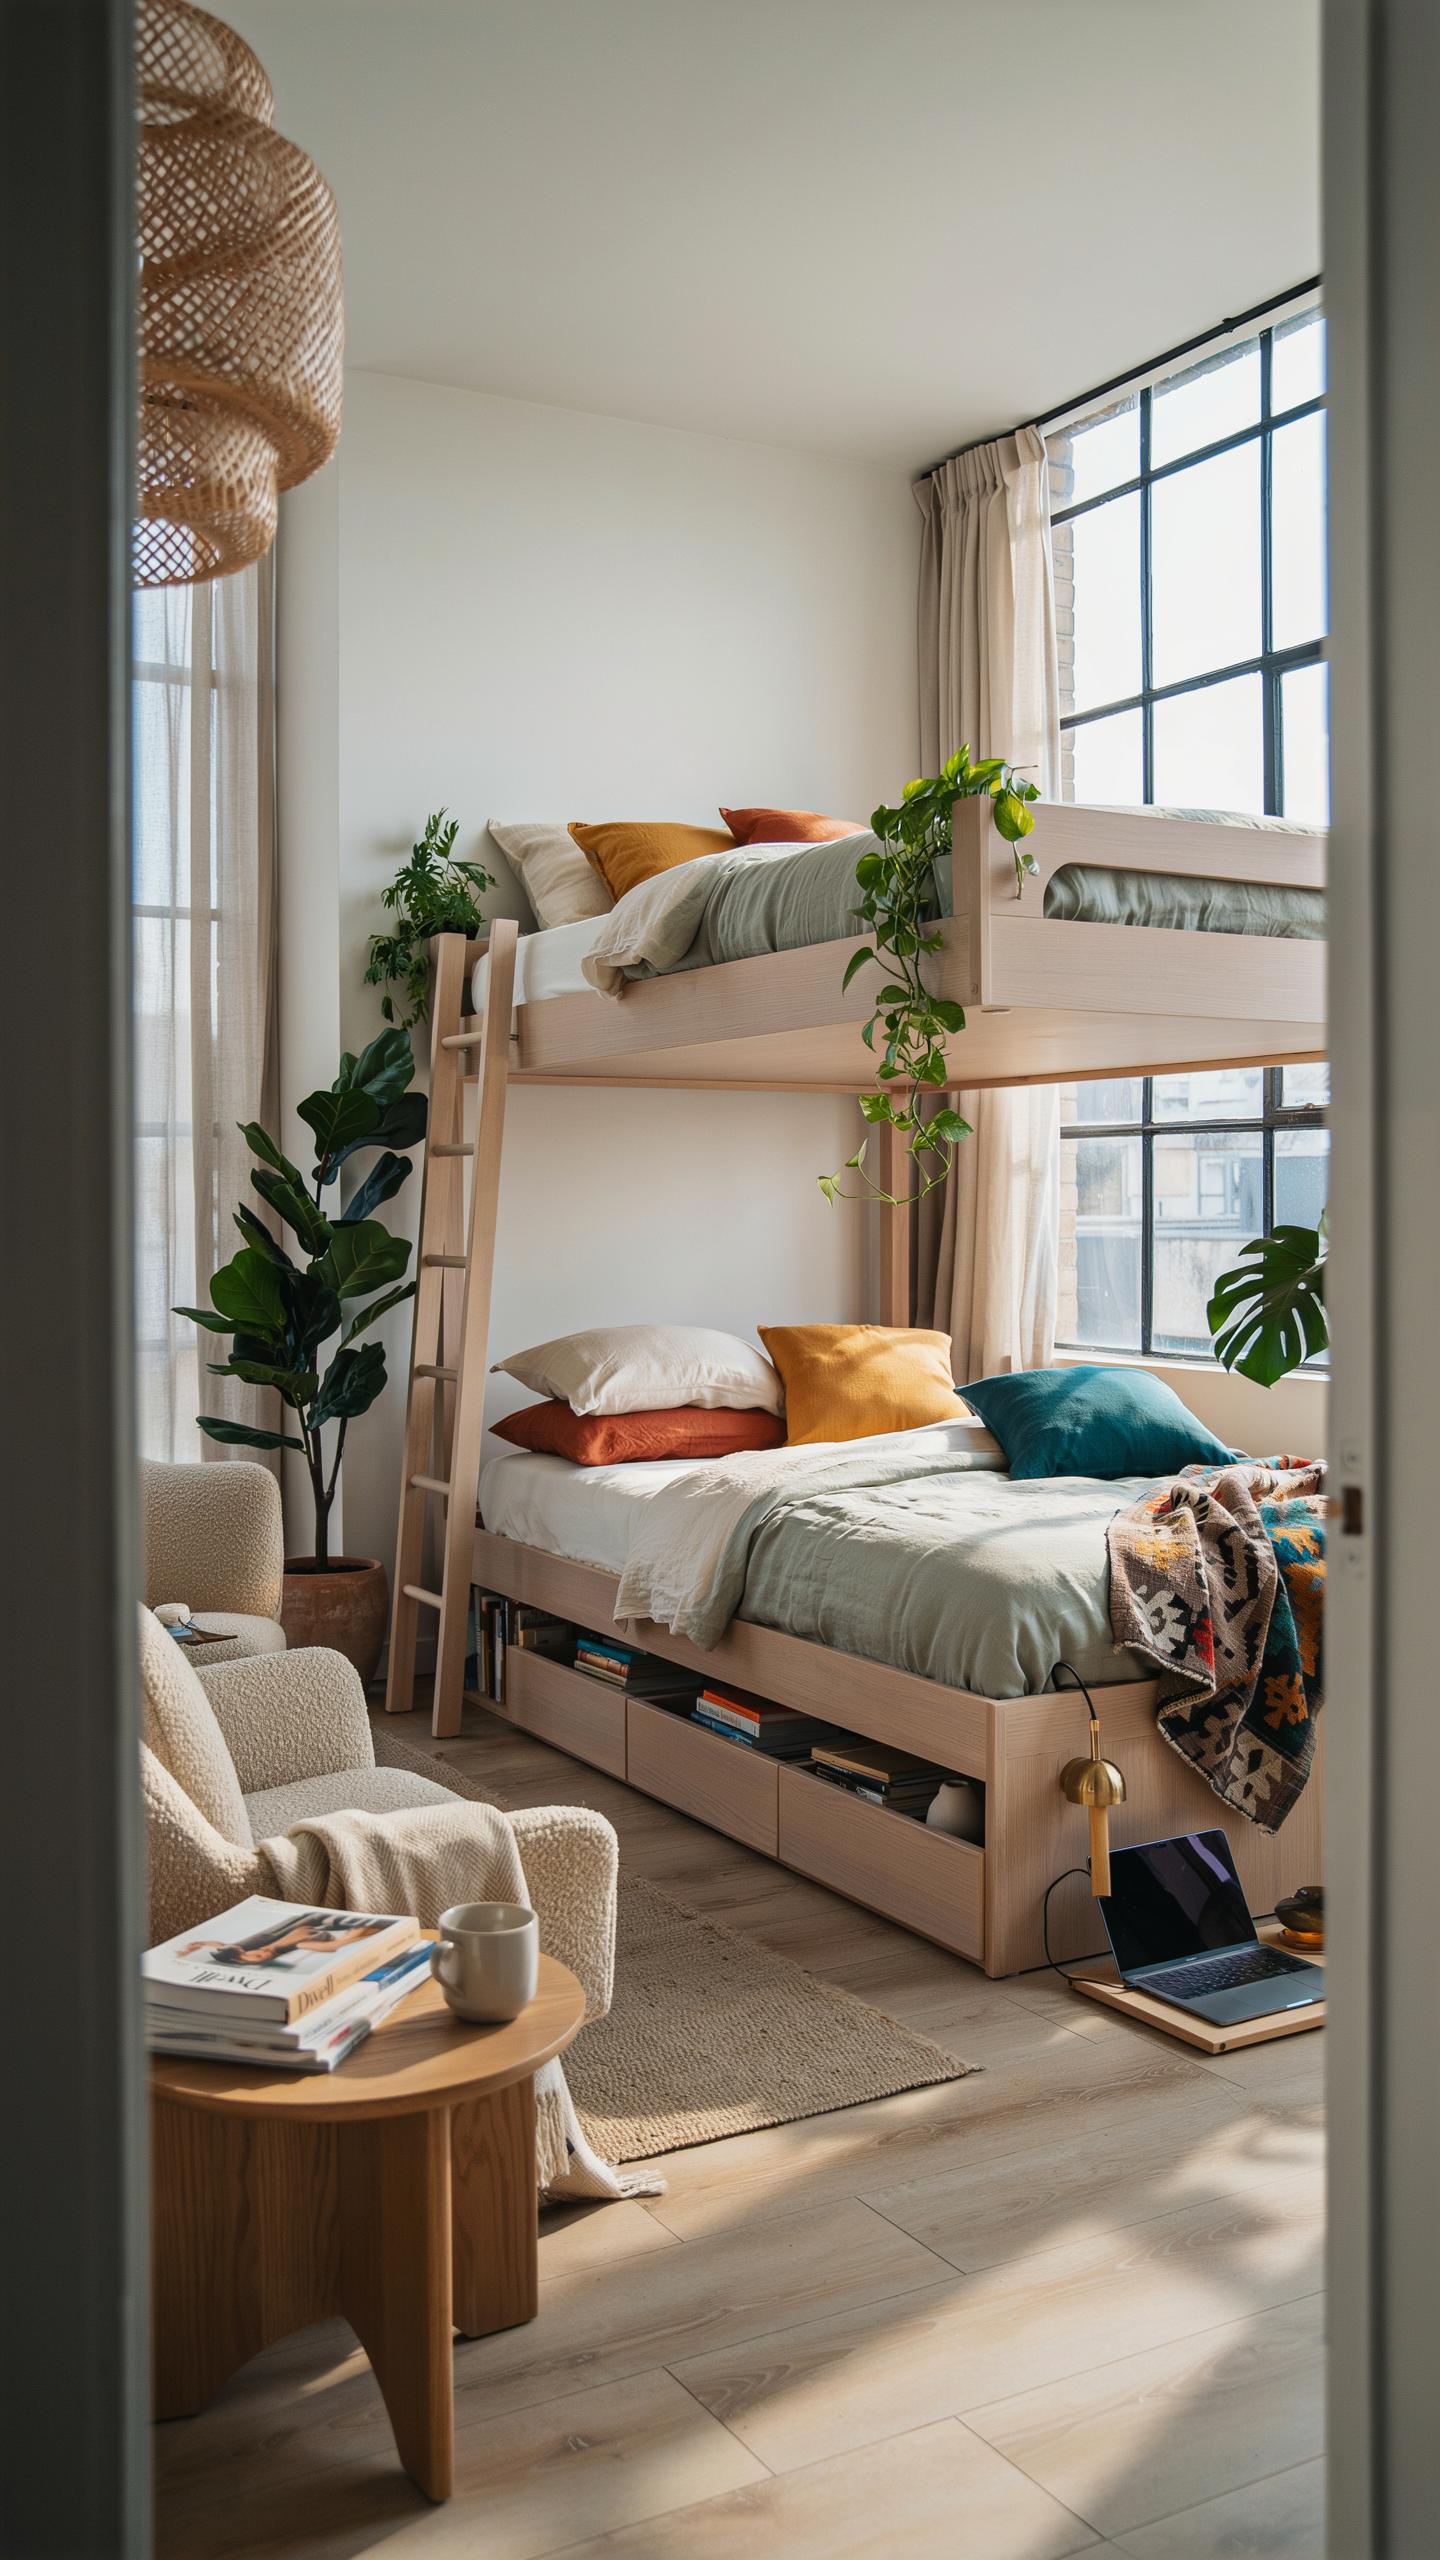
Adults need loft beds that signal maturity and refinement. Industrial metal frames with clean lines replace the flimsy designs of student housing. Steel construction supports weight reliably while delivering visual sophistication. Powder-coated finishes resist corrosion and maintain appearance over time. Black, charcoal, and matte bronze tones dominate professional spaces.
Wooden loft beds deliver warmth that metal alone cannot achieve. Solid hardwoods like oak, walnut, and maple age gracefully. Natural finishes highlight grain patterns without appearing trendy or temporary. Minimalist joinery means structure shows through without decorative flourishes. This approach aligns with Scandinavian design principles that prioritize function over ornament.
Functional Desks
The space beneath a loft bed transforms into productive workspace. A desk positioned directly under the platform captures unused square footage. Natural light from nearby windows reaches the work surface without obstruction. This layout eliminates the need for additional rooms in compact homes. Adults save money on office furniture by integrating workspace into sleeping platforms.

Built-in desks anchor the area with purpose and eliminate flexibility loss. Shelving mounted above the desk surface stores supplies within arm’s reach. Cable management runs behind or beneath surfaces to maintain clean aesthetics. Task lighting mounted to the loft frame or wall prevents shadows on work surfaces. This configuration supports remote work, creative projects, and daily administrative tasks equally well.
Innovative Loft Bed Ideas For Small House Layouts
Multipurpose Ladders
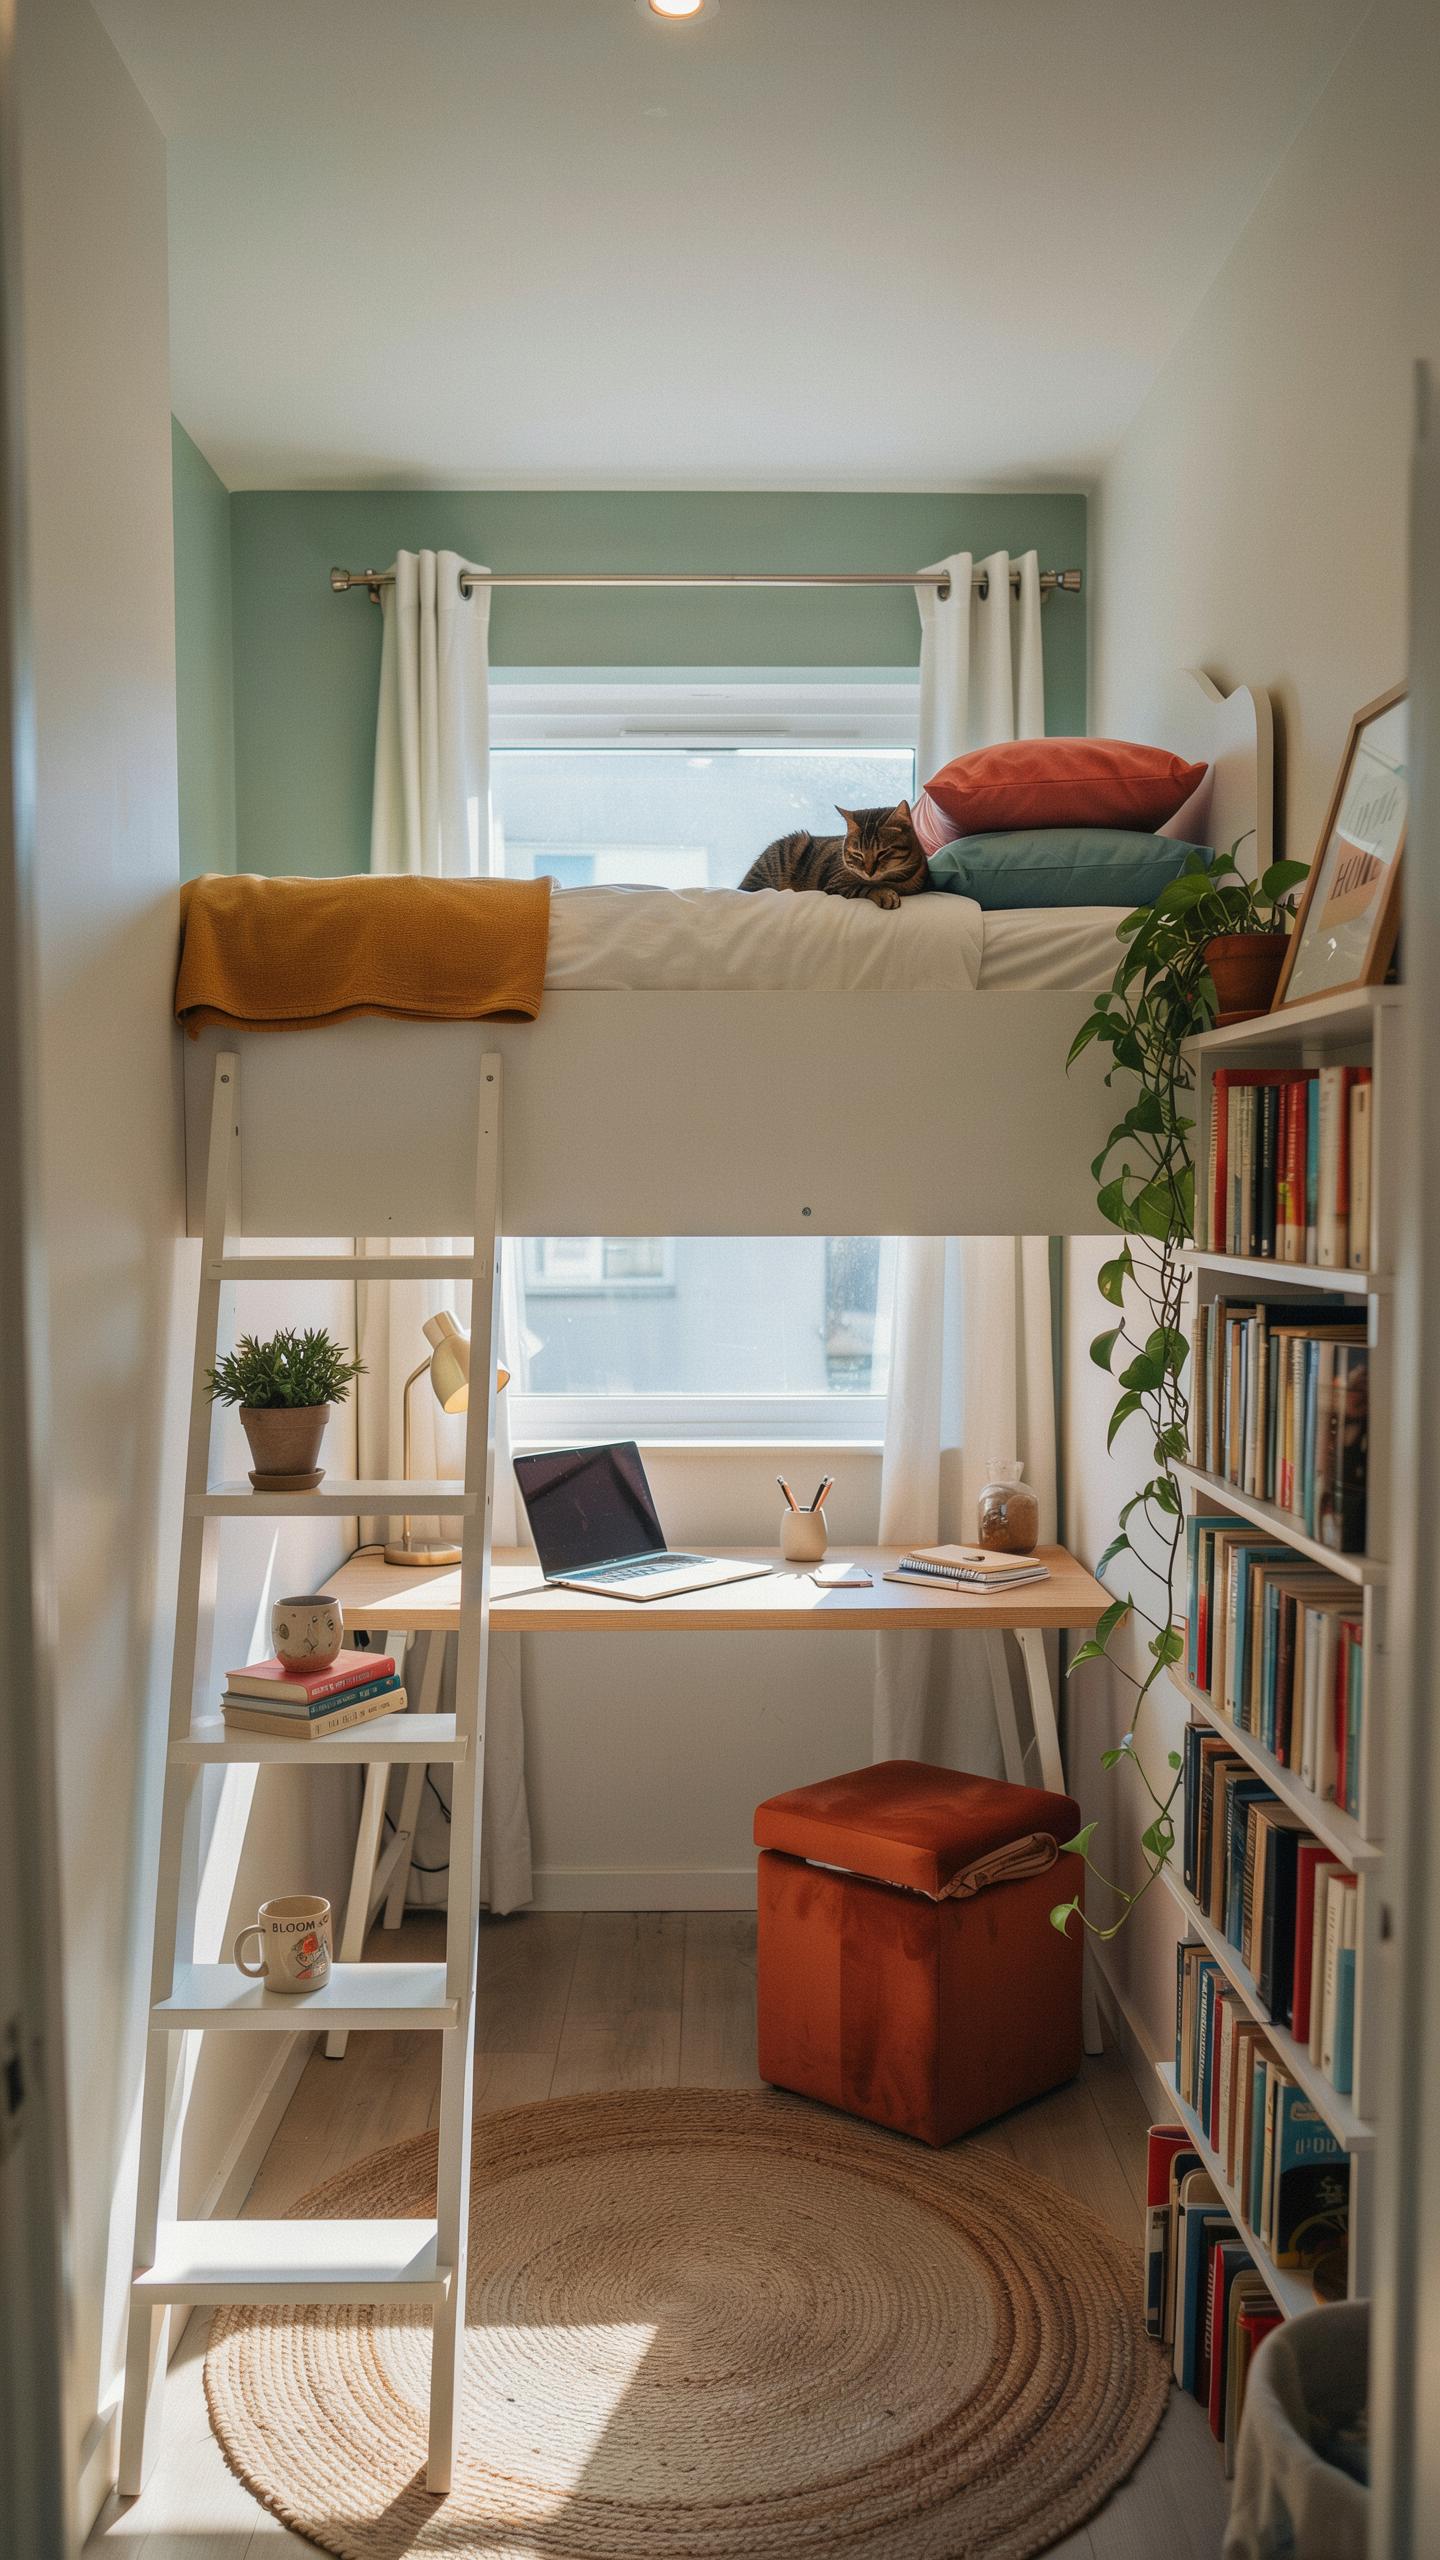
Storage steps replace wasted vertical space. Each step becomes a drawer or shelf. This approach cuts the footprint of traditional staircases by half. Pivoting stairs rotate to access the loft while doubling as room dividers. They eliminate the safety hazard of steep angles common in vertical ladders. Installation requires solid framing and proper weight distribution calculations.
Pivoting mechanisms use ball bearings and reinforced hinges to support repeated use. The stairs lock in place when extended and fold flush against walls when retracted. Material choices matter: steel frames outlast wood on high-traffic models. This system works best in rooms where floor space is under 100 square feet. Maintenance involves checking hardware annually and lubricating pivot points.
A room should never allow the eye to settle in one place. It should smile at you and create a fantasy, even within the cozy climb to a lofted sanctuary.
Clever Closets
Built-in wardrobes fit snugly under elevated loft rafters. Pull-out drawers use the dead space efficiently. This eliminates separate furniture and maximizes usable storage. Vertical hanging space extends to eight feet when positioned directly below the loft platform. Sliding doors save the clearance that swinging doors demand in tight layouts.

Custom-fitted closets use adjustable shelving to adapt to changing storage needs. Drawer dividers organize small items without additional containers. Wire mesh backing allows air circulation and prevents moisture buildup. Most loft closets accommodate 40 to 60 percent more items than freestanding wardrobes of equal floor area. Proper ventilation prevents mildew in enclosed under-loft storage systems.
Designing With A Small Loft Bed For Ultra Compact Spaces
Twin XL Benefits
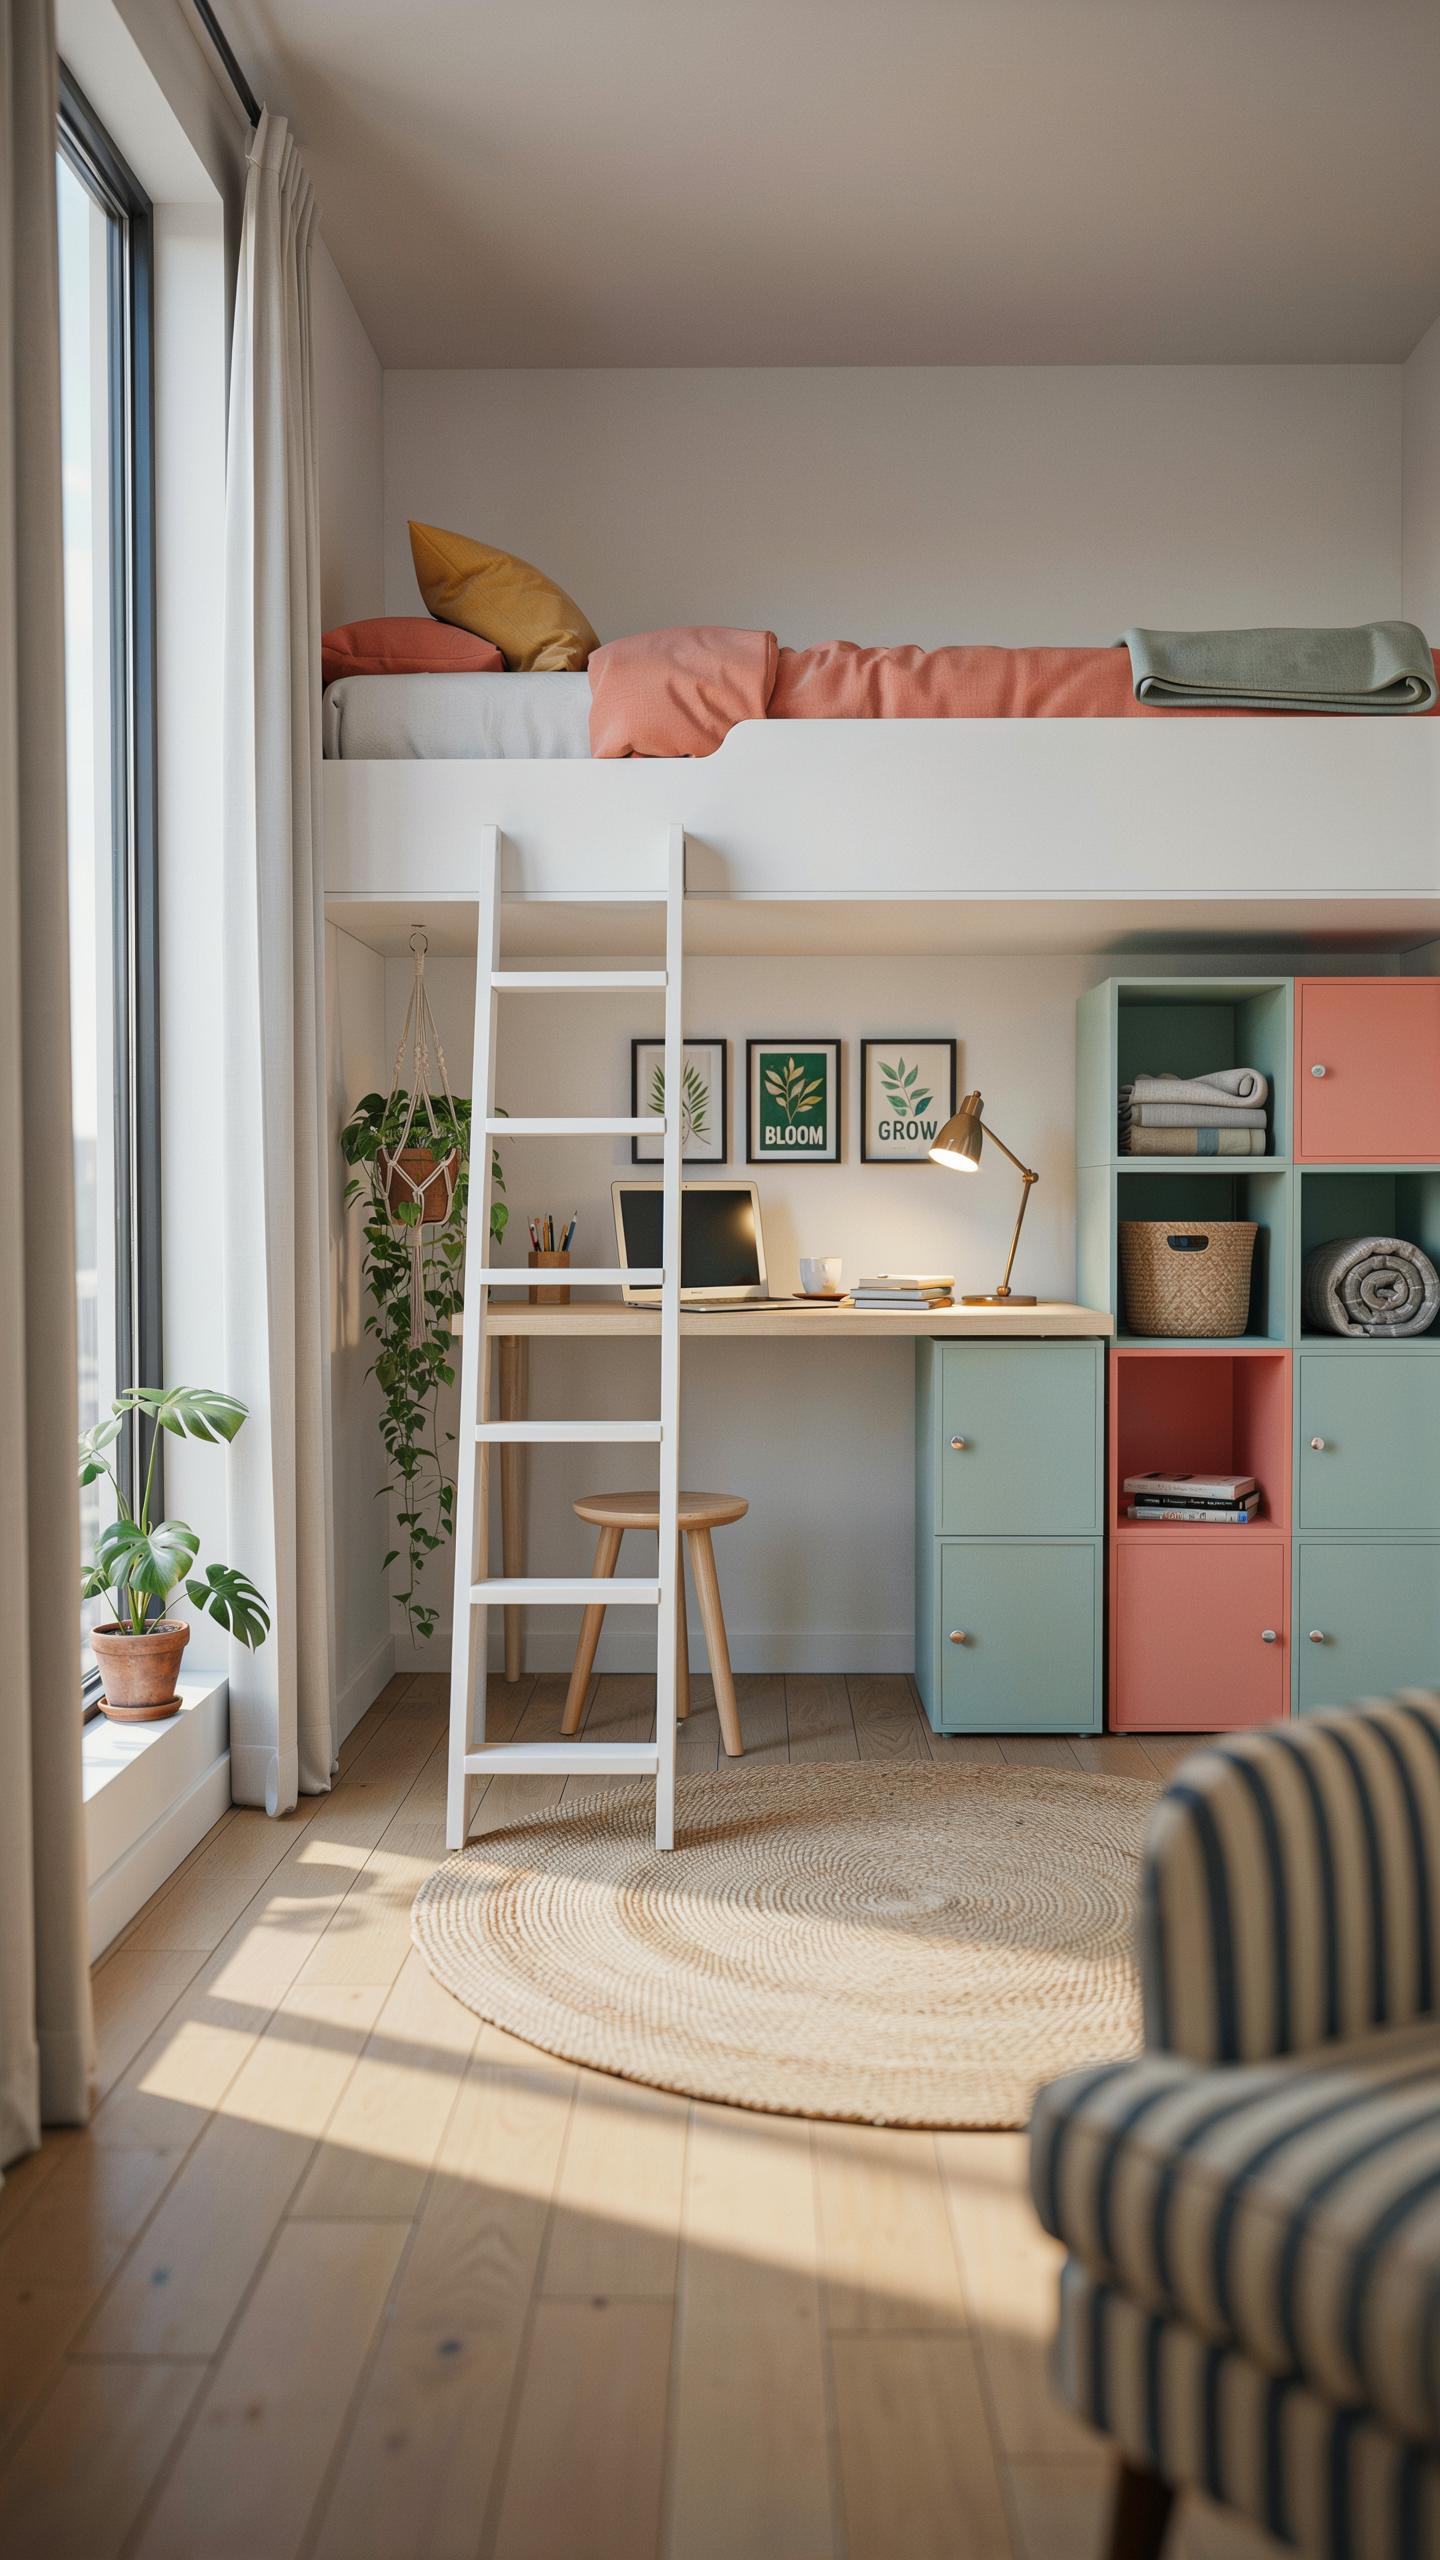
Twin XL mattresses measure 38 inches wide by 80 inches long, which is five inches longer than standard twin but identical in width. This dimension saves critical floor space in tiny houses. Single mattresses or Twin XL frames fit into alcoves and corners that queen or full beds cannot occupy. The reduced footprint frees up floor area for movement, storage, or functional living zones below the sleeping platform.
Loft beds with Twin XL mattresses work best in rooms under 100 square feet. The sleeping surface sits eight to ten feet high, creating usable space underneath for desks, seating, or storage units. This vertical stacking approach solves the space problem without adding square footage. Occupants gain a complete bedroom and functional work area within minimal dimensions.
Fold Away Options
Murphy beds and drop down wall beds solve the daylight space problem by retracting into wall cavities. When folded up during the day, these beds disappear completely, opening the entire room for other activities. The mechanism consists of a hinged frame attached to the wall that swings down when needed. Commercial hardware kits are available from suppliers, though custom carpentry produces better results in oddly shaped tiny house spaces.

Drop down beds require seven to eight feet of clearance in front of the wall cavity to lower fully. Counterbalance springs or pneumatic hinges control the descent and prevent sudden drops. These beds suit tiny houses where residents alternate between sleeping and daytime activities in the same room. Proper installation ensures safe operation and prevents damage to surrounding walls and furnishings.
Cozy Up A Small Loft Cabin With Rustic Overhead Sleeping
Cabin Materials
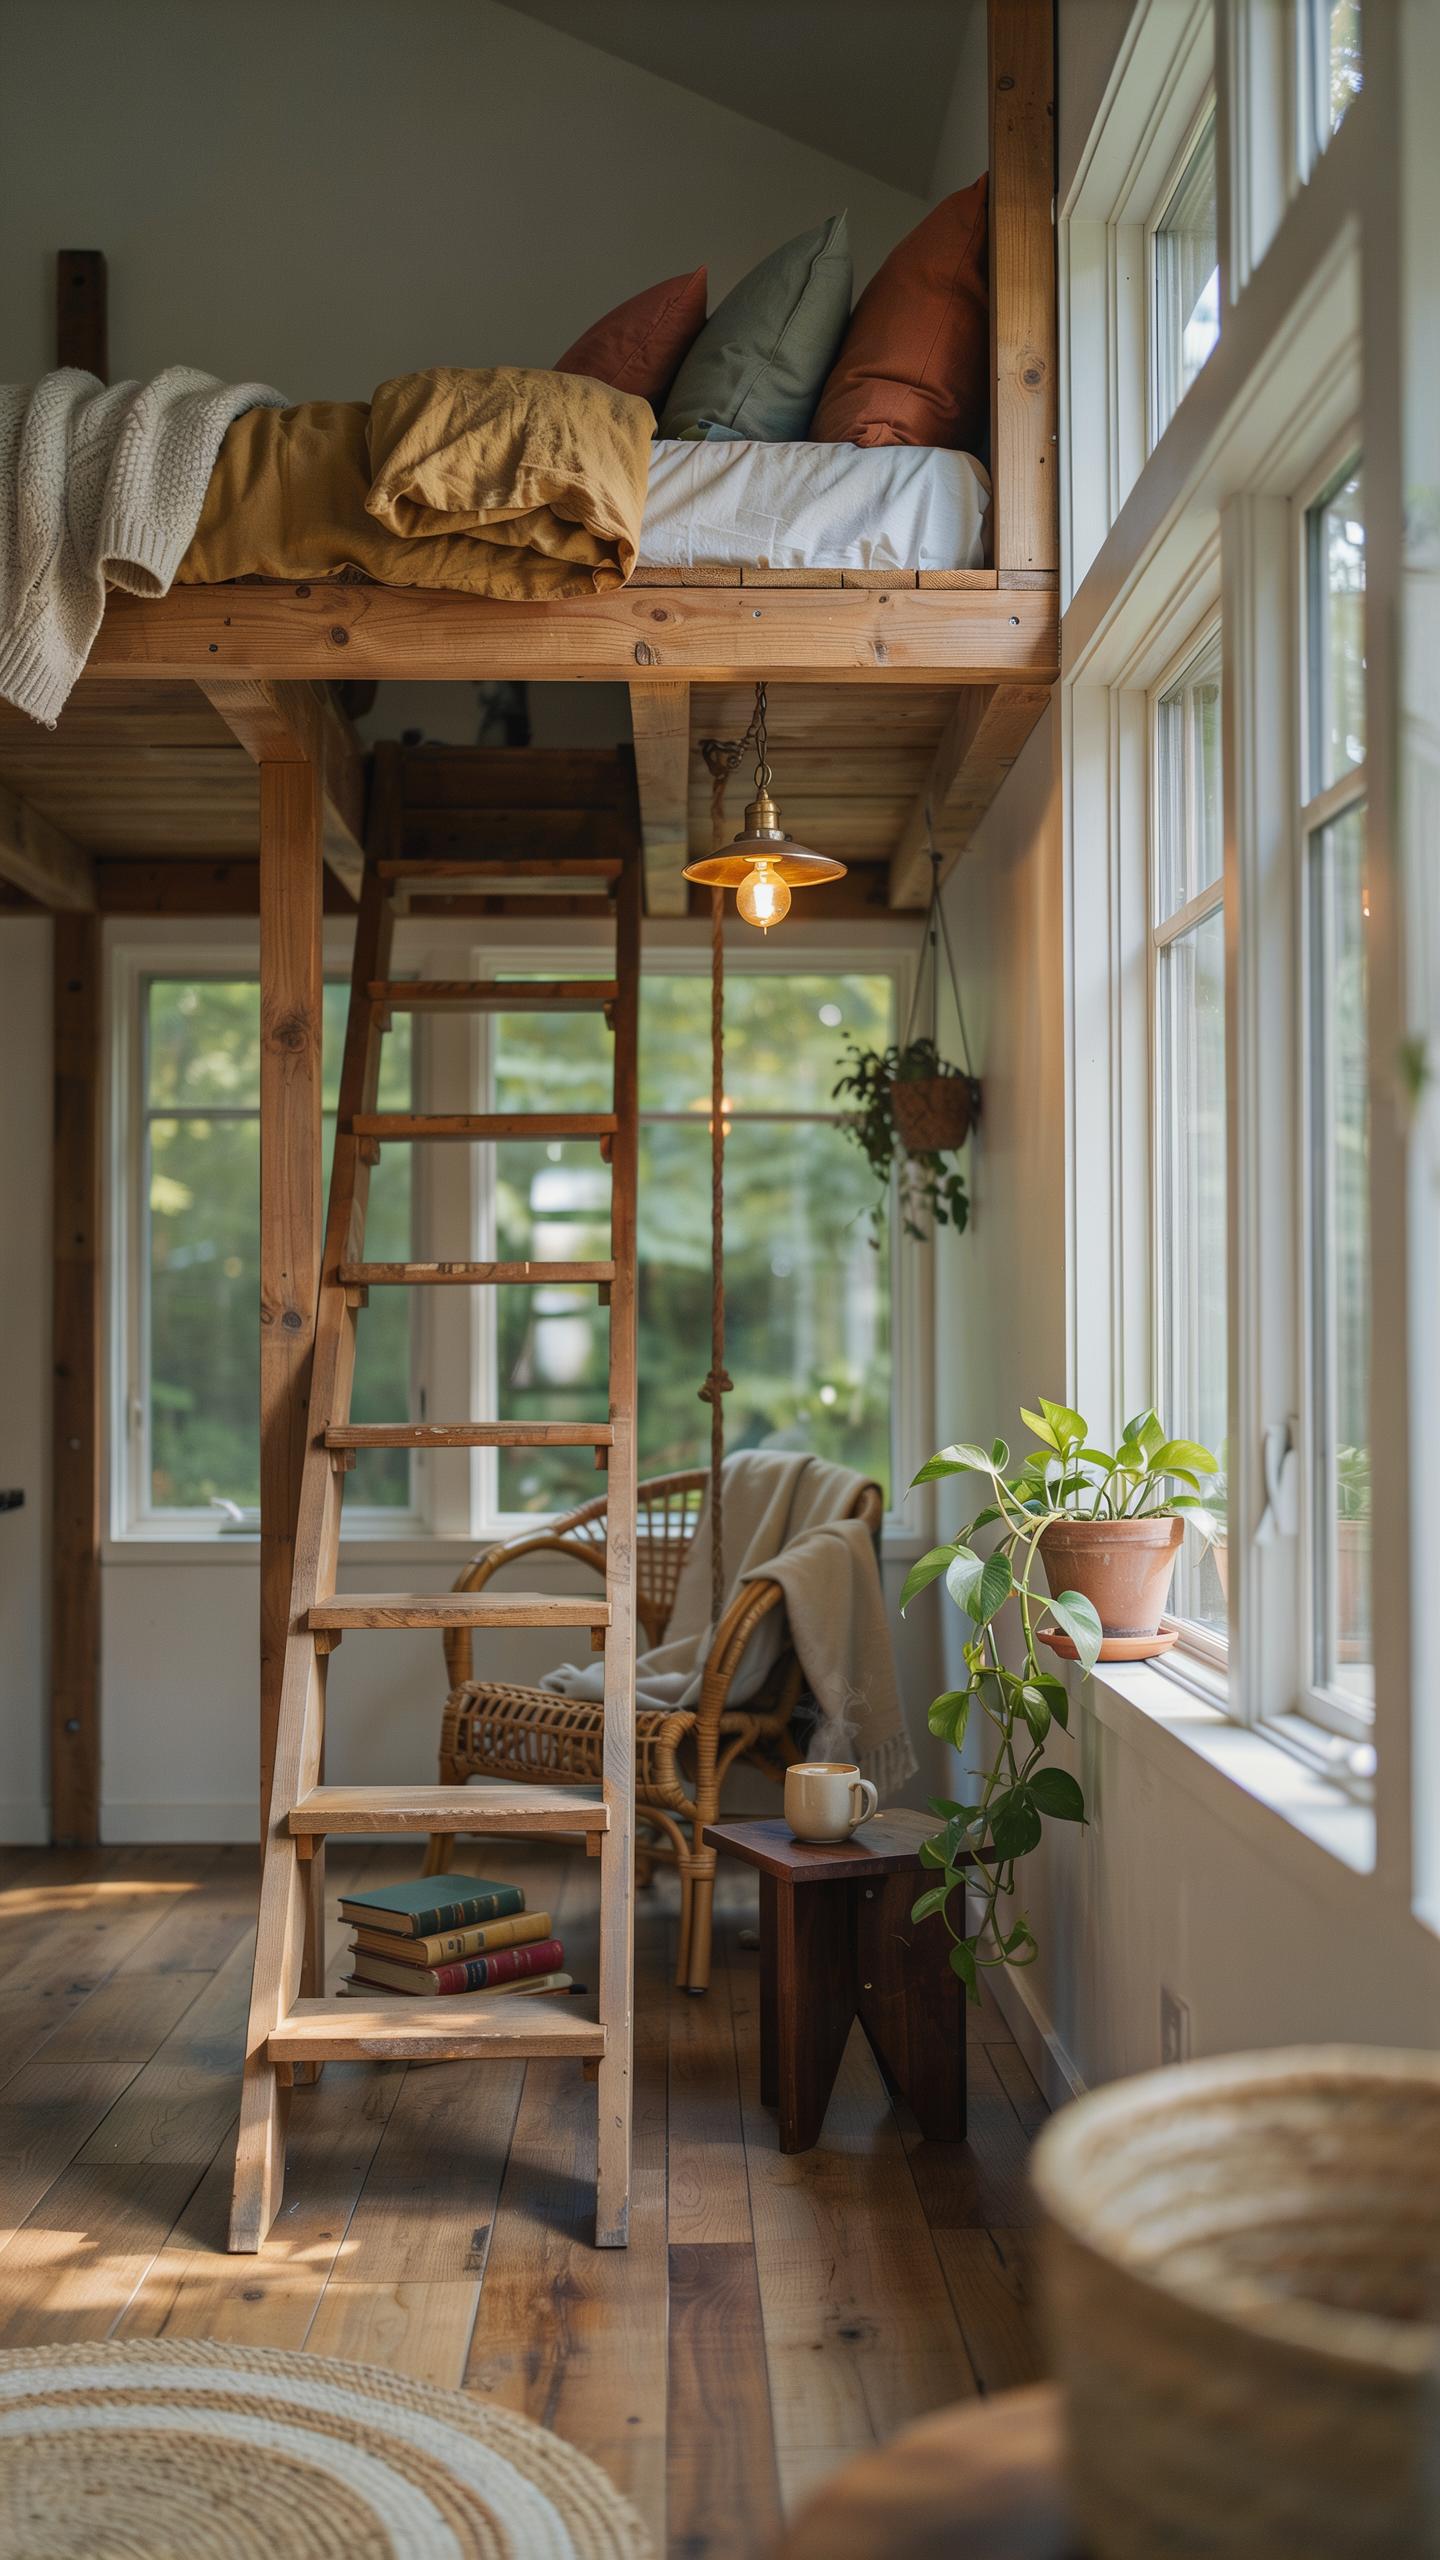
Tongue-and-groove pine and cedar logs deliver practical structural and aesthetic benefits for loft cabins. Pine offers affordability and fast installation while cedar resists rot naturally, extending material lifespan in damp conditions. Both woods create tight joints that reduce air infiltration, lowering heating costs. The grain patterns and warm tones require minimal finishing work to achieve traditional cabin aesthetics.
Cedar logs command higher upfront costs but demand less maintenance over time. Pine requires periodic sealing to maintain appearance and protect against moisture damage. Both materials work with standard framing techniques, simplifying construction in tight loft spaces. Wood selection depends on your climate zone and maintenance commitment rather than design preference alone.
Dormer Windows
Skylights and roof dormers solve two problems simultaneously: they flood loft interiors with natural light while creating functional ventilation paths. Dormers break up roof planes, allowing cross-breezes that move stale air upward and out. This passive ventilation reduces cooling costs during warm months. Strategic placement above sleeping areas prevents direct sun exposure while maintaining airflow.

Install dormers on opposing roof faces to maximize cross-ventilation effectiveness. Skylights work best on north-facing slopes to provide consistent indirect light without heat gain. Combine skylights with operable windows lower in the loft to establish complete air circulation patterns. Proper sizing prevents dormers from consuming excessive roof framing in compact loft designs.
Exploring Tiny Home With Loft Floor Plans For Seamless Flow
Essential Layouts
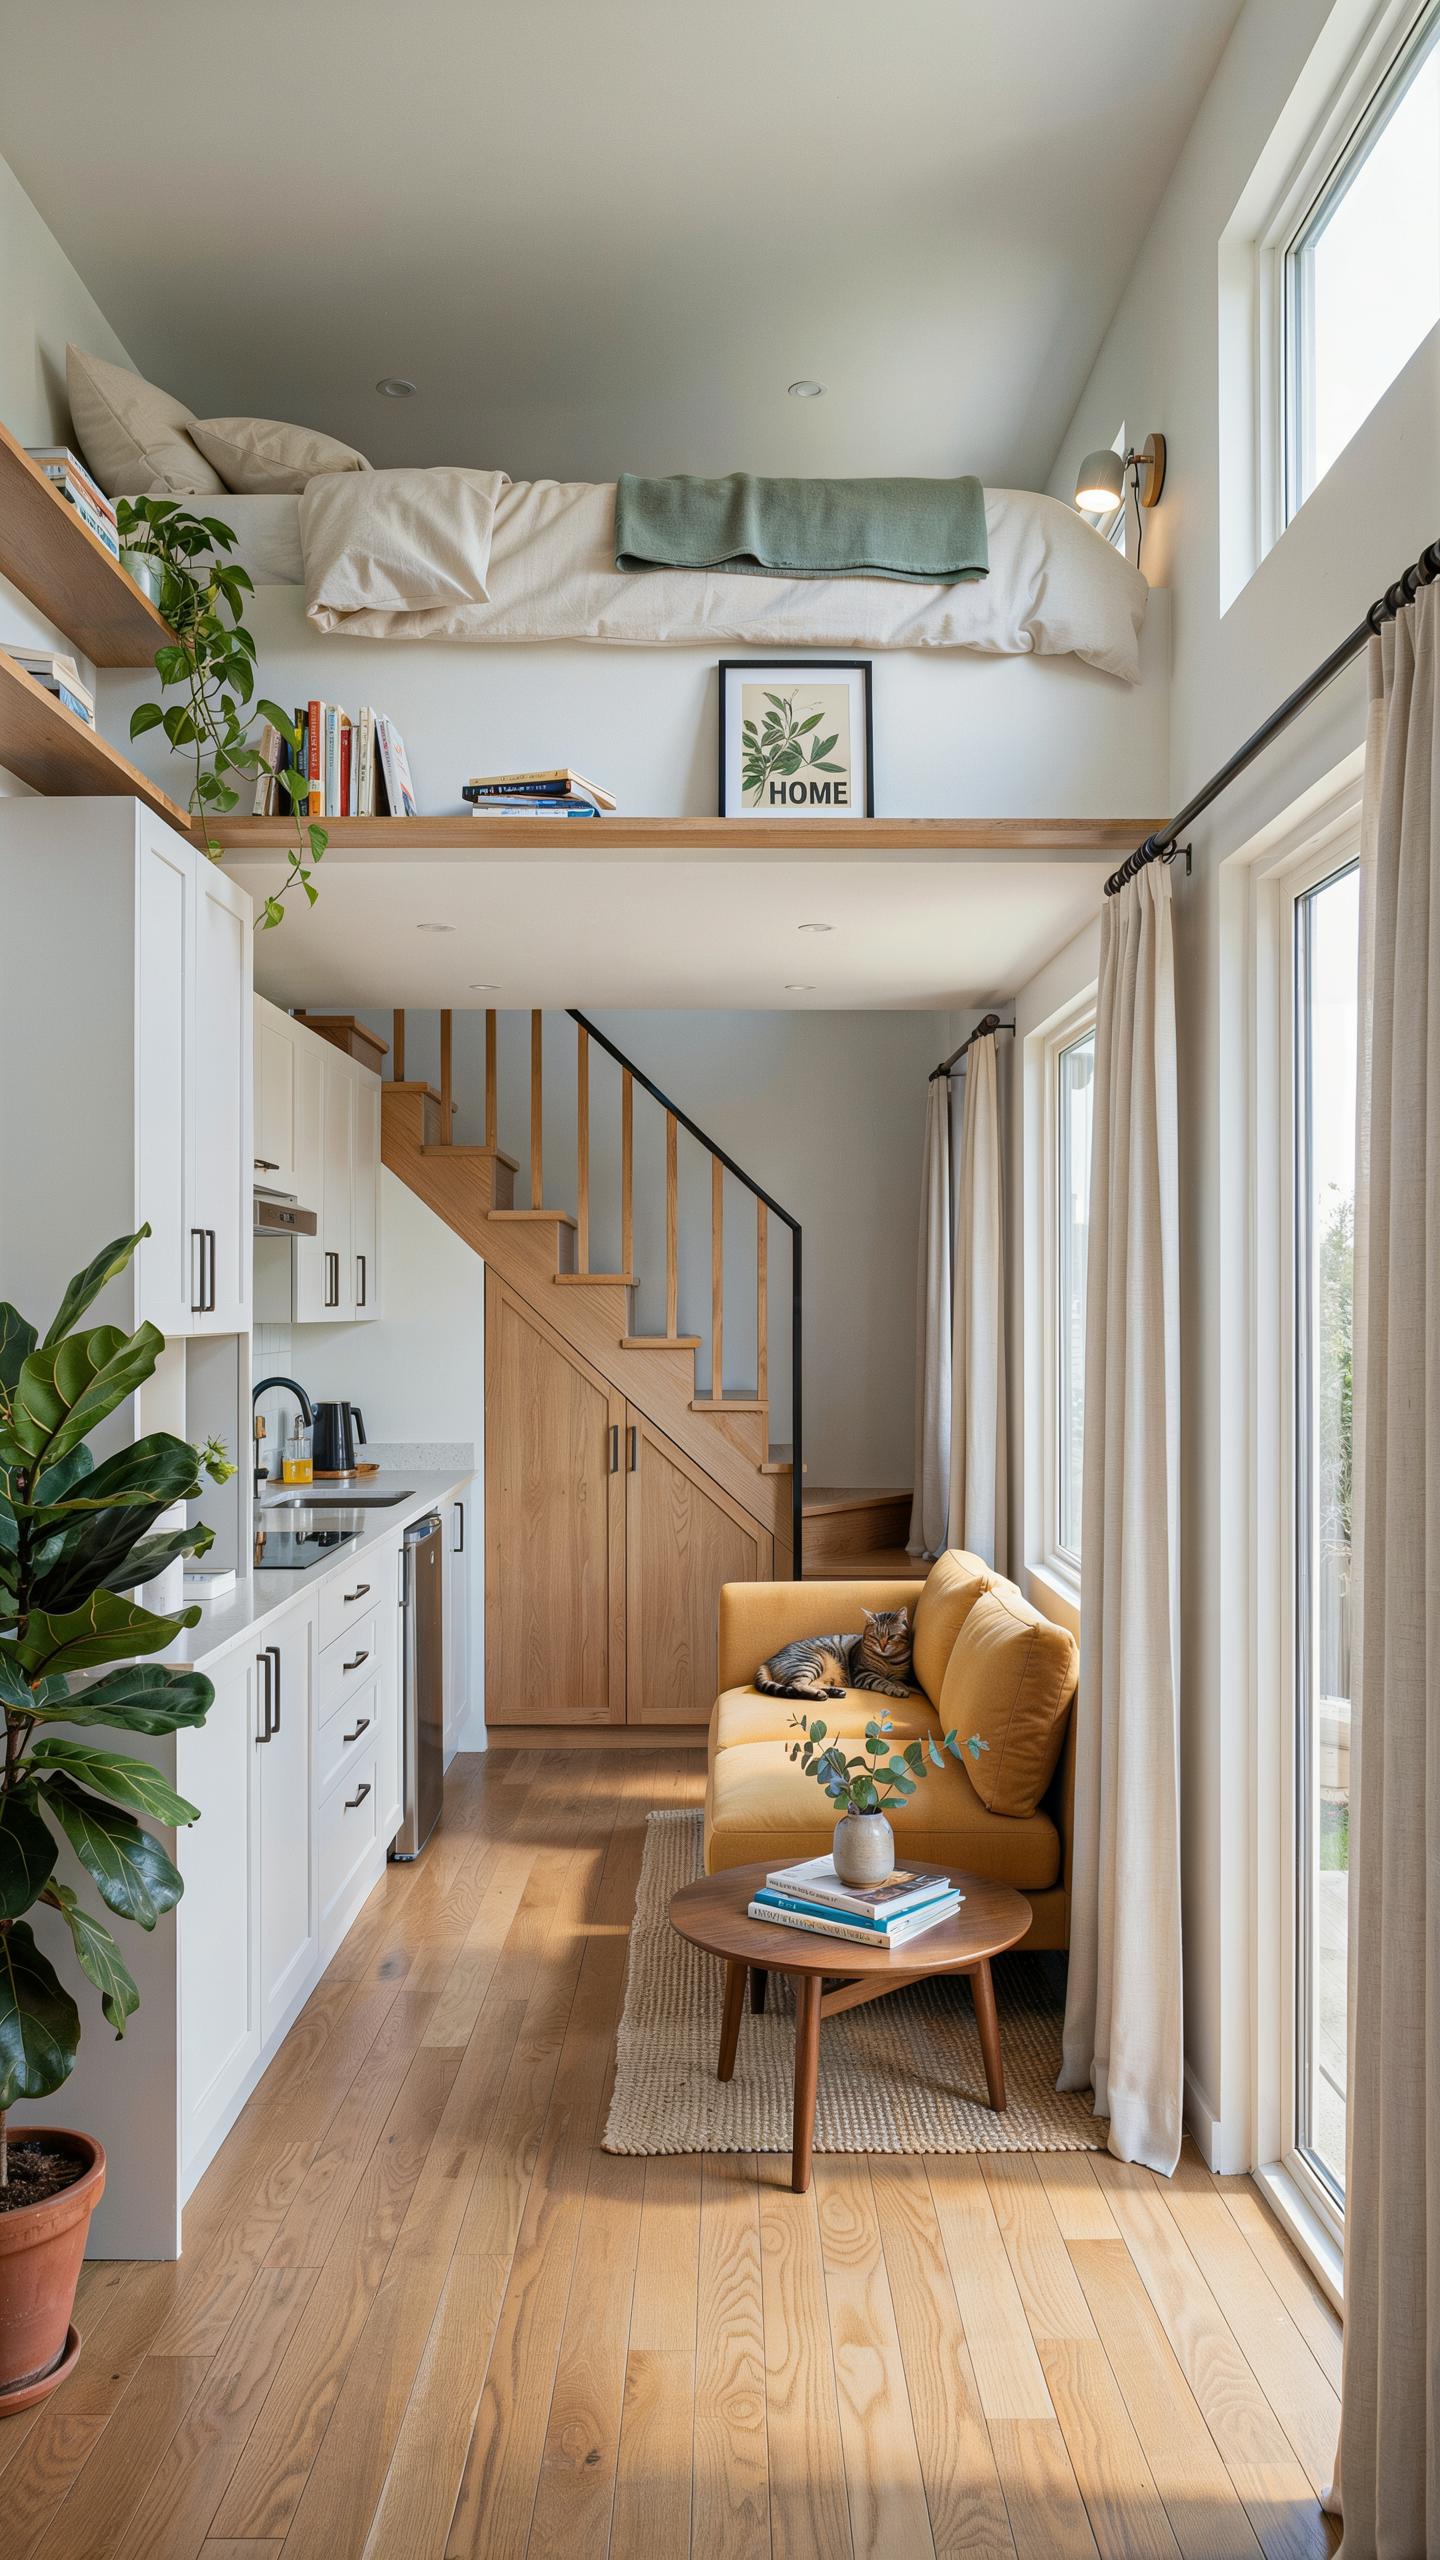
Loft floor plans work because they stack living zones vertically instead of spreading them horizontally. This strategy maximizes usable square footage in homes under 400 square feet. The key is matching roof pitch to ceiling height requirements. Most tiny homes use 12:12 or 10:12 roof pitches to accommodate 6.5 to 7 feet of headroom in loft spaces. Ground level stays open for cooking, dining, and living activities.
- Open Concept Ground Floor: Kitchen, dining, and living share one continuous space without walls, reducing visual clutter and improving natural light distribution throughout the home.
- Centered Loft Access: Stairs or ladders positioned in the middle of the home reduce wasted hallway space and allow loft bedrooms to span the full width of the structure.
- Vaulted Ceiling Ground Level: Cathedral or vault designs over the main living area create perceived spaciousness while the loft bedroom tucks under the roof eaves efficiently.
- Split Level Lofts: Two separate loft platforms at different heights allow bedroom and storage separation, maximizing every inch of vertical space available.
- Full Width Loft: A loft that spans the entire home width provides flexible sleeping and storage options while keeping the footprint compact and efficient.
Layout selection depends on how you use your space daily. If you work from home, dedicate one loft for a desk and another for sleeping. If you live solo, a single full-width loft handles both functions. Ground floor kitchens benefit from south-facing windows for natural light during prep work and cooking.
Kitchen Loft Integration
Position kitchens on the ground floor directly beneath the loft structure to maintain proper clearance and workflow. Standard kitchen counters are 36 inches tall, leaving 28 to 36 inches of space above for cabinets and loft joists. This vertical arrangement prevents head strikes and supports functional cooking without obstruction. Plan your joist placement before finalizing cabinet heights.

Headroom above kitchen counters must clear at least 15 inches for comfortable cooking operations. Account for range hoods, which typically extend 24 inches above stovetops. If loft joists sit too low, you cannot install proper ventilation or reach upper cabinets. Test your measurements with a tape measure and mark joist positions on the ceiling before purchasing kitchen equipment or cabinetry.
The Structural Anatomy Of A Tiny House With Loft Features
Joist Spacing
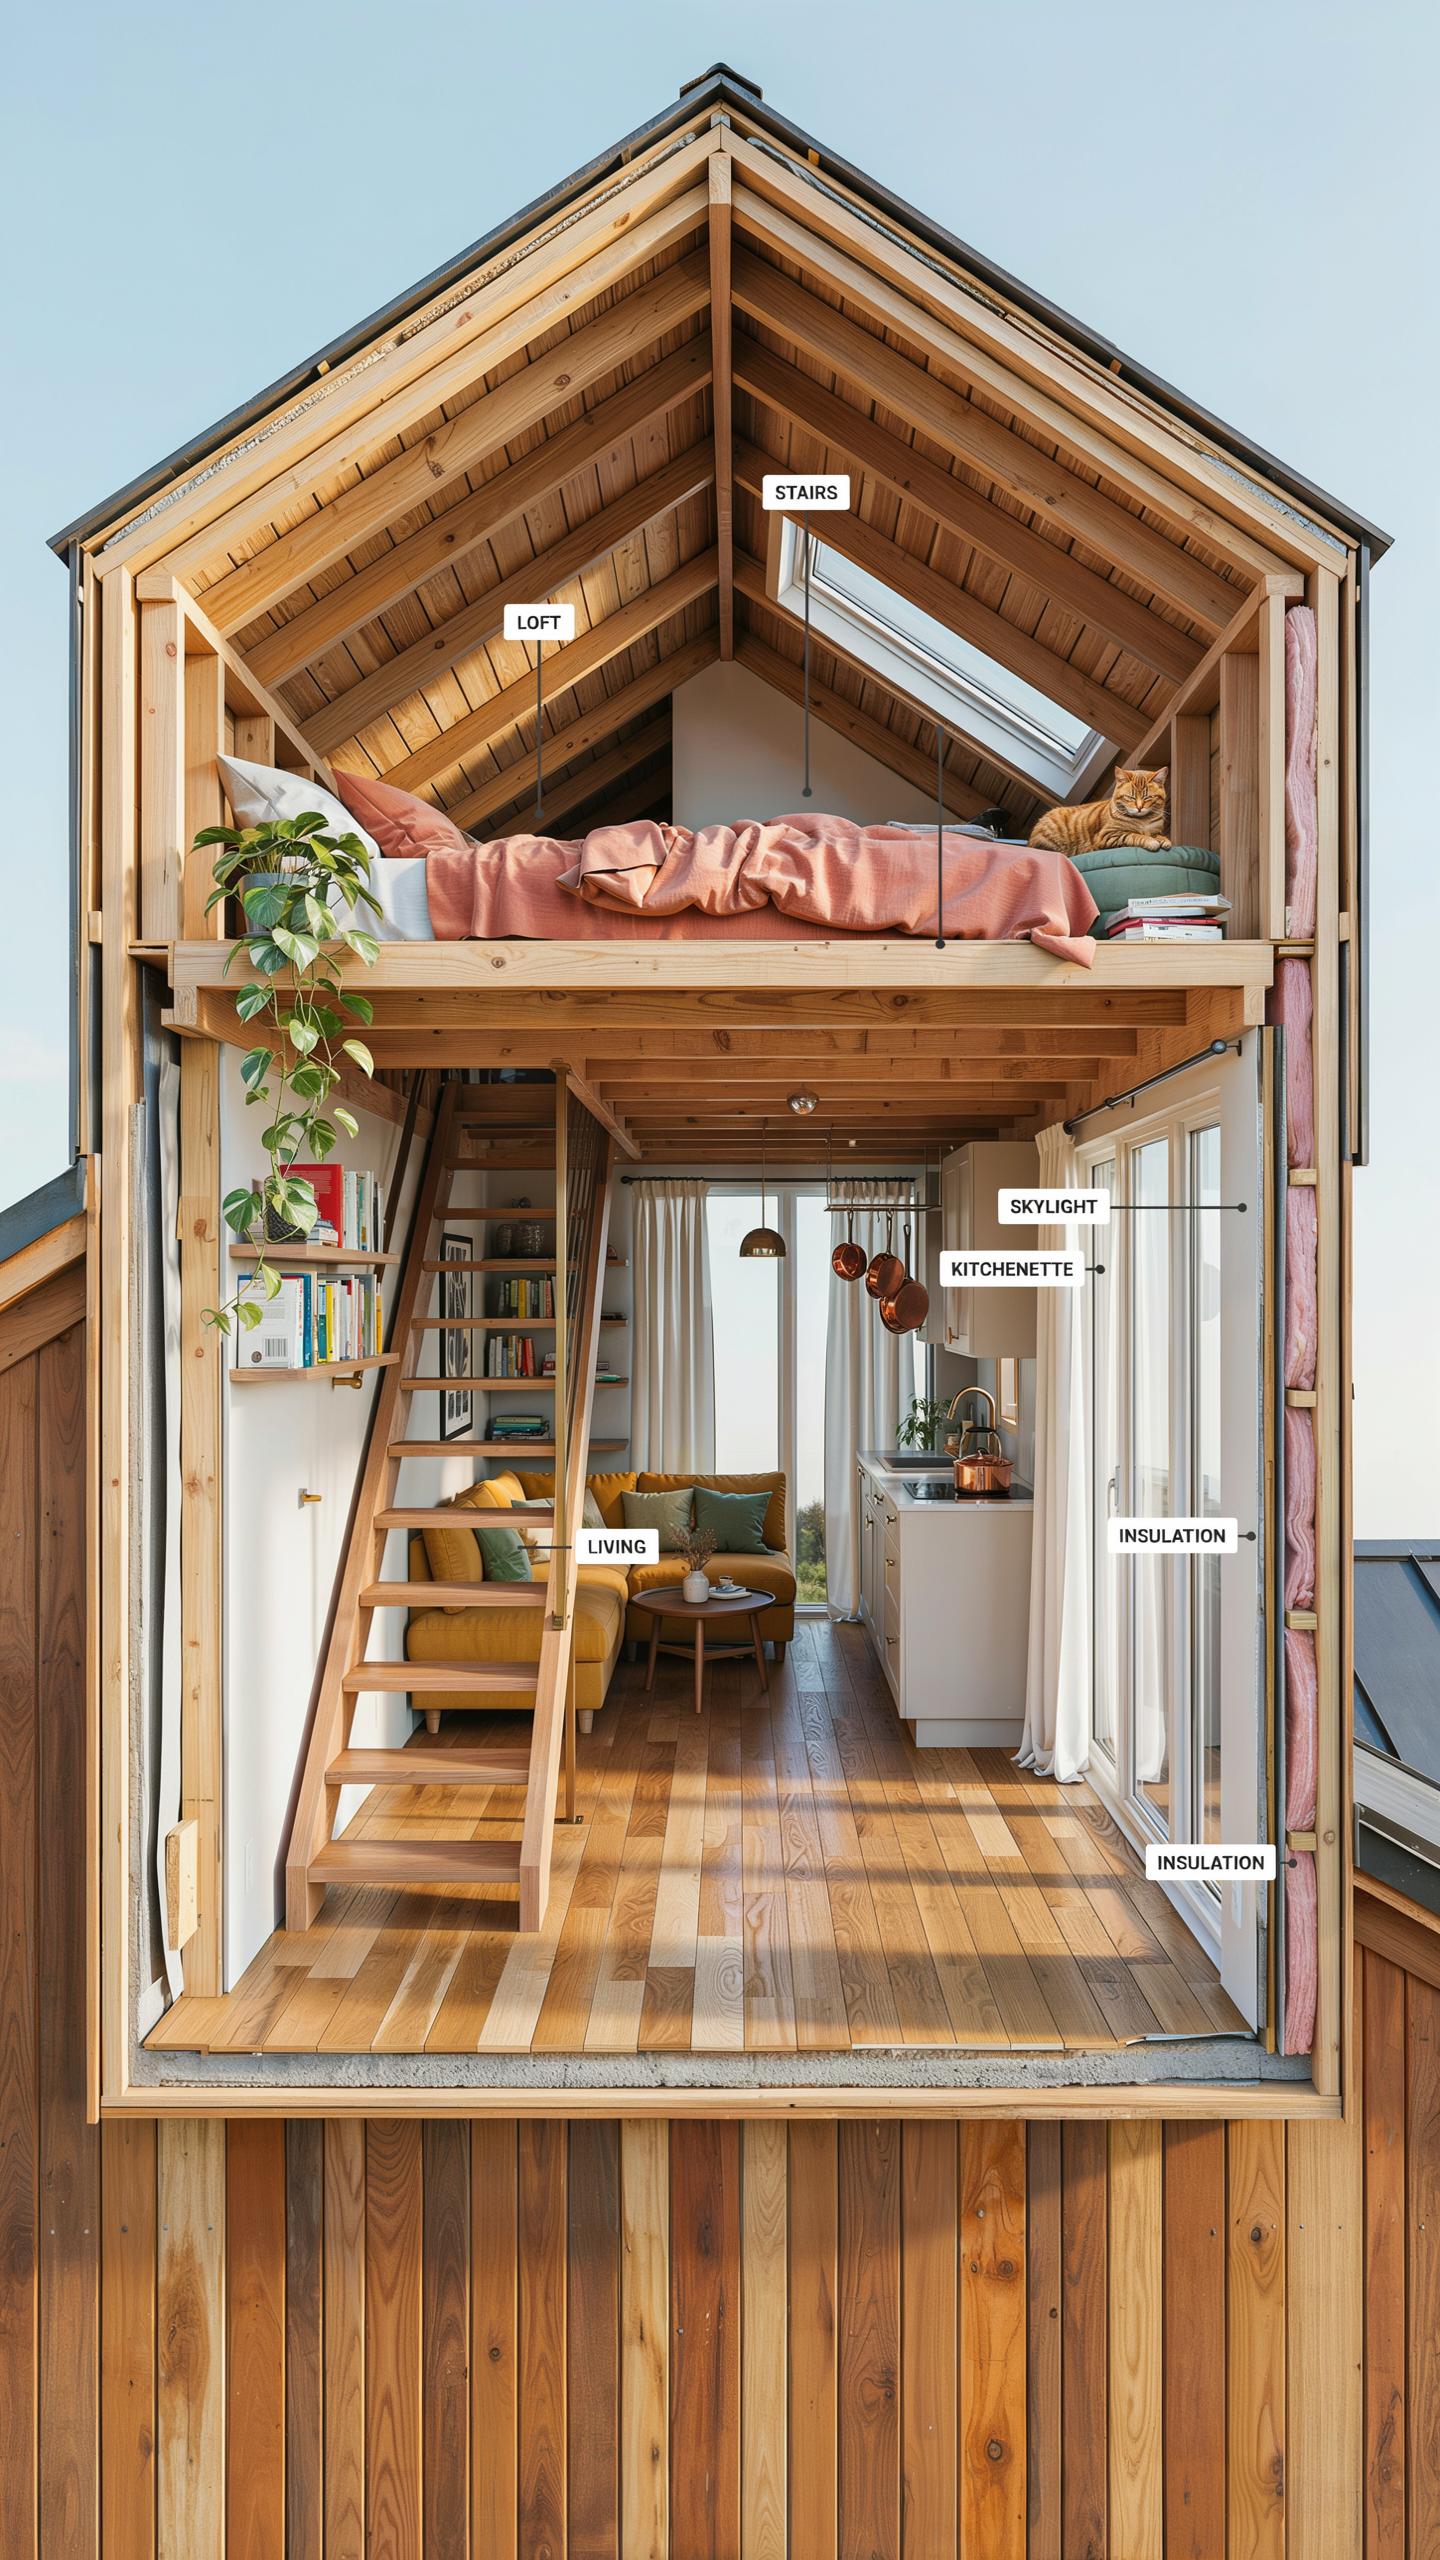
Joist spacing determines how much weight your loft can handle. Standard spacing runs 16 inches or 24 inches on center, meaning the distance between the center of one joist to the next. Closer spacing supports more load. You calculate load capacity by multiplying joist size, species, grade, and span length. Steel I-beams and LVL beams handle greater loads than dimensional lumber but cost more and require different installation techniques.
Dimensional timber joists like 2×10 or 2×12 members work for most tiny house lofts when spaced correctly. Your choice between steel and wood depends on available headroom, budget, and anticipated loads. A typical residential loft supporting one person safely needs less capacity than a space designed for sleeping two adults plus storage. Engineer your joist system based on actual use, not assumptions.
Railing Designs
Railings prevent falls and must meet local building codes, typically requiring 36 to 42 inches of height. Pony walls build solid barriers using 2×4 or 2×6 framing with drywall, offering maximum safety and noise reduction. They consume floor space and block views but provide durability and support for mounting shelves or headboards.
Cable railings use horizontal steel cables strung between vertical posts, creating open sightlines while meeting code requirements. Safety netting works as a temporary or supplemental barrier in some applications but check local regulations first. Modern designs combine steel posts with cables or horizontal metal rods, reducing visual weight while maintaining protection against accidental falls.
Inspirational Tiny House Ideas Interior Decorators Recommend
Design Tips List
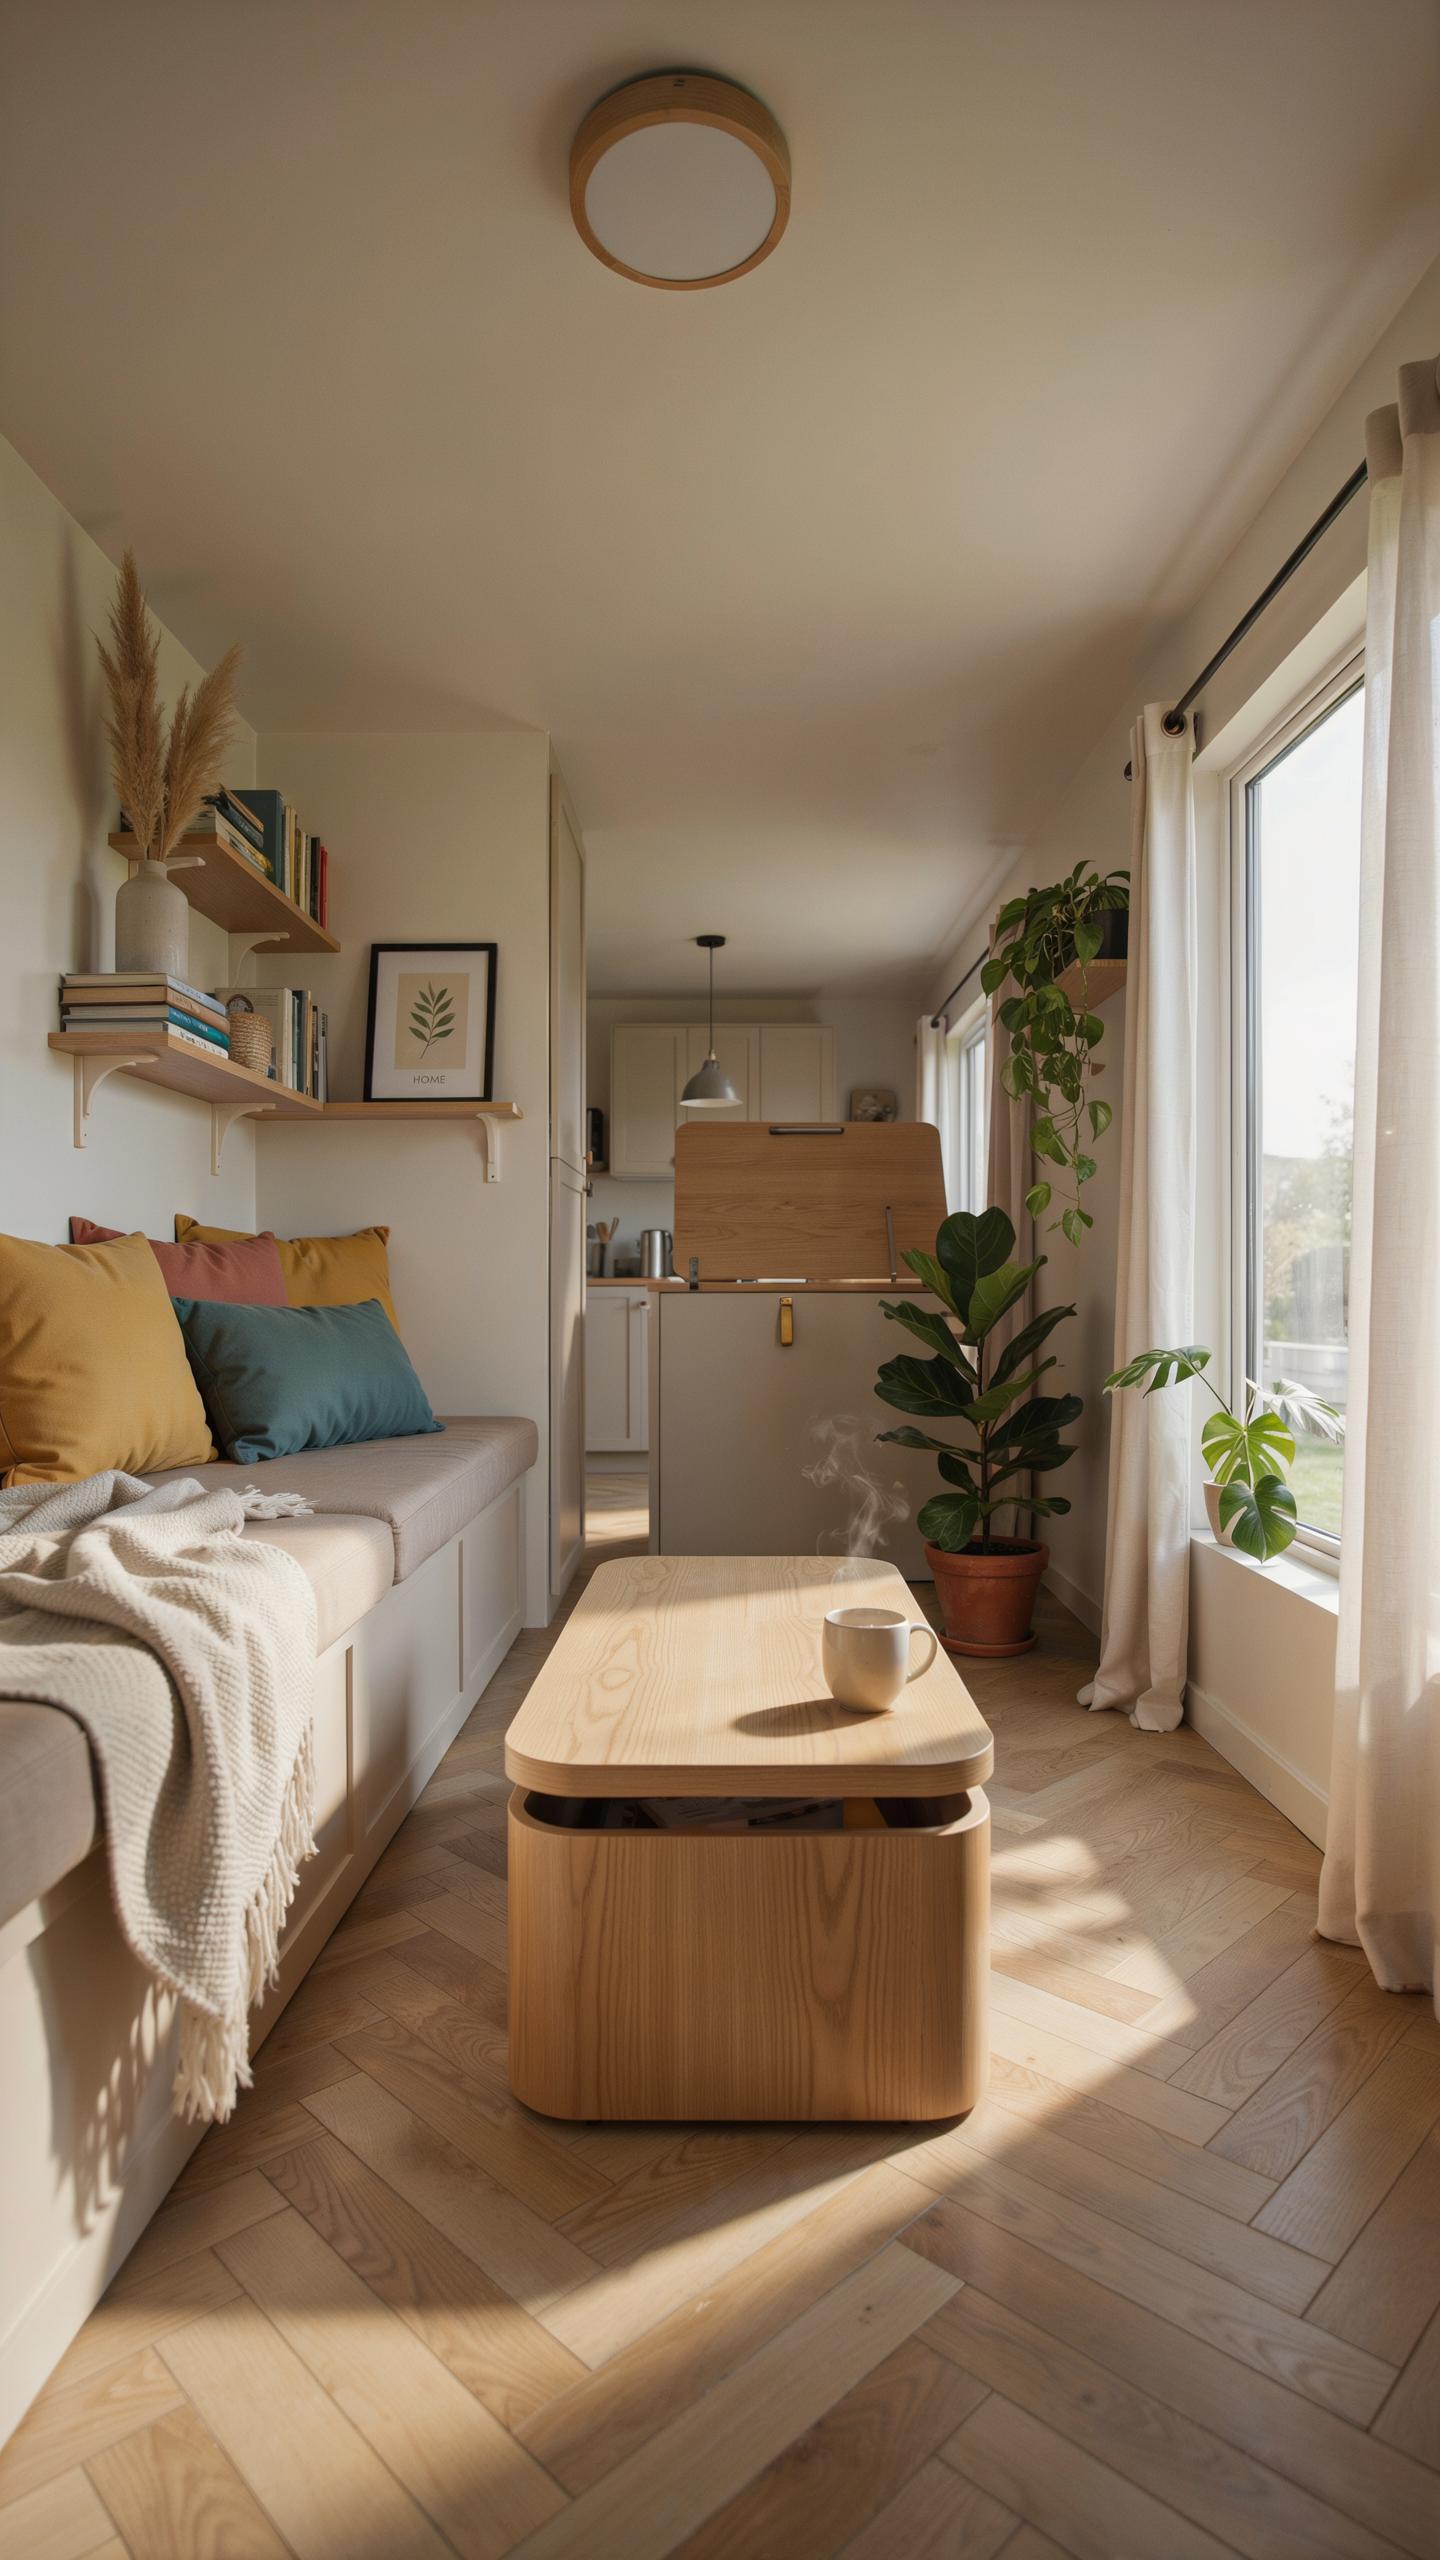
Tiny homes demand strategy, not decoration. Interior designers prioritize functional layering because square footage doesn’t stretch. You control perception through textiles, mirrors, and paint selection. These tools cost less than structural changes and deliver immediate results.
- Light-Reflective Paint: Use semi-gloss or satin finishes on walls to bounce natural light. Avoid flat paint, which absorbs light and makes rooms feel smaller and darker.
- Strategic Mirrors: Position mirrors opposite windows to amplify daylight penetration. Mirrors create visual depth without consuming floor space or adding structural bulk.
- Neutral Textile Base: Choose whites, grays, and taupes for main fabrics to expand visual space. Bold patterns fragment attention and make confined areas feel chaotic.
- Layered Lighting: Install overhead fixtures, task lights, and accent lighting to control ambiance. Single light sources create shadows and make compact spaces feel cramped and unwelcoming.
- Fabric Texture Variety: Mix matte and glossy textiles to add dimension without adding volume. Texture creates visual interest while maintaining the illusion of openness.
Designers apply these tactics systematically in loft beds, where ceiling proximity demands careful attention. Lighter textiles near the top of your space reduce the feeling of overhead pressure and improve comfort in elevated sleeping areas.
Plant Life Loft
Trailing houseplants serve structural purpose in loft spaces. They soften the hard edges of support beams and platform frames. Air circulation improves because plants absorb carbon dioxide and release oxygen, directly benefiting sleep quality in enclosed overhead zones.
Pothos, string of pearls, and philodendron species grow well in moderate indoor light. These trailing varieties cascade from shelves or wall-mounted planters attached to loft structures. Position plants where they won’t obstruct access or create fire hazards near electrical wiring. The vertical growth pattern maximizes greenery without claiming floor space your loft bed already occupies.
Achieving The Perfect Loft House Design On A Budget
DIY Vs Prefab
Building a custom timber frame loft demands significant time investment but offers cost savings on labor. You handle framing, fastening, and finishing yourself. This approach works when you have construction experience or willingness to learn. Material costs stay relatively fixed, but your timeline extends substantially. DIY construction requires proper tools, safety equipment, and understanding of load-bearing requirements for sleeping lofts.
Prefabricated modular kits streamline assembly but carry higher upfront costs. Manufacturers handle cutting, treatment, and initial assembly. You receive components ready for installation, reducing on-site work and technical demands. Kits come with instructions and typically include hardware. The trade-off is clear: pay more money to save time and reduce skill requirements. Choose based on your available time, budget capacity, and construction comfort level.
Material Upcycling
Reclaimed lumber sourced from demolition sites, barns, or salvage yards reduces costs significantly. These materials have established strength, character, and lower environmental impact than new timber. Pricing varies by source and wood species but typically runs cheaper than retail lumber. Salvage yards and online platforms connect buyers with available inventory. Inspect reclaimed wood for structural integrity, nails, and treatment chemicals before use in sleeping lofts.
Salvaged ladders and hardware components supplement structural materials affordably. Metal ladders serve as functional stairway components when reinforced properly. Existing fasteners, brackets, and support hardware from old structures reduce your fastening expenses. Source these items from estate sales, architectural salvage businesses, or industrial recyclers. Combining reclaimed and salvaged materials cuts material costs by 30 to 50 percent compared to purchasing new construction materials.
Frequently Asked Questions

Why should I consider a loft bed for my small home?
Integrating a lofted sleeping area is one of the most effective tiny house design ideas loft bed layouts offer to maximize limited square footage. By elevating your mattress, you free up the entire floor area beneath for a home office, cozy seating nook, or extra storage. This vertical approach not only creates a distinct separation between living and resting zones but also makes a compact room feel significantly more open and airy.
How can I make a tiny house loft bed feel more comfortable and accessible?
To improve the functionality of your sleeping area, prioritize adequate headroom and choose a staircase with built-in drawers rather than a vertical ladder. Incorporating smart tiny house design ideas loft bed lighting, such as dimmable sconces and bedside niches for your phone, adds a touch of luxury. Ensure there is proper ventilation through a small window or skylight nearby to prevent the elevated space from becoming too warm during the night.
Are there affordable ways to build a loft bed on a budget?
Absolutely! You can achieve a high-end look without a massive investment by using structural lumber like Douglas fir or reclaimed wood for the frame. Simple DIY kits or modular storage units from retailers can serve as a sturdy base while providing integrated organization. Focusing on stylish hardware and a fresh coat of paint allows you to refresh your space beautifully while keeping your project costs manageable and your design unique.



