What Is A Courtyard Garden And Why You Need A Garden Architecture Plan
Understanding The Purpose And History Of Courtyard Gardens
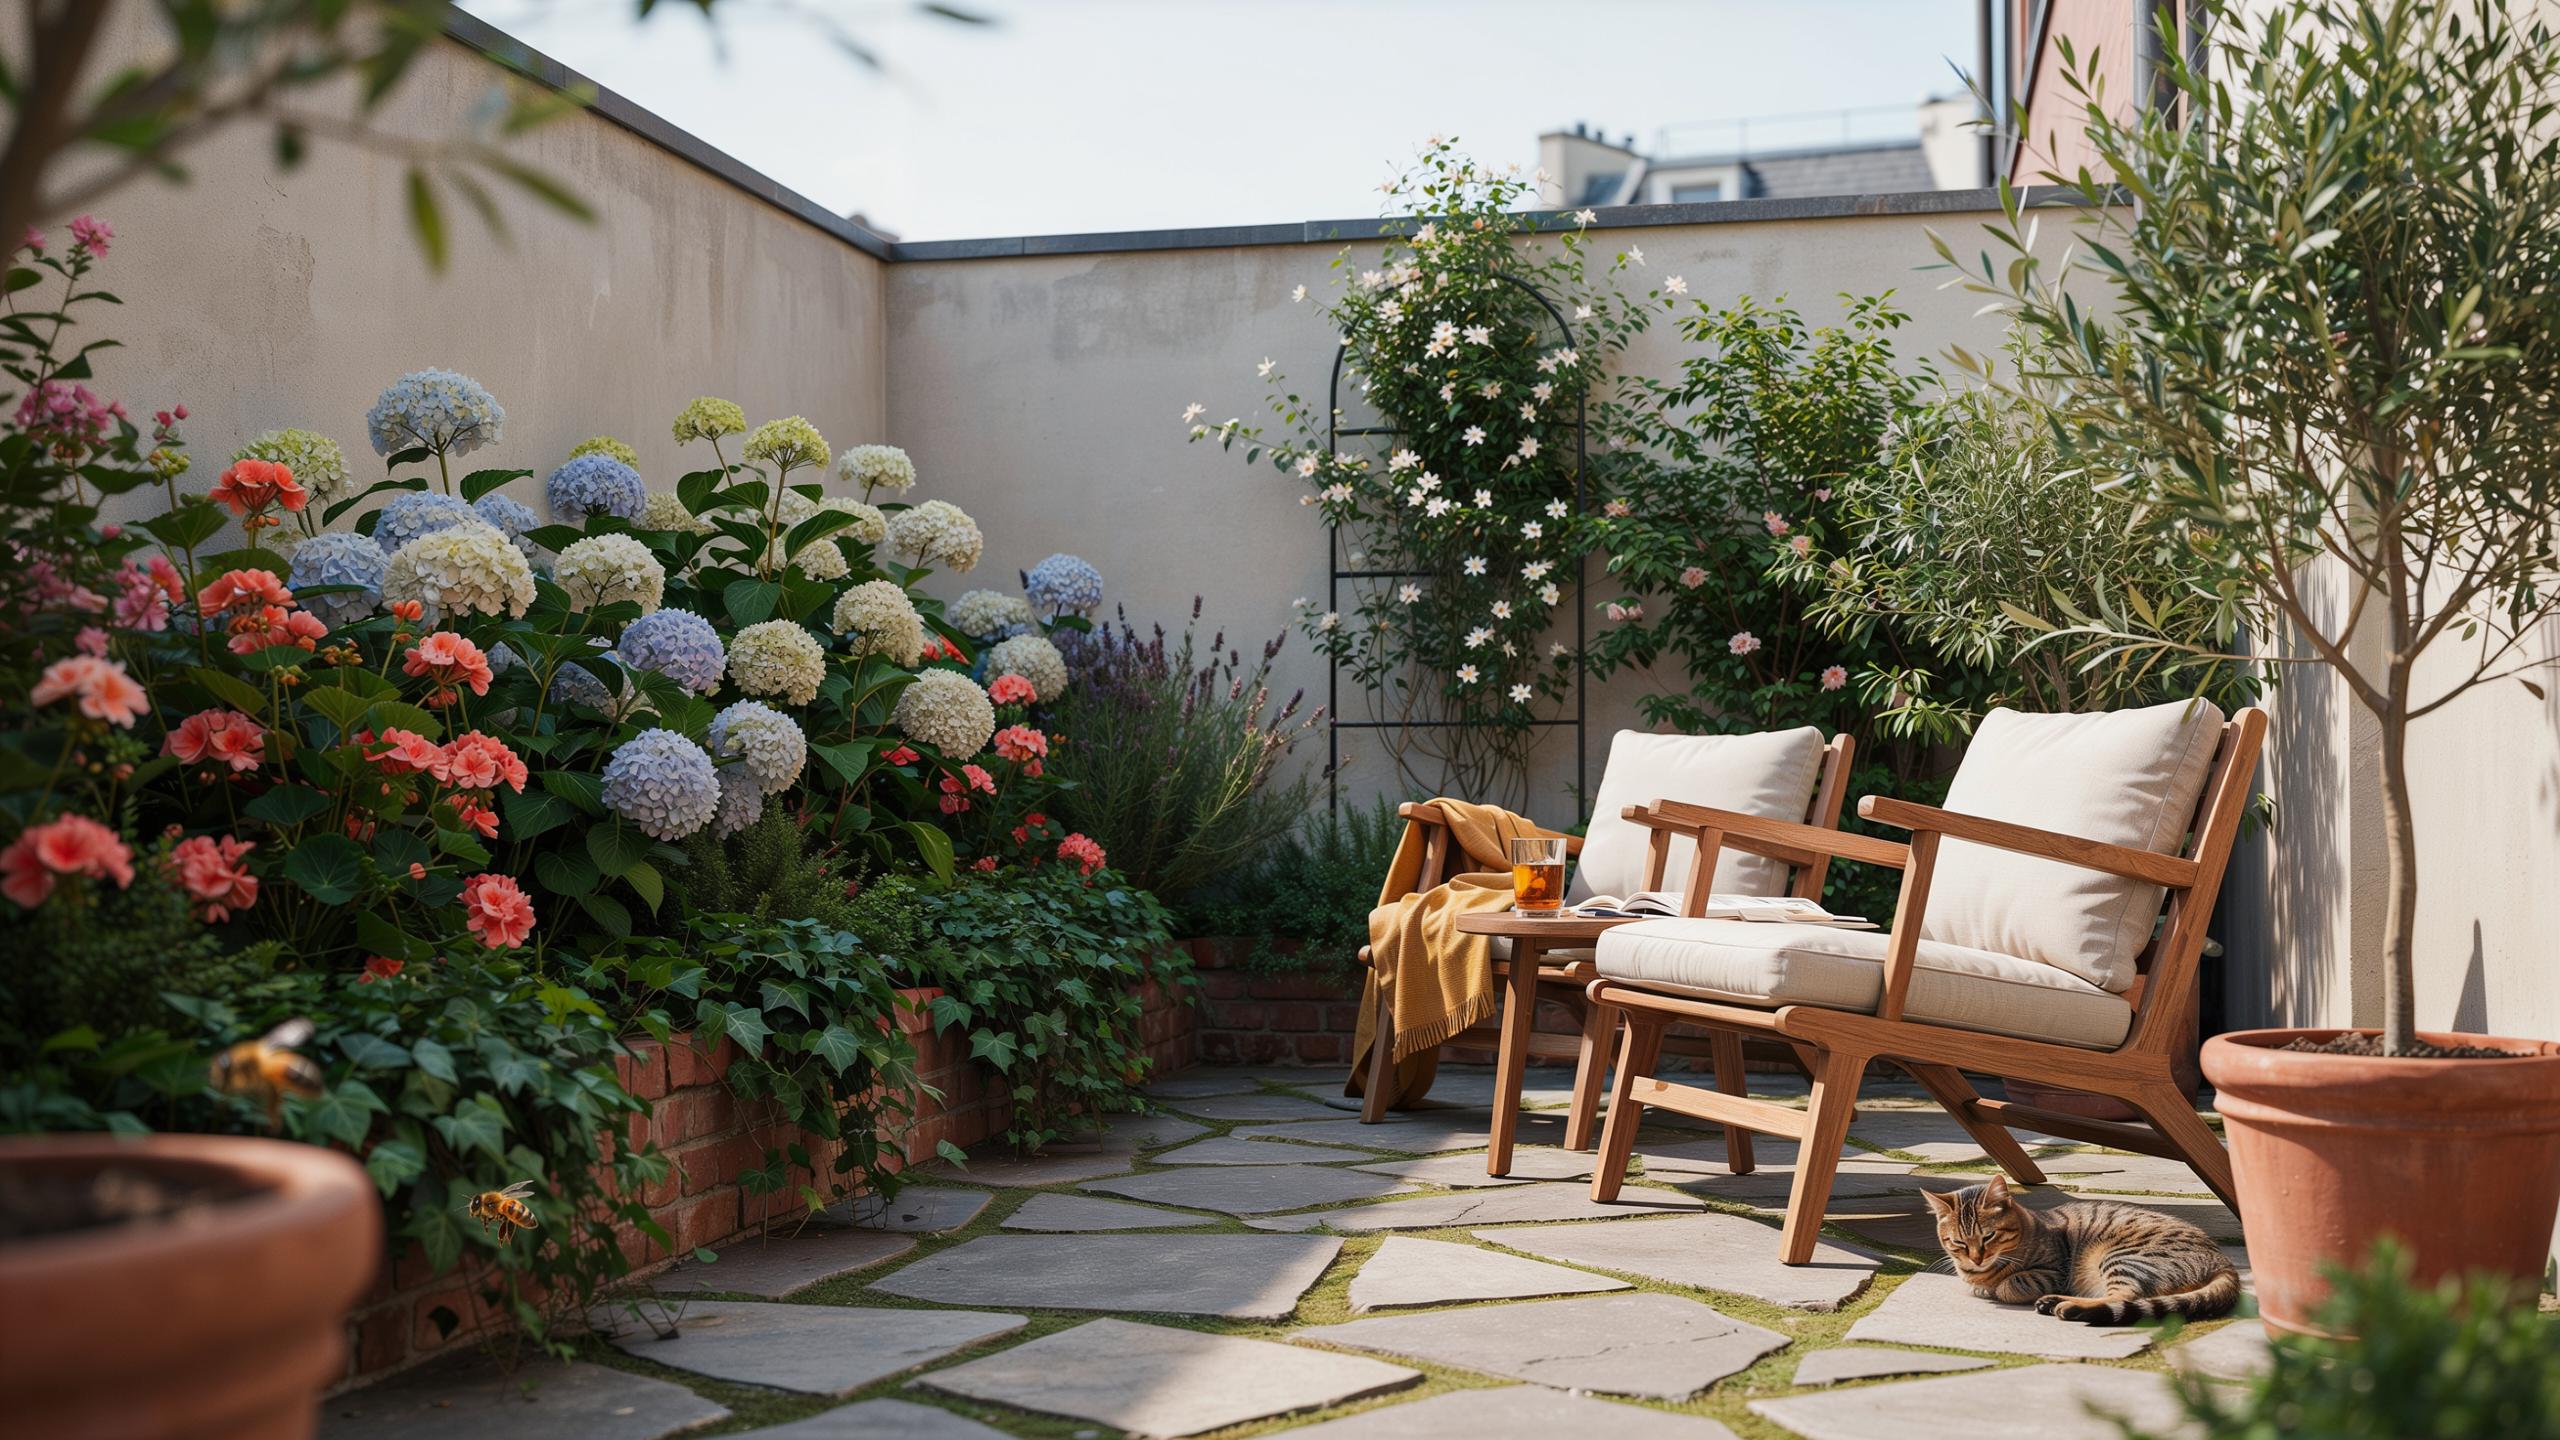
A courtyard garden is an outdoor space enclosed by walls or buildings. Historically, these areas served as private sanctuaries in ancient Roman, Islamic, and Chinese civilizations. They provide security, privacy, and climate control in dense urban environments. Owners use them to trap cool air in summer and block wind in winter. This enclosed structure creates a unique microclimate that differs from the surrounding open landscape.
Modern courtyard design focuses on functionality and high-density living. You use these spaces to bridge the gap between indoor and outdoor rooms. They function as light wells that bring natural illumination into the center of a home. Strategic placement of stone, water, and plants allows you to maximize limited square footage. Understanding this historical context helps you respect the balance between hardscape materials and living greenery.
How A Garden Architecture Plan Sets The Foundation For Your Design
A garden architecture plan is your tactical blueprint for success. It dictates the placement of structural elements like drainage, irrigation, and power lines. Without a plan, you risk expensive mistakes in water runoff and soil health. You must map out the movement of sun and shade across the space during the day. This data determines where you place seating areas and specific plant species for survival.
Your plan also establishes the flow of movement through the courtyard. It defines clear zones for dining, relaxation, or gardening. You use the plan to select durable materials like pavers, gravel, or timber that withstand heavy foot traffic. Precise measurements ensure your furniture fits without overcrowding the area. A professional plan saves time by organizing the construction phases in a logical sequence before you buy any materials.

How To Start With A Garden Blueprint For Your Courtyard Space

Measuring And Assessing Your Courtyard Before Drawing Anything
Accurate measurements prevent costly errors during construction. Start by measuring the perimeter with a steel tape for precision. Note the location of windows, doors, and utility lines. Most courtyards have drainage issues because of surrounding walls. Use a line level to check the slope of the ground. Mark where water pools after rain. These physical constraints dictate where you can place heavy hardscaping features later.
Analyze light patterns over a full day. Courtyards often face deep shadows from high walls or nearby buildings. Track how many hours of direct sun hit specific zones. South-facing walls retain heat and create microclimates for tender plants. North-facing corners remain damp and cool. Documenting these conditions ensures you select plants that survive the specific environment. Do not guess these variables. Real data saves money on replacements.
Defining Your Style, Goals, And Budget Early In The Blueprint Phase
Select a design movement that fits your home architecture. Modernist courtyards use clean lines and concrete. Mediterranean styles rely on terracotta and gravel. Determining the style now limits your material choices to a manageable list. This focus prevents a cluttered look. Every design choice must support your main goal. Decide if the space is for dining, quiet reflection, or urban gardening. Purpose creates the layout logic.
Set a hard budget before buying materials. Hardscaping usually consumes sixty percent of the total cost in a small courtyard. This includes paving, walls, and built-in seating. Allocate the remaining funds for soil improvement, irrigation, and high-quality plants. Small spaces amplify mistakes so buy the best materials you can afford. Accurate pricing prevents unfinished projects. Use your blueprint to calculate exact quantities of stone and sand to avoid waste.
Creating Your Garden Design Plans Drawing Layout From Scratch

Tools And Software You Can Use To Draft A Garden Design Plans Drawing Layout
Professional designers use Computer-Aided Design software like AutoCAD or Vectorworks for precise courtyard modeling. These tools allow you to input exact property dimensions and boundary wall thickness. For a more user-friendly approach, SketchUp provides 3D visualization capabilities. This helps you understand how sunlight hits your courtyard walls throughout the day. Accurate digital tools prevent costly mistakes during the later hardscaping phase.
If you prefer analog methods, grab a high-quality drafting board and architectural scales. Use graph paper where one square equals one square foot. This 1:12 scale remains a standard in residential landscape drafting. Drafting vellum and technical pens with varying nib sizes help distinguish between structural walls and soft landscaping. Manual drawing forces you to consider the spatial constraints of a tight courtyard layout.
To plant a garden is to believe in tomorrow, especially when creating a sanctuary where memories can bloom within your own courtyard walls.
Key Elements To Include When Sketching Your Courtyard Layout On Paper
You must mark the exact location of underground utility lines and drainage points first. Courtyards often sit on concrete slabs or near building foundations. Proper water runoff prevents flooding and structural damage. Note the orientation of the sun to identify permanent shade and hot spots. This data dictates where you place seating and which plant species will survive in the microclimate.
Identify every fixed access point including doors and windows. Draw the primary movement paths to ensure people can walk through the space easily. Include the height of existing walls to account for vertical garden opportunities. Mark the locations for outdoor electrical outlets if you plan to install lighting. Clear labels for hardscape materials like stone or brick help contractors provide accurate labor and material quotes.
Reading And Using A Garden Floor Plan Drawing For Better Spatial Clarity
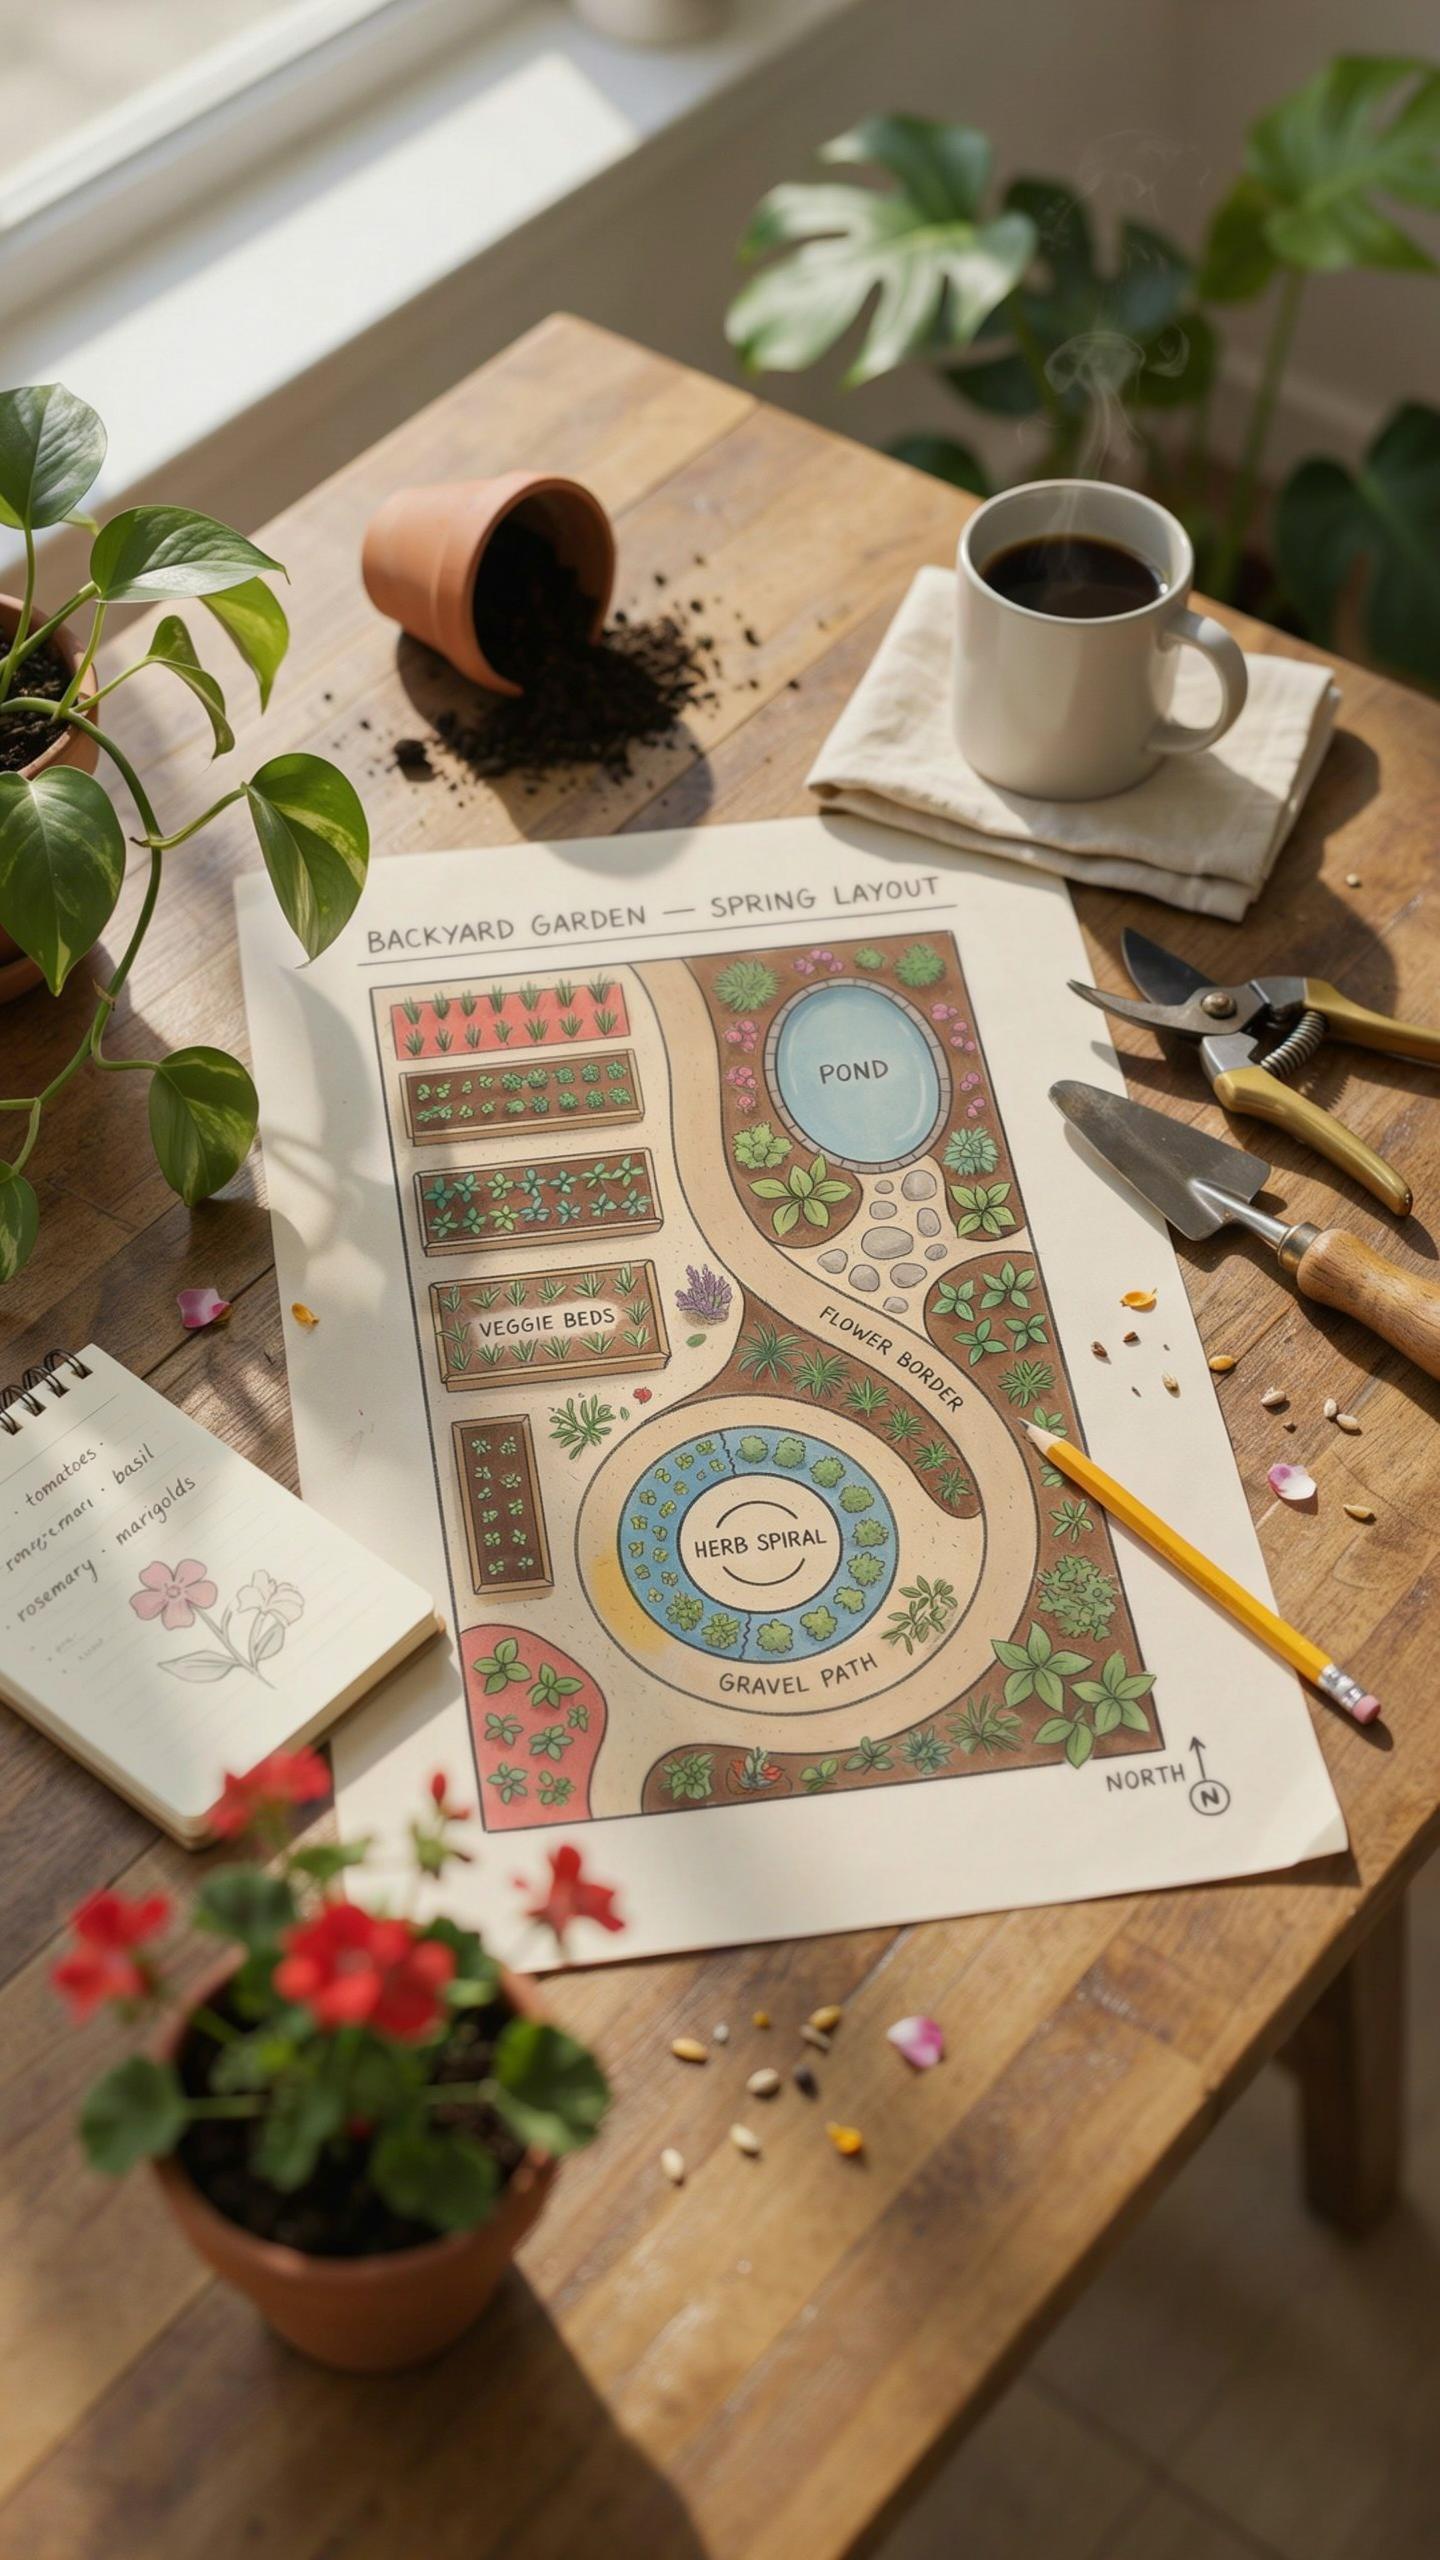
What A Garden Floor Plan Drawing Reveals About Flow, Zones, And Scale
A garden floor plan drawing provides a bird’s-eye view of your courtyard architecture. It reveals the exact relationship between hard structures and soft landscaping. You see the movement patterns before laying a single stone. This overhead perspective exposes dead space and congestion points. It ensures your seating areas do not block natural walkways. Strategic planning at this stage prevents later logistical failures.
The plan defines specific zones for dining, lounging, or gardening. It uses a set scale to represent real dimensions accurately. Historically, formal Persian and Islamic gardens relied on these precise geometric layouts to balance water features with greenery. You must identify the focal points on the map first. This ensures the visual weight remains balanced. Proper scale prevents you from overstuffing a compact urban courtyard.
How To Translate Your Garden Floor Plan Drawing Into A Real World Layout
Transferring a paper plan to the ground requires literal physical markers. Use wooden stakes and mason line to define your primary boundaries on the soil. This process turns abstract measurements into tangible physical space. You must verify all distances against your drawing to ensure accuracy. Mistakes in the initial layout will cascade throughout the build. Fixing errors now is cheap and fast.

Use marking paint to outline large features like patios and paths directly on the dirt. Standard masonry techniques demand these clear visual guides for excavation. Check all angles for squareness to mirror the drawing exactly. Architects call this process the layout or set-out phase. It bridges the gap between the conceptual design and the physical construction. Accuracy here ensures the finished courtyard functions perfectly.
Designing A Landscaped Courtyard Layout That Balances Beauty And Function
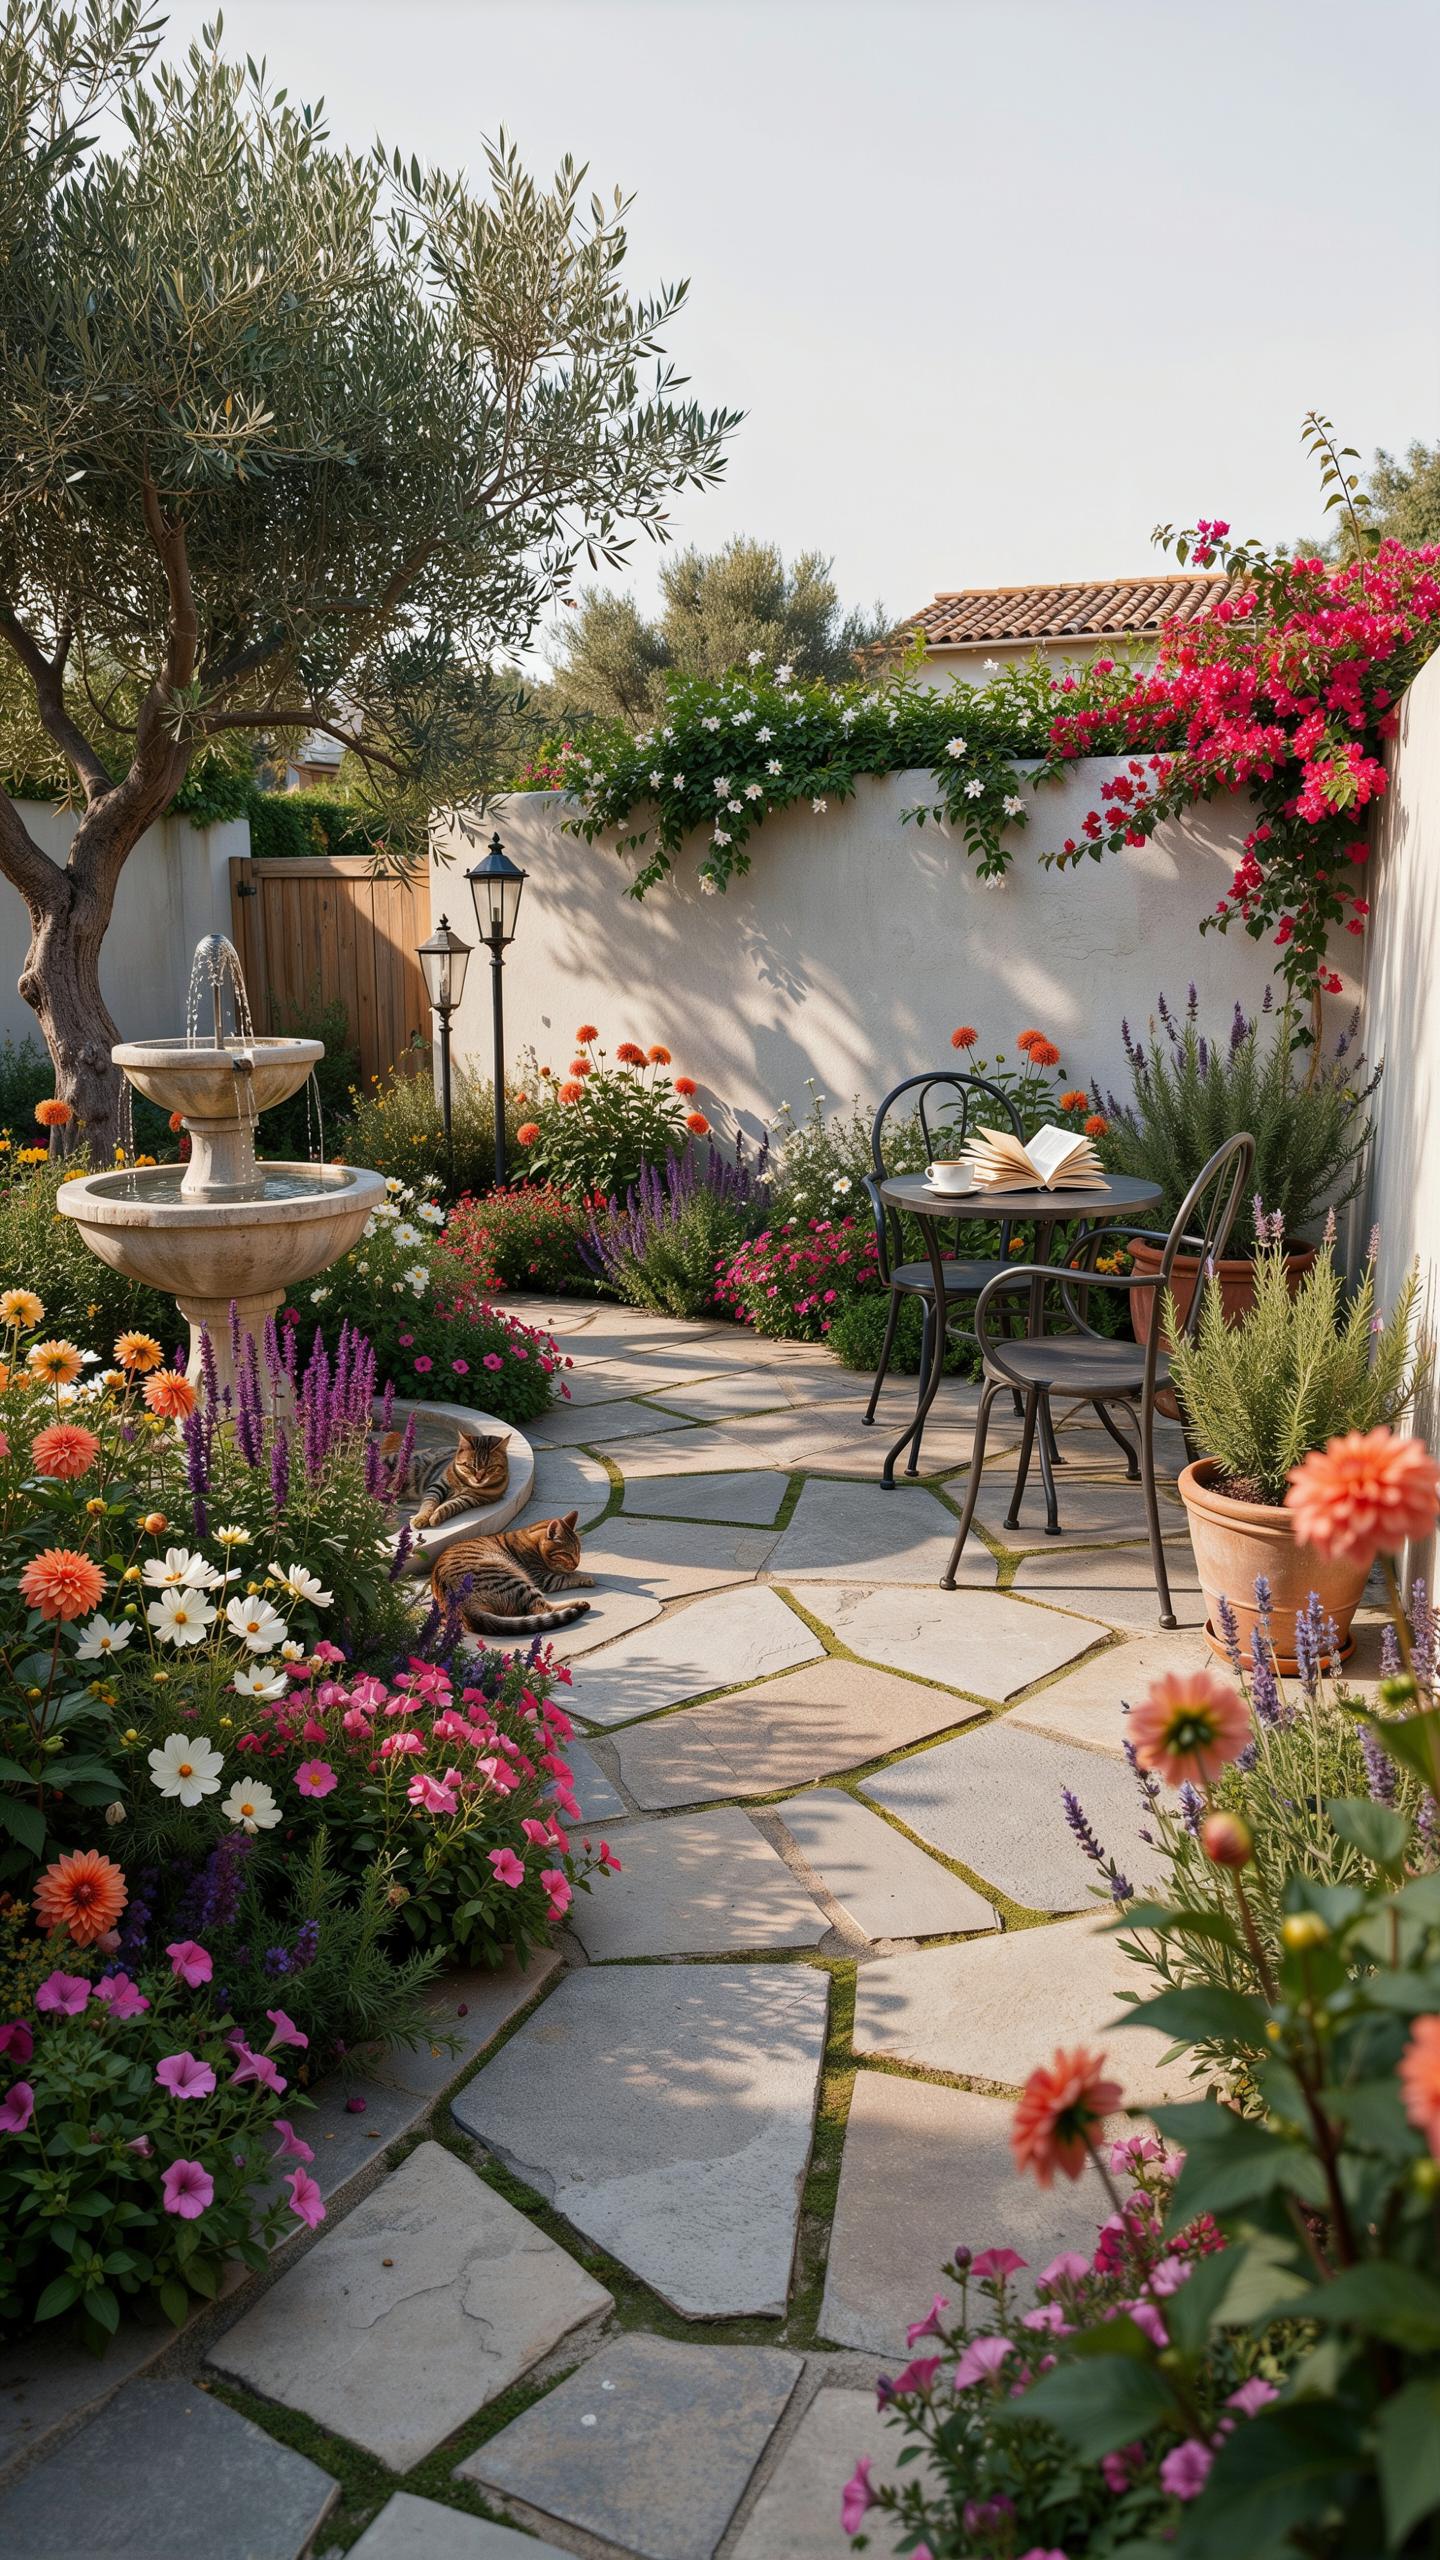
Choosing Plants, Hardscape, And Water Features For A Landscaped Courtyard Layout
Hardscape dictates the flow of a courtyard garden design plan. Use high-density materials like natural stone or kiln-fired brick for durability in enclosed spaces. These materials manage heat and reflect light effectively. Select plants that thrive in microclimates created by high walls. Choose species with non-invasive root systems to protect your structural foundations. Strategic placement of hard surfaces ensures the area remains usable during wet seasons.
Water features serve as a functional tool for noise cancellation and cooling. Install a recirculating wall fountain to save square footage. This adds a focal point without obstructing foot traffic. Use permeable pavers to manage drainage and prevent standing water issues. Every element must serve a dual purpose of utility and aesthetics. Choose materials that match the architectural style of the surrounding building to ensure visual cohesion.
How To Layer Texture, Height, And Color In Your Courtyard Landscape Design
Effective layering starts with the vertical plane. Use trellises or green walls to pull the eye upward. This technique makes tight spaces feel larger. Select columnar trees or tall shrubs for the perimeter to provide privacy. Place mid-sized perennials in the center to bridge the gap between ground covers and high foliage. Proper height distribution prevents the courtyard from feeling flat or crowded.
Texture creates visual interest where color might fade. Contrast smooth tropical leaves against fine-textured ferns or grasses. Use dark foliage in the background to create a sense of depth. Limit your color palette to three main shades to avoid a cluttered look. Neutral hardscape colors allow your plant selections to stand out. Consistent repetition of these elements establishes a professional and organized landscape rhythm.
Top Courtyard Layout Ideas To Inspire Your Design This Season
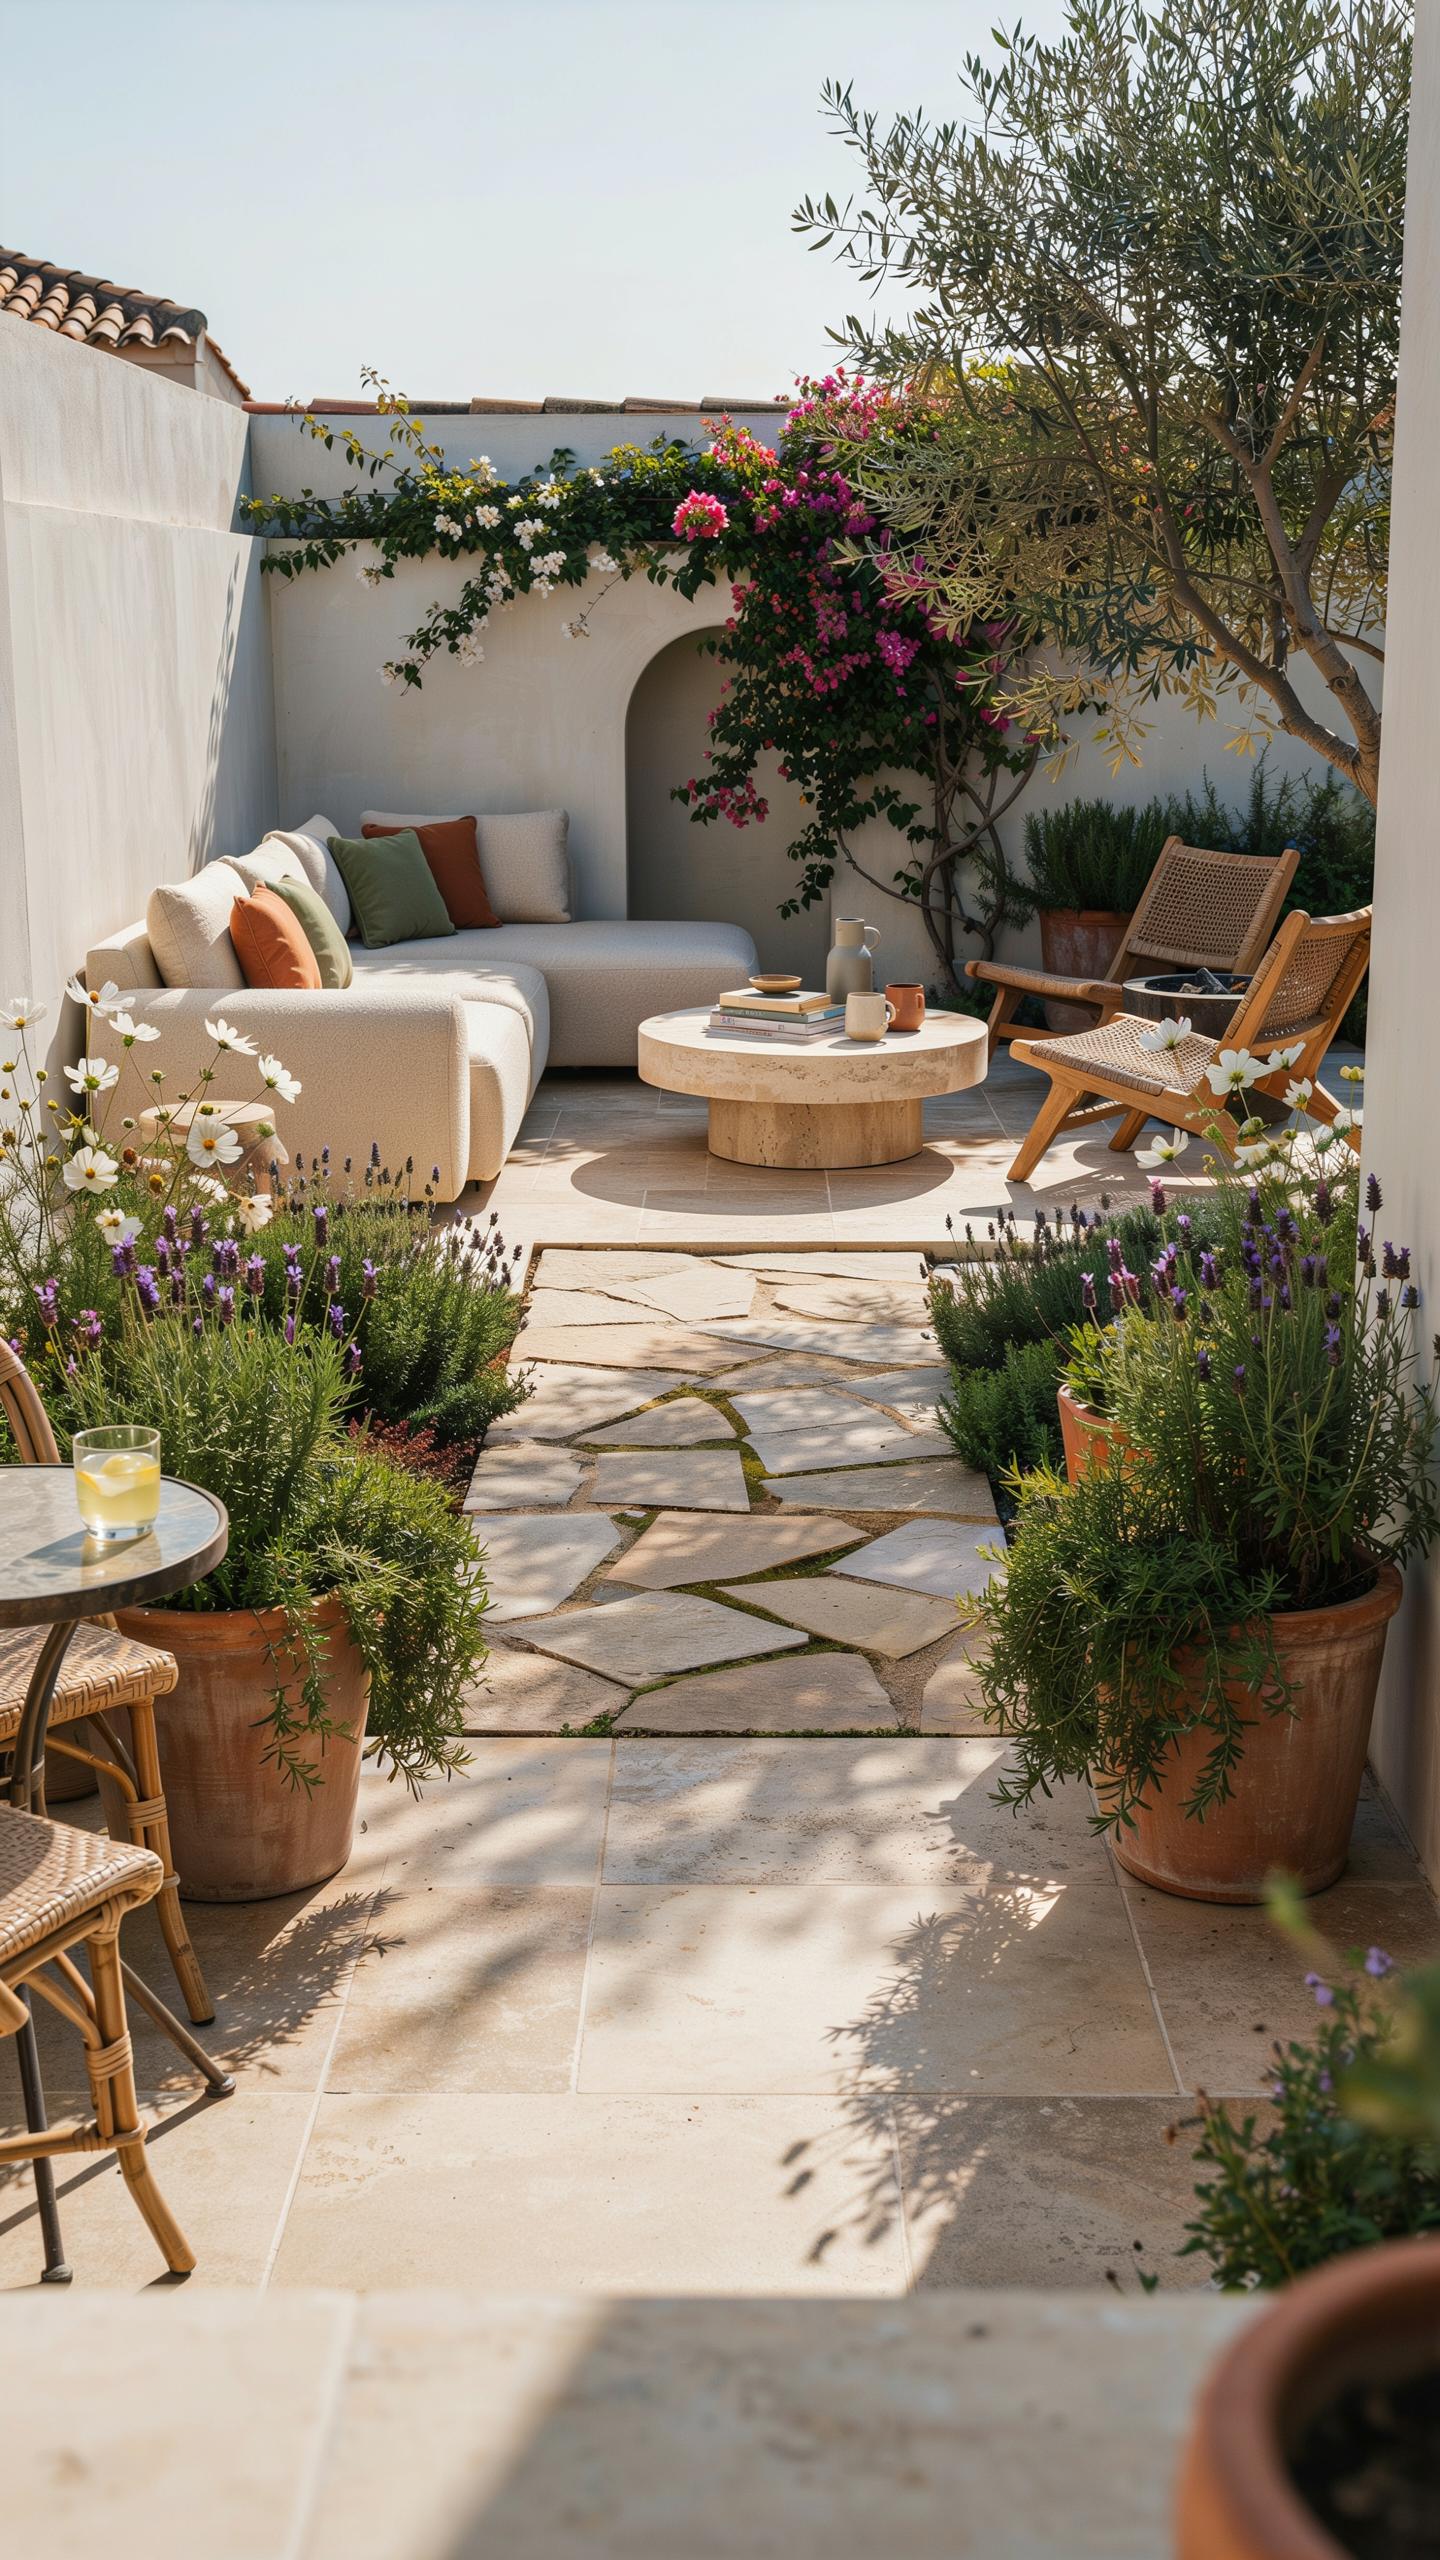
Popular Courtyard Layout Ideas For Small, Medium, And Large Spaces
Small courtyards require a focal point to distract from tight boundaries. Use a central water feature or a single specimen tree to anchor the space. Vertical planting on boundary walls saves floor area for furniture. Choose large pavers to limit grout lines and make the floor look expansive. Keep the layout symmetrical to provide a sense of order and intentional design.
Medium and large courtyards benefit from zones defined by material changes. Use stone for dining areas and gravel for transition paths. Large spaces allow for the use of the “room within a room” concept. Build low masonry walls to separate lounge areas from outdoor kitchens. These physical barriers create depth. Ensure the scale of your furniture matches the footprint to maintain balance.
Seasonal Courtyard Layout Ideas That Work Year Round In Any Climate
Strategic layouts must account for sun angles and drainage throughout the year. Place seating in the northeast corner to capture winter sun. Use permeable paving materials like decomposed granite to prevent pooling during heavy rain. High walls provide shade in summer but can trap cold air in winter. Proper airflow and sunlight access ensure the space remains usable and healthy for plants.
- Geometric Hardscaping: Use concrete or stone in clean lines to maintain visual structure during winter when plants go dormant. Defined edges keep the courtyard looking finished even without lush foliage or flowers.
- Raised Masonry Beds: Built-in planters allow for better soil drainage and temperature control. They provide permanent seating ledges and protect root systems from ground frost or extreme summer heat during peak seasons.
- Evergreen Screening: Incorporate species like Yew or Boxwood to provide year-round privacy and green color. These plants act as a permanent backdrop for seasonal flowers and stay functional during the coldest months.
- Integrated Fire Features: Position a fire pit or outdoor fireplace as a permanent architectural element. This creates a functional heat source for autumn and winter while serving as a visual focal point during summer.
- Automated Shade Structures: Install pergolas with retractable covers or louvers to manage light levels. Adjusting the roof allows for maximum sun during cold months and total shade during the hottest parts of the year.

Select versatile materials that withstand freeze-thaw cycles without cracking. High-quality slate, granite, and porcelain tiles offer the highest durability across all climates. Avoid soft woods that rot in high humidity. Focus on a layout that prioritizes hard surfaces over grass for lower maintenance. This strategy keeps the courtyard functional and aesthetically pleasing regardless of the current weather or seasonal shift.
Exploring Courtyard Gardens Design Layout Styles From Around The World
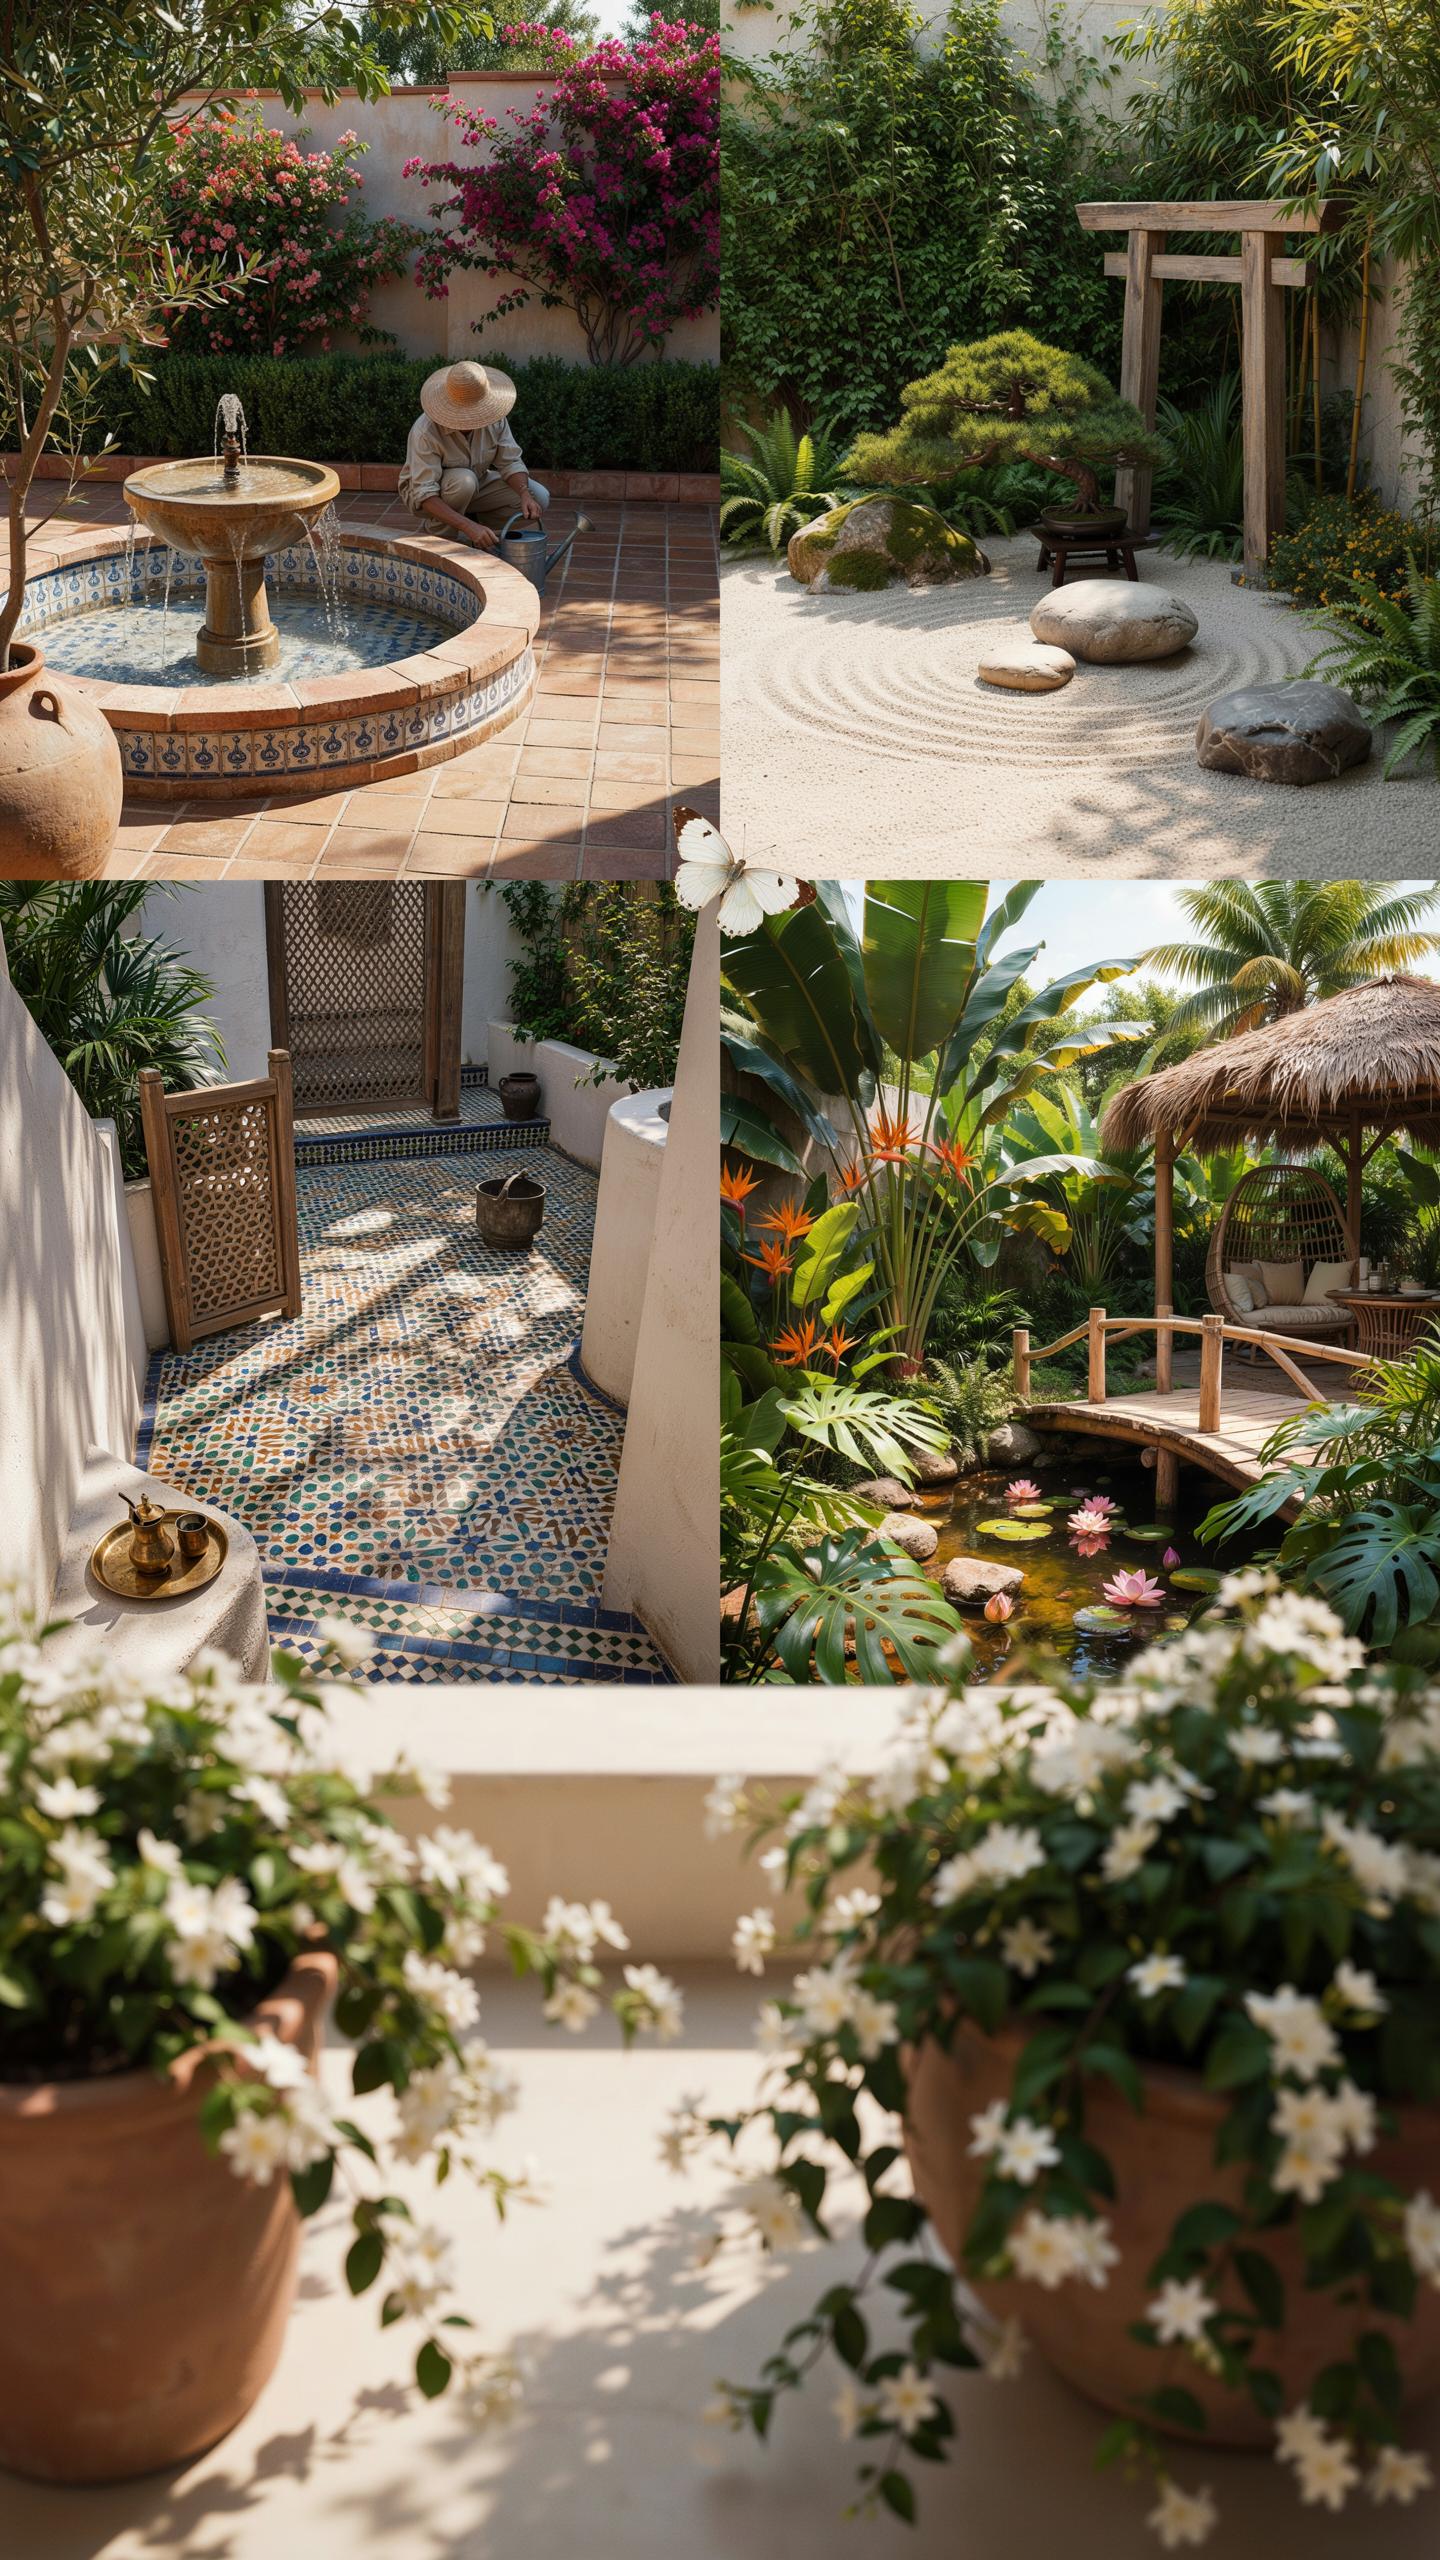
Mediterranean, Japanese, And Moorish Influences On Courtyard Gardens Design Layout
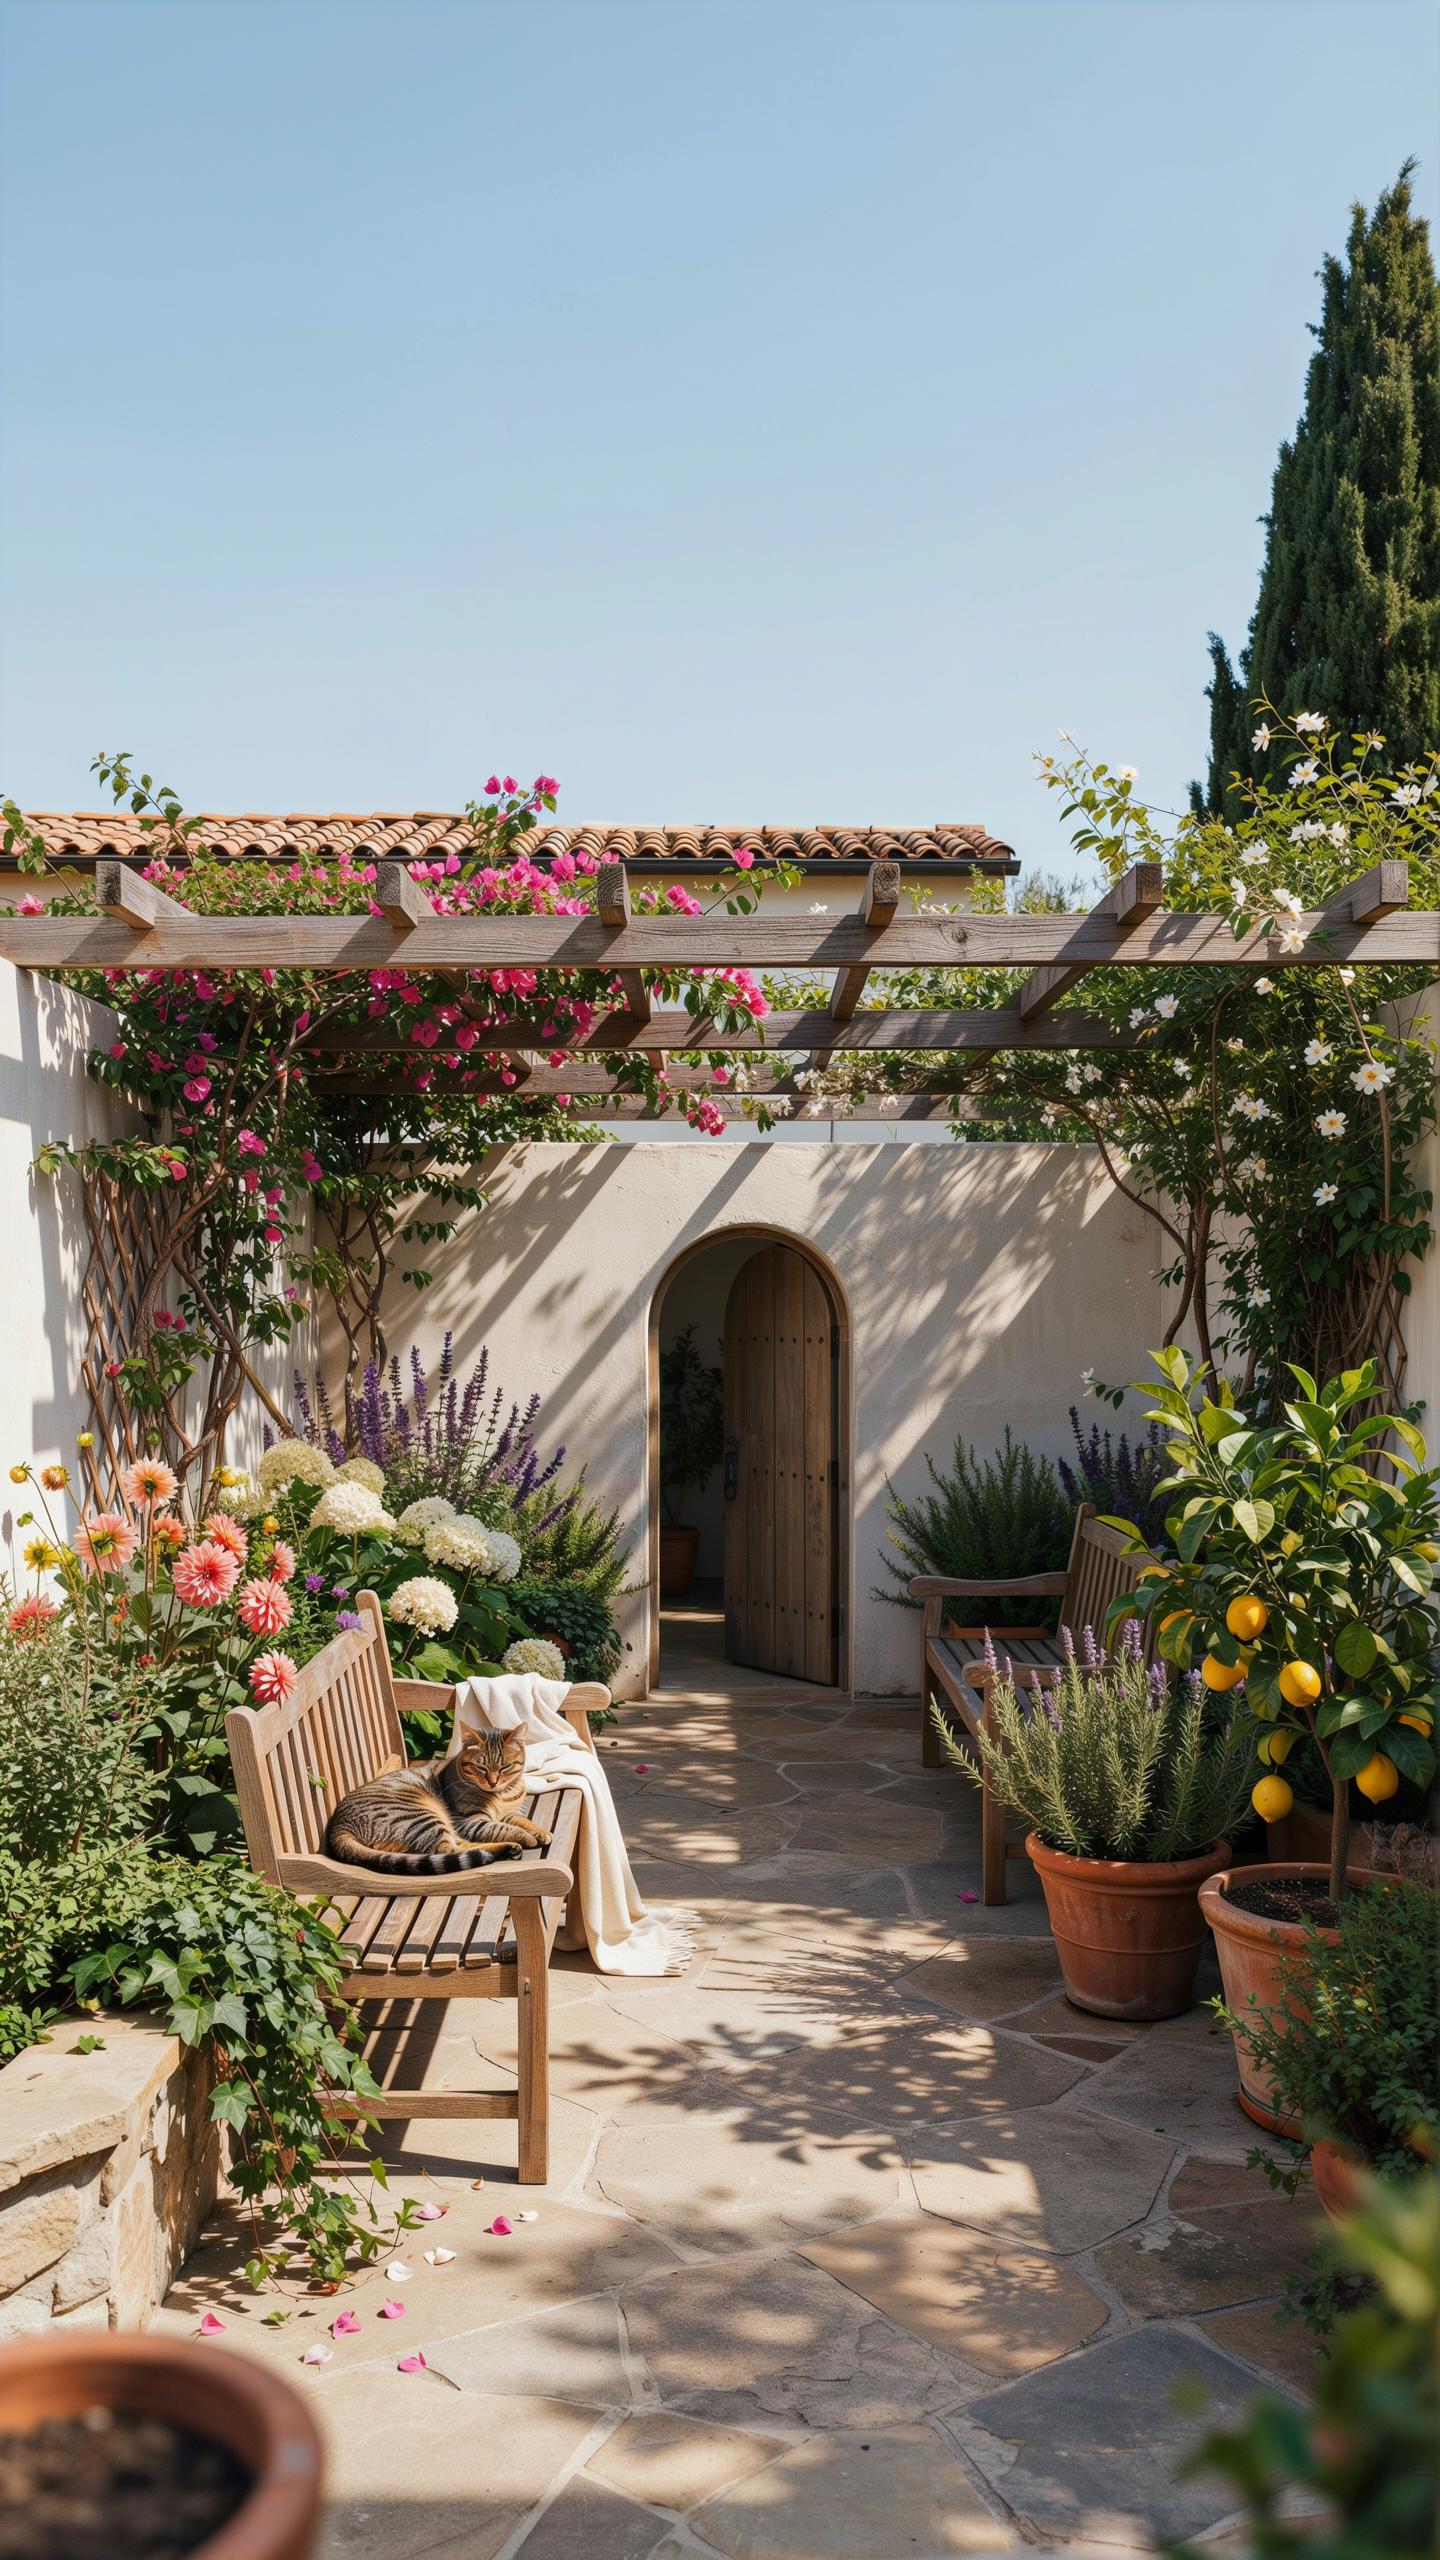
Mediterranean courtyards prioritize shade and airflow to combat heat. These layouts use gravel or terracotta tiles to reduce water needs. Low walls and pergolas define the space. Japanese designs focus on Zen principles. They use rocks, moss, and raked sand to represent nature. These styles favor minimalist layouts. They create quiet zones for reflection. Every stone placement serves its own tactical purpose.
Moorish courtyards emphasize symmetry and the senses. Designers place a central fountain to cool the air. Intricate geometric tiles cover the floors and walls. This style uses Four-Fold garden layouts called Charbagh. High walls provide total privacy from the outside world. Fragrant plants like jasmine often surround the water source. These gardens function as deep thermal sinks to regulate local temperature.
How To Blend Global Design Aesthetics Into Your Own Courtyard Garden Setting
Successful blending requires a dominant style to maintain order. Select one primary theme for your structural base. Use Japanese stone paths to connect Mediterranean seating areas. Do not mix more than two distinct cultural styles. Keep the color palette tight to avoid visual clutter. Use local materials to mimic foreign textures. This ensures the garden looks native while feeling high-end and global.
Focus on function before aesthetics. Place a Moorish water feature where it provides maximum cooling. Set Japanese boulders in corners to anchor empty spaces. Use Mediterranean drought-tolerant plants to save money on irrigation. Match the scale of your furniture to the courtyard size. Correct layout planning prevents the space from feeling cramped. Fact-based design choices always result in a more usable and durable outdoor area.
Breaking Down Functional Courtyard Plans For Everyday Outdoor Living
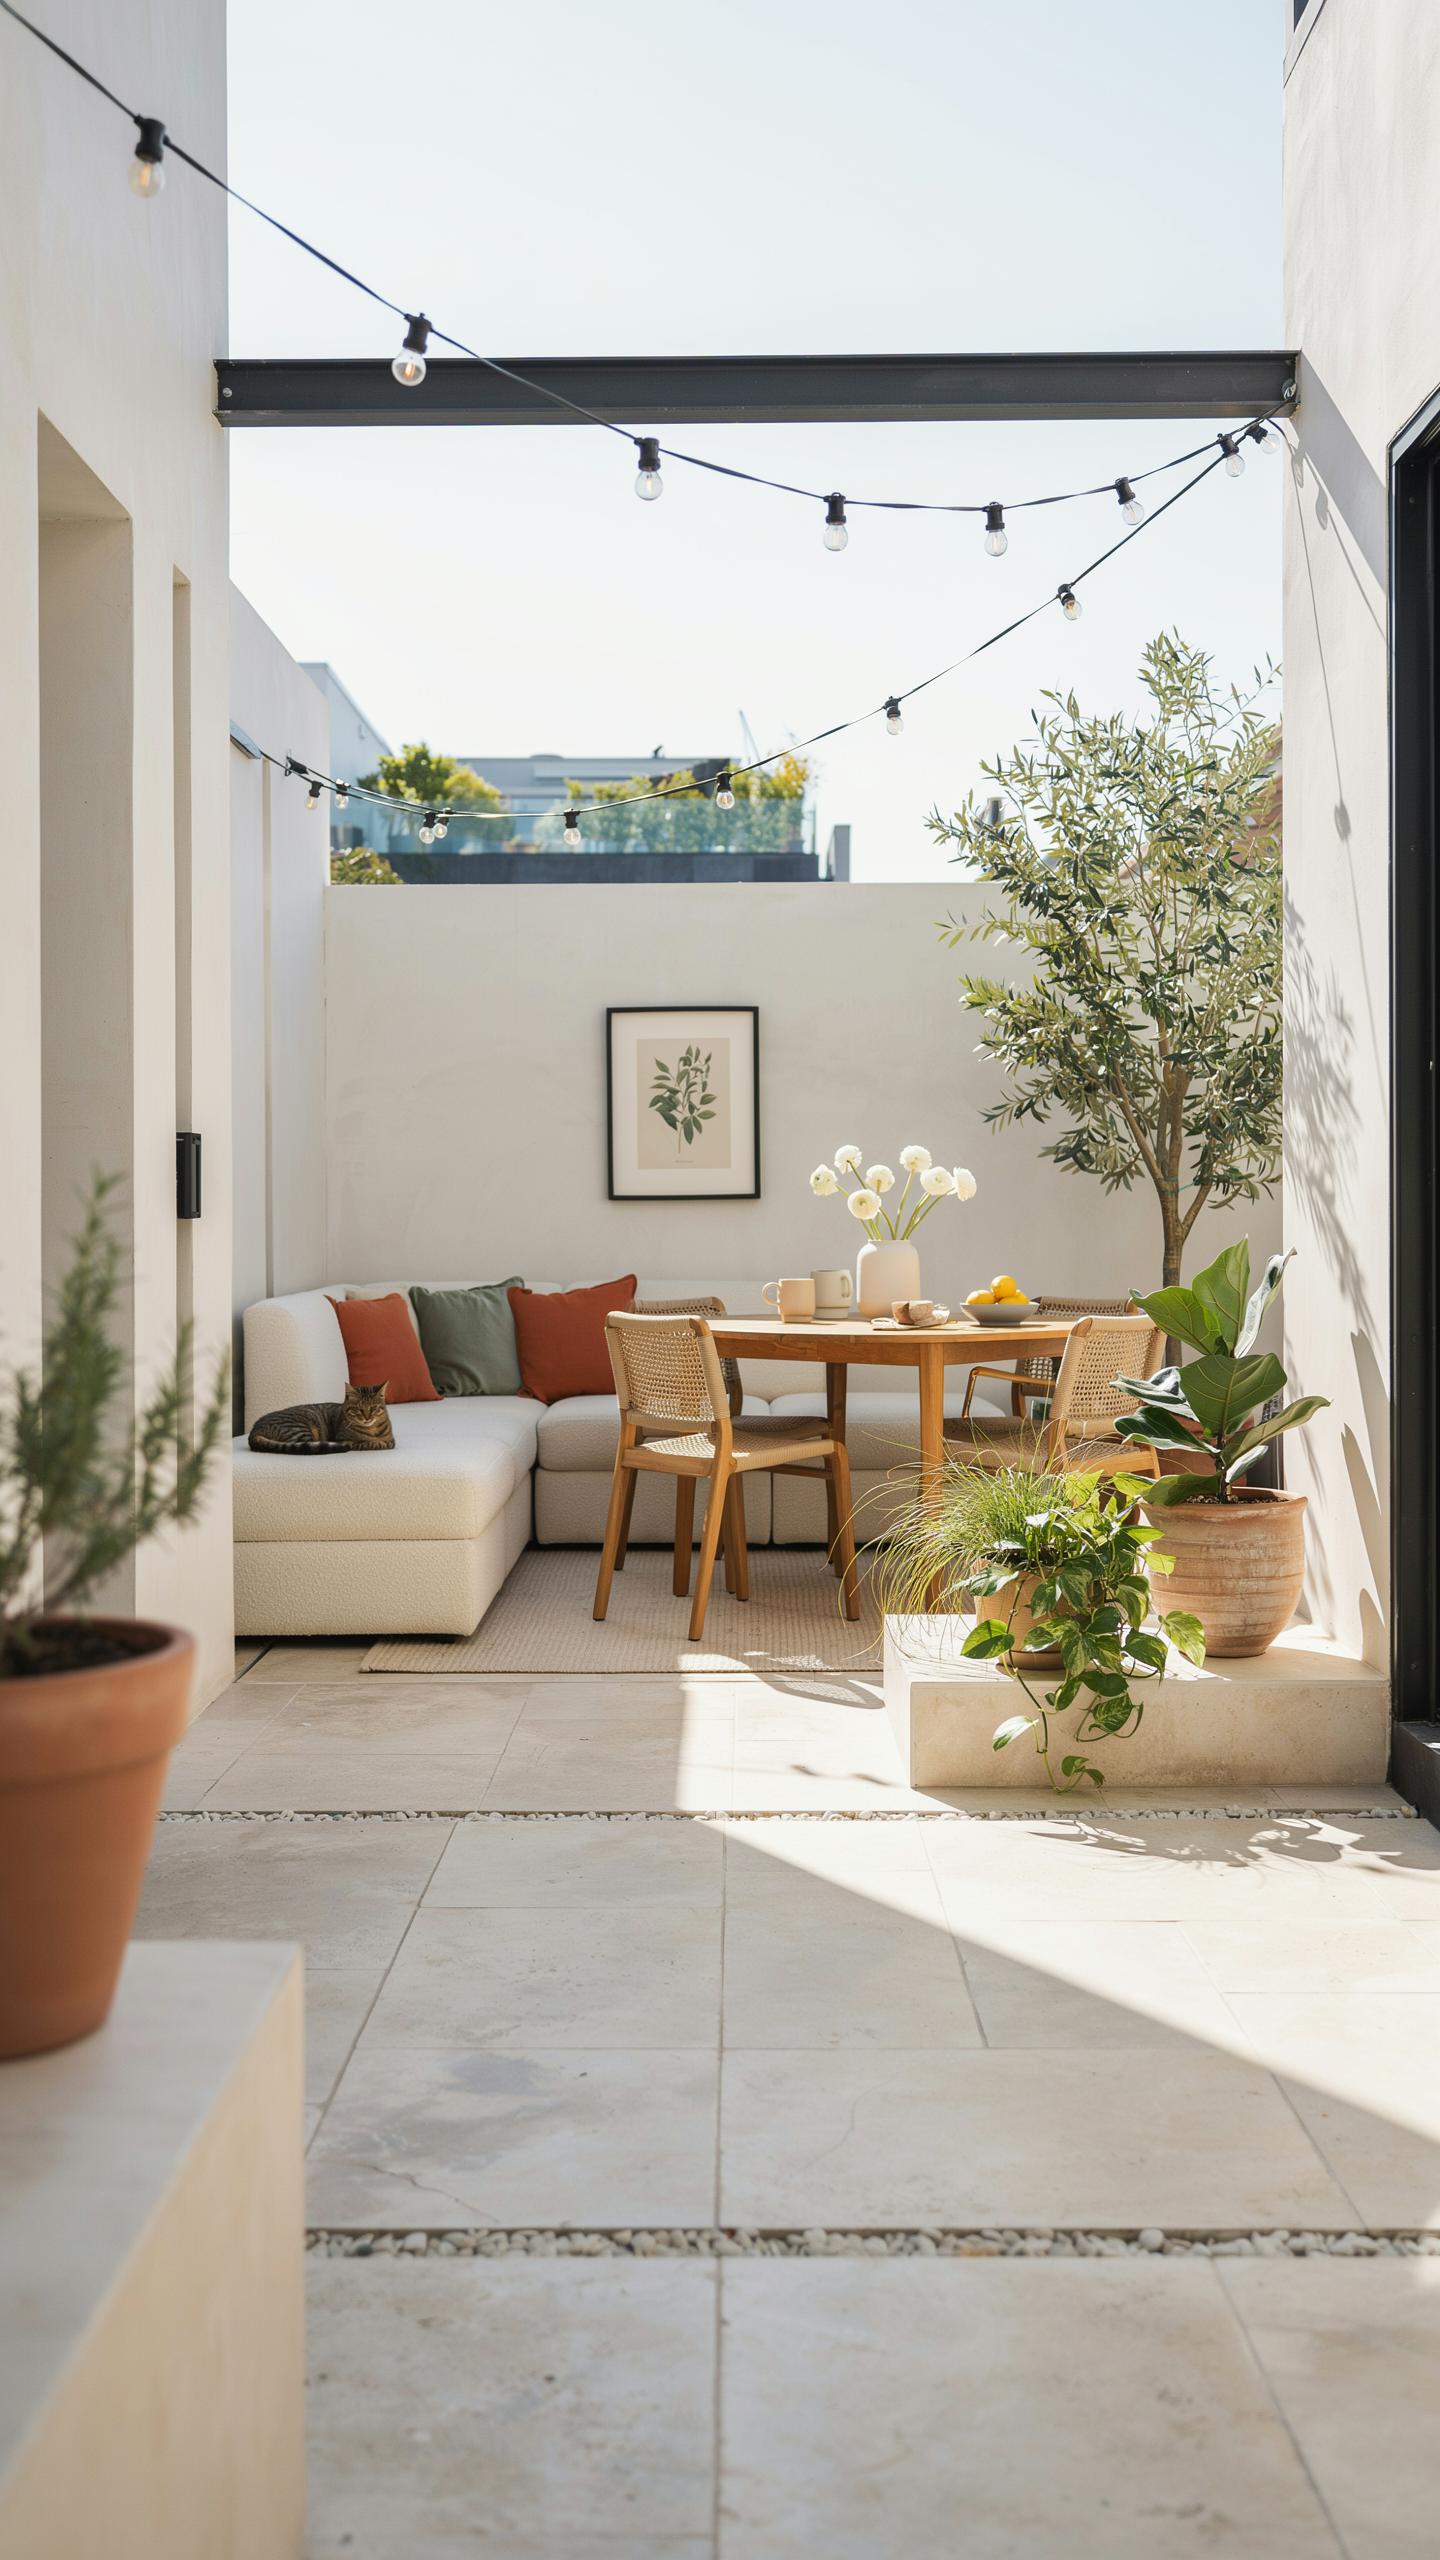
How To Zone Your Courtyard Plans For Dining, Relaxing, And Planting Areas
Effective courtyard zoning relies on the principle of rooms without walls. You must define specific areas by changing floor textures or levels. Use geometric paving for dining zones to create a stable base for heavy furniture. Transition to gravel or softer organic materials for seating areas to signal a shift in pace. Physical barriers like low stone walls or raised steel planters create clear borders without blocking sightlines.
Position your dining zone closest to the house entrance to simplify food service and cleanup. Place relaxation areas in the furthest corner to capture the best natural light or provide maximum privacy from neighbors. Use vertical planting to soften the perimeter and create a sense of enclosure. Proper zoning ensures each square foot serves a distinct purpose. It prevents the space from becoming a cluttered corridor and improves logical movement through the site.
Practical Courtyard Plans That Maximize Limited Space Without Sacrificing Style
Small courtyards require high-performance materials and furniture that serve multiple roles. Choose built-in seating over bulky standalone chairs to save floor space. Use light-colored paving stones to reflect light and make the area feel larger. Select plants with architectural shapes rather than sprawling habits to keep pathways clear. Every design choice must prioritize utility and spatial efficiency. Use vertical surfaces for irrigation and lighting to keep the ground plane open.
- Multi-functional Seating: Install perimeter bench seating with integrated storage compartments. This eliminates the need for sheds or boxes. Use hardwood lids for durability and aesthetic consistency with the deck or paving.
- Vertical Greenery: Utilize trellises or green walls to grow plants upward. This technique provides lushness without occupying valuable square footage. It also masks boring boundary walls and adds essential cooling through transpiration.
- Reflective Surfaces: Mount outdoor-grade mirrors on focal walls to create the illusion of extended depth. Position them to reflect greenery rather than the house. This design trick doubles the perceived size of a narrow courtyard.
- Tiered Planting Beds: Build raised masonry planters at different heights. This adds three-dimensional interest and brings plants closer to eye level. It also provides extra surfaces for leaning or placing drinks during social gatherings.
- Strategic Lighting: Use recessed floor lights and wall-mounted sconces to draw the eye upward and outward. Avoid central overhead lights that flatten the space. Layered lighting creates depth and makes the courtyard usable well after sunset.

Incorporate slimline water features to introduce sound without taking up ground room. Modern rills or wall-mounted spouts occupy minimal space but provide a significant sensory impact. Scale your furniture to the dimensions of the courtyard. Oversized pieces ruin the flow and make the environment feel cramped. Stick to a focused color palette of two or three materials. This creates a cohesive look that feels organized and intentional.
Building The Perfect Courtyard Plan Around Light Privacy And Drainage
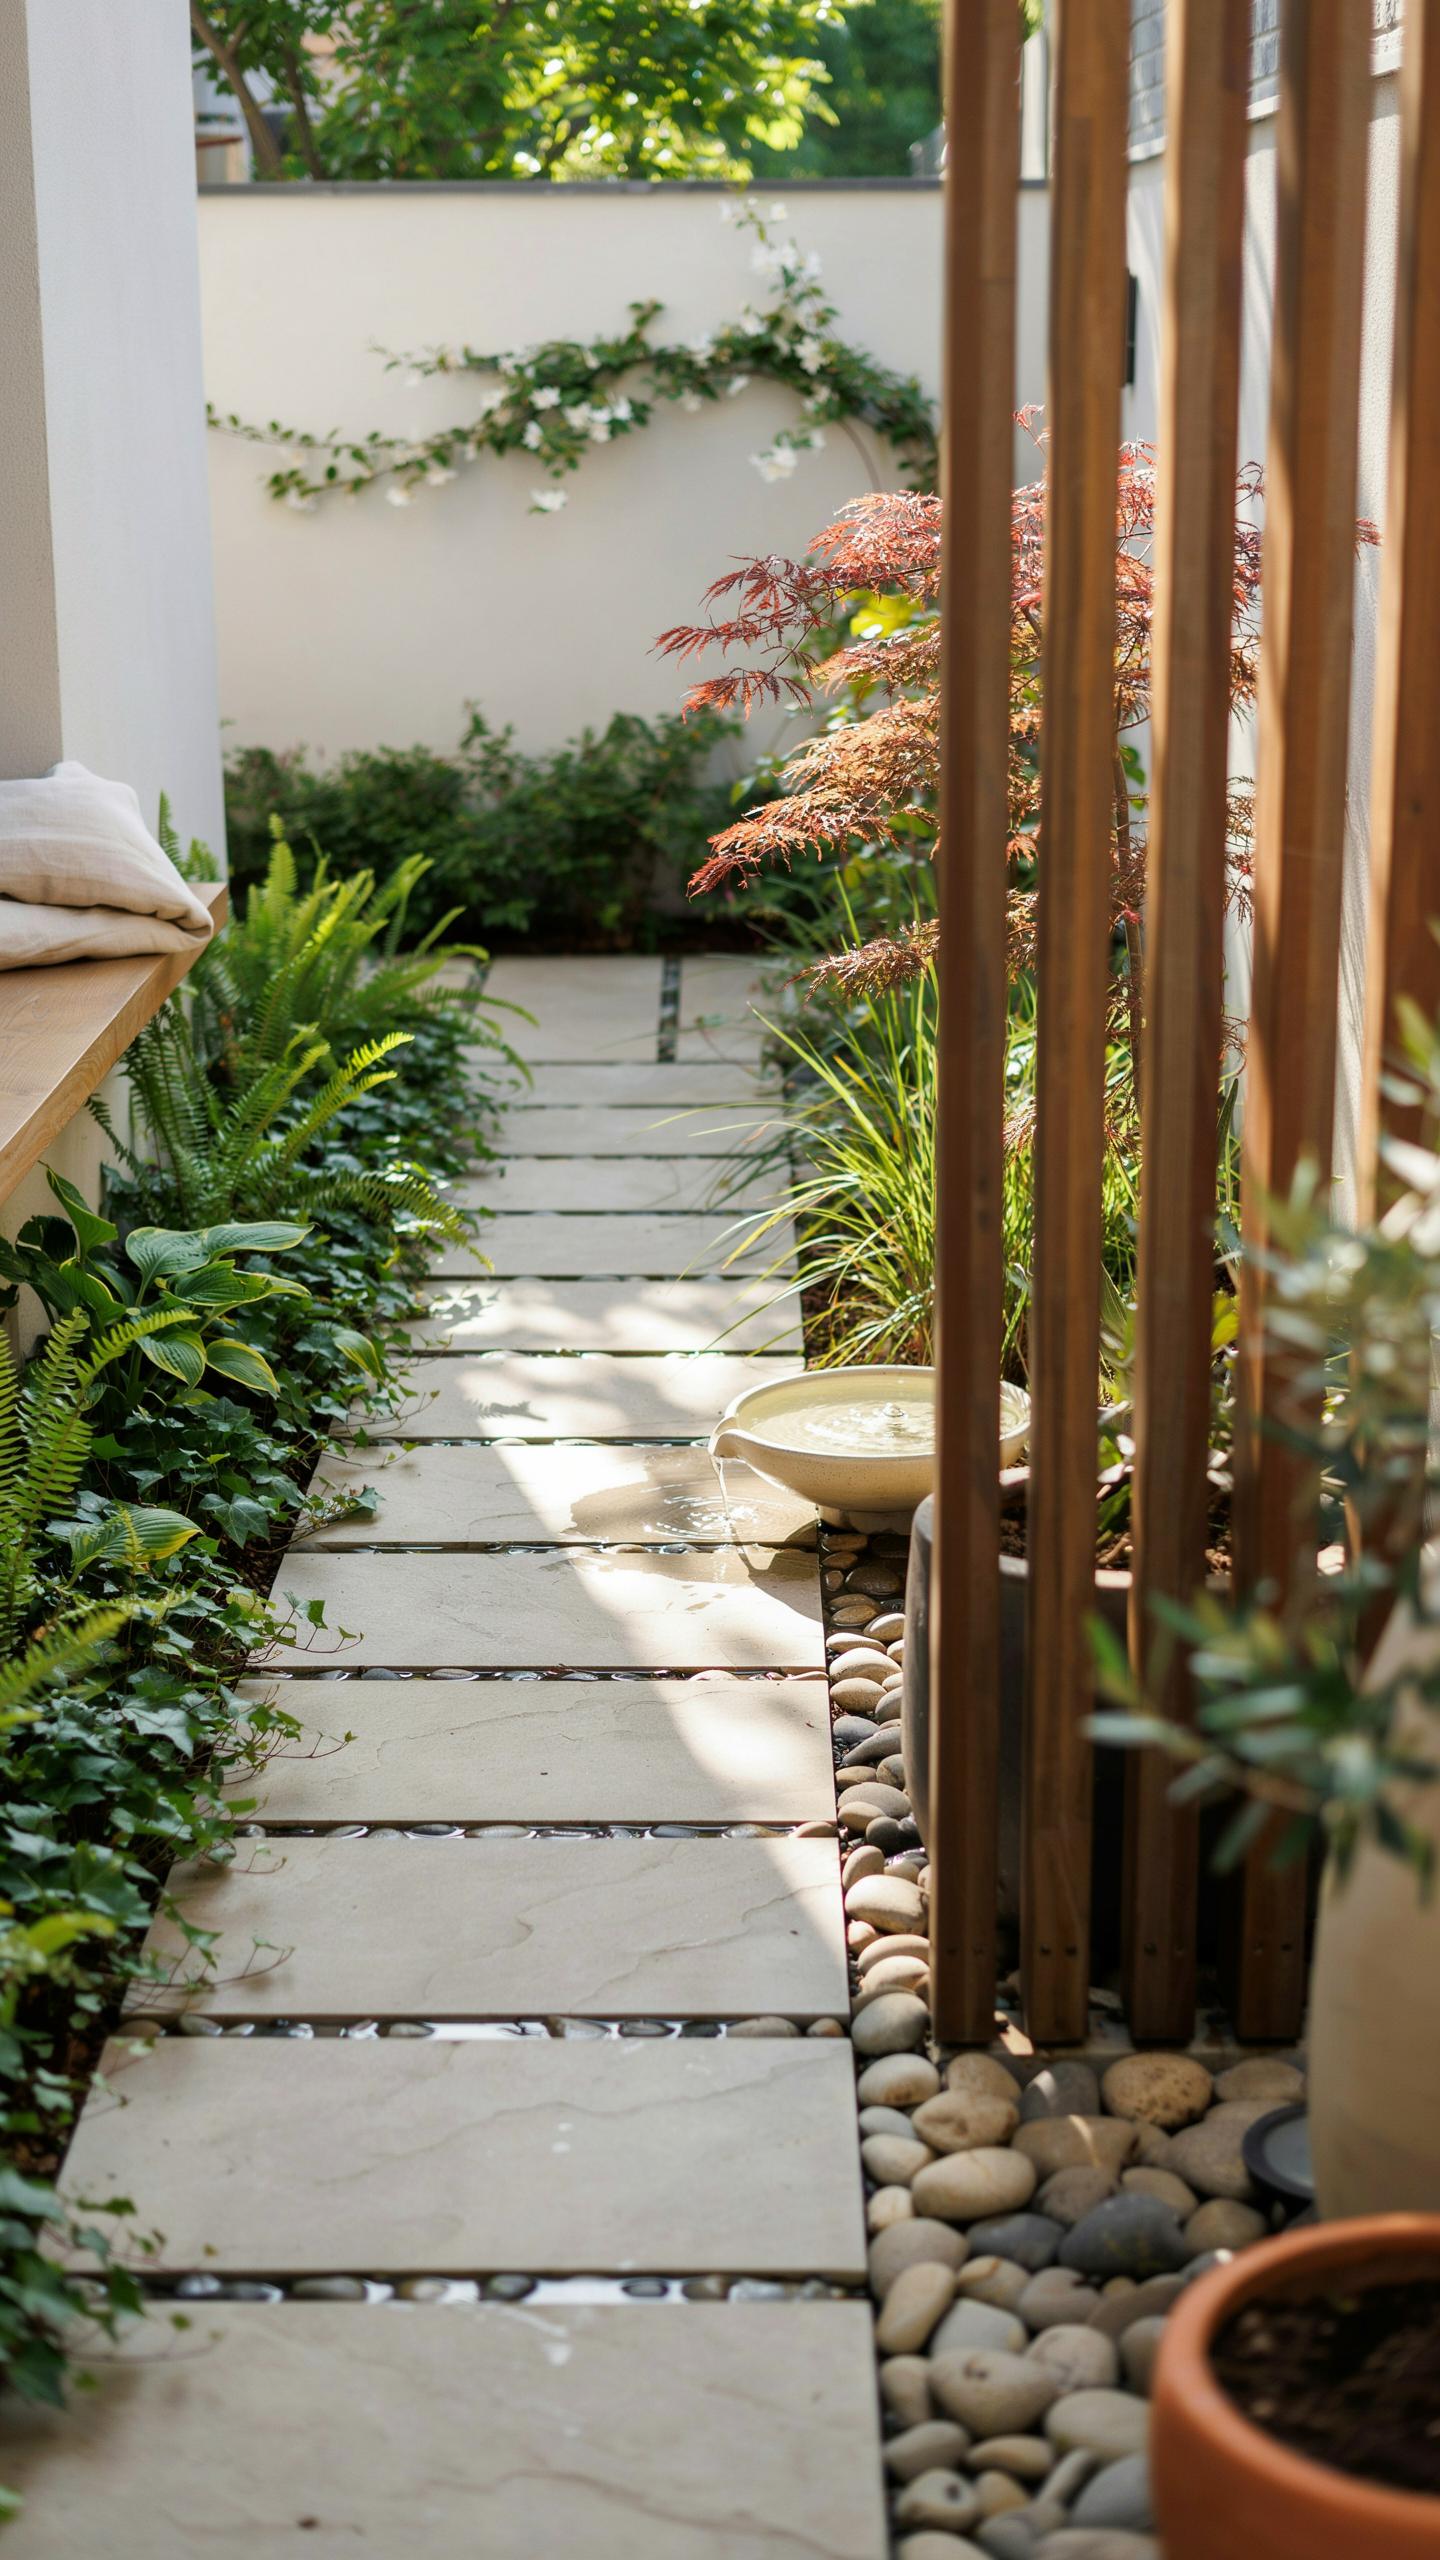
How Sunlight Mapping And Shade Analysis Shape Your Courtyard Plan
Sunlight mapping determines where you place hardscape and plants. You must track the sun across your courtyard for one full day. Record light levels at morning, noon, and evening. High walls create deep shade that shifts quickly. This data dictates your plant selection. Sun-loving species fail in permanent shadows. Plan your seating areas in morning light to maximize heat gain in cooler months.
Shade analysis prevents expensive design errors. Large walls block low-angle winter sun. This creates cold pockets that trap moisture. You must choose shade-tolerant plants for these zones to avoid root rot. Use light-colored masonry to bounce sun into dark corners. This reflective strategy increases ambient light without direct exposure. Your plan must account for seasonal shifts. Winter shadows are much longer than summer shadows in most regions.
Incorporating Privacy Screens, Drainage Solutions, And Irrigation Into Your Plan
Privacy screens stop overlooking from neighbors. Use vertical slats or laser-cut metal panels to block sightlines. These structures also act as windbreaks. Avoid solid walls that trap heat and stifle airflow. Position screens strategically to frame views while hiding utility meters. Choose materials that match your existing architecture. Wood, steel, and stone are durable options. This creates a secure and secluded outdoor room for your home.
Effective drainage prevents water damage to your foundation. Courtyards often sit on concrete slabs with limited runoff. You must install French drains or channel drains at low points. Grade your paving away from the house at a two-percent slope. Connect these systems to your main storm line. Pair drainage with drip irrigation to save water. Drip lines deliver water directly to roots. This prevents waste and keeps foliage dry to reduce disease.
Bringing Your Courtyard Garden Design Plan To Life With The Right Materials And Plants
Selecting Paving, Fencing, And Structural Materials That Complement Your Design
Hardscape elements form the backbone of any courtyard. Select materials based on durability and heat absorption. Natural stone like limestone or sandstone reflects light and manages temperature in enclosed spaces. Avoid dark materials that trap heat and damage plant roots. Use permeable pavers to manage water runoff effectively. Properly graded surfaces ensure drainage moves away from the building foundations into designated collection areas.
Boundary structures define the privacy levels of your space. Use timber slats or stone walls to create distinct zones. Horizontal fencing makes small areas feel wider. Select rot-resistant woods like cedar or redwood for longevity. Metal accents provide a modern contrast but require powder coating to prevent rust. Ensure all structural footings meet local building codes to handle wind loads within the restricted courtyard environment.
Choosing The Right Plants To Complete And Sustain Your Courtyard Garden Design Plan
Success depends on matching plants to the specific microclimate of your courtyard. Sun exposure varies significantly in walled spaces. Use shade-tolerant species like hostas or ferns in dark corners. Install evergreen shrubs to maintain structure throughout the winter months. Choose non-invasive root systems to protect your paving and walls. Potted plants offer flexibility and allow you to control soil quality for specific high-maintenance varieties.
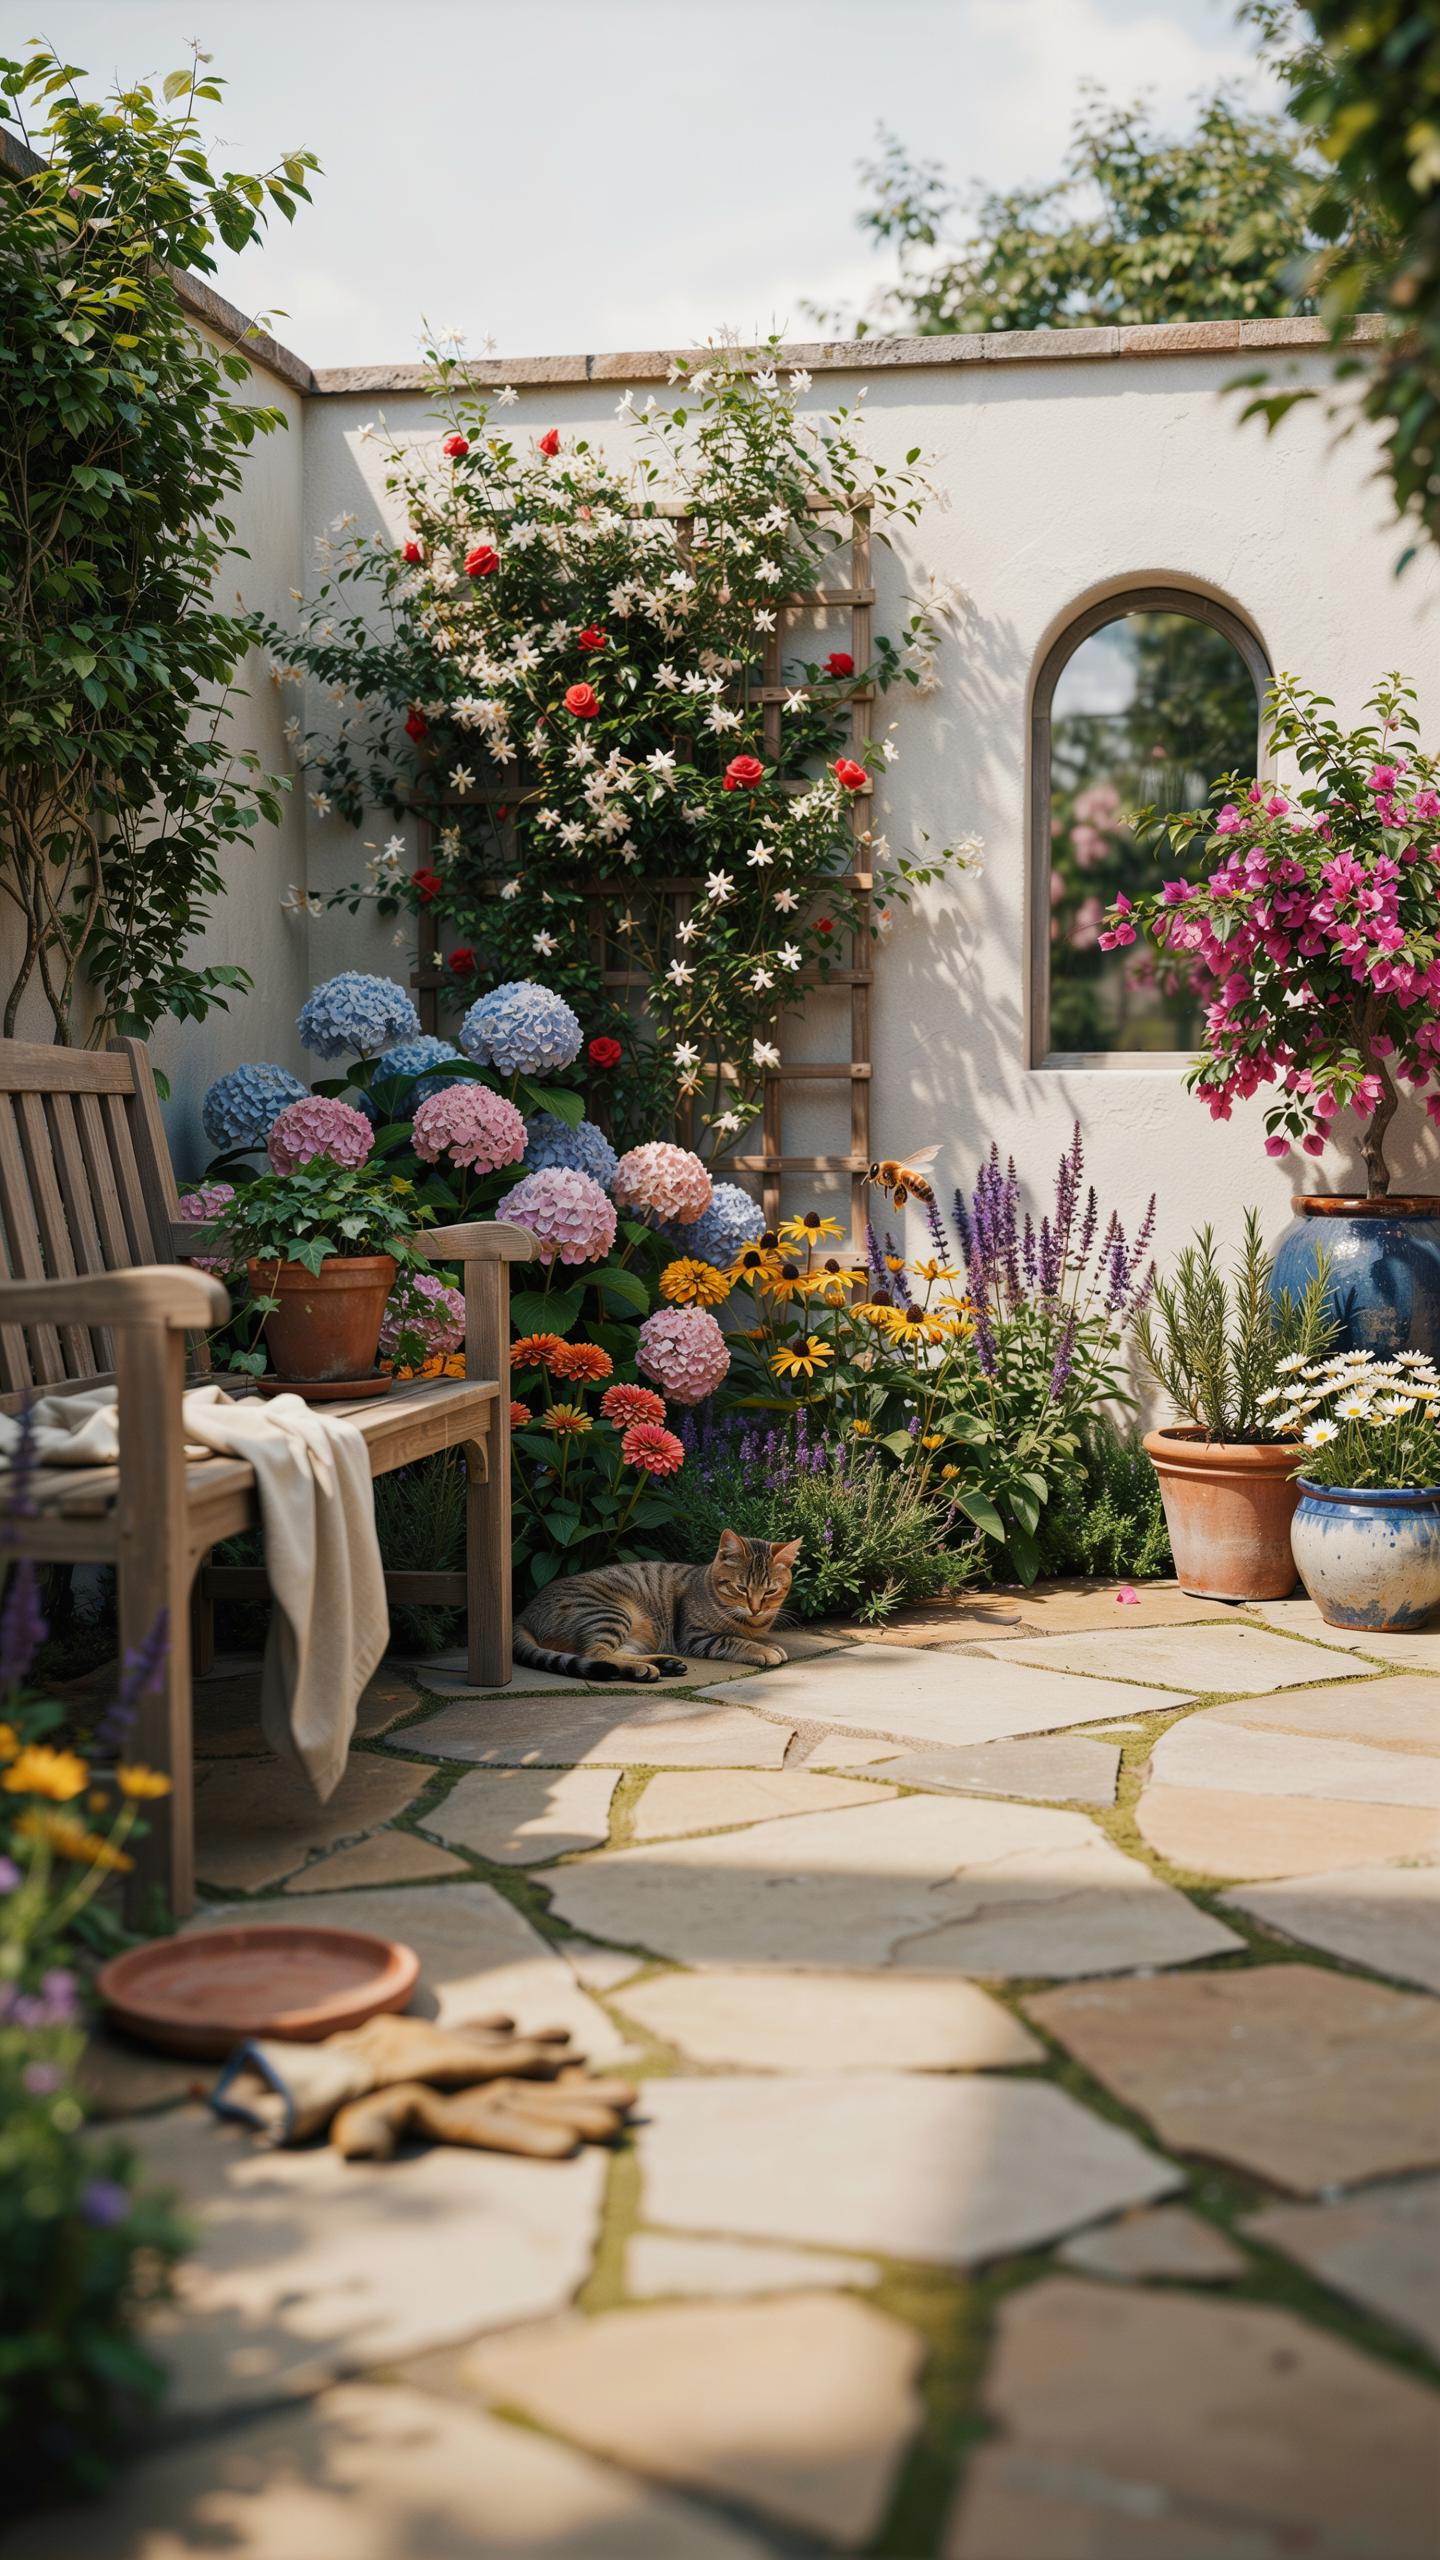
Vertical planting maximizes limited square footage. Use climbers like jasmine or ivy to soften hard walls and improve air quality. Automated drip irrigation systems deliver water directly to the roots and reduce waste. Group plants with similar water needs together to simplify maintenance. Monitor local frost dates to time your planting correctly. Proper soil aeration and drainage holes in containers prevent root rot in these high-shelter zones.
Frequently Asked Questions

What are the essential elements of a successful courtyard garden design plan?
A great courtyard garden design plan focuses on balance and intimacy. Because these spaces are enclosed, you should prioritize a clear focal point, such as a tiered fountain or a sculptural tree. Incorporate vertical interest with climbing vines to soften walls and ensure you select a cohesive color palette. Layering different textures through stone paving and lush foliage will help create that private, sanctuary-like atmosphere typical of classic courtyard aesthetics.
How do I choose the right plants for a shaded or enclosed courtyard?
When executing your courtyard garden design plan, start by assessing how many hours of direct sunlight the area receives. For North-facing or heavily walled spaces, thrive with shade-loving varieties like Hostas, Japanese Maples, and Ferns. Use oversized containers to give roots enough room to grow and consider adding mirrors to reflect light into darker corners. Matching plant moisture needs with your local climate ensures your new garden remains vibrant all season.
Can I create a beautiful courtyard garden on a limited budget?
Absolutely! You can achieve a stunning look by focusing on high-impact, low-cost modifications. Instead of expensive masonry, use gravel or reclaimed bricks for rustic flooring. DIY vertical planters and affordable string lighting can instantly elevate the ambiance without breaking the bank. By sourcing local perennial plants and upcycling outdoor furniture with a fresh coat of weather-resistant paint, you can build a stylish outdoor retreat while keeping costs manageable.



