What Is A Backyard Oasis Design Plan And Why Every Homeowner Needs One
Defining The Concept Of A Backyard Oasis In Modern Landscape Design
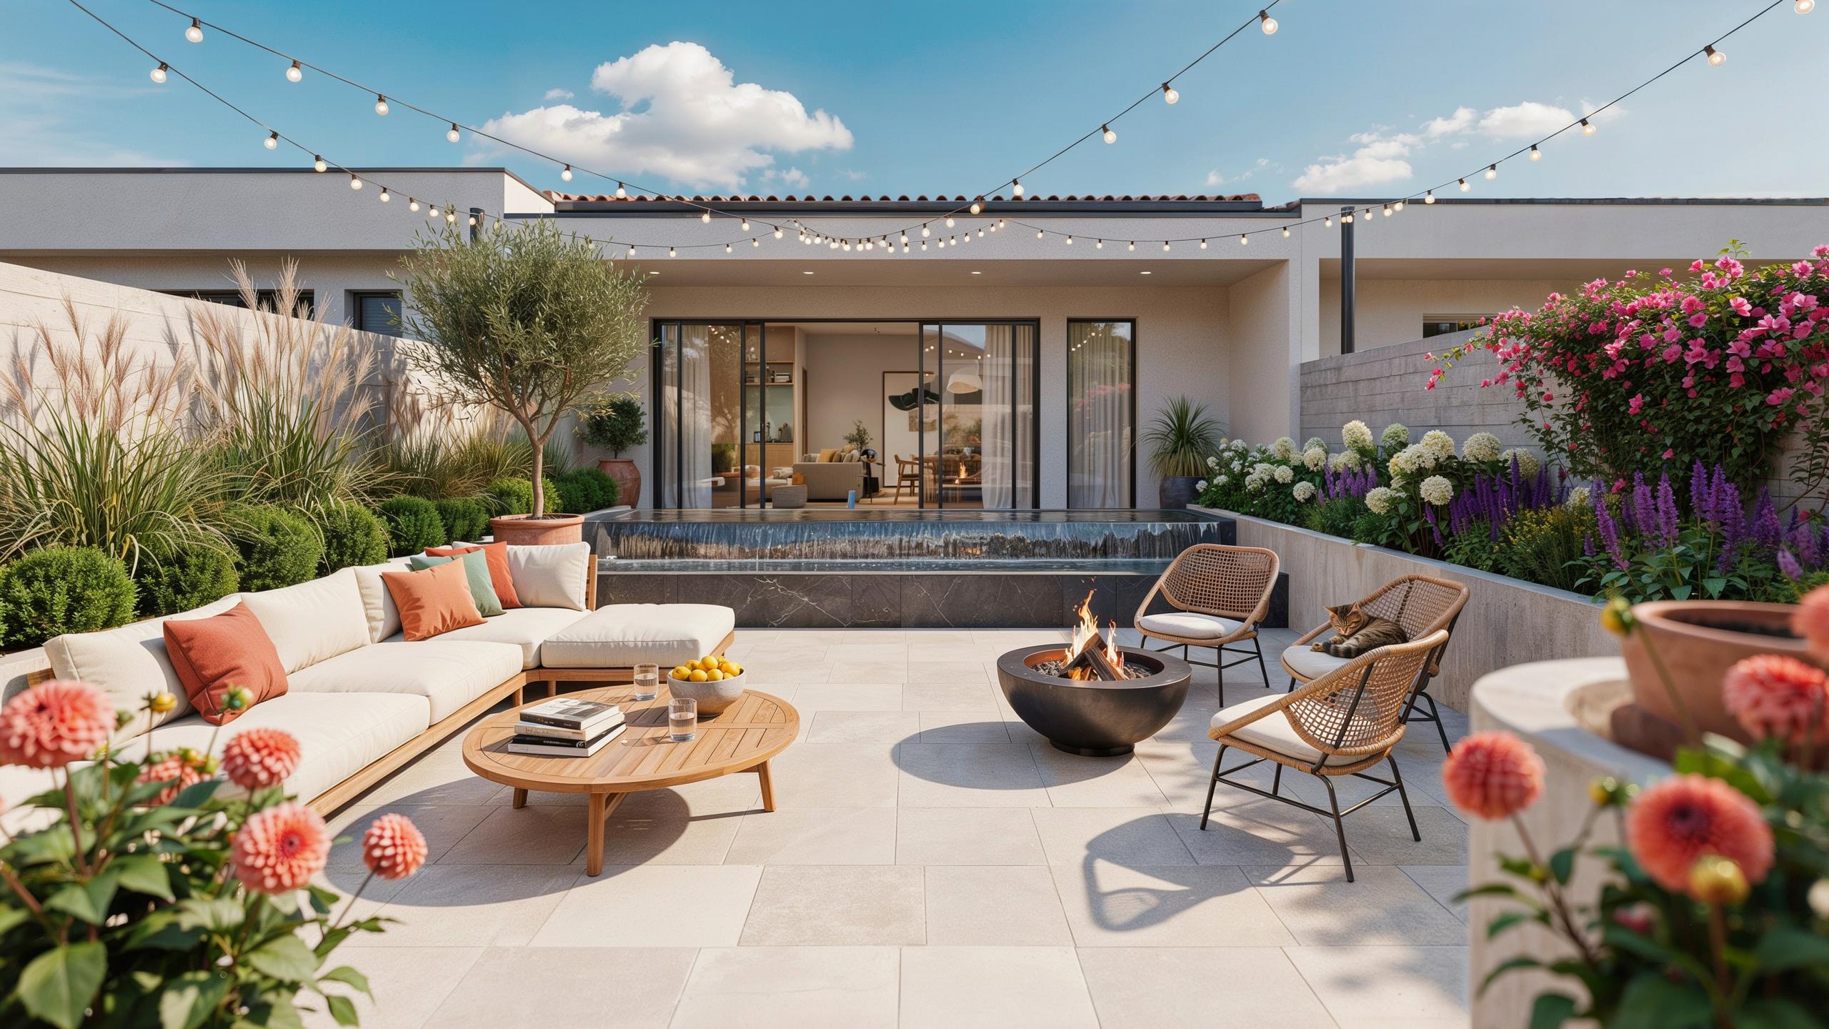
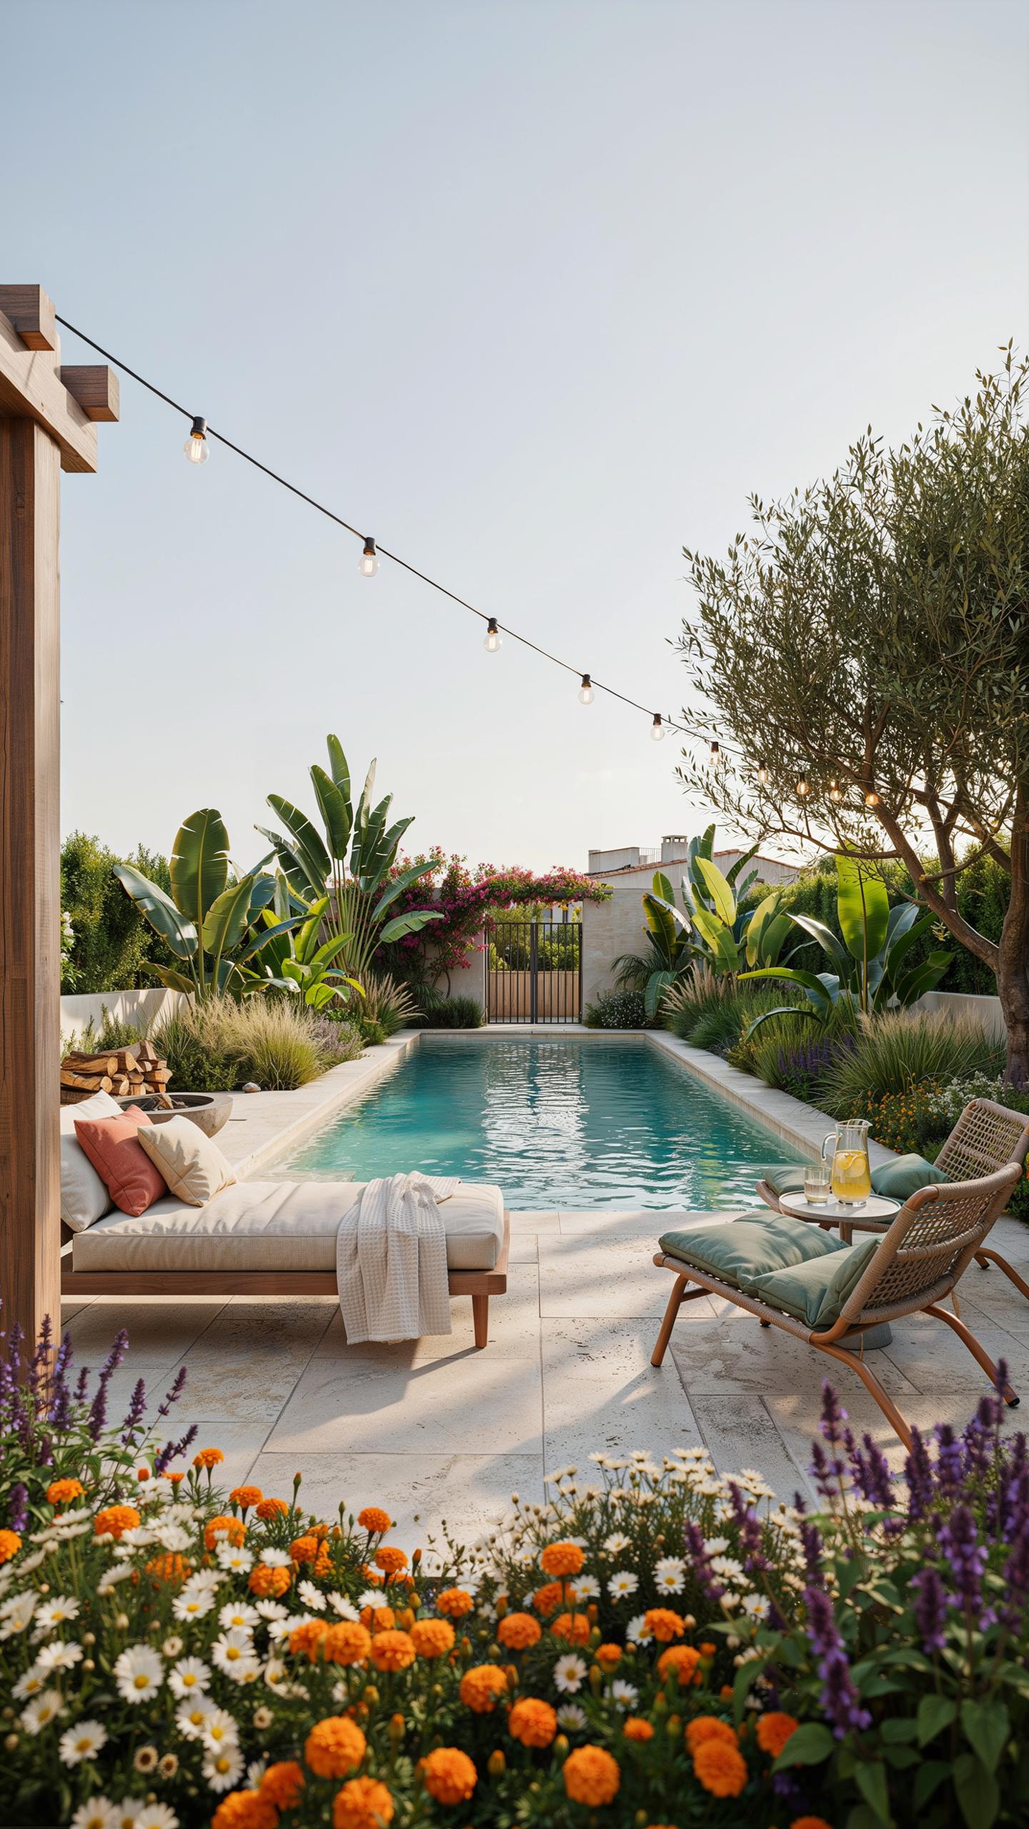
A backyard oasis design plan is a technical blueprint for converting outdoor space into a functional extension of the home. This concept draws from the Mid-Century Modern movement, which focused on seamless indoor-outdoor living. It defines specific zones for cooking, lounging, and recreation. Modern design uses geometry and durable materials like Ipe wood, basalt, and powder-coated steel to create order and longevity in the landscape.
The plan coordinates hardscaping and softscaping to serve a clear purpose. It goes beyond simple gardening to include infrastructure like drainage, lighting, and irrigation. Professionals use these plans to map out traffic flow and visibility lines. This ensures the yard remains private and usable throughout different seasons. A true oasis balances aesthetic minimalist values with heavy-duty civil engineering to create a controlled environment that resists local climate stressors.
How A Structured Design Plan Saves Time, Money, And Avoids Costly Mistakes
A structured design plan eliminates guesswork during the construction phase. It provides a precise list of materials and quantities, which prevents overordering or mid-project shortages. Without a plan, homeowners often install features in the wrong order. For example, they might lay sod before installing necessary underground gas lines for a fire pit. Mapping these utilities first prevents the expensive destruction and replacement of finished surfaces.
Strategic planning also ensures that the project complies with local building codes and zoning laws from the start. It allows you to obtain accurate bids from contractors because everyone quotes the same specifications. This transparency prevents hidden fees and scope creep. By identifying potential drainage or soil issues on paper, you avoid structural failures like sinking patios or flooded foundations. A plan turns a chaotic renovation into a predictable sequence of events.
Starting With Backyard Planning Assessing Your Space Before You Design
Measuring Your Yard And Understanding Natural Features
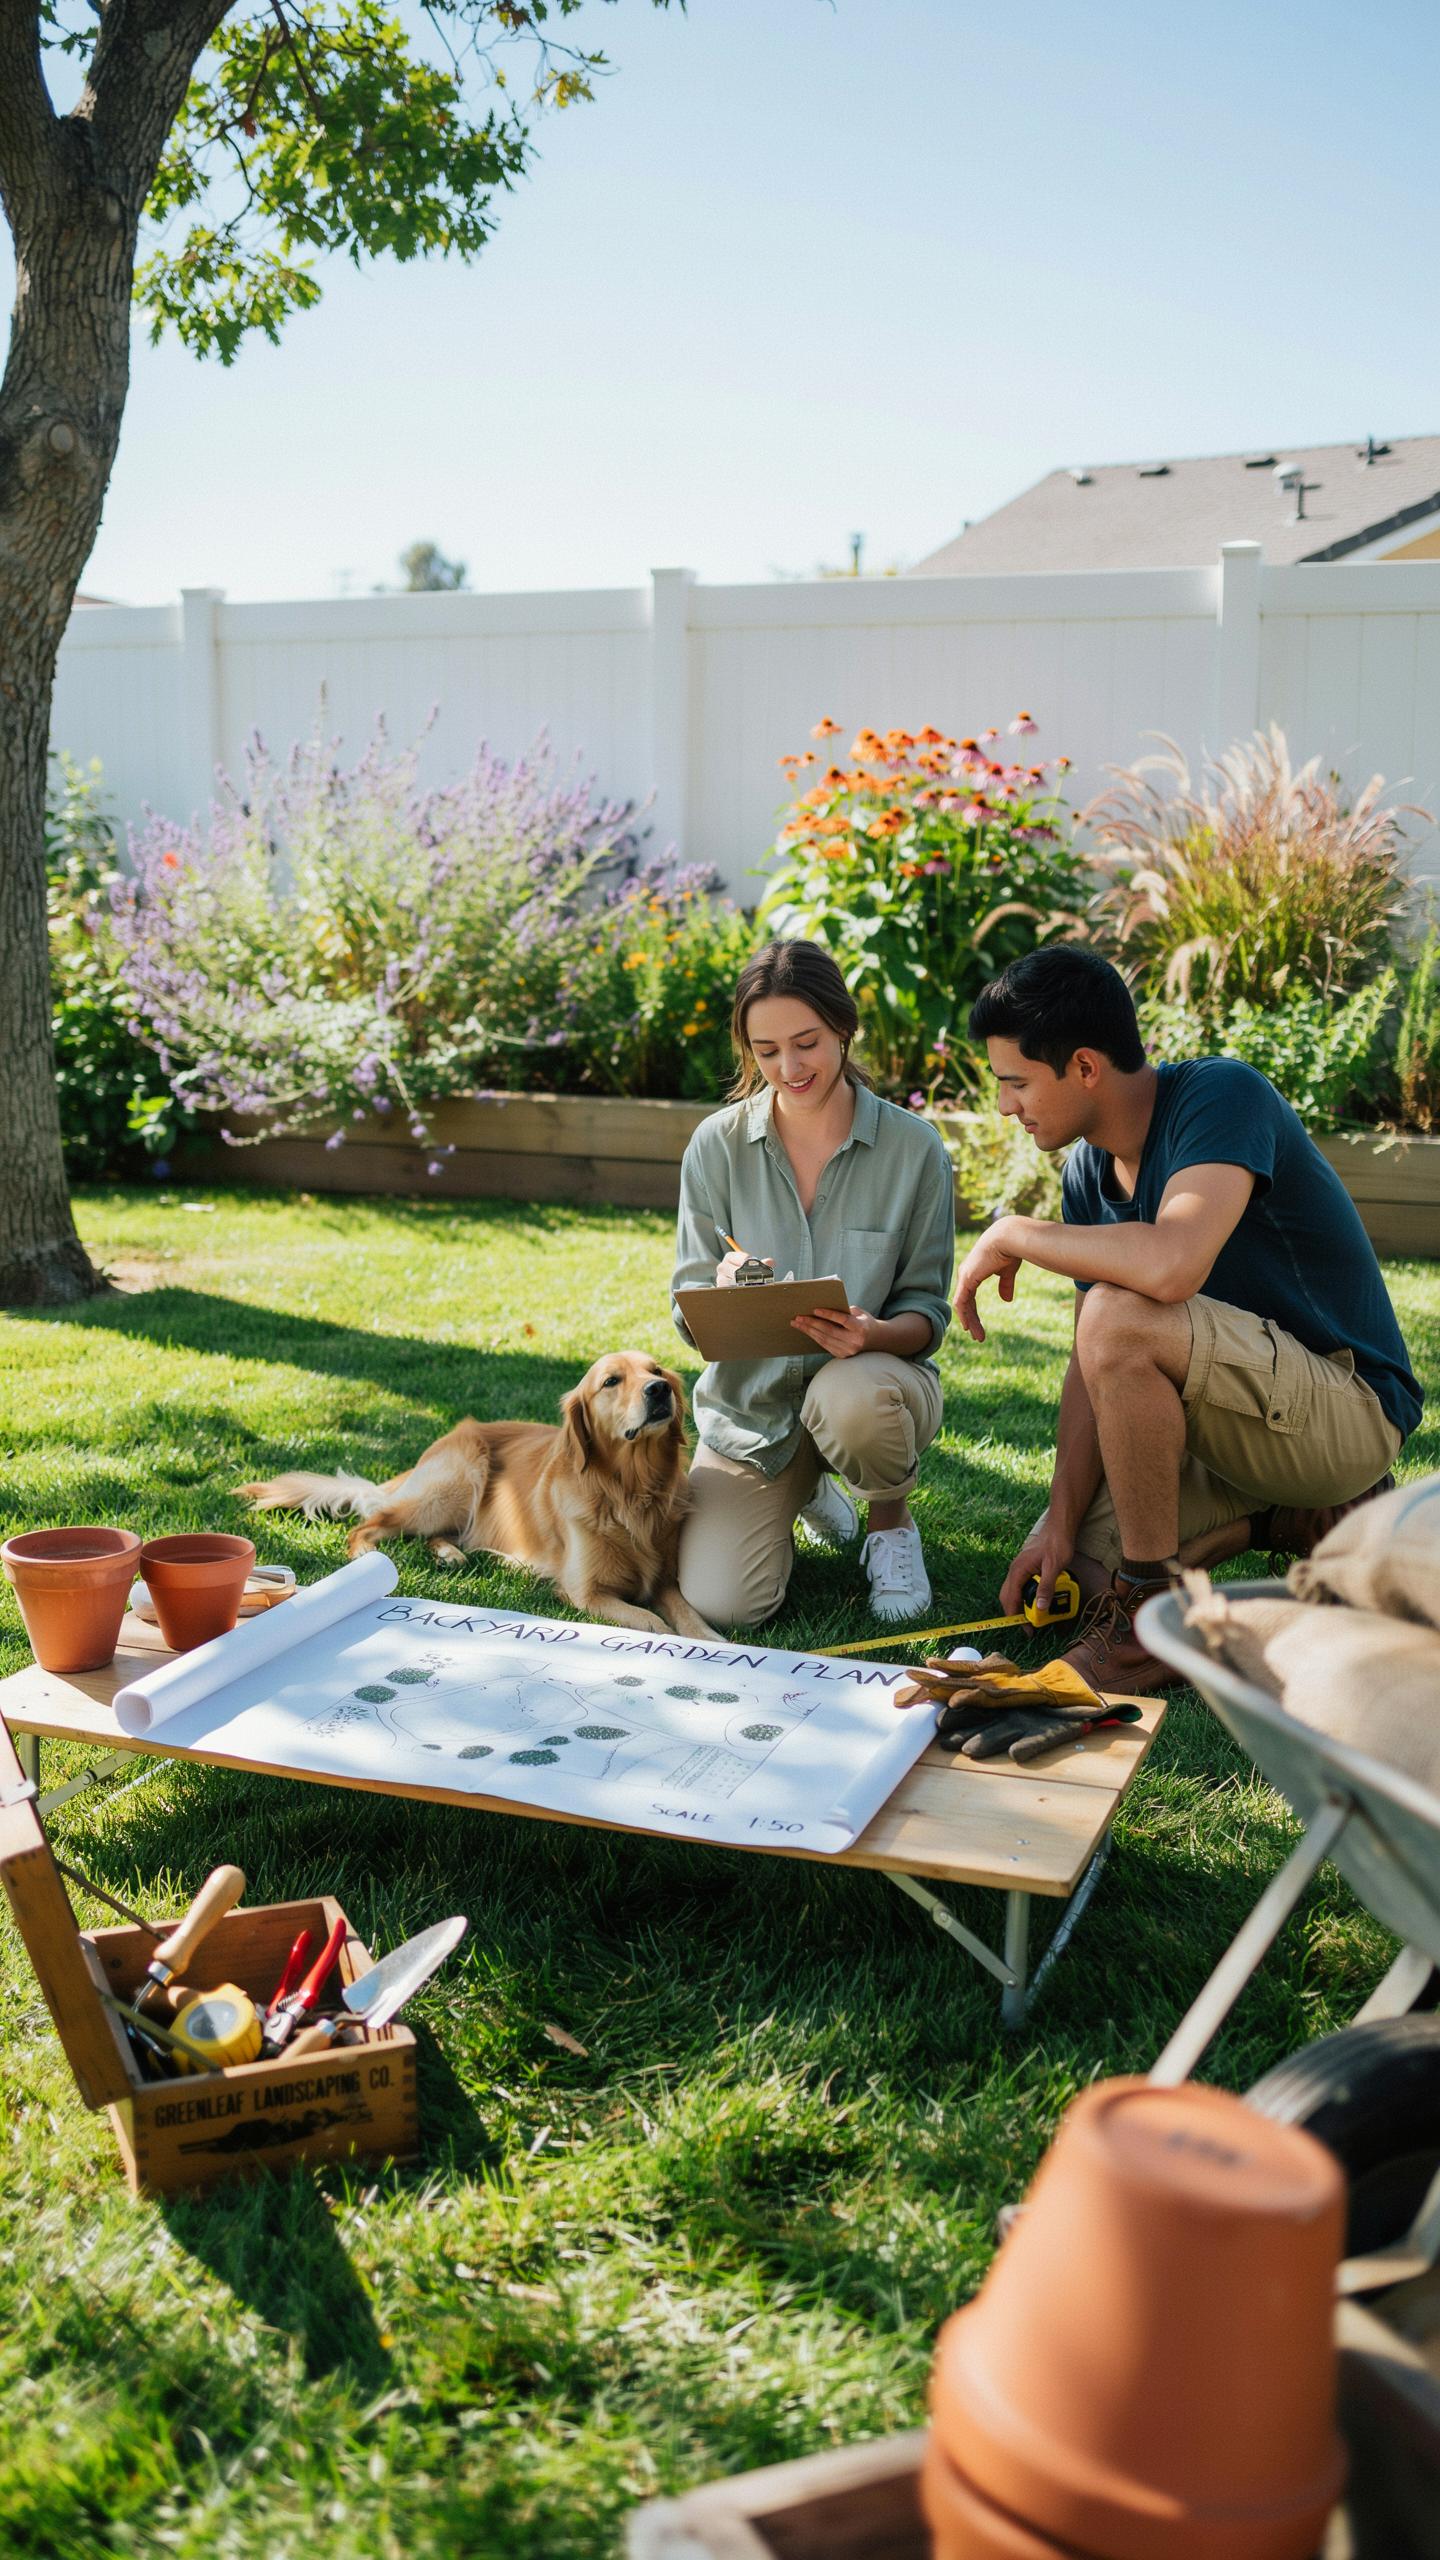
Accurate measurements form the foundation of any backyard oasis design plan. Use a long tape measure or a laser tool to record every boundary. Mark the location of fixed structures like the house, garage, and fences. You must also note the position of existing doors and windows. This step ensures your proposed layout does not block views or disrupt the flow of indoor traffic.
Identify natural features that dictate your design limits. Locate large trees, boulders, and slopes that are difficult to move. Note where the ground rises and falls to determine how gravity impacts your land. These physical constraints will define where you can build flat patios or decks. Recording these details now prevents expensive mistakes during the construction phase. Professional designers call this process a site survey.
Identifying Sun Exposure Soil Conditions And Drainage
Track the sun to determine where heat gathers and where shadows fall. Modern landscapes require specific zones for dining and cooling. Observe your yard at different times of the day. South facing areas receive the most direct light and heat. North facing spots stay cooler and darker. Use this data to place seating in the shade and gardens in the light for maximum comfort.

Test your soil and check your drainage patterns. Heavy clay soil holds water and can drown roots or crack concrete. Sandy soil drains too fast for some plants. Dig small holes to see how quickly water disappears after rain. Look for low spots where puddles form over time. Proper grading moves water away from your home foundation. Address these technical issues before you buy any furniture or materials.
Creating A Patio Design Drawing That Sets The Foundation For Your Outdoor Space
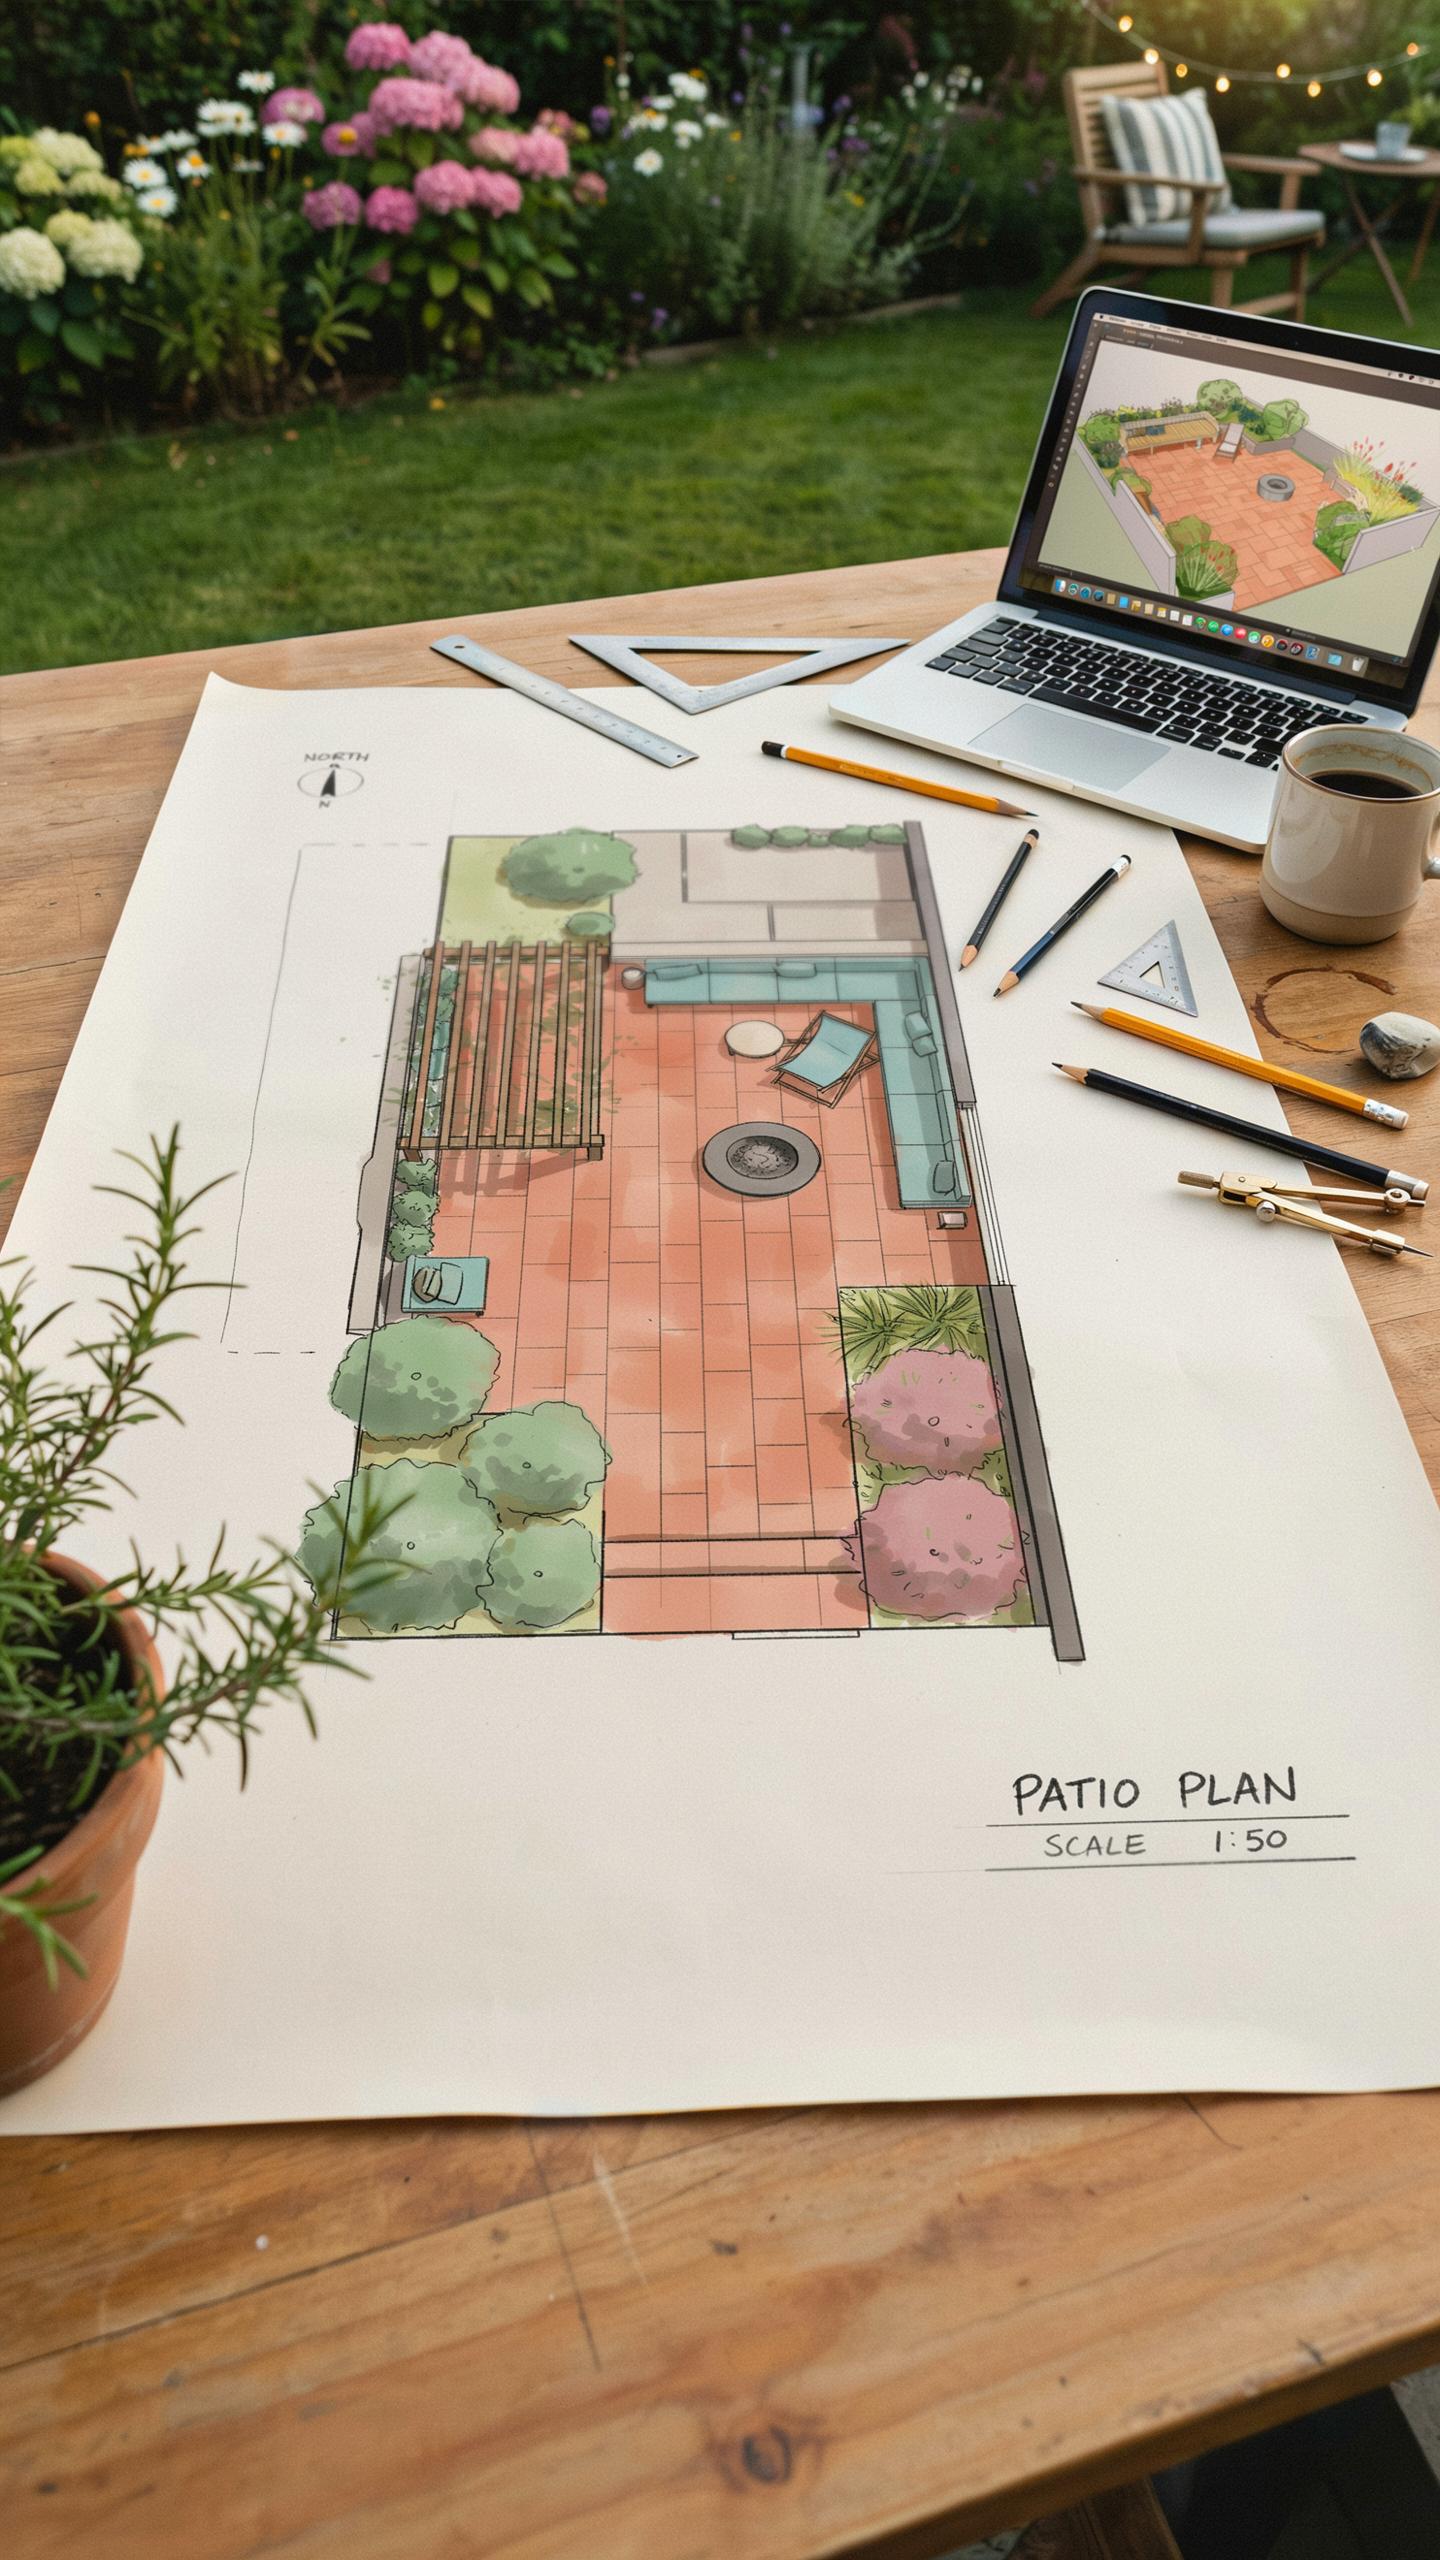
Hand Drawn Vs. Digital Tools: Which Approach Works Best For Homeowners
Hand-drawn sketches provide a fast way to visualize the initial backyard oasis design plan. You only need graph paper, a scale ruler, and a pencil. This method allows for immediate brainstorming without learning complex software. Professionals often start with hand drawings to capture the raw flow of a space. It remains the most cost-effective way to iterate on basic layout ideas quickly.
Digital tools offer precision that hand drawing cannot match. Programs like SketchUp or specialized landscape apps allow you to input exact dimensions. These tools help you spot potential drainage issues or clearance problems before construction begins. Digital files are also easier to share with contractors for bidding. Most modern projects require a digital plan to ensure the materials fit the actual footprint of the yard.
Key Elements Every Patio Design Drawing Should Include For Accurate Planning
A successful drawing must show the exact location of all existing utilities and structures. Mark the water lines, gas pipes, and electrical conduits clearly. You must also include the finished floor height of the house. This ensures the patio pitch redirects water away from the foundation. Accurate measurements of these fixed points prevent costly mistakes during the excavation and grading phases of the project.

Your plan needs to specify the material dimensions and the joint patterns. Define the edge restraints and the sub-base depth on the drawing. Include the location of all built-in features like fire pits or outdoor kitchens. Spatial clearances for furniture and walking paths must be marked to ensure the area functions well. Clear labels on the drawing serve as a legal reference for the build team.
Exploring Backyard Layout Ideas To Match Your Lifestyle And Aesthetic Goals
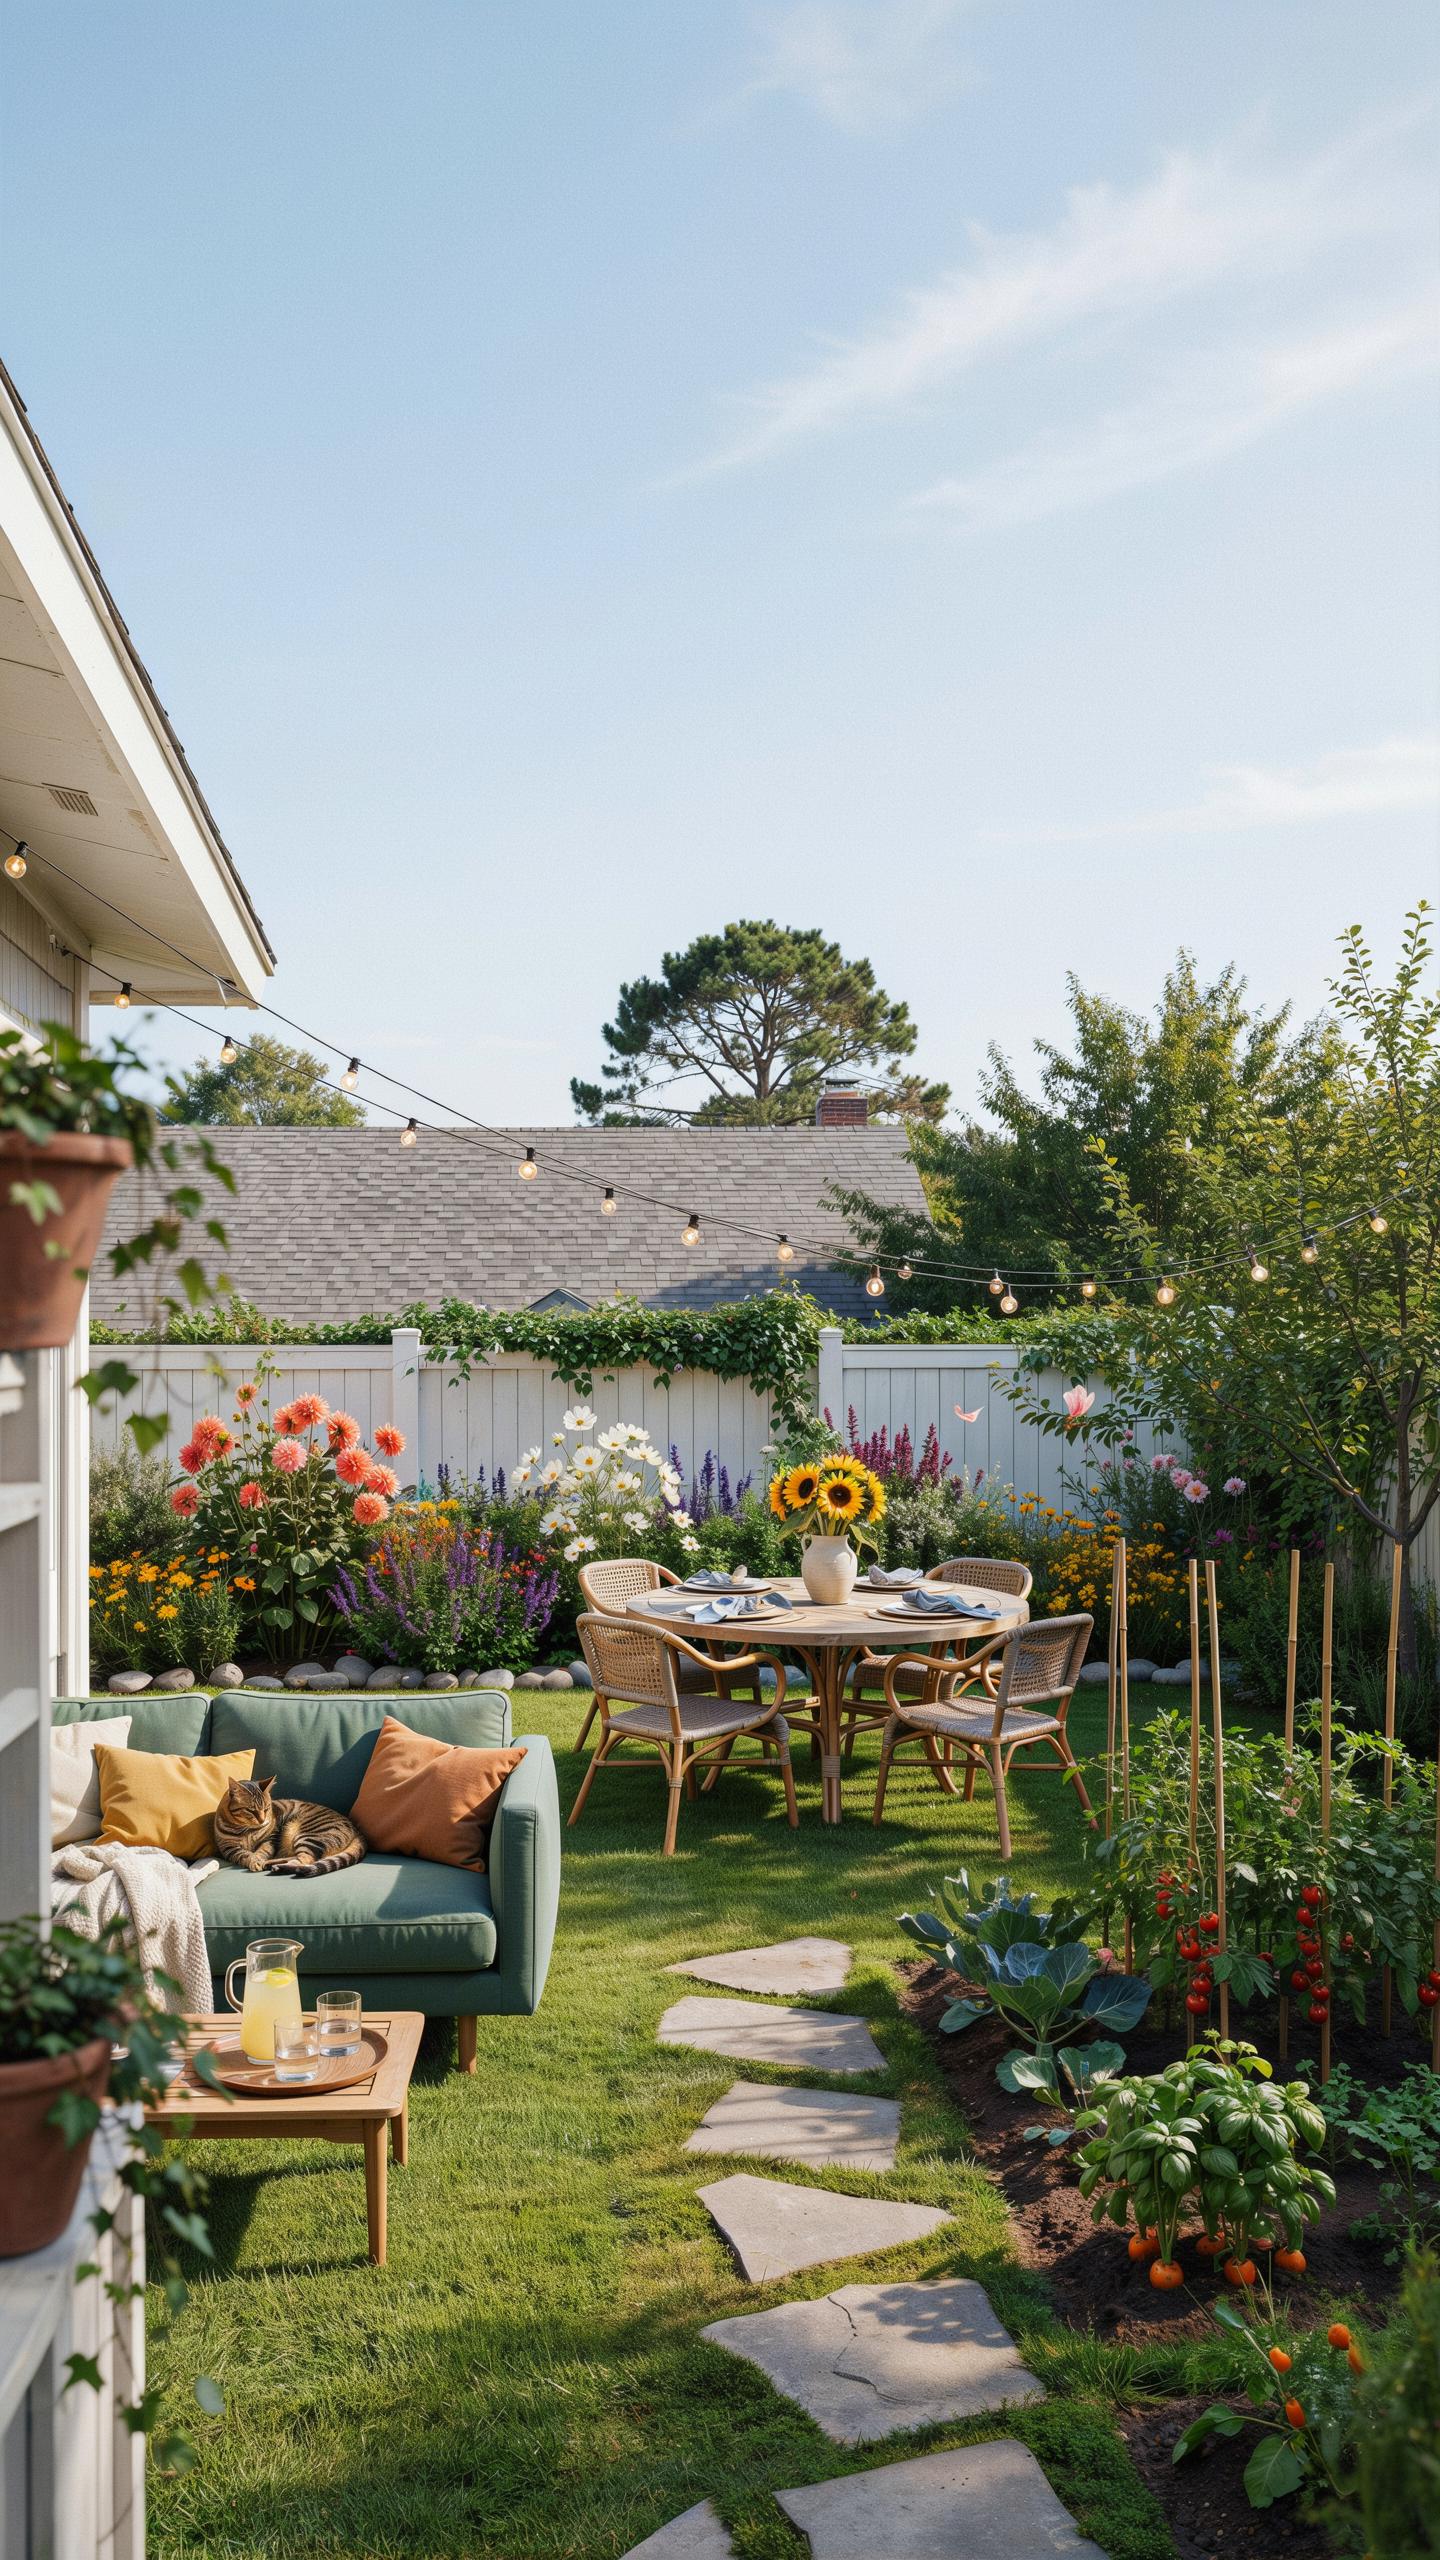
Zoning Your Backyard Into Functional Areas: Dining, Lounging, And Play Spaces
Effective zoning requires clear boundaries to separate distinct activities. Use hardscaping like stone pavers or wooden decking to define the dining area. Place this zone near the house for easy kitchen access. Use outdoor rugs or low walls to mark the lounging space. These physical markers prevent visual clutter. Strategic placement ensures traffic flows naturally between zones without disrupting guests. Space management defines the success of a backyard oasis design plan.
Ground your zones with specific furniture choices and lighting. Use overhead structures like pergolas to anchor the dining section. Place fire pits or water features in the lounging area to create a focal point. Keep play spaces on the perimeter to maintain safety and sightlines. Use plants or hedging as soft partitions between these areas. This method organizes the footprint. It maximizes utility while maintaining a clean and professional outdoor look.
Popular Backyard Layout Styles From Minimalist To Lush Tropical Designs
Modern minimalist layouts focus on sharp lines and open space. These designs use concrete, steel, and gravel to create a clean aesthetic. Low-profile furniture keeps the horizon line clear. This style prioritizes order over decoration. It works well for homeowners who want low maintenance and high impact. Use monochromatic color palettes to reinforce the structure. Every element must serve a function. This approach removes all unnecessary visual noise from the landscape.
Tropical layouts prioritize density and organic shapes. Use broad-leaf plants and layered greenery to create privacy. These designs often feature curved pathways made of natural stone or mulch. Water features provide sound masking in urban environments. Wood and bamboo add texture to the space. This layout style mimics natural growth patterns rather than strict geometric grids. It provides a sense of seclusion and deep immersion. Select plants that thrive in your specific climate zone.
Using Garden Design Plans To Blend Greenery With Your Backyard Oasis Vision
Choosing The Right Plants Trees And Shrubs For Year Round Visual Appeal
Select plant species based on regional hardiness zones. Deciduous trees provide shade during summer but lose leaves in winter. Evergreens offer privacy and color throughout the entire year. Strategic placement prevents wind tunnels and creates microclimates. Avoid invasive species that damage local ecosystems. Focus on structural integrity. Use boxwood or holly for winter definition. Choose local grasses for low maintenance and natural texture.
Balance fast growing plants with slow growing hardwoods. Fast growers provide immediate screening but require more pruning. Hardwoods increase long term property value and stability. Group plants with similar water needs to optimize irrigation efficiency. This technique is called hydrozoning. It reduces waste and prevents root rot. Ensure soil drainage matches the plant requirements. Use mulch to regulate ground temperature and retain moisture in every season.
Your home should be a story of who you are, and a collection of what you love. I like my gardens best when they are a little bit wild and a little bit tidy.
Essential Tips For Integrating A Garden Into Your Backyard Oasis Design Plan
Successful integration requires a clear transition between hardscape and softscape elements. Use built-in planters to soften the edges of concrete patios or stone decks. Designers call this blurring the line between structure and nature. It creates a cohesive layout. Ensure your garden beds follow the geometric lines of your pool or seating area. This reinforces a modern aesthetic while providing essential shade.
- Scale and Proportion: Match plant sizes to your architecture. Use large canopy trees for two story homes to balance height. Small shrubs work better for low profile modern decks. Proper scaling prevents the greenery from overwhelming the functional living spaces.
- Geometric Bordering: Align garden beds with the edges of your walkways. Use steel or stone edging to maintain clean lines. This prevents grass from encroaching on gravel or pavers. It keeps the design sharp and intentional throughout the year.
- Layering Heights: Place tall trees at the perimeter for privacy. Use mid sized shrubs for texture in the middle ground. Install low groundcovers near seating areas. Layering creates depth and mimics natural ecosystems while maintaining a structured and orderly appearance.
- Strategic Lighting: Install low voltage LED lights in garden beds. Focus on uplighting specimen trees to create drama after dark. Well placed lighting ensures the garden remains a visible part of the oasis at night. It also increases safety along paths.
- Modern Material Contrast: Pair organic plant shapes with cold materials like steel or concrete. This contrast is a hallmark of modern design. Use dark mulch or decorative river stones to highlight the vibrant green colors of your choice foliage.
Avoid overcrowding plants during the installation phase. Follow the spacing guidelines for mature growth sizes. Packed plants compete for nutrients and light. This leads to disease and poor aesthetics. Leave room for airflow to prevent fungal growth. Professional plans account for growth over a five to ten year period. This foresight ensures the backyard stays functional and beautiful as the landscape matures over time.
Long Backyard Ideas Design Making The Most Of A Narrow Or Extended Yard
Visual Tricks And Design Principles That Break Up A Long Backyard Effectively
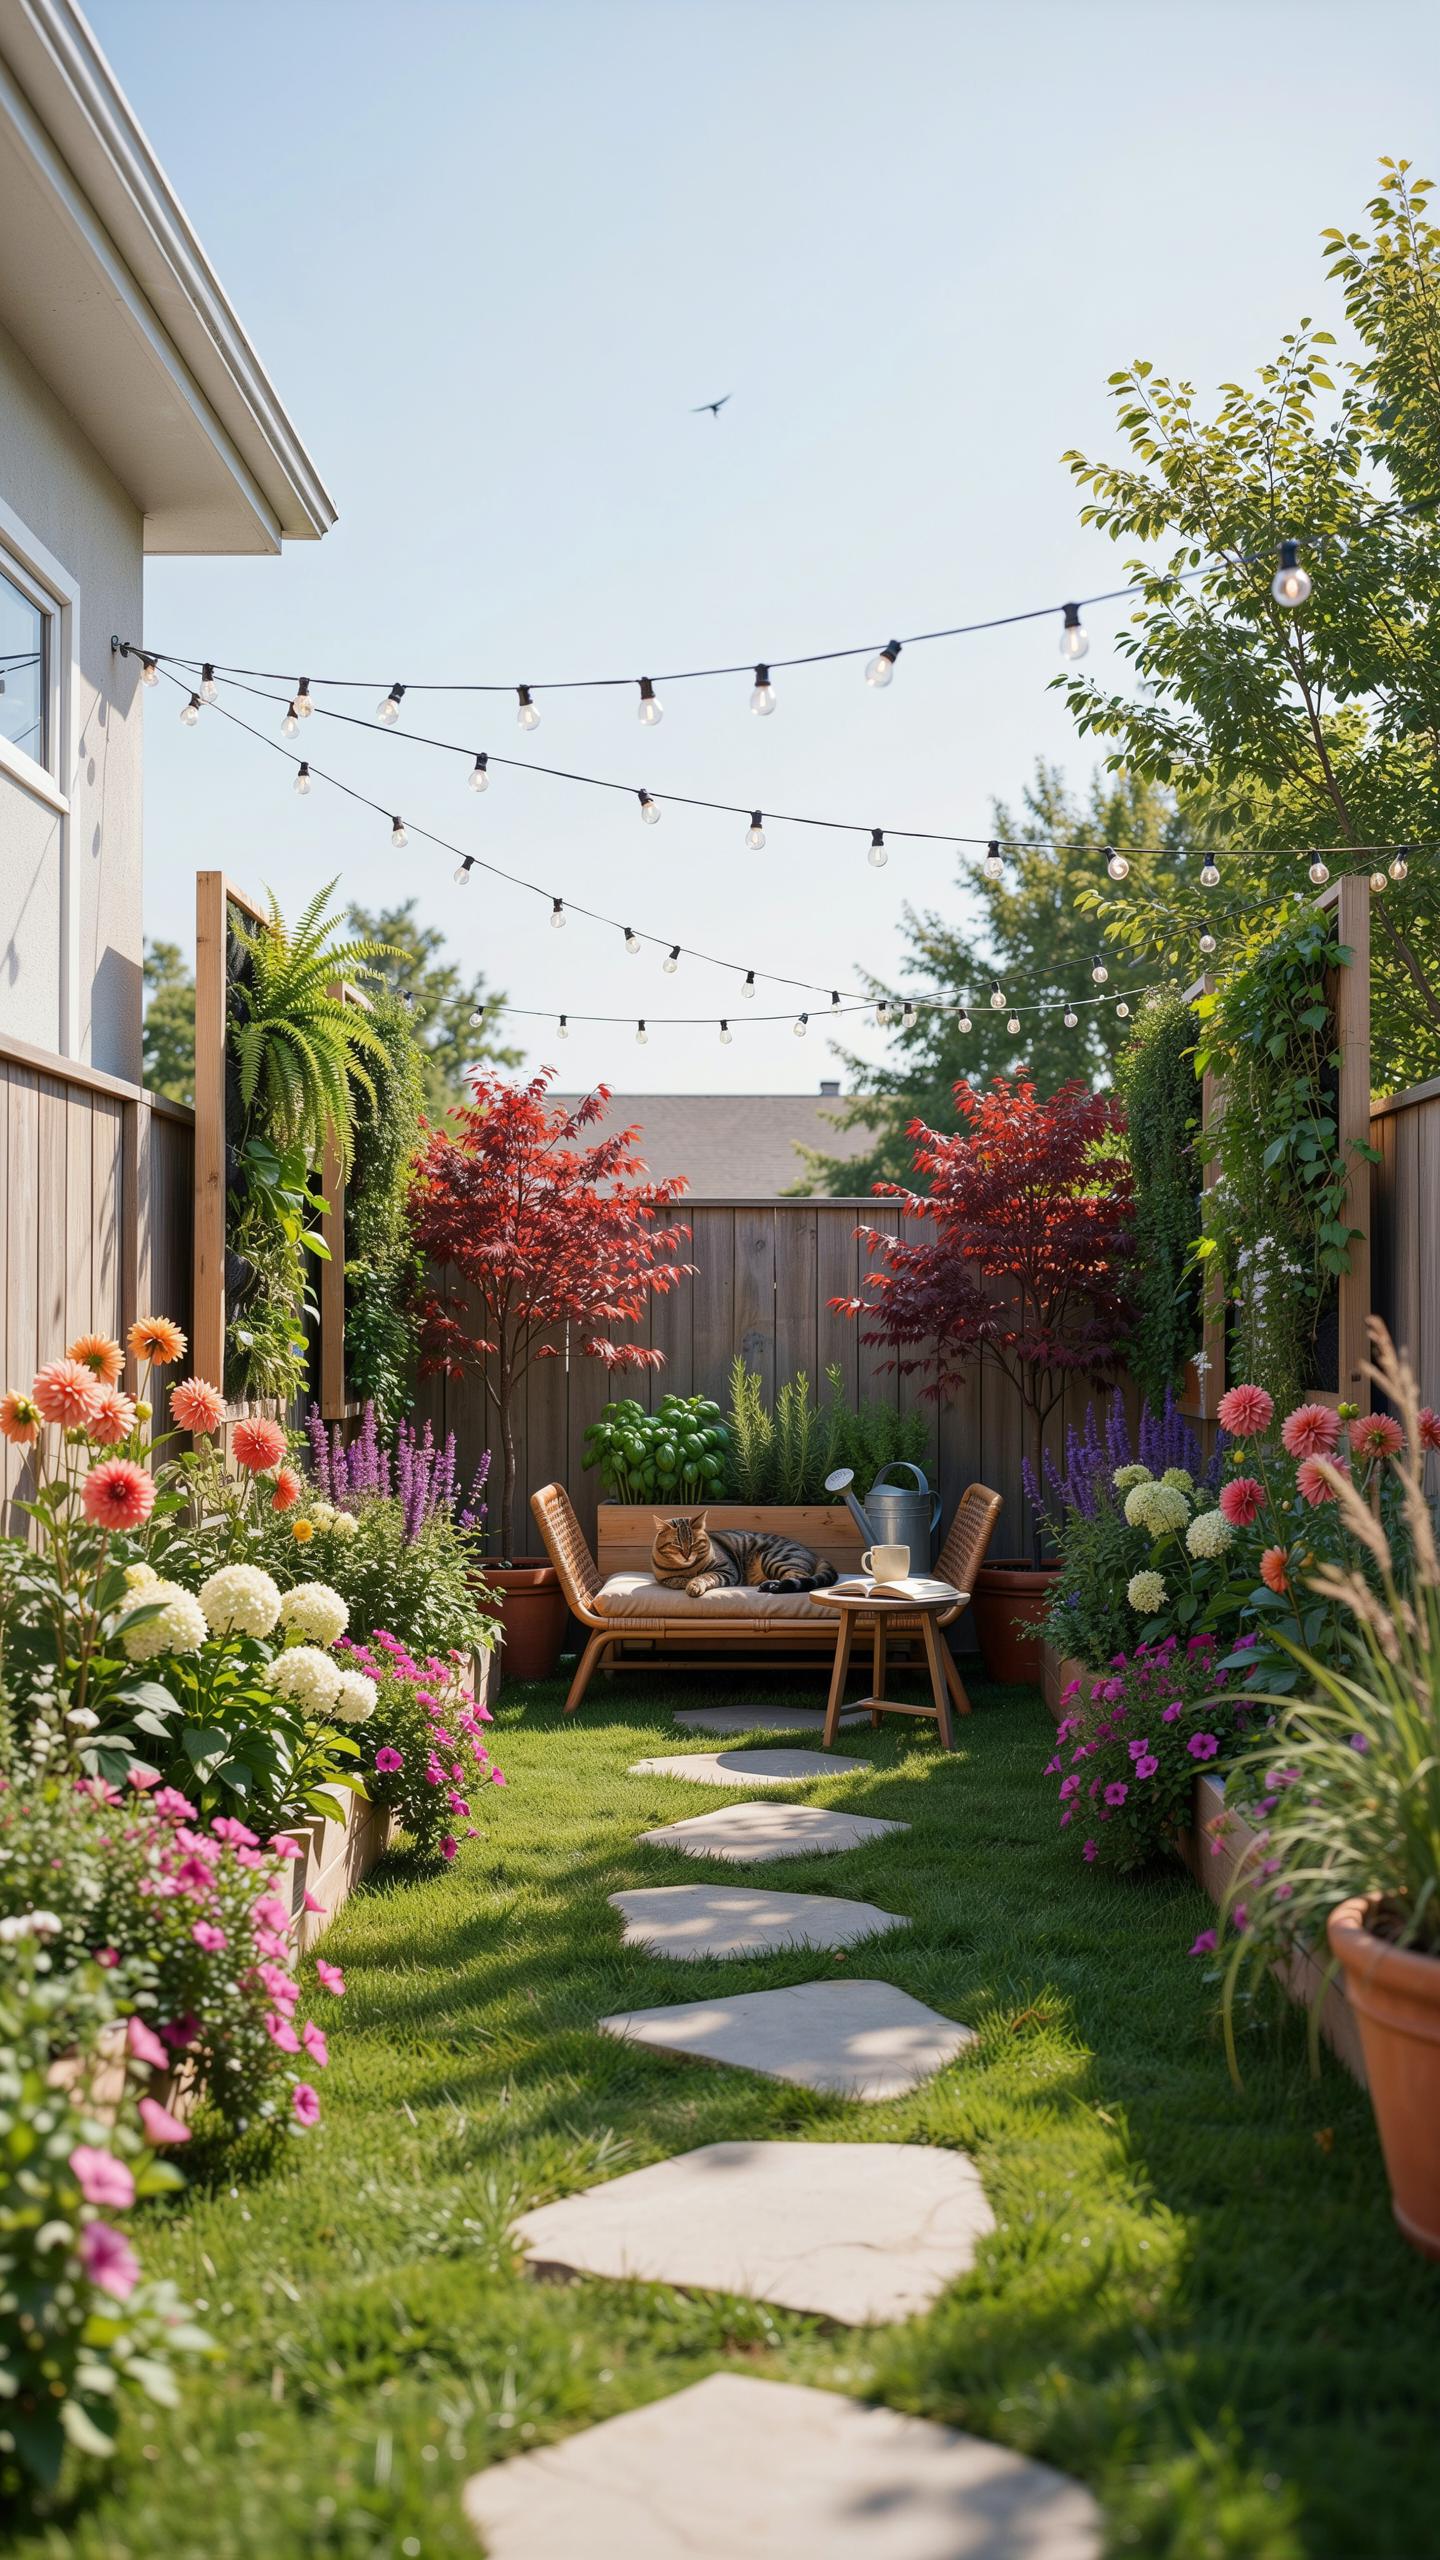
Long yards often suffer from the hallway effect. This makes the space feel thin and unusable. To fix this, you must change the eye’s path. Use diagonal lines for your decking and pavers. This shifts the focus from the length to the width. Install materials at a 45-degree angle to the house. This technique forces the viewer to scan side to side instead of straight ahead.
Layering plant heights also disrupts the tunnel vision common in narrow lots. Use tall hedges to create soft walls that block the full view. Do not let the eye see the back fence from the patio. Staggered heights create depth and volume. Incorporate different textures like smooth stone and rough wood. These contrasts create visual friction. Friction slows the eye down and makes the lot feel wider than it is.
How To Create Distinct Destination Zones Along A Narrow Or Deep Backyard Space
Effective backyard oasis design plan strategy treats a long yard like a series of rooms. Assign a specific function to each area. Place a dining area near the house for easy kitchen access. Move a fire pit or lounge to the far end. This separation creates a reason to move through the entire property. Use gates or low walls to define these transitions. Each zone should have its own floor material.
Pathways must connect these zones without being perfectly straight. A winding path adds mystery and intrigue. It prevents the yard from looking like a landing strip. Use curves to hide the next section from view. This makes the walk feel like a journey through different spaces. Screen each zone with trellis panels or tall grasses. This method provides privacy and keeps each outdoor room distinct. Total visibility ruins the sense of scale.
Building A Detailed Backyard Floor Plan For Hardscape And Softscape Elements
Understanding The Balance Between Hardscape Features And Green Softscape Areas
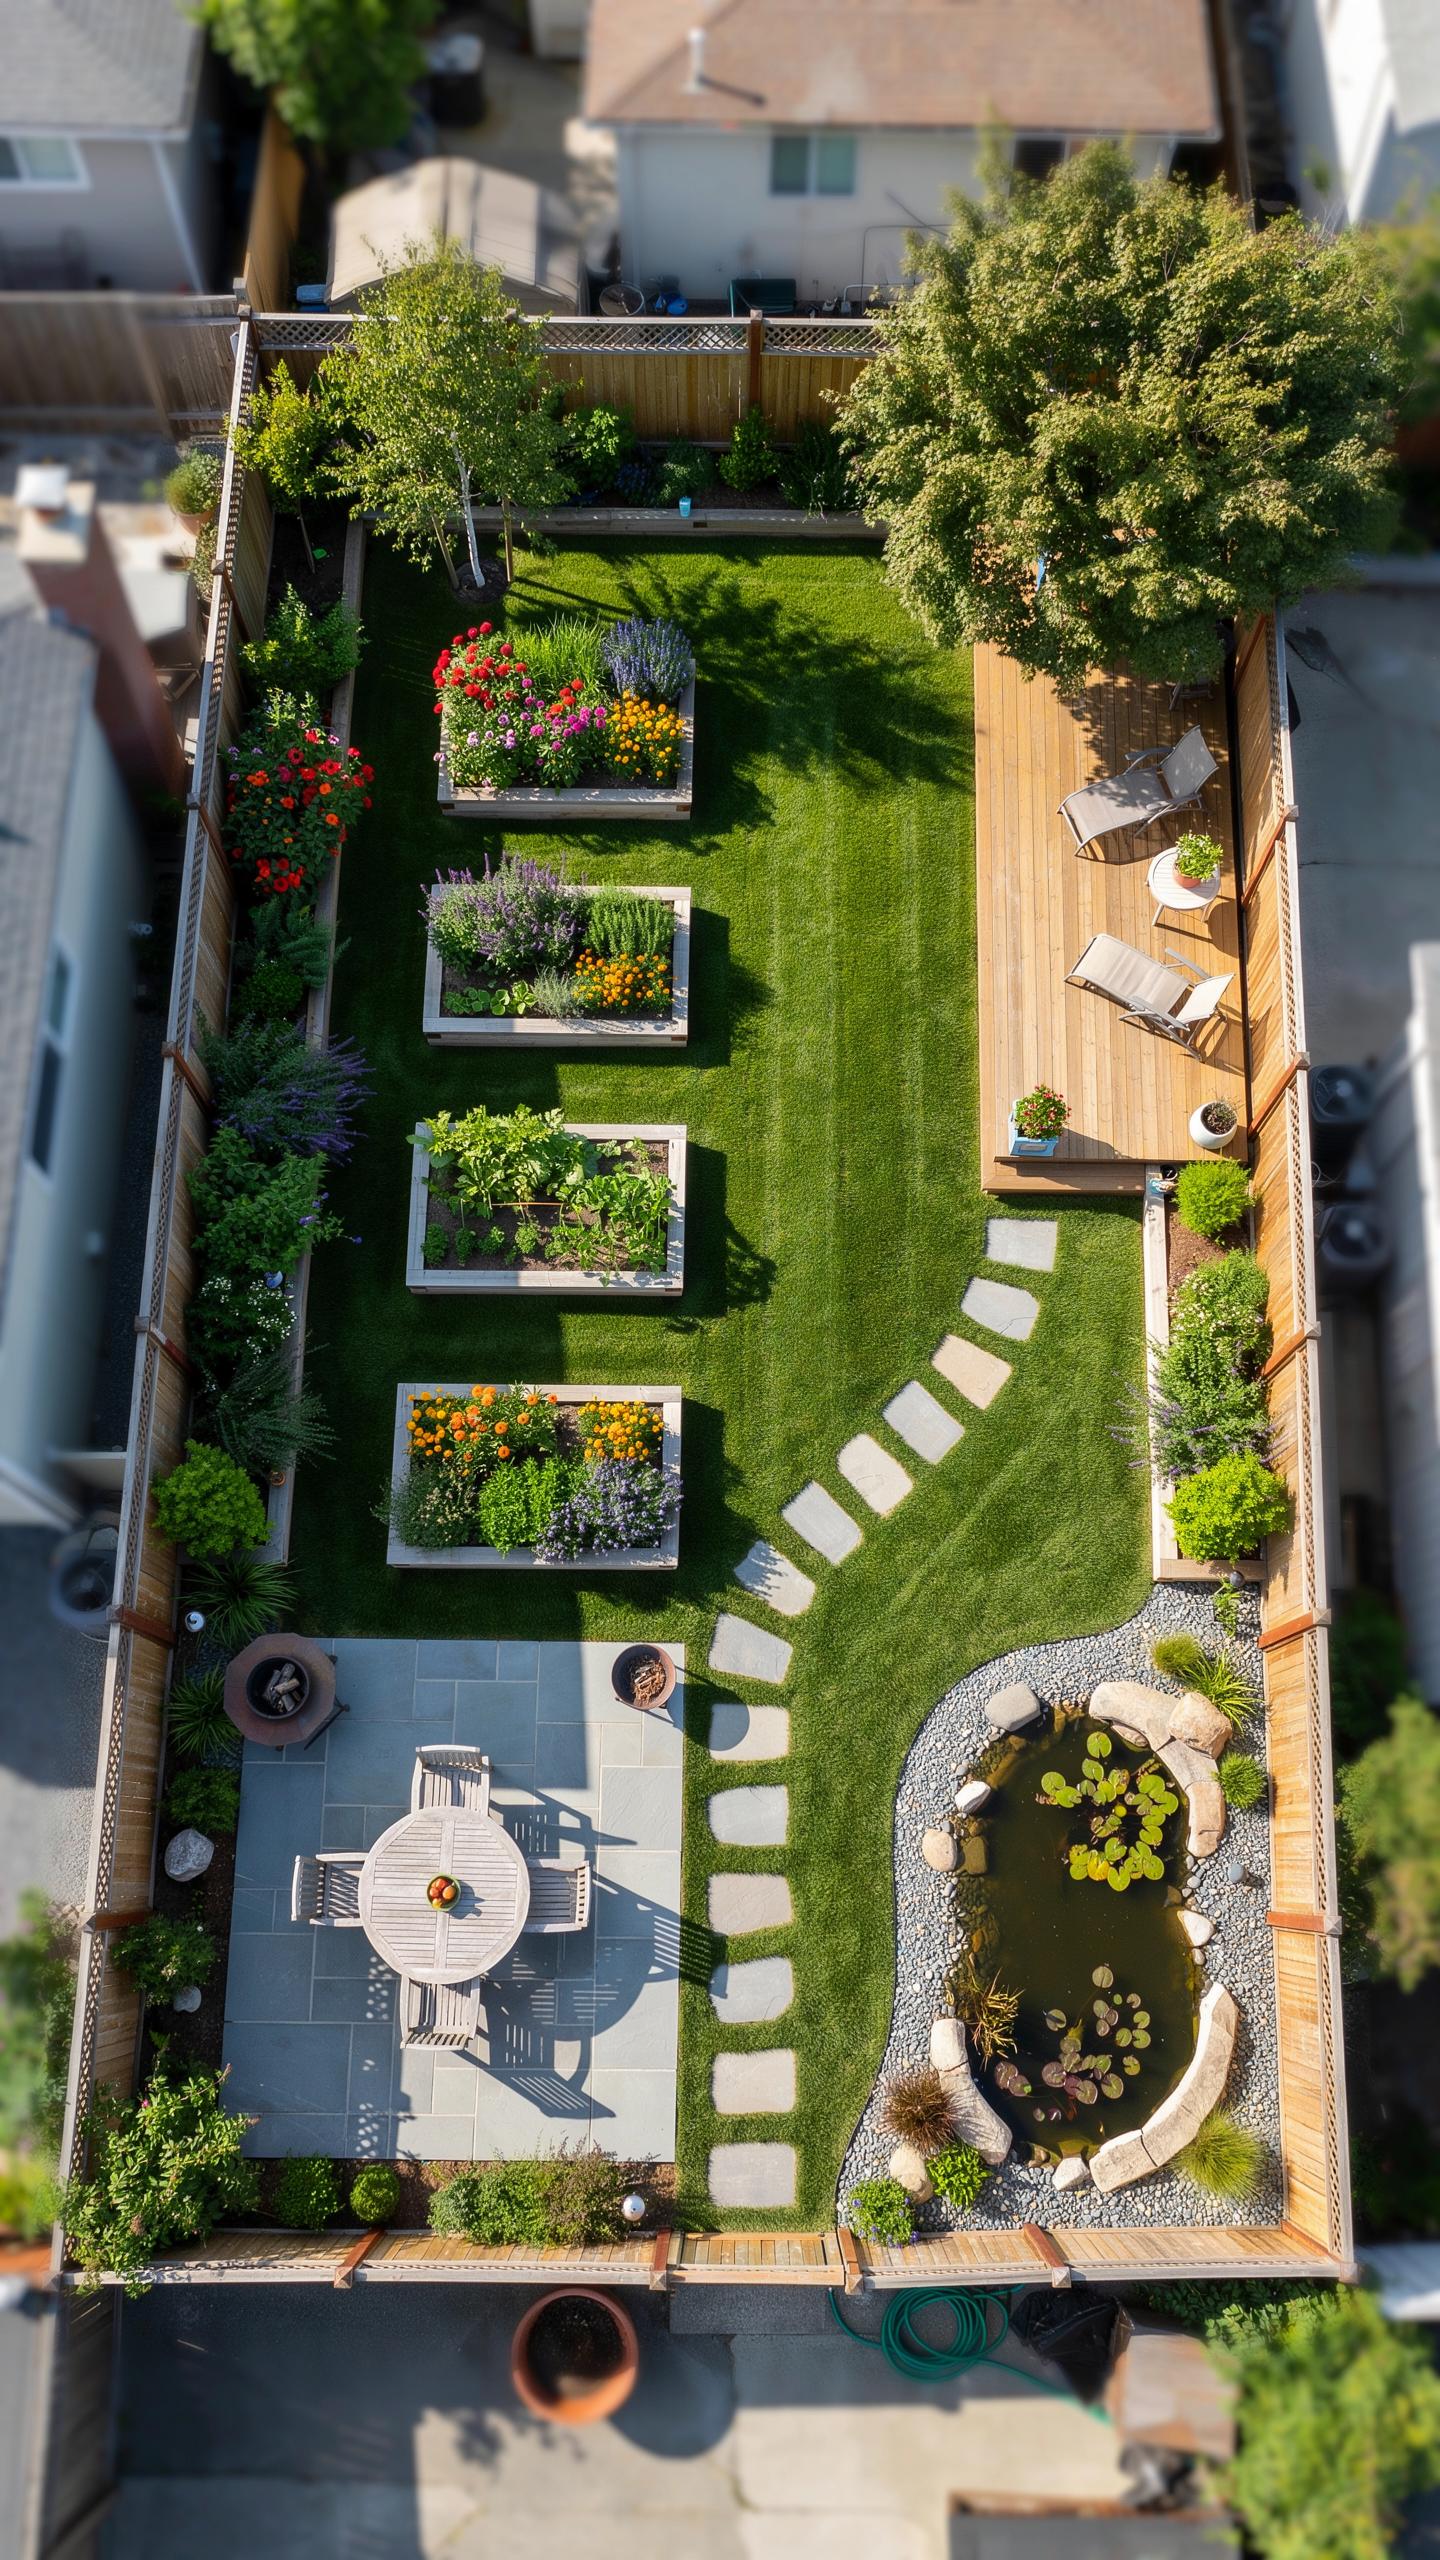
A backyard oasis design plan requires a precise ratio of hardscape to softscape. Hardscape refers to non-living elements like concrete, stone, and wood. Softscape includes all living botanical elements like trees, grass, and shrubs. Overloading a space with stone creates a cold environment. Too much greenery makes the yard difficult to maintain. Aim for a sixty-forty split to ensure functional movement and visual relief.
Hardscape provides the structural skeleton of your yard. It defines where people walk, sit, and eat. Softscape acts as the filler and the acoustic dampener. Plants soften the sharp edges of stone walls and filter wind. You must align these elements to manage drainage. Hard surfaces create runoff that your softscape must absorb. Proper balance prevents flooding and protects the foundation of your home.
How To Map Out Pathways, Patios, Decks, And Water Features On A Floor Plan
Start your floor plan by marking fixed exit points from the house. Trace the natural foot traffic patterns to determine pathway locations. Use a scale of one inch to ten feet for accuracy. Map out the largest hardscape items first, such as decks or patios. Ensure these areas have enough clearance for furniture and human movement. Place water features away from deciduous trees to avoid debris.

Draw utility lines on your plan before finalizing any digging. Check for underground pipes and electrical wires to avoid costly damage. Use geometric shapes for a modern aesthetic or organic curves for a natural look. Ensure your patio slopes away from the house at a two percent grade. This detail prevents water from pooling against your walls. Proper mapping eliminates construction errors and keeps your budget on track.
Reading And Creating Backyard Blueprints Layout For Professional Level Results
What A Blueprint Style Layout Includes And How It Differs From A Basic Sketch
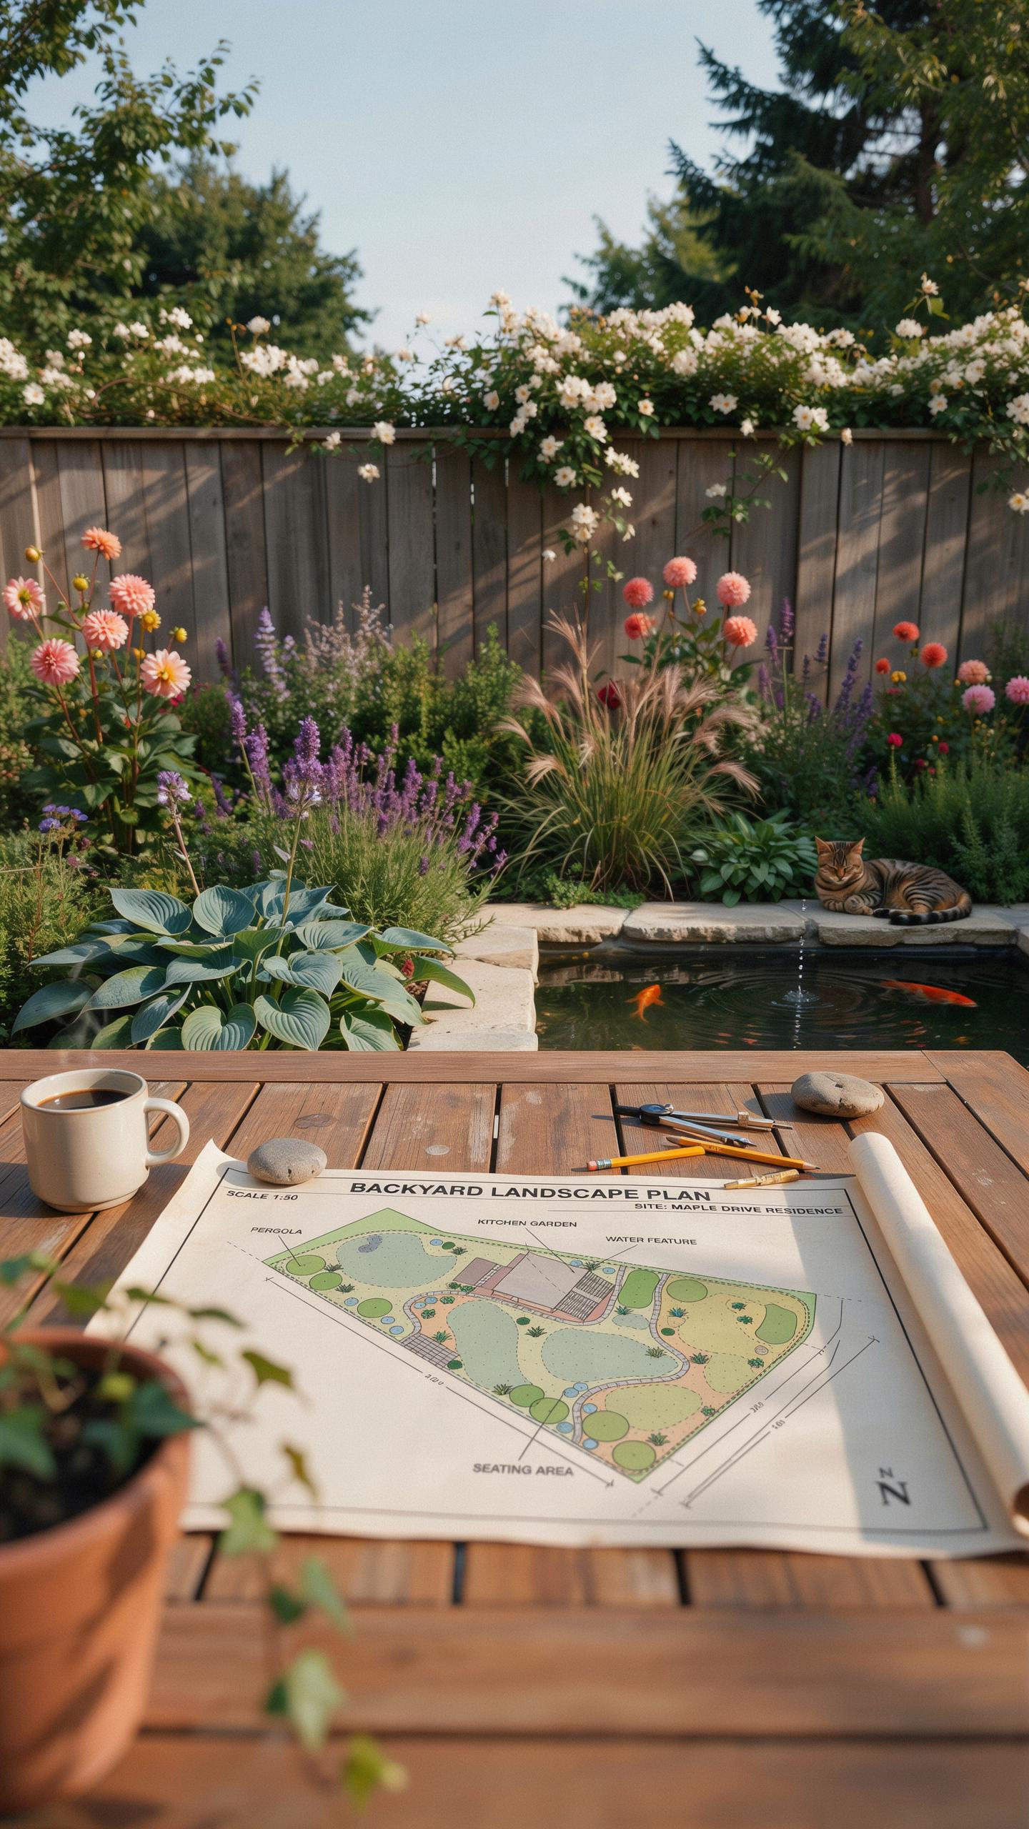
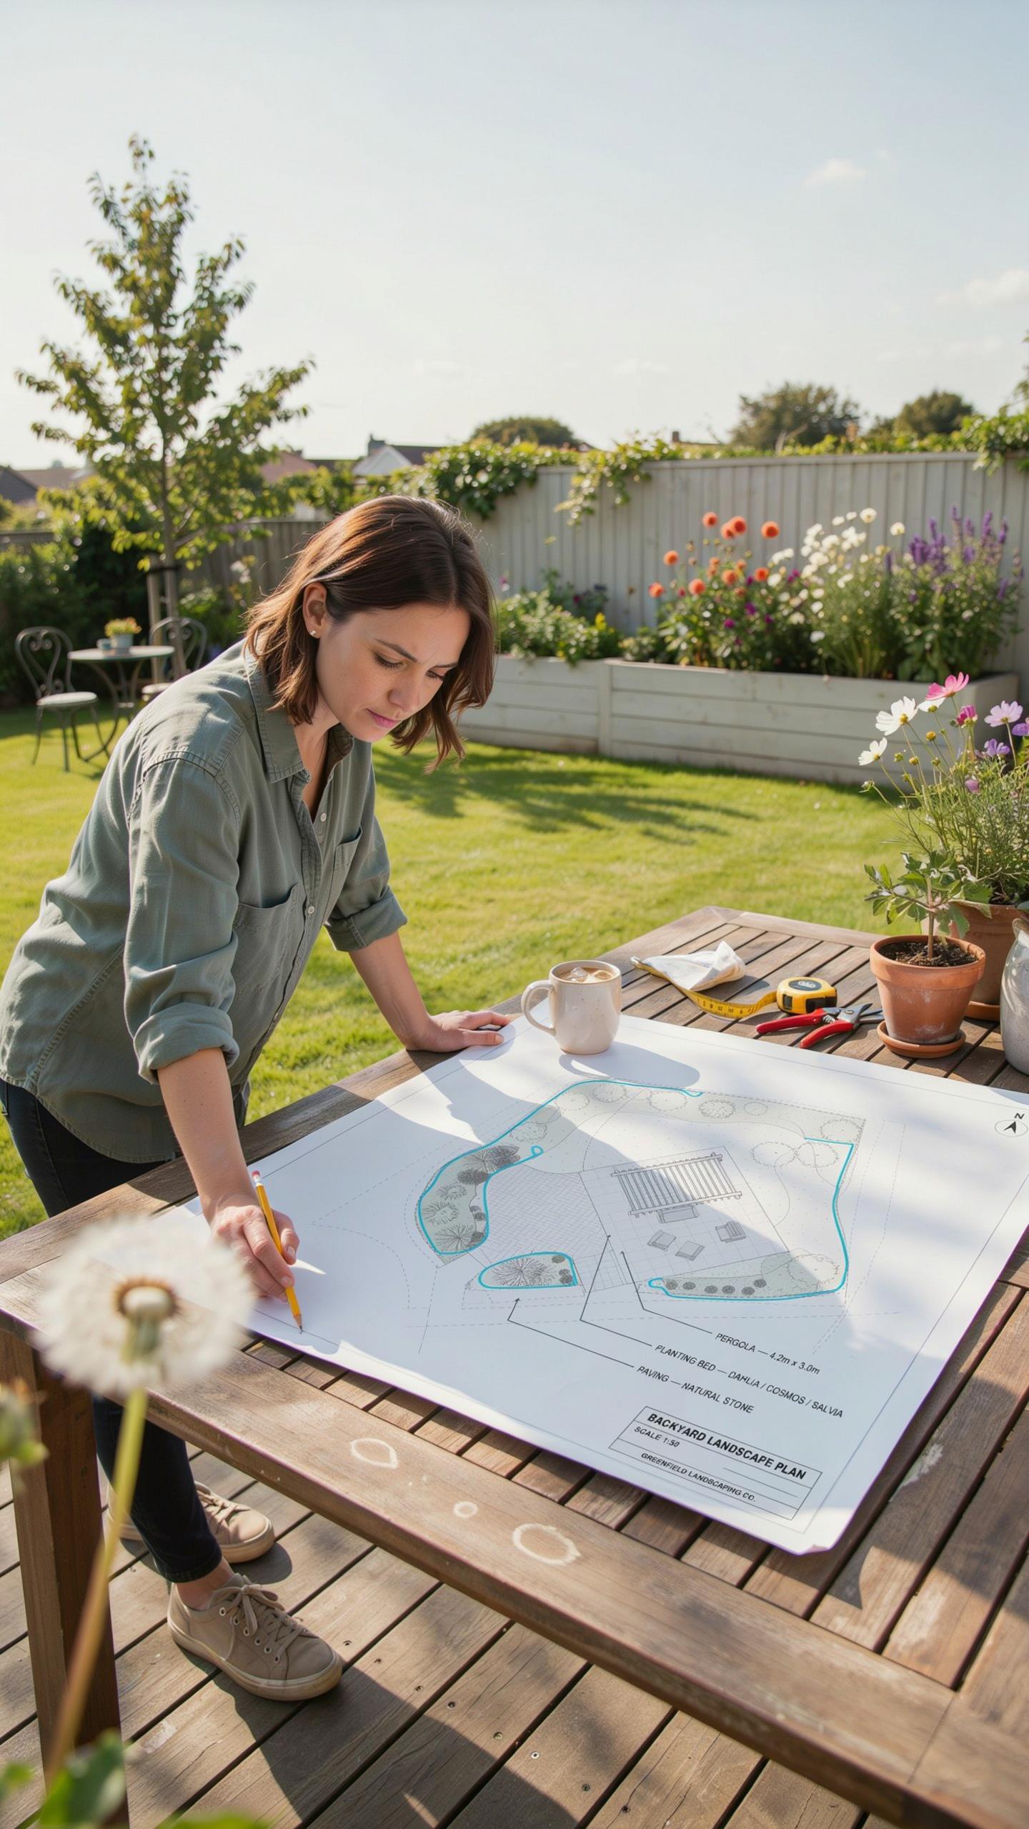
A basic sketch only shows general ideas and rough placements. It lacks the spatial accuracy required for construction. A professional backyard oasis design plan uses a blueprint-style layout to establish precise boundaries. This document serves as a legal and technical guide for contractors. It includes property lines, existing structures, and utility easements. Accuracy here prevents costly mistakes during the excavation and installation phases of your project.
Blueprints utilize a bird-eye view called a plan view to show spatial relationships. Unlike sketches, these layouts account for topographical changes and drainage requirements. They define the exact footprint of hardscapes like patios and decks. You must include fixed points of reference to ensure every element fits within the site constraints. Using a technical layout allows you to calculate material quantities correctly and ensures local building code compliance.
Key Symbols, Scale Notations, And Measurements Used In Backyard Blueprint Layouts
Technical drawings rely on a standardized visual language to communicate complex instructions. Designers use specific symbols to represent softscapes, hardscapes, and lighting fixtures. The scale notation is the most critical element of the plan. It ensures that one inch on paper translates to a specific distance in the yard. Precise measurements eliminate guesswork for the build crew and keep the project on budget.
- North Arrow: This symbol indicates the orientation of the property. Knowing the north direction helps you predict sun patterns and shadow locations throughout the day. This dictates where you place sun-sensitive plants or seating areas for maximum comfort.
- Graphic Scale: A bar scale provides a visual reference for distance. Even if the document is resized or printed incorrectly, the bar scale remains accurate to the drawing. Contractors use this to verify dimensions on-site during the layout phase.
- Hardscape Hatching: Patterns or textures represent different materials like pavers, concrete, or wood. Specific hatching styles tell the builder exactly where one material ends and another begins. This clarity prevents errors in material ordering and installation patterns.
- Planting Symbols: Circles with varied centers represent different plant types and sizes. Professionals use unique symbols for evergreen trees, deciduous shrubs, and groundcovers. These marks often include a quantity and species key linked to a detailed botanical plant schedule.
- Elevation Callouts: These markers show specific height changes across the terrain. They indicate where the ground must be leveled or where retaining walls are necessary. Understanding these symbols ensures your drainage plan functions correctly to prevent water damage to structures.

Standard symbols prevent communication breakdowns between the designer and the laborers. Every line on the layout represents a physical edge or a change in elevation. You must use clear dimension strings to show the width and length of all paths and structures. Following these conventions transforms a conceptual drawing into an actionable construction document. Accurate notation is the only way to achieve a professional result in a modern backyard.
Half Acre Landscaping Ideas Designing A Full Backyard Oasis On A Mid Size Property
How Much Space A Half Acre Actually Provides And What You Can Realistically Build
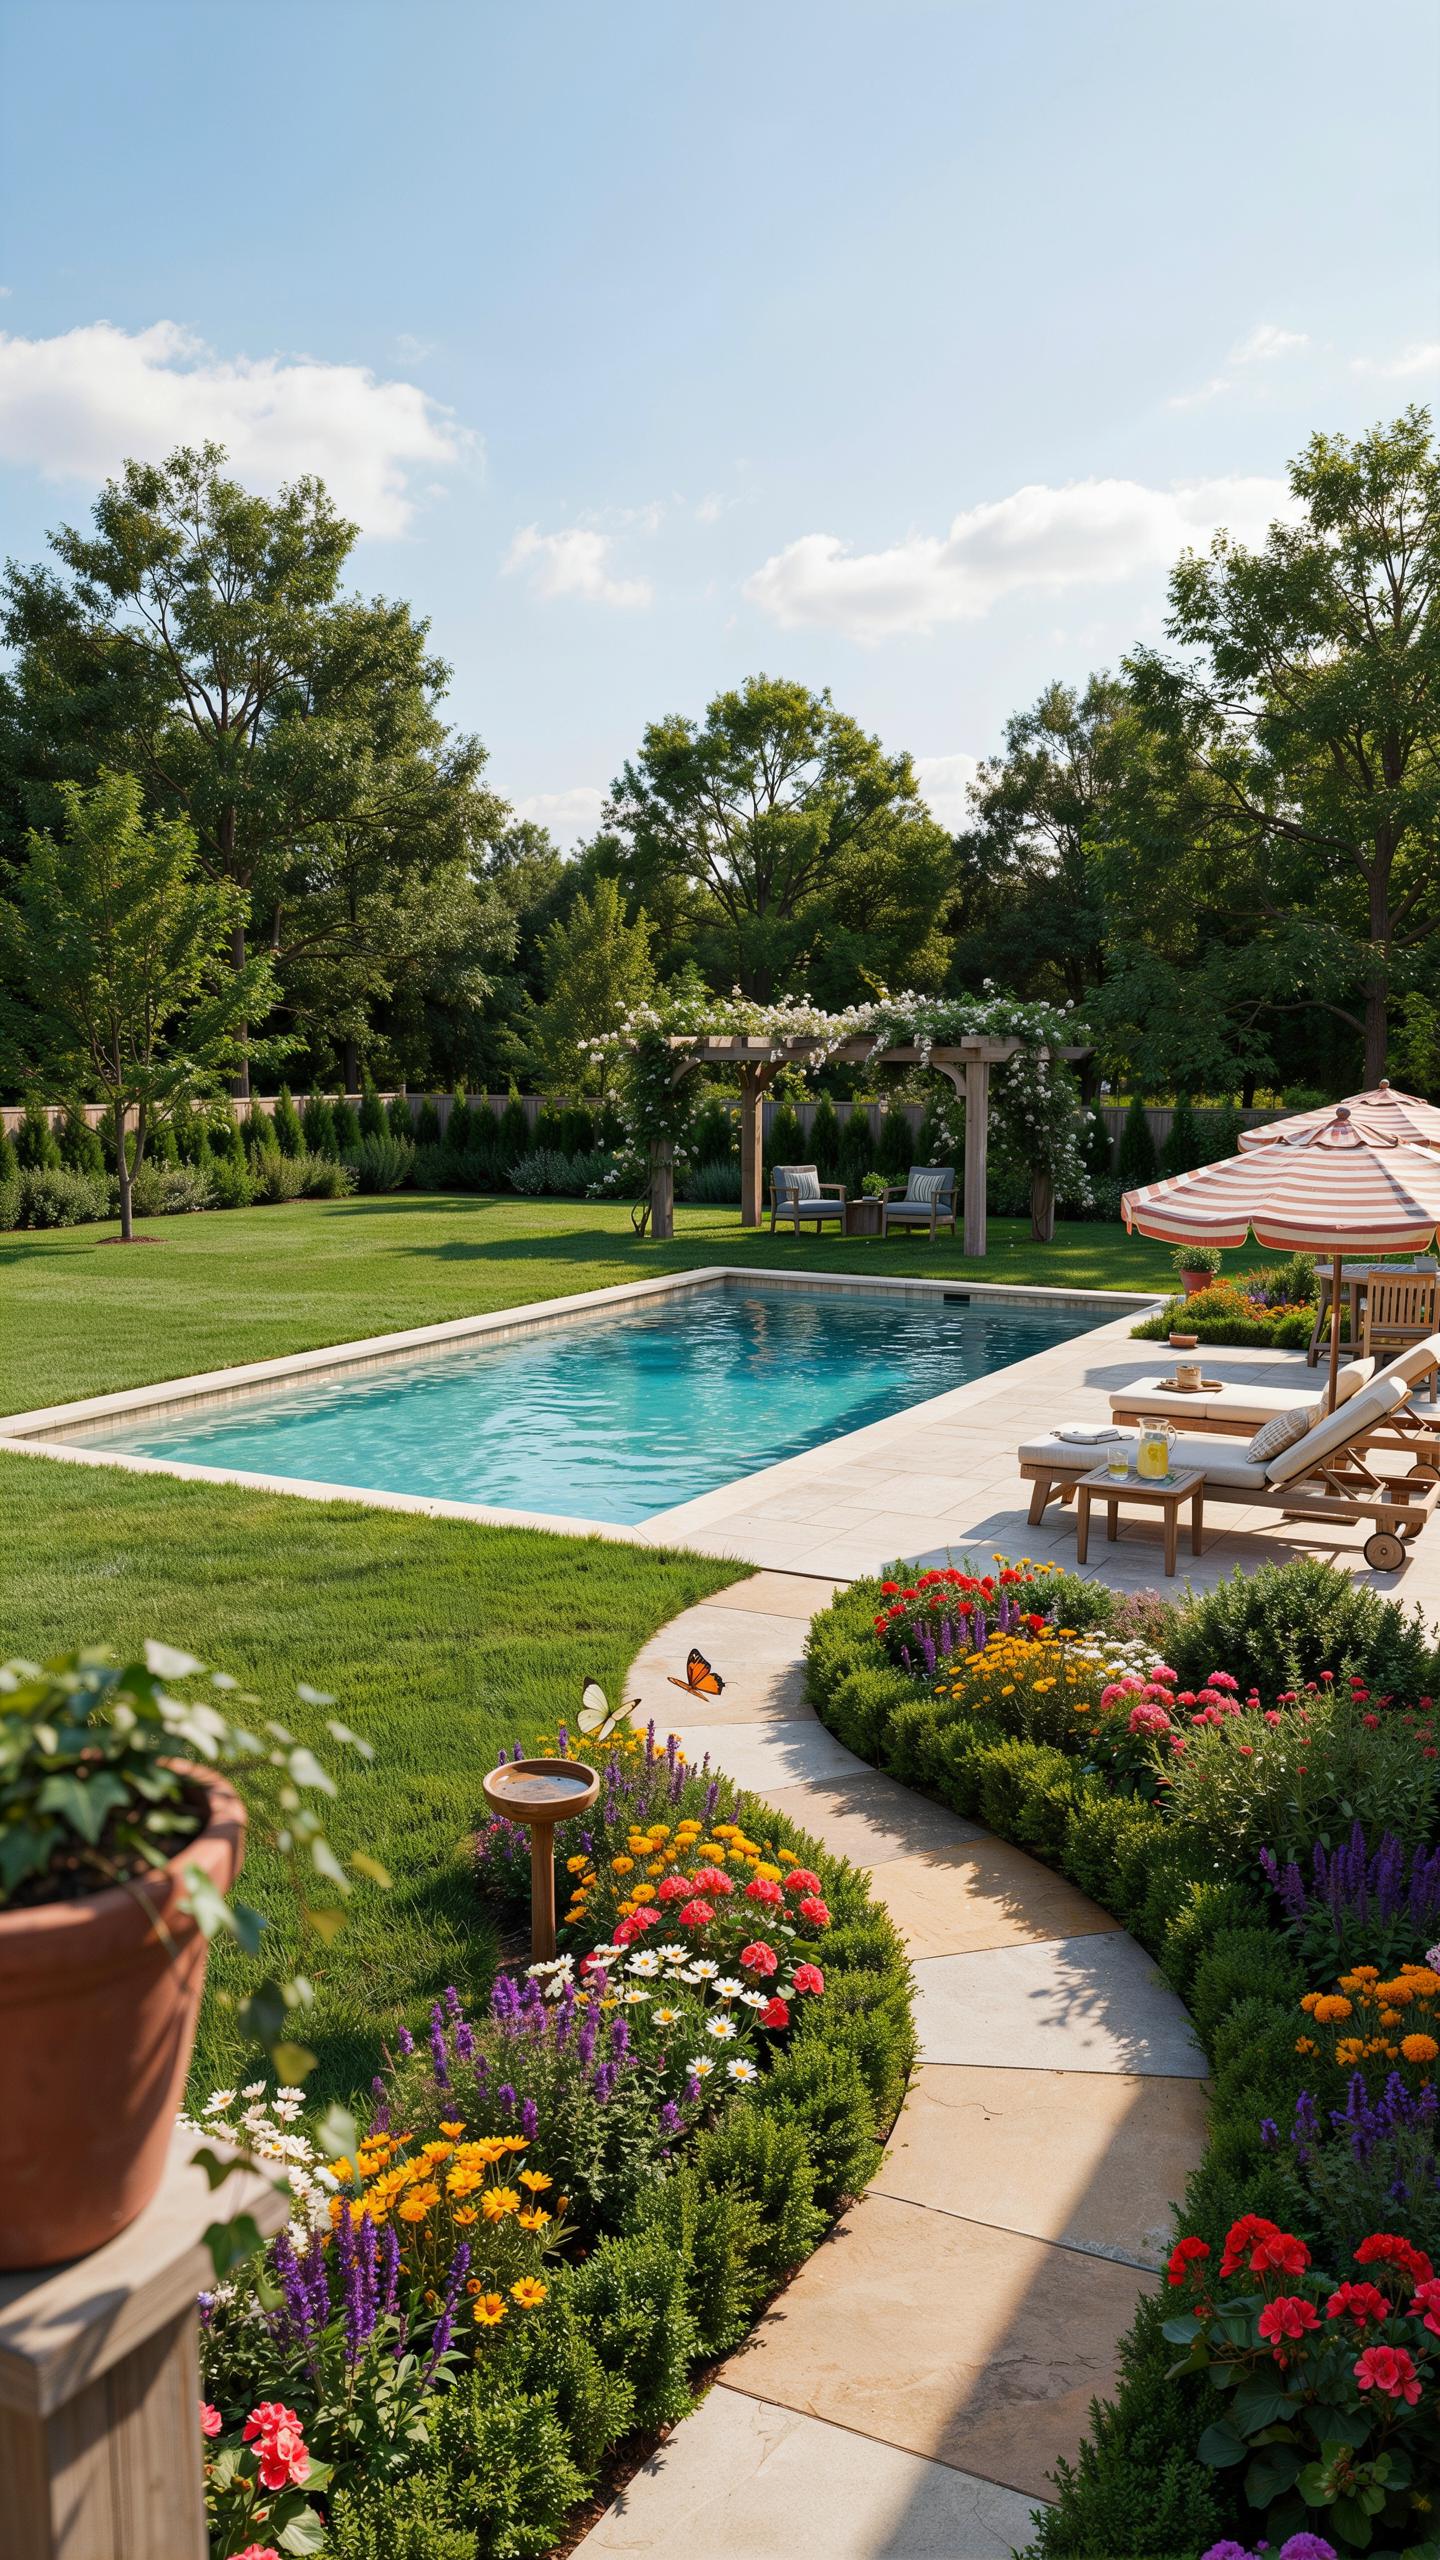
A half acre property measures 21780 square feet. Subtracting the house footprint and driveway usually leaves 10000 to 15000 square feet for the backyard. This size allows for a full scale swimming pool and a detached structure like a pool house. You have enough room for professional grade outdoor kitchens. You do not have to choose between a lawn and a patio.
Strategic planning prevents a half acre from feeling empty or cluttered. Use distinct zones to define the space. You can build a three car garage and still maintain privacy buffers around the perimeter. Large scale drainage systems are necessary for this plot size to manage runoff. Setback requirements from property lines will dictate exactly where permanent structures like stone fireplaces and pergolas can sit.
Balancing Open Lawn, Garden Beds, Entertainment Areas, And Natural Buffers On Half An Acre
Balance requires a clear ratio of hardscape to softscape. Allocate 30 percent of the space for entertaining areas like decks and fire pits. Devote 40 percent to open lawn for recreation and visual relief. Assign the remaining 30 percent to planting beds and screening trees. This distribution ensures the yard feels cohesive. It prevents one feature from overwhelming the entire property or looking small.
Use native trees to create natural privacy buffers along the fence line. Layered plantings block wind and noise from neighbors. Wide stone walkways connect the different zones without cutting through the middle of the lawn. Place high traffic areas like the dining terrace closest to the back door. Keep quiet zones like vegetable gardens or reading nooks in the far corners for maximum seclusion.
Finalizing Your Backyard Layout Bringing The Entire Oasis Design Plan Together
How To Review, Revise, And Finalize Your Backyard Layout Before Breaking Ground
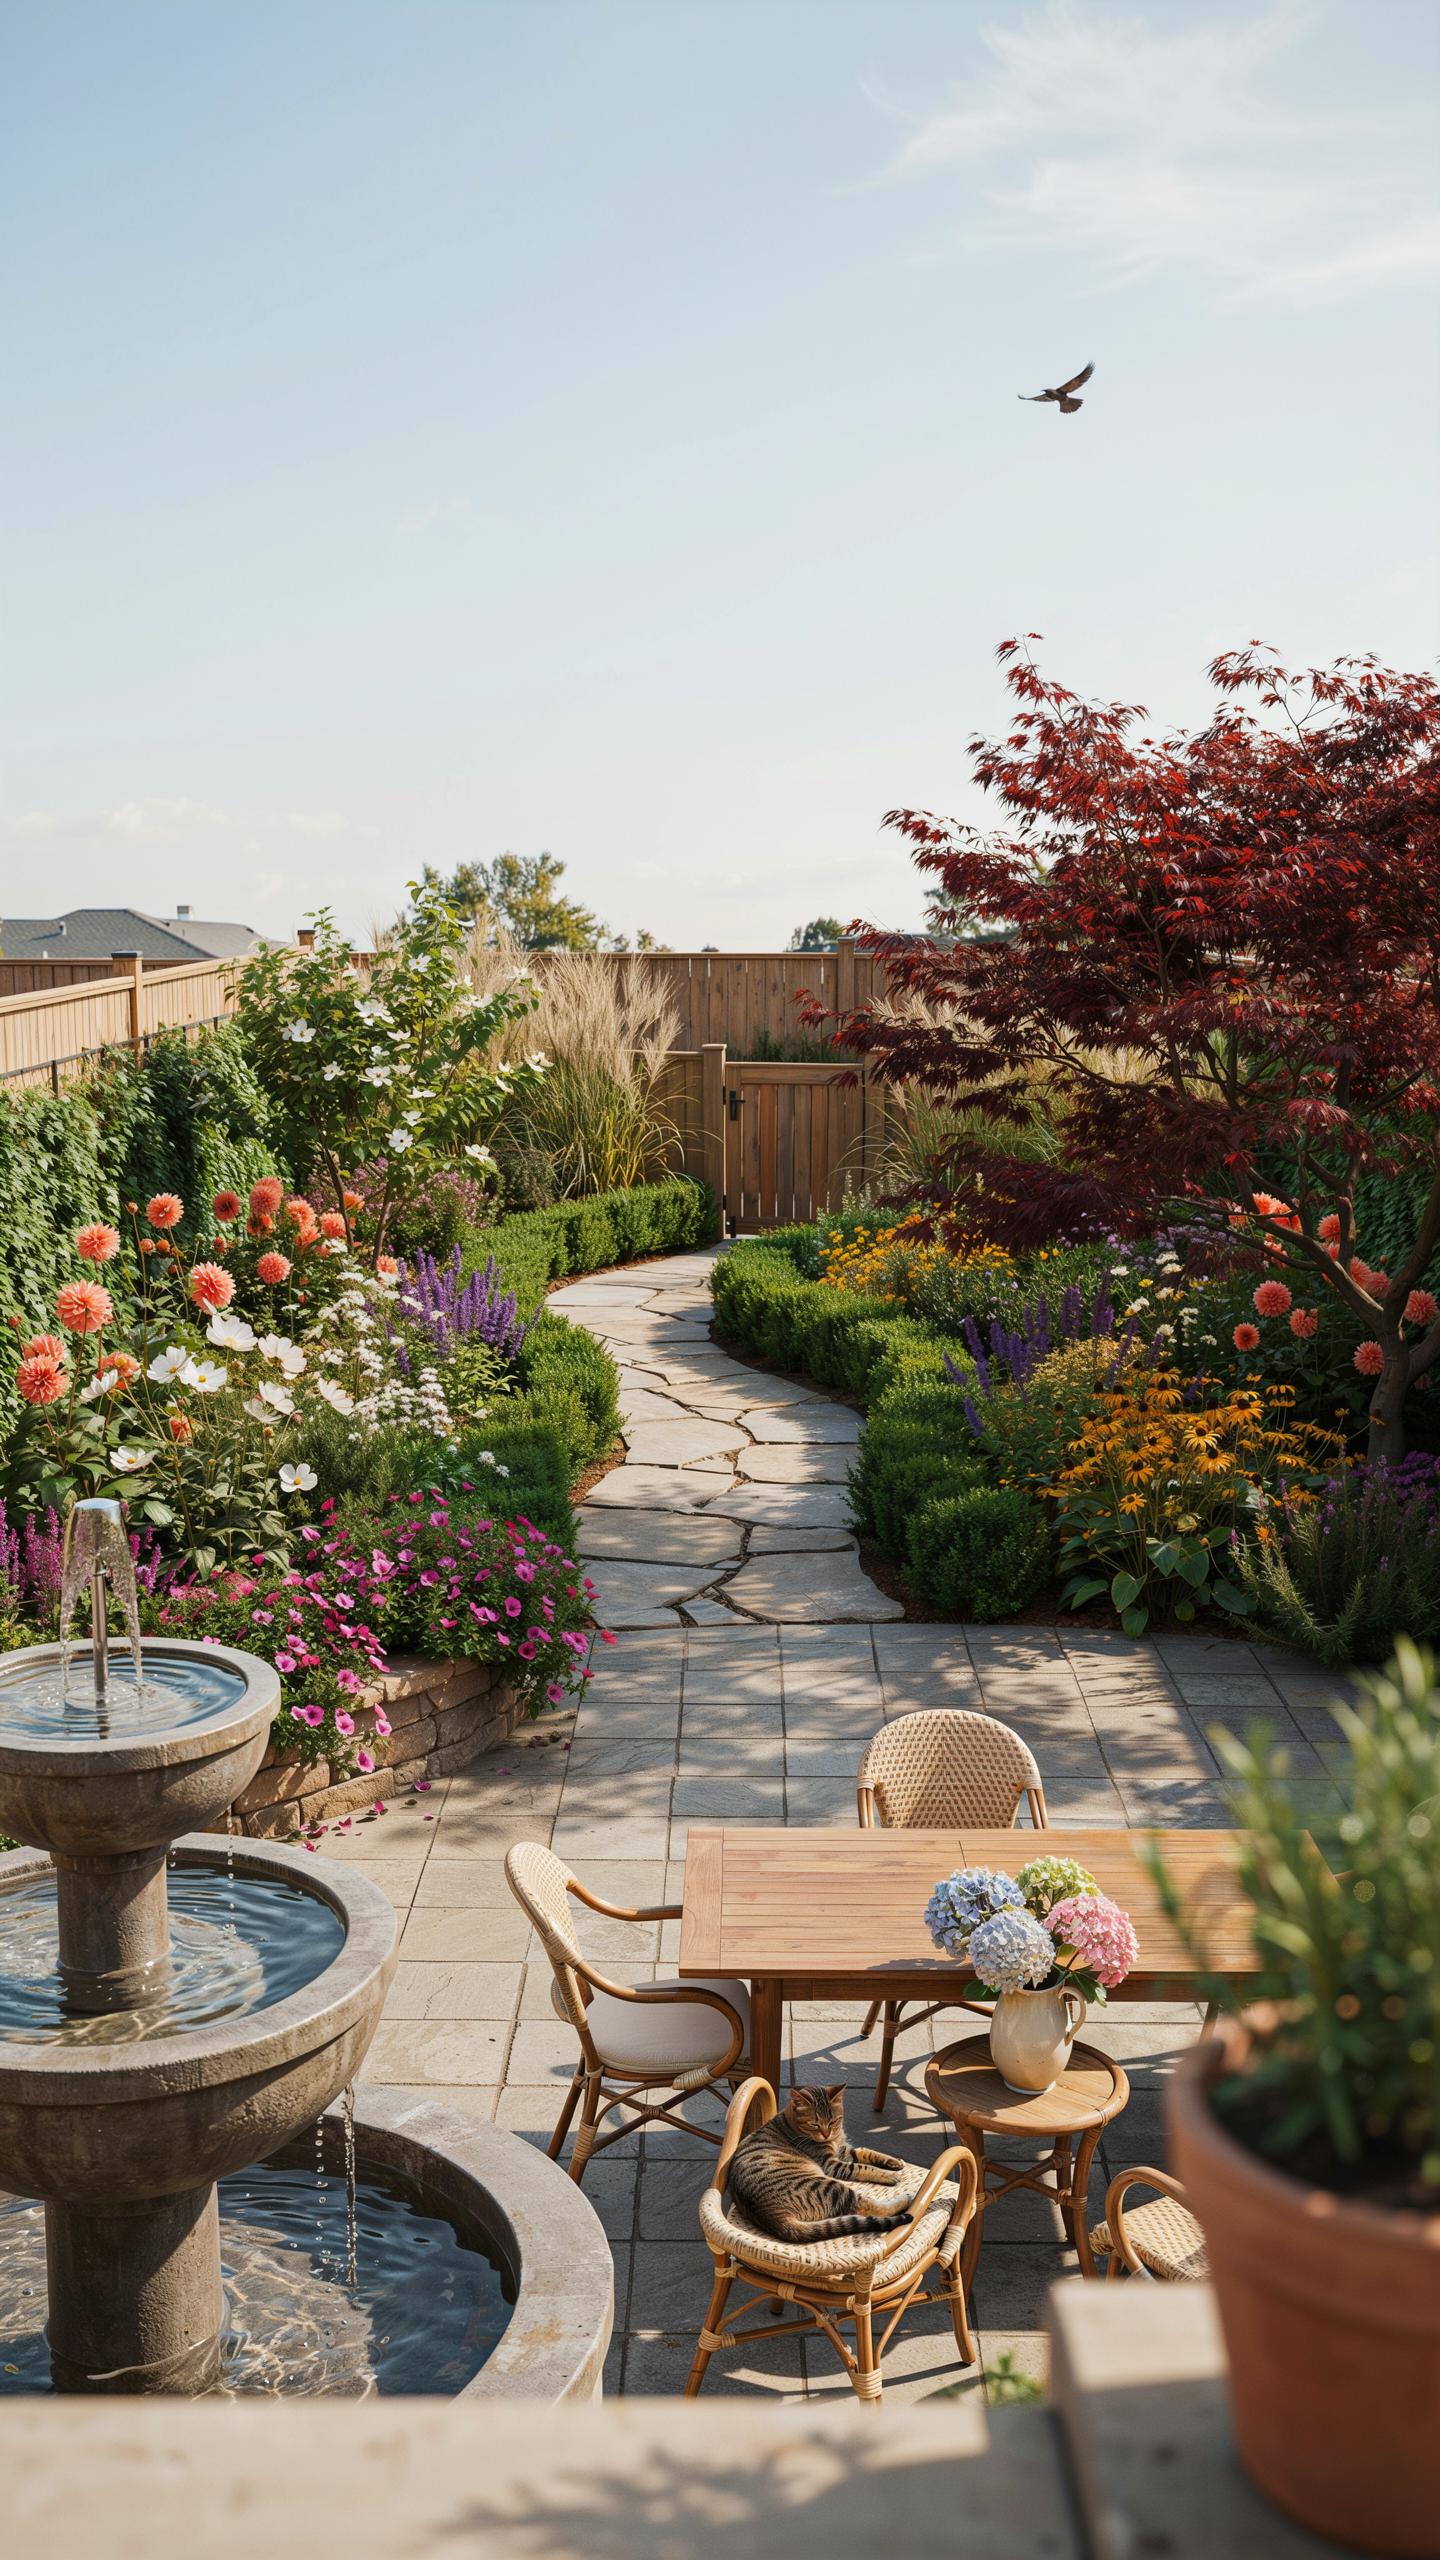
Review your site plan against existing utility lines and property easements. Confirm that each functional zone has enough clearance for movement. Measure the transition points between hardscape and softscape areas. Check local building codes for setback requirements on permanent structures. Small errors on paper cost nothing to fix. Correcting mistakes once concrete is poured is expensive. Finalize the layout by verifying sunlight patterns and drainage slopes.
Submit your final drawings to the local planning department if your design includes decks or retaining walls. Secure all necessary permits before purchasing materials. Mark the actual dimensions on the ground using stakes and string. Walk the path of the design to test the flow of traffic. Adjust the positioning of focal points based on sightlines from inside the house. This physical walkthrough reveals flaws that digital plans often hide.
Working With Landscape Contractors Vs. DIY Execution: Choosing The Right Path Forward
Evaluate your technical skill level against the complexity of the project. DIY execution works well for planting, mulching, and assembling prefabricated kits. These tasks require time but limited specialized machinery. You save on labor costs by handling these stages yourself. However, you must account for the physical toll and the extended timeline of weekend work. Be honest about your ability to operate heavy equipment and manage site logistics.
Contractors should handle structural engineering, electrical wiring, and complex plumbing for pools or kitchens. Licensed professionals carry insurance and provide warranties for their work. They navigate the permit process and manage sub-contractors efficiently. Hiring a pro reduces the risk of structural failure or code violations. Choose the path that matches your budget and your tolerance for risk. Poorly executed DIY projects often require professional repairs that cost double.
Frequently Asked Questions

What are the essential elements of a modern backyard oasis?
A modern sanctuary focuses on clean lines, functional zones, and a seamless flow between your indoor and outdoor living areas. To create a successful backyard oasis design plan, you should prioritize high-quality weather-resistant furniture, ambient layered lighting, and a cohesive color palette. Incorporating natural textures like wood and stone helps soften the minimalist aesthetic, ensuring your space feels both sophisticated and incredibly inviting for daily relaxation.
How do I choose the best layout for my outdoor living space?
Start by identifying how you intend to use the area, whether it is for dining, lounging, or entertaining guests. Map out distinct “rooms” using outdoor rugs or planters to define boundaries. A professional backyard oasis design plan often utilizes a focal point, such as a fire pit or water feature, to anchor the arrangement. Ensure there is clear foot traffic flow so the space remains functional and uncluttered.
Can I create a stylish backyard retreat on a limited budget?
Absolutely! You can achieve a high-end look without a massive investment by focusing on strategic DIY projects. Use gravel or mulch to create affordable pathways and opt for oversized floor pillows instead of expensive built-in seating. Updating old furniture with modern spray paint and adding plenty of greenery can instantly elevate your yard. With a smart backyard oasis design plan, even small, budget-friendly changes can result in a luxurious atmosphere.



