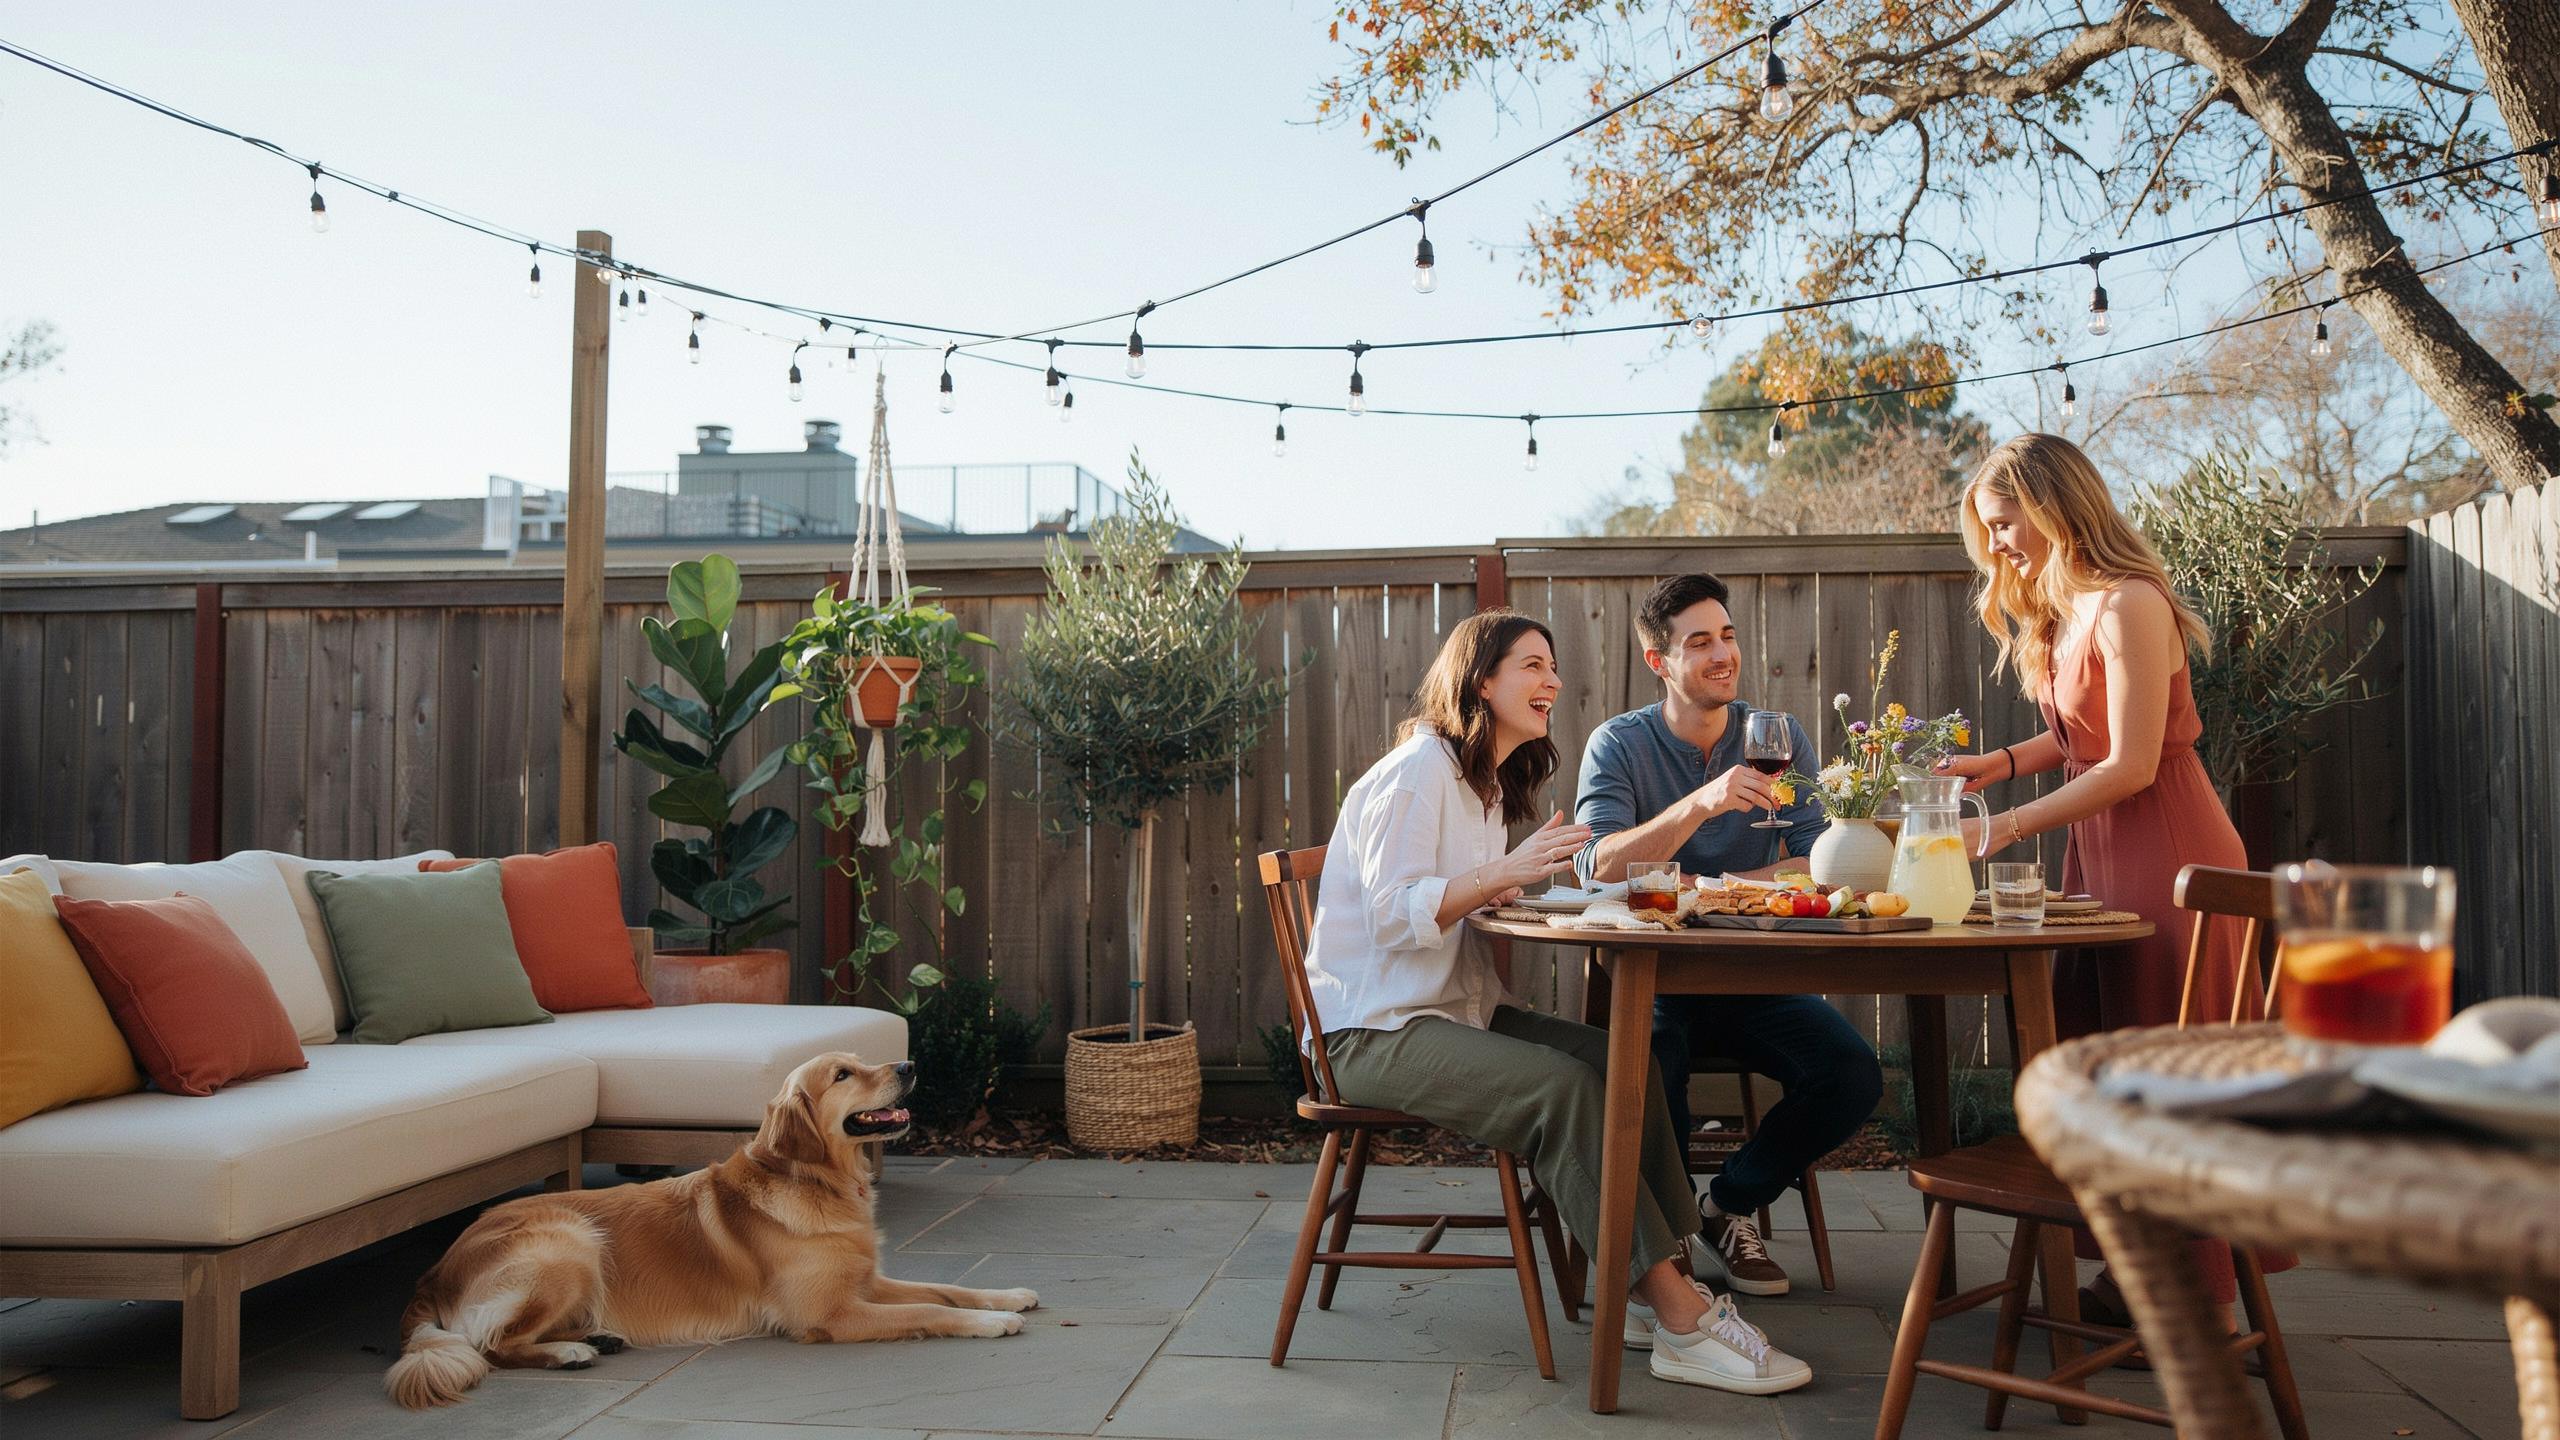
Optimizing Your Space With Back Patio Layout Ideas
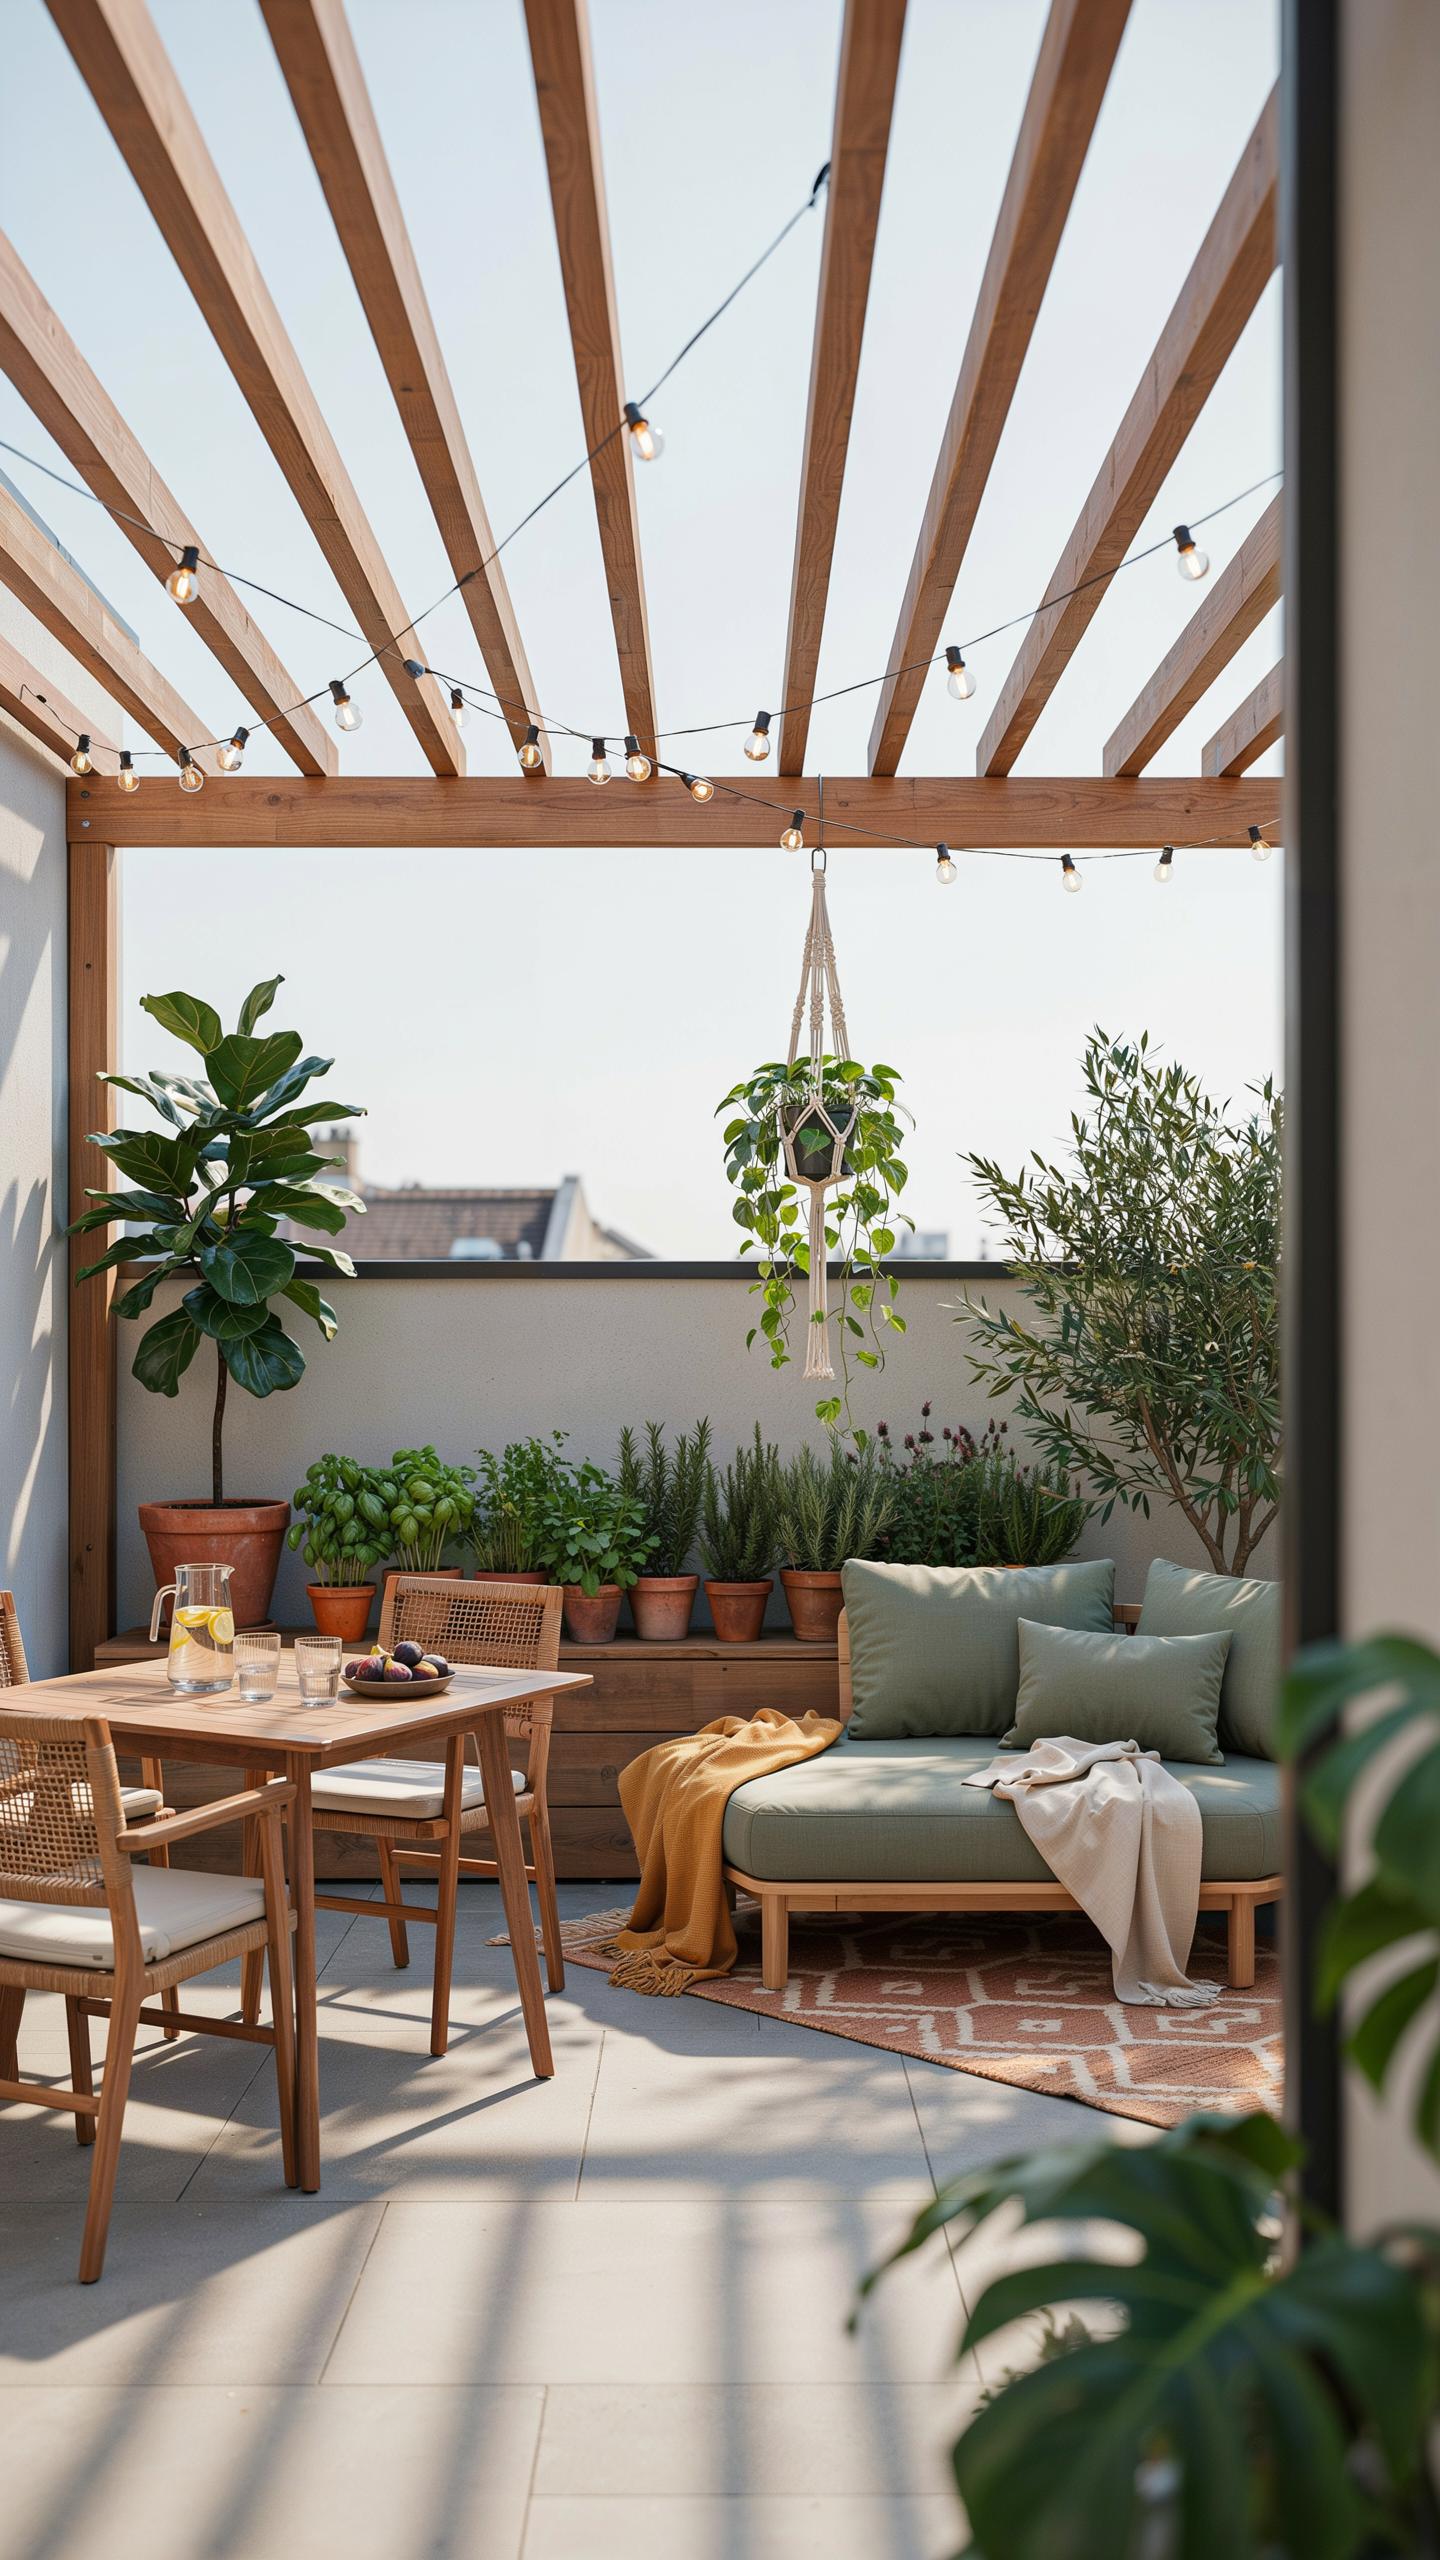
Defining Zones For Seamless Traffic Flow
Partition your patio into functional zones based on guest activities. Place dining near the kitchen for easy food service. Position lounge seating away from the dining area to prevent congestion. Create a distinct social zone between these two spaces. This layout forces foot traffic along predictable paths rather than cutting through conversation areas.
Zone separation prevents bottlenecks when guests move between activities. A 6 to 8 foot buffer between zones works well for most residential patios. Use furniture placement or subtle changes in elevation to define boundaries. Guests naturally follow these visual cues without feeling confined or redirected.
Essential Materials For Durable Patio Furniture
Teak wood withstands weather cycles and lasts 15 to 25 years outdoors with minimal maintenance. It contains natural oils that resist rot and insects. Powder coated aluminum resists rust and requires only occasional cleaning. Synthetic wicker mimics natural rattan while lasting twice as long in outdoor conditions.
Cushion fabric matters as much as frame material. Solution dyed acrylic fabrics resist fading and mildew better than other options. Stainless steel hardware prevents corrosion where metal joins occur. Select materials based on your climate’s humidity levels and UV exposure intensity rather than aesthetics alone.
Creative Party Seating Ideas For Ultimate Comfort
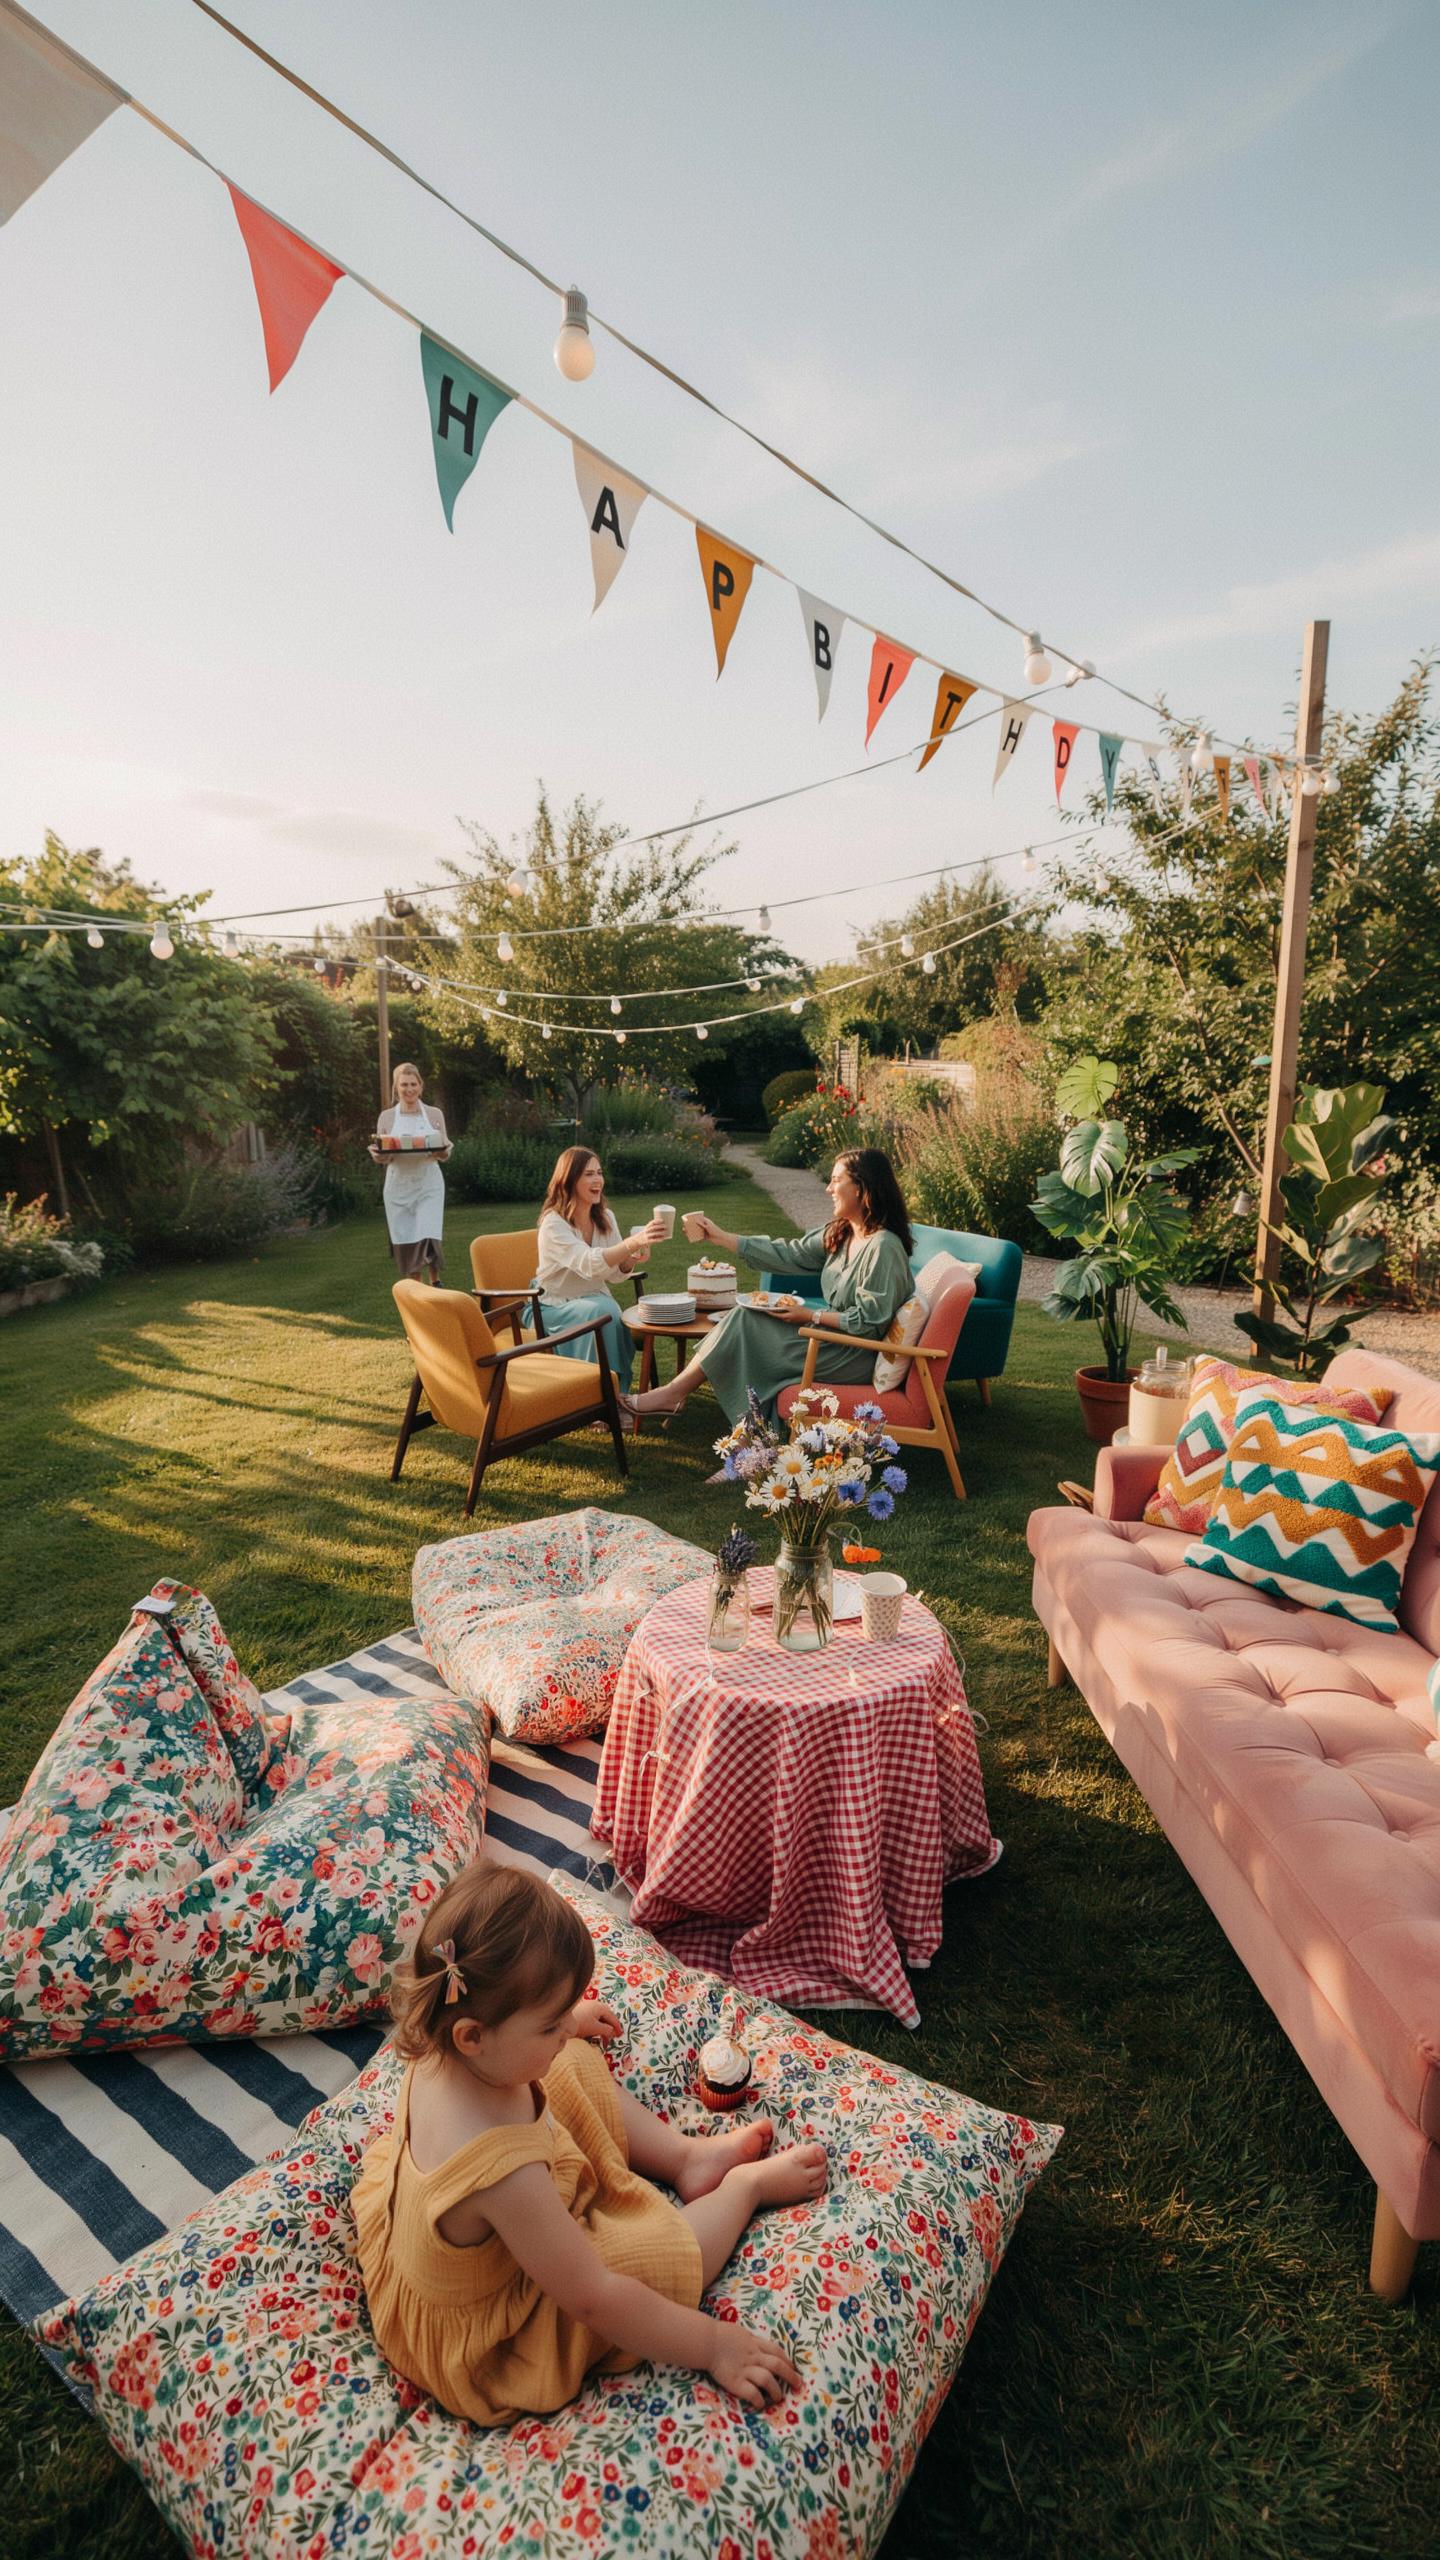
Combining Couches And Accent Chairs
Outdoor sofas anchor conversation zones. Pair a three-seat sofa with two accent chairs to create an L-shaped or U-shaped configuration. This layout handles 5-7 people comfortably while keeping sightlines open. The sofa acts as the visual anchor. Accent chairs fill gaps and let guests shift positions without disrupting the entire group.
Accent chairs serve tactical purposes beyond aesthetics. They’re mobile. Move them closer during intimate conversations or pull them back for mingling. Choose chairs with armrests to define personal space. Mix seat heights slightly so taller guests don’t tower over seated visitors. This variation prevents monotony and accommodates different body types and preferences naturally.
Top Tips For Mixing And Matching Styles
Start with a consistent base material like teak or aluminum frames to unify different pieces visually. Texture contrast matters operationally. Smooth cushions pair well with woven backs because they signal different zones without clashing. Height variation prevents flat, boring layouts. Combine low lounge chairs with standard-height seating to create visual interest and accommodate guests with mobility needs.
- Material compatibility: Select frames from the same family. Teak works with teak, metal with metal. Mixing base materials creates visual fragmentation that reads as unintentional.
- Cushion density variation: Pair firm cushions on high-use pieces with plush cushions on accent chairs. This balances comfort duration with visual softness across zones.
- Color blocking strategy: Limit palettes to two or three colors maximum. Neutrals anchor the arrangement while one accent color ties separate pieces together cohesively.
- Armrest height consistency: Keep armrest heights within 2-3 inches of each other. Inconsistent heights disrupt the visual plane and create awkward transitions between seats.
- Leg style coordination: Match leg types across pieces. Tapered legs with tapered legs, chunky bases with chunky bases. Mixing leg styles fragments the overall composition.
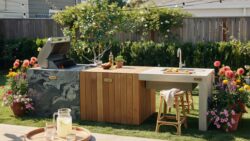
Test arrangements before finalizing placement. Seating plans that look good in photos often fail during actual use because traffic flow and conversation dynamics change everything. Keep flexibility built into your layout so you can adjust within minutes of guests arriving based on real crowd patterns and energy.
Creating Cozy Outdoor Gathering Inspiration For Chill Nights
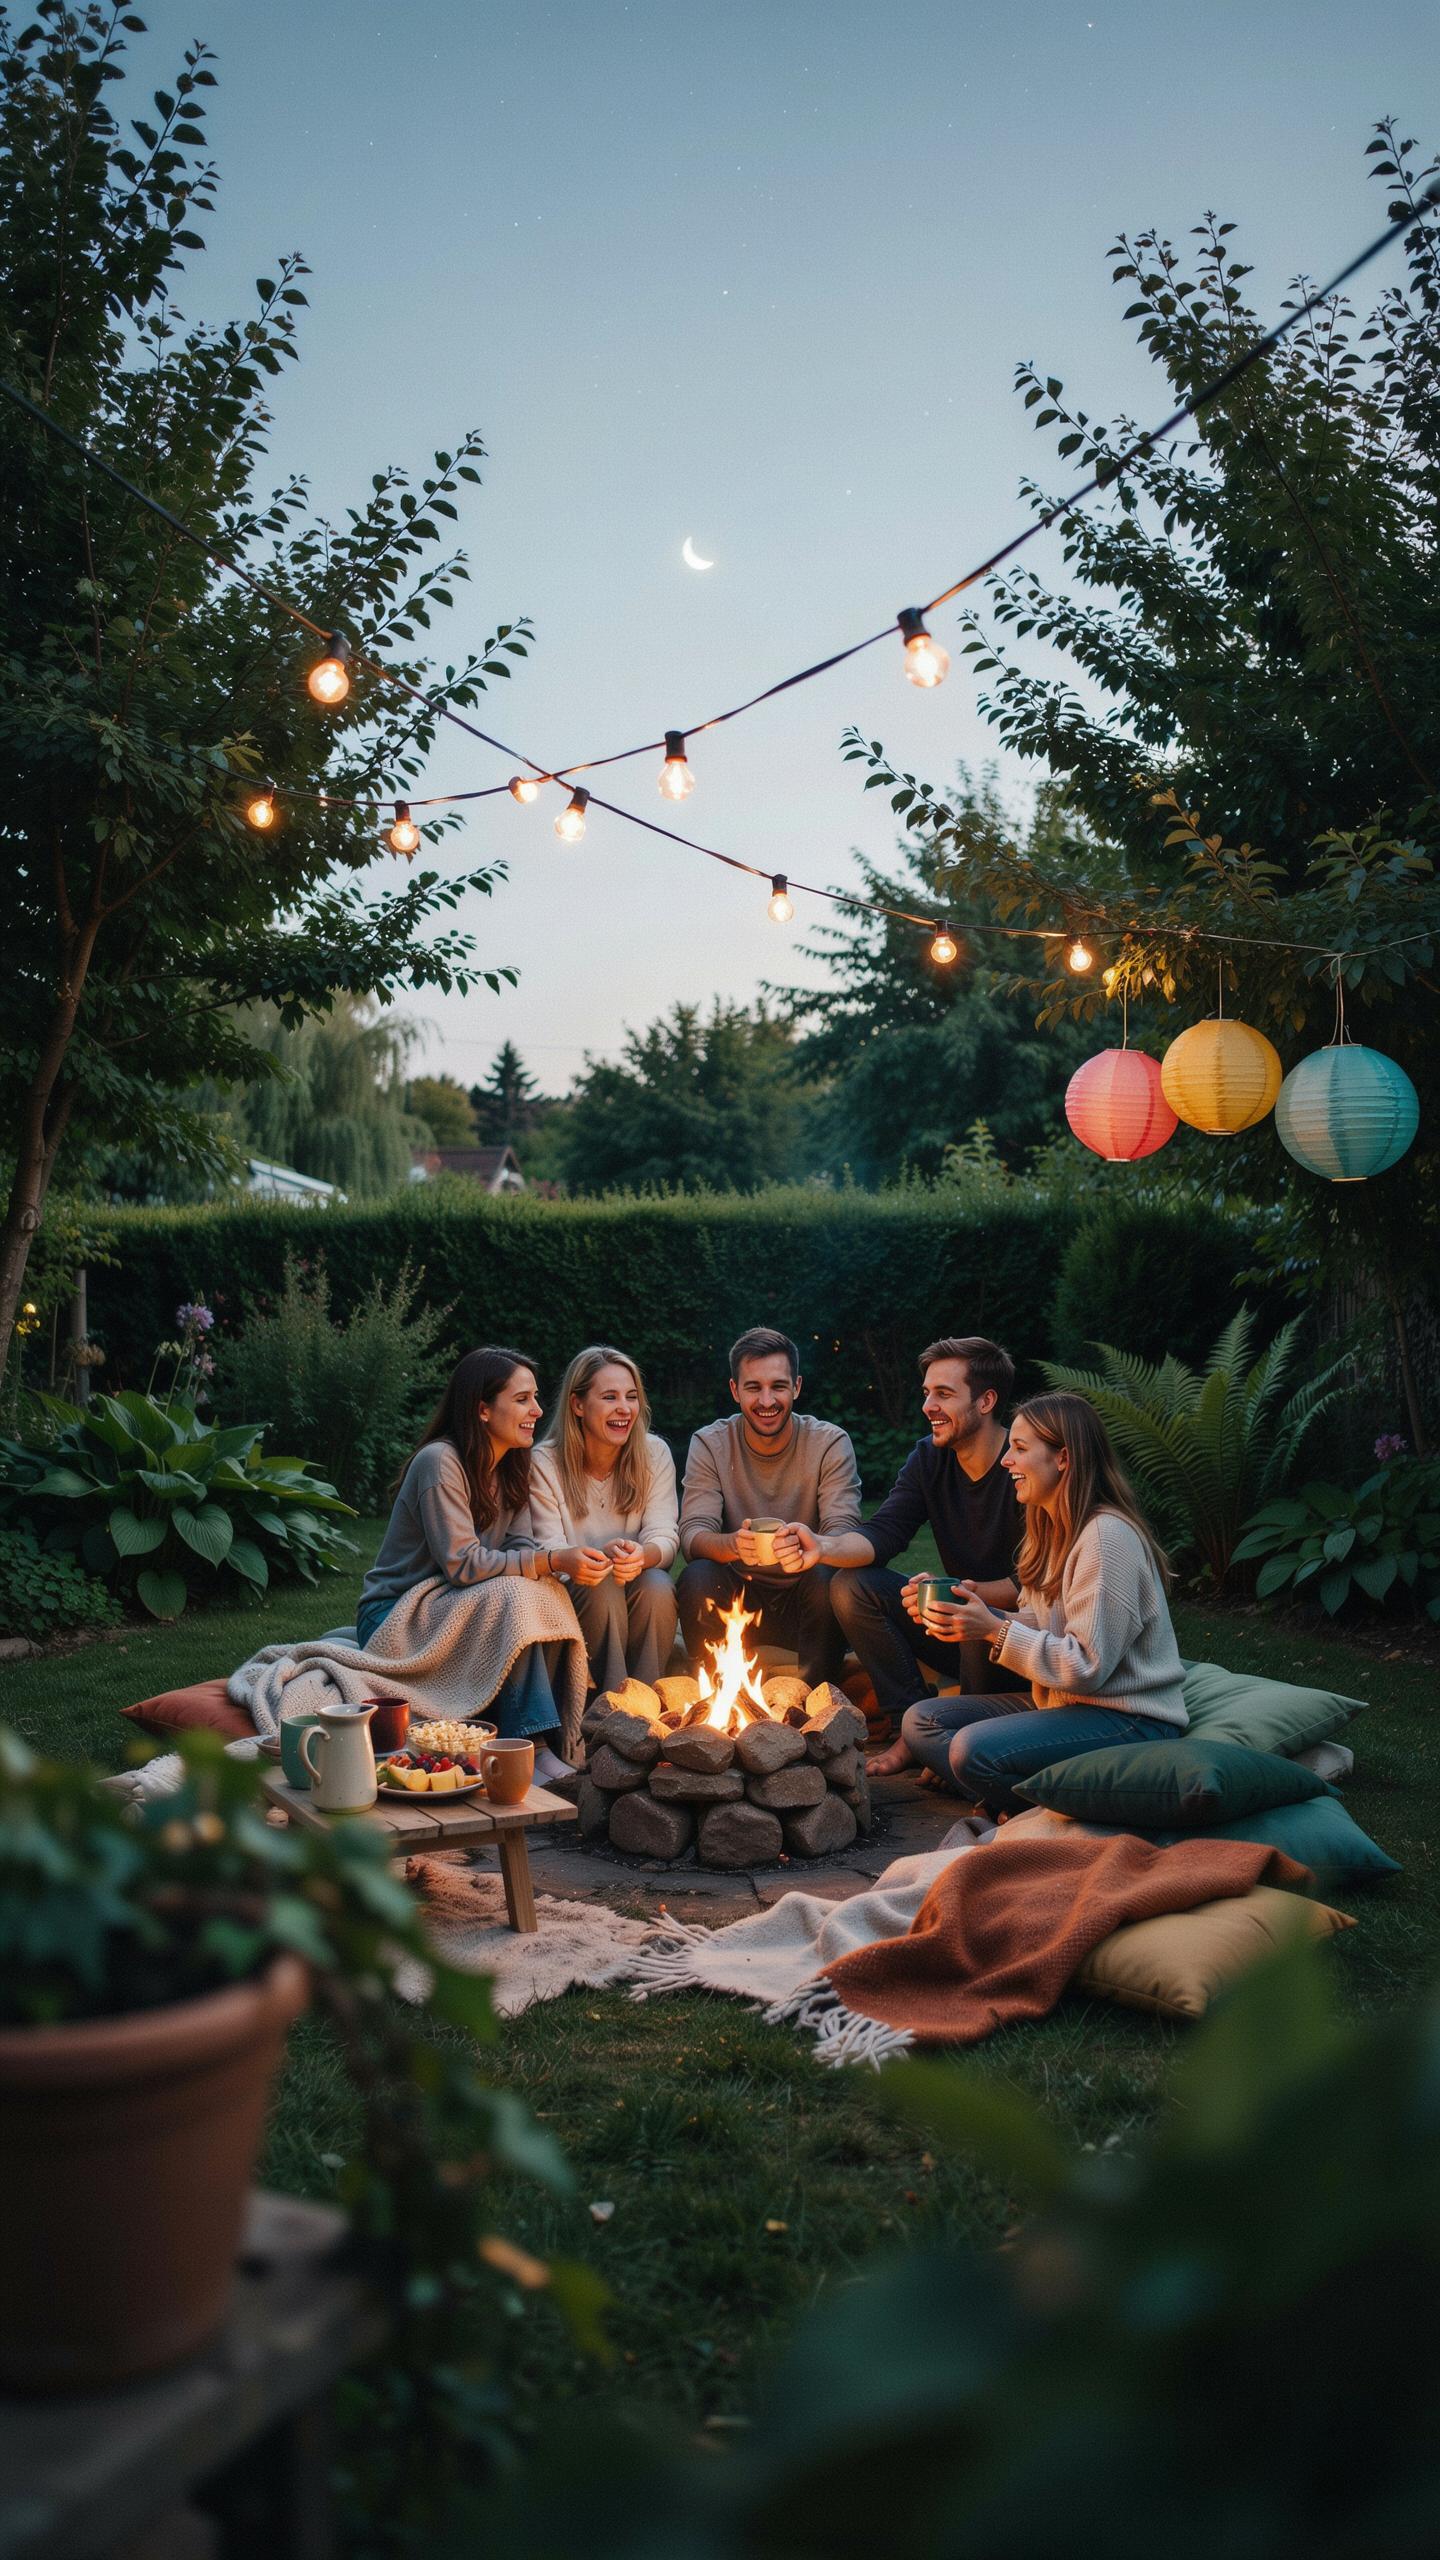
Arranging Seating Around A Stone Fire Pit
Position seating in a complete circle around the fire pit. This layout ensures everyone sees each other and receives equal heat distribution. Maintain 8 to 10 feet between the pit edge and the nearest seat for safety. Stone fire pits retain and radiate heat longer than metal alternatives, making them ideal for cool evening gatherings. Space chairs evenly so no guest sits in a draft or faces away from the group.
The circular arrangement works because it eliminates hierarchy and encourages conversation. People naturally engage more when they face one another across a central point. Stagger seat heights slightly by mixing lounge chairs with regular seating to create visual interest without sacrificing sightlines. Test your layout before guests arrive to confirm everyone can see the pit and hear conversation clearly. Adjust spacing based on your specific pit diameter and backyard dimensions.
Adding Warmth With Pillows, Blankets, And Lighting
Layer outdoor throw pillows on each seat to add insulation and comfort. Choose pillows rated for outdoor use to withstand moisture and UV exposure. Drape acrylic blankets over chair backs where guests can grab them easily. Acrylic blankets resist mildew better than cotton and dry faster after evening dew settles. Position pillows on seat surfaces to cushion hard materials and encourage people to stay seated longer.

String lighting overhead increases perceived warmth and extends the usable hours of your gathering space. Hang lights at 8 to 10 feet high around the perimeter to avoid direct glare. Warm white bulbs create an inviting atmosphere compared to cool white tones. Place blanket baskets near entry points so guests access them without disrupting the arrangement. Combine these layering techniques to make people comfortable enough to stay engaged throughout the evening.
Elegant Backyard Dinner Ideas And Table Formats
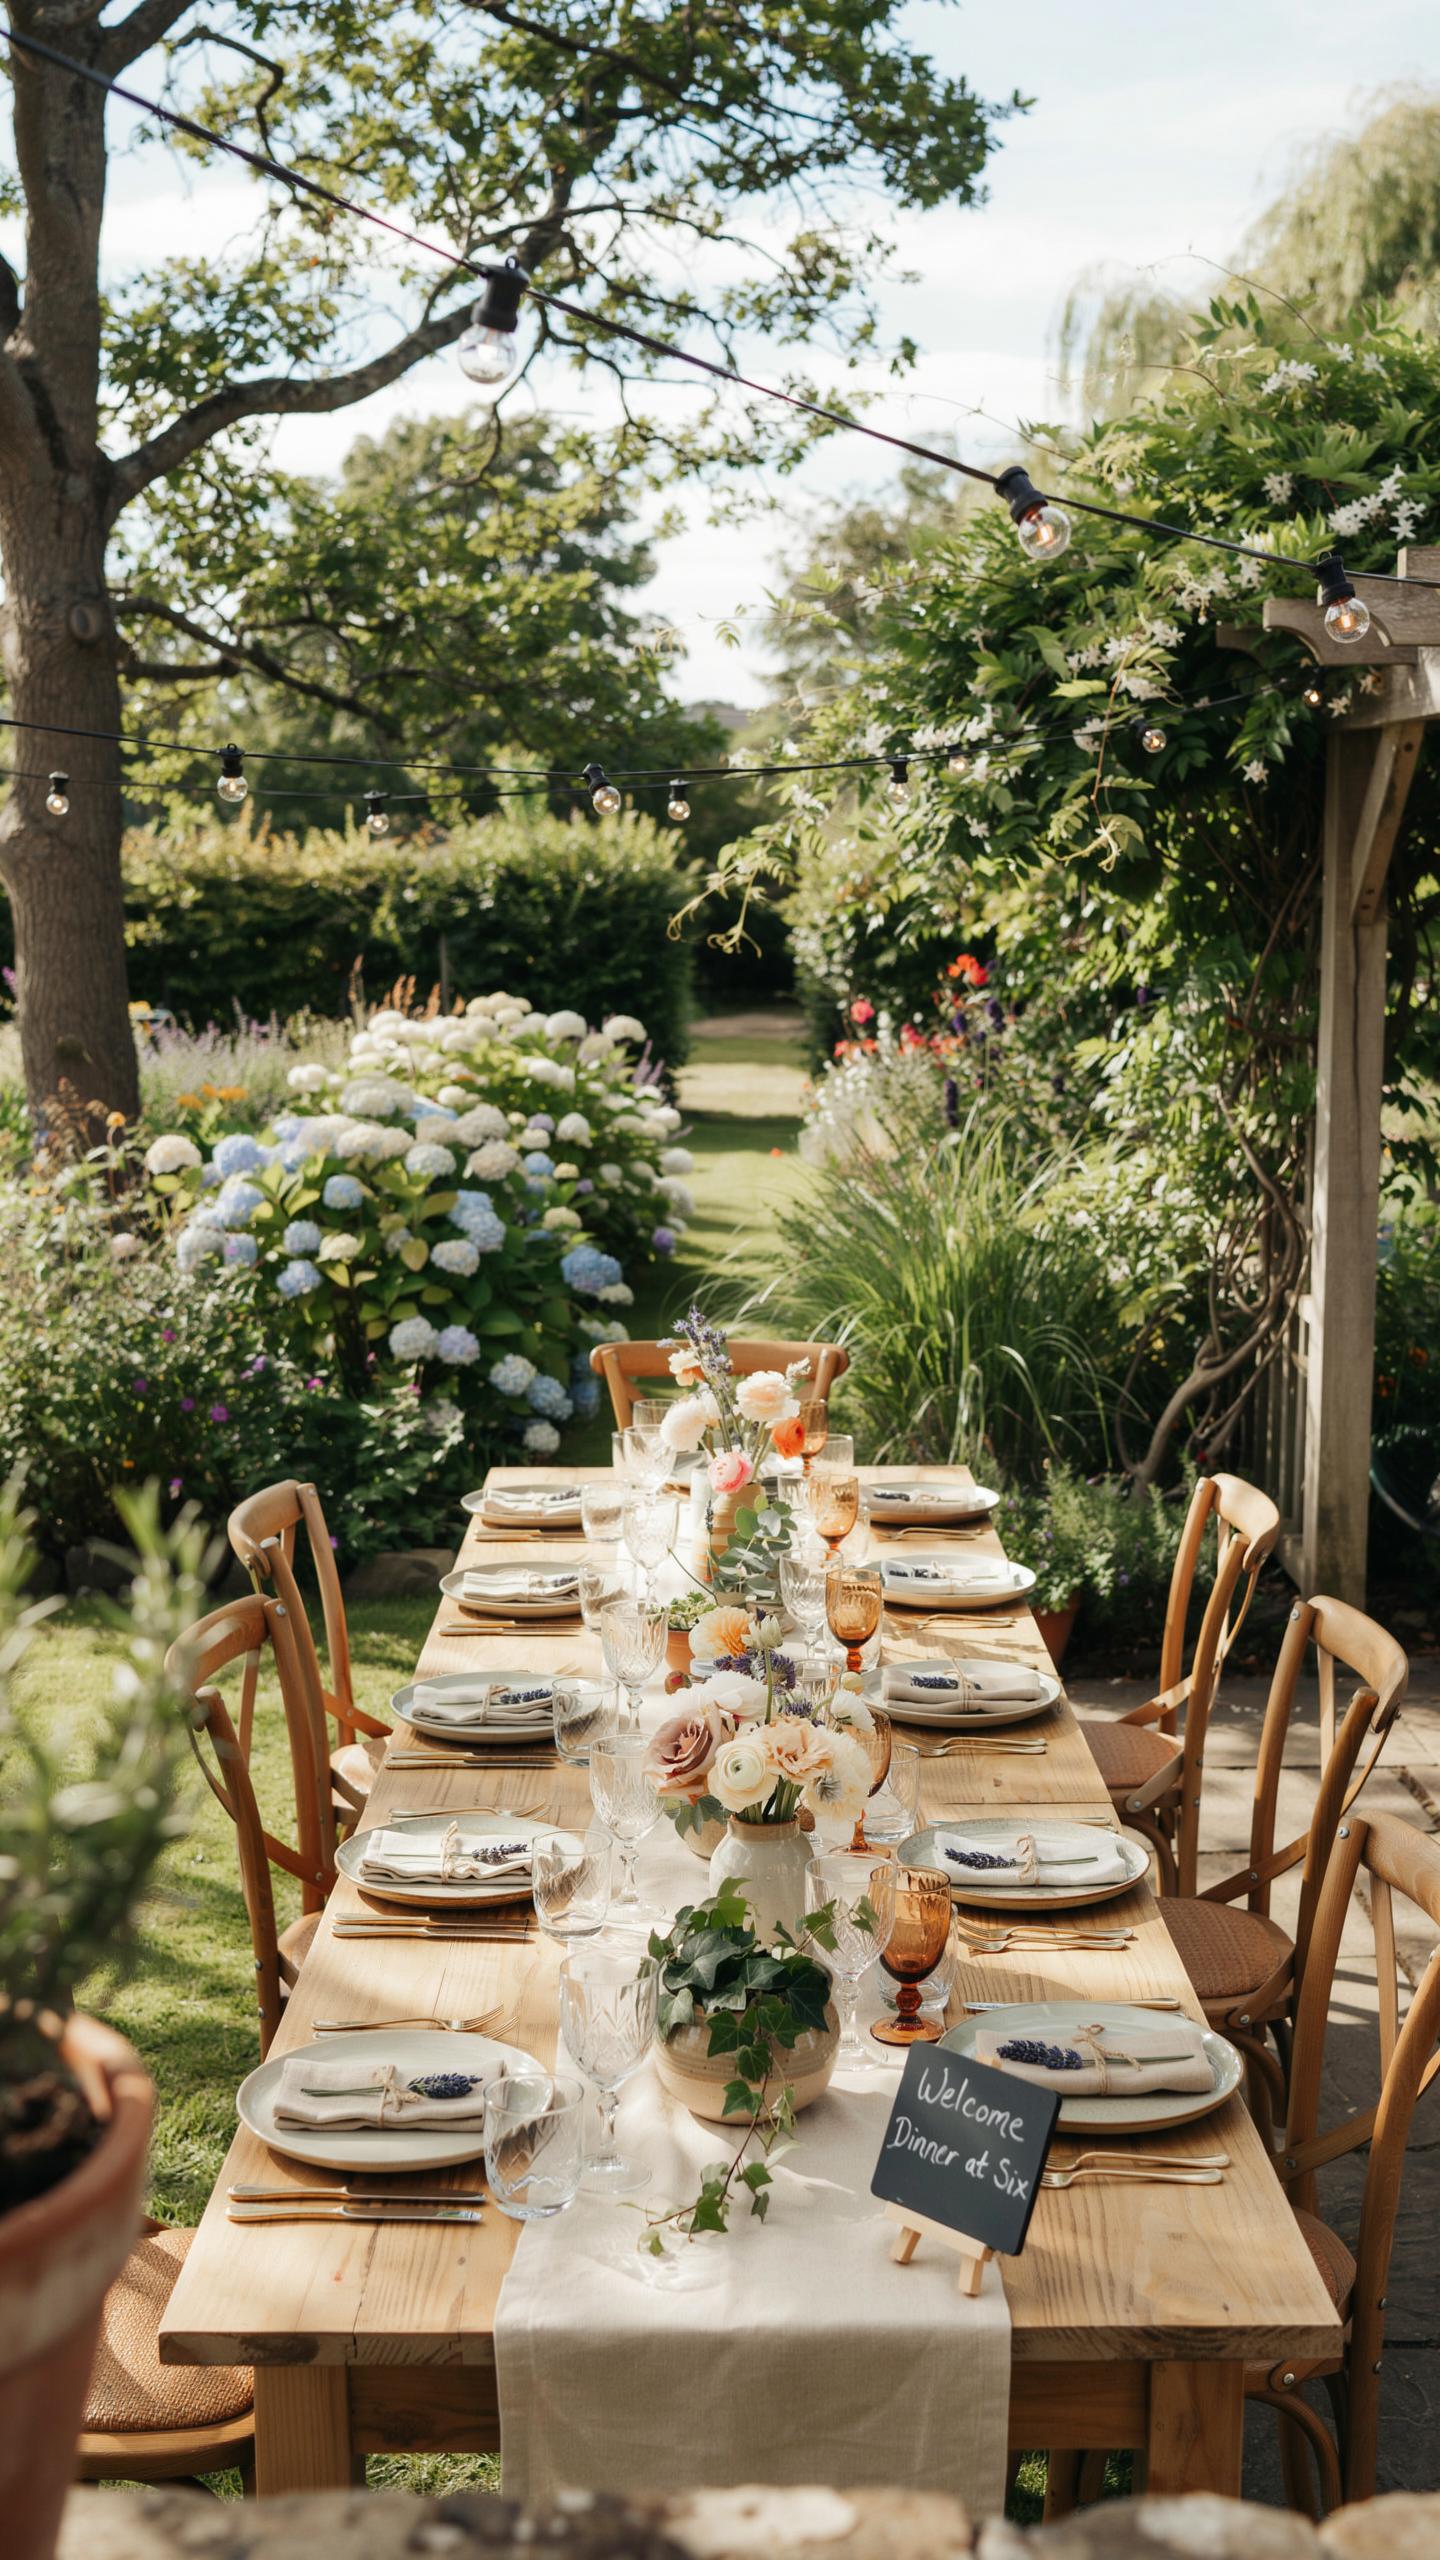
The Classic Long Banquet Table Setup
Rectangular tables work for large groups because they maximize seating in linear spaces. Narrow lawns benefit most from this format since you need minimal width. A long table seats 8 to 20 people comfortably depending on length. The arrangement forces conversation along the table axis, creating natural social flow. Setup takes minimal space and moves easily if your lawn has obstacles or uneven ground.
Family-style dining pairs perfectly with banquet tables. Servers place shared dishes down the center, and guests pass food without moving. This method reduces table clutter and keeps the focus on communal eating. Long tables work well for rehearsal dinners, milestone celebrations, and casual backyard gatherings. The format scales up or down based on guest count and available lawn space.
The ornaments of your house will be the guests who frequent it. Gather your chairs in a circle and let the silver moonlight turn a simple evening into a lasting memory.
Intimate Circular Tables For Better Conversation
Round tables create face-to-face sightlines that encourage direct interaction. Every guest sits equidistant from the center, eliminating head positions and hierarchy. Conversations flow naturally because no one sits at an end or corner. Groups of 6 to 10 people work best per circular table. Multiple round tables let you host larger groups while maintaining conversation quality.

Round tables need more space than rectangular ones because they demand clearance on all sides. Staff movement becomes easier around circular surfaces, improving service flow. This setup works for small dinner parties, garden receptions, and intimate gatherings. The format feels more formal than banquet tables while still encouraging active participation. Round tables work best on open, level lawn areas without physical barriers.
Vibrant Outdoor Seating Inspiration For Parties Of All Sizes
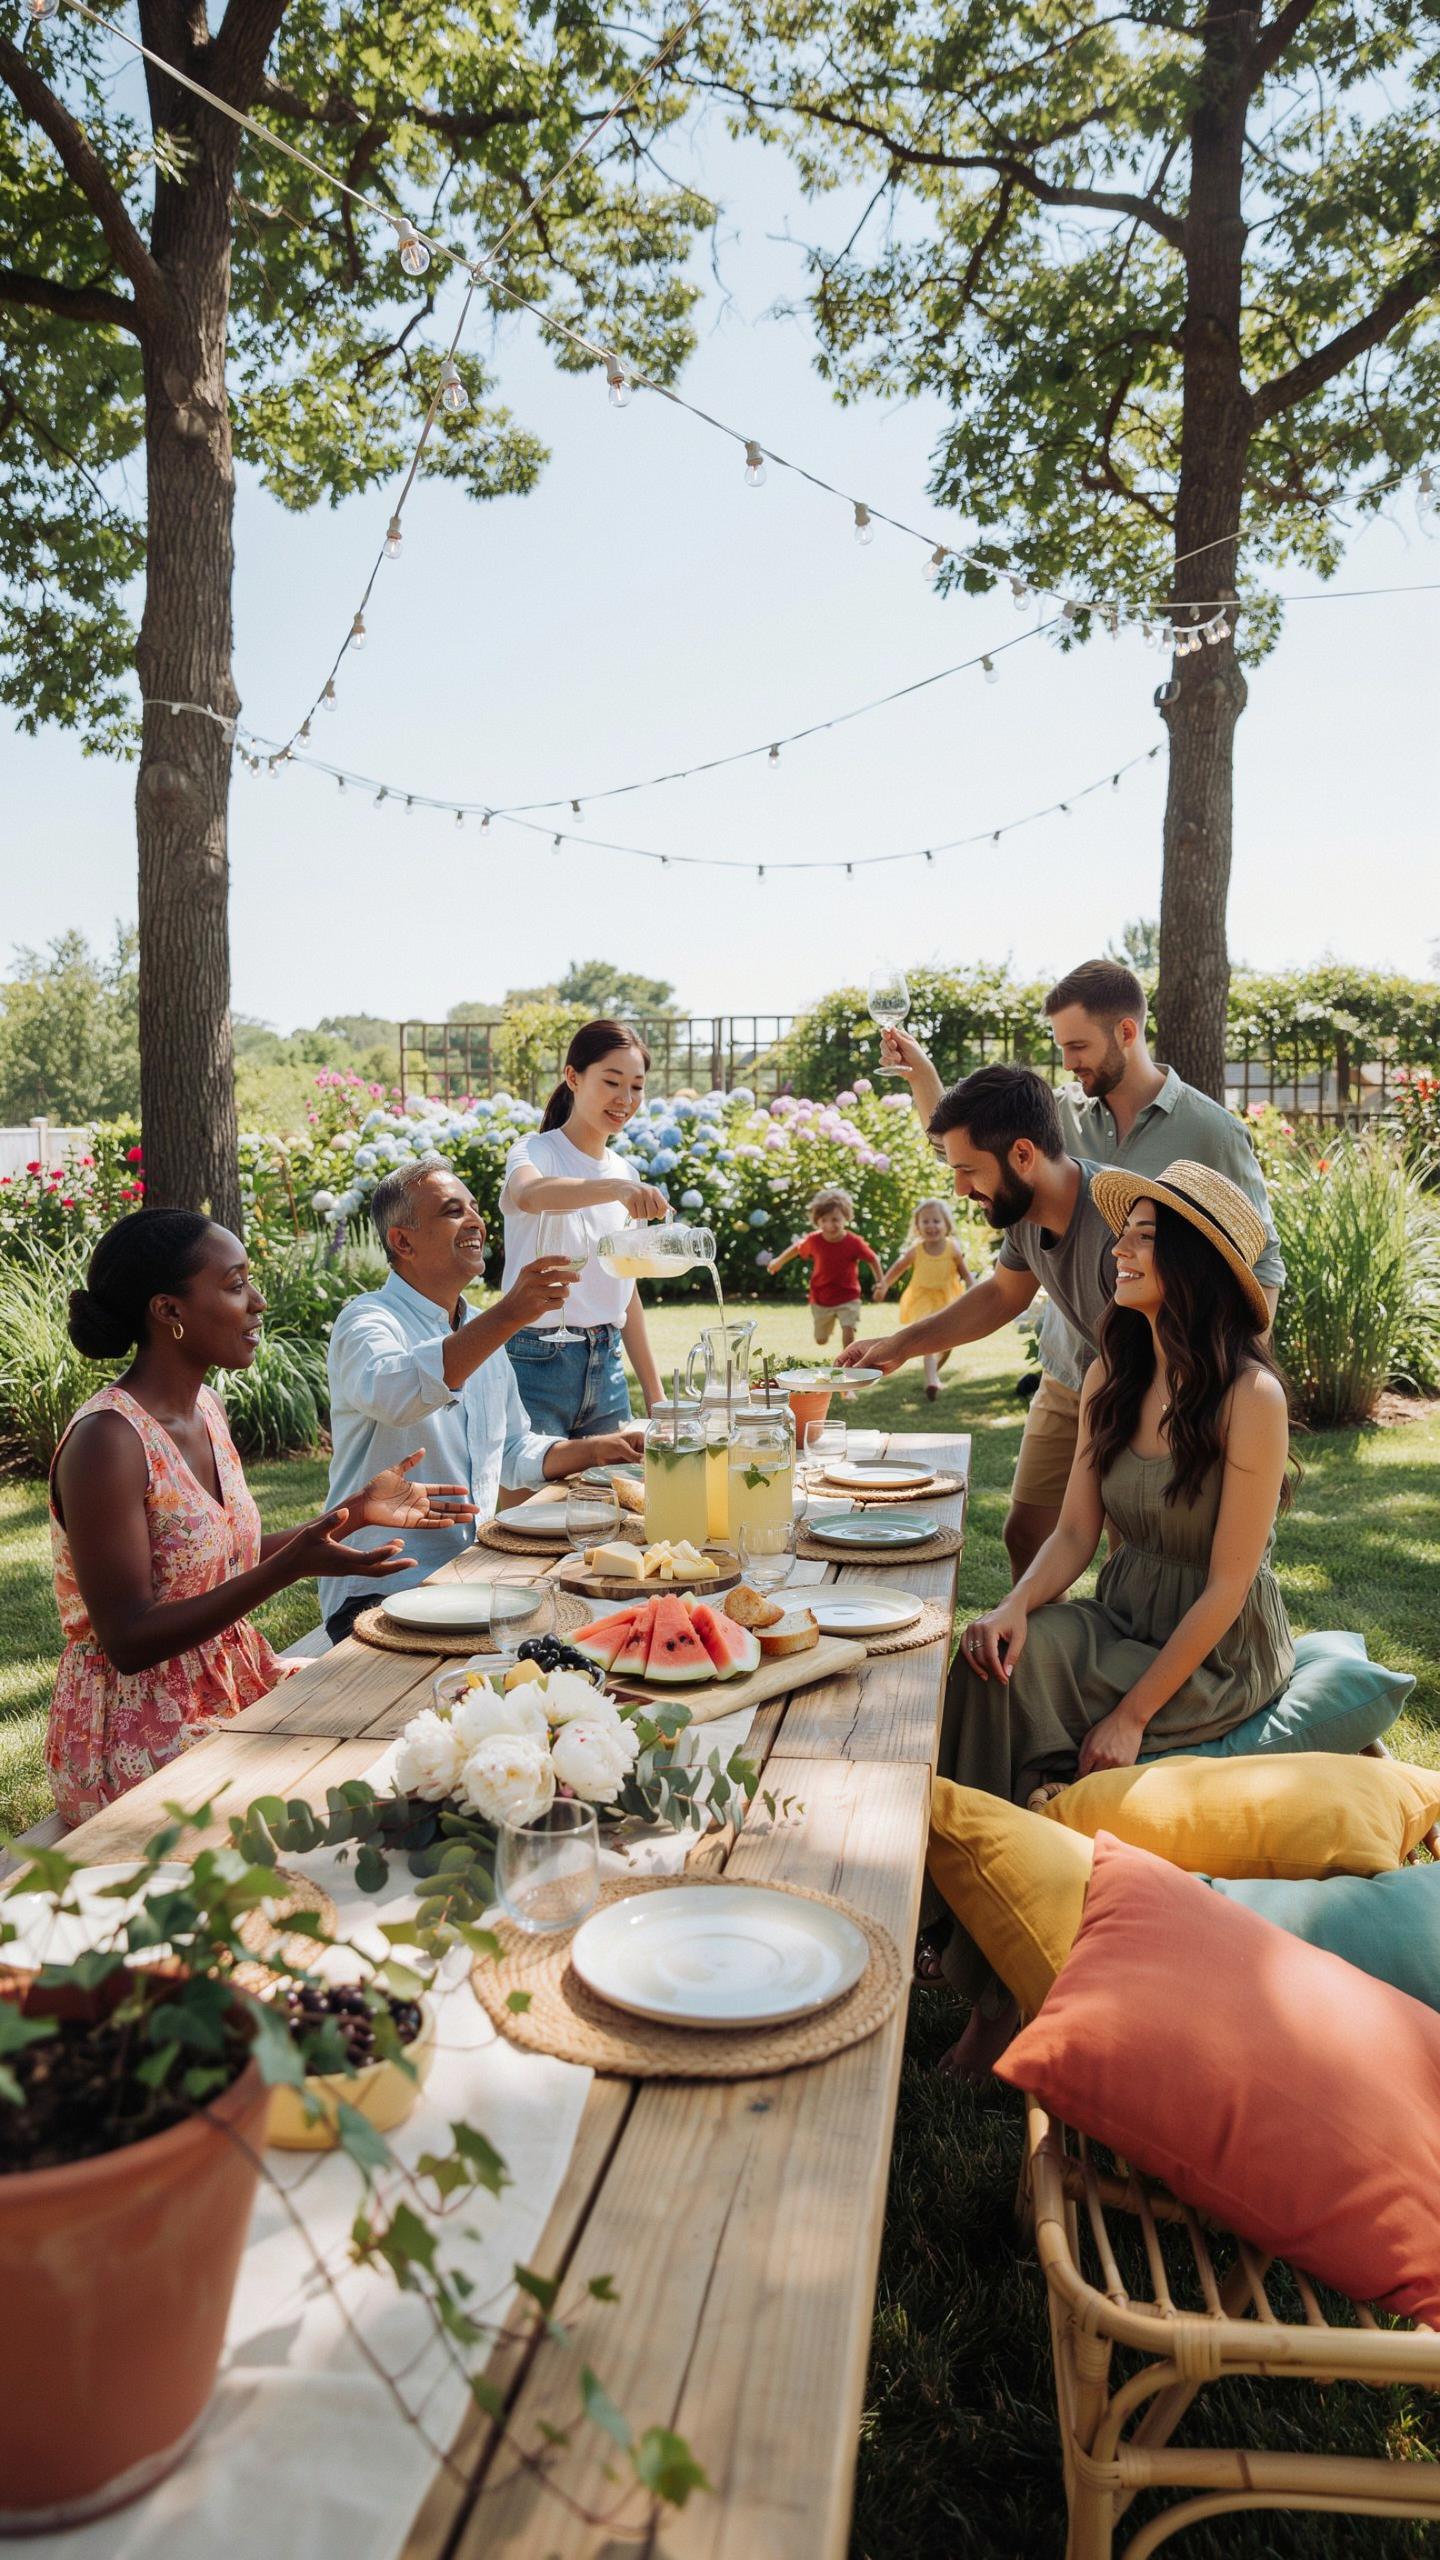
Utilizing Multi Functional Benches And Ottomans
Lightweight benches and padded ottomans solve the core problem of scaling seating quickly. You add chairs without cluttering your space. Benches accommodate multiple people in one footprint. Ottomans shift roles based on your guest count. Stack them against walls when unused. Deploy them instantly when crowds arrive.
Material choice matters here. Metal frames with weather resistant cushions last through seasons. Wood benches with slatted designs drain water instead of pooling it. Opt for removable cushion covers you can wash. This approach keeps furniture functional and clean without constant replacement or storage headaches.
Setting Up Floor Cushions And Low Profile Tables
Floor cushions work tactically for informal gatherings where people mingle rather than stay seated. Oversized versions anchor conversation zones without requiring permanent furniture installation. Low profile coffee tables keep sightlines open and encourage movement between groups. This setup reduces barrier perception and makes spaces feel bigger than they are.

Source cushions in outdoor fabrics rated for moisture and UV exposure. Polyester blends and acrylic materials resist fading and mildew better than cotton. Arrange tables at knee height so seated guests can actually access them. Position cushions in clusters of four to six to naturally form conversation nodes that guests can join or leave without disruption.
Hosting A Picturesque Small Backyard Wedding
Designing The Ceremony Aisle And Chair Layout
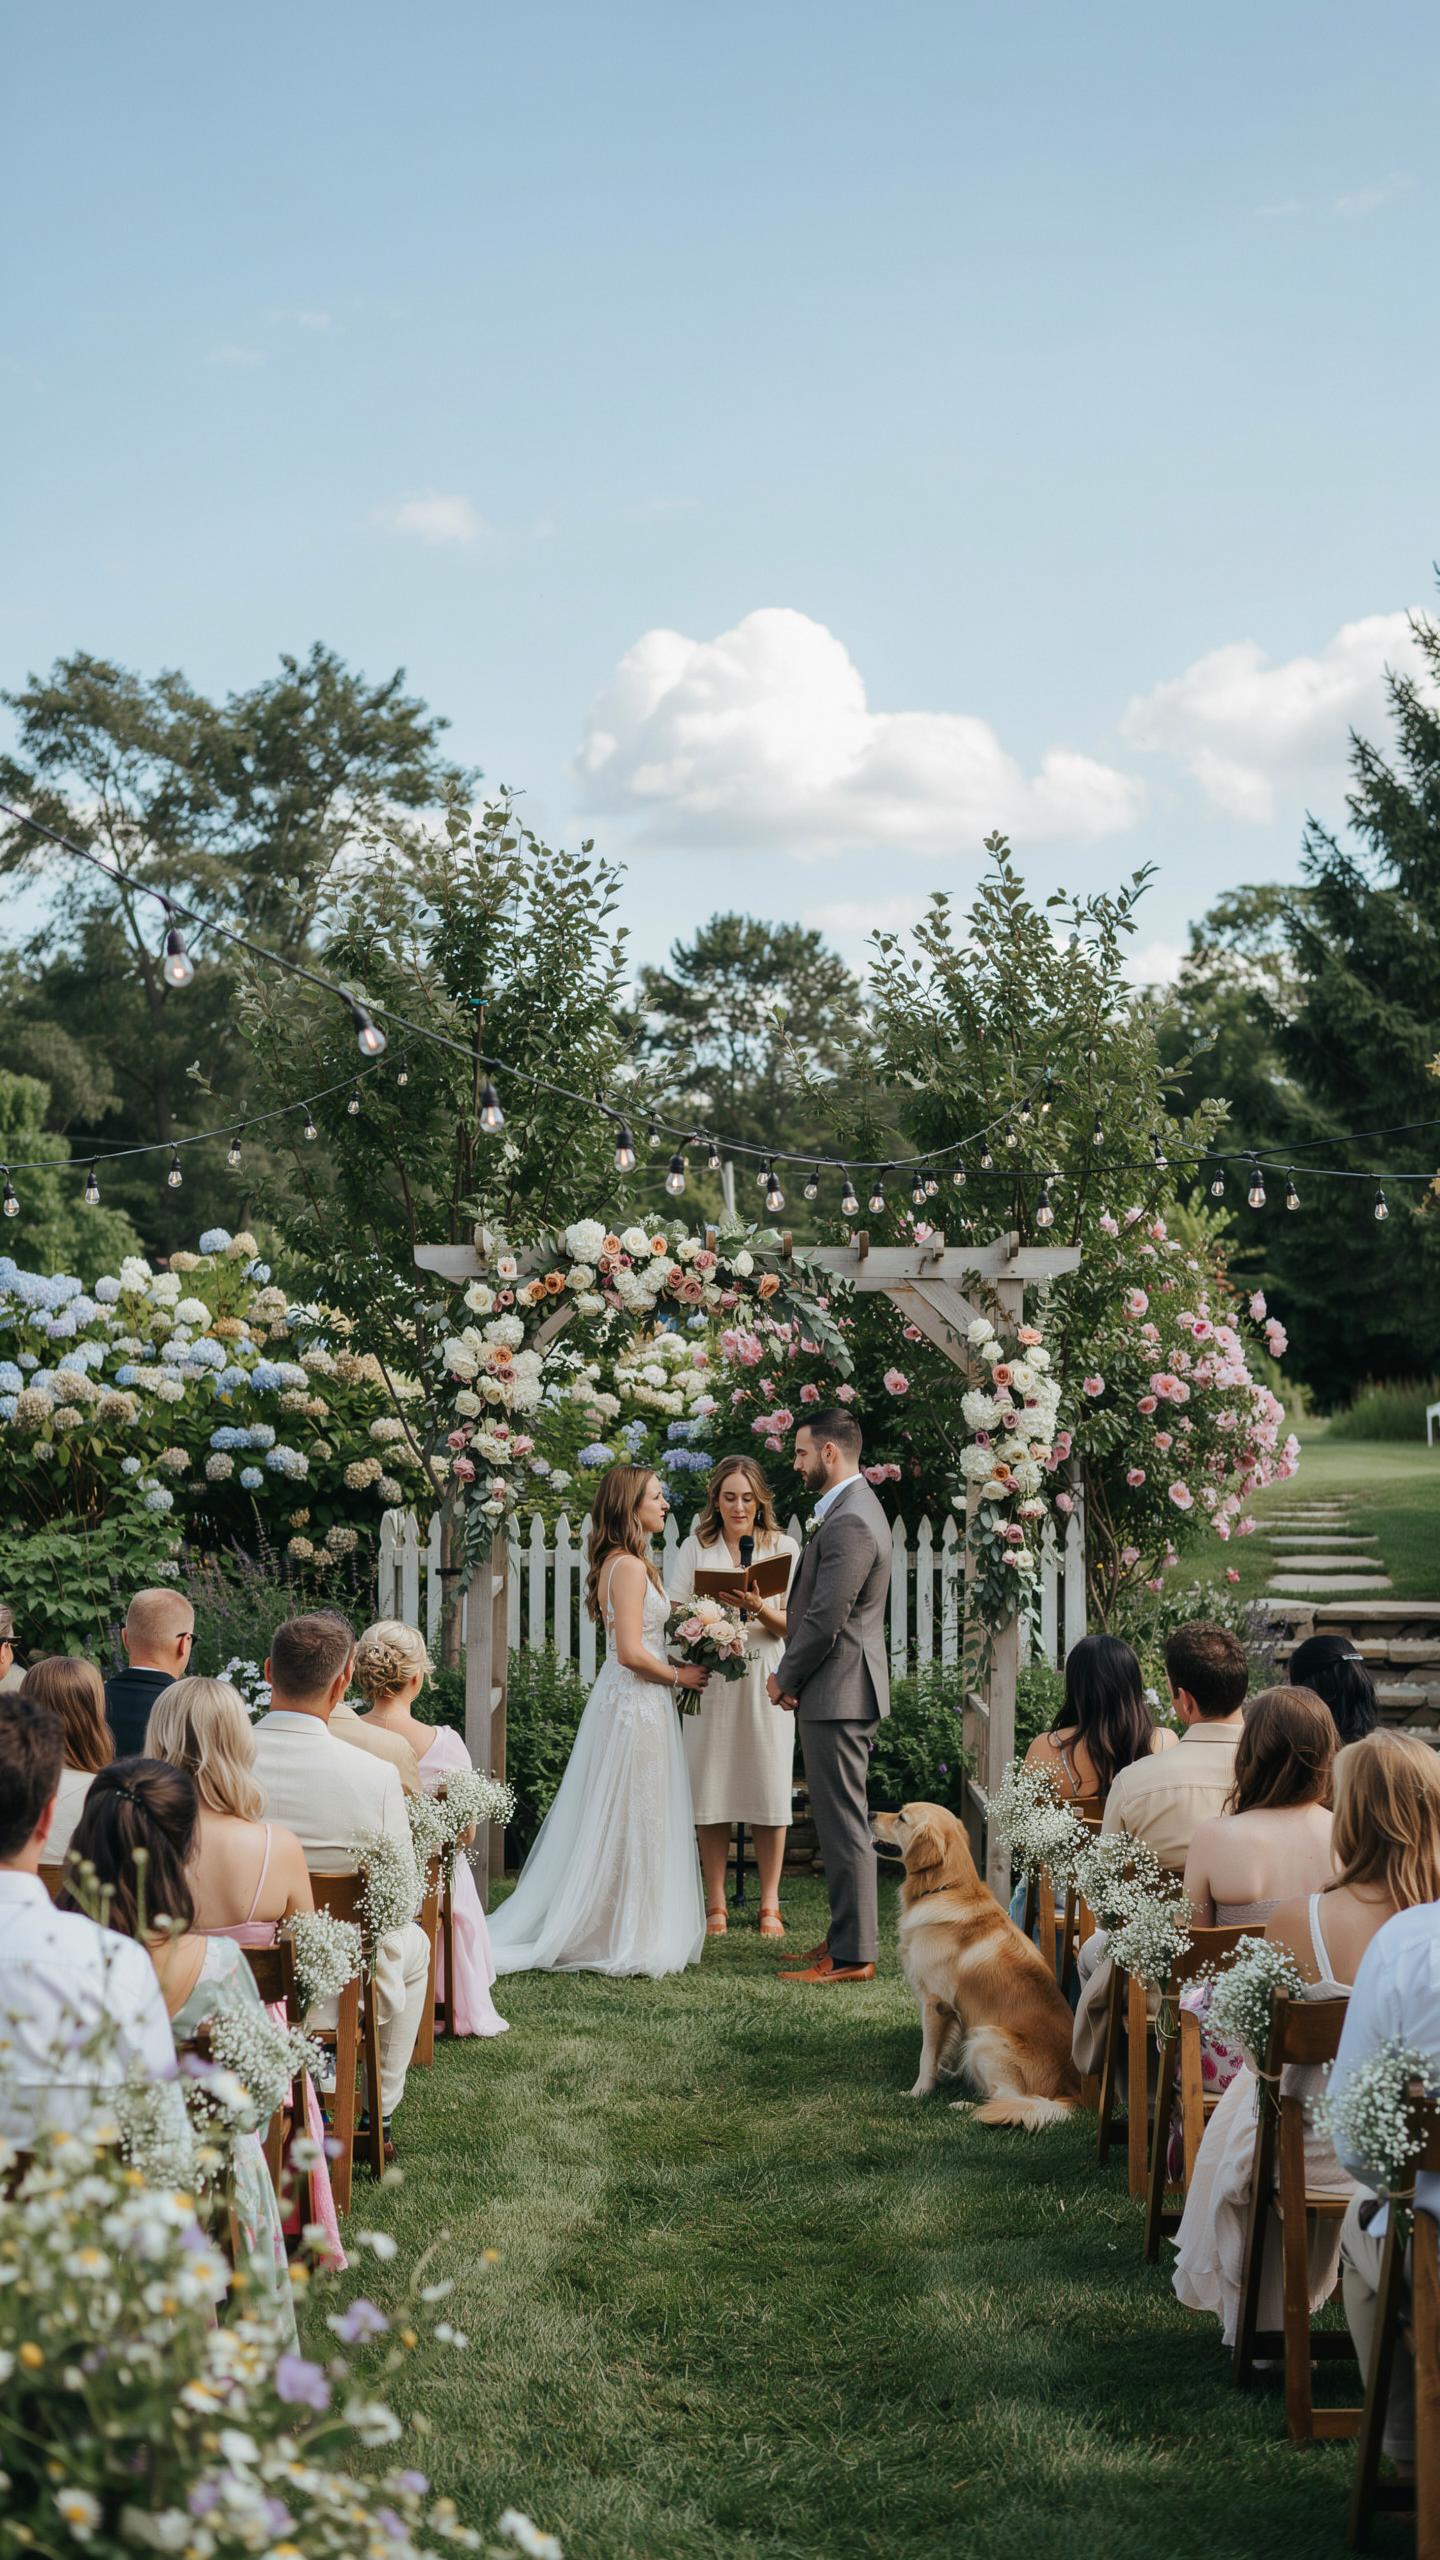
Small backyards demand efficient chair placement. Curved rows work better than straight rows in tight spaces because they create depth and allow guests seated in back rows to see over those in front. Position chairs at 45-degree angles toward the altar rather than perpendicular to it. This angle maximizes sightlines and prevents guests from craning their necks.
Folding wooden chairs are the standard choice for backyard ceremonies. They cost between 3 to 8 dollars per chair to rent, stack easily for storage, and come in natural wood or white finishes that match most settings. Space chairs 18 inches apart within rows and 24 inches between rows. This spacing accommodates guest comfort while fitting more people into limited square footage. Mark your aisle width at 3 to 4 feet minimum to allow the wedding party to walk two-across without brushing chair backs.
Rehearsal Dinner Seating For Close Family And Friends
A single shared long table creates intentional interaction among rehearsal dinner guests. This seating method breaks down formality and encourages conversation across family groups. Position the table in an L-shape or straight line rather than a U-shape, which isolates guests in the center. Long tables work in backyards as small as 400 square feet when you align them against a fence or house wall.
Assign seating thoughtfully by mixing family groups rather than clustering them. Place the couple at the center of the table, not at a head position. This removes hierarchy and makes storytelling natural. Leave at least 24 inches per guest along the table edge for comfort and plate placement. Rent farm-style tables or use sturdy folding banquet tables rated for outdoor use. This setup typically accommodates 12 to 20 guests in most residential backyards.
Dynamic Backyard Party Seating Inspiration For Casual Events
Establishing U Shaped Lounges For Socializing
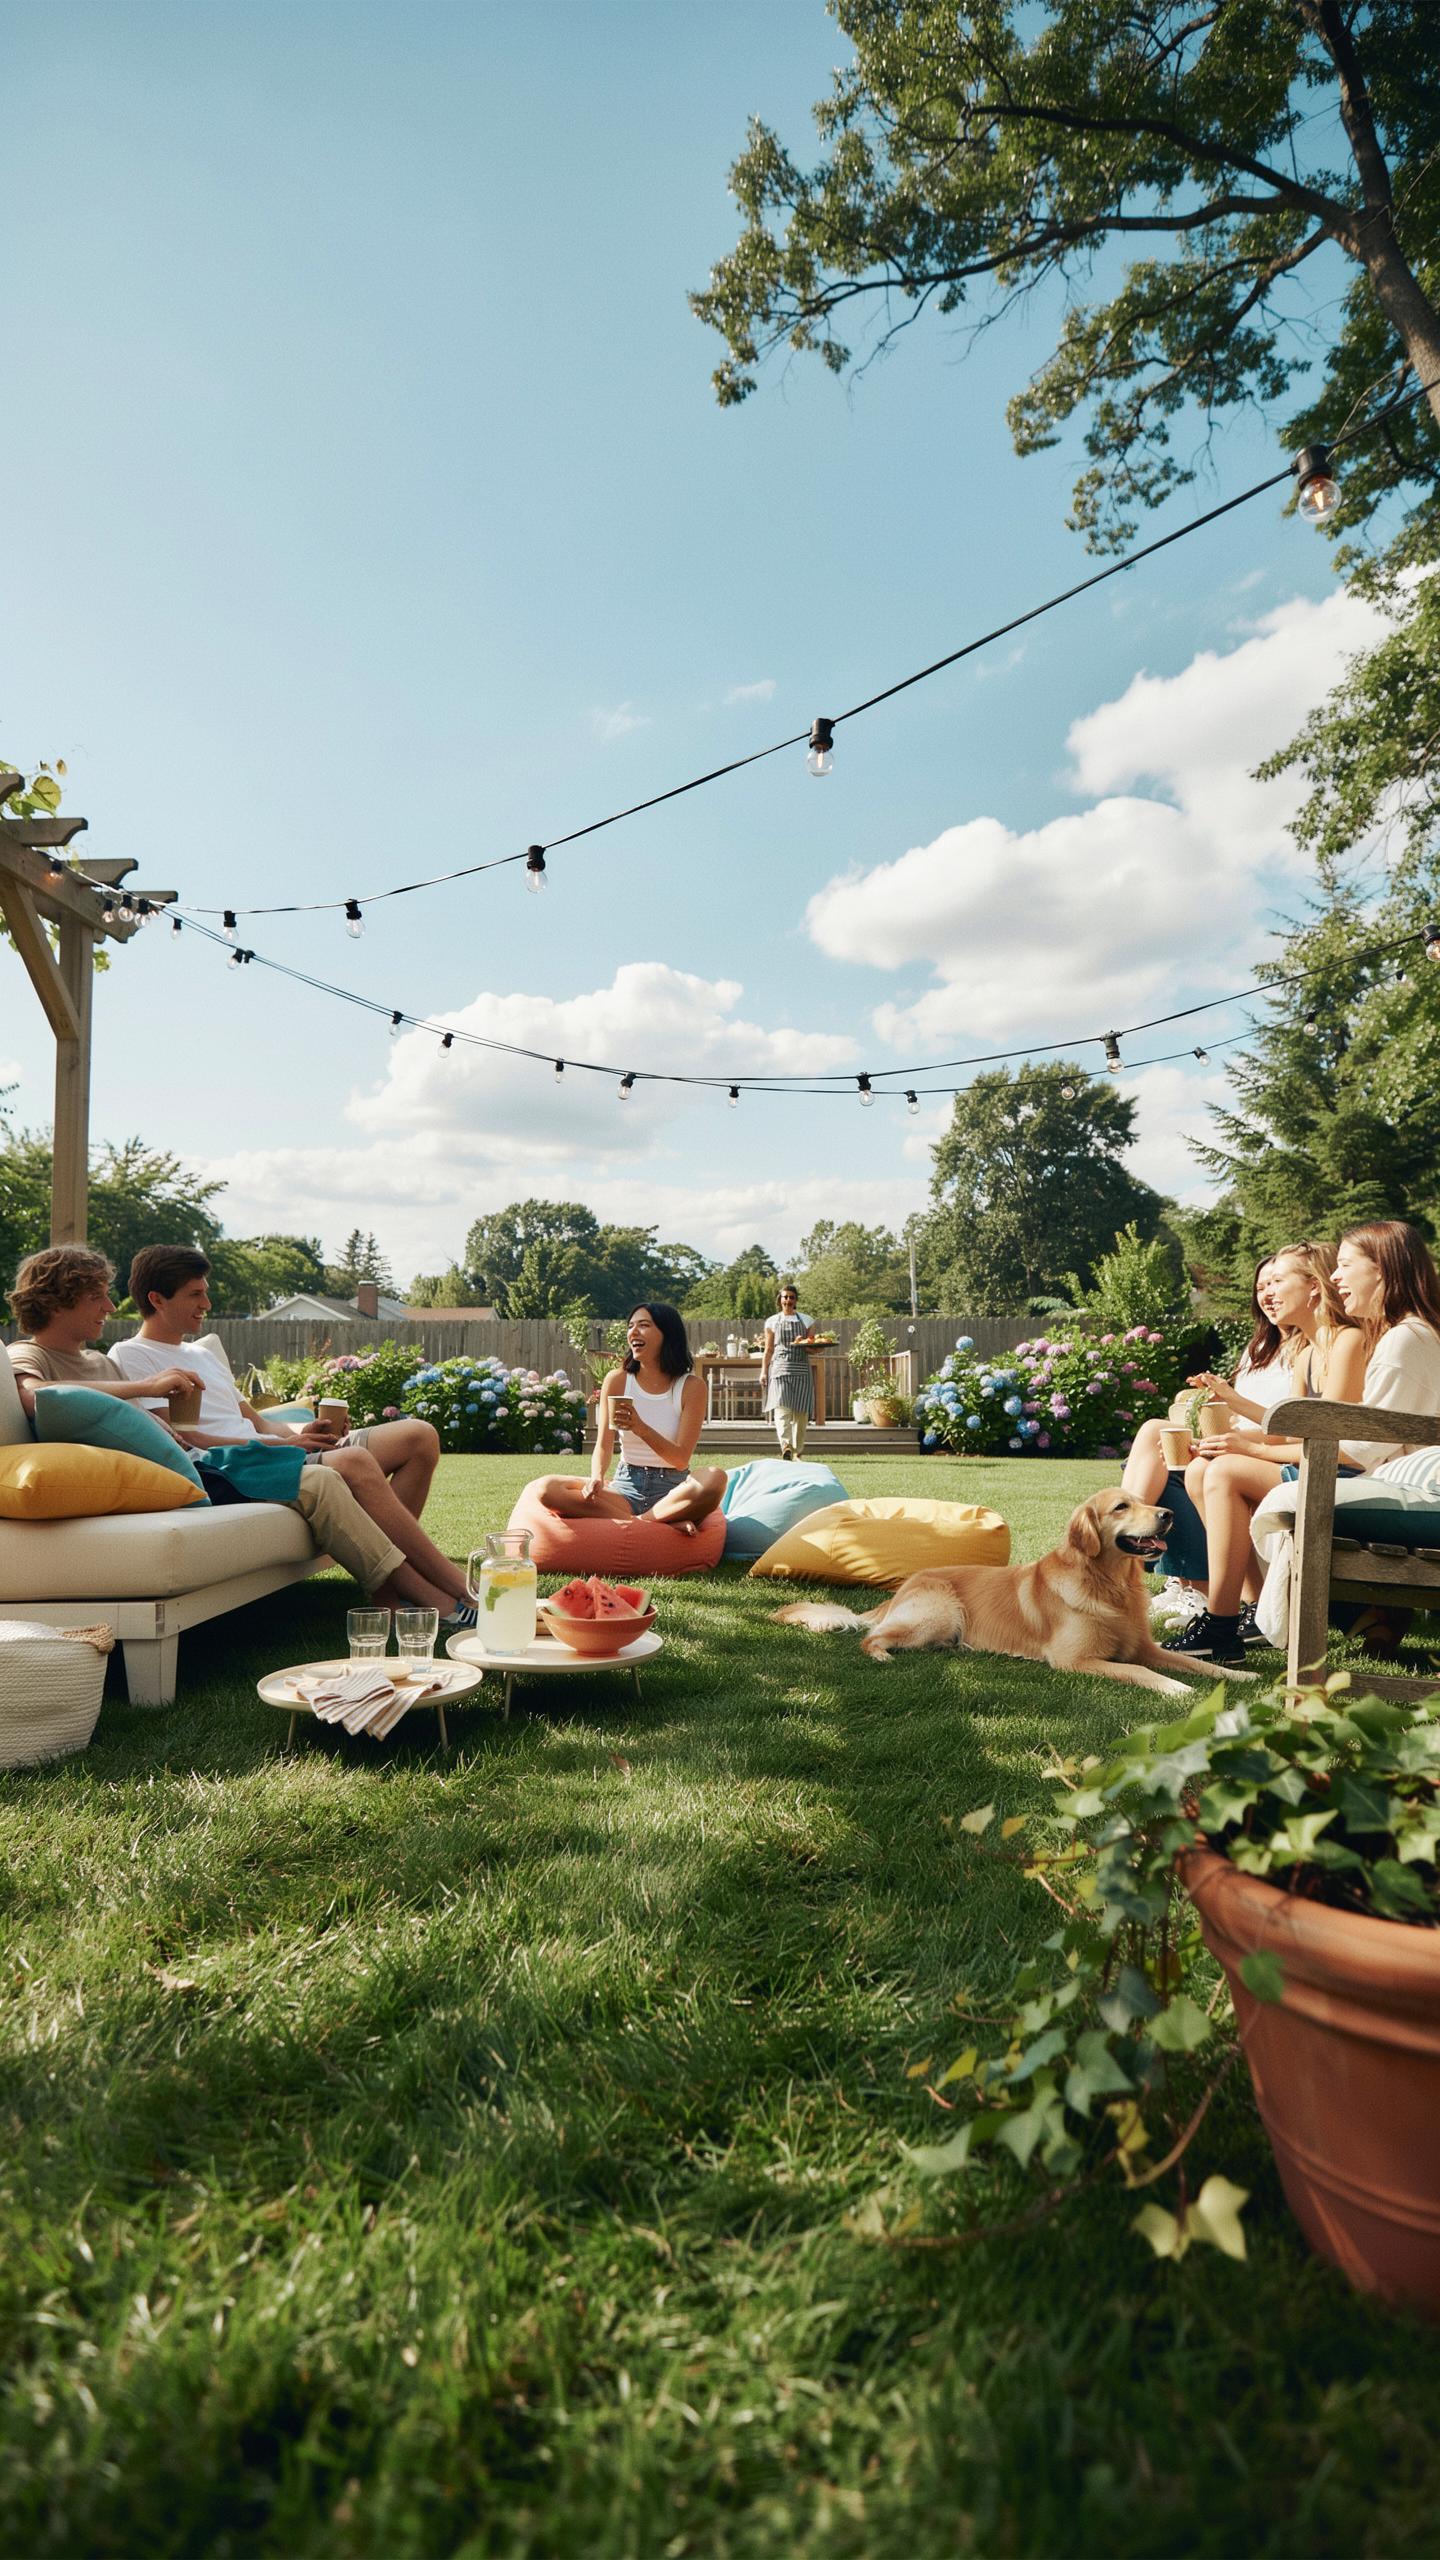
A U-shaped sofa arrangement removes physical barriers between guests. This layout positions seating on three sides, leaving one side open for movement and sightlines. Guests face each other directly, which reduces conversation strain and encourages longer discussions. The open side also provides an exit point without disrupting the gathering.
Outdoor sectional sofas work best for this configuration. Place cushions and throws on the seating to increase comfort during longer events. Position a low coffee table in the center for drinks and snacks. This arrangement naturally groups 8 to 12 people in a contained area while maintaining clear sightlines across the space.
Incorporating Bar Stools And High Top Tables
Tall pub tables paired with metal bar stools create distinct standing zones in your yard. These setups work well near beverage stations or food areas. Bar stools keep guests mobile and allow them to mingle between conversations. The elevated table height encourages quick visits rather than extended sitting.
Use weather resistant metal or powder coated aluminum stools to withstand outdoor conditions. Space bar stools 26 to 30 inches apart at each table. This distance prevents crowding while accommodating multiple guests. Anchor tables and stools on level ground to ensure stability during the event.
Balancing Your Overall Backyard Layout
Integrating Green Spaces With Structured Seating
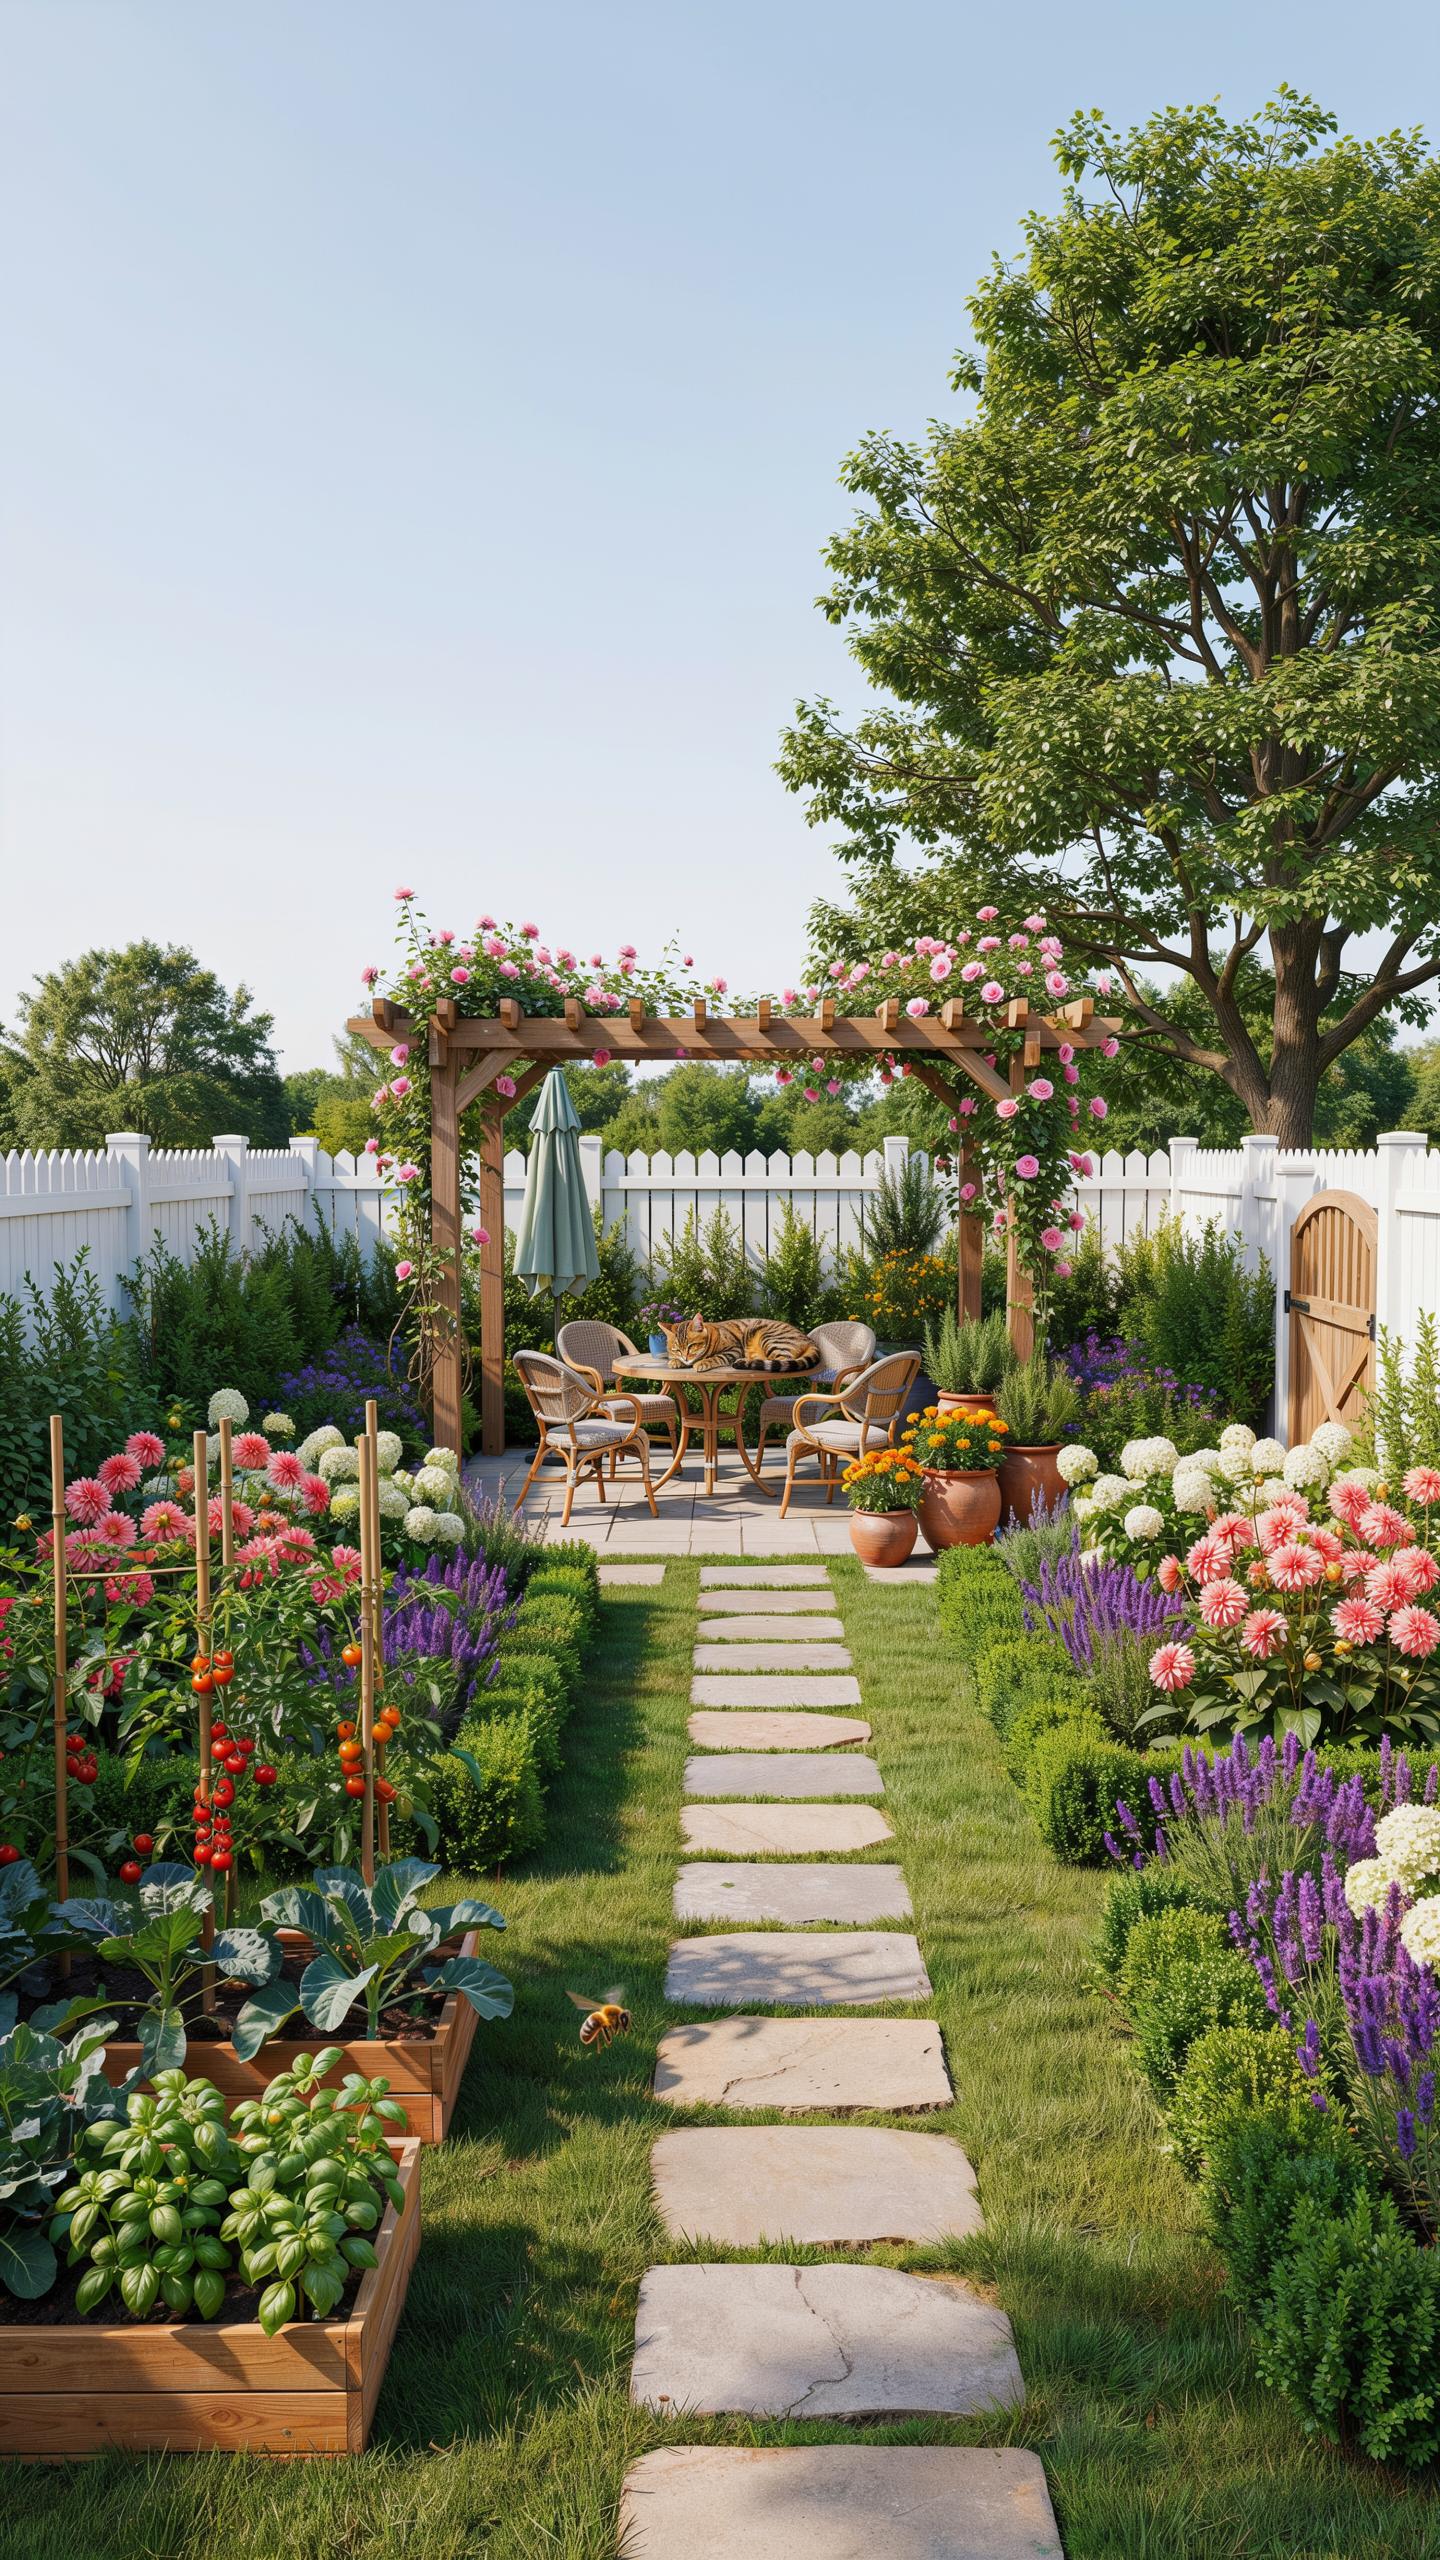
Place seating zones at the perimeter of lawn areas rather than in the center. This approach protects grass from wear patterns while creating defined gathering spots. Position chairs and benches along the edges of garden beds, allowing guests to enjoy plantings without trampling them. Distance matters: keep seats at least three feet from delicate plants to prevent accidental damage during movement and conversation.
Structured seating near vegetation requires intentional spacing. Trees provide natural backdrops for seating arrangements and offer shade without blocking sightlines. Use hardscape elements like gravel or mulch under seating groups to create clean boundaries between furnished areas and planted zones. This separation prevents guests from stepping into beds while seated and makes maintenance easier for seasonal planting changes.
Ensuring Safe Pathways To And From The Main House
Design pathways with a minimum width of three feet to allow two people to walk comfortably side by side. Route foot traffic away from seating clusters to prevent guests from passing directly behind occupied chairs. Connect indoor food stations to outdoor areas using clearly defined walkways, whether deck stairs, pavers, or flagstone. Install lighting along these routes for evening events, positioning fixtures low to ground level to avoid glare while illuminating step edges and potential obstacles.

Pathways eliminate confusion about where guests should move through your yard. Mark transitions between lawn and hardscape with subtle elevation changes or material shifts that signal direction without creating tripping hazards. Position deck walkways perpendicular to seating arrangements when possible, so guests don’t navigate around occupied chairs to reach different yard zones. Test all routes before hosting to identify sightline issues and unexpected obstacles that could cause missteps.
Entertaining Kids With A Safe Bounce House Zone
Choosing The Perfect Safe Spot For Inflatables
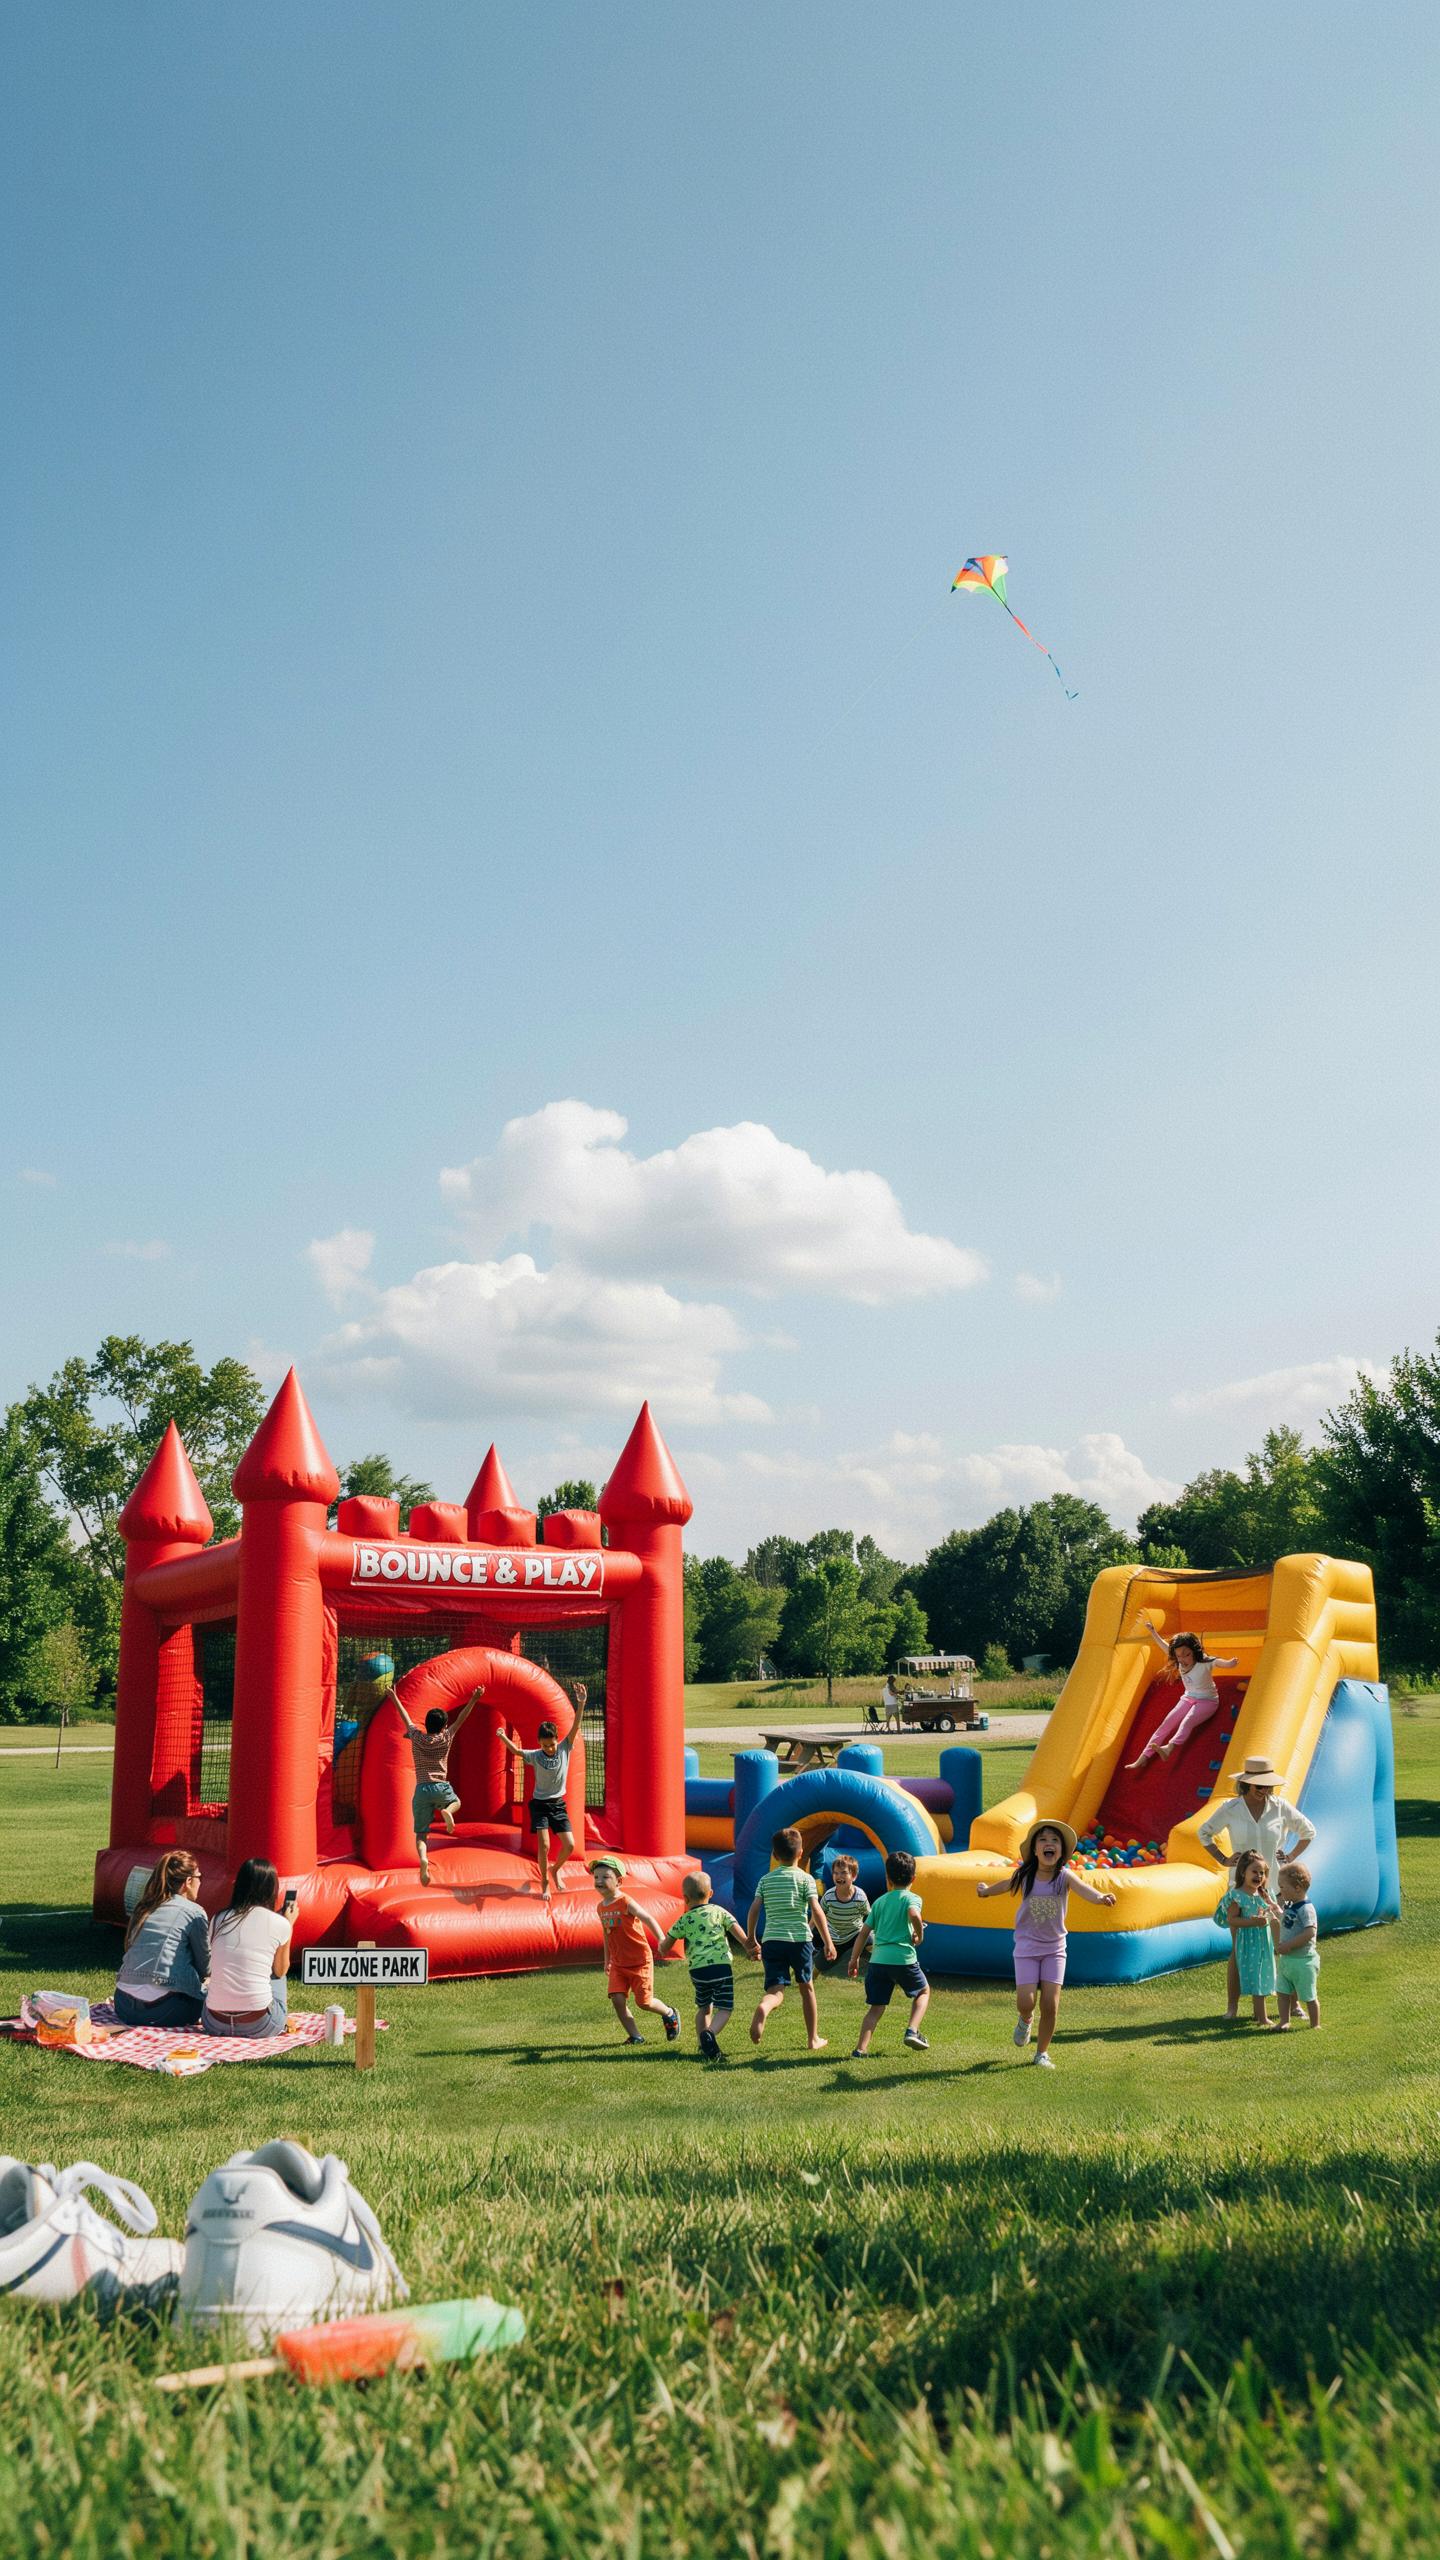
Identify a flat, level section of your yard with intact grass or ground cover. Avoid areas directly under trees with low branches, as they create entanglement hazards and block visibility. Check overhead for power lines and utility cables. Mark out the perimeter with stakes or rope to keep spectators at safe distance. Test the ground firmness by walking the intended space. Soft, compacted earth works better than concrete or hard-packed dirt.
Position the inflatable at least ten feet from fences, deck edges, and any structures with sharp corners. This buffer zone prevents bounce house drift during active use. Survey the ground for rocks, sticks, or debris that puncture the material. Remove obstacles within a fifteen-foot radius. Choose an area where you can station an adult supervisor with clear sightlines to all entry and exit points. Accessibility matters for quick response to problems.
Essential Safety Checklist For Backyard Inflatable Play
Read the manufacturer’s specifications before setup. Check weight and age limits, then post them visibly near the entrance. Anchor the inflatable securely using the provided stakes or sandbags. High winds and active children generate significant movement that requires solid ground anchoring. Inspect the material for tears, holes, or valve leaks before each use.
- Ground Stakes And Anchoring: Drive stakes deep into earth at angles, using manufacturer-specified hardware only. Replace bent or damaged stakes immediately to maintain structural integrity.
- Occupancy Limits: Enforce the maximum number of children inside simultaneously. Overcrowding causes collapses, injuries, and equipment damage that liability insurance may not cover.
- Parental Supervision Seating: Position adult chairs within five feet of inflatable entrances with unobstructed views. Adults must remain alert and seated during active use periods.
- Impact Zone Clearance: Keep hard objects, toys, and debris out of the immediate landing area. Soft ground surfaces absorb impact better than concrete surrounding zones.
- Weather Monitoring: Stop use during high winds, lightning storms, or heavy rain. Wet surfaces increase slip risks and can damage electrical components if the inflatable has built-in features.
Conduct brief safety orientation talks before children enter. Explain rules about climbing behavior, appropriate footwear, and waiting turns. Designate one adult to manage entry and exit flow while another supervises interior activity. Position backup seating for a second supervisor if attendance exceeds eight children. Document any incidents with photos and written notes for records.
Frequently Asked Questions

What are the foundational elements of a good seating layout for outdoor parties?
When exploring backyard hosting ideas seating arrangement options, the most important element is creating flow. Start by defining a clear focal point, such as a fire pit or a coffee table, and arrange chairs in a circular or U-shaped fashion. This encourages eye contact and easy conversation. Ensure there are clear pathways so guests can move comfortably between the food station and their seats without bumping into furniture or other people.
How can I arrange my outdoor furniture to encourage better conversation among guests?
To spark engagement, try the “clustering” technique. Instead of lining chairs against a wall, group them into intimate zones of four to six seats. A successful backyard hosting ideas seating arrangement often utilizes “talk pods” where chairs are angled slightly inward. Adding small side tables between seats provides a convenient spot for drinks, ensuring guests stay relaxed and focused on the conversation rather than worrying about where to balance their plates.
How can I create plenty of guest seating if I have a limited budget or small space?
You don’t need high-end patio sets to host a memorable gathering. Look for multi-functional pieces like wooden crates, sturdy floor cushions, or garden stools that can double as side tables. For an affordable and charming look, drape colorful textiles or outdoor rugs over hay bales or benches. Incorporating these varied heights and textures creates a cozy, eclectic atmosphere that maximizes your square footage while keeping your hosting budget firmly under control.



