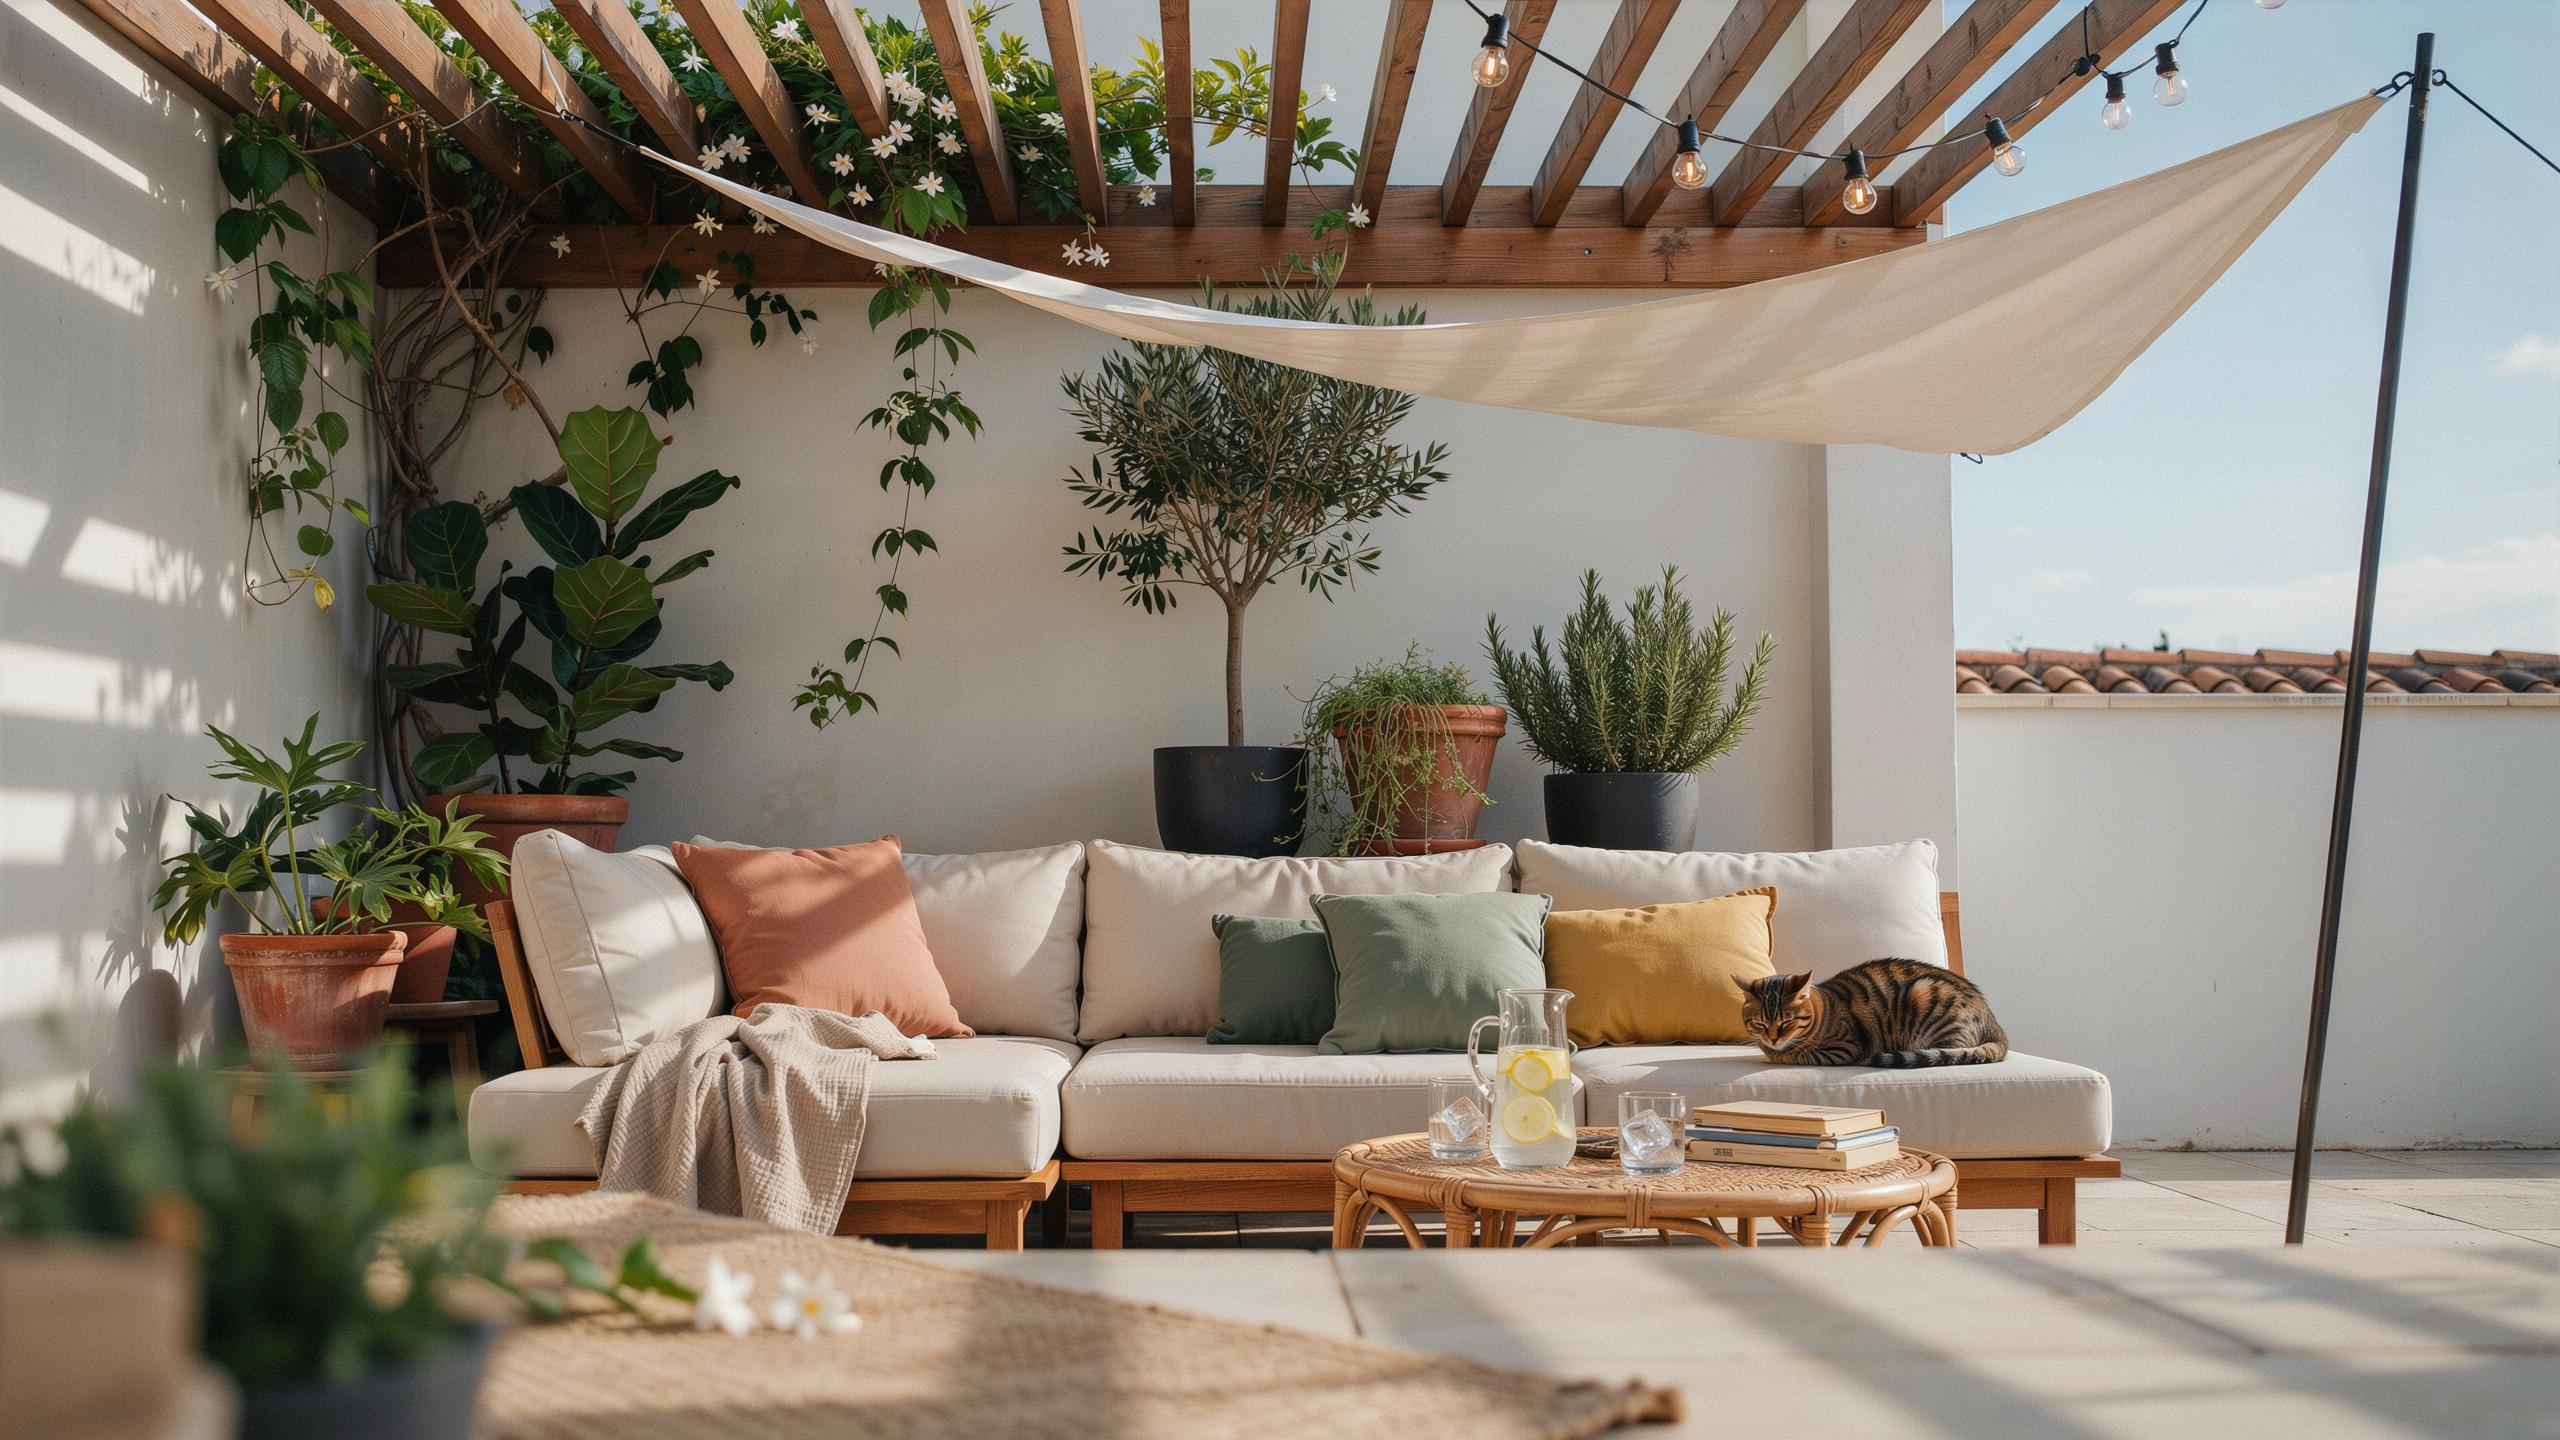
Chic Backyard Shade Ideas For Residential Patios
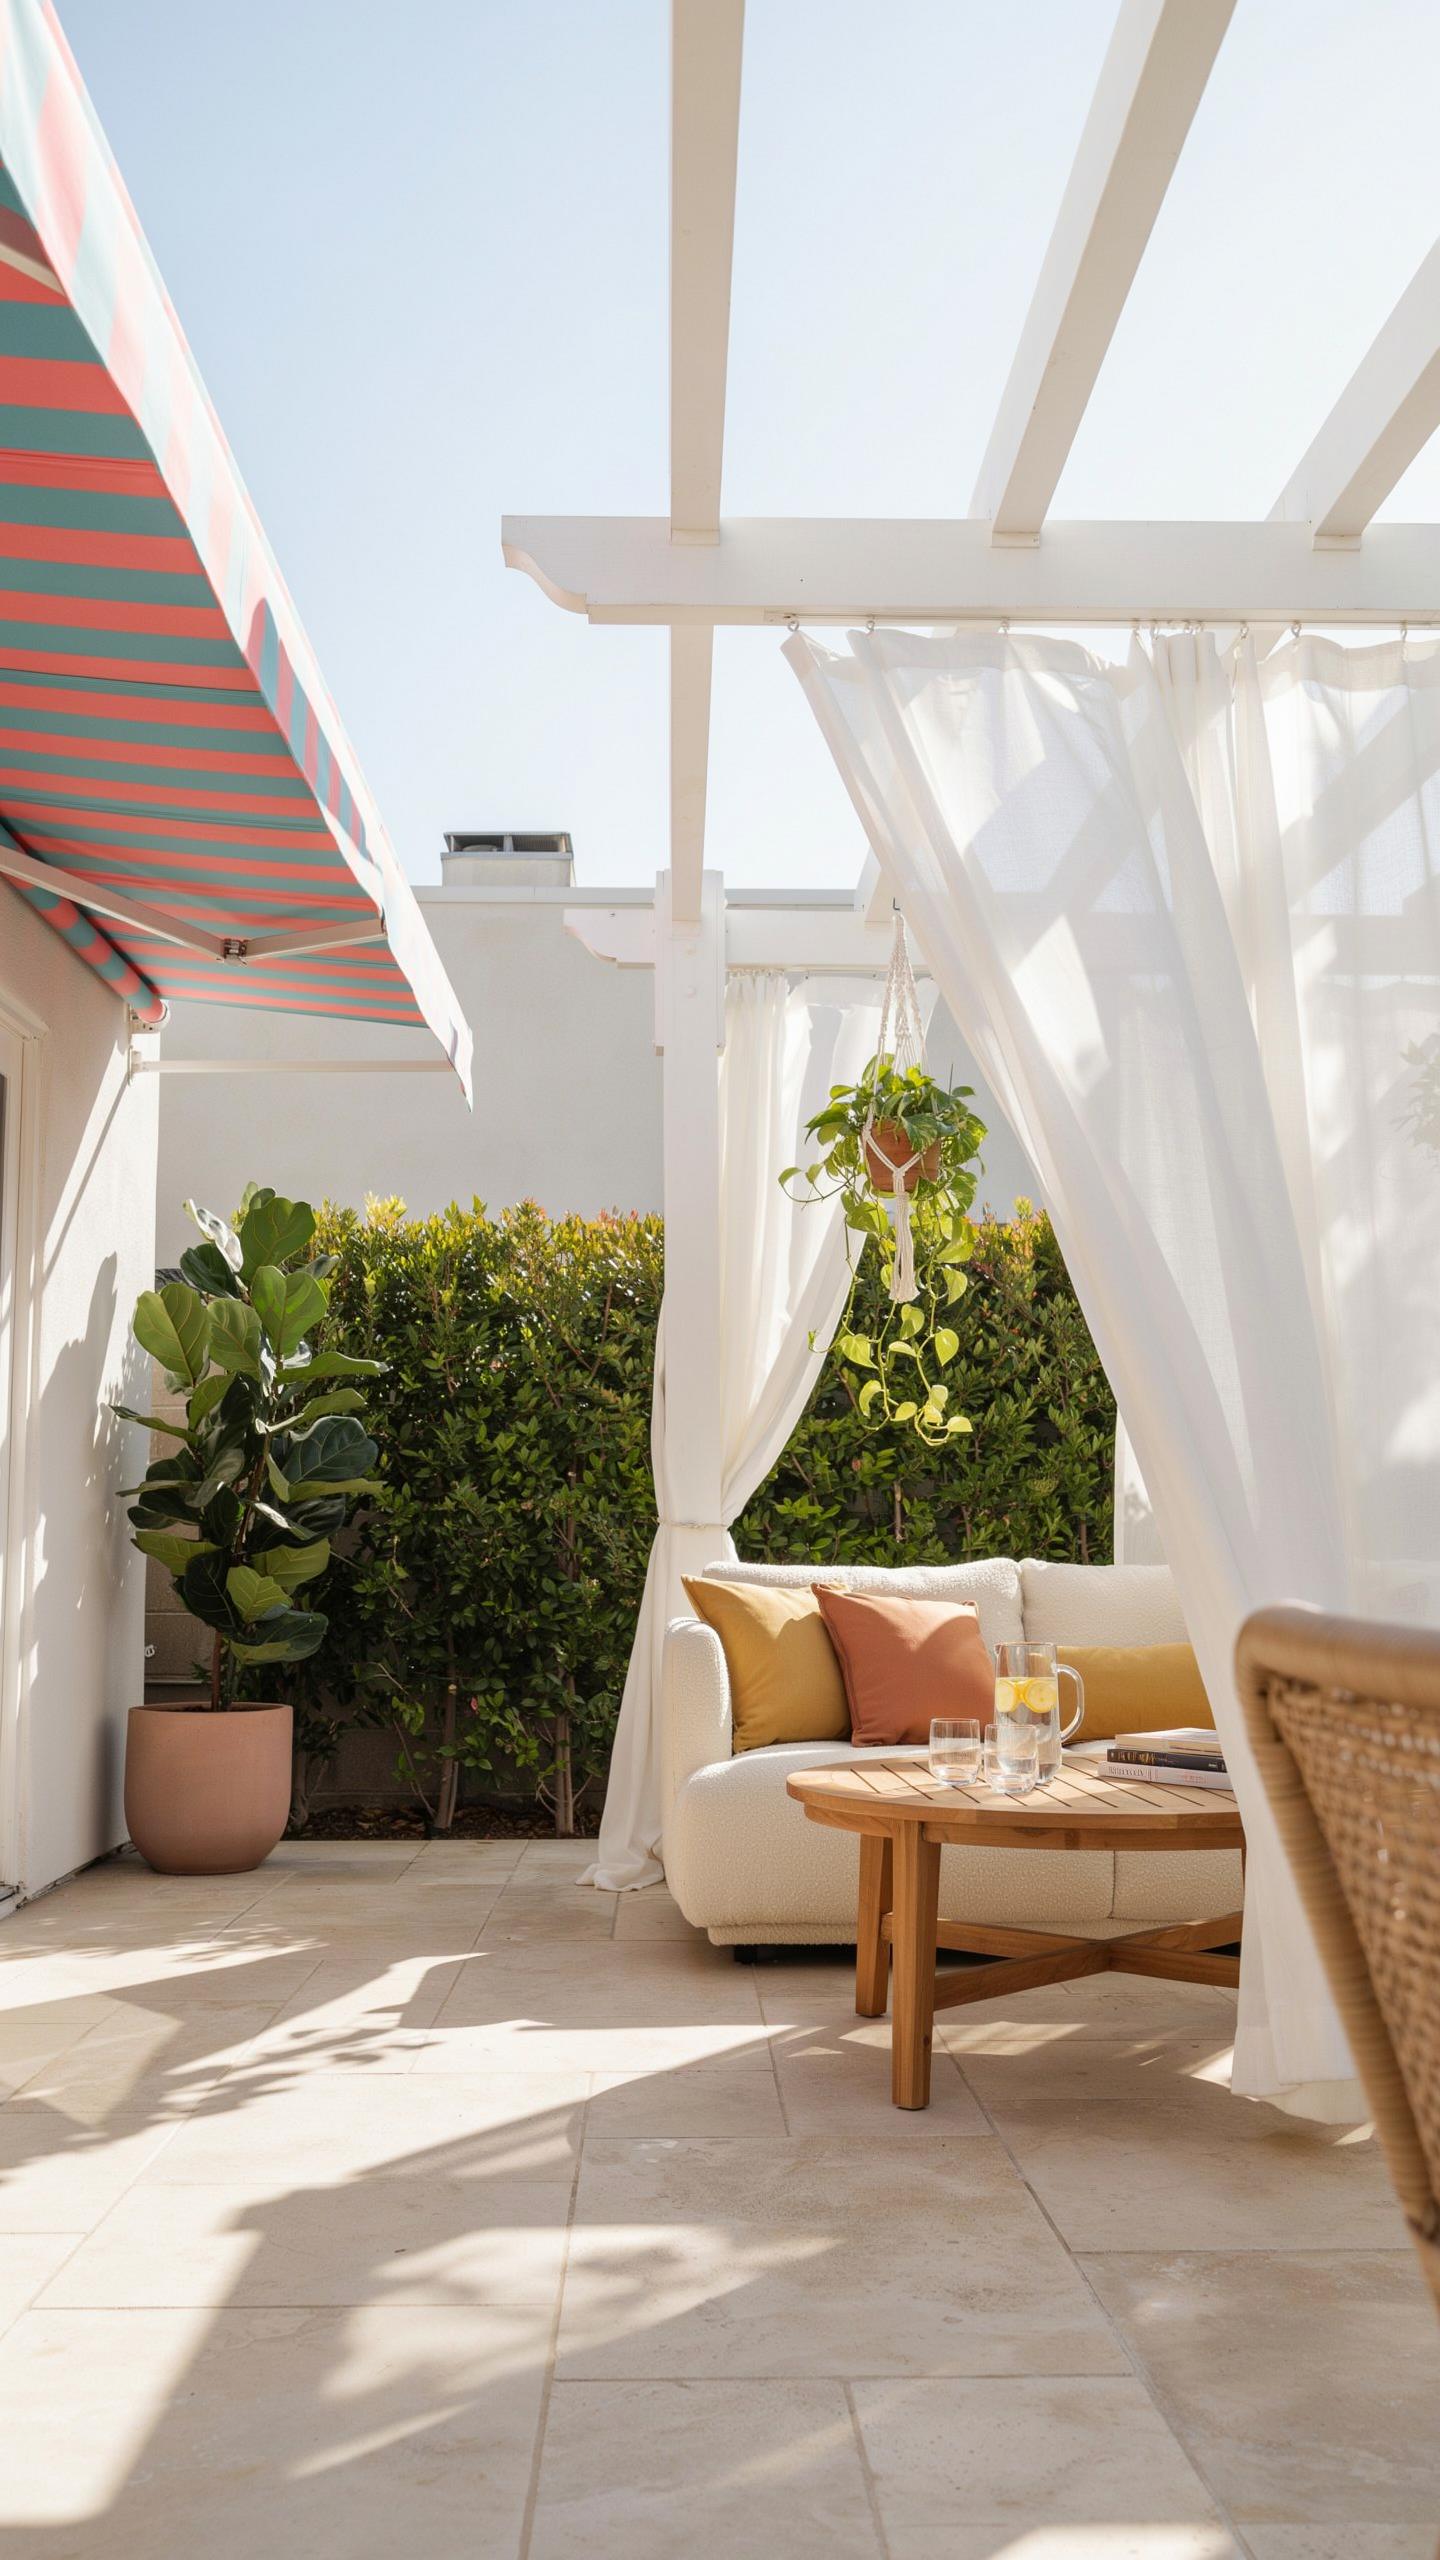
Cozy Lounge Canopies
Fabric canopies create defined lounge zones by blocking direct sunlight while maintaining airflow. Install them over seating clusters to reduce surface temperatures by 10 to 15 degrees. Use durable outdoor fabrics like solution-dyed acrylic that resist fading and mildew. Mount canopies on sturdy frames anchored to the ground or deck structure for stability in wind.
Positioning matters tactically. Place canopies on the west or southwest side of your patio where afternoon heat peaks. Angle the fabric to allow morning light while blocking intense midday rays. Secure all edges properly to prevent flapping and noise. Test stability before allowing regular use in your lounge area.
Bohemian Sail Shades
Sail shades originate from Mediterranean maritime design adapted for residential use. These triangular or quadrilateral fabrics stretch between anchor points to create geometric coverage patterns. They allow dappled light through while deflecting wind effectively. Installation requires precise tensioning to prevent sagging and water pooling during rainfall.
Deploy sail shades in multiple configurations to cover different seating zones throughout your patio. Single sails work for small areas, while overlapping patterns cover larger spaces. Adjust shade density by choosing fabric with various openness ratings, typically ranging from 80 to 95 percent UV block. Attach them securely using stainless steel hardware rated for outdoor conditions.
Innovative Outdoor Shade Ideas To Beat The Summer Heat
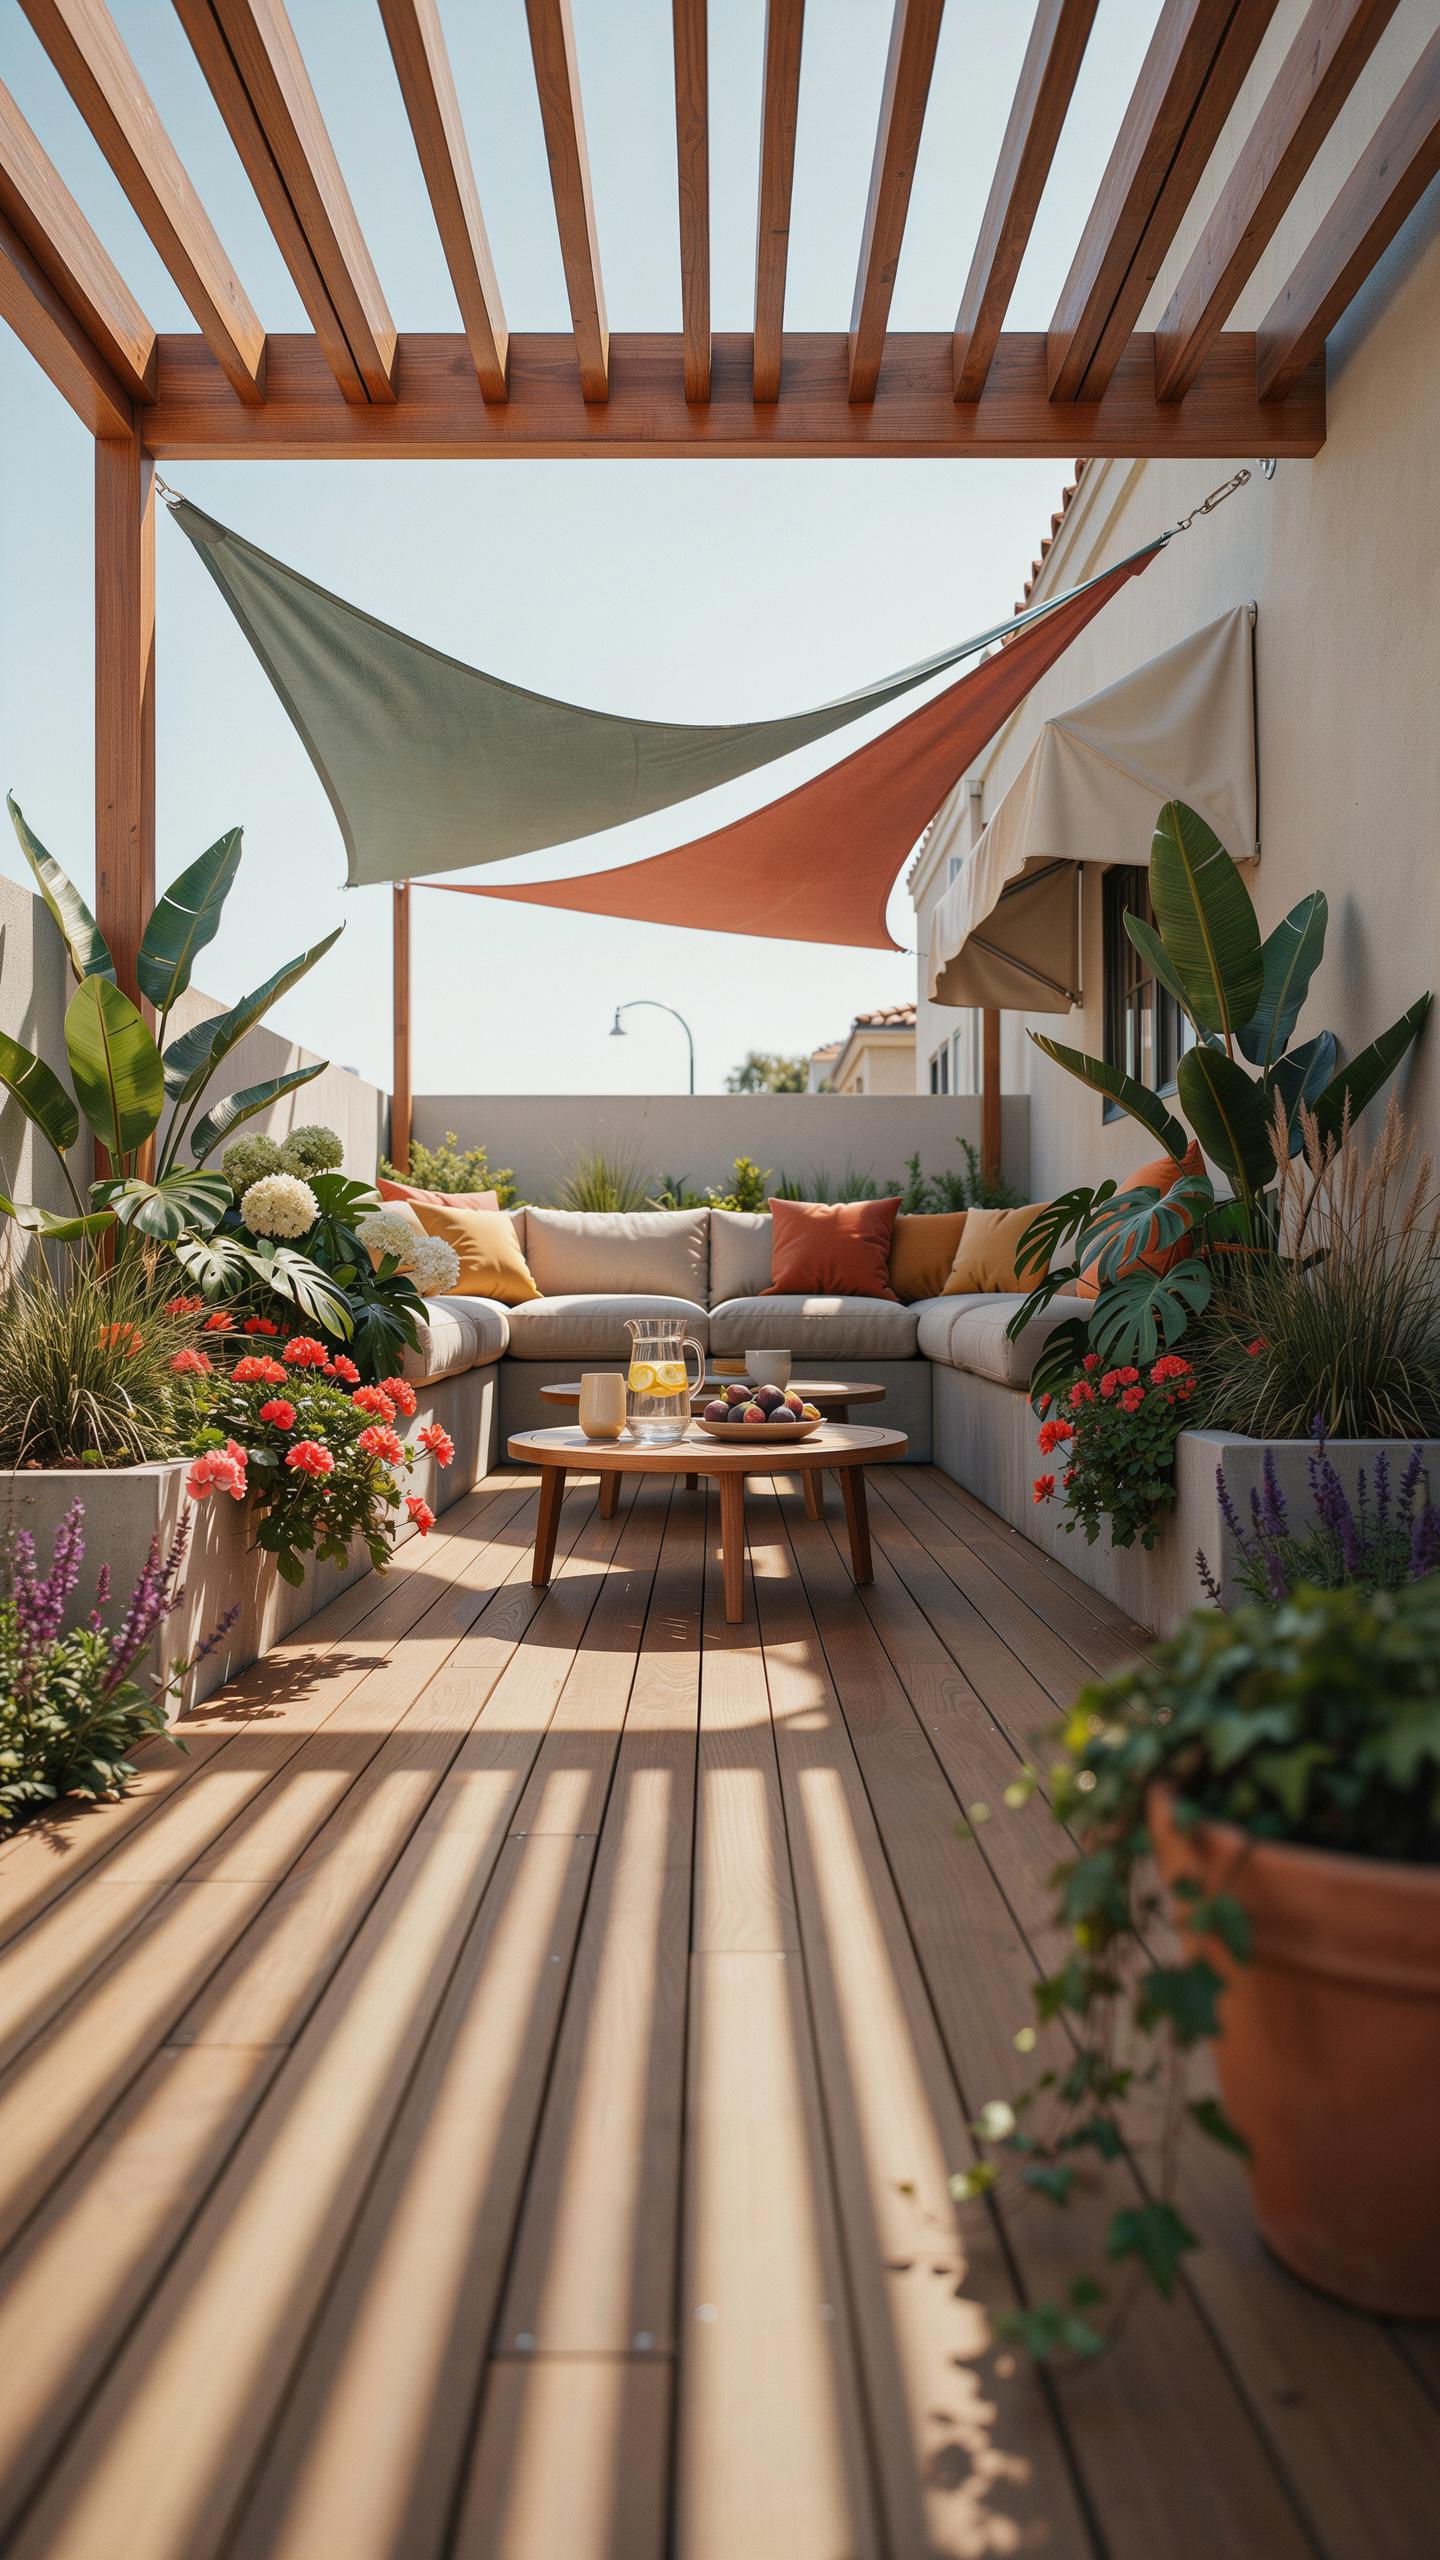
Retractable Awning Systems
Retractable awnings deliver control over sun exposure without permanent installation. You deploy them when needed and retract them during rain or winter. Motorized versions operate via remote control or wall switches, eliminating manual effort. Manual hand-crank systems cost less upfront but require physical operation. Fabric choices range from solution-dyed acrylic to polyester blends, each affecting durability and color retention. Quality retractable systems last 10 to 15 years with proper maintenance.
Installation requires structural support from walls, posts, or roof beams. Measure your patio opening carefully before ordering to ensure proper fit and function. Professional installation prevents misalignment and premature wear. These systems reduce surface temperatures by 10 to 15 degrees on covered areas. The flexibility to adjust shade throughout the day accommodates changing sun angles and user preferences efficiently.
A porch is not just a place to sit; it is a transition between the privacy of the home and the public life of the street. Under the soft shade of a quiet shelter, we find the gentle heart of a home.
Natural Canopy Vines
Climbing vines on trellises create shade through living foliage rather than fabric or metal. Boston ivy, clematis, and grapevines establish quickly and require minimal maintenance once established. Vines cool patios through evapotranspiration, releasing moisture that lowers ambient temperature. Training vines onto sturdy trellises takes one to three growing seasons for full coverage depending on species and climate.
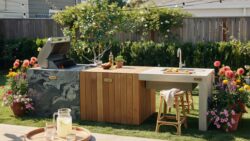
Structural support must handle both vine weight and wind loads safely. Use pressure-treated wood or metal trellises rated for outdoor conditions. Space trellises 6 to 12 inches from walls to allow air circulation and prevent moisture damage. Pruning during dormant seasons controls growth direction and prevents vines from invading gutters or siding. This natural approach costs less than manufactured systems while improving aesthetics and local pollinator habitat.
Sophisticated Pergola Ideas With Roof For All Weather Use
Louvered Roof Pergolas
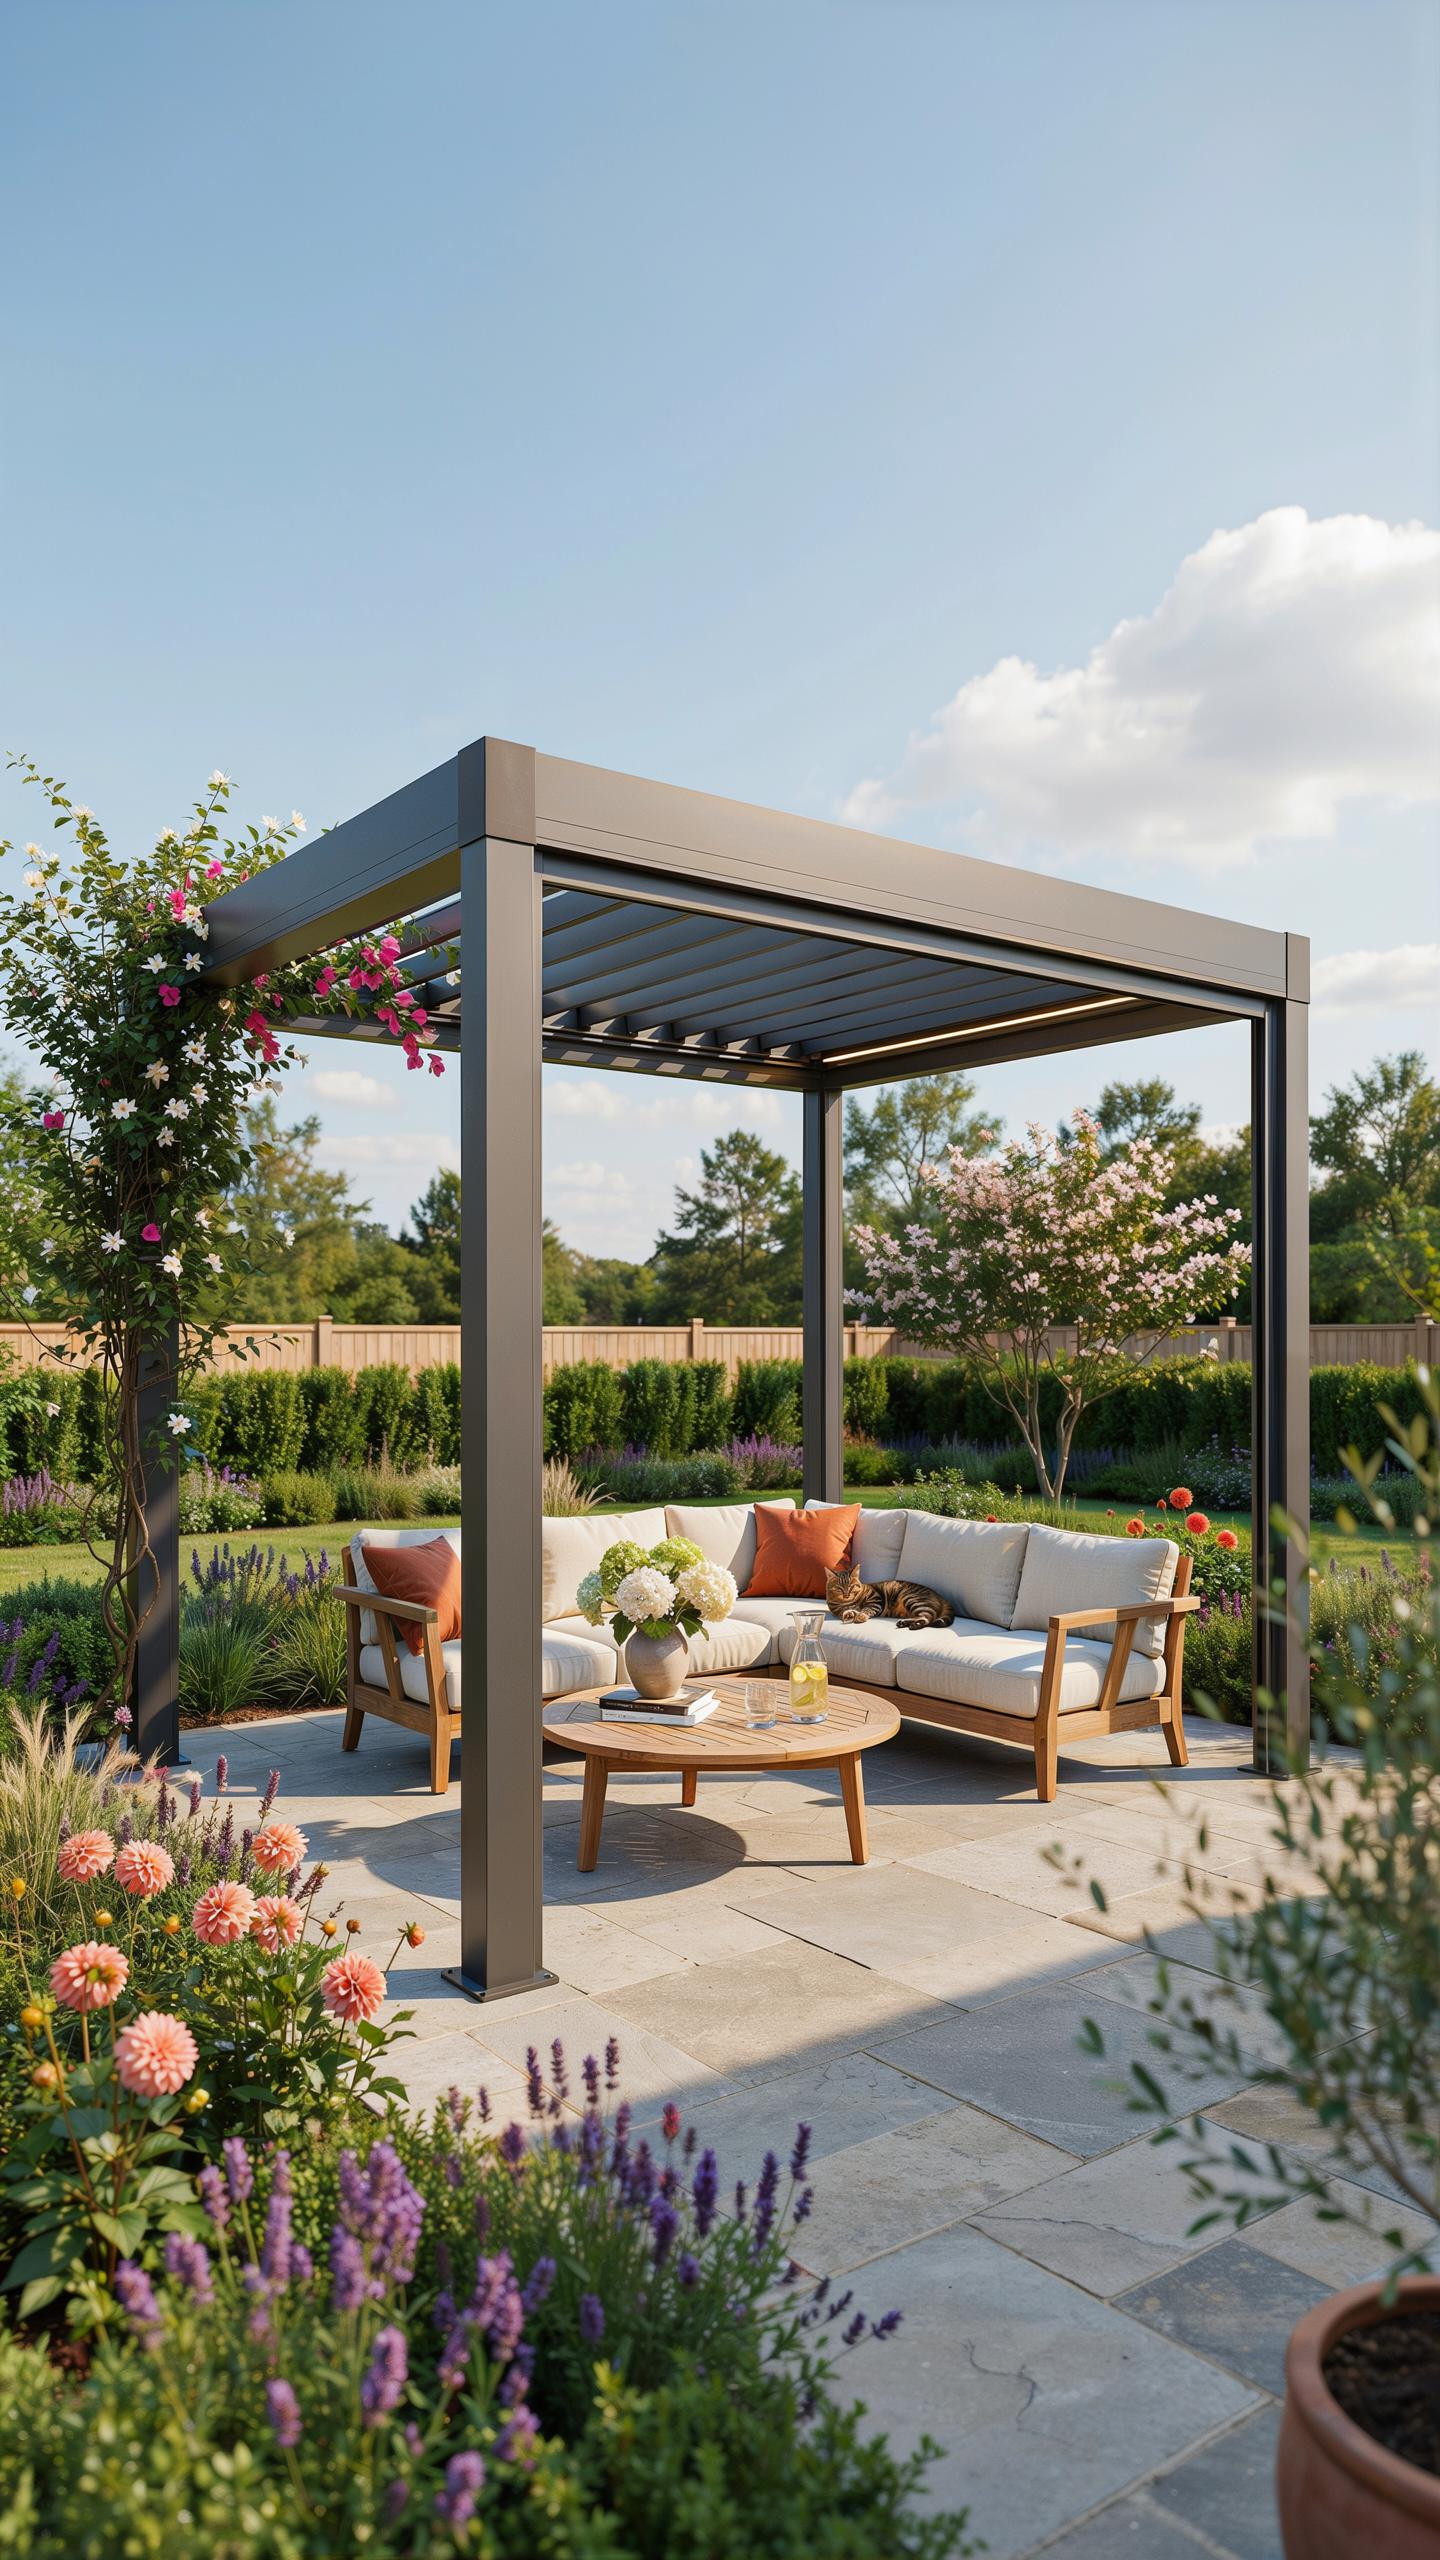
Louvered roof pergolas solve the core problem of unpredictable weather. The adjustable slats rotate to control sunlight and rain exposure. You open them on clear days for ventilation and partial shade. You close them when storms approach or when you need full protection. This design delivers flexibility that fixed roofs cannot match. Homeowners control their comfort level without rebuilding the structure.
The mechanical system requires minimal maintenance when installed correctly. Most louvered pergolas use either manual crank handles or motorized controls. Manual systems cost less upfront but demand physical effort. Motorized systems cost more but operate from a smartphone app or remote. Either approach works if you select quality hardware rated for your climate zone and wind speeds.
Essential Structural Materials For Durable Roofed Pergolas
Roofed pergolas demand materials that withstand load stress and weather cycles. The frame materials you choose determine lifespan, maintenance needs, and replacement costs. Different materials perform differently depending on your climate, budget, and aesthetic preferences.
- Pressure Treated Lumber: Costs less than alternatives and resists rot when properly sealed. Requires staining or sealing every two to three years to maintain protection.
- Cedar or Redwood: Naturally rot resistant and requires less maintenance than pressure treated wood. Higher upfront cost but lasts longer with minimal interventions.
- Aluminum Frames: Lightweight, rust resistant, and require no painting or staining. Ideal for coastal climates where salt spray corrodes other metals.
- Steel Beams: Deliver maximum structural strength and support heavy roof systems. Require rust protective coatings and periodic inspection for corrosion.
- Polycarbonate Panels: Transmit light while blocking UV rays and providing weather protection. Less durable than metal but affordable for partial roof coverage.
Material selection hinges on your climate exposure and budget reality. Coastal areas demand aluminum or stainless steel to avoid rust problems. Cold climates require materials that expand and contract without cracking. Your choice determines whether you spend money on maintenance or replacement within five years.
Creative Pagola Ideas Design To Elevate Your Deck Aesthetic
Asian Minimalist Pagolas Gardens
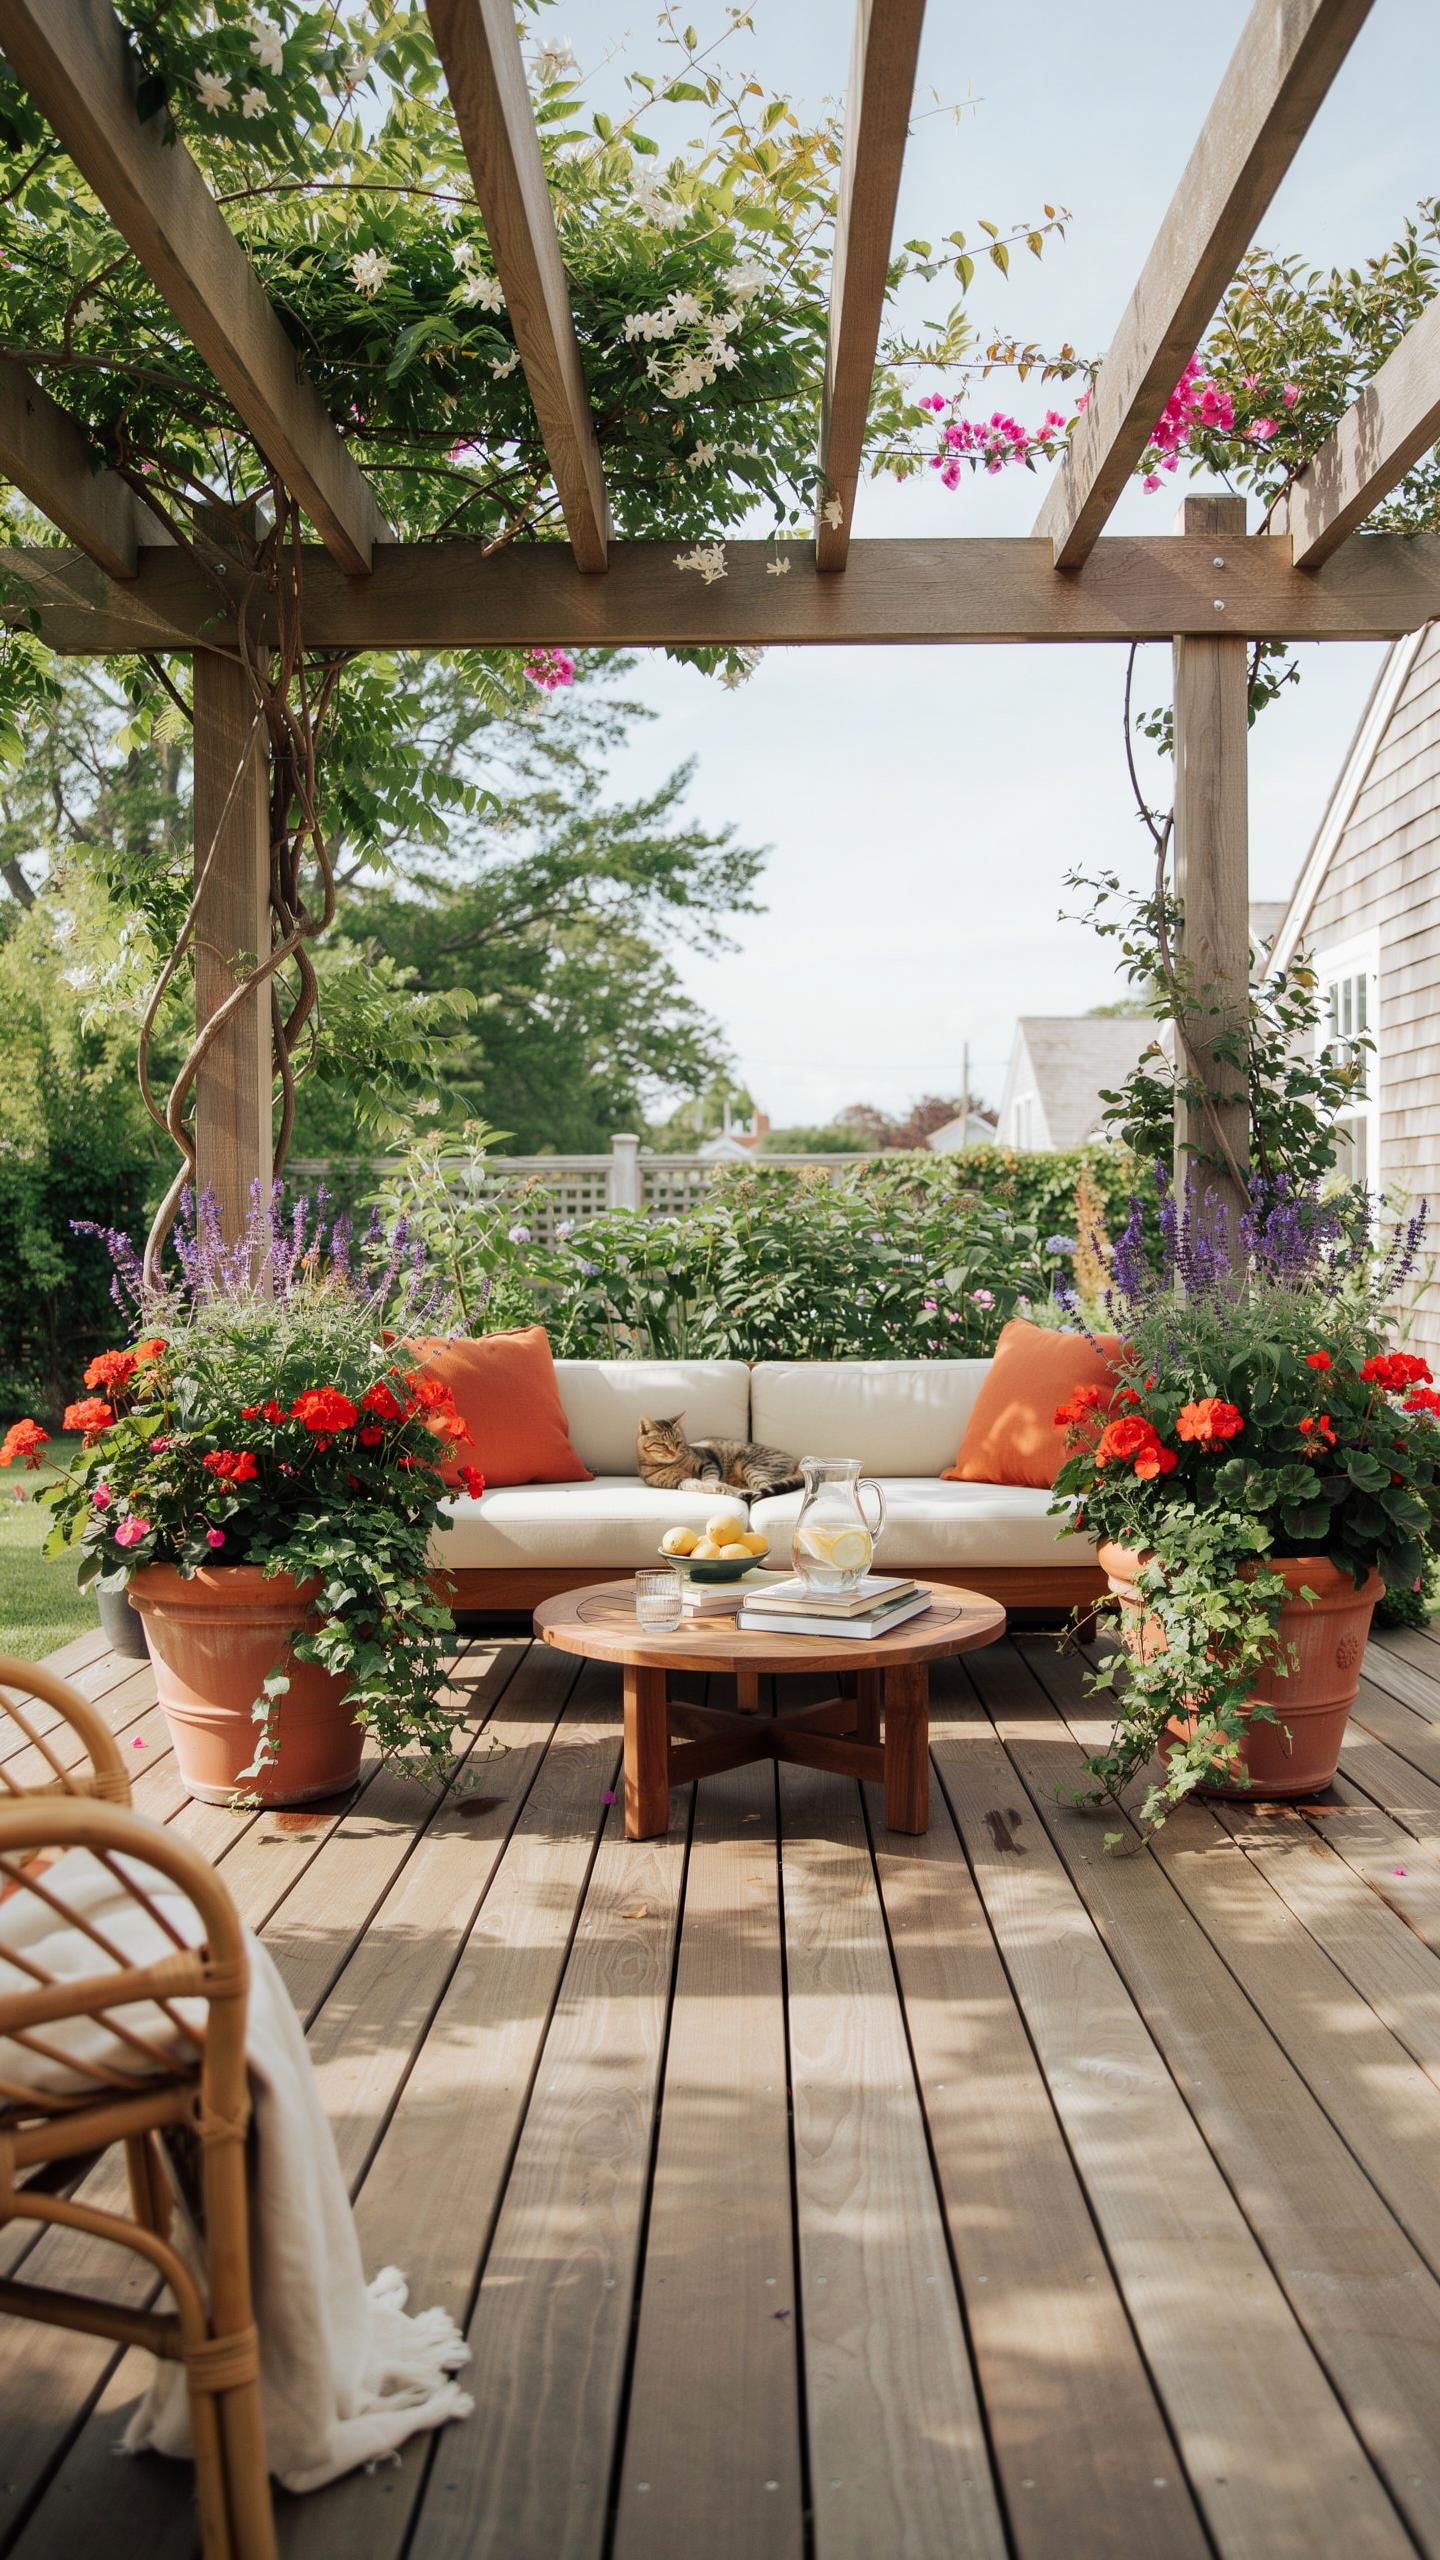
East Asian minimalist structures bring functional design to English gardens through clean lines and purposeful materials. These designs strip away excess ornamentation, focusing on structural integrity and balance. Traditional Asian pavilions use post-and-beam construction that adapts well to Western outdoor spaces. The approach values negative space as much as built elements. Materials like cedar, bamboo, and stone create harmony with natural landscapes. This design philosophy works because it reduces visual clutter while maximizing shade coverage and usable outdoor area.
Integrating these structures into established gardens requires matching existing architectural elements and sight lines. Scale matters significantly when placing a minimalist pagola in residential settings. Most homeowners position these structures to frame views rather than block them. The footprint should complement deck dimensions without overwhelming the space. Roof pitch and support column placement determine both aesthetic appeal and weather performance. Simple Asian-inspired designs typically cost less to build than ornate Western pavilions while delivering superior functionality.
Modern Geometric Pavilions
Contemporary poolside pavilions employ clean angles and straight lines that reflect current design trends. Geometric forms like hexagons, octagons, and asymmetrical shapes offer visual interest without decorative details. These structures use steel frames and modern materials like aluminum and composite fabrics for durability. The straight-line approach simplifies construction and reduces material waste during building phases. Geometric pavilions integrate seamlessly with mid-century modern and contemporary home architecture. This design strategy appeals to homeowners seeking functionality over traditional ornamentation in outdoor spaces.
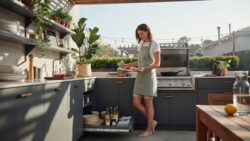
Modern geometric pavilions solve specific poolside problems through deliberate shape selection. A hexagonal design provides multiple entry points and shade from different angles. Asymmetrical layouts create dynamic visual interest while blocking sun during peak afternoon hours. Steel construction handles wind loads more effectively than wood in open pool areas. Roof angles designed at specific degrees direct water runoff away from seating zones. These structures require professional engineering to ensure structural safety, making design accuracy critical before installation begins.
Creative Sunshade Ideas Outdoor Spaces Will Greatly Benefit From
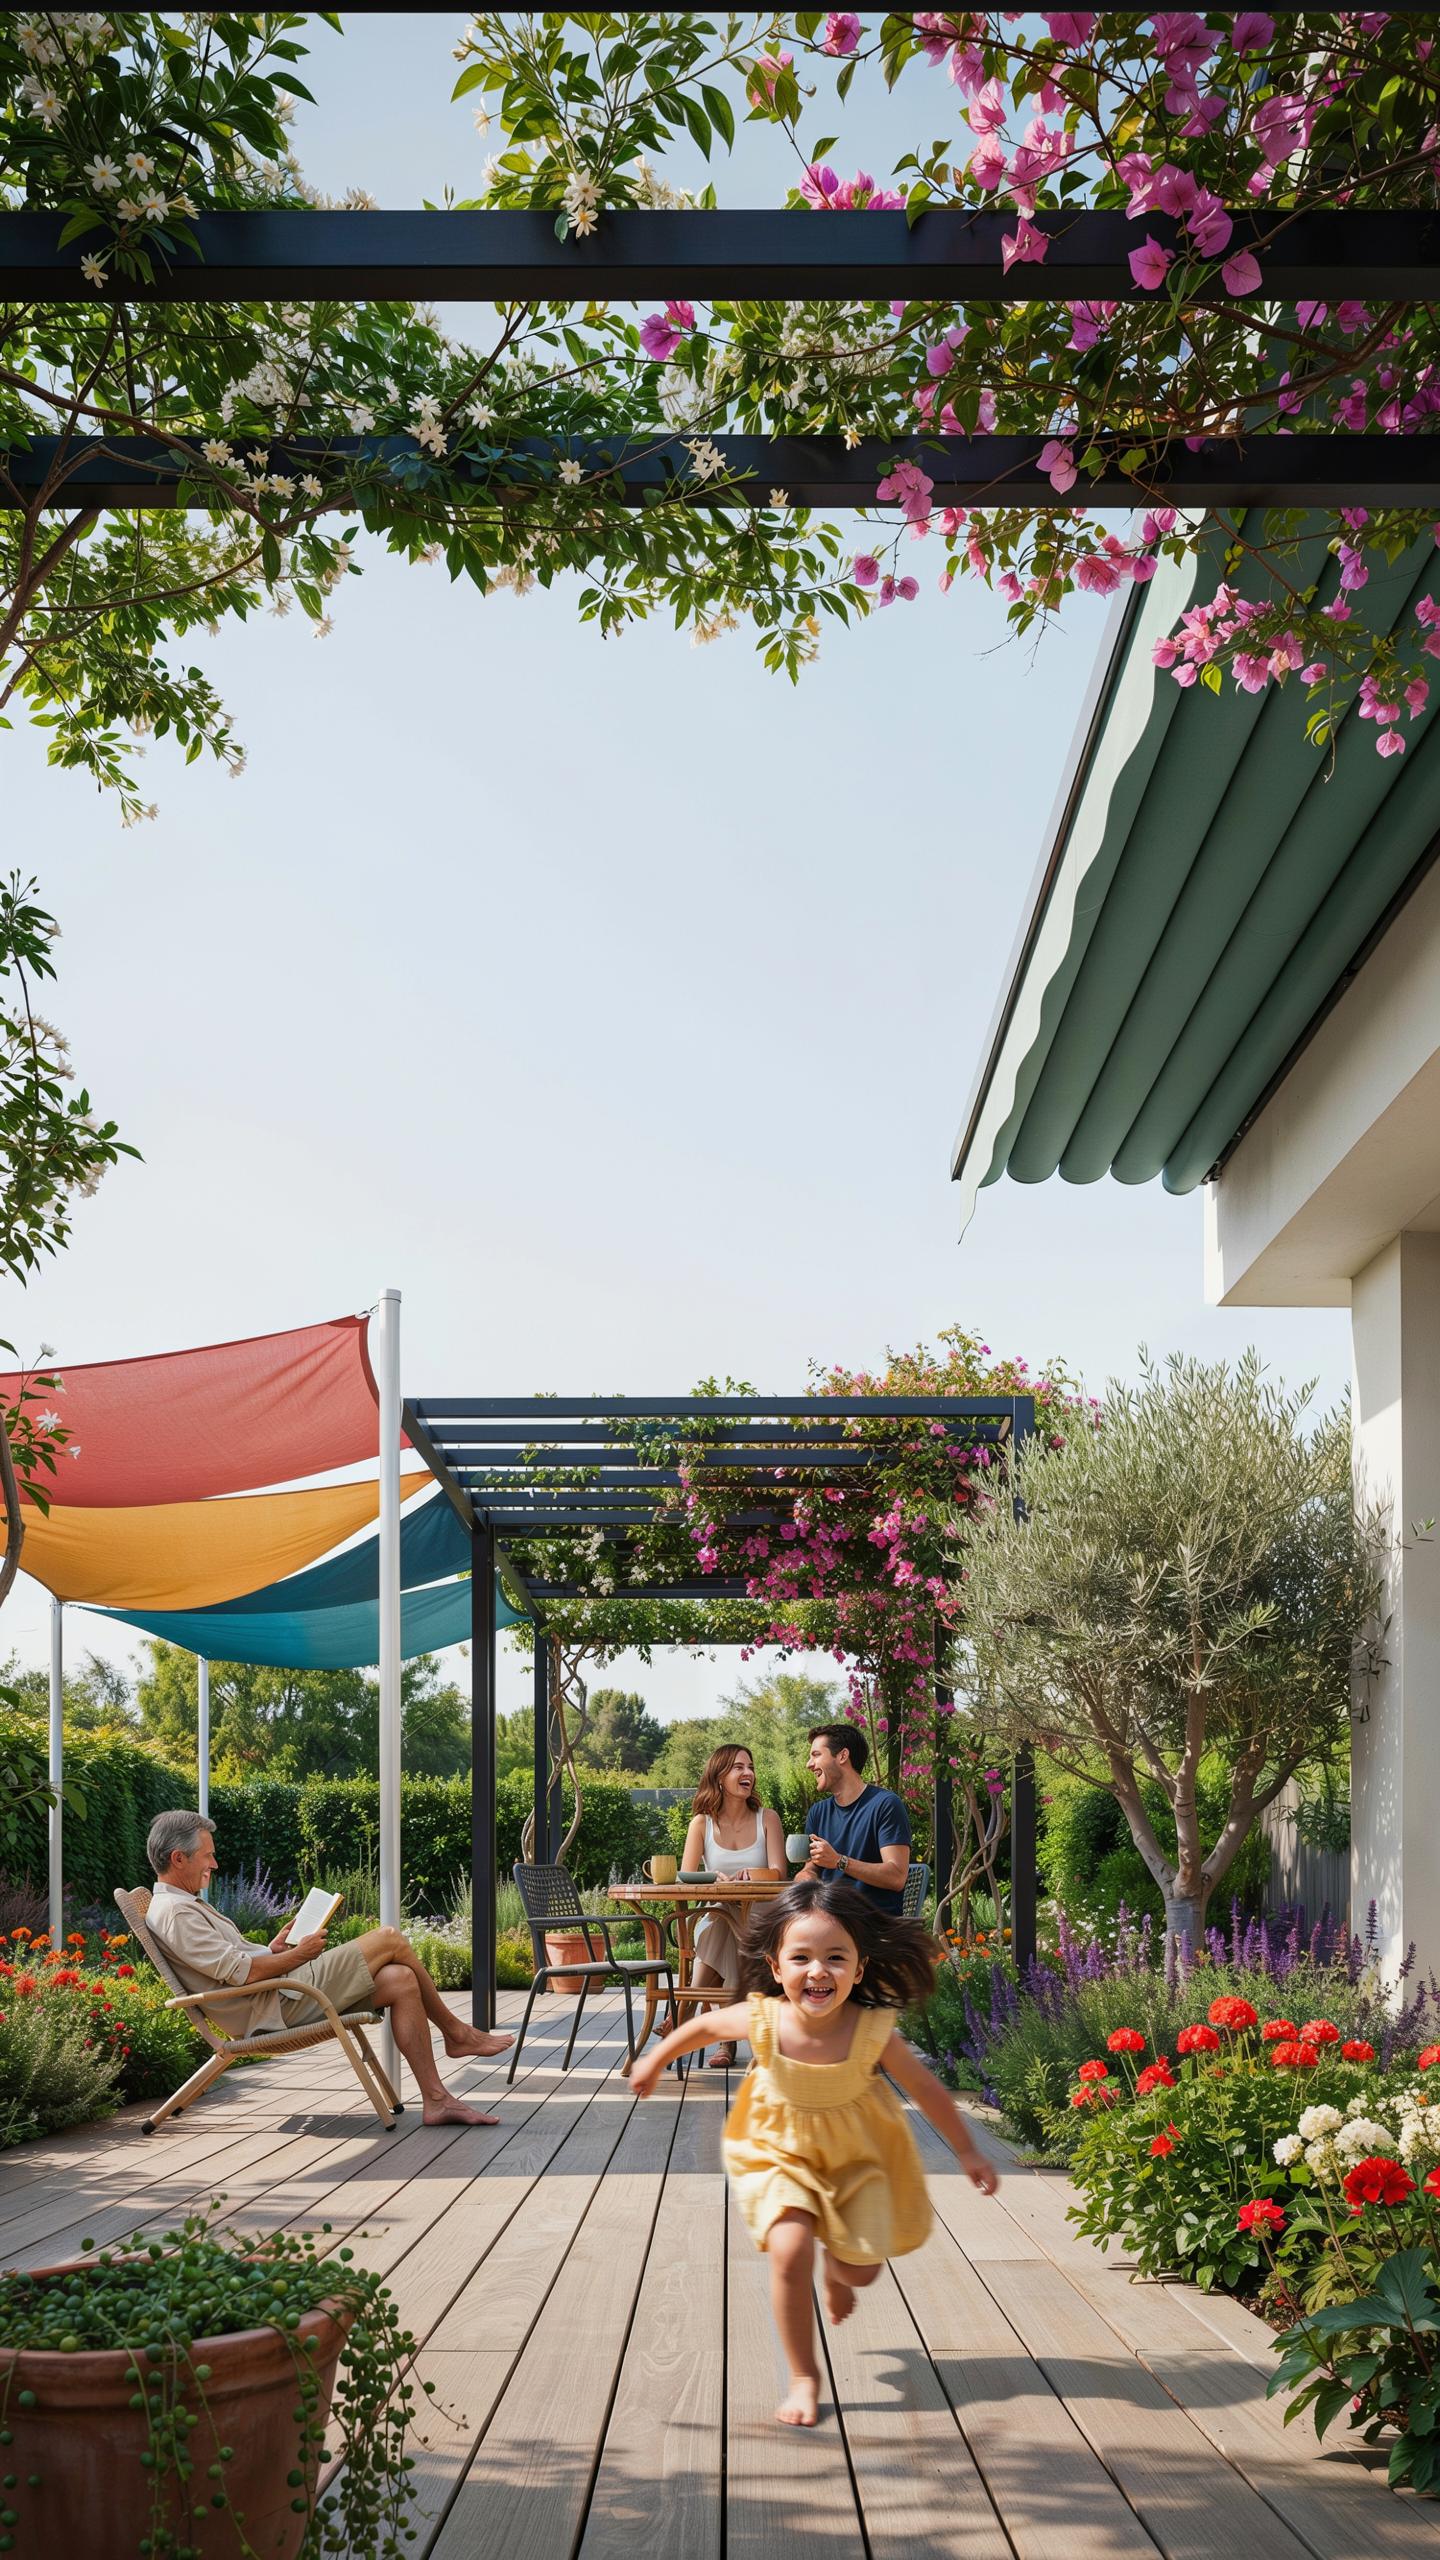
Cantilever Patio Umbrellas
Cantilever umbrellas deliver shade without central support posts. They pivot on a side-mounted base, freeing floor space beneath the canopy. This design works best for seating areas where posts create traffic hazards or visual obstruction. Position the base on the side away from your main seating to maximize usable space.
The offset arm requires a weighted base to stay stable. Use concrete or water-filled ballasts rated for your region’s wind conditions. Angle the canopy away from afternoon sun exposure. Rotate the umbrella seasonally as the sun’s path shifts. This approach handles 8 to 12 foot diameter canopies effectively without additional anchoring.
Freestanding Cabana Retreats
Freestanding cabanas combine four posts with a solid roof frame and optional fabric walls. They create fully defined outdoor rooms without permanent installation. Dimensions typically range from 8×8 feet to 12×16 feet. Position them poolside to provide changing privacy and sun protection for lounging or daybeds.
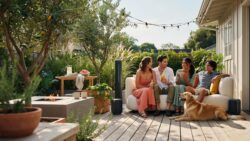
The structure’s open sides allow air circulation while blocking direct sunlight. Choose materials based on your climate: aluminum frames resist rust in wet environments, while wood offers aesthetic flexibility for traditional settings. Anchor the base securely to concrete or use heavy ballast systems. Removable or retractable fabric panels adapt the space for seasonal use and cleaning access.
Stylish Terrace Shade Ideas For Urban Rooftops And Balconies
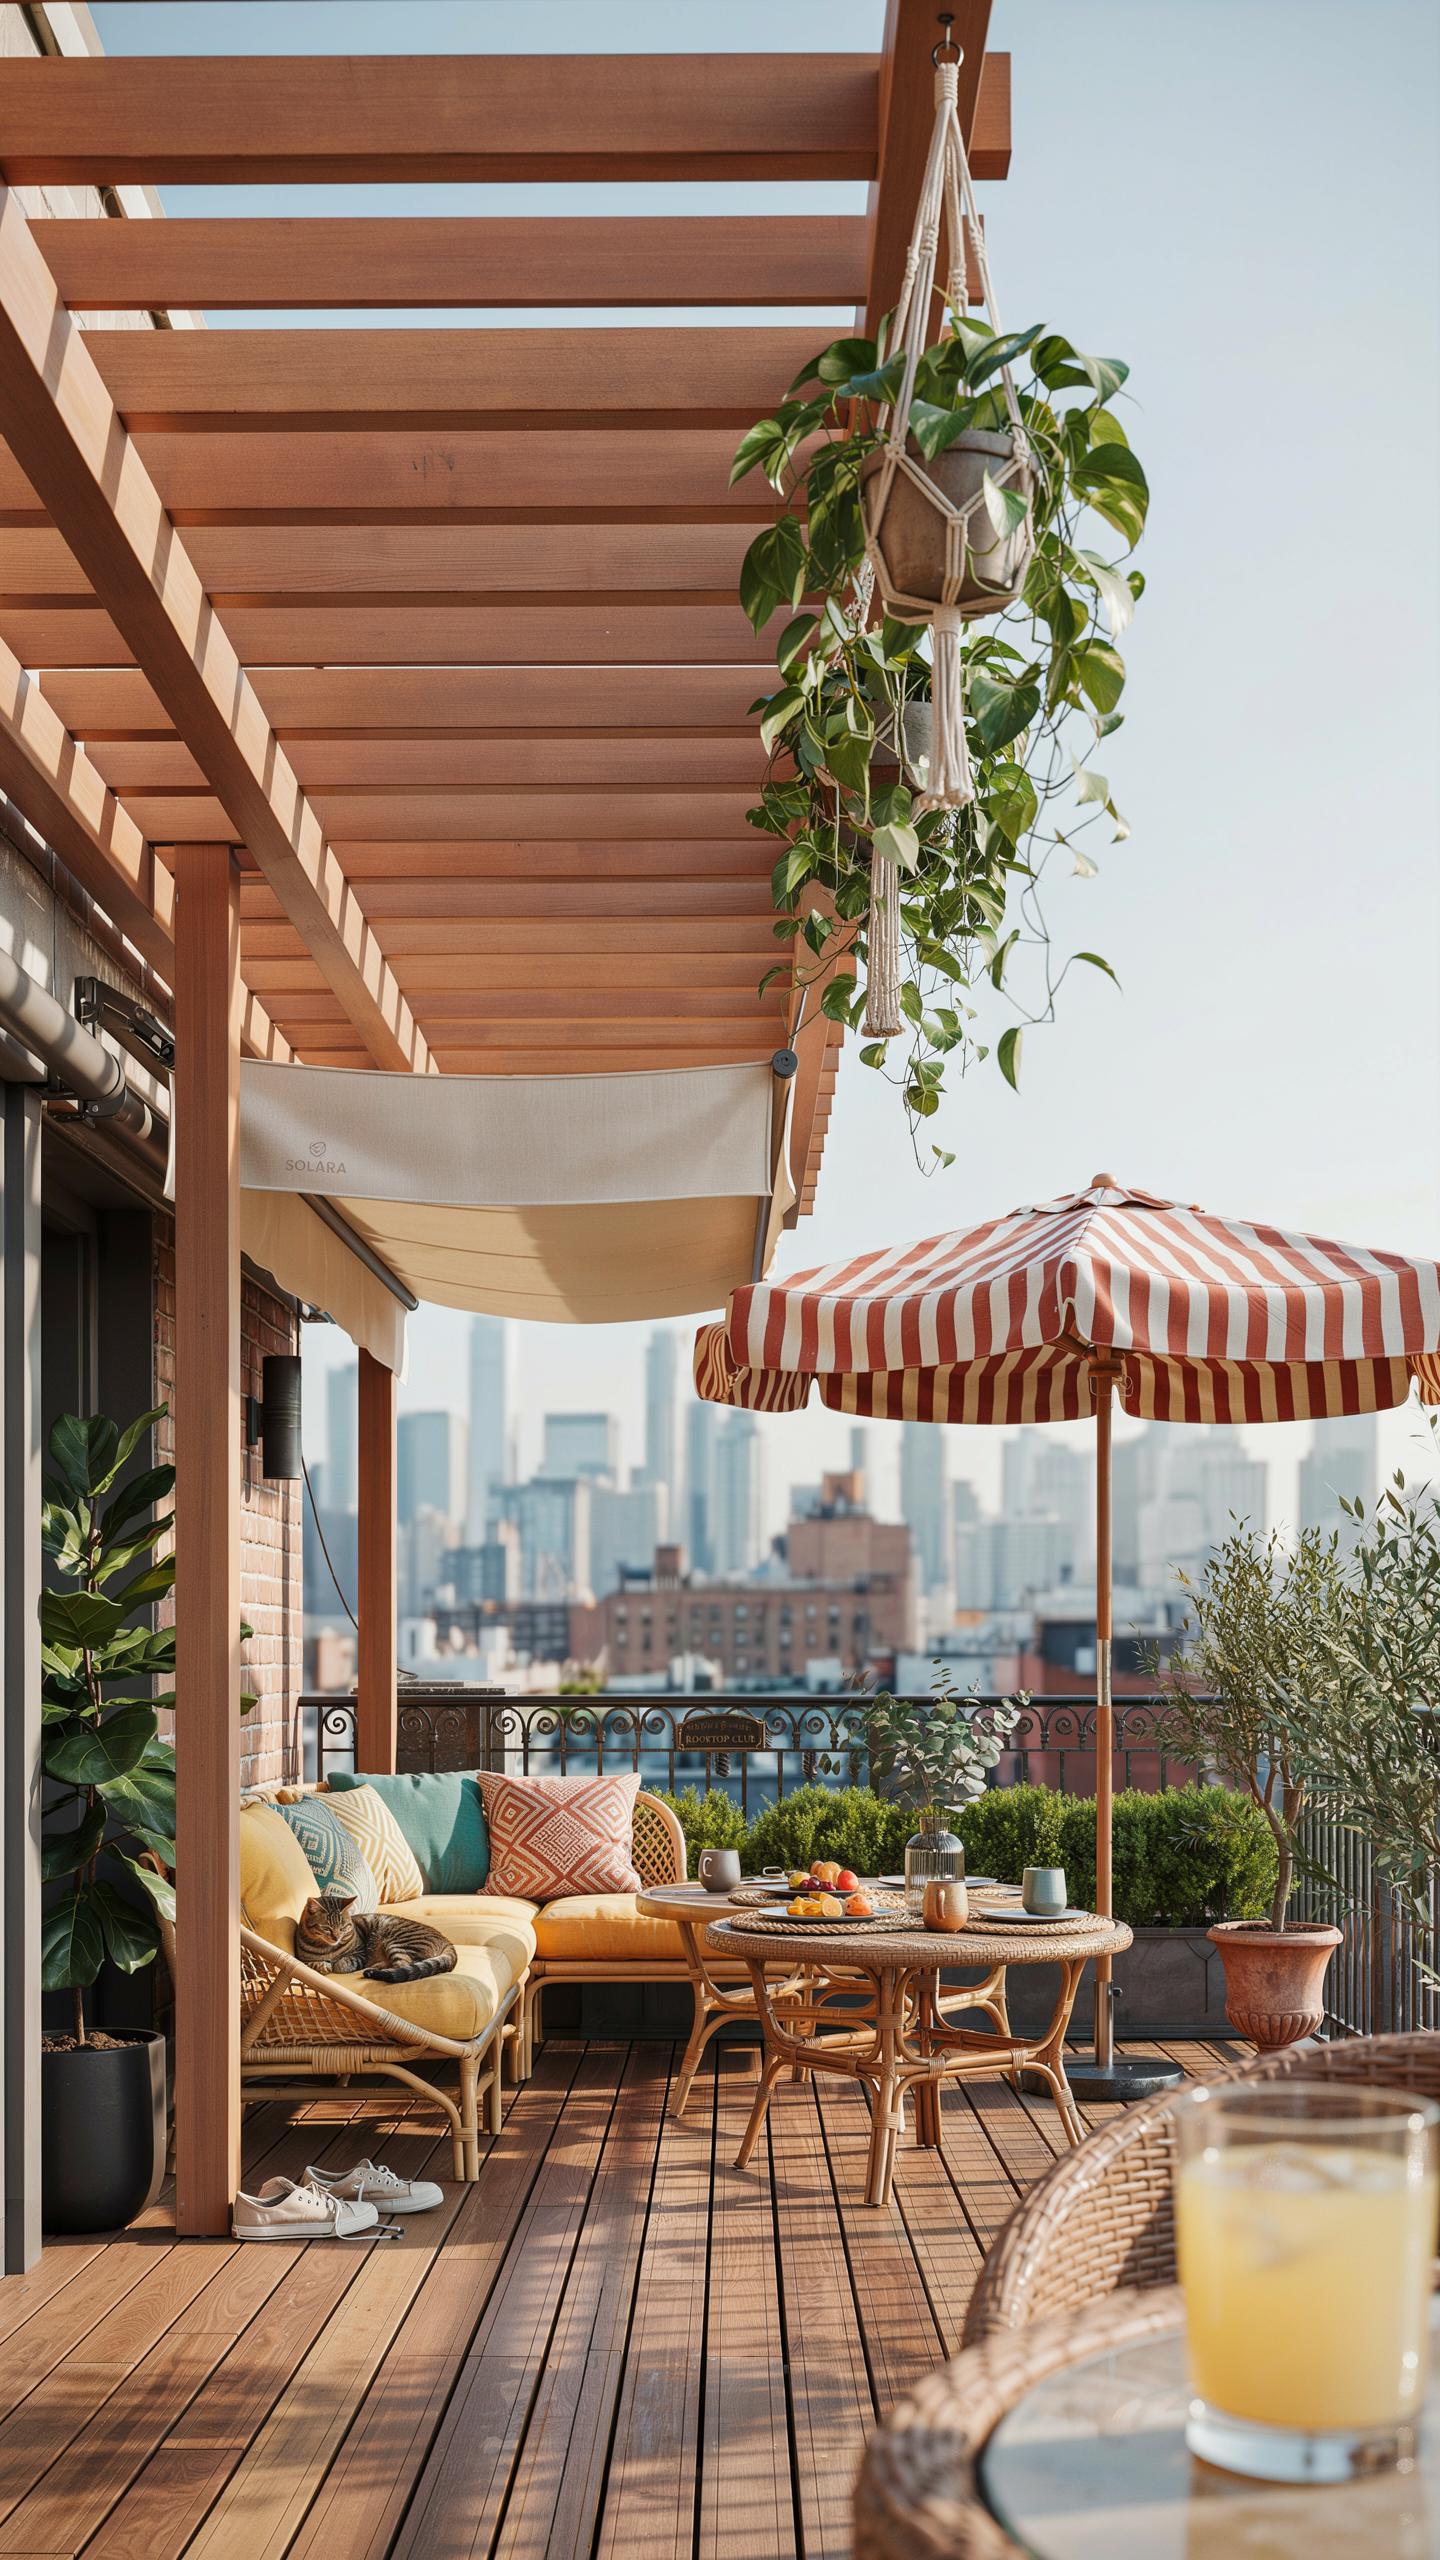
Tensioned Membrane Roofs
Tensioned membrane systems work by stretching fabric or vinyl across a frame structure under controlled tension. This tension distributes loads evenly across anchor points rather than relying on posts alone. High-altitude wind exposure demands strategic anchor placement and engineering calculations specific to your location’s wind speeds and pressure zones.
Securing these systems against heavy winds requires deep foundation anchors, cable bracing, and sometimes counterweights. Wind uplift forces increase dramatically at height, so rooftop installations need engineering validation before construction begins. Professional installation ensures proper tension ratios and anchor specifications that meet local building codes for your elevation and exposure category.
Rooftop Shading Tips List
Weight matters on rooftops because structure loads compound quickly with height. Lightweight materials reduce stress on your building’s support system and simplify installation. Choosing the right material directly impacts durability, maintenance costs, and long-term performance under your specific weather conditions.
- Fabric membranes: PVC and polyester blends weigh 10-15 pounds per 100 square feet and offer UV protection while reducing structural load demands significantly.
- Aluminum frames: Aluminum corrodes slower than steel in coastal areas and weighs roughly 70 percent less, improving installation speed and structural efficiency.
- Polycarbonate panels: Translucent options transmit light while blocking UV rays and typically weigh 2-3 pounds per square foot depending on thickness grade.
- Retractable systems: Motor-driven designs allow seasonal adjustments and weigh substantially less than fixed structures since fabric stores compactly when retracted.
- Cable net designs: Steel cables distribute tension across multiple points and minimize material volume while handling wind loads through geometry rather than mass.
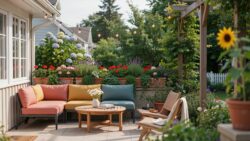
Installation location and wind exposure determine which lightweight solution performs best. Rooftops and balconies experience different pressure patterns, so solutions that work for one setting may fail in another. Test your chosen system’s specifications against your building’s height, local wind data, and structural capacity before committing to installation.
Inspired Restaurant Outdoor Design Concepts For Cozy Alfresco Dining
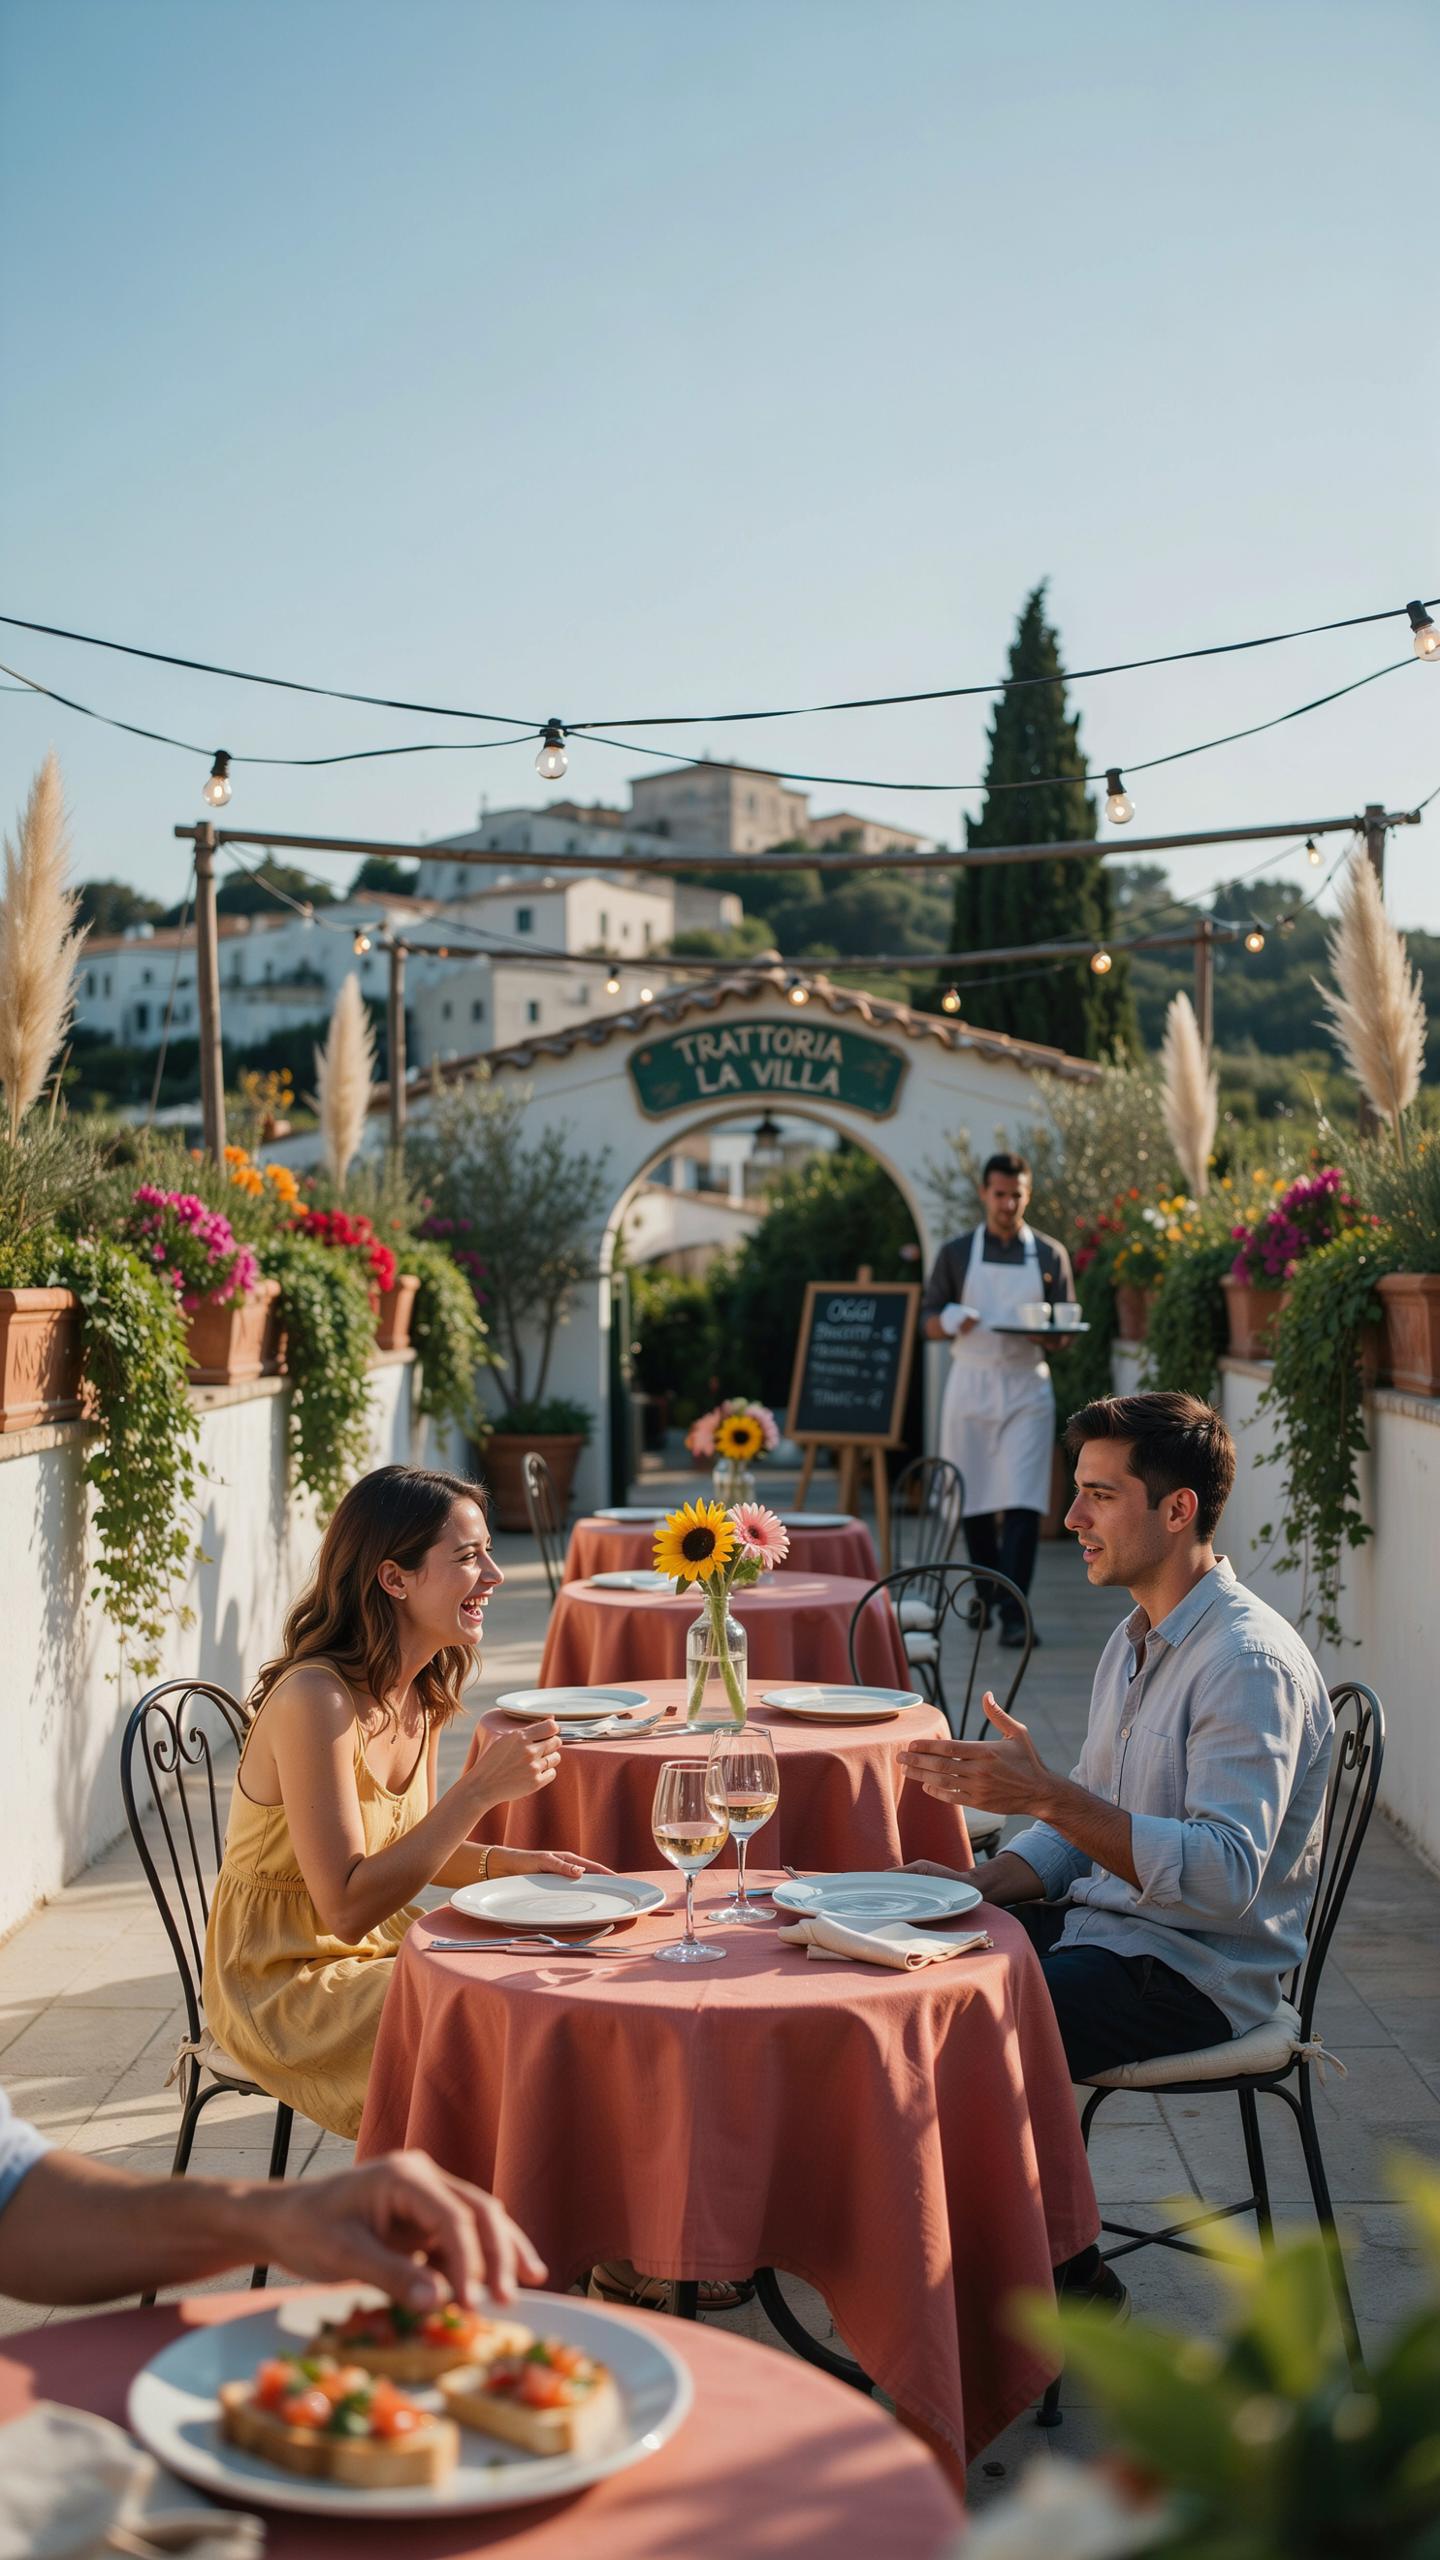
Perimeter Hedges Partitions
Perimeter hedges create defined zones within open patios. They block wind, reduce noise from surrounding areas, and establish visual boundaries that make guests feel enclosed rather than exposed. Boxwood, privet, and yew grow dense enough to serve functional purposes. Plant hedges at least three feet from seating to prevent leaf debris from reaching furniture and food. Strategic placement behind or beside shade structures amplifies the sense of separation without requiring walls.
Planters serve the same boundary function with more flexibility. Move them seasonally, adjust heights for different sightlines, and swap plants based on maintenance needs. Combine raised planters with climbing vines or tall ornamental grasses to build vertical screening. This approach works better than hedges when you rent the space or want temporary modifications. The investment in quality planters pays off across multiple seasons and design iterations.
Bistro Lighting Ambiance
Overhead bistro lighting consists of strings with small bulbs suspended above seating areas. These lights hang from pergolas, shade structures, or cables strung between posts. Edison bulbs or vintage-style fixtures create warmer color temperatures around 2700K. String lights require weather-resistant wiring and proper electrical installation to handle moisture. Position them low enough to define spaces but high enough to avoid line-of-sight glare from seated guests.
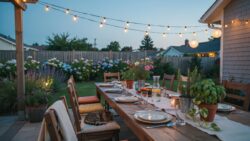
Fabric swags integrated with bistro lighting enhance the intimate feel while diffusing light softly. Drape lightweight fabric between bulbs or attach it to overhead structures to create fabric planes. This technique works with pergolas and retractable shade systems equally well. Fabric slows light output, reducing harsh shadows and creating visual flow across the seating area. Choose outdoor-rated fabrics that resist mildew and UV degradation in your climate zone.
Modern Outdoor Restaurant Design Terraces And Public Patio Spaces
Commercial Motorized Shades
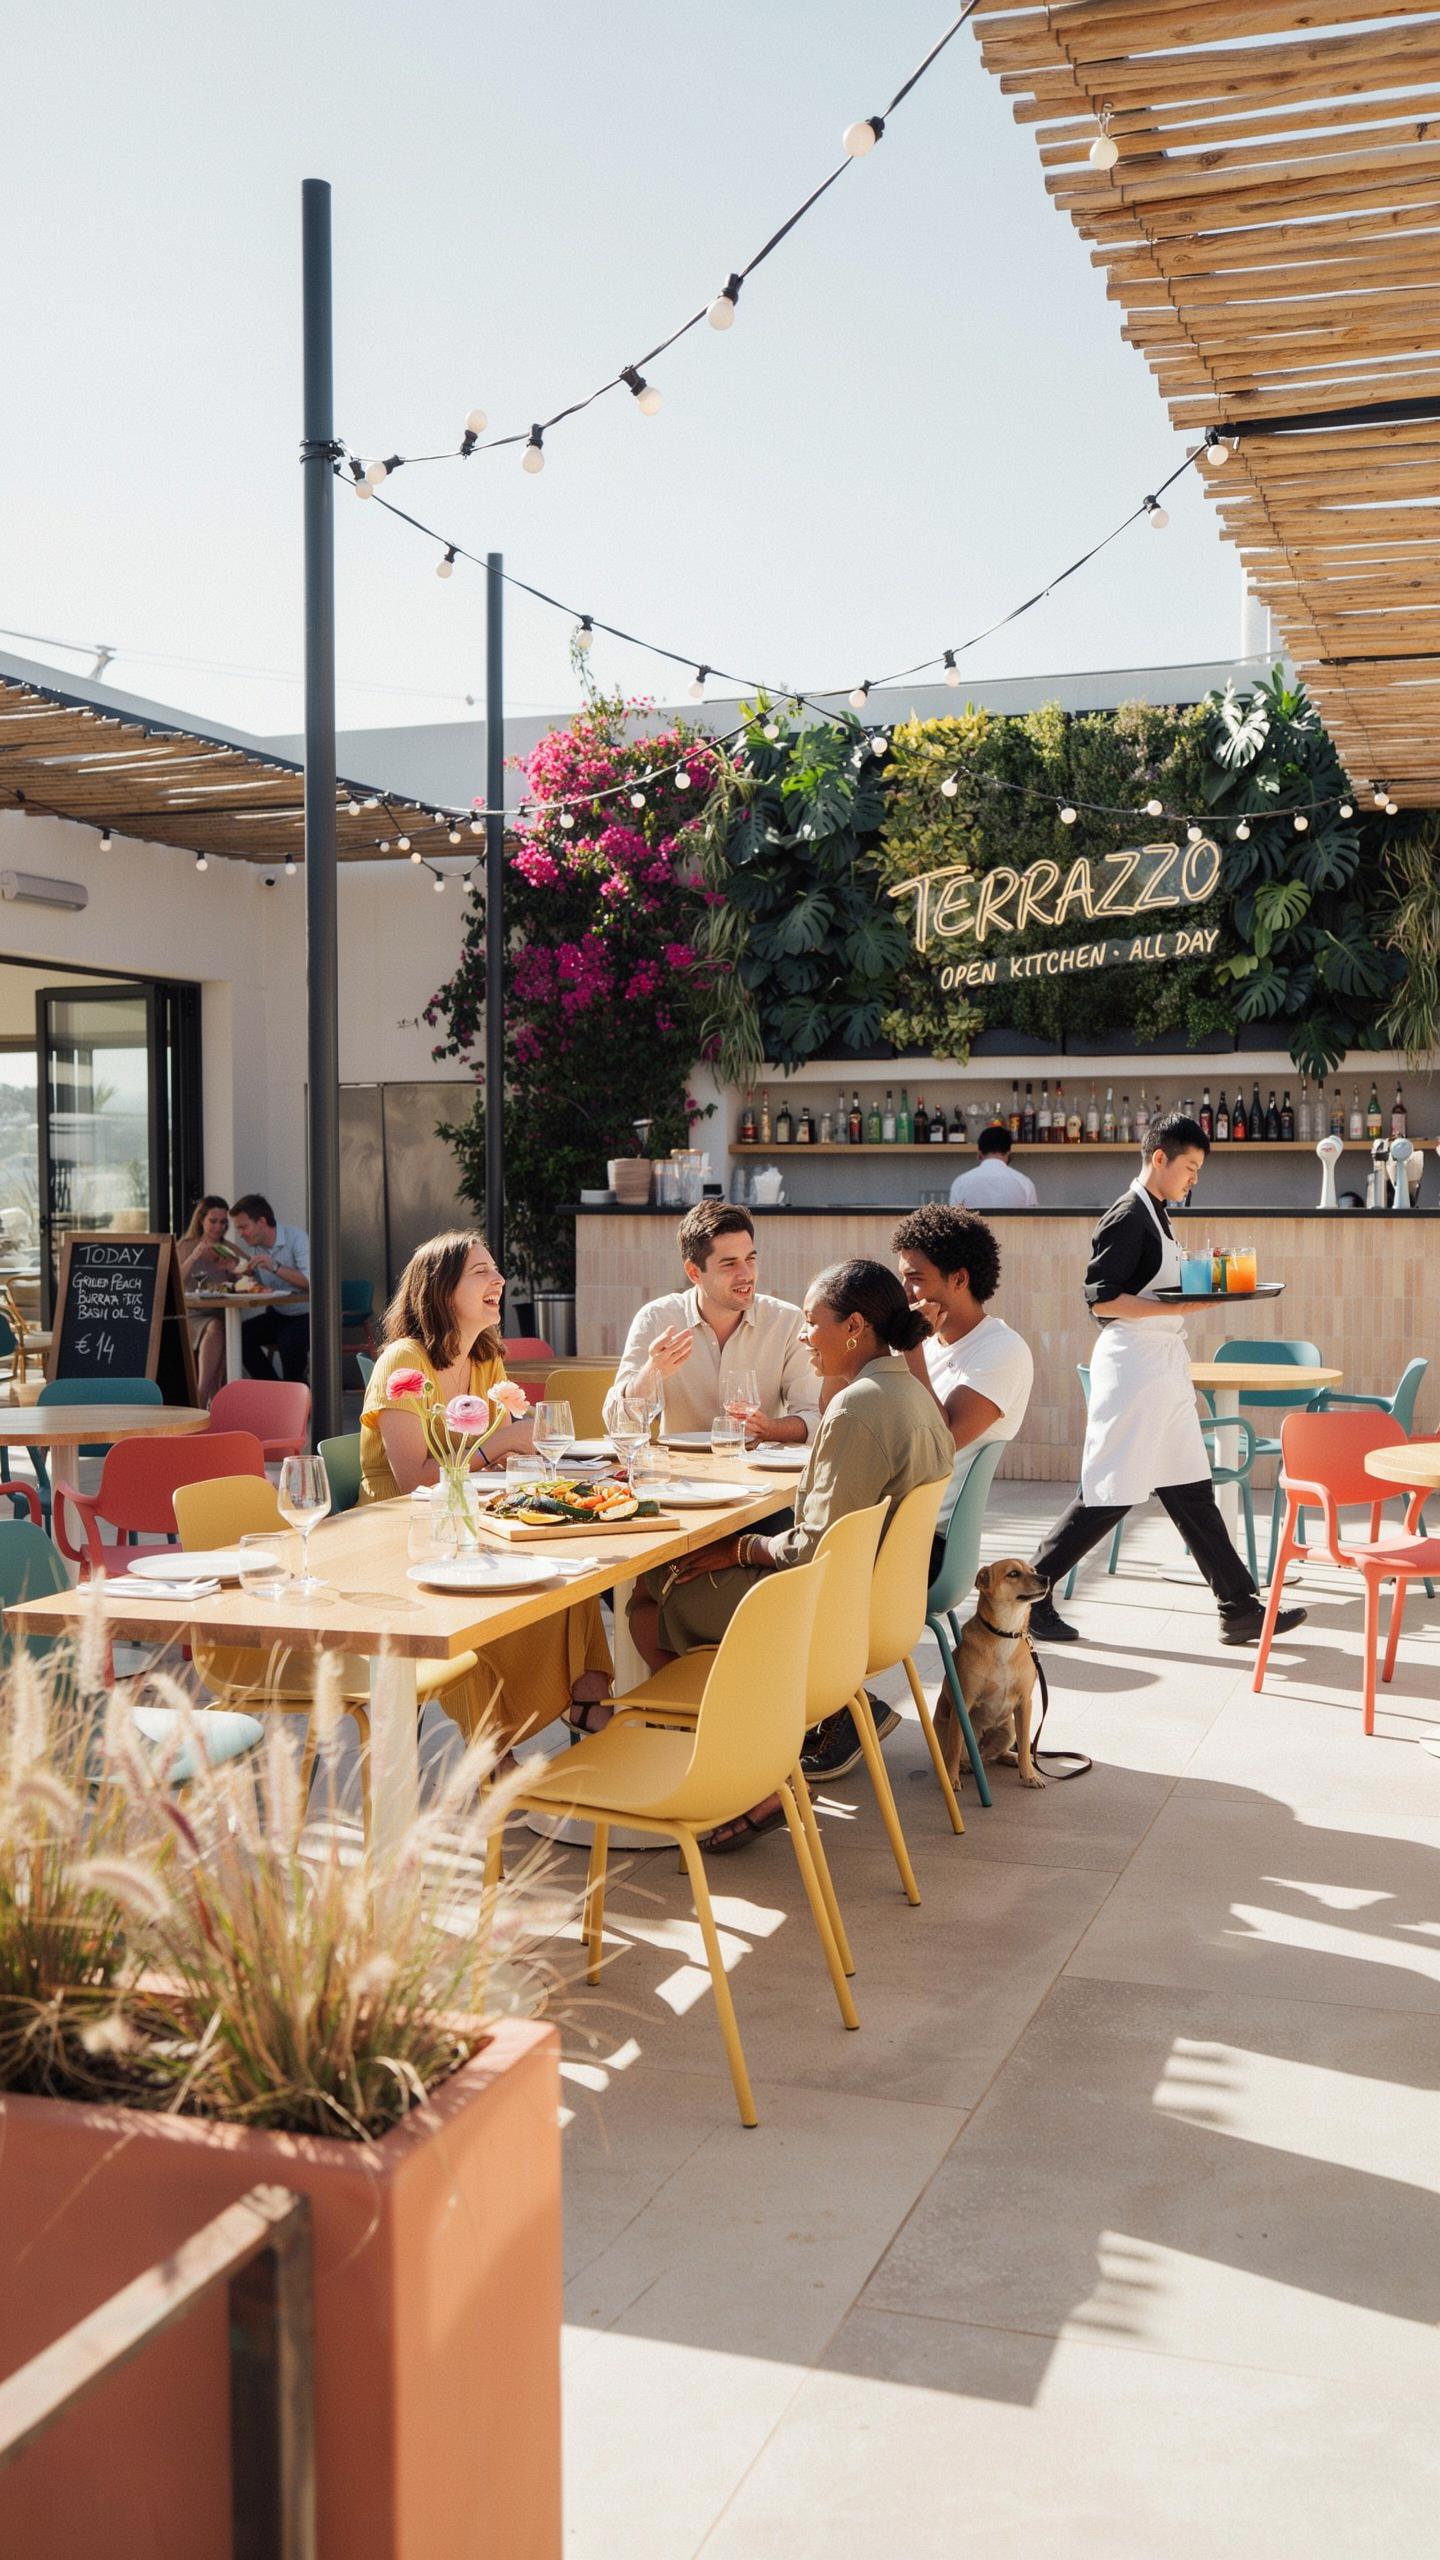
Motorized shade systems control sun exposure in commercial dining spaces with precision. These systems use electric motors to deploy or retract fabric panels, screens, or louvered structures on demand. Restaurants use them to manage temperature, glare, and customer comfort throughout the day. Installation requires weatherproof wiring, durable tracking systems, and reliable motor components. Battery backup options protect operations during power interruptions.
Operators deploy motorized shades to extend dining seasons and increase seating capacity. Manual shade solutions require staff labor and create inconsistent coverage. Motorized systems respond instantly to weather changes, protecting guests from sudden rain or intense UV exposure. The upfront cost is higher, but operational efficiency and customer retention offset installation expenses over three to five years.
Communal Urban Parklets Hubs Content
Parklets transform underutilized street-side spaces into functional community gathering areas. Cities repurpose parking spots or narrow sidewalk sections by installing seating, shade structures, and landscaping. These micro-parks serve neighborhoods without dedicated green space. Shade structures anchor parklets and make them usable during peak heat hours. Removable installations allow seasonal adjustments and temporary activation strategies.
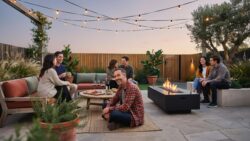
Parklet shade structures use retractable canopies, pergolas, or fabric tensioning systems to reduce costs and installation complexity. Most municipalities require permits and liability considerations before implementation. Community organizations manage maintenance and programming to sustain long-term use. Shade coverage directly impacts visitor frequency, especially in urban heat islands where daytime temperatures exceed 95 degrees Fahrenheit.
Frequently Asked Questions

What are the best outdoor patio seating shade structures for small backyards?
For smaller spaces, look for vertical solutions that offer protection without a large footprint. Cantilever umbrellas and wall-mounted pergolas are excellent choices because they keep the floor area clear for furniture. These outdoor patio seating shade structures provide essential UV protection and cooling relief, helping you transform a tiny concrete slab into a cozy, intimate retreat that feels like an extension of your indoor living room.
How can I make my patio shade structure feel more cozy and inviting?
To create a cozy atmosphere, layer your outdoor patio seating shade structures with soft textures and ambient lighting. Start by hanging weather-resistant sheer curtains or outdoor string lights along the perimeter of your pergola or gazebo. Adding a few hanging plants and plush textiles can soften the architectural lines, making the shaded zone feel less like a utility feature and more like a warm, lived-in sanctuary for relaxation.
Are there any affordable DIY options for adding shade to a patio?
Absolutely! If you are on a budget, high-density polyethylene sail shades are a fantastic and accessible option. They are easy to install between existing posts or trees and come in various shapes to fit any layout. Unlike permanent builds, these temporary setups allow you to experiment with different heights and angles, providing a stylish, modern look that keeps your seating area cool without a major financial investment.



