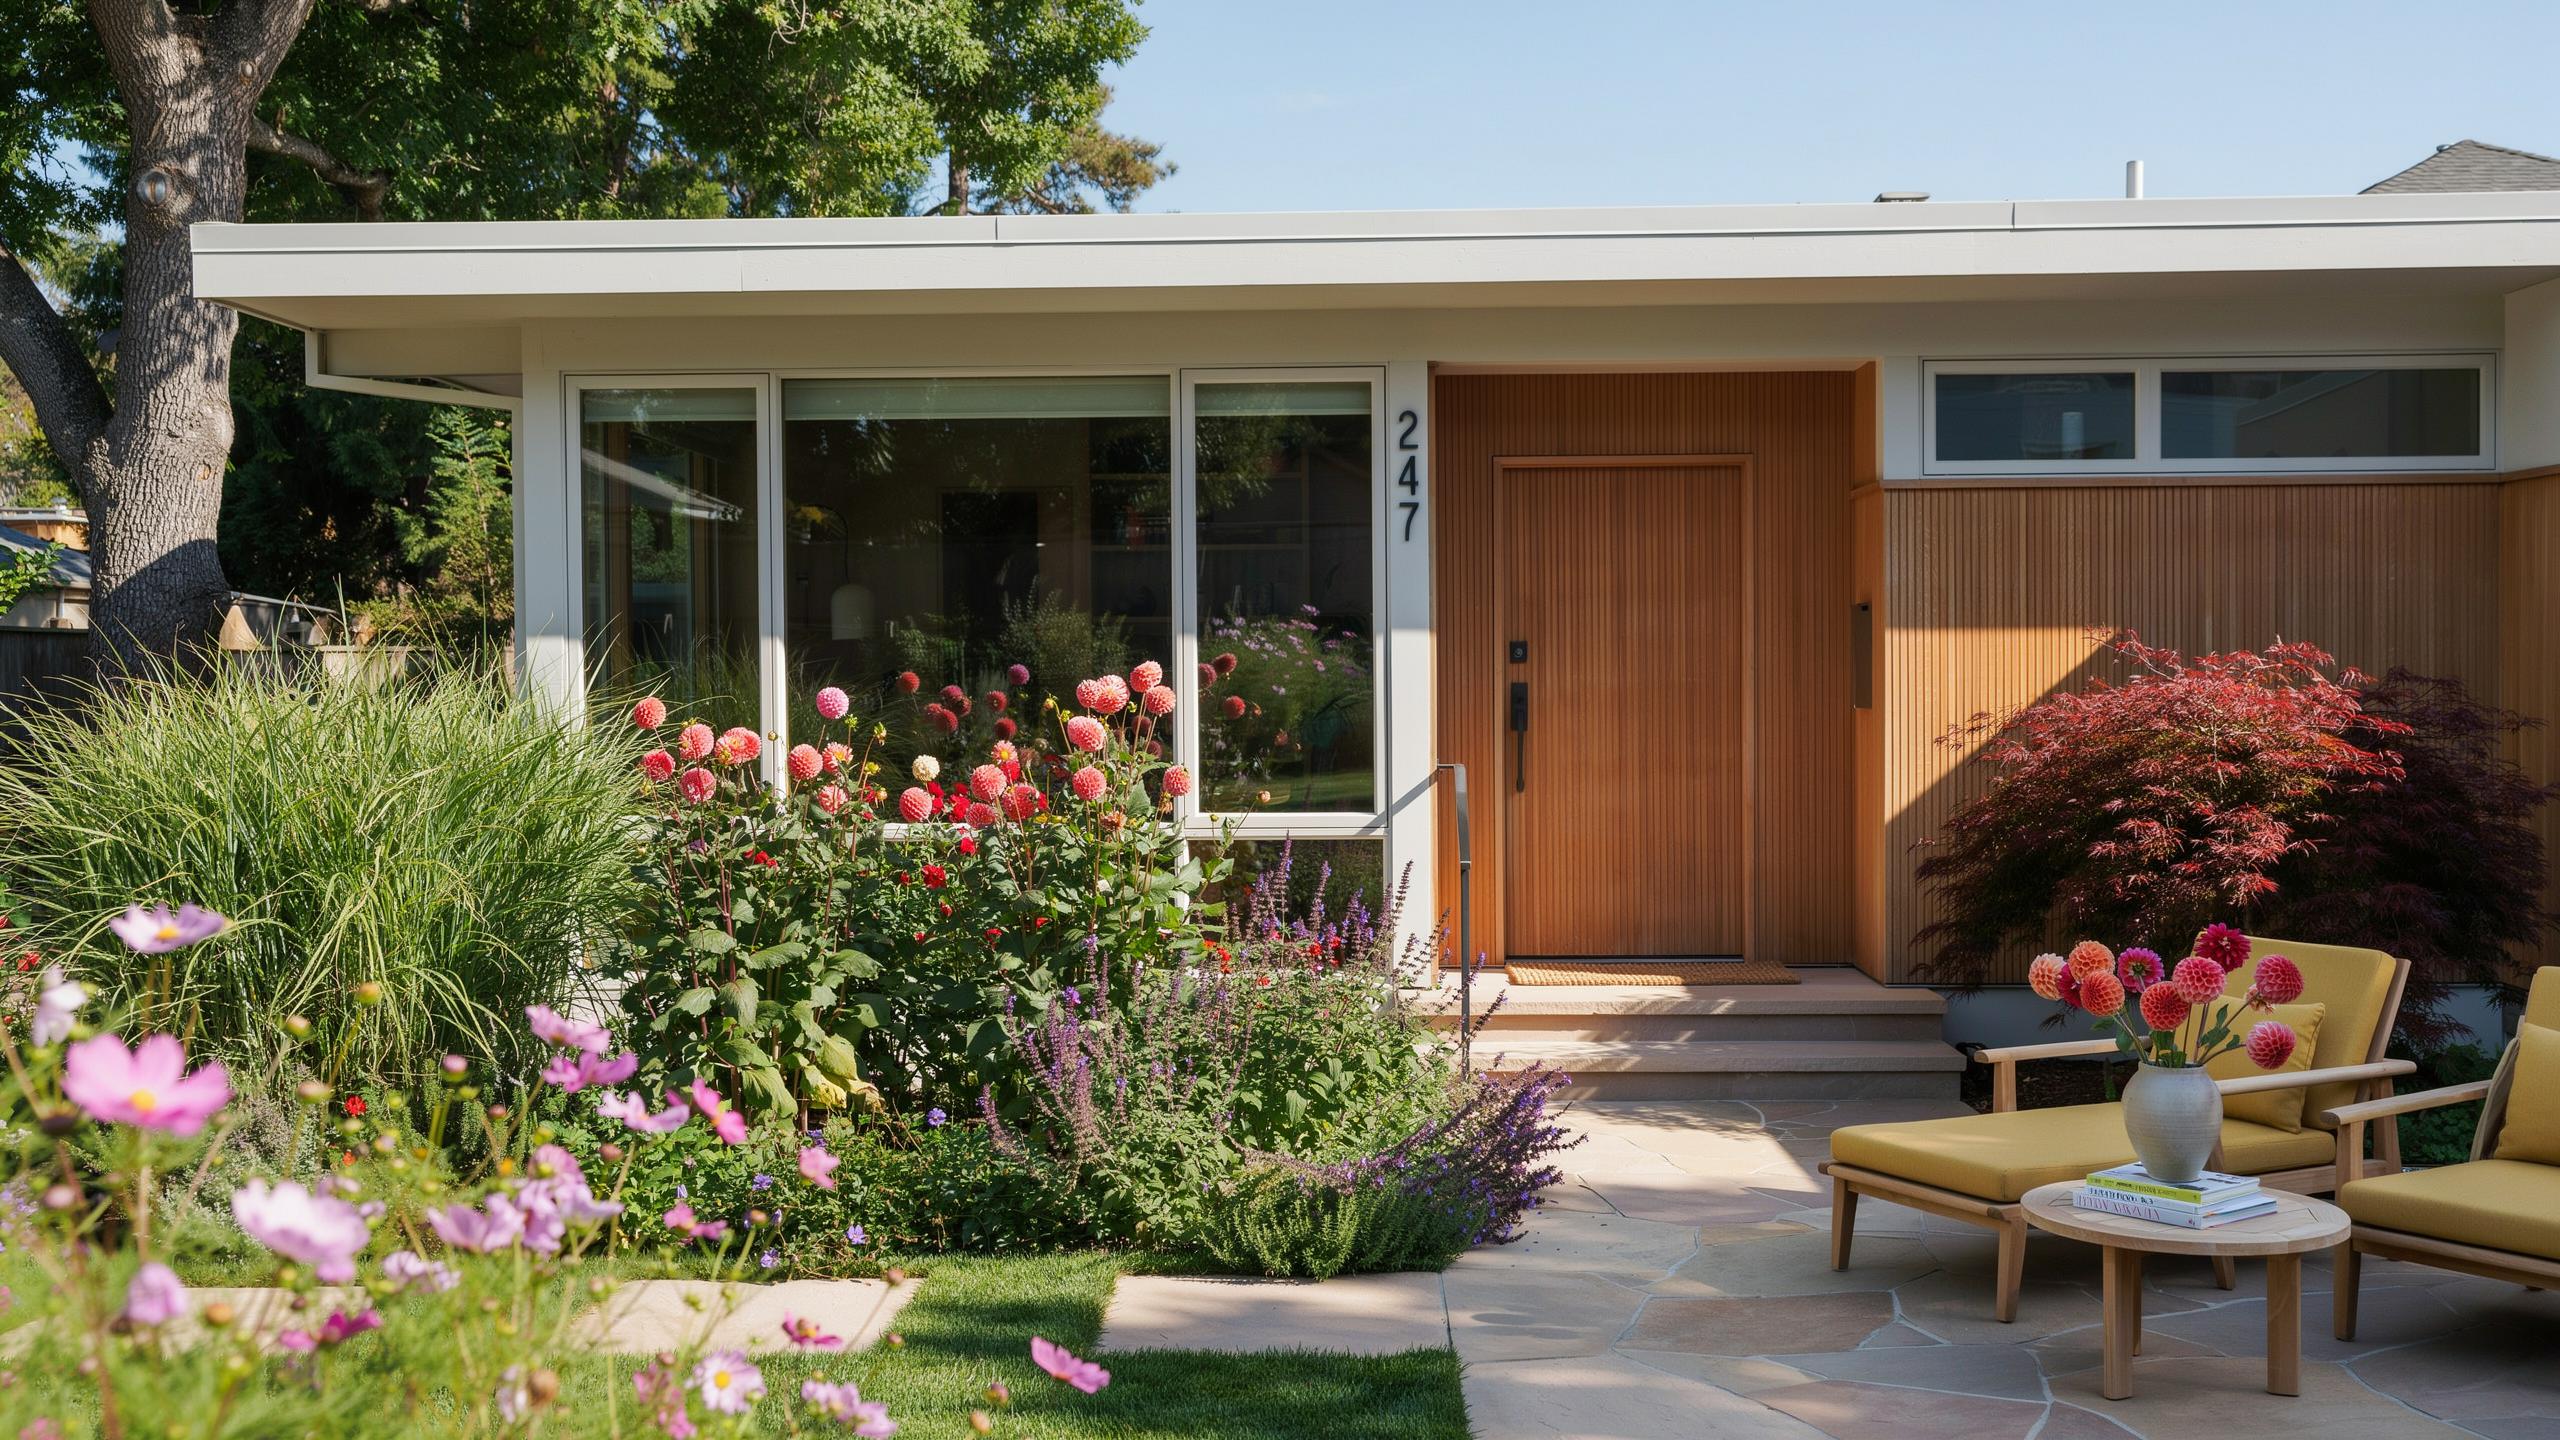
Understanding The Classic Mid Century Modern Home Layout
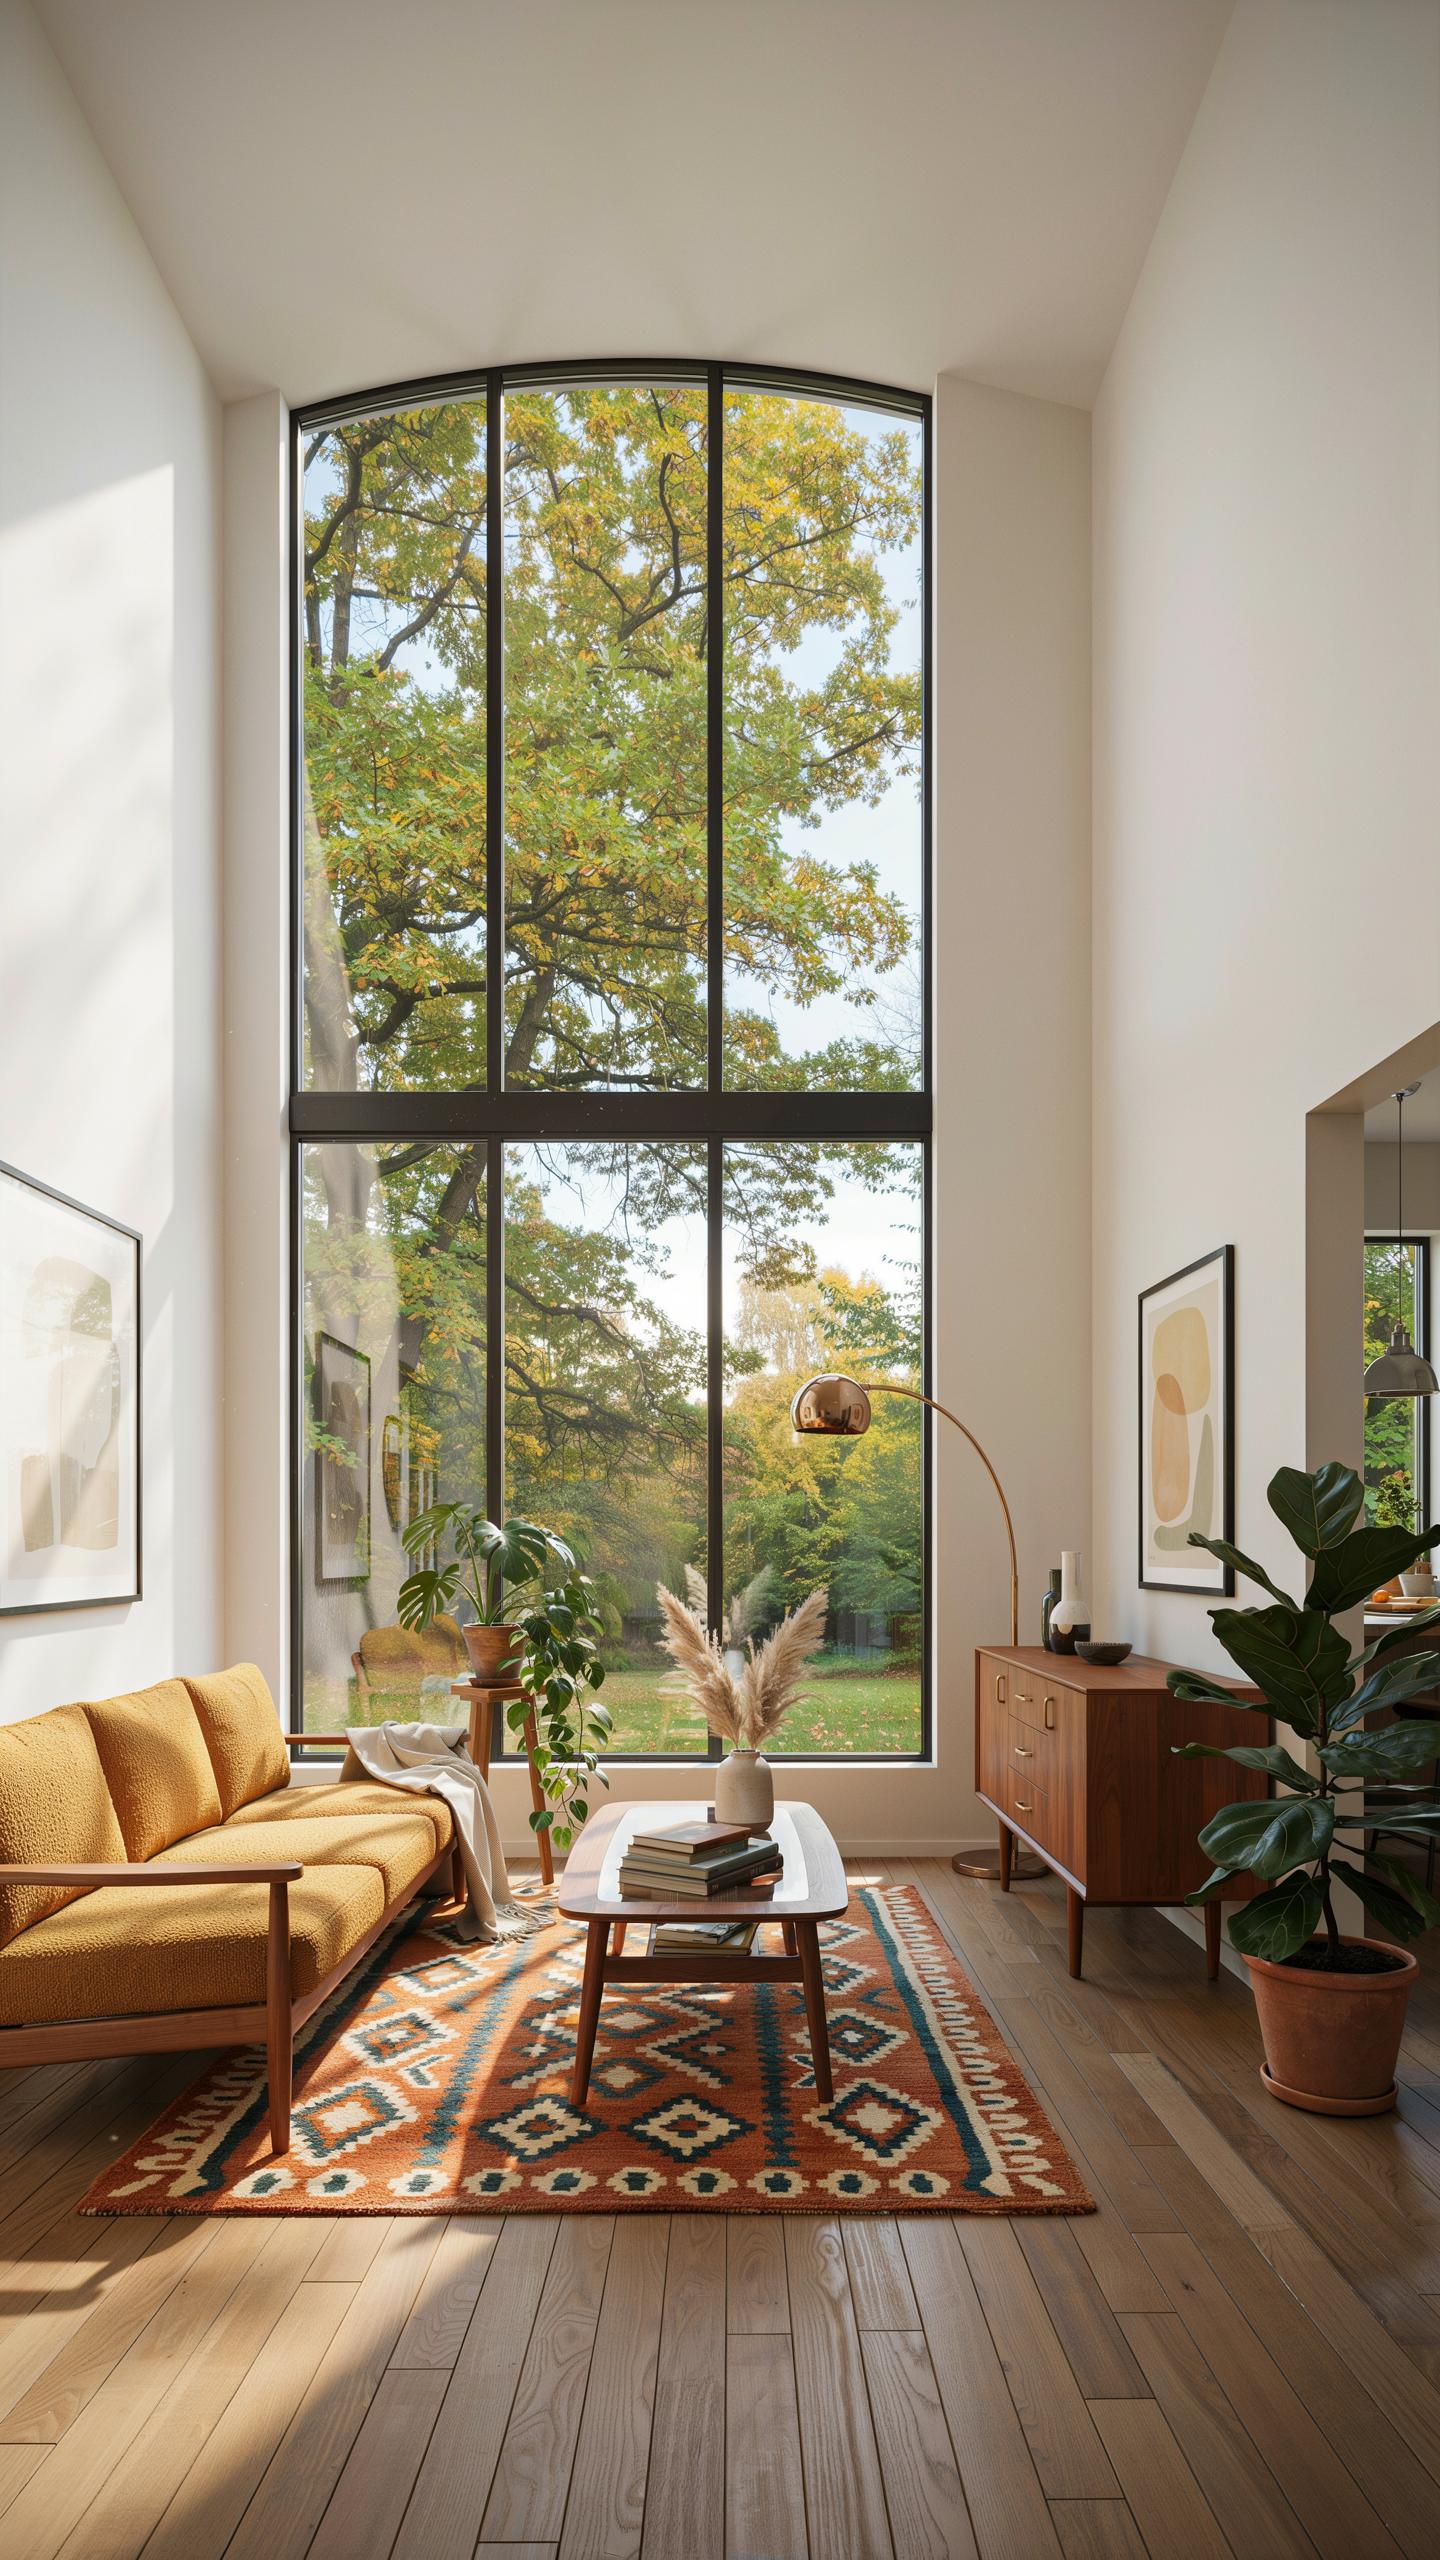
Core Architectural Philosophy Of MCM Designs
Mid-century modern architecture emerged from a design philosophy that rejected unnecessary ornamentation. Architects prioritized honest material expression and rational spatial planning. The core principle demands that every element serves a functional purpose while contributing to overall aesthetics. This approach shaped how designers organized interior spaces to support daily living patterns efficiently.
Minimizing interior partition walls defines MCM floor plans. Open-concept living allows sight lines to extend across multiple zones without visual interruption. Natural daylight floods through strategically placed windows, reducing artificial lighting needs during daytime hours. Communal spaces blend seamlessly, creating unified environments where cooking, dining, and living activities coexist within flowing spatial sequences.
Defining Characteristics Of The Mid Century House Layout
Asymmetrical flat rooflines replace traditional pitched designs, pushing visual weight toward horizontal planes. Elevated ceilings expand perceived space while allowing clerestory windows to introduce ambient light from unexpected angles. Floor-to-ceiling glass panes dissolve boundaries between interior and exterior environments, anchoring dwellings to their surrounding landscapes. These elements establish spatial hierarchy through proportion rather than decorative detail.
Central hearths function as organizing anchors within floor plans. Fireplaces positioned strategically create focal points that orient circulation patterns and define gathering zones. This placement forces designers to arrange furniture and walls around a fixed element, establishing clear spatial relationships. The result is a plan where movement and function flow naturally from the hearth outward toward peripheral zones.
Historical Roots Of Mid Century House Plan Designs
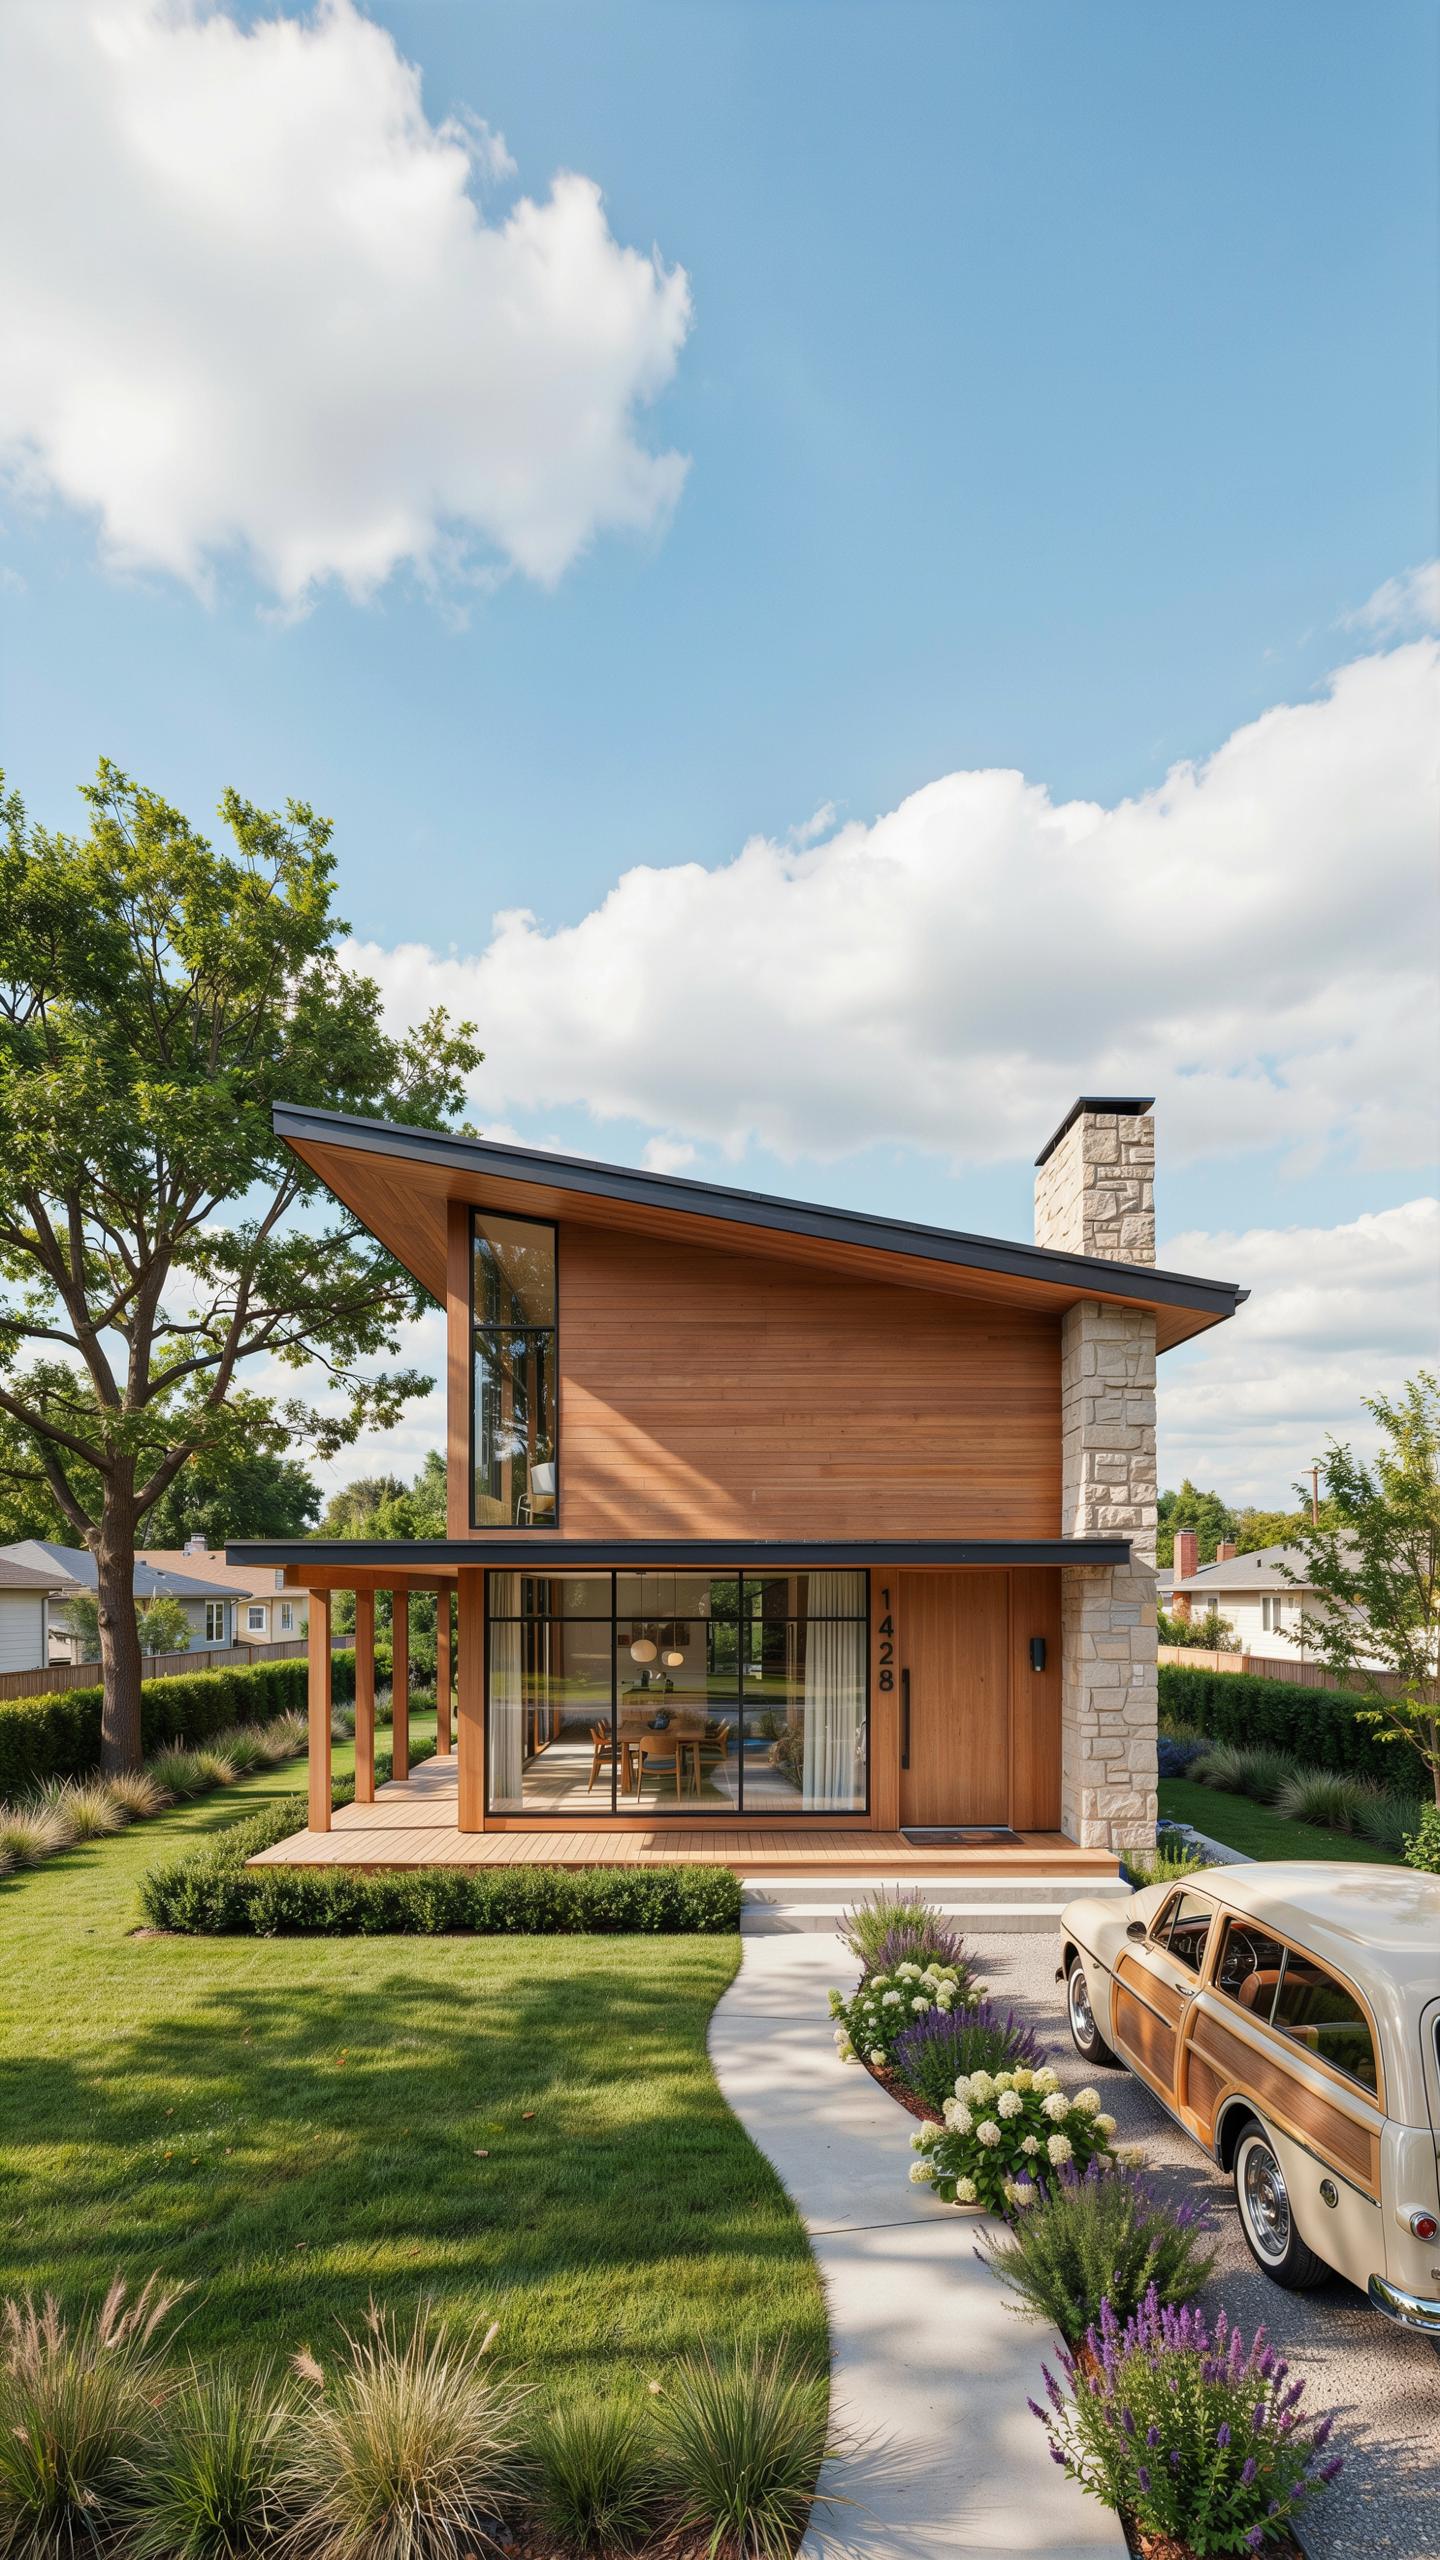
The Influence Of Post World War II Optimism
The late 1940s marked a shift in how Americans wanted to live. Returning servicemen and growing families needed housing fast. Developers responded by abandoning the compartmentalized Victorian model. Open floor plans emerged as the practical solution to maximize square footage and create flexible living spaces for modern family life.
This design philosophy rejected formal dining rooms and separate parlors. Families wanted kitchens connected to living areas where parents could cook while watching children. The suburban explosion demanded affordable homes that felt spacious despite modest square footage. Open layouts delivered both economy and the psychological benefit of light and connection families craved.
Pioneers Of Mid Century House Floor Plans
Joseph Eichler revolutionized residential construction in California starting in the 1950s. He adopted post and beam construction, eliminating interior load bearing walls. This structural approach allowed massive open spaces and walls of glass. Eichler’s tract homes proved that modern design could be mass produced without sacrificing quality or spaciousness.

Post and beam framing became the technical backbone of mid century home layouts. Steel columns replaced thick walls, freeing floor plans from structural constraints. Developers could now stretch living areas horizontally and flood interiors with natural light. This construction method made affordable, modern homes accessible to middle class families across America.
Finding Your Perfect Mid Century House Plan

Essential Zones To Look For In Blueprints
Mid century modern home plans separate living spaces into distinct functional zones. Social zones like kitchens and living rooms occupy the home’s center or front areas. This layout encourages gathering and entertaining. Quiet zones including bedrooms and home offices sit away from these areas. Separation prevents noise and interruption during focused work or rest periods.
Split level and single story ranch homes execute this zoning most effectively. The open floor plan connects social spaces while walls and hallways shield private zones from activity. This design reduces foot traffic through bedrooms and maintains acoustic privacy. Most authentic mid century plans use this zoning strategy as their foundation.
Where To Locate Authentic Mcm House Plans
Specialty architectural firms and historical preservation societies maintain archives of original mid century blueprints. Organizations like the American Institute of Architects offer access to documented period plans. These sources verify accurate post and beam construction details and load bearing wall placements. Digital archives from universities also catalog restored versions of verified historical designs.
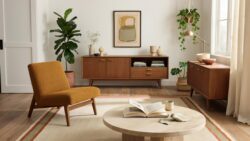
Online platforms dedicated to period architecture sell reproduction blueprints with specifications. These vendors cross reference original construction documents to ensure accuracy. They detail traditional framing systems and partition layouts specific to the era. Always verify the source traces back to documented historical examples before purchasing.
Maximizing Space With Mid Century Modern Floor Plans
Design Hacks To Make Small Floorplans Feel Larger
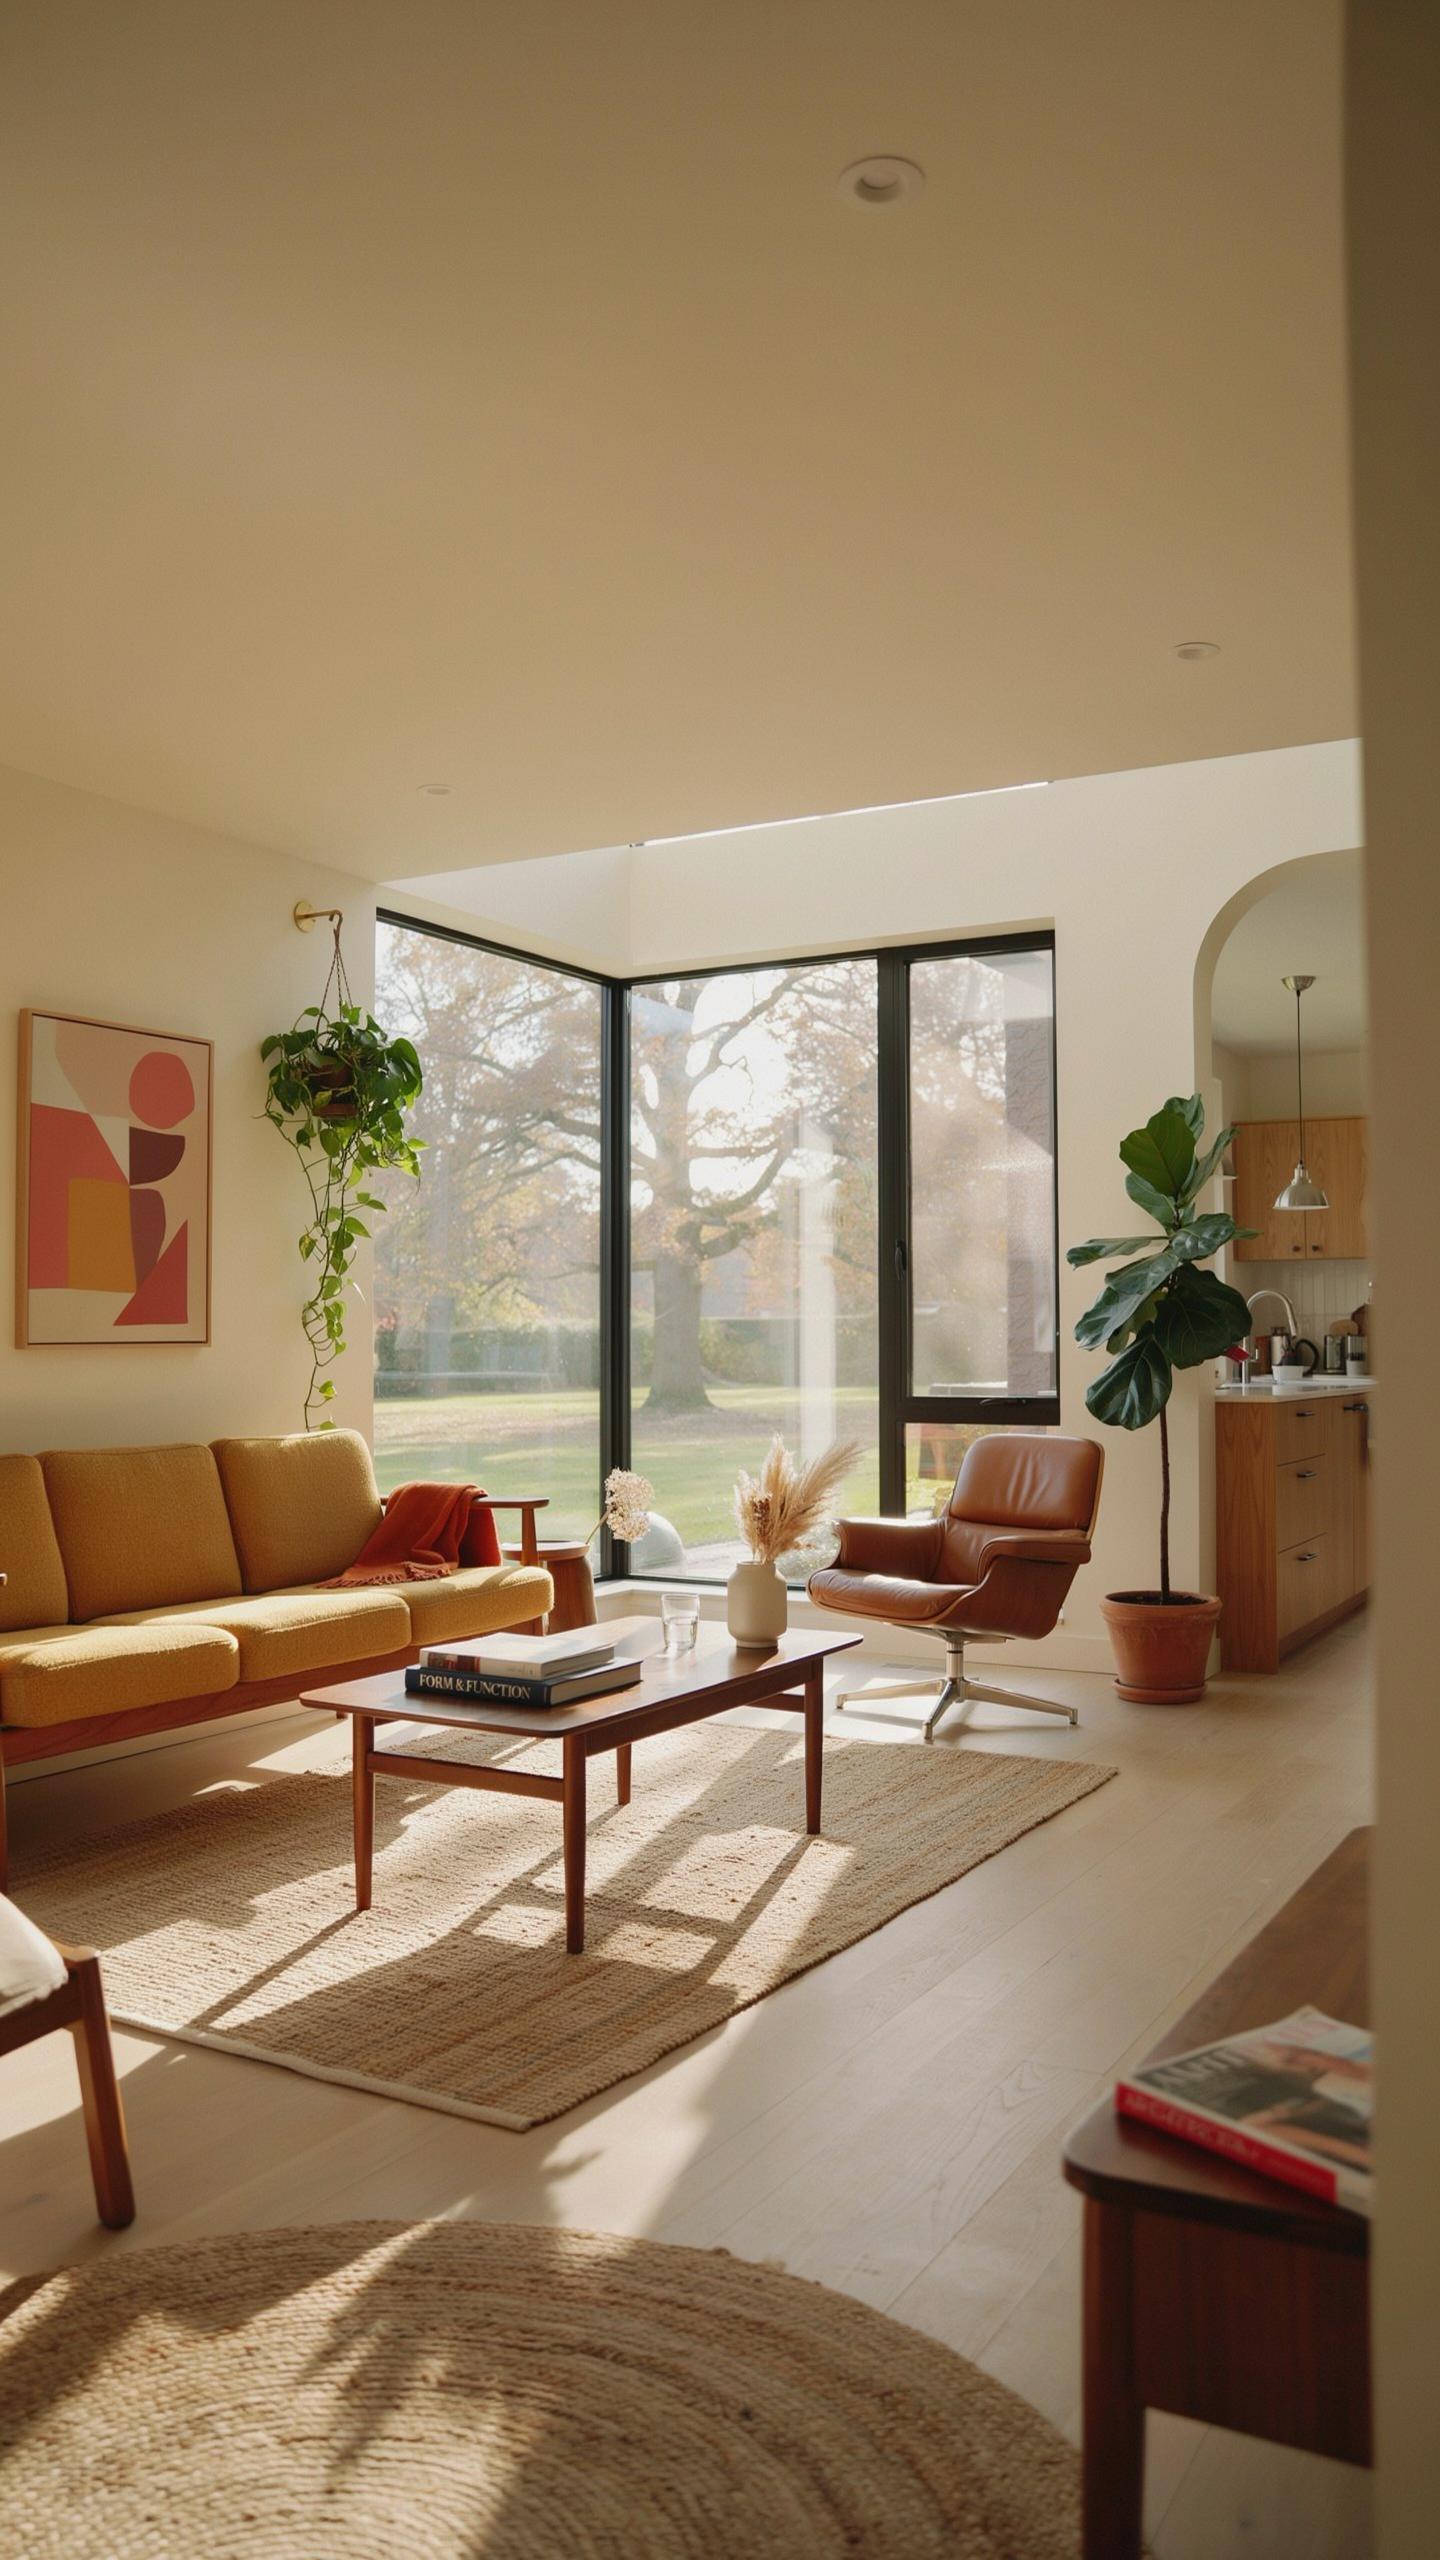
Mid century modern architects solved tight square footage by eliminating visual barriers. The goal was simple: make rooms feel bigger without adding walls or square feet. These tactics work because they control what your eye sees and how far it travels.
- Continuous hardwood or terrazzo flooring: Running the same material across room boundaries erases visual breaks. Your eye travels farther without interruption, making spaces feel connected and larger than they are.
- Low profile leggy furniture: Furniture with exposed legs creates sightlines to the floor. This approach keeps walls visible and prevents visual weight from accumulating at eye level, preserving openness.
- Floor to ceiling glass sliding doors: Transparent partitions merge interior and exterior space optically. You gain psychological square footage by extending your sightline to outdoor areas without actual expansion.
- Minimal wall decoration: Mid century designers avoided clutter on vertical surfaces. Open walls amplify perceived room size because nothing interrupts the eye’s journey across open space.
- Strategic furniture placement: Positioning pieces away from walls rather than against them keeps perimeter space visible. This arrangement creates depth and prevents rooms from feeling boxed in or cramped.
These methods multiply the effectiveness of small floorplans. Architects like Richard Neutra and Eichler homes demonstrated this repeatedly. Smart material and furniture selection turns 800 square feet into a space that breathes.
Modern architecture does not mean the use of immature new materials but the refinement of a space into a warm environment for living. To have a beautiful home is to have a life that is truly in balance with nature.
The Role Of Clerestory Windows And Natural Light
Clerestory windows sit high on walls, just below the roofline. Mid century designers placed them deliberately to flood interior spaces with daylight while blocking sightlines to neighboring properties. This strategy solved a real problem: dense developments needed privacy without losing natural light to living areas.
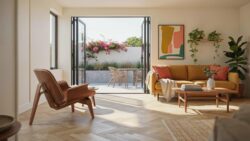
The windows pull light deep into your home’s center, reaching kitchens, hallways, and back rooms that typical wall windows cannot serve. You avoid the expense of artificial lighting during daytime hours. Clerestory placement also prevents harsh glare and afternoon heat gain by positioning windows above direct sight angles from ground level, maintaining comfort while maximizing illumination throughout the home’s interior.
Crucial Layout Tips For Mid Century Home Floor Plans
Creating Multi Functional Shared Communal Zones
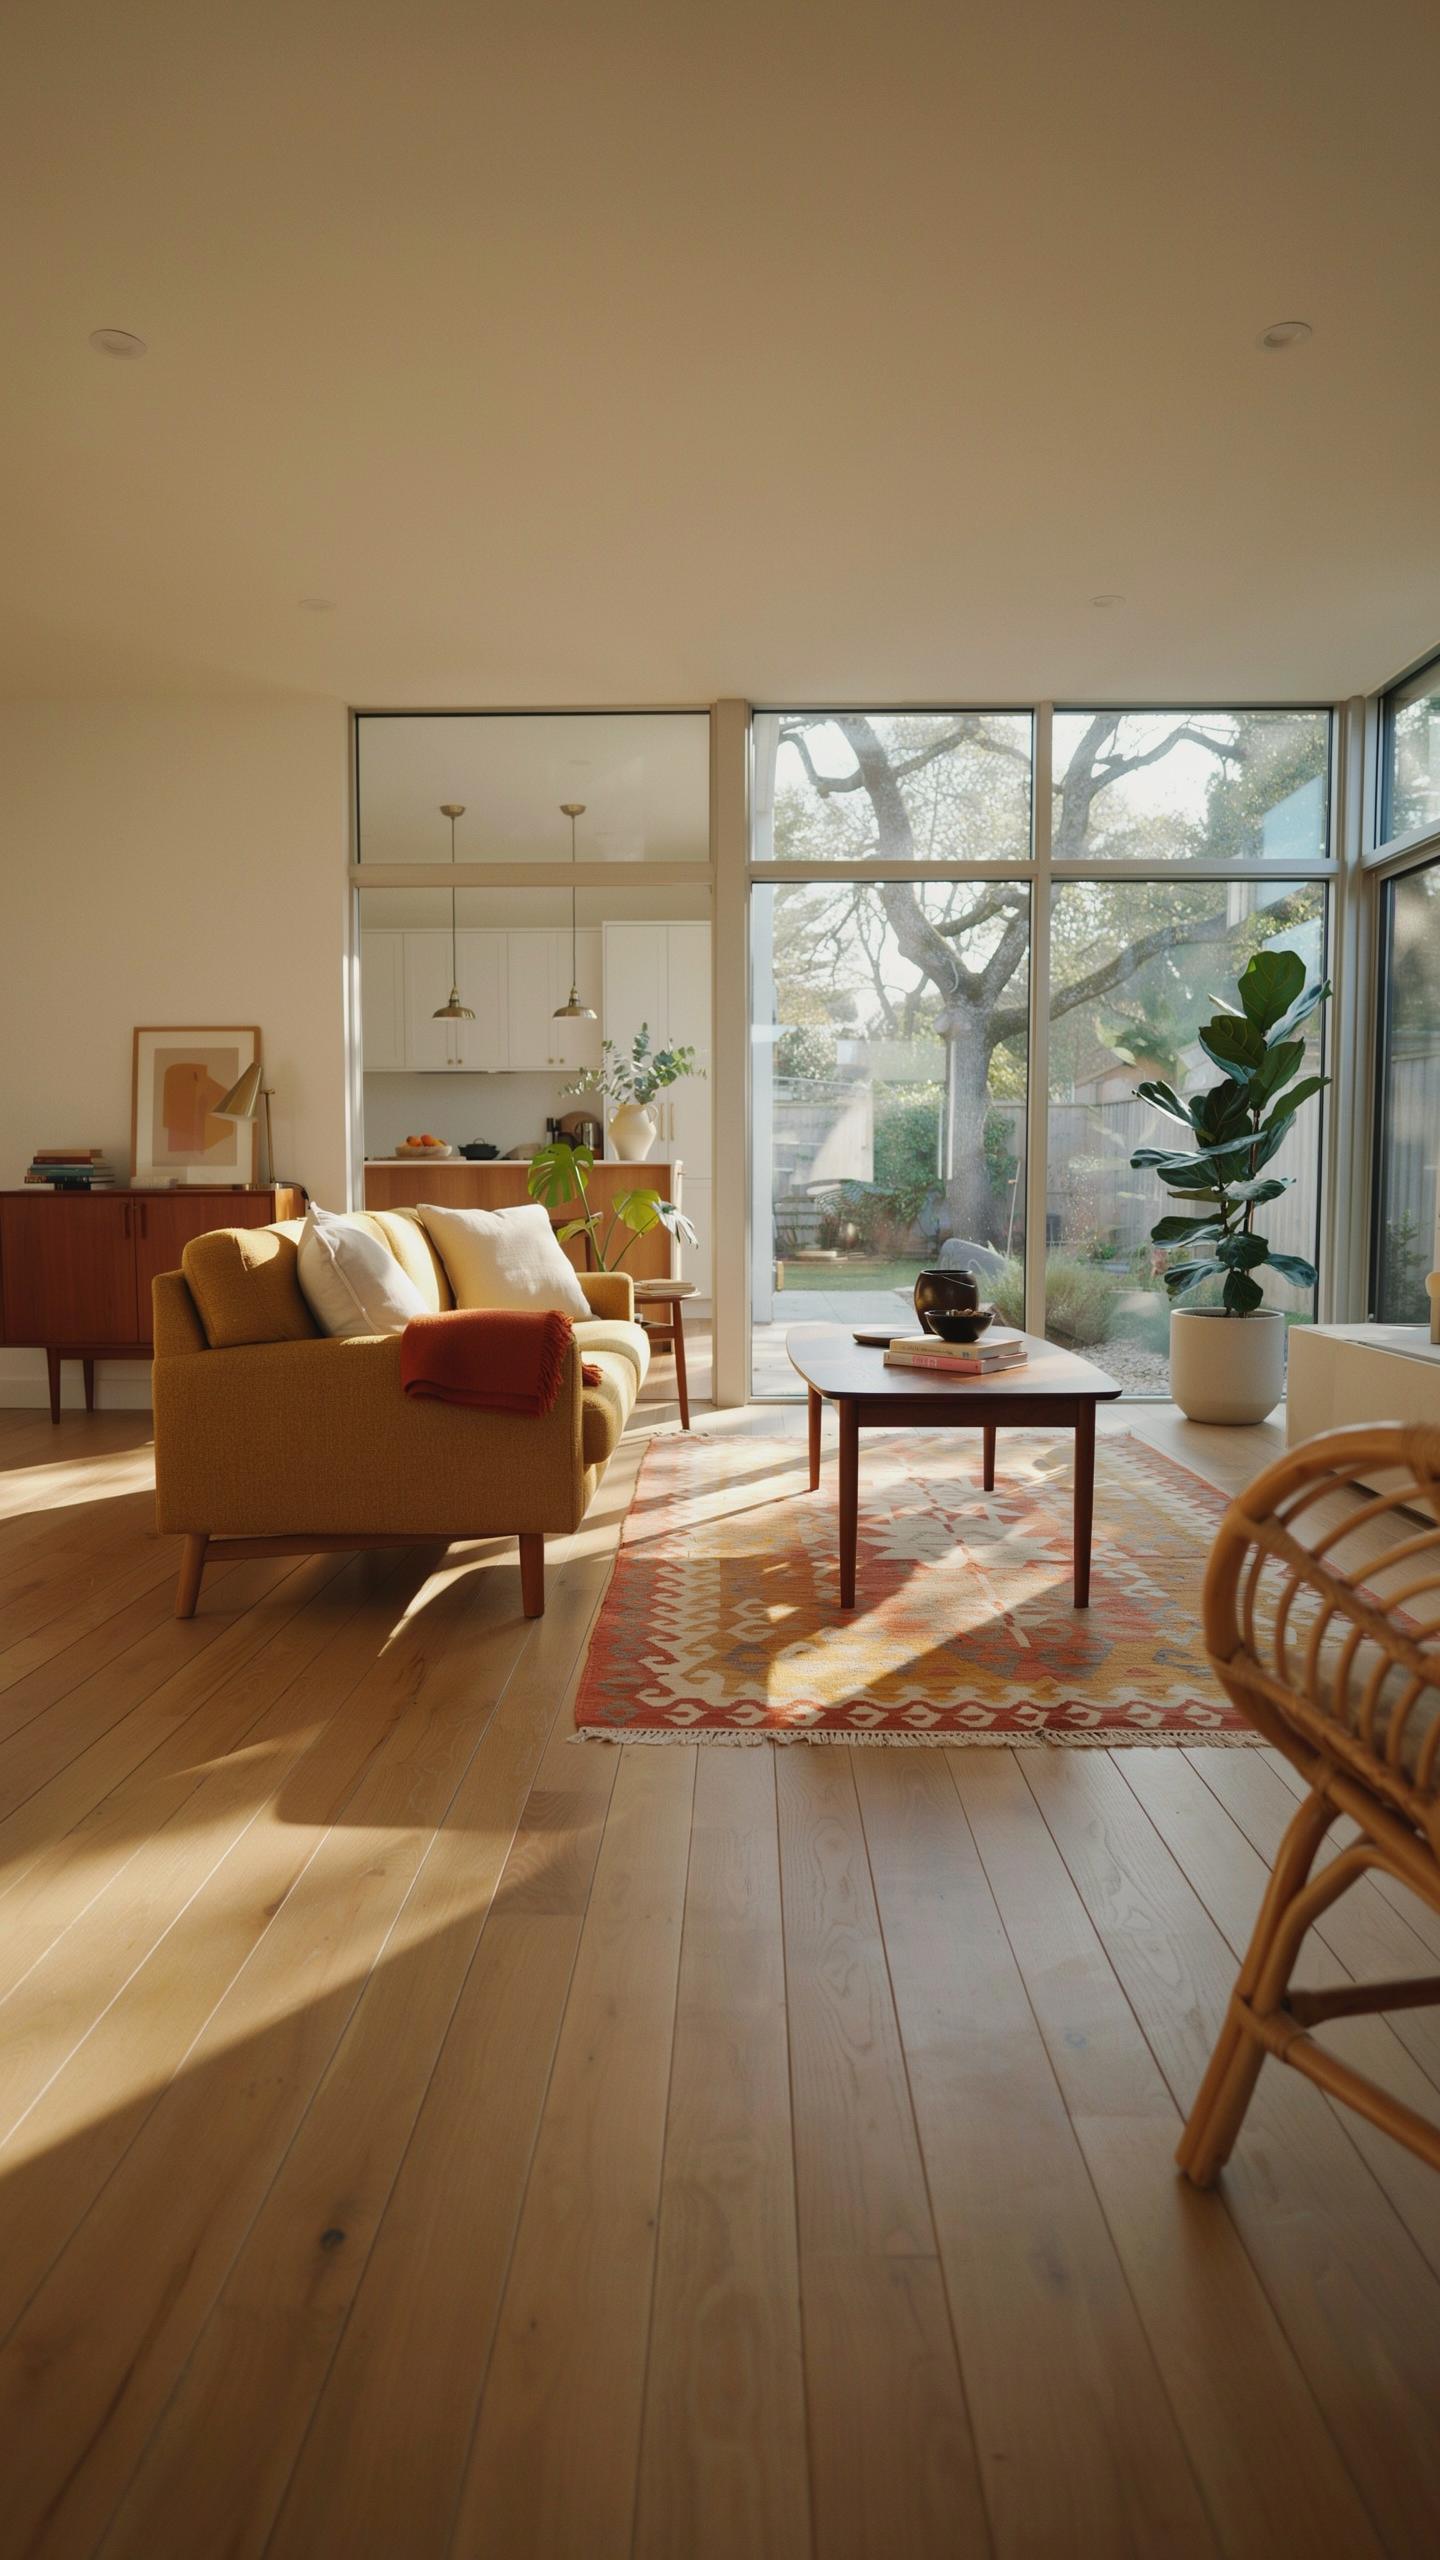
Mid century modern design eliminates walls between social spaces. The living room becomes the hub of activity. Position seating around a low coffee table to encourage conversation. This arrangement removes barriers and lets sight lines flow across the entire room to adjacent areas.
Open floor plans define mid century layouts. Guests move freely from entry to living areas to outdoor patios without navigating through doorways or hallways. Low furniture keeps sightlines clear. Minimal walls maximize the sense of continuous space. This design principle reduces wasted square footage and increases perceived room size.
Streamlining Kitchen And Dining Conversational Access
Remove the kitchen from isolation. Mid century designers rejected closed off cooking spaces that separated hosts from guests. An open kitchen with a peninsula or island keeps the cook engaged in conversation while preparing food. This layout supports entertaining and family interaction simultaneously.
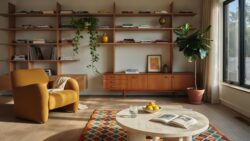
The pass through or serving counter became standard in mid century homes. It breaks down the barrier between kitchen and dining or family areas. Low cabinetry maintains sightlines across the kitchen threshold. This configuration allows the kitchen worker to participate in activities beyond the cooking zone while remaining functional and accessible.
Material Selection For Mid Century Modern Home Floor Plans
Essential Organic Materials For Your Interior Walls
Mid century modern design relies on authentic material choices that defined the era from the 1930s through 1960s. These materials serve functional purposes while establishing the visual language the movement demands. Select from proven options that contractors can source and install to period standards.
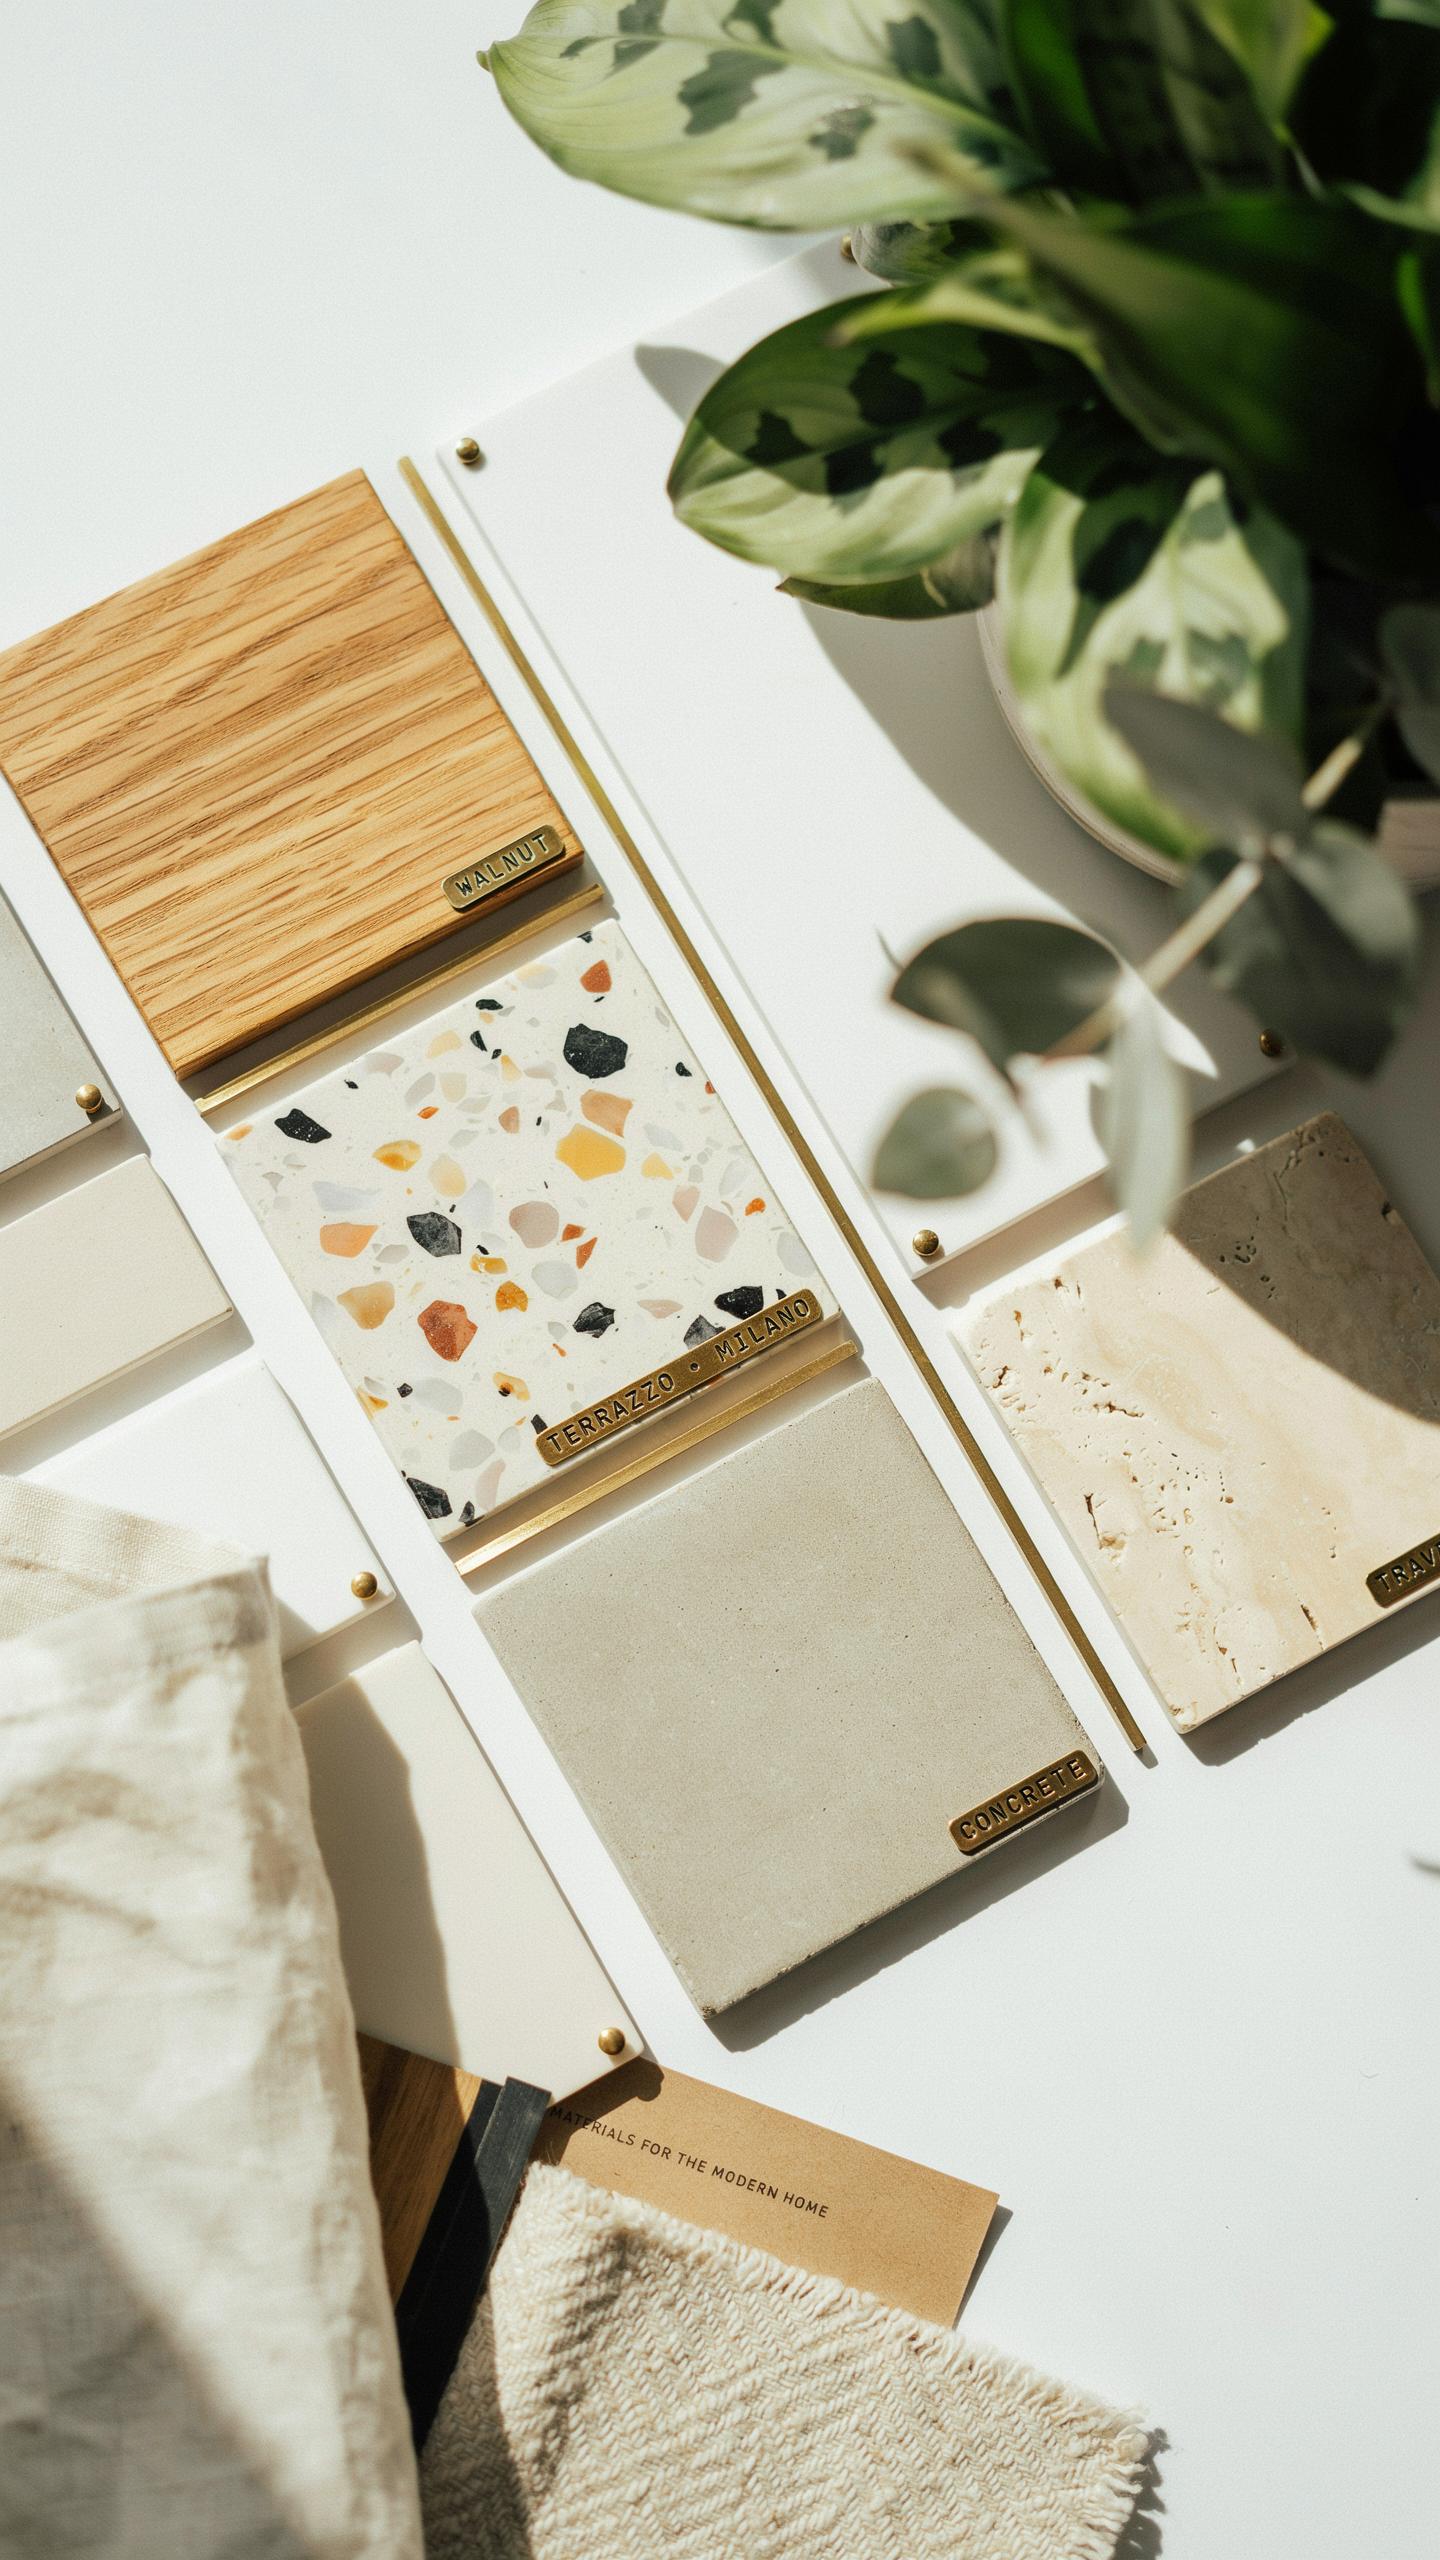
- Walnut Tongue And Groove Vertical Paneling: Walnut provided rich color variation and tight grain patterns. Vertical orientation emphasized ceiling height and created visual movement. This paneling covered accent walls or entire rooms to establish warmth against concrete and steel elements.
- Teak Tongue And Groove Vertical Paneling: Teak offered superior durability and natural oil content that resisted moisture. Its golden tone complemented mid century color palettes. Designers favored it in kitchens and bathrooms where environmental exposure demanded resilient materials.
- Natural Stone Or Exposed Brick Fireplace Columns: Masonry columns anchored the central fireplace as a focal point. Natural stone and exposed brick provided textural contrast to smooth drywall. These materials supported the structural aesthetic while serving as genuine load bearing or decorative elements.
- Poured Concrete Ground Floors: Concrete floors represented industrial progress and honest material expression. Polished or left raw, they provided durable, low maintenance surfaces. Concrete connected interior spaces to modernist principles of functionality and structural transparency.
- Rustic Terrazzo Tile Ground Floors: Terrazzo combined concrete with marble or granite chips for visual interest. This material allowed customization through aggregate selection. Terrazzo floors performed well in high traffic areas while maintaining the period aesthetic.
These material choices appear consistently across documented mid century modern interiors from the post war period onward. Install them as primary finishes rather than accents to achieve authentic spatial character. Quality sourcing and proper installation techniques directly impact long term durability and visual impact.
Blending Industrial Steel And Warm Organic Elements
Matte black steel structural columns create the geometric framework that defines mid century modern spaces. Pair these columns with warm timber ceilings to establish visual contrast without visual chaos. This combination balances industrial expression with organic warmth that human scaled spaces require.
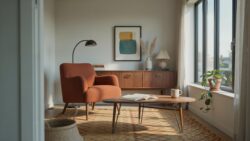
Steel columns typically measure two to four inches in diameter and run floor to ceiling. Position them at regular intervals to create rhythm and define zones within open floor plans. Timber ceilings in walnut or Douglas fir run perpendicular to columns, creating a grid pattern that organizes the space. This approach allows column placement to express structural logic while ceiling materials introduce natural color and texture that softens the industrial impact.
Integrating Outdoors In Mid Century Home Plans
Designing The Perfect Central Atrium Concept
Mid century modern architects used central atriums to dissolve the boundary between interior and exterior space. A glass-roofed atrium positioned in the home’s core draws natural light deep into the floor plan while creating a controlled outdoor environment. This design strategy addresses a core modernist principle: connecting inhabitants directly to natural elements without sacrificing climate control or privacy.
The atrium functions as both a spatial organizer and a light distributor. Bedrooms, living areas, and kitchens radiate outward from this central void, each receiving borrowed light and visual access to vegetation and sky. The atrium eliminates the need for north-facing windows that provide little usable light, allowing architects to optimize wall placement for furniture, storage, and structural efficiency.
Creating Seamless Transitions To Patios And Decks
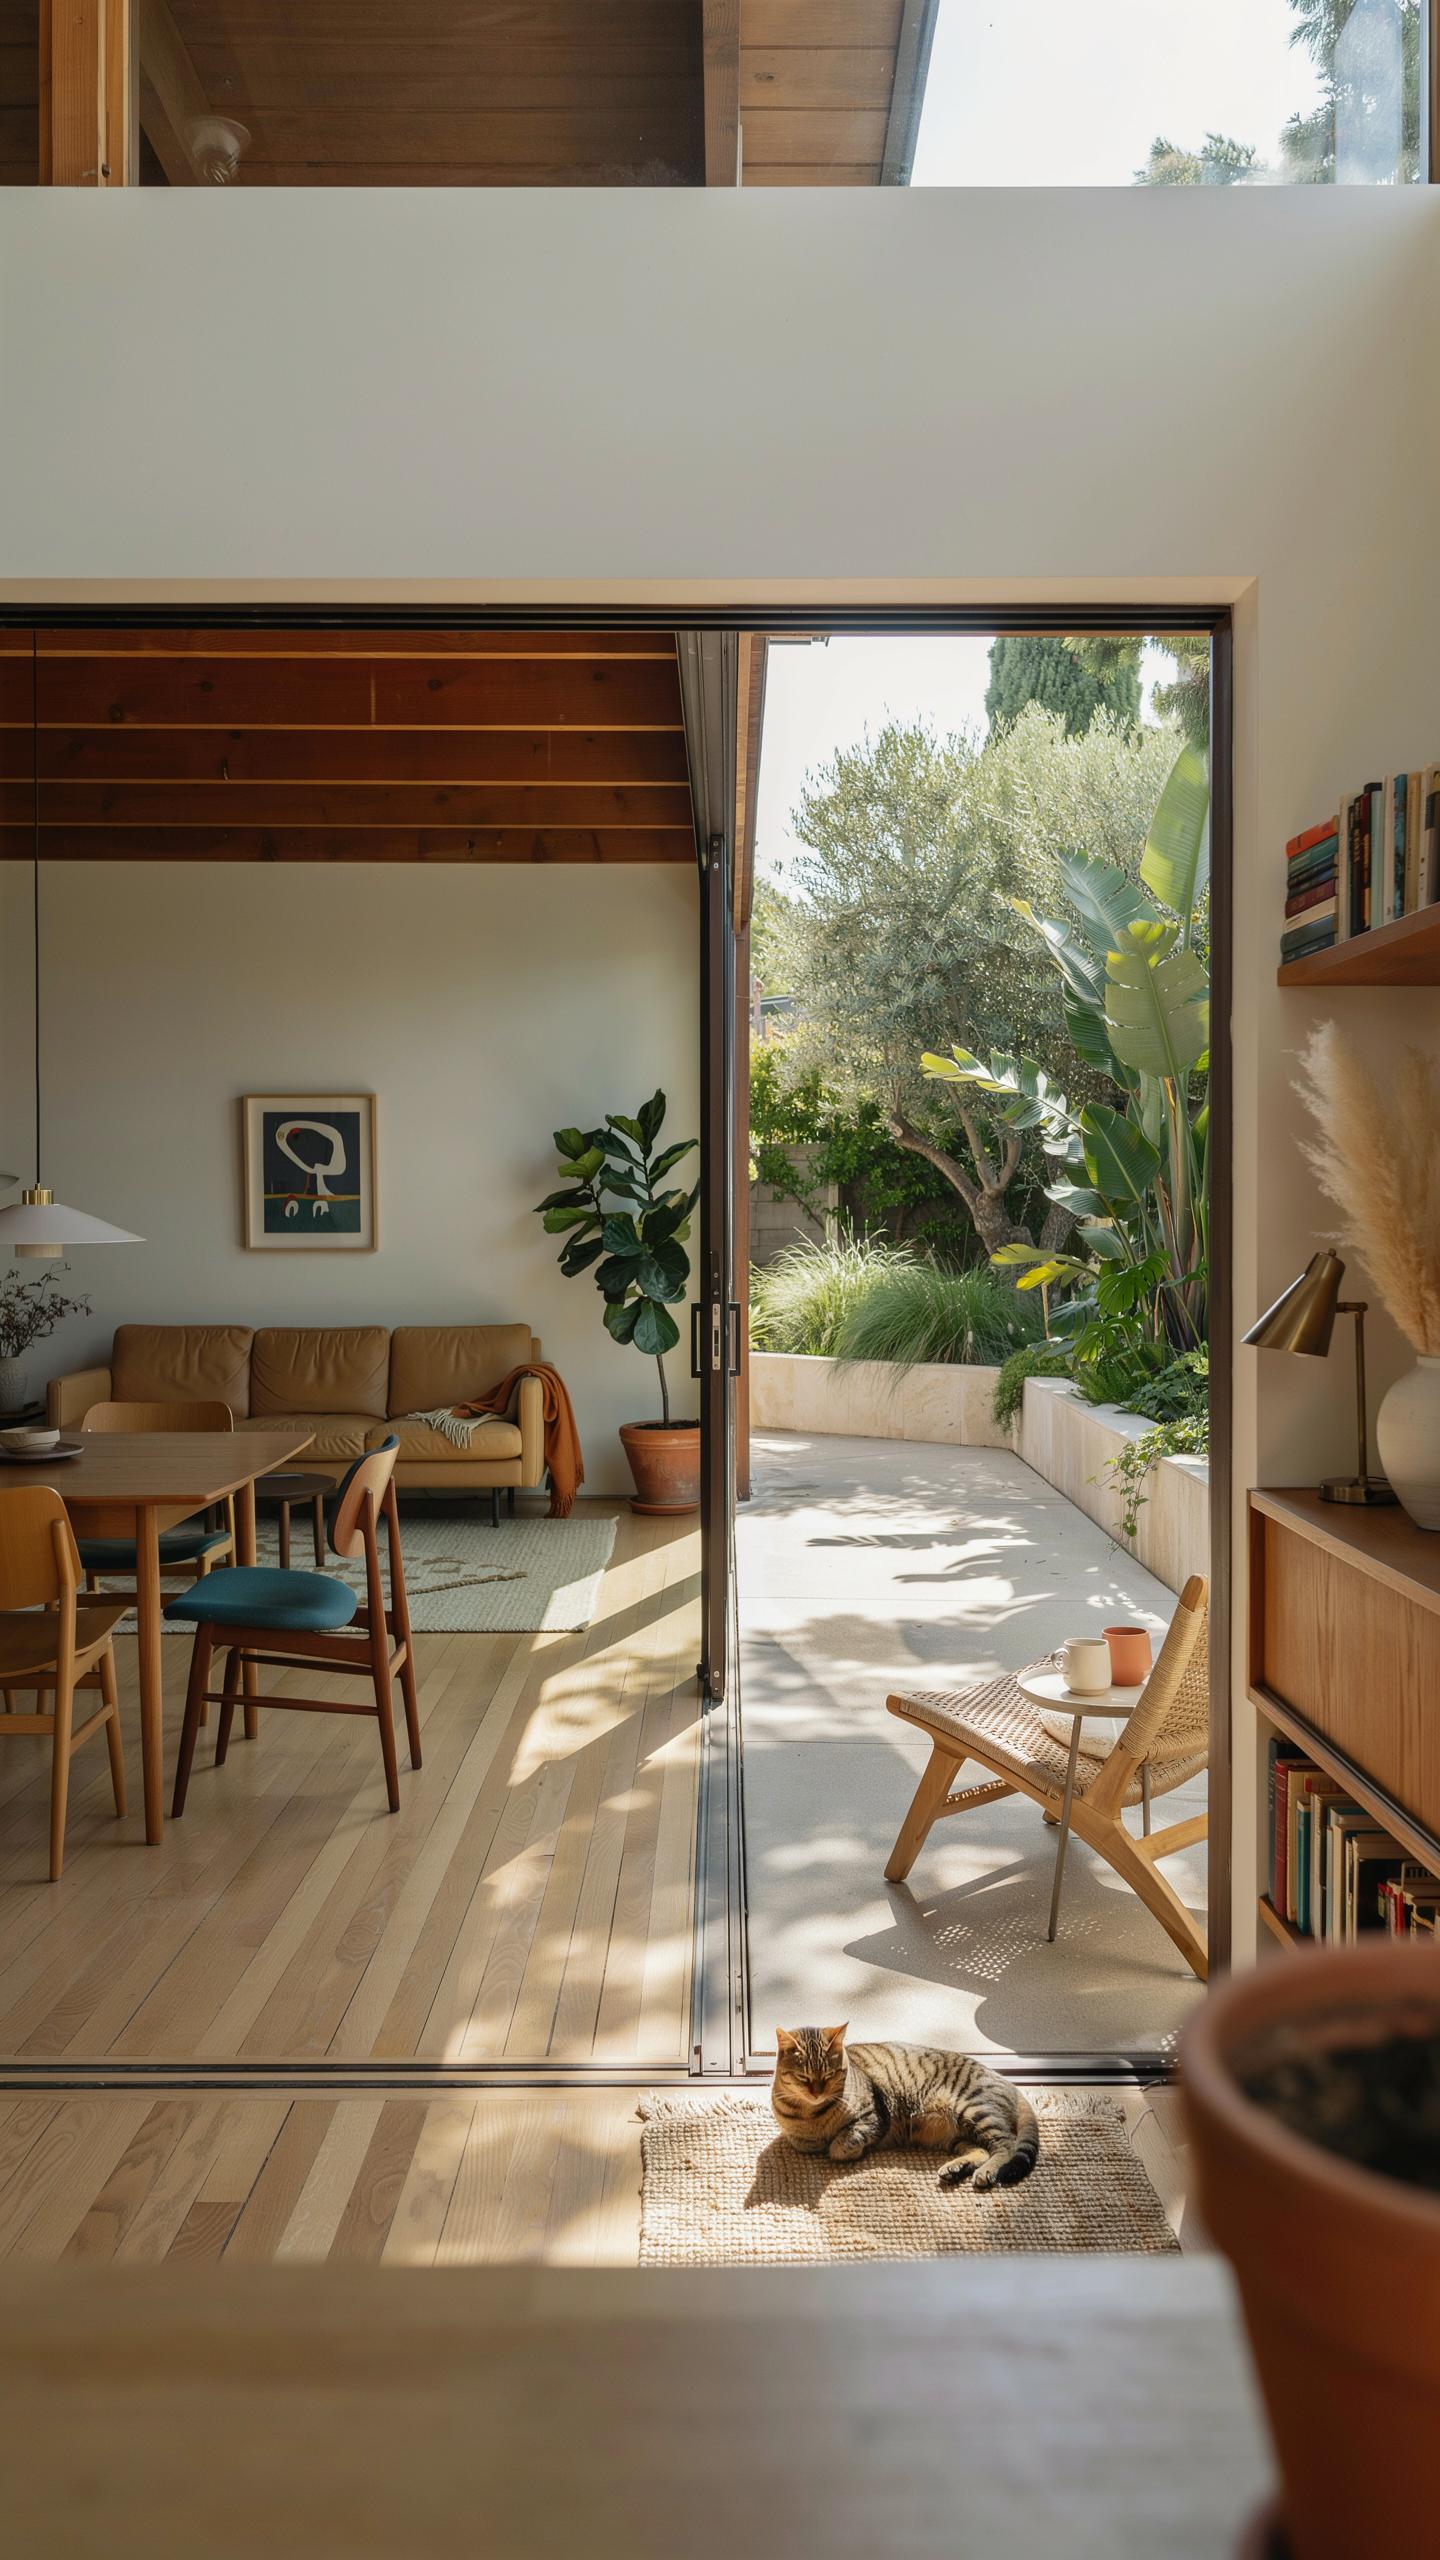
Mid century modern homes used flush floor transitions to erase the visual distinction between interior and exterior living zones. Matching floor heights between interior rooms and exterior patios created a single, continuous plane. Roof overhangs extending over concrete patios established shade patterns that visually extend the house footprint outward, anchoring the outdoor space as functional living area rather than separate yard.
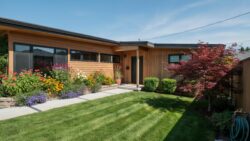
The overhang strategy served practical purposes beyond aesthetics. Deep wooden overhangs protected glass walls and patio furniture from weather exposure while allowing year-round usability. Concrete pad placement directly aligned with interior flooring materials created sightlines that made rooms appear larger. This design approach maximized livable square footage without adding construction cost.
Choosing The Right Mid Century Modern House Plan For Modern Families

Adapting Classic Layouts To Accommodate Smart Tech
Mid century modern homes used cavity walls and concrete slabs that accommodate modern electrical work. Run new conduit through existing wall cavities during renovation to integrate smart thermostats, security systems, and lighting controls without surface-mounted wiring. This approach keeps walls clean and maintains the period’s minimalist aesthetic while supporting today’s connected home infrastructure.
Install central smart home hubs in utility closets or kitchen pantries rather than visible living areas. Route all cabling through walls and under floors to eliminate cord clutter. Mid century design prioritized clean lines and unobstructed sight lines, so hidden wiring preserves that core principle while delivering current technology function and convenience.
Balancing Historical Architectural Integrity And Utility
Preserve the defining elements of mid century design: low pitched rooflines, horizontal emphasis, and open plan main floors. When expanding the primary bathroom or adding walk-in closets, work within existing structural bays to avoid compromising the exterior profile. These modifications address genuine functional needs while keeping the home’s recognizable architectural character intact and visually unchanged from the street.
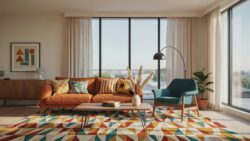
Focus expansion upward or inward rather than outward. Secondary bedrooms and utility spaces can absorb size increases better than primary gathering areas. This strategy lets you modernize practical amenities like storage and bathing fixtures while protecting the open, flowing main living spaces that define the mid century modern experience and appeal to today’s families.
Frequently Asked Questions

What are the defining characteristics of a mid century modern home layout?
A classic mid century modern home layout focuses on an open-concept flow that seamlessly connects indoor and outdoor living spaces. These floor plans typically prioritize functionality, featuring large windows, sliding glass doors, and minimal interior walls. By emphasizing clean lines and geometric shapes, this layout encourages a sense of airy spaciousness, making even smaller rooms feel expansive and intricately connected to the natural environment outside your home.
How can I arrange furniture to optimize a mid century modern home layout?
To master this style, start by creating conversational groupings that don’t block natural walkways. Use low-profile furniture with tapered legs to maintain sightlines across the room, which enhances the mid century modern home layout’s signature openness. Position your seating toward focal points like floor-to-ceiling windows or a central fireplace, ensuring you leave enough “negative space” to prevent the room from feeling cluttered or visually heavy this season.
Can I achieve this specific layout style on a limited budget?
Absolutely! You don’t need a total renovation to capture the essence of a mid century modern home layout. Focus on high-impact changes like removing bulky window treatments to let in light or rearranging existing furniture to create clear traffic paths. Shopping at thrift stores for iconic silhouettes—like hairpin leg tables or bentwood chairs—allows you to define distinct zones within your open space without spending a fortune on designer labels.



