Planning With Small Off Grid Cabin Floor Plans
Maximizing Square Footage
Small cabins demand efficiency. Every wall, corner, and ceiling becomes usable space. Built-in benches, storage under stairs, and wall-mounted shelving eliminate wasted floor area. Lofted sleeping areas sit above living zones. Open floor plans prevent visual clutter. Sliding doors replace swing doors to save swing radius. Multipurpose furniture like storage ottomans and fold-down tables serve double duty without consuming extra square footage.
The goal is functional density, not cramped quarters. Strategic furniture placement creates distinct zones without walls. Vertical storage reaches ceiling height. Mirrors amplify perceived space by reflecting light. Windows positioned on multiple walls break up solid walls. A 400-square-foot cabin with smart layout functions like 600 square feet of poorly designed space. The math is straightforward: ruthless elimination of dead space equals more usable living area.
Zoning For Daily Activities
Zones separate functions and control traffic flow within tight quarters. Sleeping areas should sit away from cooking and living zones to reduce noise and odor transfer. Position the kitchen near entry points for practical food delivery and waste removal. Bathrooms locate closest to water and waste systems for infrastructure efficiency. Relaxation areas claim the best natural light and views. This spatial hierarchy prevents daily activities from colliding and creating stress.
Zoning also manages thermal efficiency in off grid cabins. Sleeping quarters can be smaller and cooler. Kitchen zones generate heat from cooking and operate independently from living spaces. Insulation and door placement control heat flow between zones. A well-zoned 300-square-foot cabin feels organized and livable. Poor zoning creates friction between activities. The difference between a functioning cabin and a frustrating one comes down to how deliberately you separate what happens where.

Selecting The Best Small Off Grid Cabin Plans
Evaluating Structural Footprints
Your cabin’s footprint determines site prep costs, material quantities, and regulatory compliance. Building codes vary by jurisdiction and often mandate setback distances from property lines, water sources, and roads. Match your chosen plan to your land’s slope, soil conditions, and existing vegetation to avoid expensive grading and foundation work.
Smaller footprints reduce labor, materials, and environmental disruption during construction. A 400-600 square foot cabin requires less lumber, concrete, and roofing material than larger structures. Evaluate whether your plan fits on usable land without triggering expensive site modifications or violating local zoning restrictions.
Incorporating Passive Solar Design
Orient main living spaces and windows toward true south in the northern hemisphere to capture winter sun and reduce heating needs. This orientation principle has been standard practice in residential design for decades. South-facing windows allow low winter sun to penetrate deep into living areas while summer overhangs naturally block high sun angles.

Position bedrooms and secondary spaces on the north side where they need less thermal conditioning. Large window banks on the south side should use double or triple glazing to minimize heat loss. This layout cuts heating fuel consumption significantly and reduces dependence on backup power systems in off grid scenarios.
Essential Steps In Off Grid Cabin Blueprints
Foundation And Framing Specifications
Your foundation determines whether your cabin stands or fails over decades. Concrete piers work best in frost-prone regions because they sit below the frost line and prevent heave damage. Perimeter foundations suit stable soil conditions and provide better moisture control than post-and-beam systems in wet climates.
Framing specifications must account for snow load, wind speed, and seismic activity in your region. Standard 2×6 or 2×8 wall framing with 16-inch spacing handles most North American conditions. Engineer your roof pitch and rafter size based on local weather data, not generic building codes. Improper framing fails catastrophically when storms arrive.
Materials And Tool Checklists Blueprint
Professional blueprints specify materials by grade, dimension, and quantity before you order anything. This prevents mid-project shortages and ensures structural consistency across the entire cabin.
- Structural Timber: Pressure-treated lumber for sills and posts resists rot in contact with soil and concrete. Use graded dimensional lumber that meets SPIB or NLGA standards for framing and decking applications.
- Moisture Barriers: Polyethylene sheeting, house wrap, and peel-and-stick membranes block water infiltration. Install barriers on exterior walls before siding to prevent mold growth and structural decay from condensation.
- Exterior Siding Options: Metal, wood, and composite materials each offer different durability and maintenance profiles. Metal requires minimal upkeep but conducts temperature extremes. Wood demands regular maintenance but provides superior insulation value.
- High Performance Insulation: Fiberglass batts, mineral wool, or closed-cell foam achieve R-values required by your climate zone. Thicker insulation matters more in off-grid cabins where heating costs directly impact fuel consumption and autonomy.
- Fastening Hardware: Stainless steel or galvanized bolts, nails, and connectors resist corrosion in remote locations where replacement becomes difficult. Undersized fasteners fail under load. Overspecify by one grade for reliability.
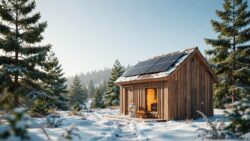
Your blueprint becomes useless without verified material specs. Cross-reference every item against supplier stock before finalizing your timeline.
Optimizing Space With A Tiny Cabin Plans Layout
Utility Integration In Tight Spaces
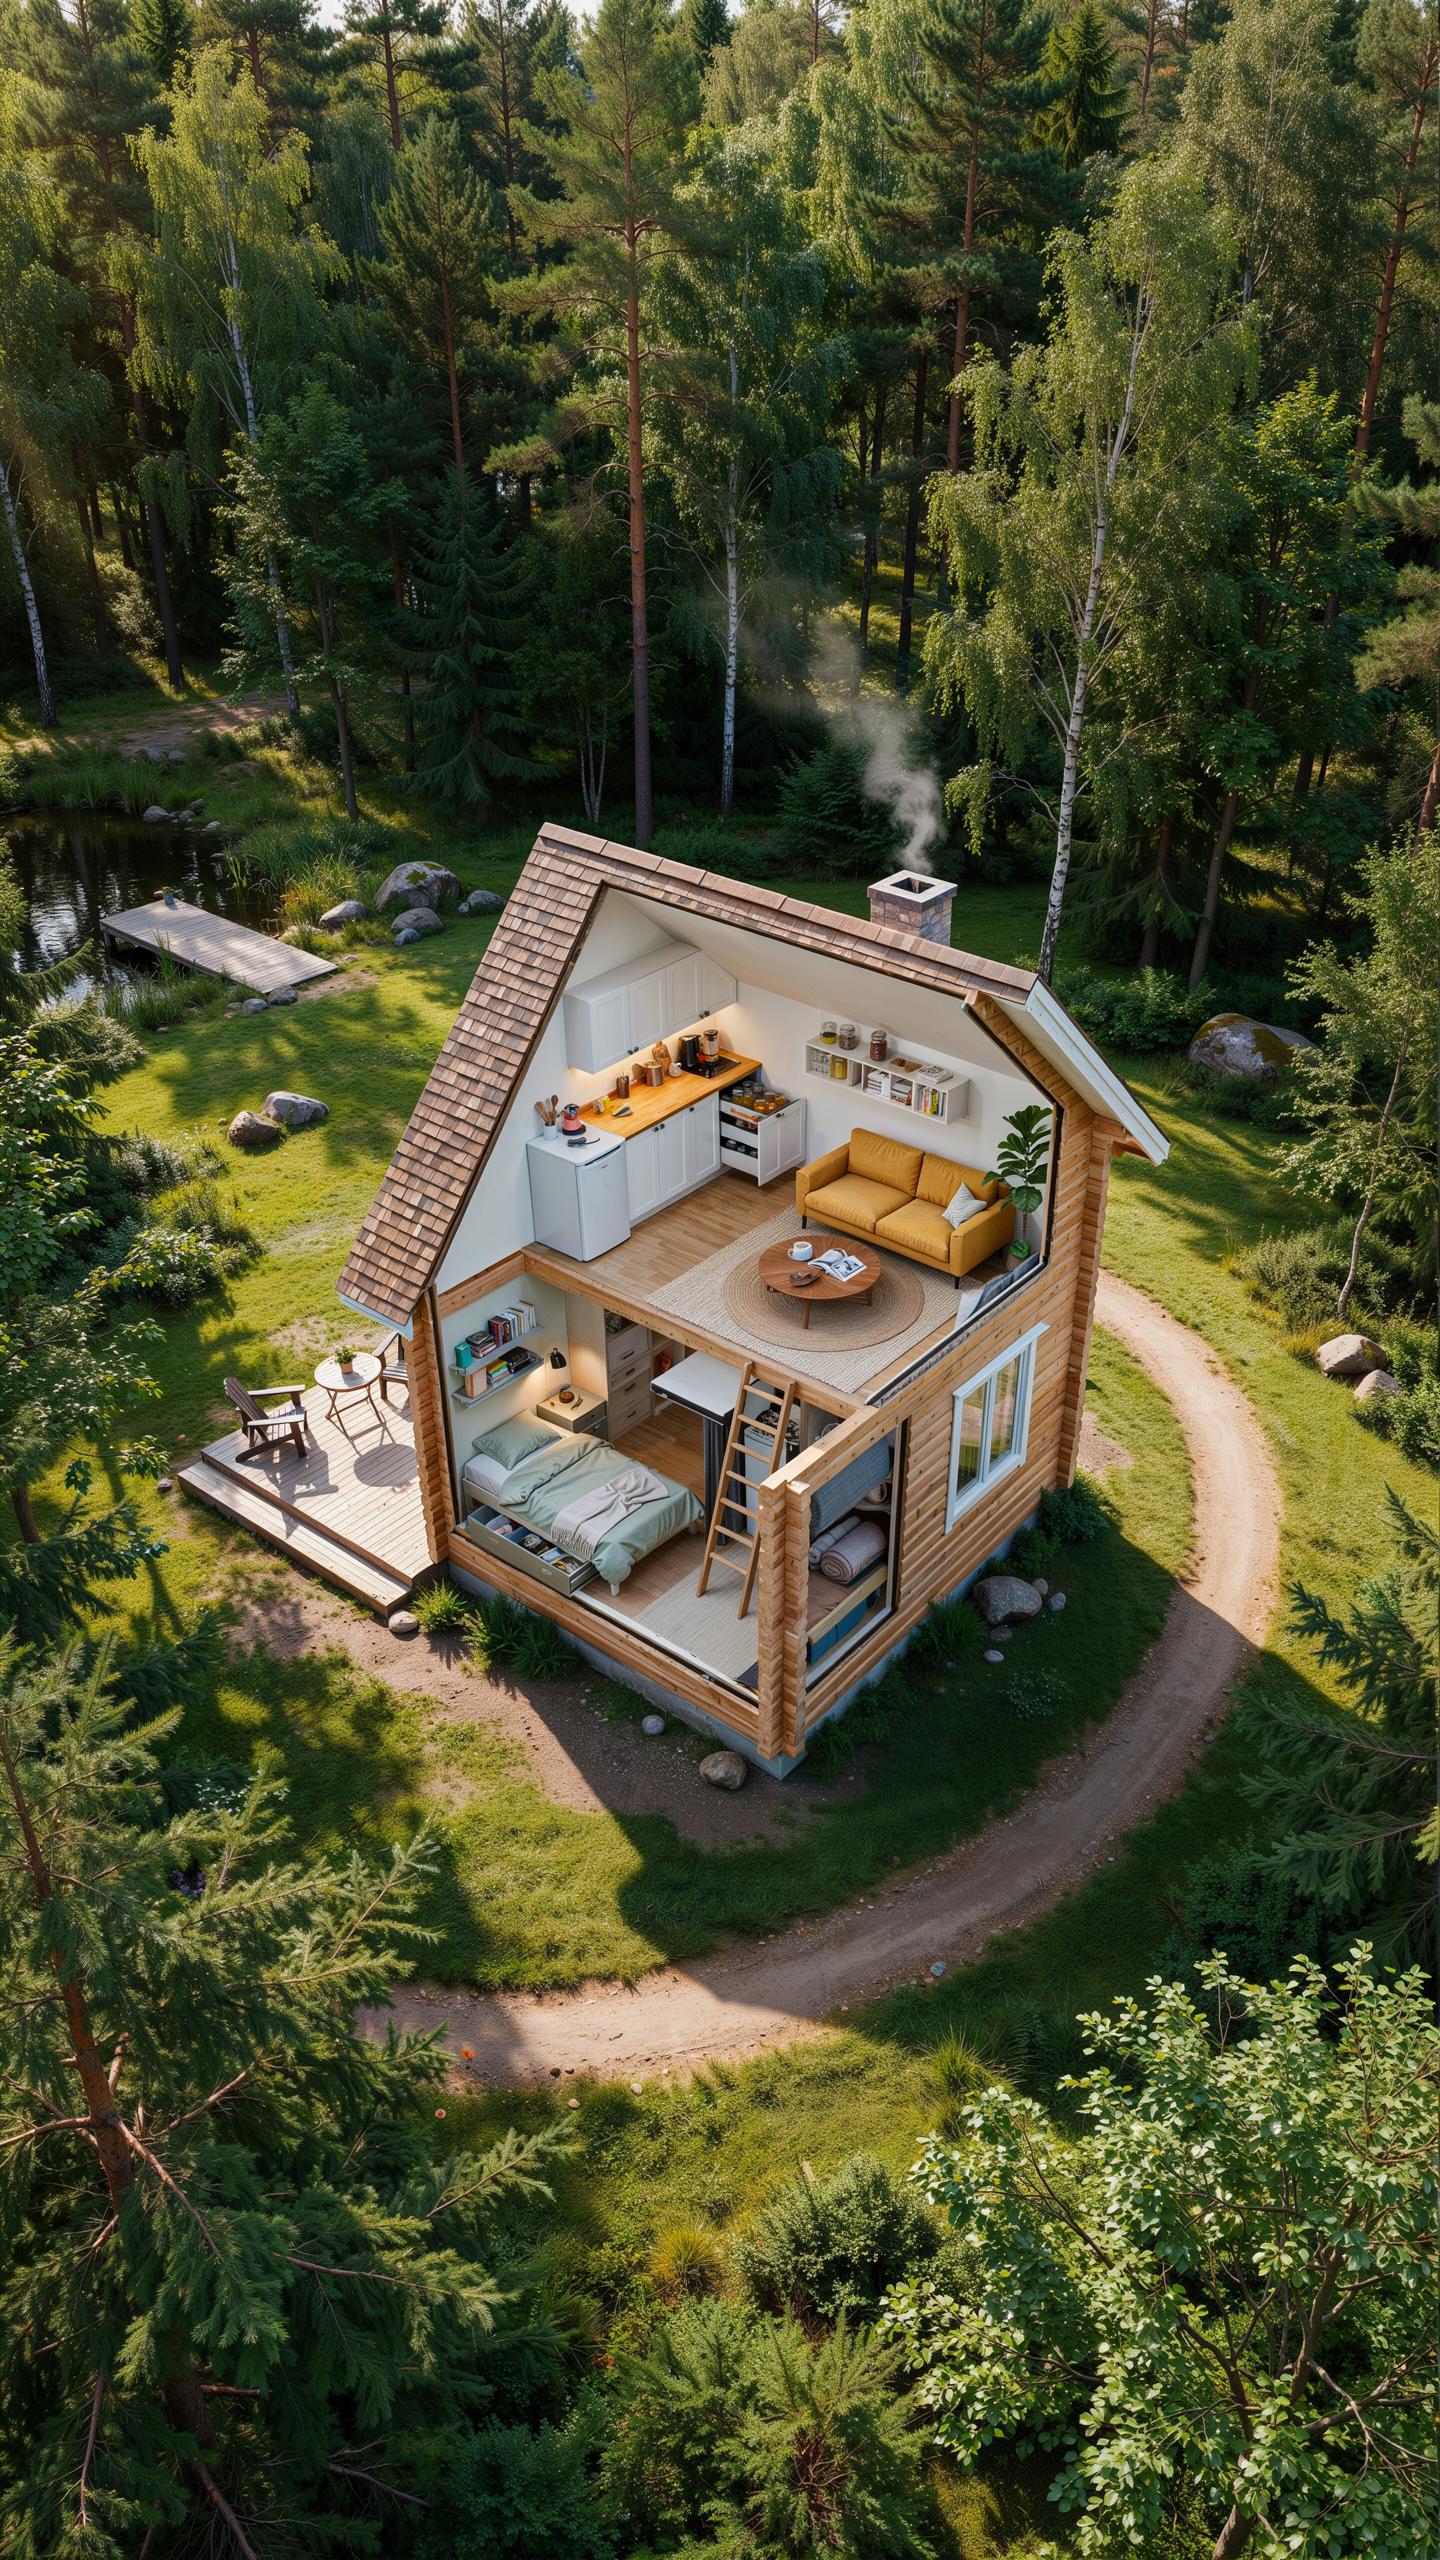
Running water systems, electrical banks, and propane lines take up floor space you don’t have. Build these into your walls and under floors during construction. Install water filtration tanks in subfloor compartments where they stay insulated and out of sight. Mount battery banks vertically on interior walls behind finished surfaces. Route propane plumbing through wall cavities to your stove and heater. This approach keeps your living area open and functional without sacrificing critical systems.
Accessing utilities for maintenance matters. Design removable panels or access doors into your wall cavities. Label every line clearly. Keep your system blueprint posted inside a cabinet door. Install shut-off valves at entry points so you can isolate sections for repairs. Tight spaces demand tight organization. Poor planning here wastes money and creates safety hazards when you need to troubleshoot problems fast.
Loft And Vertical Living Solutions
A loft bedroom transforms a 200 square foot cabin into a functional home. Build sleeping quarters eight to ten feet high using existing roof structure. This keeps your main floor clear for cooking, eating, and moving around. Standard rafter spacing at 16 or 24 inches on center supports a loft floor without additional beams. A simple stair or ladder provides access. You gain 80 to 100 square feet of usable living space on the ground level.
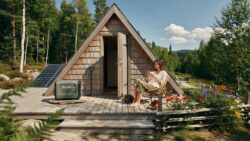
Headroom and ventilation in a loft matter for comfort and safety. Measure twice before building. Your head needs clearance at the highest point of your roof pitch. Install vents or windows at loft level to prevent heat buildup in summer months. Adequate air flow stops moisture damage to wood framing. A well designed loft multiplies your usable square footage and keeps your cabin’s footprint small and efficient.
Sourcing DIY Small Cabin Plans Off Grid
Choosing Beginner Friendly Designs
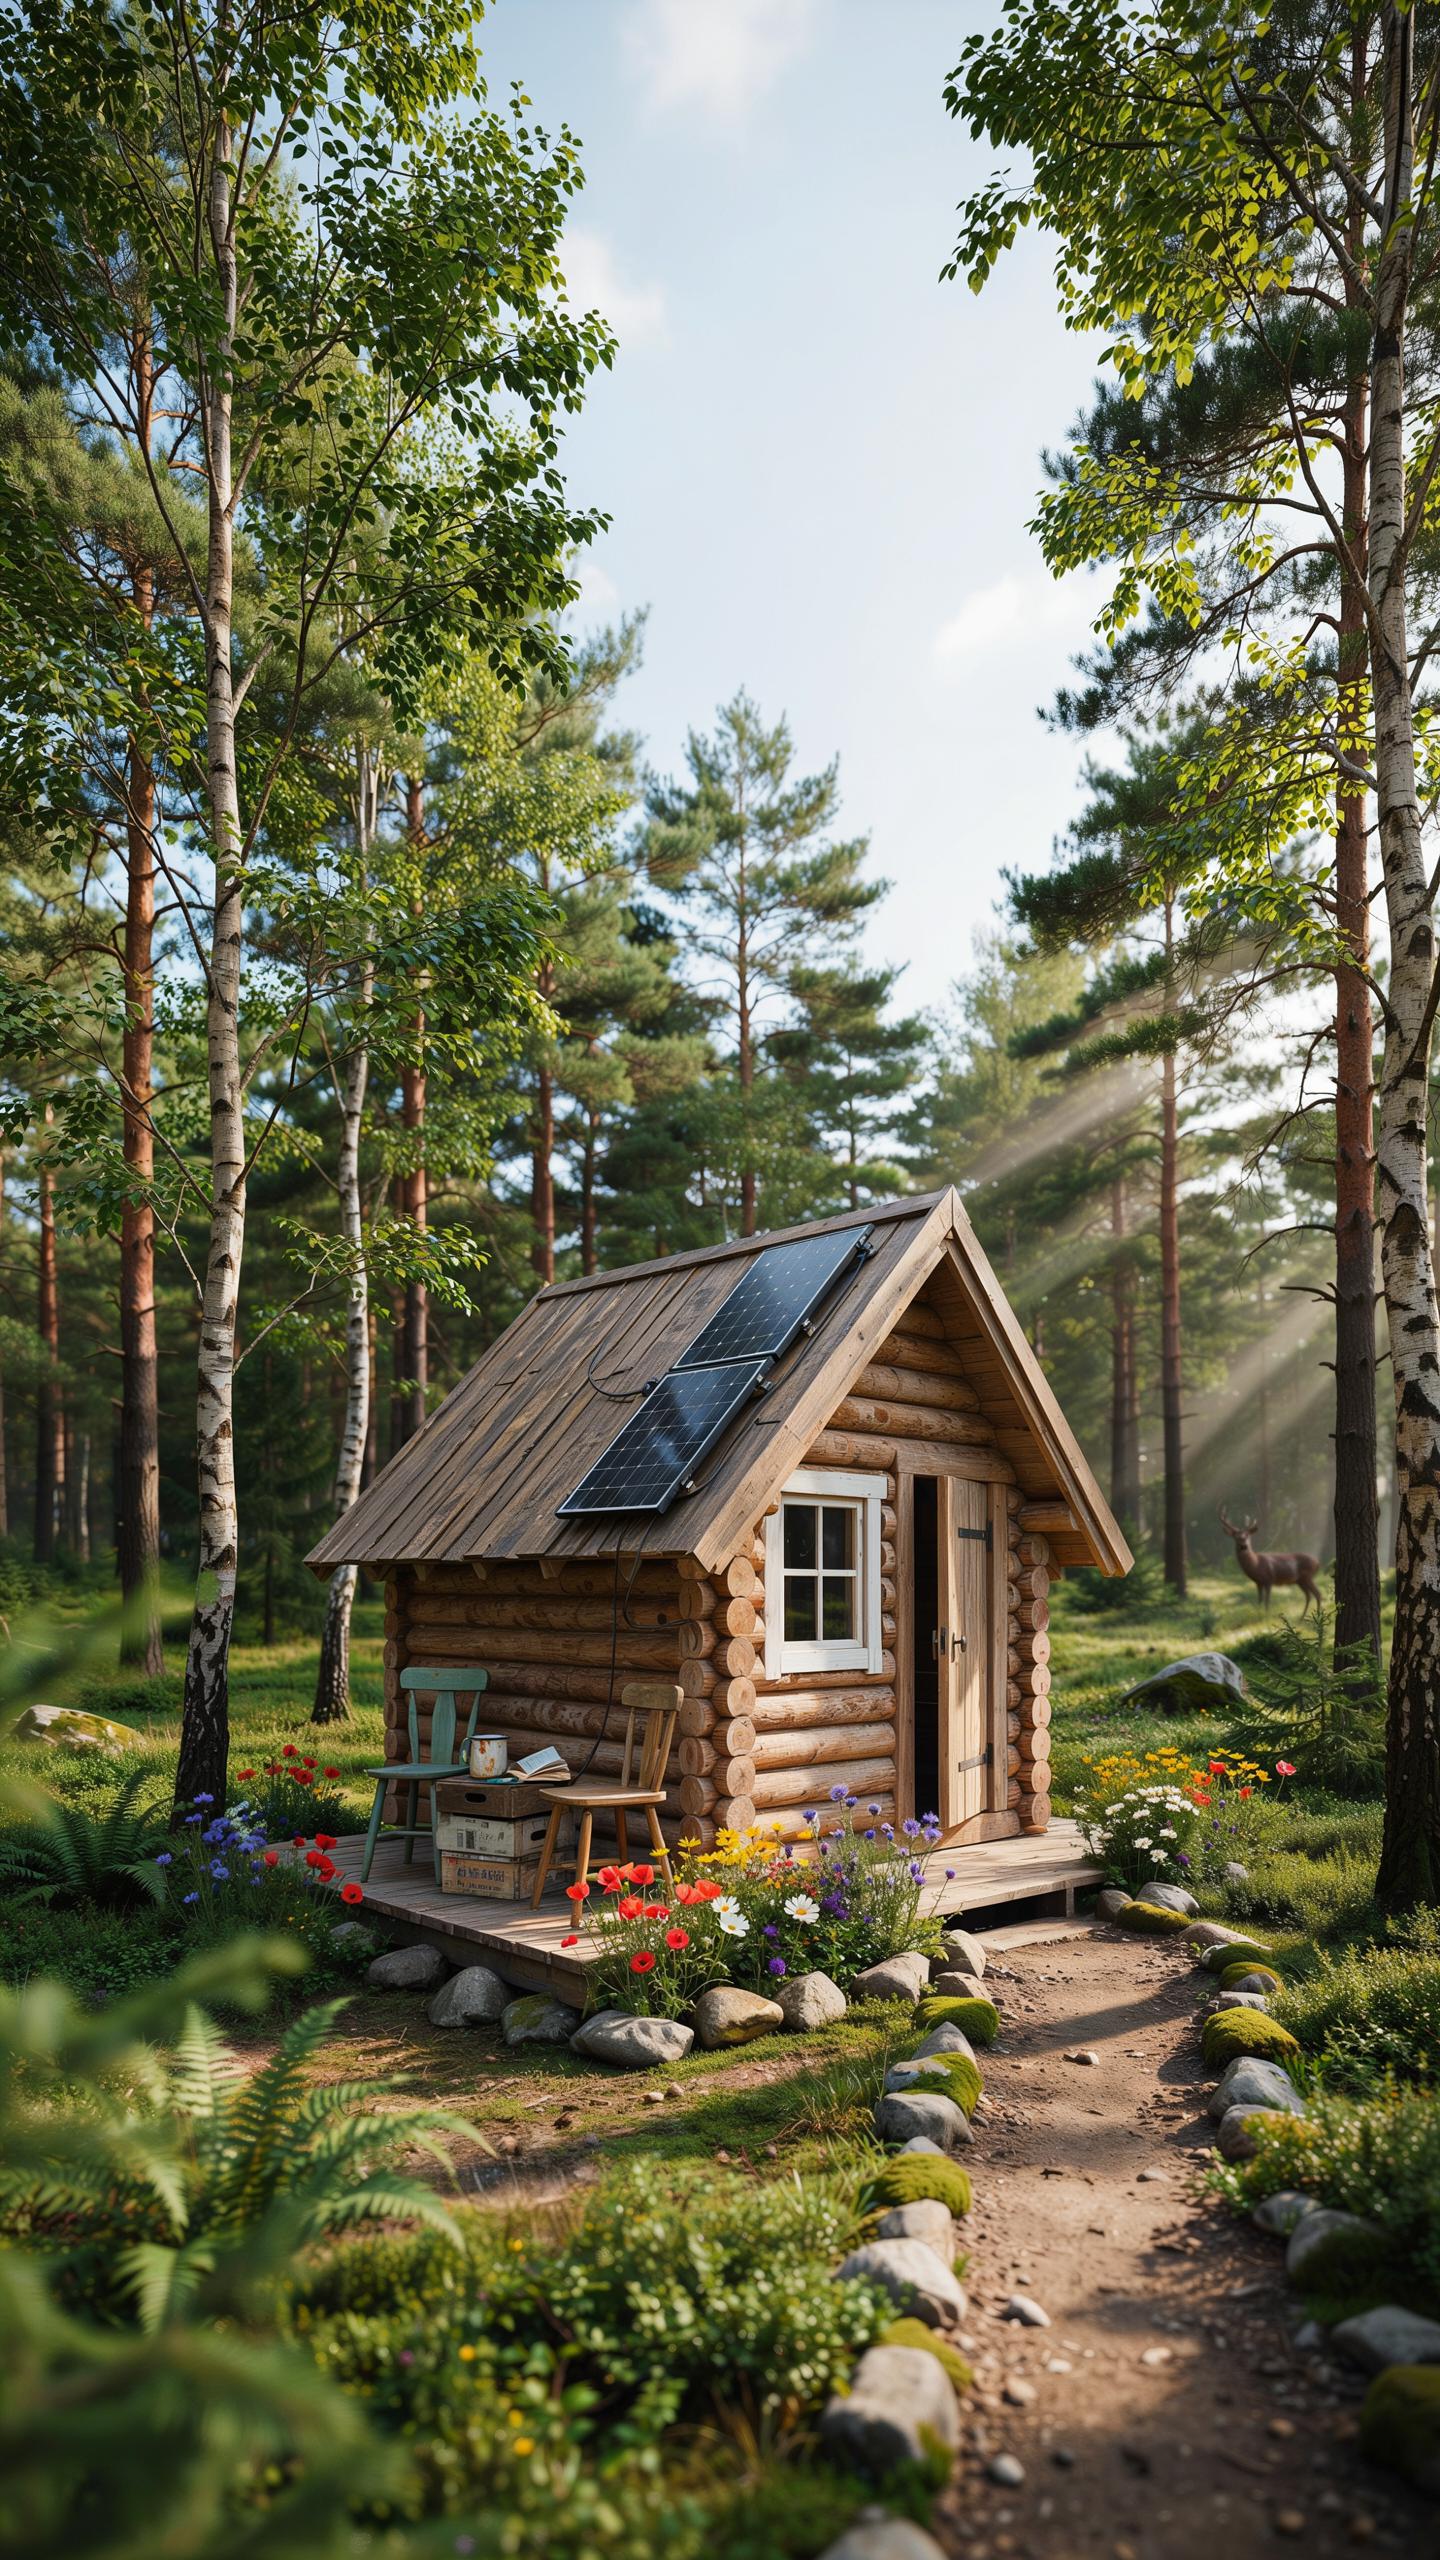
Standard framing dimensions reduce complexity and waste on DIY builds. Look for plans using 16-inch or 24-inch on-center spacing, common in residential construction. Shed rooflines outperform complex gable designs for self-builders because they require fewer cuts and simpler rafter calculations. Rectangular floor plans beat irregular shapes. Stick to these basics and you cut construction time and material costs significantly.
Plans with exposed framing layouts simplify the building process. Open floor concepts eliminate interior load-bearing walls that demand precise engineering calculations. Simple gable or shed roofs allow you to source standard dimensional lumber from any building supply yard. Avoid cathedral ceilings, complex trusses, and intricate joinery unless you have framing experience. Entry-level designs typically max out at 400 to 800 square feet for good reason.
Estimating Realistic DIY Budgets
Detailed material takeoffs from cabin plans let you calculate exact lumber quantities before the project starts. A 200-square-foot cabin typically requires 2,000 to 3,000 board feet of structural lumber, depending on roof pitch and wall height. Fasteners, roofing materials, and windows add predictable line items. Break costs into phases: foundation, framing, roofing, and interior systems. Remote site logistics demand you know totals upfront to coordinate delivery schedules and labor timing.

Build a spreadsheet matching your plan’s material list to local supplier pricing. Factor in transportation costs to your site, which often exceeds urban delivery fees by 50 to 100 percent. Quality plans include window and door schedules, allowing you to source these items at consistent pricing. Labor costs for self-builds run lower than contracted work but require realistic timelines. Most owner-builders complete a 400-square-foot cabin in 8 to 12 weeks working part-time.
Constructing Your Own DIY Off Grid Cabin
Site Clearing And Minimal Disruption
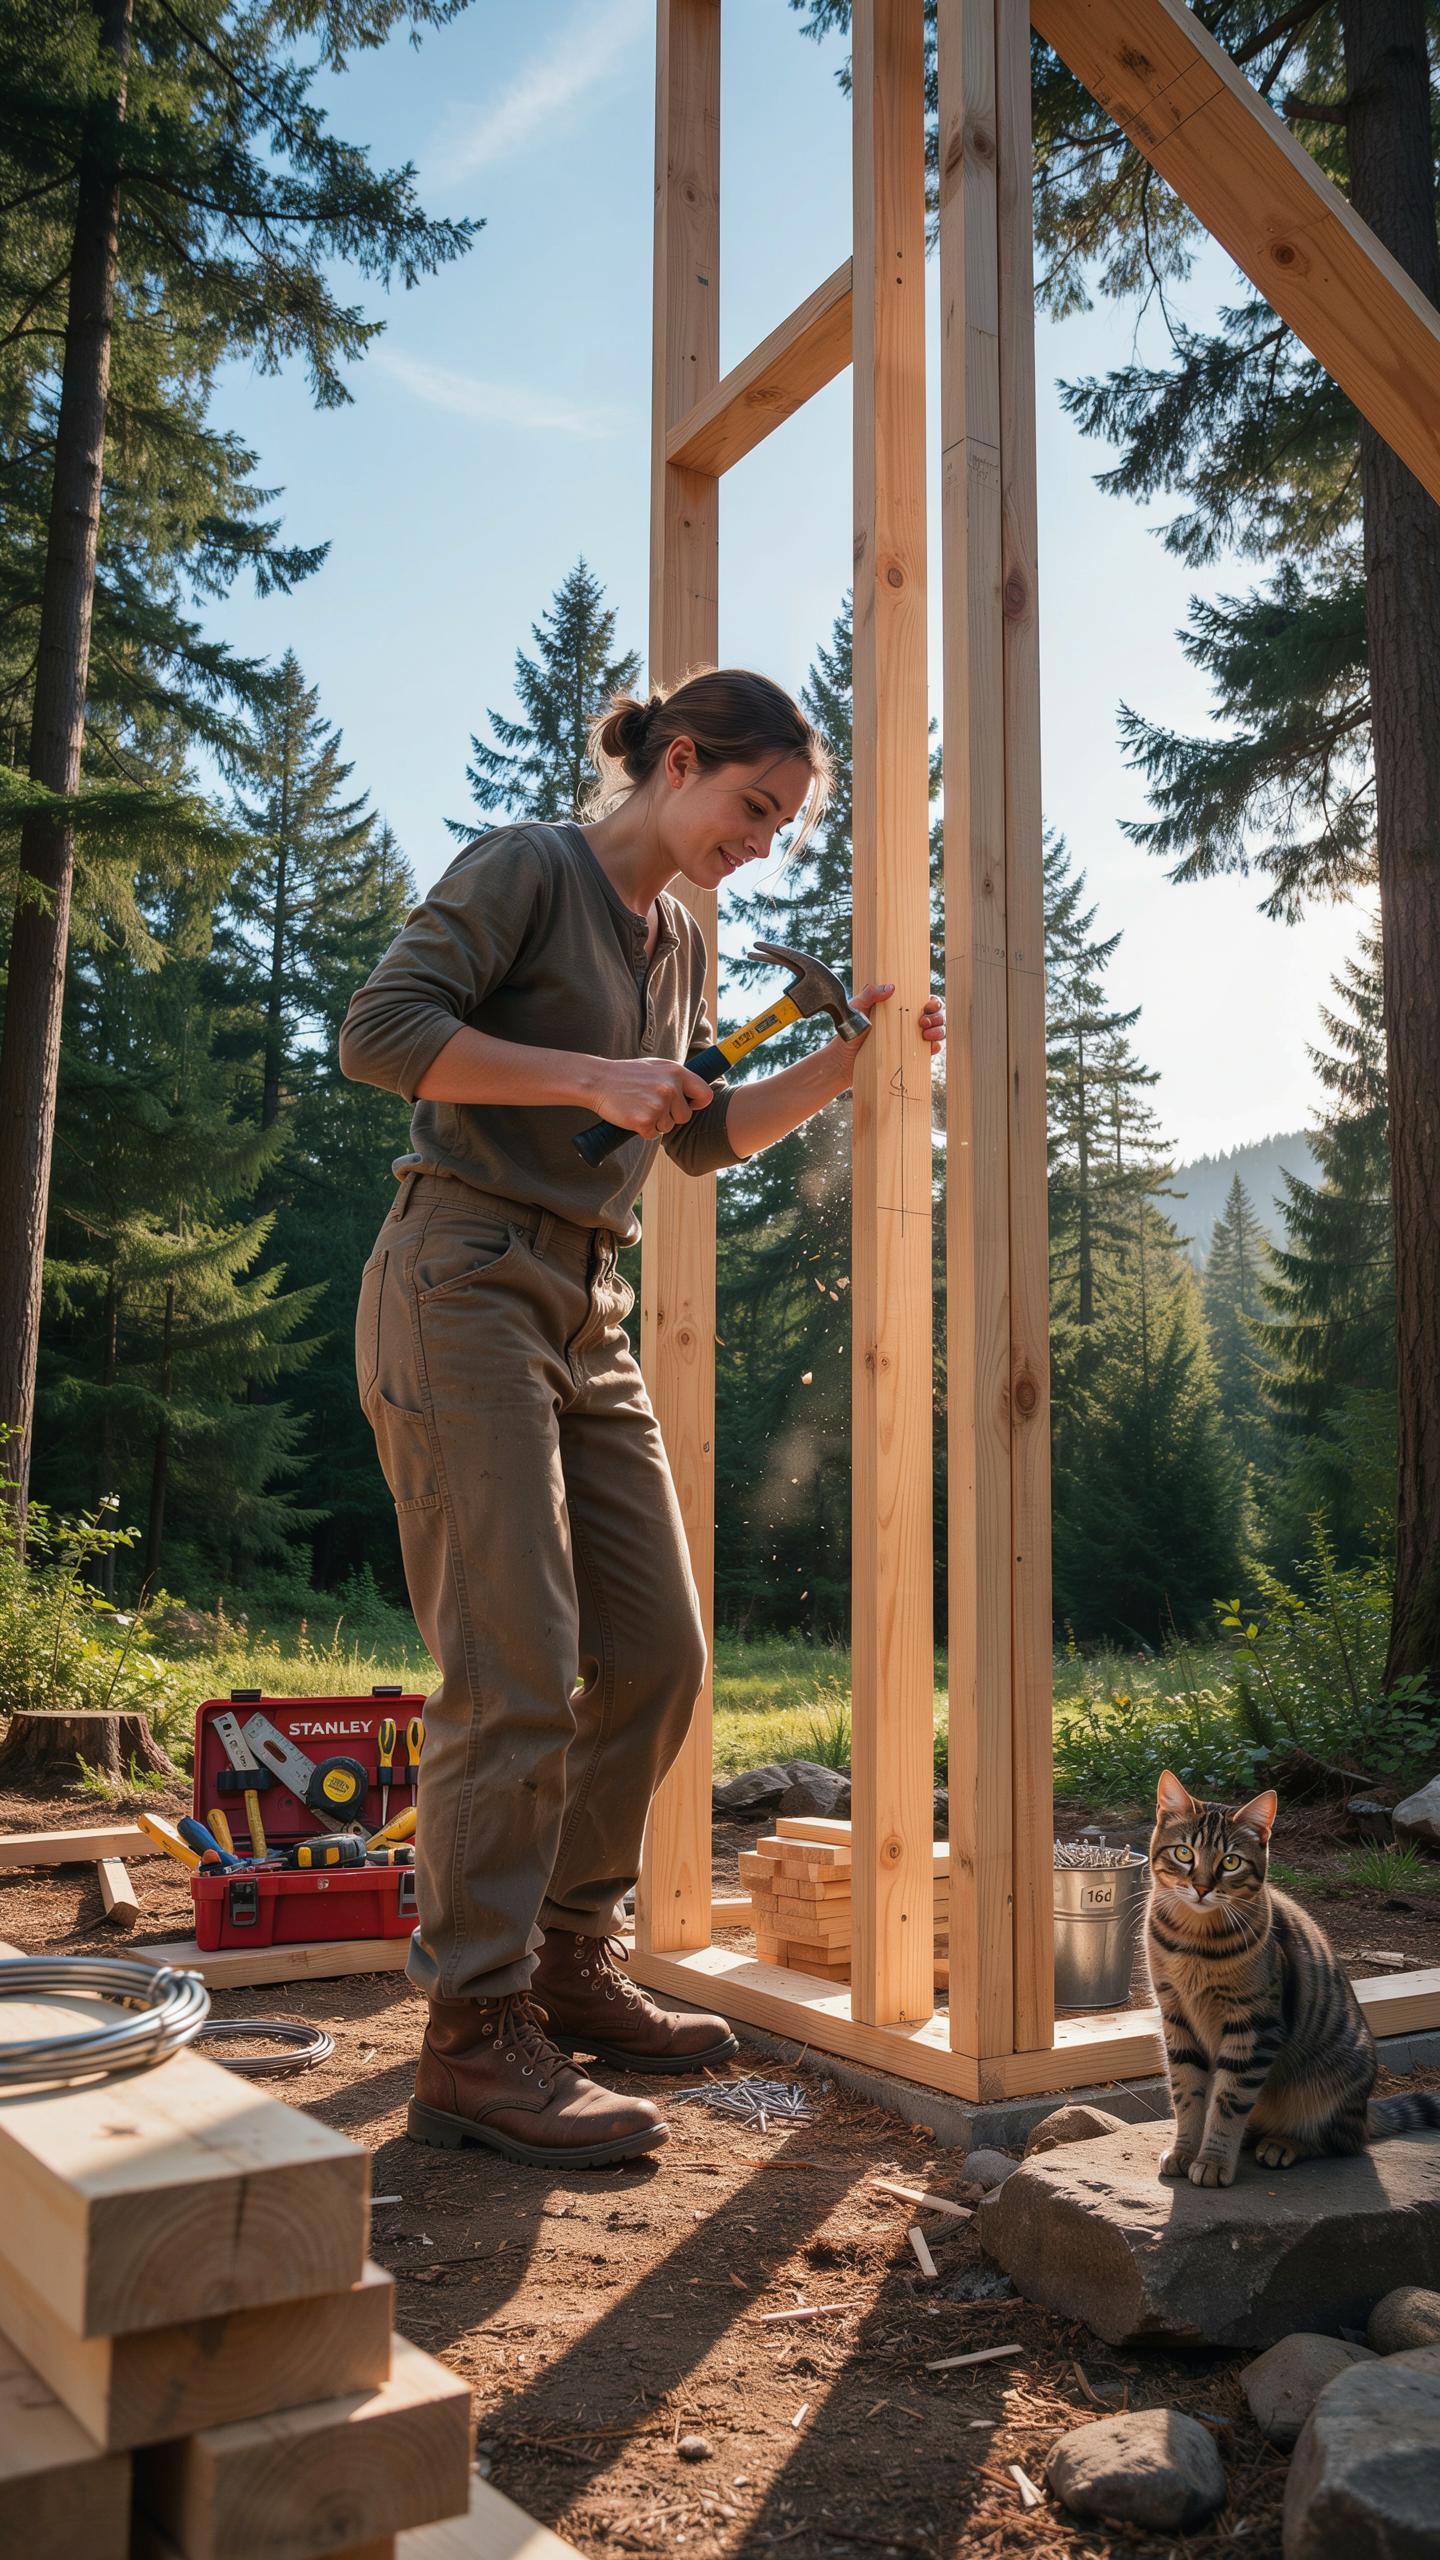
Start by removing dead trees, fallen branches, and organic debris from your building area. This prevents fire hazards and pest infestations. Map out the cabin footprint before touching anything. Identify which mature trees to keep for windbreaks and shade. Leave root systems intact to prevent erosion. Mark trees for removal only when necessary for construction access or safety.
The goal is a cleared building zone without scarring the surrounding landscape. Salvage usable wood from removed trees for future projects or firewood. Grade the site to direct water away from the foundation. Avoid heavy machinery that compacts soil unnecessarily. Preserve vegetation at property edges to reduce wind exposure and provide natural privacy screening.
Weatherproofing And Envelope Tightness
Install quality house wrap on all exterior walls before siding. This membrane stops wind and water penetration while allowing vapor transmission. Seal every joint, seam, and penetration with compatible tape or caulk. Double-pane windows with low-emissivity coatings reduce heat loss significantly. Frame walls with proper spacing to accommodate insulation depth. Air leaks cost money in heating and cooling costs year after year.

Caulk around all window and door frames before installation. Use rigid foam sheathing under siding for added thermal resistance. Ensure the roof deck is completely sealed before installing roofing materials. Test the envelope for leaks using blower door testing methods. A tight building envelope cuts energy consumption and stabilizes interior temperatures during extreme weather events.
Modern Tiny Home Cabin Floor Plans
Sleek Aesthetic Meets Sustainability Floor Plans
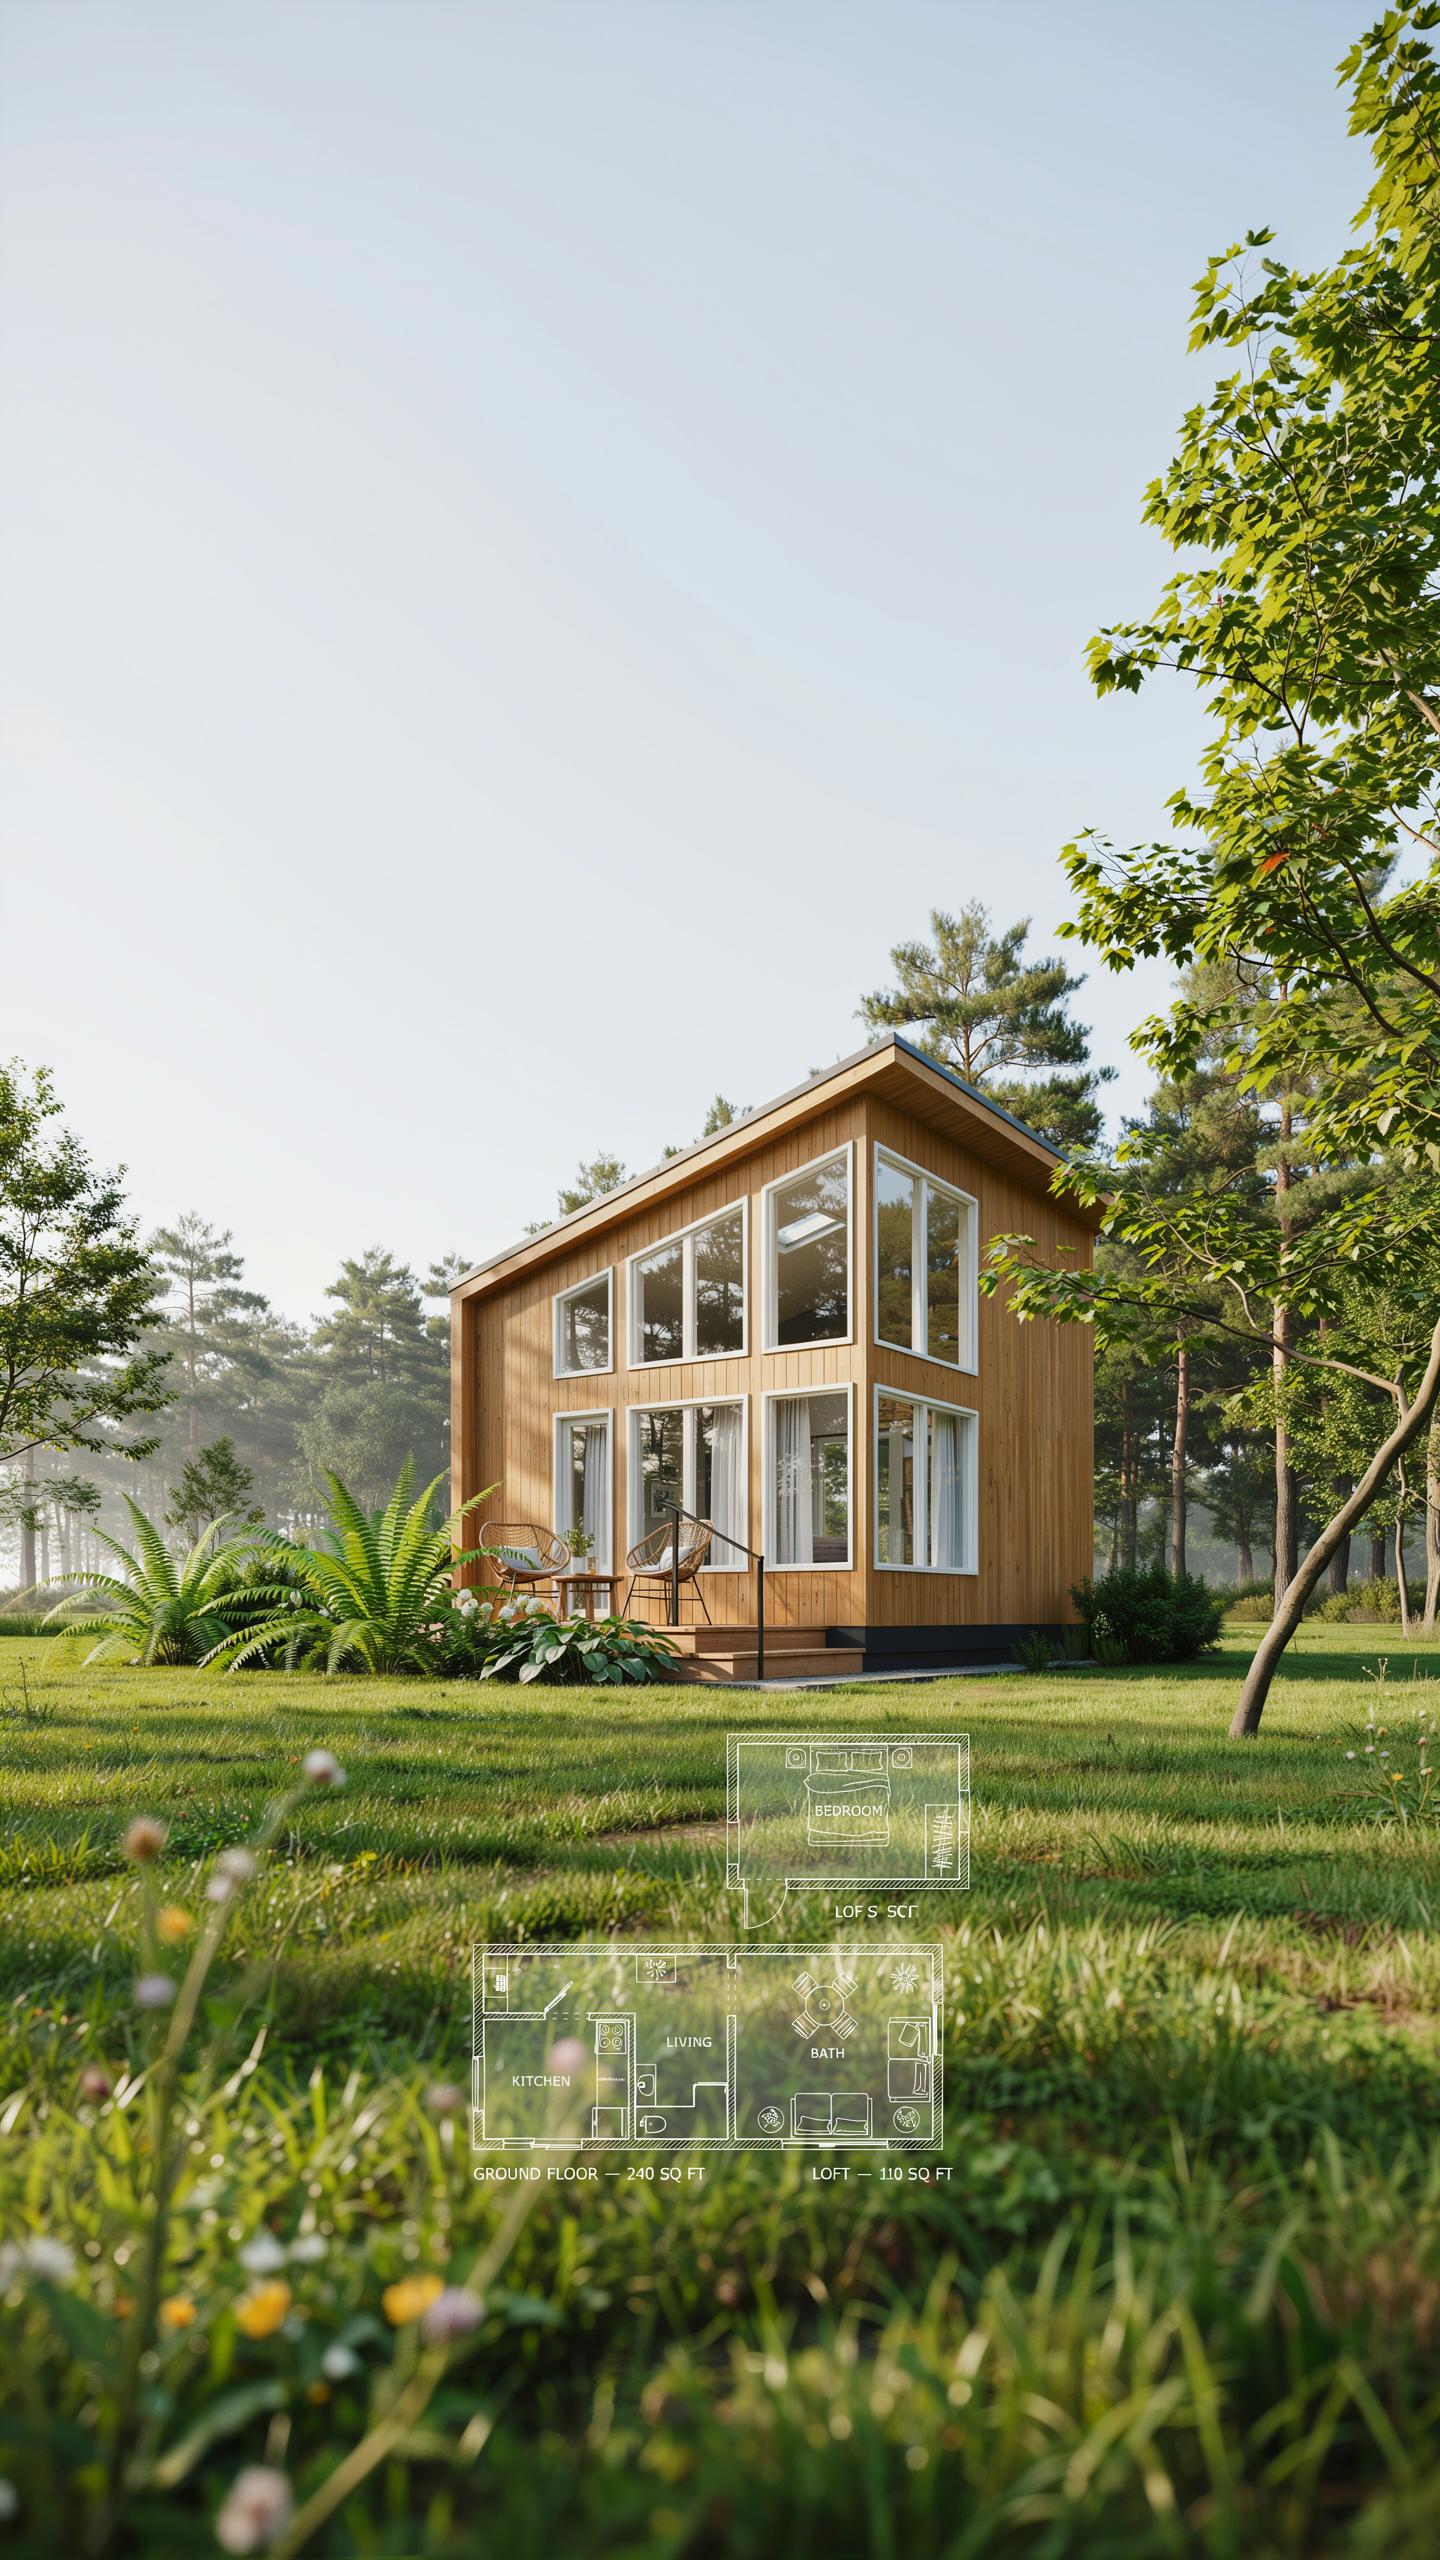
Modern tiny cabins strip down design to what works. They combine straight lines and open sightlines with materials that perform. Reclaimed wood reduces waste while providing authentic character. Metal roofing handles weather without maintenance hassles. Low-VOC finishes mean your indoor air stays clean and healthy.
The math is simple: smaller square footage costs less to build and heat. You eliminate wasted hallways and oversized rooms. Every inch serves a function. This efficiency drives down your overall project budget while maintaining a finished, intentional appearance that feels deliberate rather than cramped.
Hybrid Indoor Outdoor Living Connections
Large sliding glass doors erase the boundary between inside and outside. This strategy expands your actual living space without adding construction cost. A 12-by-10-foot deck effectively doubles your usable area during warm months. You gain flexibility in how you use your square footage throughout the year.

Window walls oriented toward views amplify the sense of space. Position them to capture morning light or afternoon sun based on your climate. This passive solar strategy reduces heating costs while creating visual depth. Your cabin feels bigger than its actual footprint because sight lines extend into the landscape.
Creative Tiny Cabin Ideas For Outdoor Spaces
Functional Outdoor Additions List
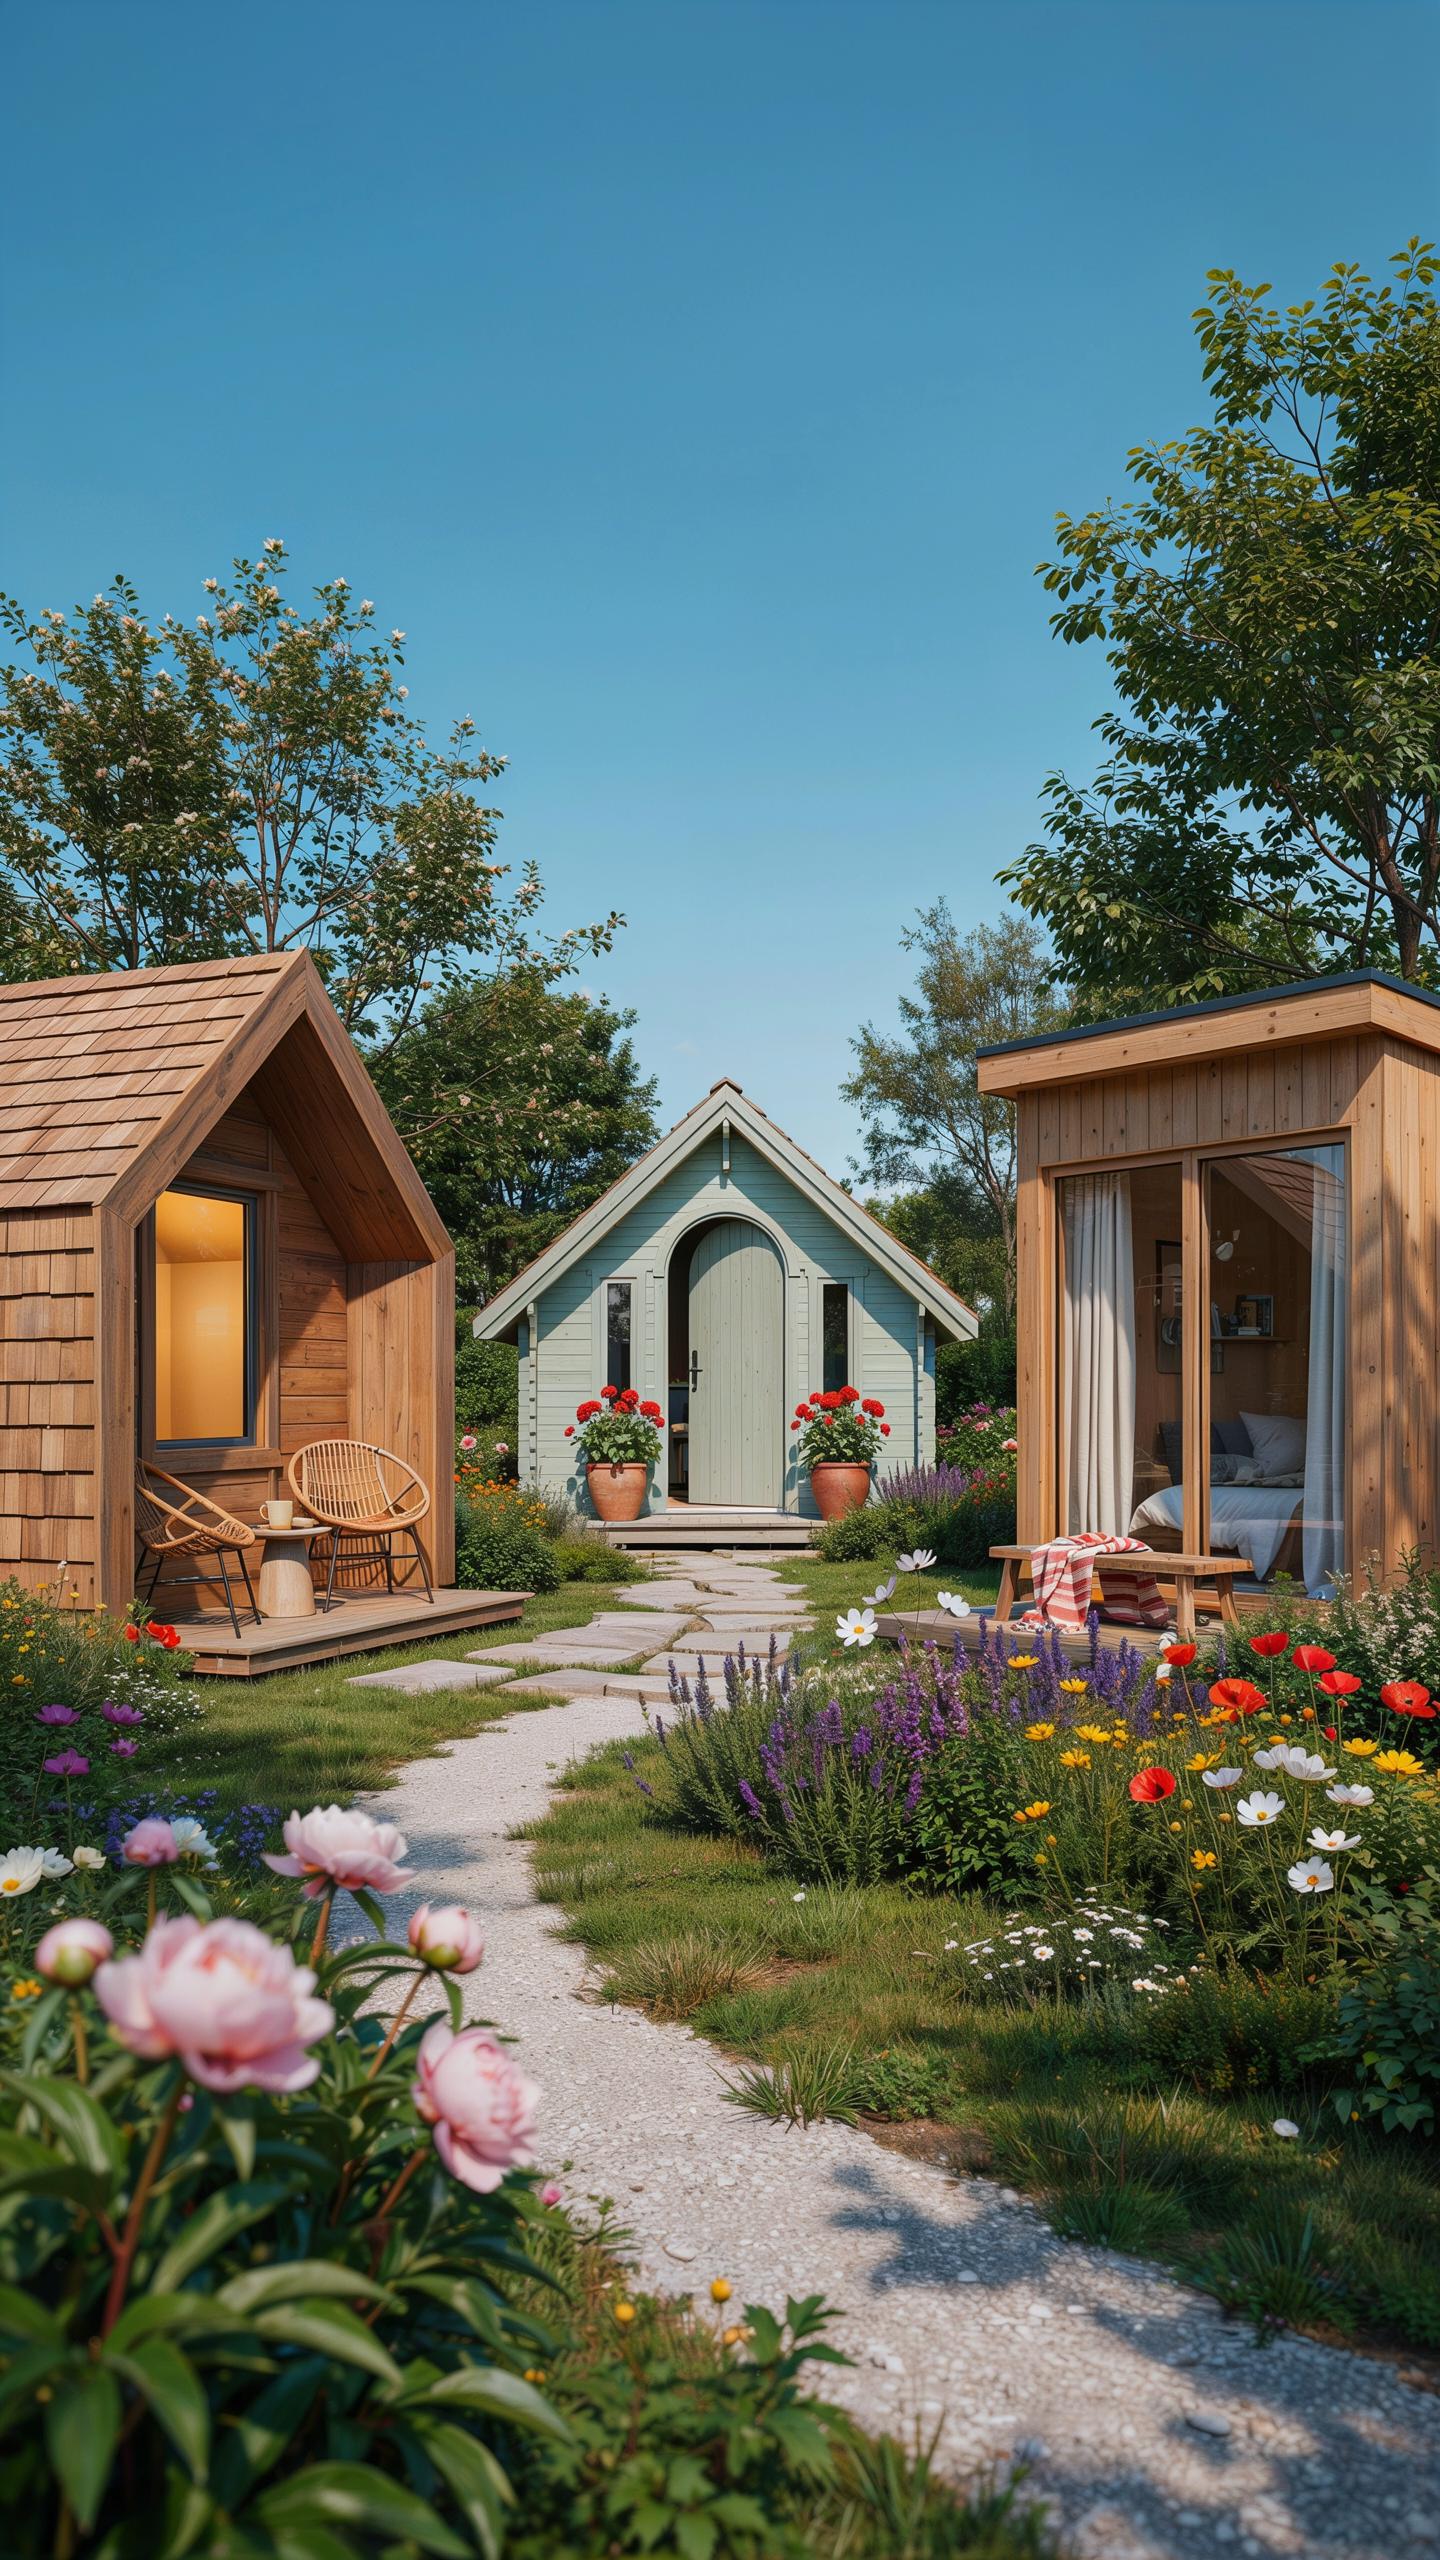
Building beyond your cabin walls extends living space and adds infrastructure value. Outdoor structures serve specific functions rather than decoration. These additions improve daily operations and reduce resource dependency. Plan placement based on sun exposure, drainage patterns, and access routes.
- Elevated wooden decks: Create usable platform space adjacent to cabin entries. Decks provide weather protection for gear storage and outdoor work areas. Build with pressure-treated lumber or naturally rot-resistant species rated for ground contact.
- Rainwater harvesting barrels: Capture roof runoff in food-grade containers sized 50-100 gallons minimum. Position near downspouts for gravity-fed water distribution. Barrels support garden irrigation and reduce reliance on well systems.
- Outdoor composting stations: Convert food scraps and yard waste into soil amendment. Three-bin systems allow staged decomposition while containing odors and pests. Locate downwind from cabin and on level ground for liquid drainage.
- Stone fire pits: Establish a contained burn zone using stacked stone or metal rings. Fire pits provide heating, cooking surfaces, and wood processing areas. Site at least 15 feet from structures and overhanging branches for safety compliance.
- Wood storage sheds: Build covered structures to season firewood and store tools. Elevated platforms prevent ground moisture absorption. Ventilation gaps between stacked wood reduce rot and pest infiltration.
These structures stack functionality across your property layout. Position them to create workflow efficiency between cabin, water systems, and work zones. Off-grid cabins require multiple outdoor stations operating simultaneously during different seasons.
Landscaping With Native Vegetation
Native plants established in your region require less water, fertilizer, and maintenance than imports. Research your local zone and identify species that thrive in your soil type and elevation. Native vegetation also supports local wildlife and prevents erosion through root systems.
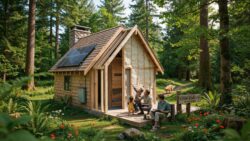
Drought-tolerant groundcovers eliminate mowing and reduce irrigation demands significantly. Species like native grasses, sedums, and low-growing shrubs handle poor soil conditions. These plants fill space between cabin structures while reducing fuel load for wildfire risk. Select varieties that mature within two to three years to establish baseline coverage.
Designing A Functional Hunting Cabin Layout
Mudroom And Gear Storage Solutions
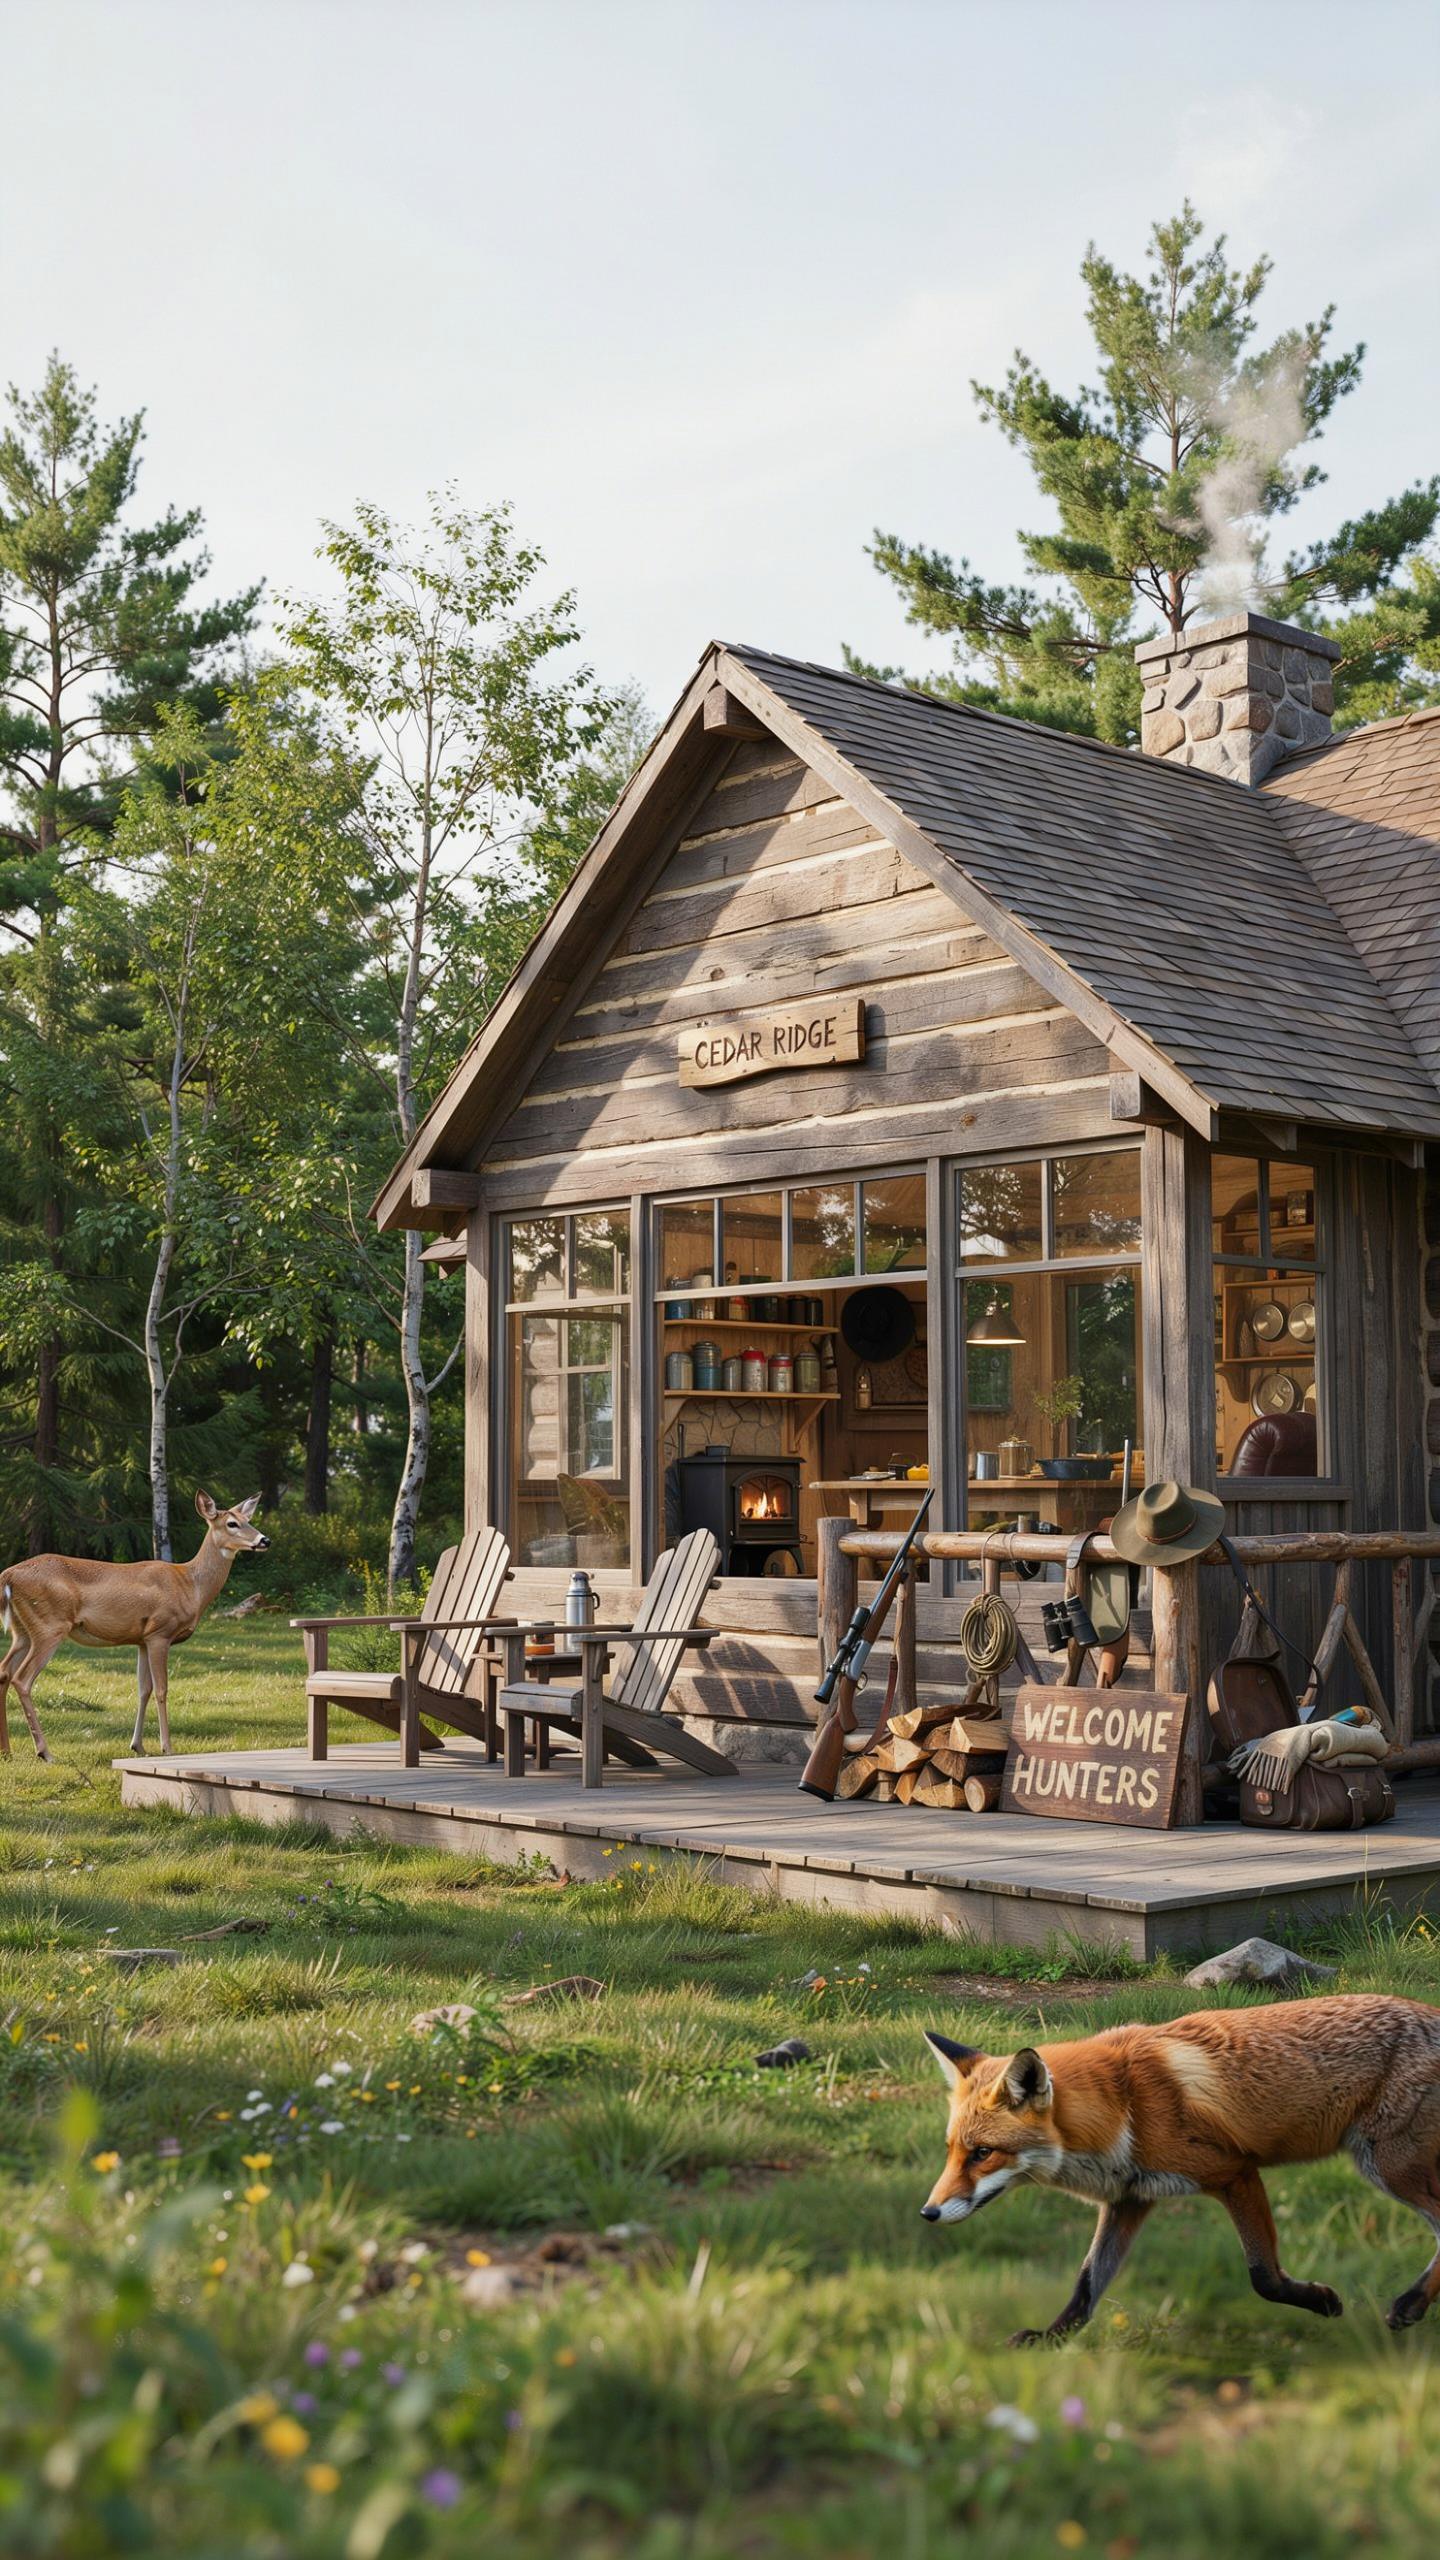
A hunting cabin mudroom functions as a contamination barrier. Position it at the primary entry point before the main living area. Install heavy-duty hooks at varying heights for jackets, harnesses, and gun slings. Boot racks keep footwear off floors and organized for quick access. Moisture from wet gear damages interior spaces, so the mudroom contains this problem at the threshold.
Secure storage cabinets protect ammunition, scopes, and field maintenance tools from theft and environmental damage. Concrete or sealed concrete flooring in the mudroom handles constant boot traffic and wet conditions. Wall-mounted shelving holds cleaning supplies and replacement gear without consuming floor space. This layout prevents dirt migration into sleeping and cooking areas where sanitation matters most.
Simplicity is the essence of happiness. A small house with a garden is a kingdom of peace.
Durable And Easy To Clean Surfaces
Sealed concrete flooring in high-traffic zones handles blood, mud, and moisture without deteriorating. Utility-grade vinyl flooring over plywood subfloors provides chemical resistance and withstands impact from dropped equipment. These materials cost less than finished hardwood and require minimal maintenance during hunting season when time is limited.
Pine tongue-and-groove walls are practical for cabin interiors because they resist warping in temperature fluctuations and accept stain or sealant easily. Wipe-clean surfaces throughout the kitchen and food preparation areas prevent bacterial growth and pest attraction. Avoid drywall in hunting cabins since it absorbs moisture and fails quickly in off-grid conditions with temperature swings and humidity variations.
Integrating Sustainable Off Grid Systems
Photovoltaic And Wind Power Arrays
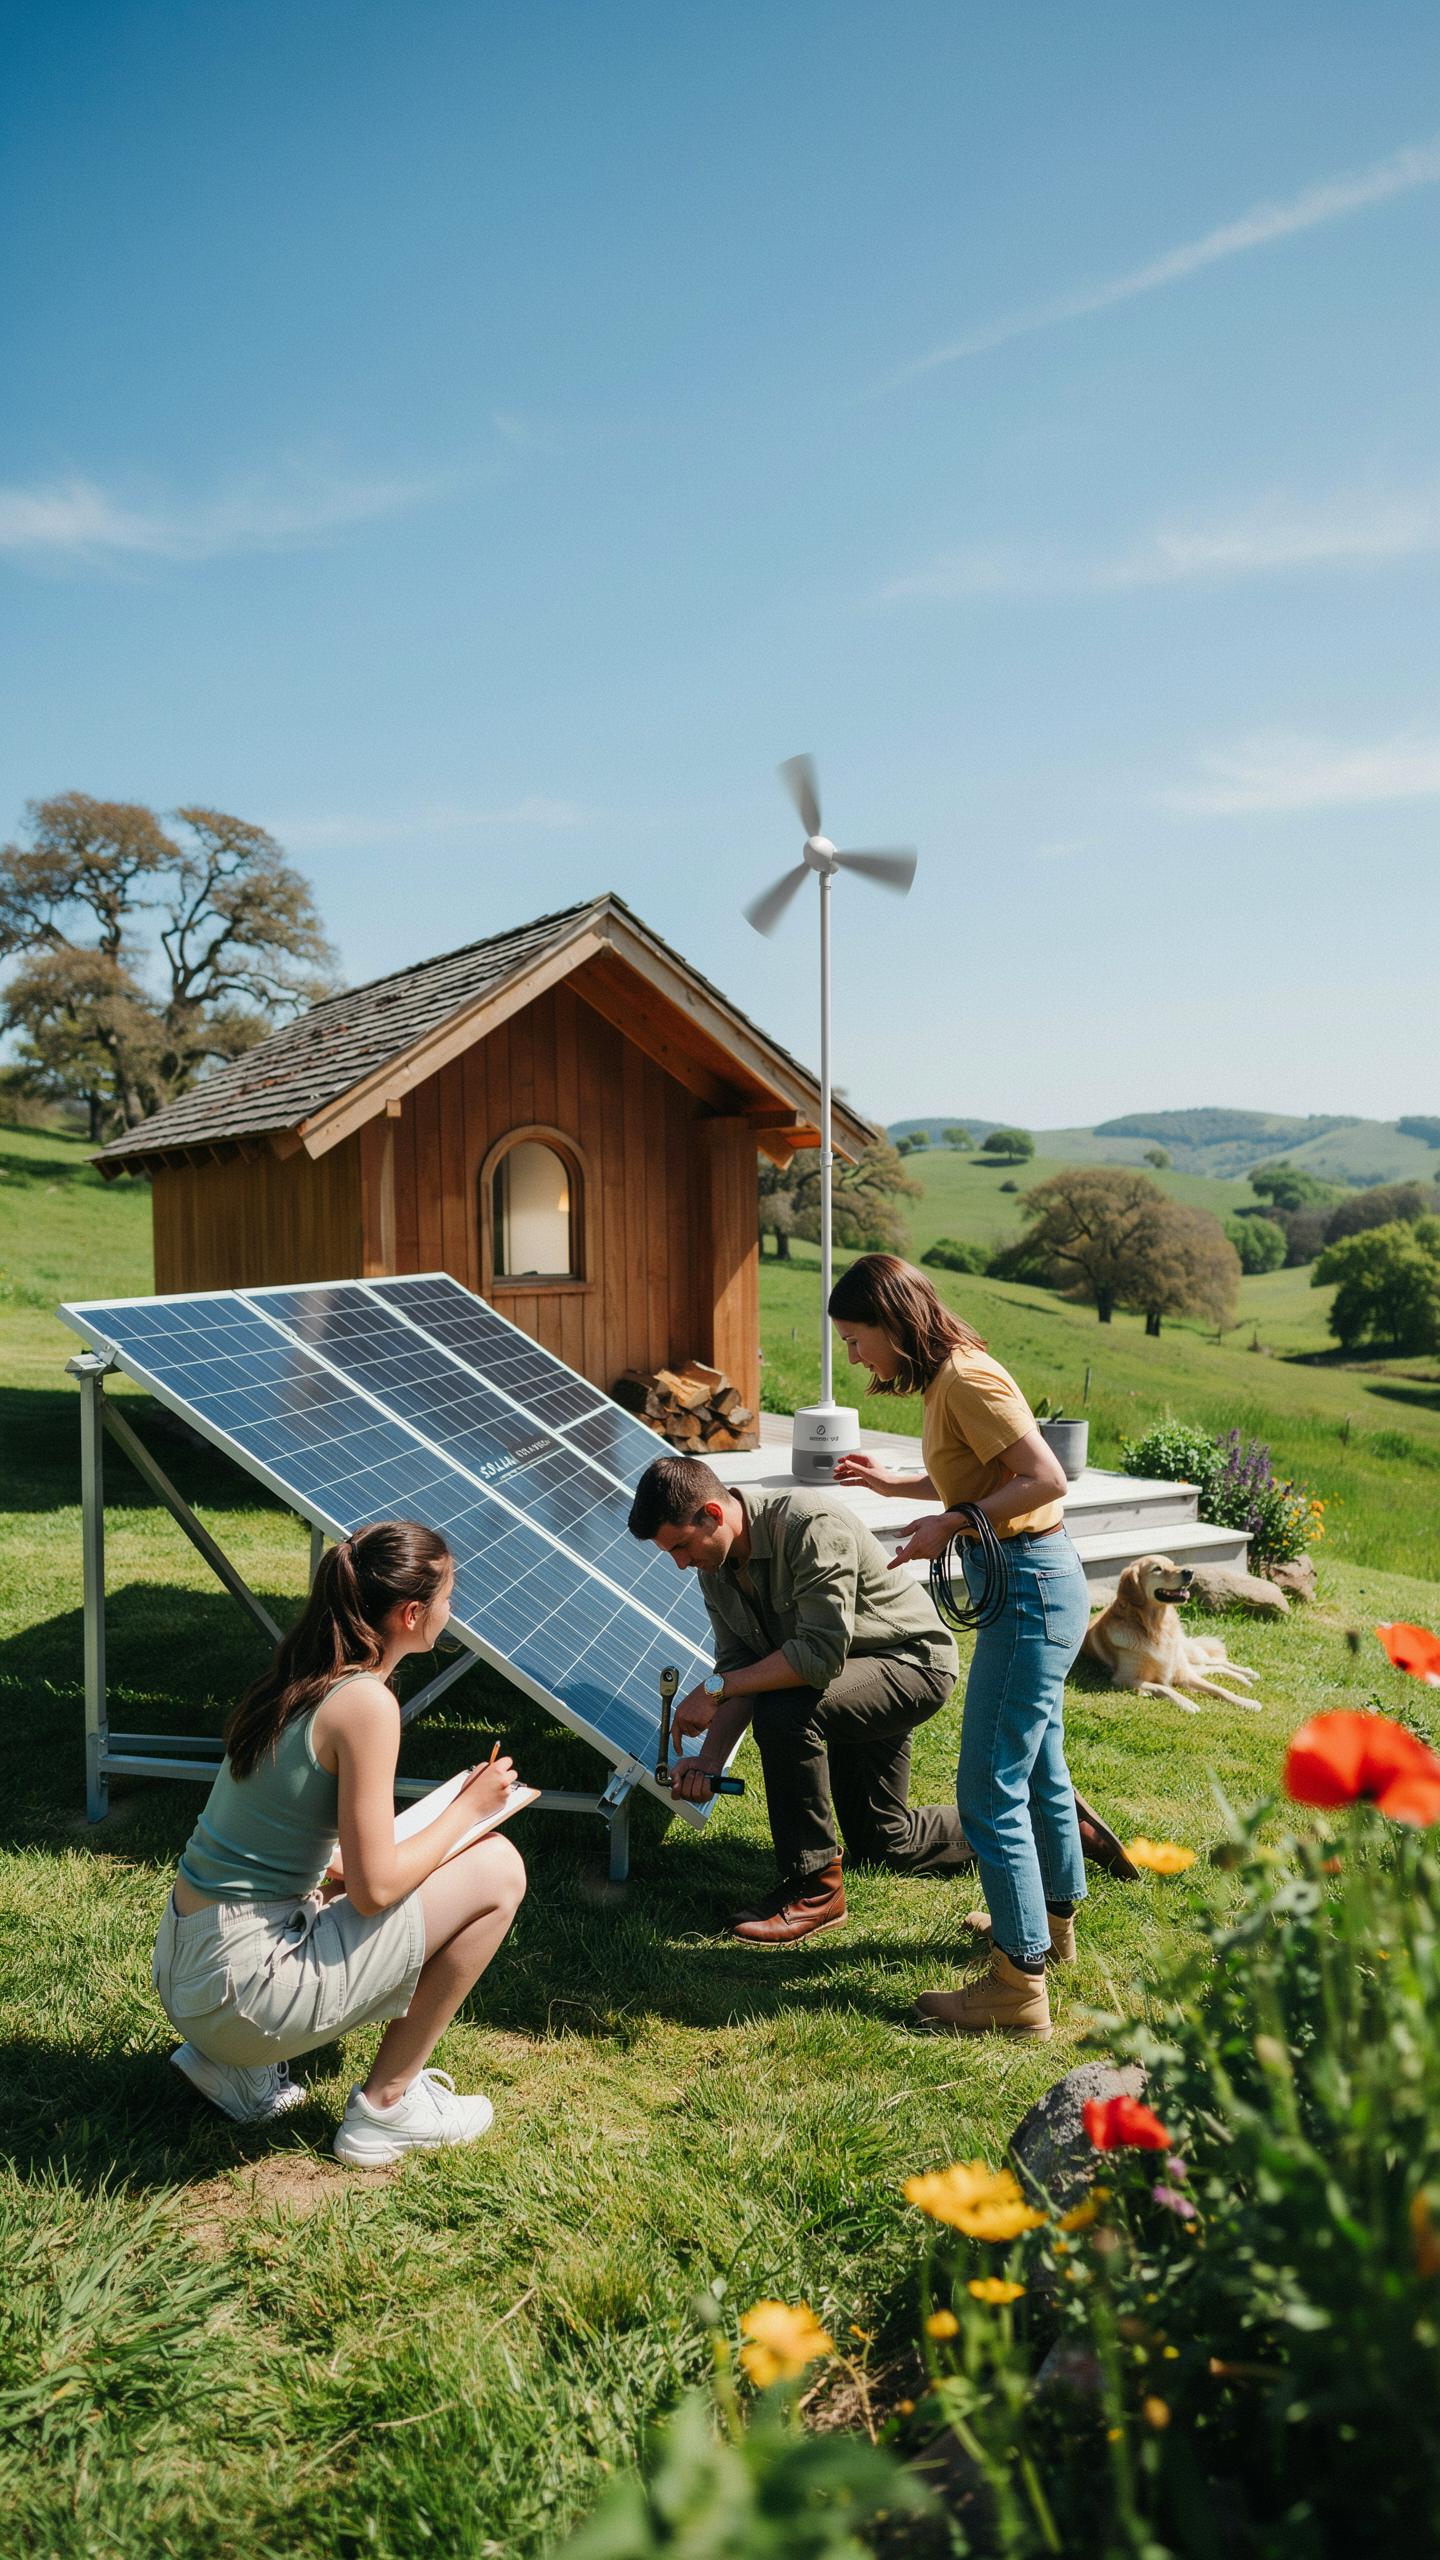
Size your solar array based on your cabin’s daily consumption in watt-hours. Calculate winter production by using your location’s peak sun hours during the darkest months. Match your battery bank capacity to store three to five days of power reserves. Deep-cycle batteries like lithium or lead-acid handle repeated charge and discharge cycles better than standard automotive batteries.
Install panels at an angle matching your latitude for optimal year-round production. Position arrays away from tree shade and north-facing obstructions. Wind turbines work best at elevations above 30 feet with consistent wind speeds exceeding 10 miles per hour. Combine solar and wind systems to cover seasonal gaps when one resource underperforms.
Managing Rainwater And Greywater
Collect roof runoff into cisterns sized to your cabin’s monthly water needs. Install first-flush diverters to remove debris and contaminants before water enters storage. Size your system for your local annual rainfall and your household consumption rate. Gravity-fed distribution eliminates pump requirements and reduces energy demands significantly.
Route greywater from sinks and showers into subsurface infiltration beds filled with sand and gravel layers. These beds filter water naturally while preventing mosquito breeding and odor problems. Separate blackwater from toilets into composting systems rather than greywater lines. Position infiltration beds downslope from wells and water sources to prevent contamination.
Frequently Asked Questions

What should I prioritize when first designing a small off-grid cabin?
When starting your journey, the most important factor is understanding how your daily needs intersect with your environment. Focus on a functional off grid cabin ideas layout plan that prioritizes natural light and efficient heating. Begin by mapping out “zones” for sleeping, cooking, and relaxing. This ensures that even a tiny footprint feels spacious and organized while maintaining a seamless connection to the beautiful surrounding landscape.
How can I maximize my outdoor living area within a limited cabin footprint?
To extend your living space, integrate wrap-around decking or a screened-in porch directly into your off grid cabin ideas layout plan. Using large sliding glass doors can blur the lines between inside and out, making the cabin feel much larger. Consider adding a dedicated fire pit area or an outdoor kitchen nearby to encourage spending more time in nature while keeping the interior clutter-free and highly efficient.
Is it possible to build a beautiful off-grid cabin on a very tight budget?
Absolutely. Cost-effective cabin building relies on using reclaimed materials, opting for a simple rectangular foundation, and DIY labor where safe. You can achieve a high-end look by spending modestly on large windows that frame the forest view rather than expensive interior finishes. Prioritize multi-functional furniture and open-concept designs to create a luxurious, airy atmosphere without the hefty price tag typically associated with custom architectural vacation homes.



