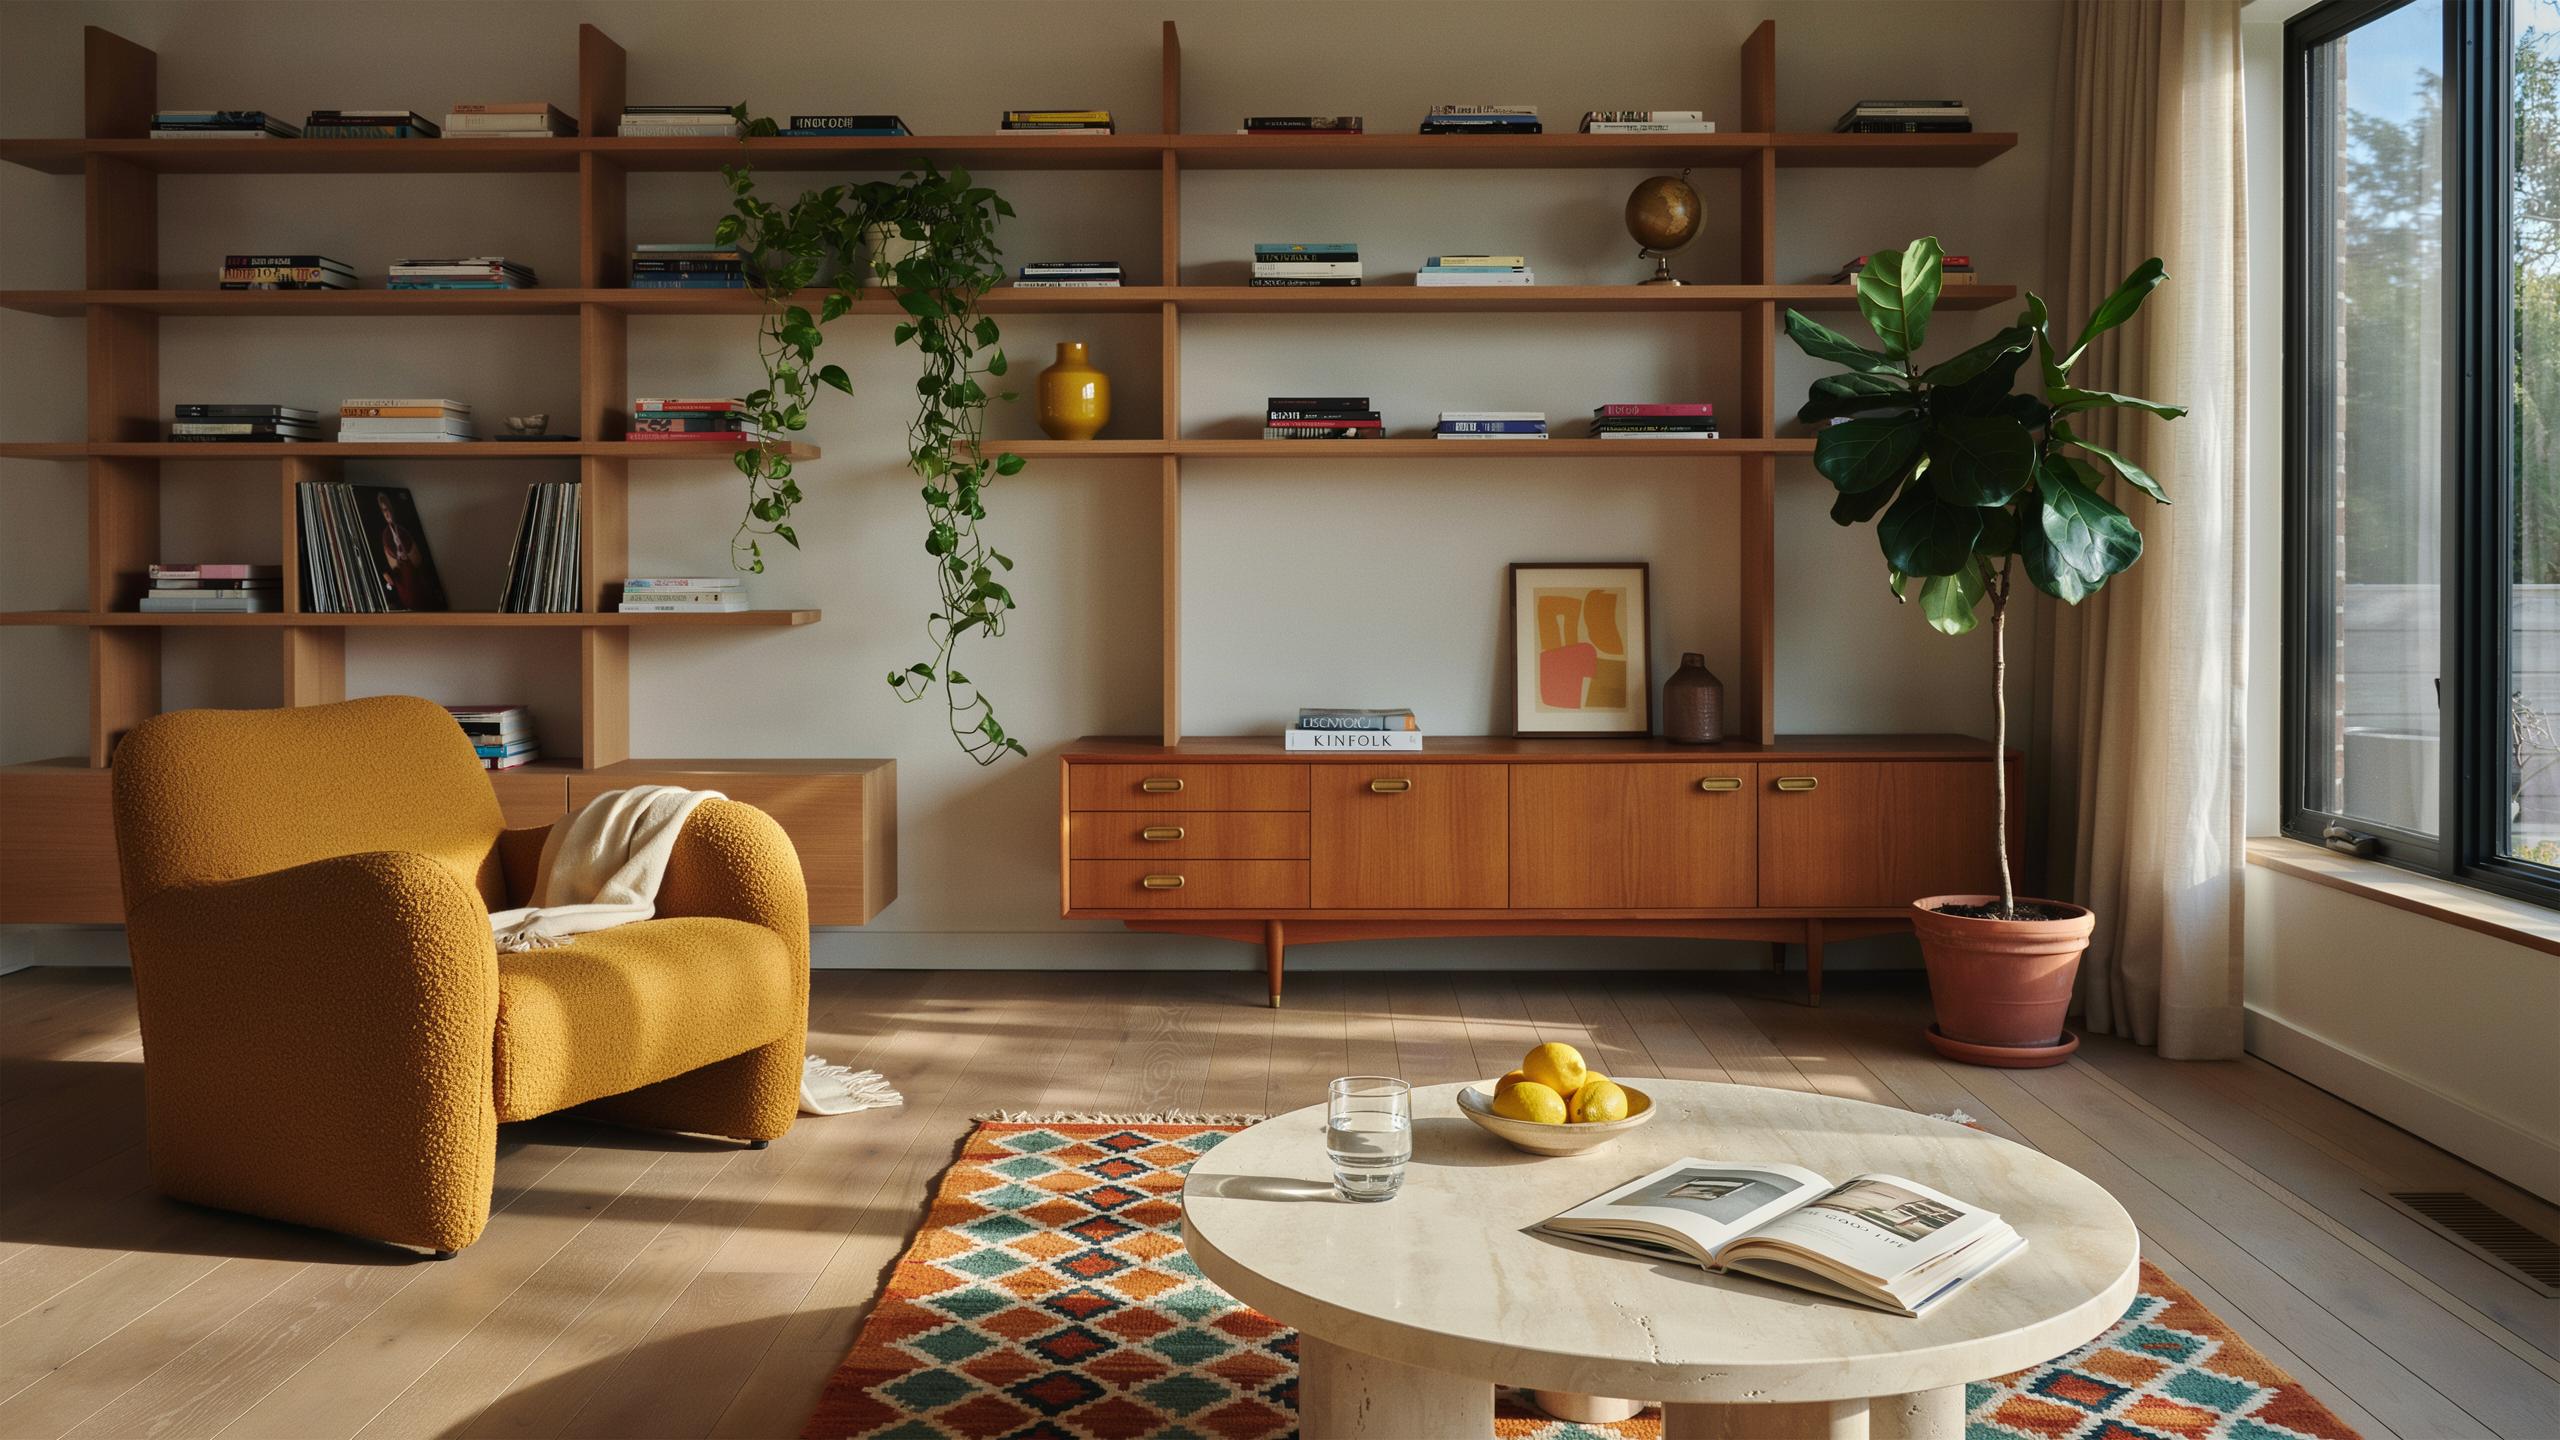
1 Maximizing Space With Built In Cabinets Living Room Mid Century Style
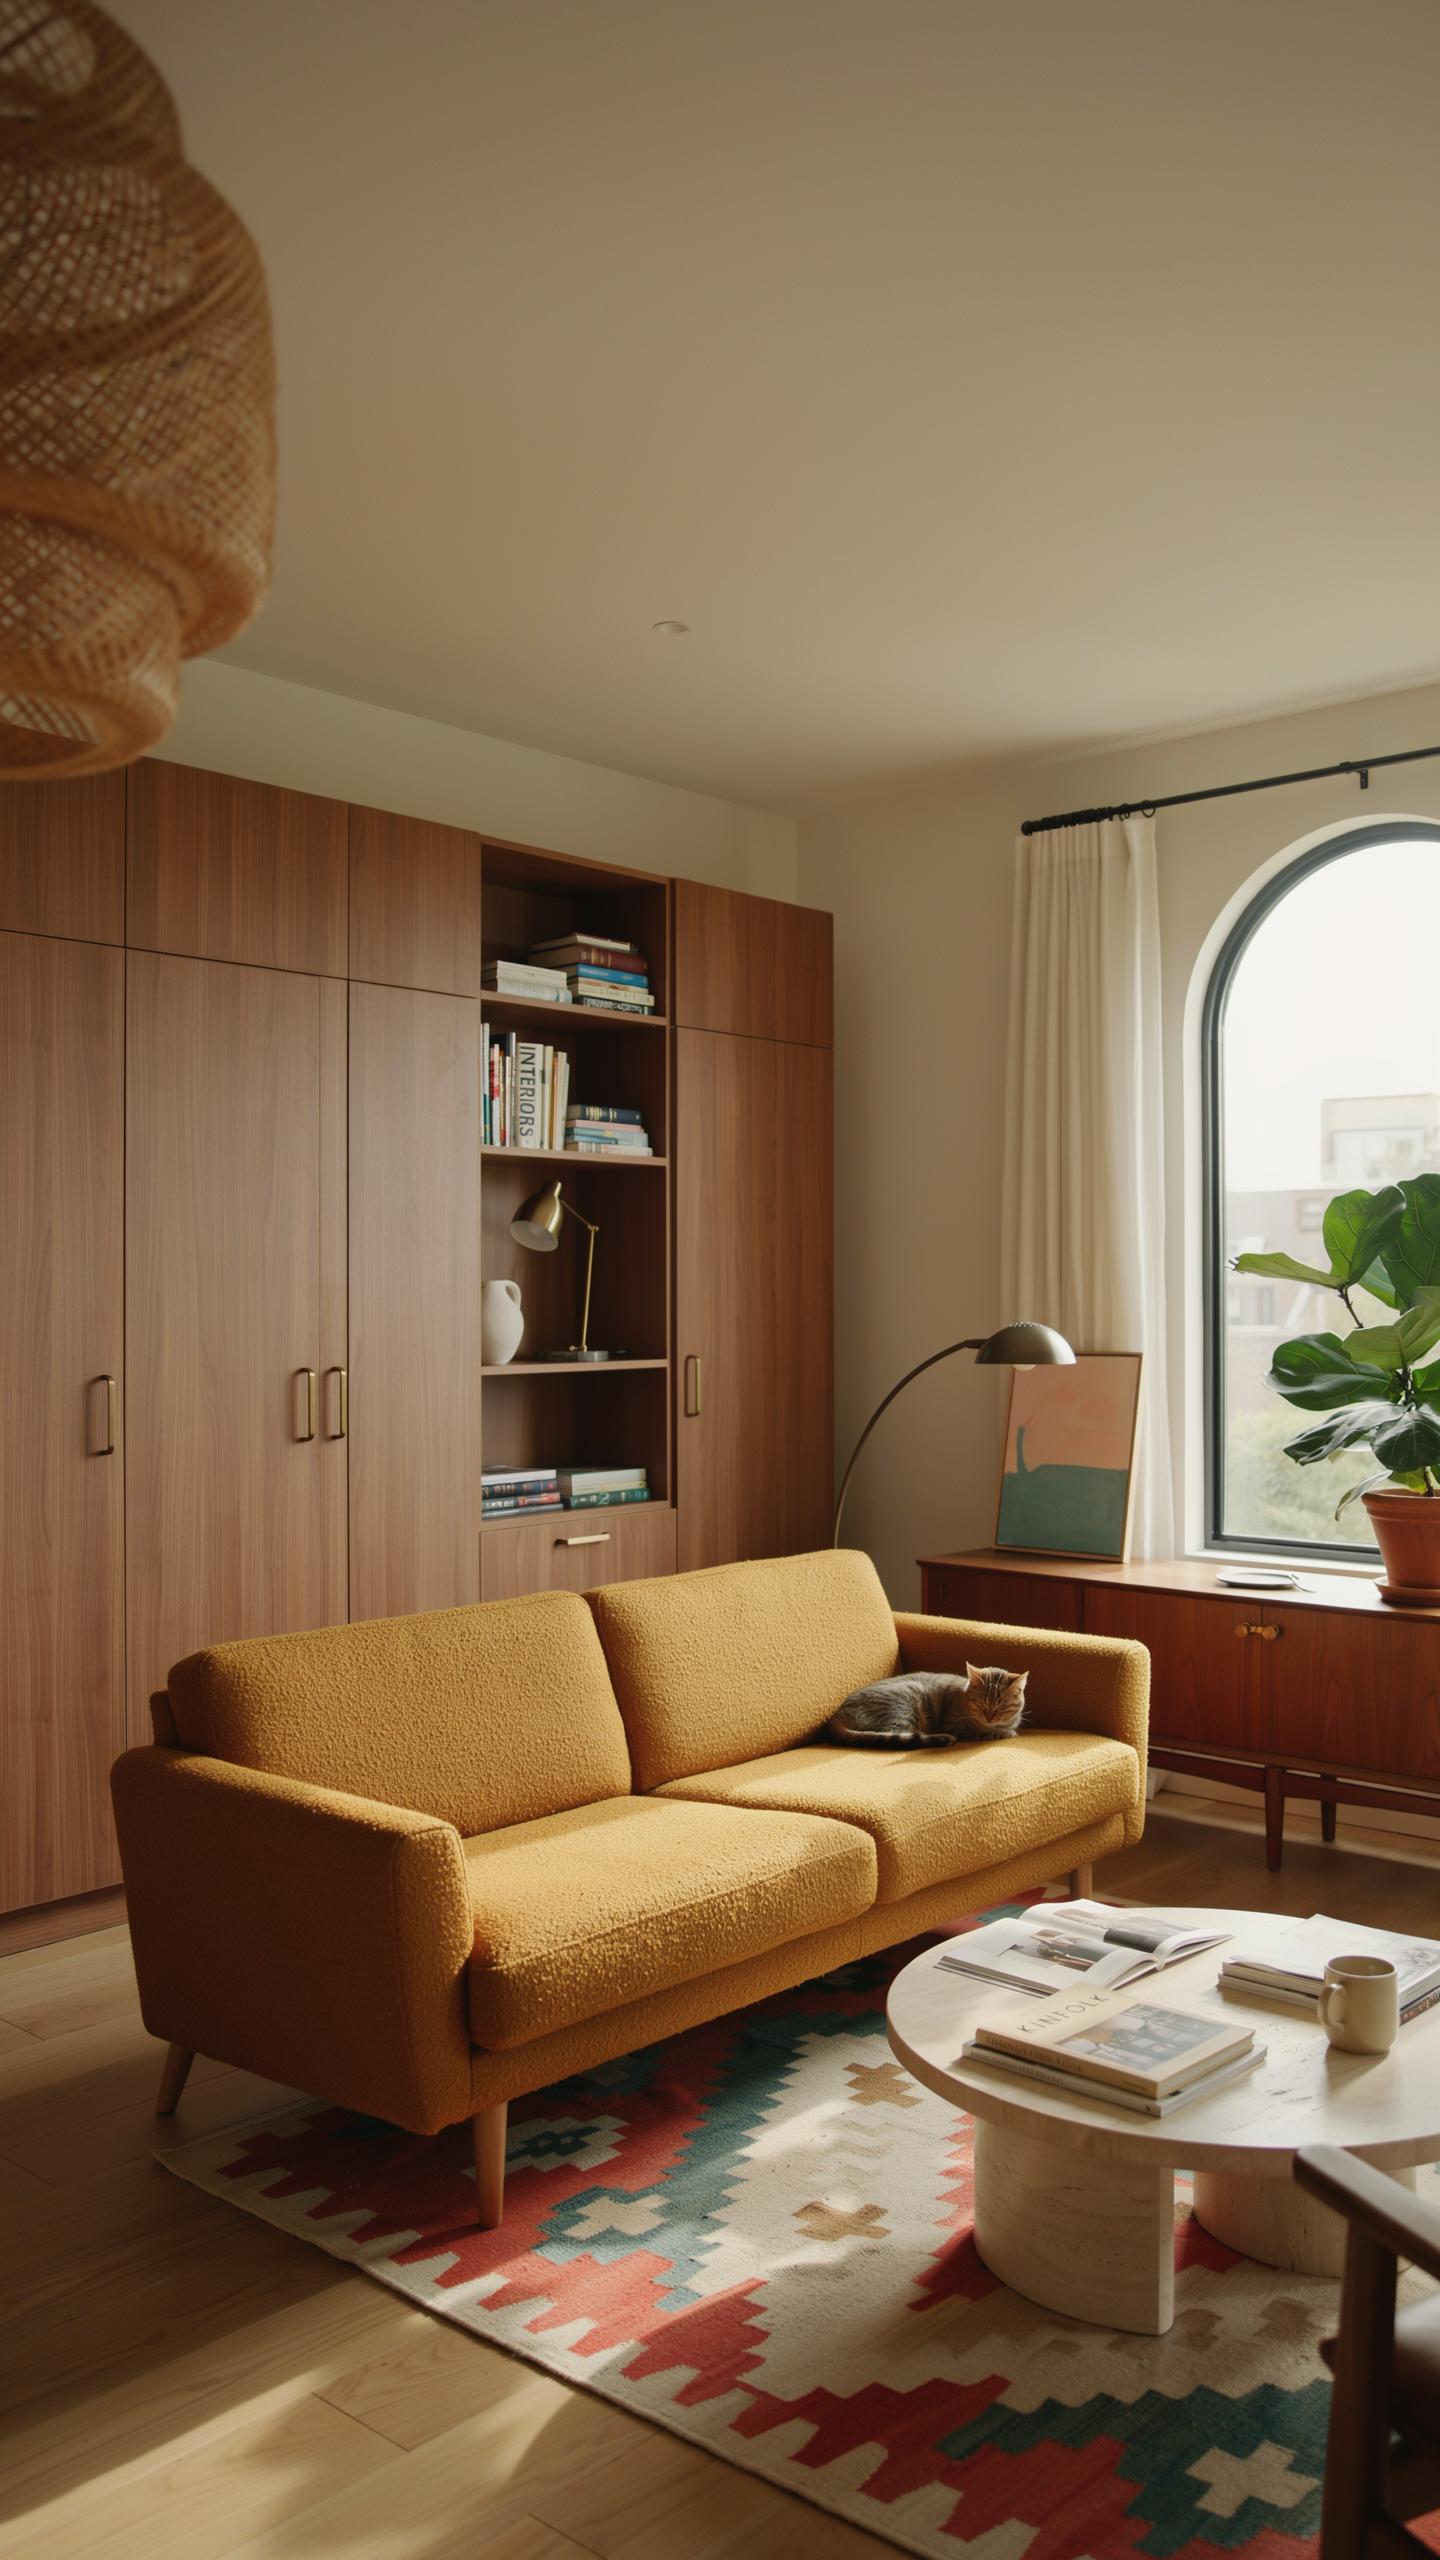
Seamless Storage Solutions
Custom cabinetry integrated into living room walls creates the architectural framework that defines mid-century modern design. Built-in cabinets eliminate the need for freestanding furniture, which clutters sightlines and breaks up the horizontal planes that mid-century architects prioritized. This approach maintains the open-concept aesthetic that postwar residential design emphasized.
Wall-mounted and floor-to-ceiling units serve dual functions: they hide everyday items while showcasing curated collections or media equipment. The cabinets become part of the wall structure itself, not an afterthought. This integration reduces visual noise and reinforces the clean lines that made mid-century modern distinct from other design periods.
Materials And Finishes
Authentic mid-century living room cabinets use teak, walnut, and oak veneers over plywood cores. These woods were industry standards during the 1950s and 1960s because they offered durability and took stains well. Veneer construction was economical and practical for large built-in projects while maintaining visual appeal.
Hardware finishes matter strategically. Brass and matte black options align with period accuracy and complement warm wood tones without competing for attention. Minimal hardware design keeps focus on wood grain and form rather than decorative elements. This restraint reflects the functional philosophy that drove mid-century modern design from its inception.
2 Curating Your Ideal Mid Century Library
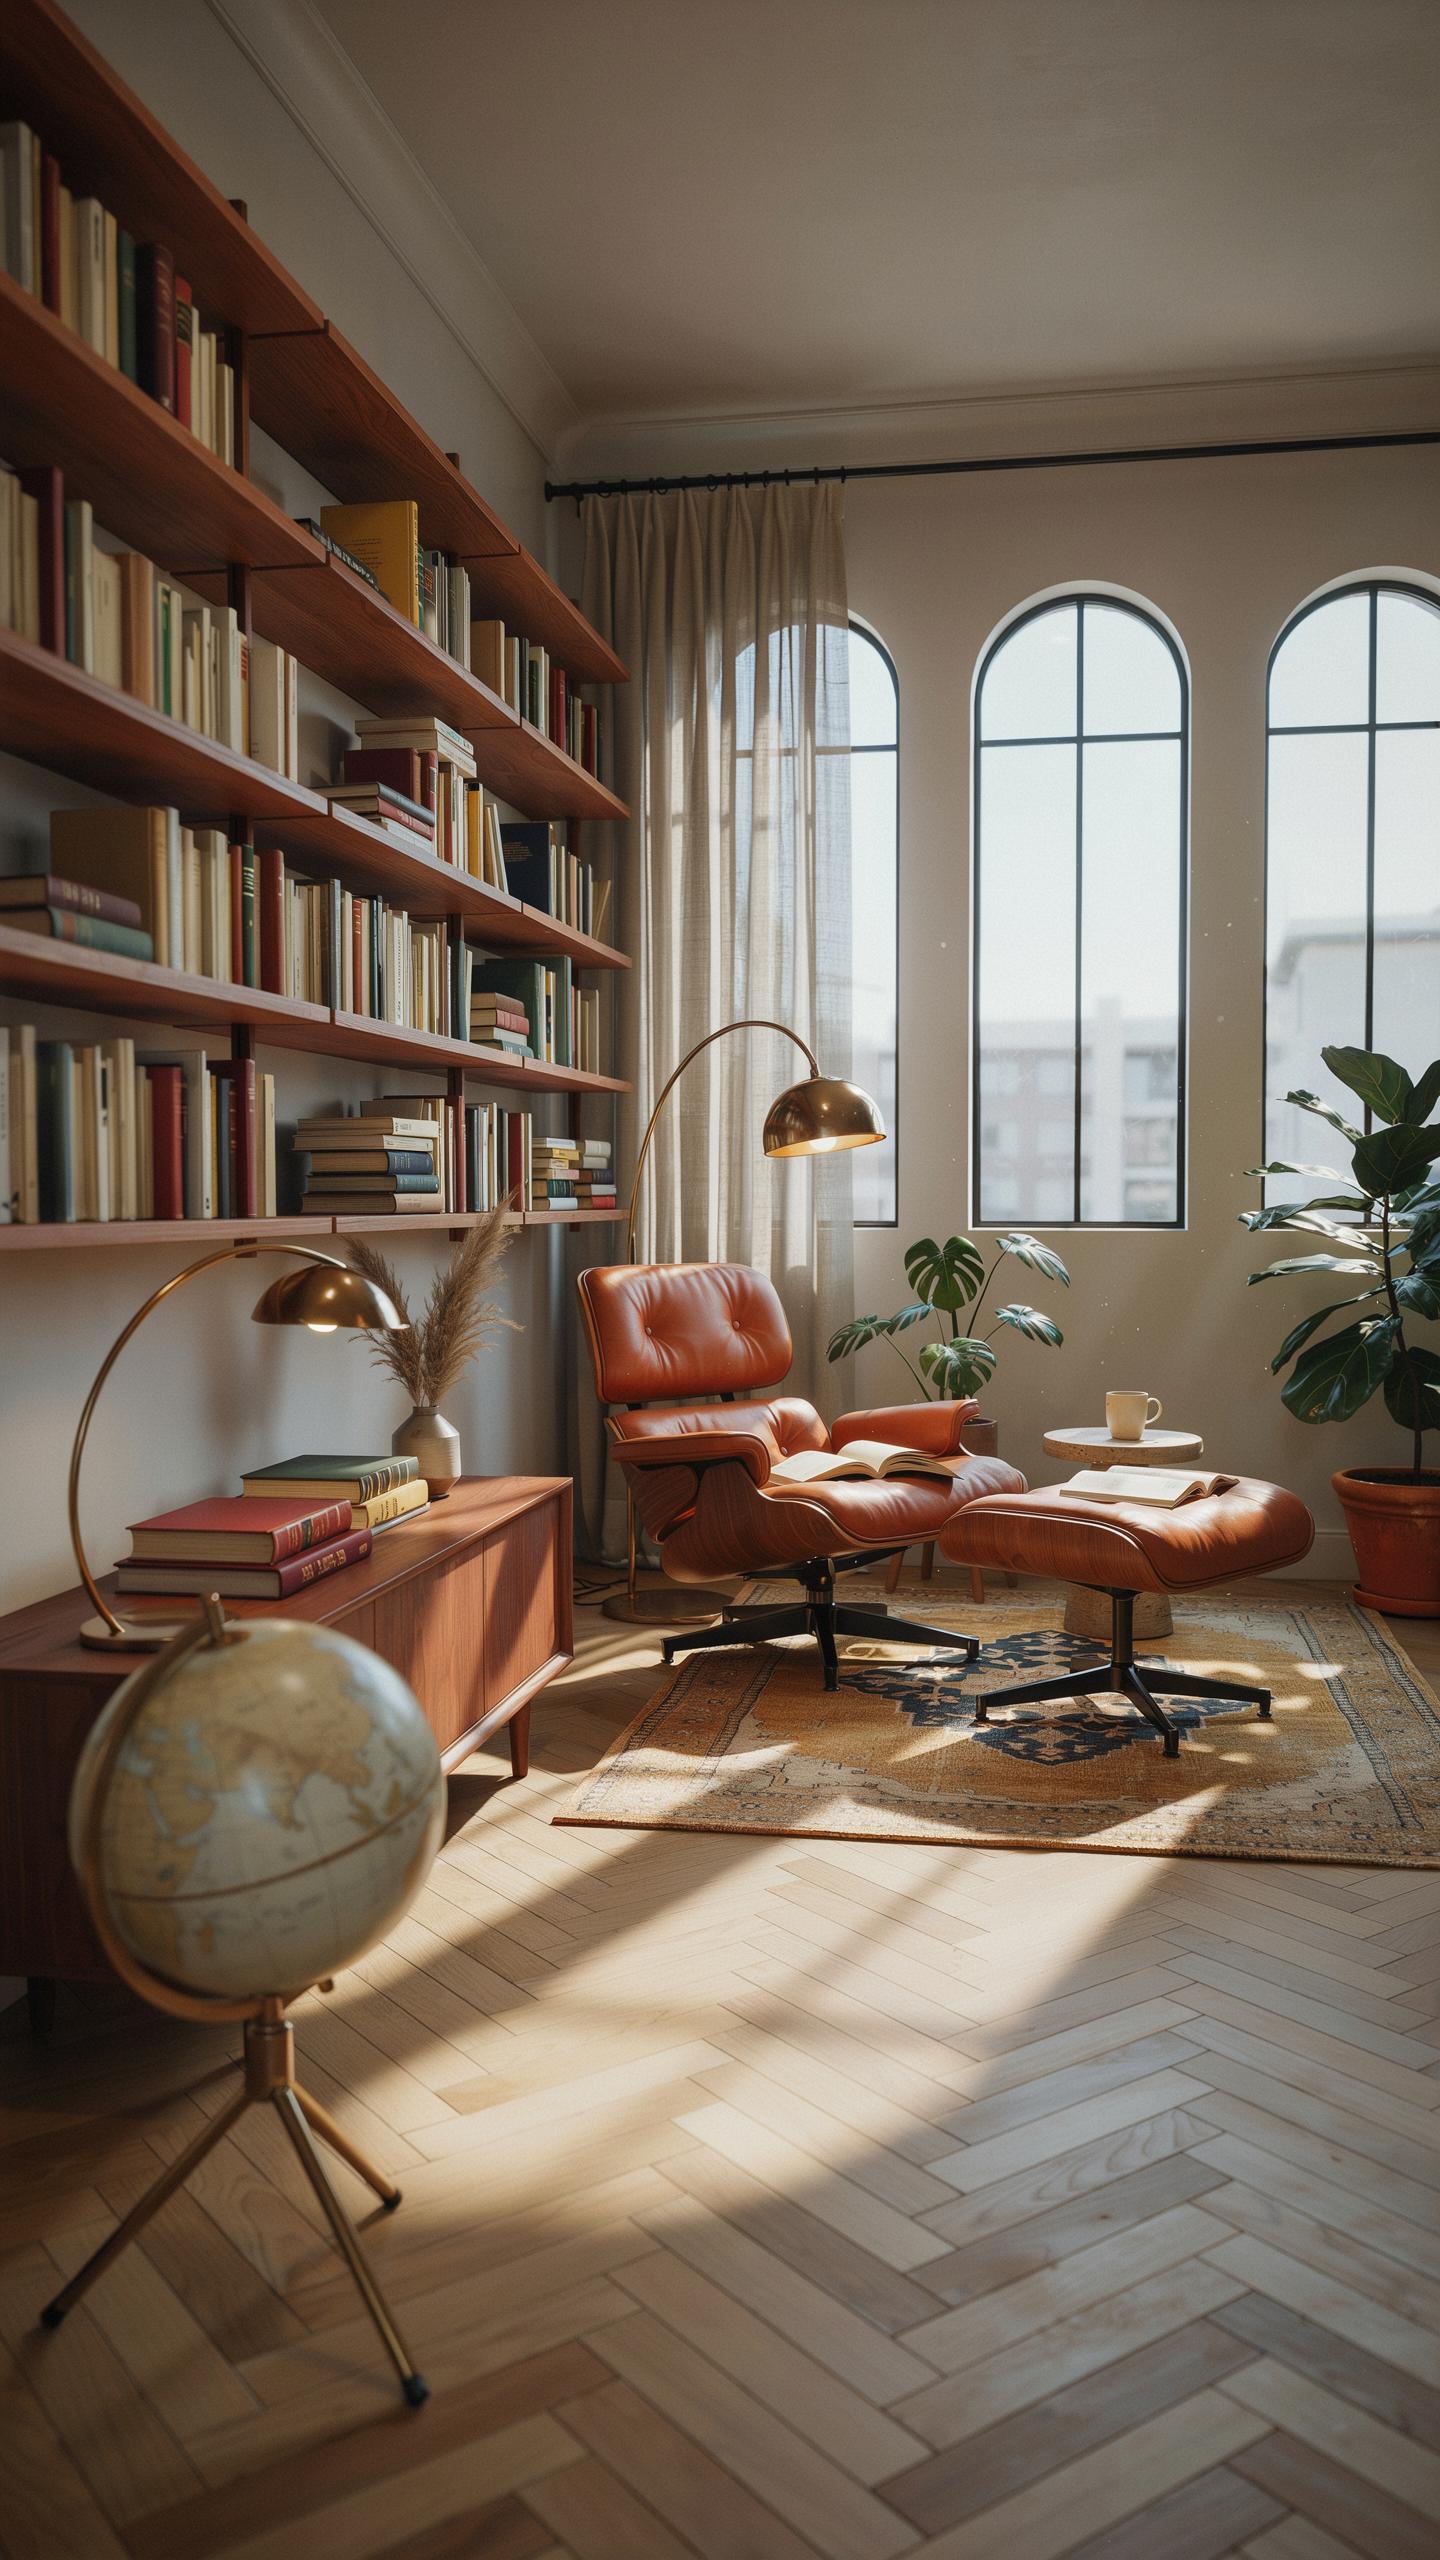
Floor To Ceiling Book Displays
Integrated wall shelving defines functional mid-century library design. Running shelves from floor to ceiling maximizes storage while establishing a strong architectural presence in the room. This approach eliminates wasted wall space and creates visual continuity that anchors the entire interior. Designers prioritized efficiency and clean lines, making full-height shelving a practical solution for book storage.
Architects like Frank Lloyd Wright incorporated built-in shelving into their residential designs to blur boundaries between furniture and architecture. This integration served both aesthetic and functional purposes. Wall-mounted shelves demand careful planning around electrical outlets, windows, and structural elements. Proper installation ensures the shelves support book weight without sagging or shifting over time.
Integrating Cozy Seating Nooks
Pairing built-in libraries with integrated seating creates functional reading spaces within the larger room. Bench seats positioned beneath windows or along walls provide natural stopping points for focused reading. This combination transforms a storage solution into an actual destination. The nook becomes a contained retreat that encourages regular use and adds psychological value to the room.
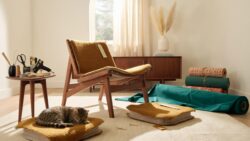
Period-appropriate textiles reinforce the mid-century aesthetic and enhance comfort. Tweed and bouclé fabrics were common choices during the mid-twentieth century for upholstery and cushioning. These materials provide durability while maintaining visual authenticity. Select cushion fabrics that reflect the color palettes and weave patterns typical of mid-century residential interiors for design coherence.
Elevating Entertainment With Mid Century Modern Tv Wall Ideas
Hiding The Screen In Style
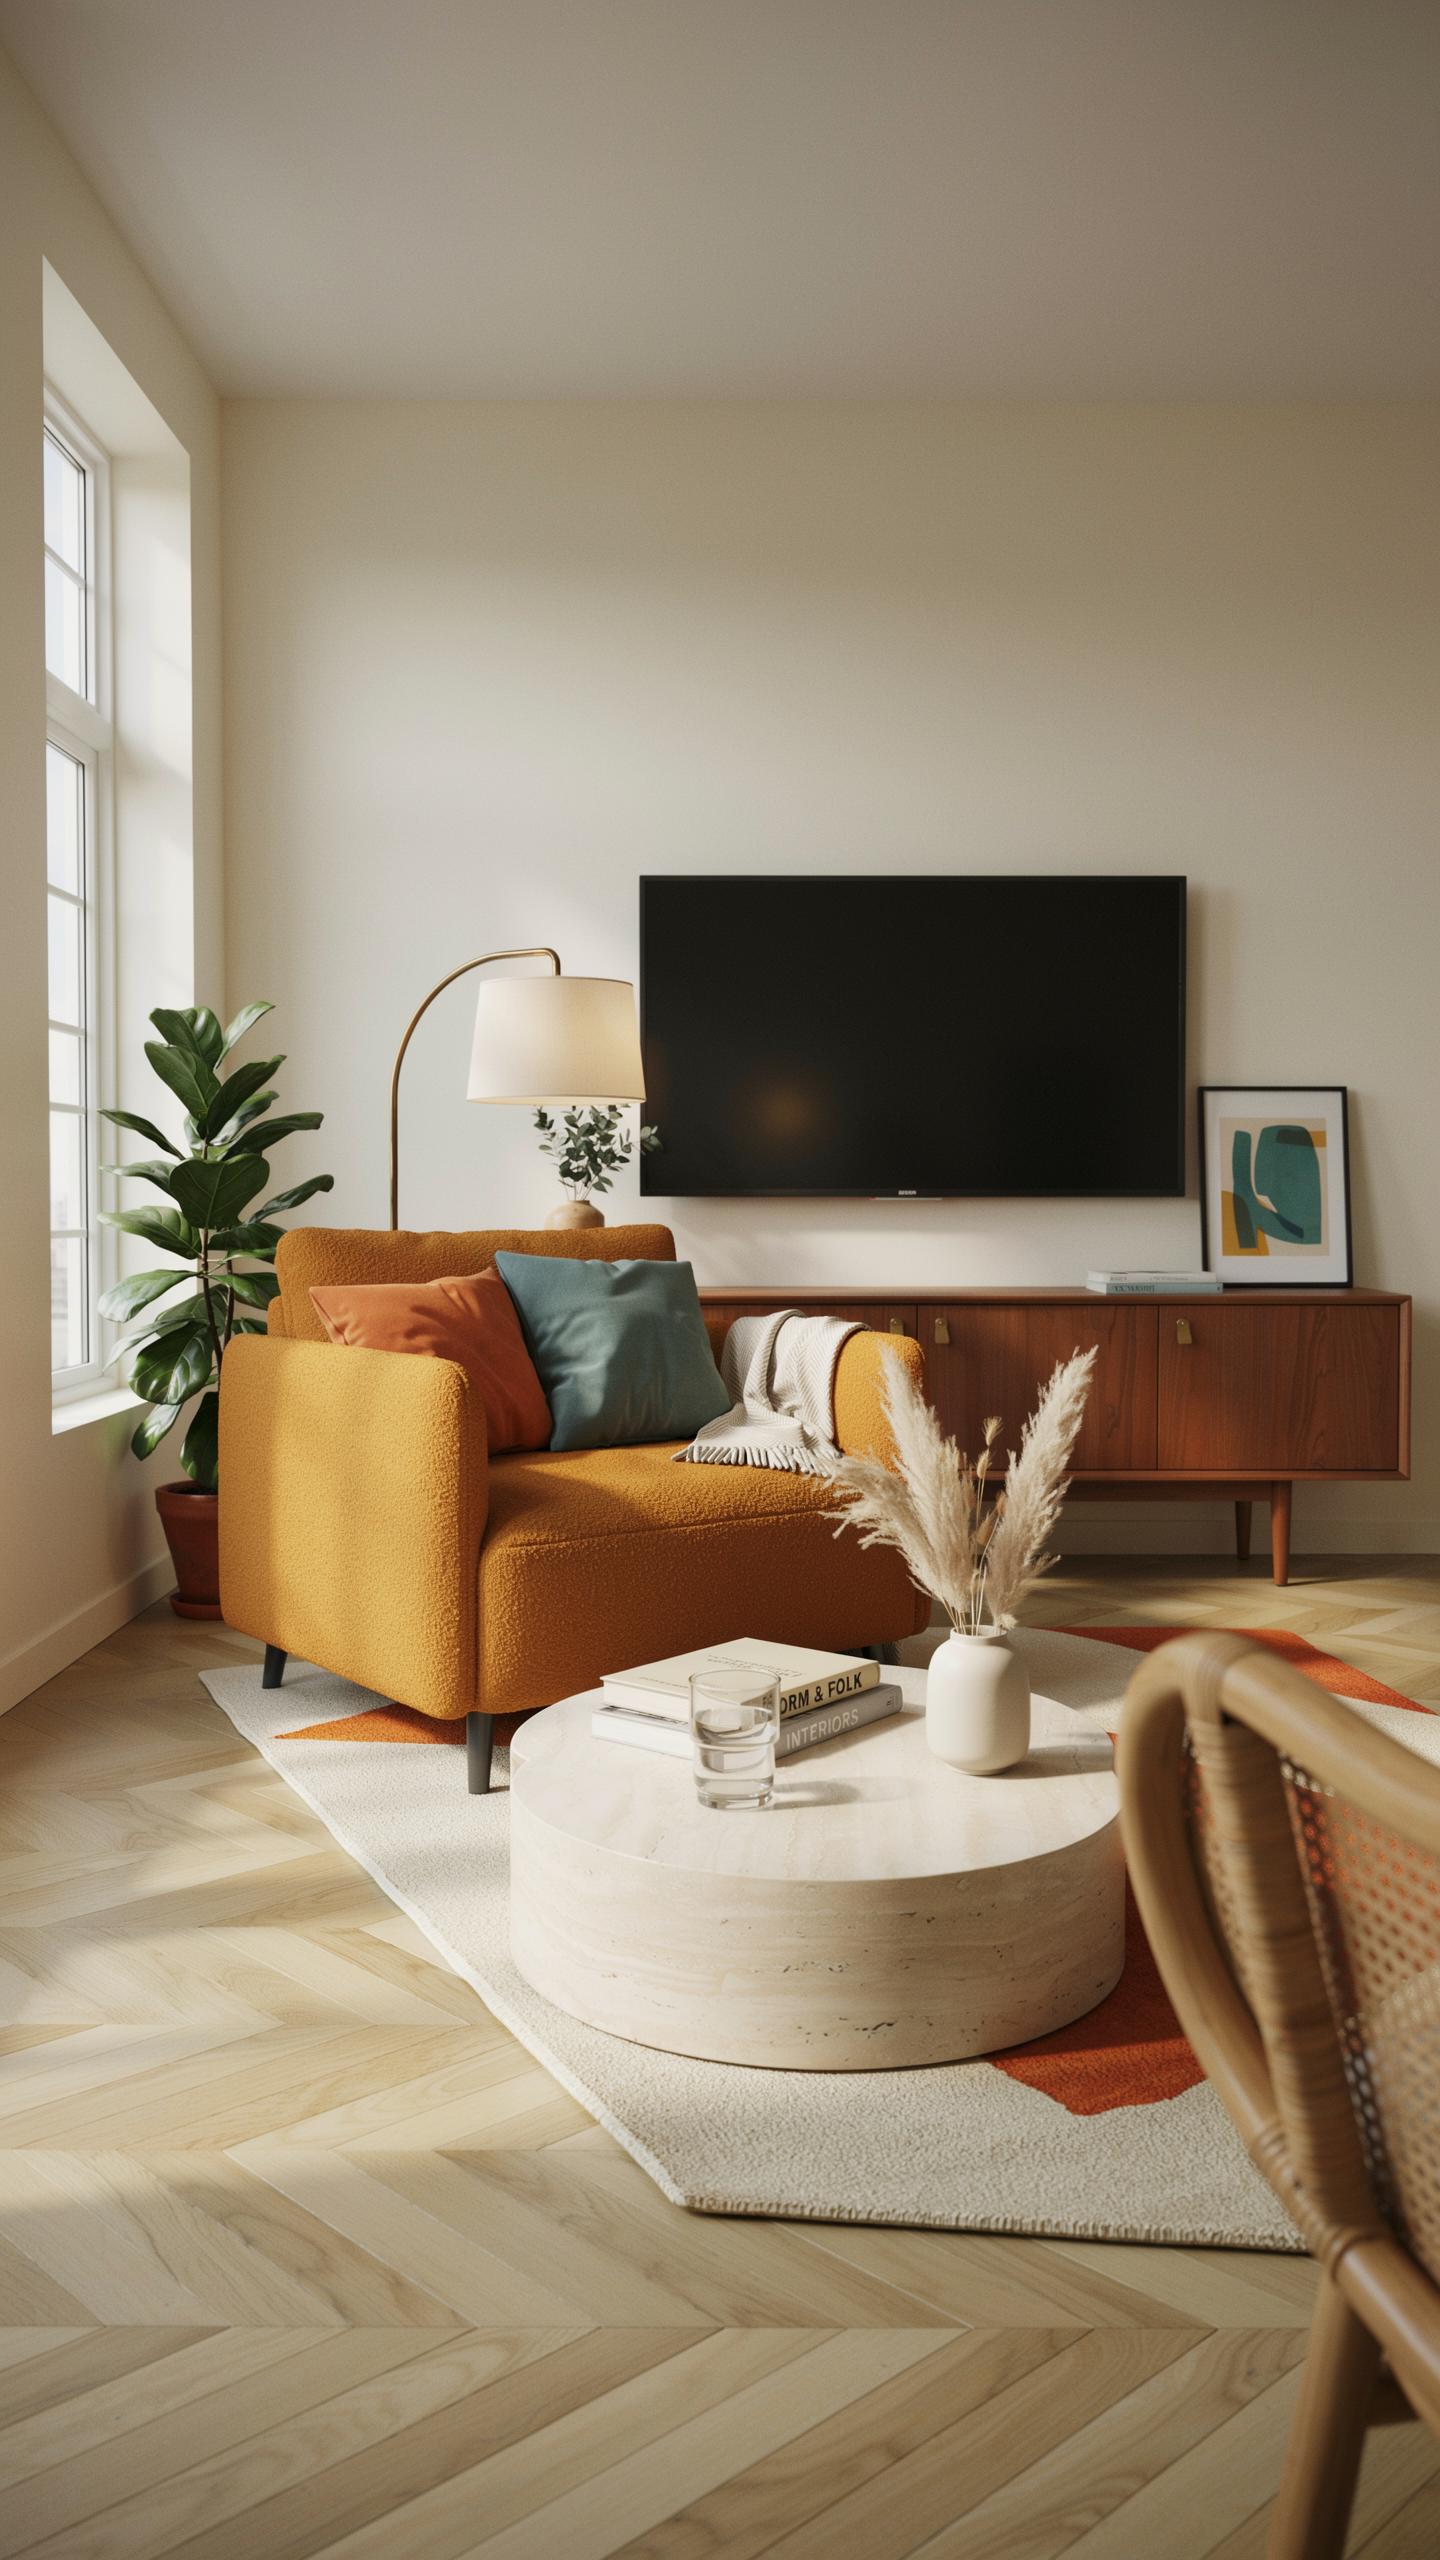
Modern televisions clash with mid-century aesthetics. Sliding wooden slats or pocket doors conceal the screen when not in use. This approach preserves the clean lines and uncluttered walls that define the era. The TV disappears into the built-in architecture rather than dominating the room.
Wood choice matters for authenticity. Teak, walnut, and rosewood were common during the mid-century period. Horizontal slats align with the design movement’s emphasis on linear forms. When closed, the slats read as a design element rather than a television hiding place. The solution maintains visual continuity with surrounding built-ins.
Floating Media Consoles
Floating wall-mounted consoles eliminate the visual weight of traditional furniture. Mid-century design prioritizes open floor space and horizontal lines. These consoles attach directly to the wall, creating the illusion of weightlessness. The technique reduces bulk and enhances the sense of architectural flow throughout the room.
Structural support determines longevity and safety. Heavy-duty wall brackets anchor consoles securely into studs or appropriate wall anchors. Materials like plywood with veneer or solid wood construction support equipment weight. The console depth typically ranges from twelve to sixteen inches, accommodating media components without protruding into living spaces.
Designing Structural Elegance Mid Mod Bookshelves
Key Elements Of Mid Mod Shelving
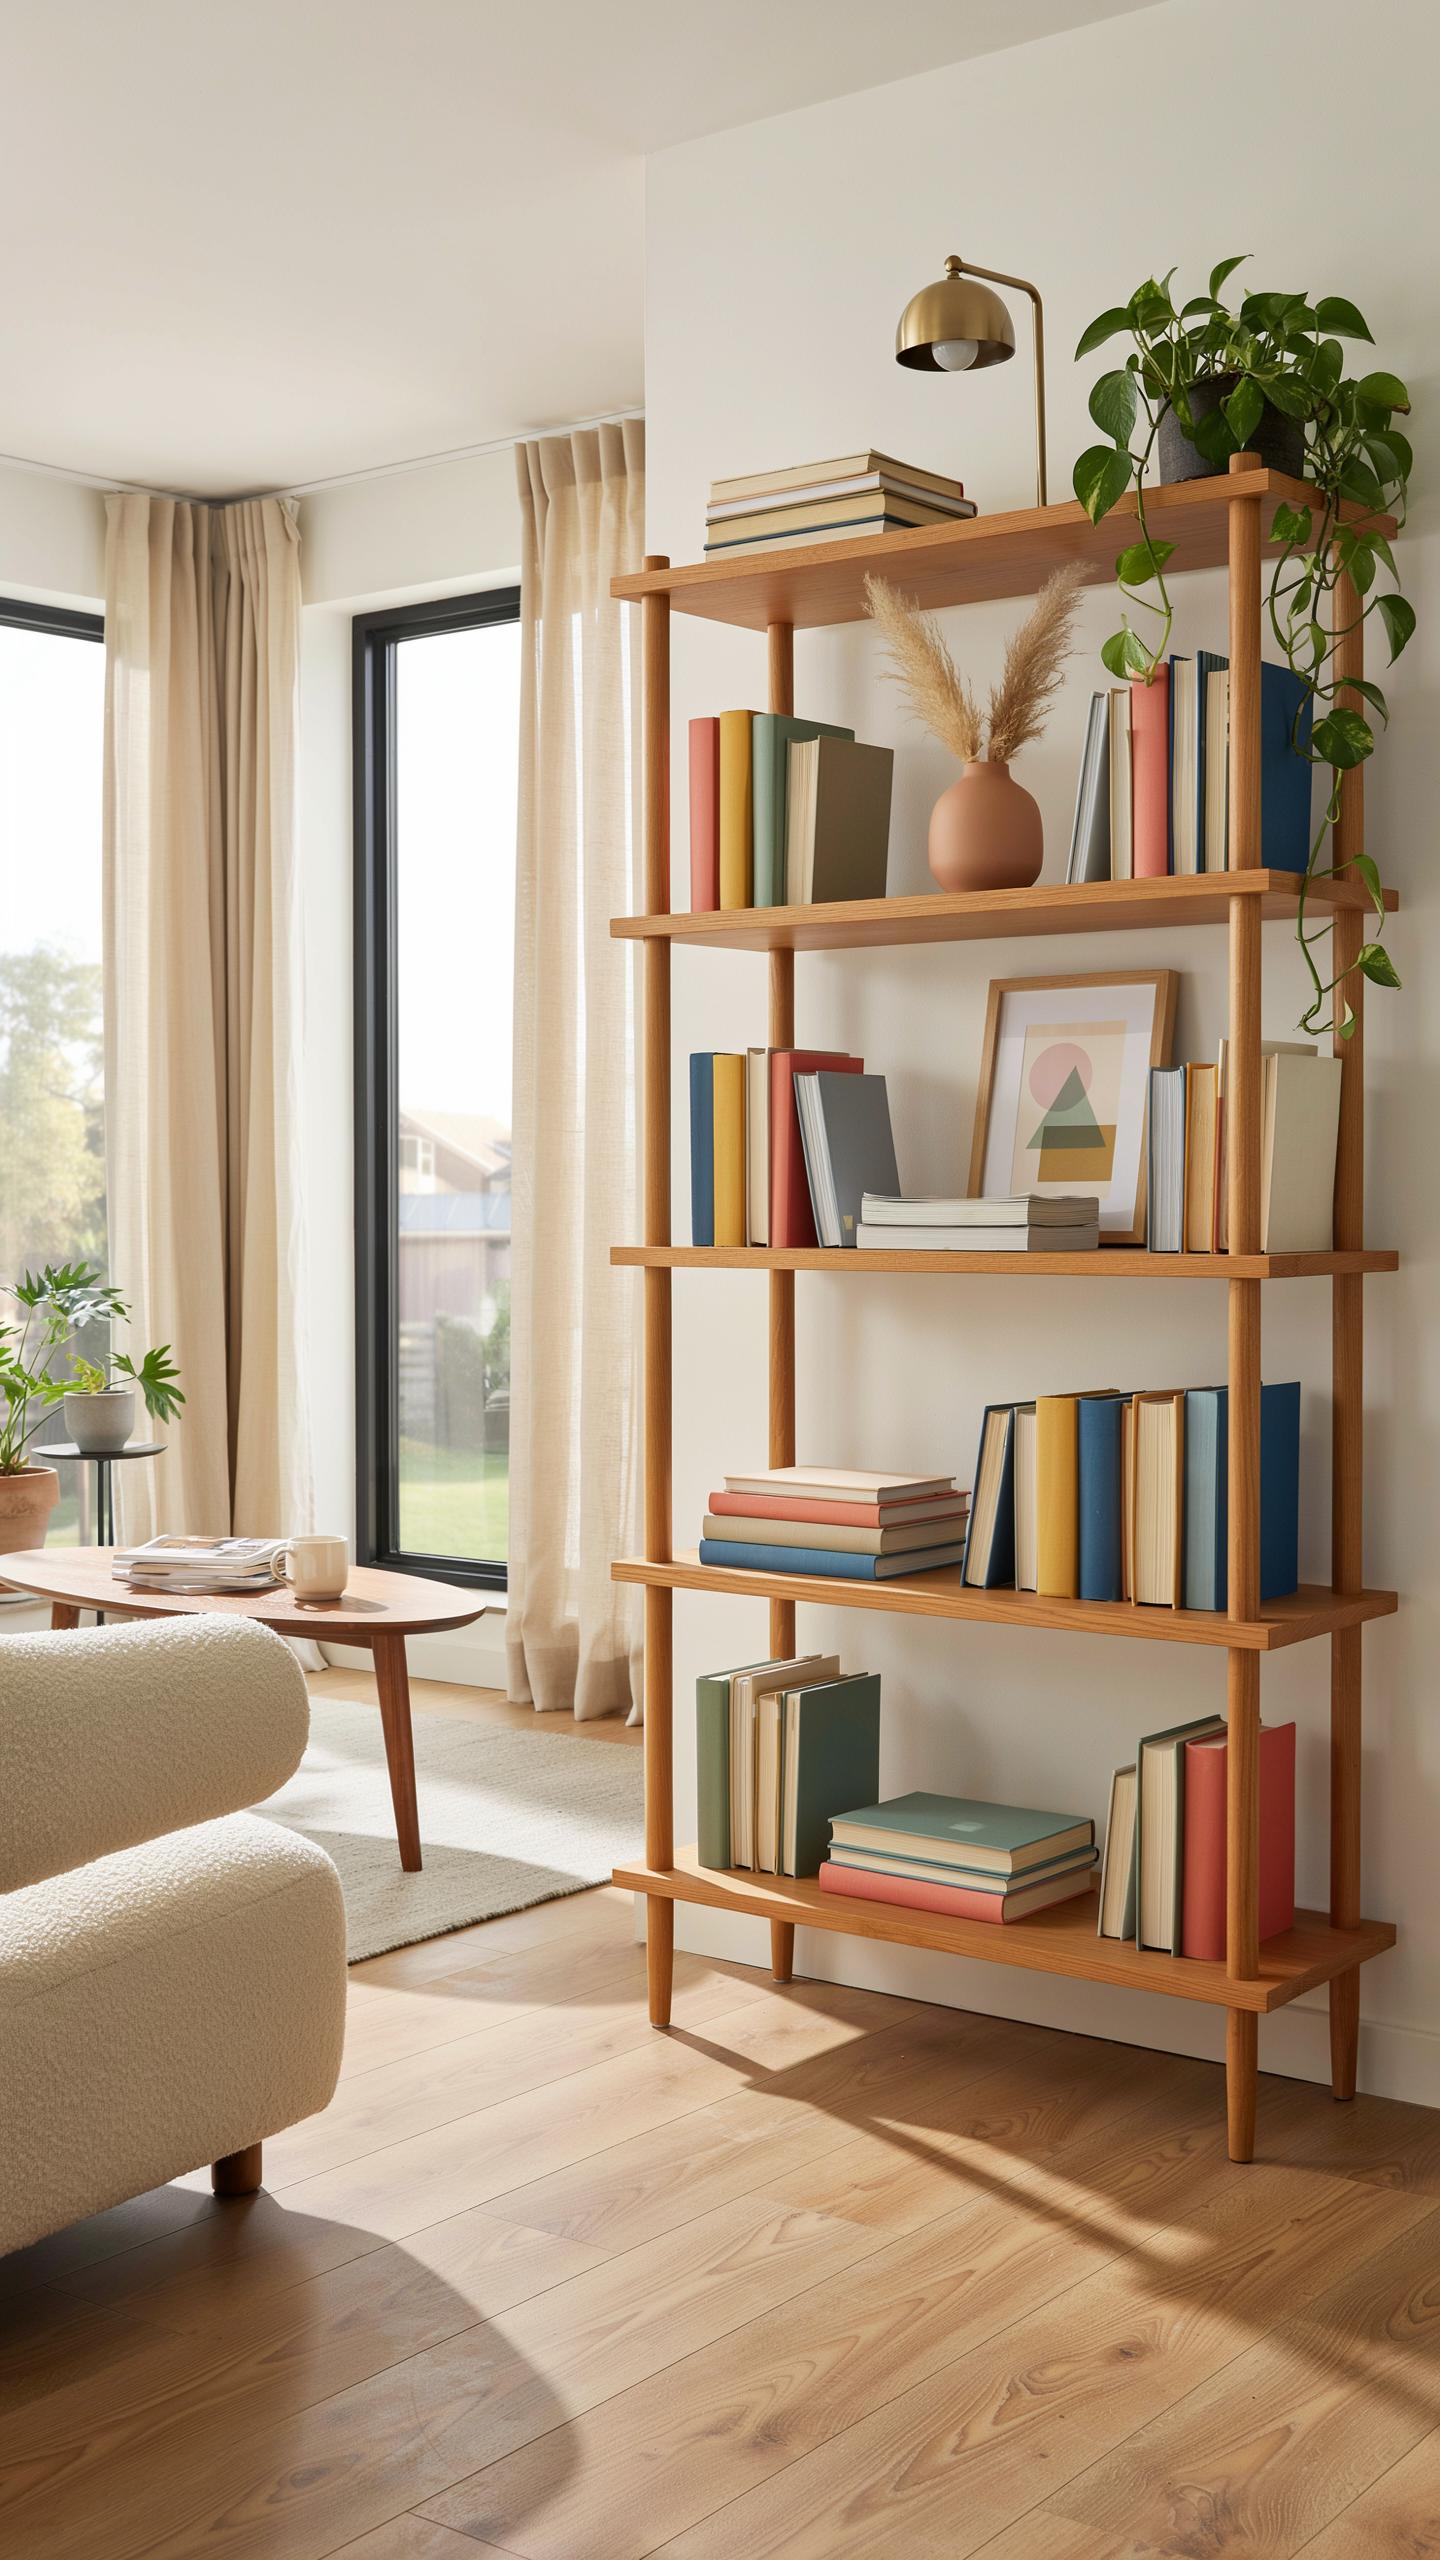
Mid century modern shelving prioritizes clean lines and functional design. The movement, which gained prominence from the 1940s through 1960s, rejected ornamental excess in favor of structural honesty. Your shelves must balance visual weight with practical storage capacity while maintaining the aesthetic principles that define the era.
- Asymmetrical Layouts: Arrange shelves at varying heights and depths to create visual tension without symmetry. This approach eliminates predictability while maintaining purposeful organization of displayed items.
- Tapered Legs Or Supports: Use angled or tapered vertical supports that lift the unit off the floor. This design choice reduces visual mass and reflects the era’s preference for legible structural elements.
- Integrated Desk Ledges: Incorporate a work surface at a lower shelf height to combine storage and function. This strategy maximizes utility in compact spaces while honoring mid mod multifunctionality principles.
- Contrasting Back Panels: Install colored backing boards in accent tones like mustard yellow or teal behind shelves. Back panels add visual depth and allow individual items to stand out without competing for attention.
- Open Shelving Construction: Avoid enclosed cabinets in favor of floating shelves or visible supports. Open design reflects mid century transparency and allows for easy access and visual continuity throughout the room.
Execution requires precise carpentry and material selection. Use solid wood like walnut or teak whenever possible, as these materials were standard during the period. Ensure shelves support adequate weight while maintaining the perception of lightness that defines the aesthetic.
Real comfort, visual and physical, is vital to every room, and well-designed built-ins provide the seamless harmony a soul needs to feel truly at home.
Styling With Period Collectibles
Arrange your shelves with intentional spacing and meaningful objects. Books should occupy approximately one third of total shelf space, with remaining area reserved for three dimensional pieces. This distribution prevents visual clutter and allows each item to function as a design element rather than background decoration.
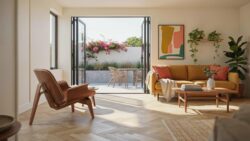
Complement books with green houseplants in ceramic planters and authentic mid century ceramics or pottery. Select pieces with clean geometry and minimal surface decoration. Allow substantial breathing room around each object so viewers process the collection as discrete elements rather than accumulated inventory. This restraint distinguishes curated mid mod displays from generic shelving arrangements.
Integrating Mid Century Study Spaces Into The Home
The Built In Writing Desk
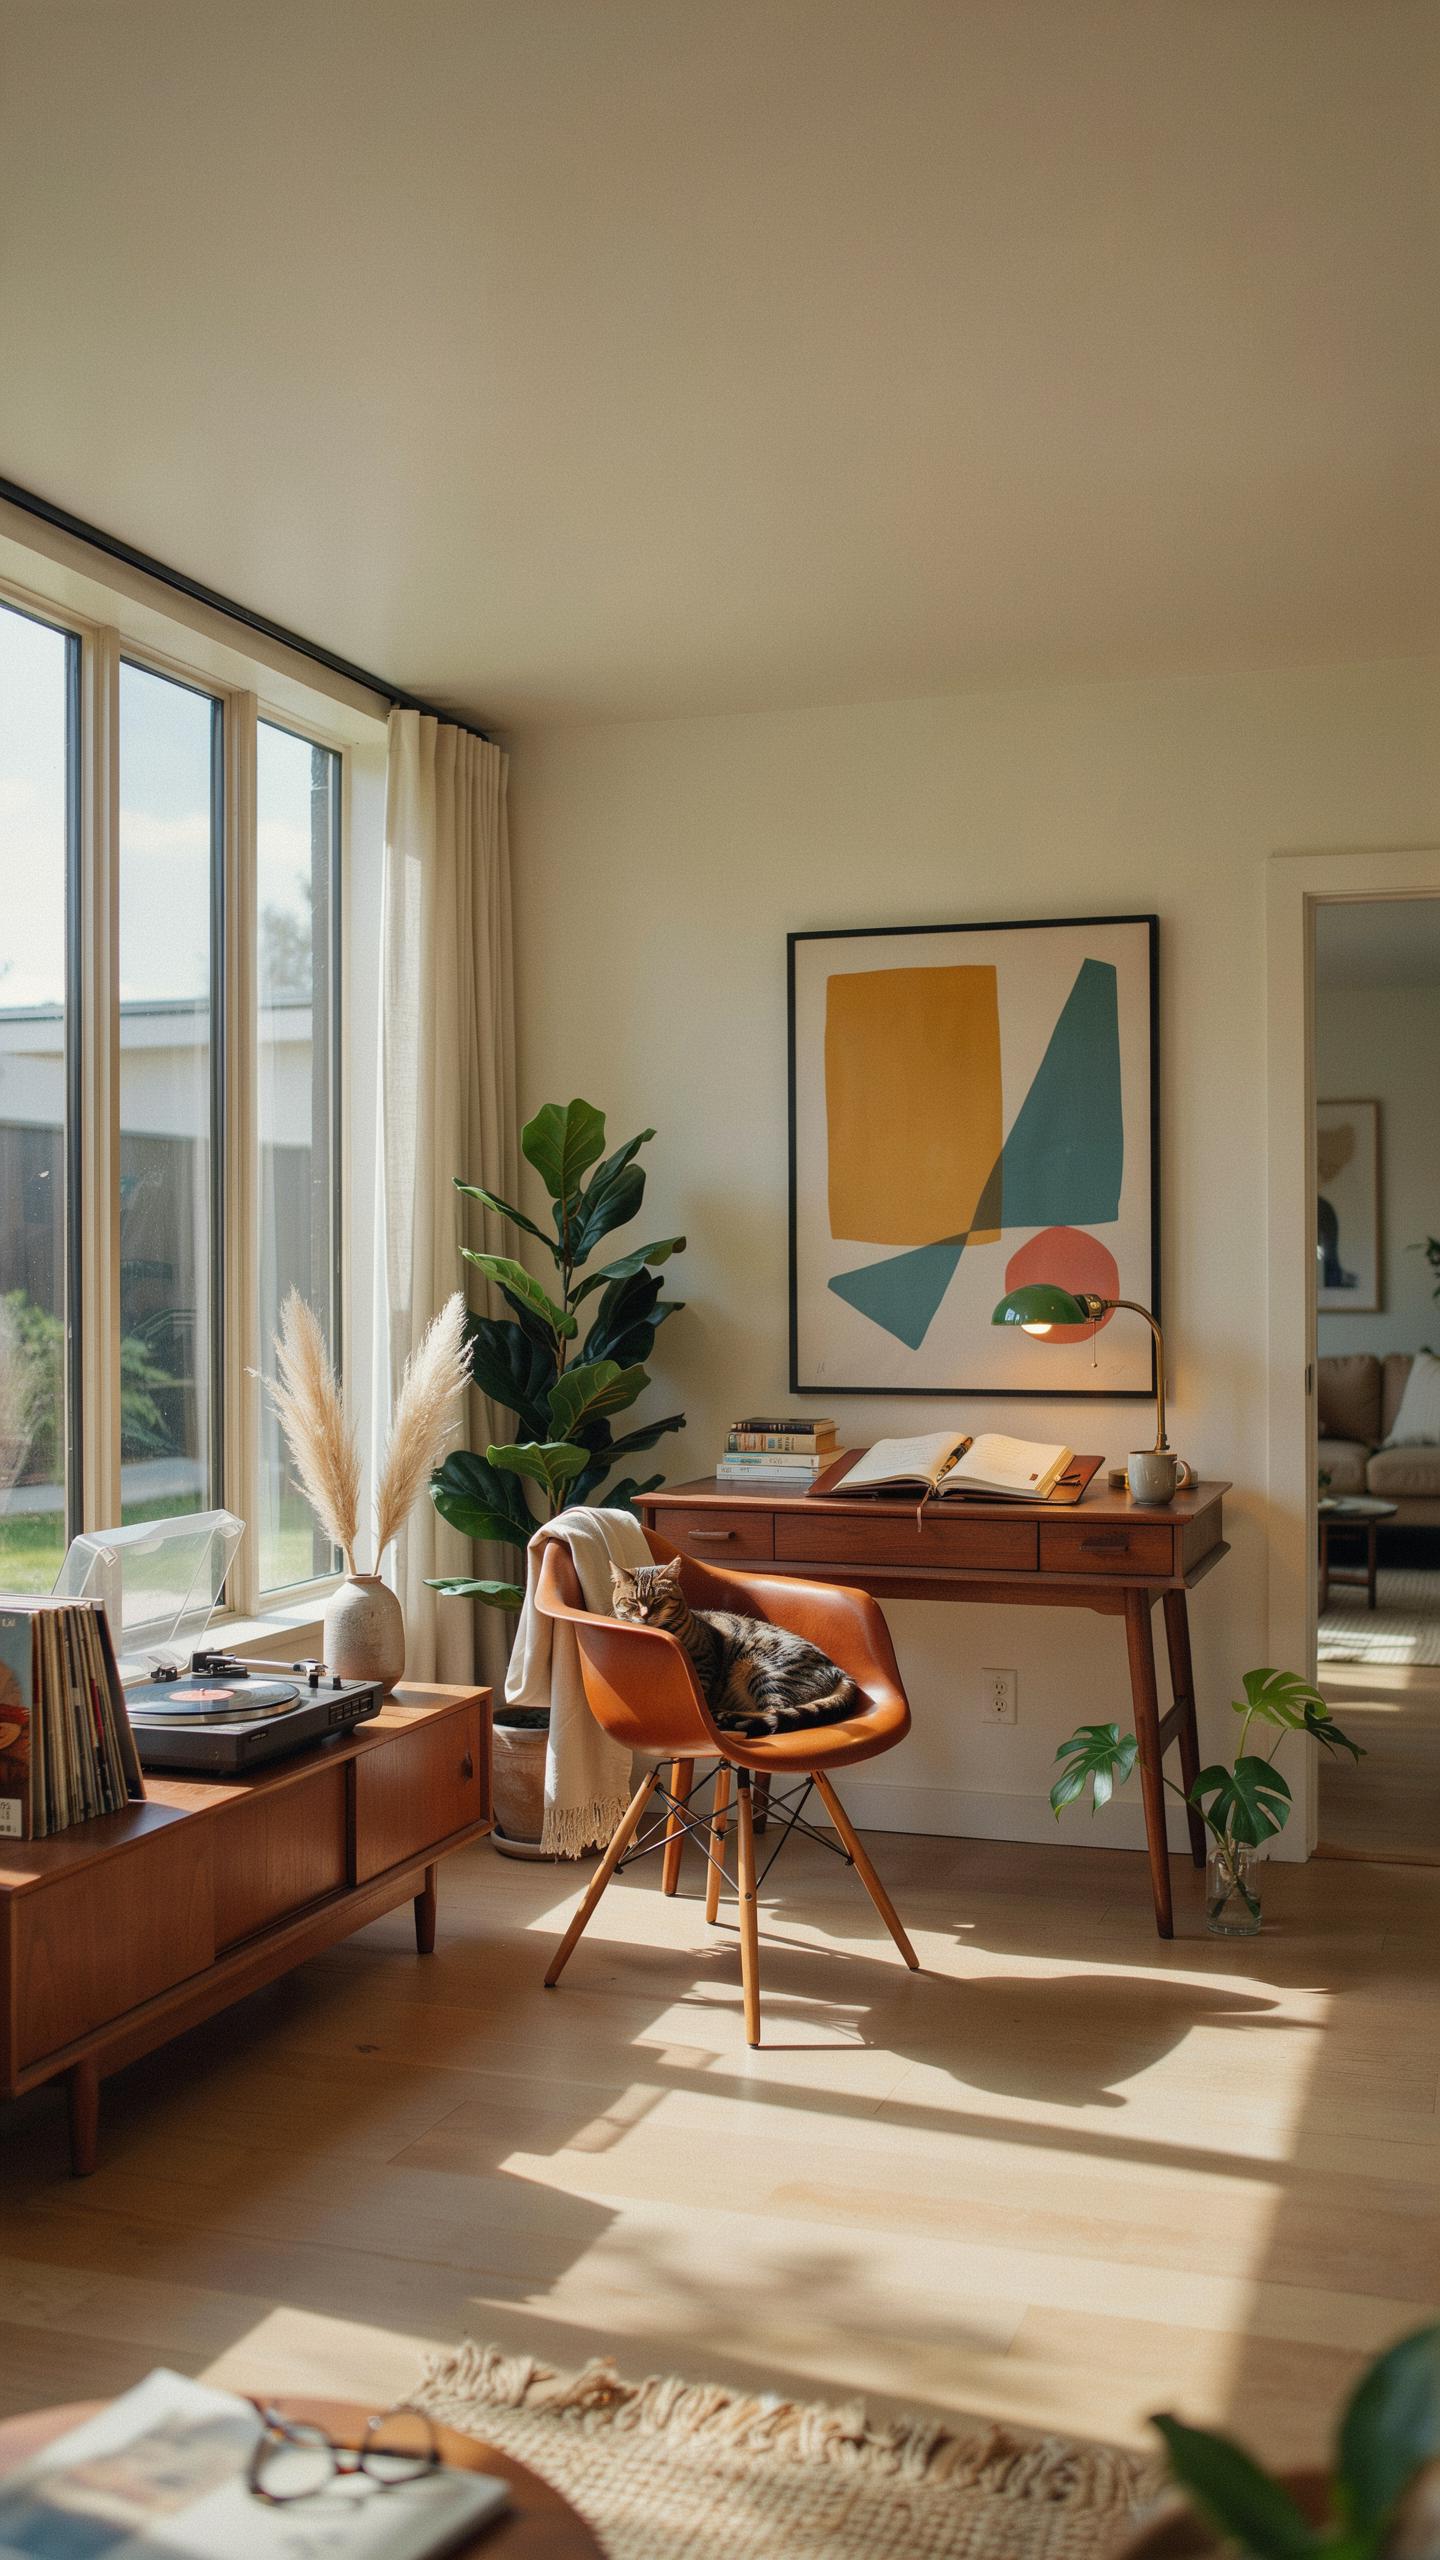
A built-in writing desk anchored within a larger wall unit consolidates workspace into a single architectural element. This approach eliminates the need for freestanding furniture that consumes floor space. The desk surface attaches directly to the wall structure, creating a seamless integration that works in living rooms, hallways, or bedrooms without disrupting traffic flow or creating visual clutter.
Mid-century designers favored this strategy because it maximized utility in modest postwar homes. The desk typically measures 36 to 48 inches wide, providing adequate surface for writing, correspondence, or administrative tasks. Designers paired these surfaces with overhead shelving for books and supplies, creating a complete work zone that occupies minimal square footage while delivering full functionality.
Smart Storage For Home Offices
Drop-down cabinet doors function as both concealment and work surface. When closed, they hide paper, office supplies, and administrative materials behind solid wood grain fronts that blend with surrounding cabinetry. When lowered, they transform into a writing surface at standard desk height, typically 30 inches from the floor. This dual-purpose design keeps clutter invisible while maintaining quick access to frequently used items.
Overhead cubbies and filing compartments complete the storage strategy. Mid-century builders stacked small rectangular spaces above the drop-down desk to hold correspondence files, writing implements, and reference materials. This vertical arrangement keeps everything within arm’s reach from the seated position. The configuration respects the era’s emphasis on compact, efficient design that serves multiple functions without requiring additional floor space.
Optimizing Your Mid Century Modern Studio Apartment
Multi Functional Room Dividers
A double-sided built-in bookcase works as both partition and storage in studio apartments. Open shelves allow light to pass through while creating visual separation between zones. This approach solves the core problem of studio living: defining distinct functional areas without walls.
The bookcase design maximizes usable space on both sides. One side faces the living area, the other faces the sleeping zone. Each side stores different items based on the adjacent space’s purpose. This dual-purpose strategy eliminates dead zones and keeps the studio feeling open.
Fold Away And Murphy Bed Solutions
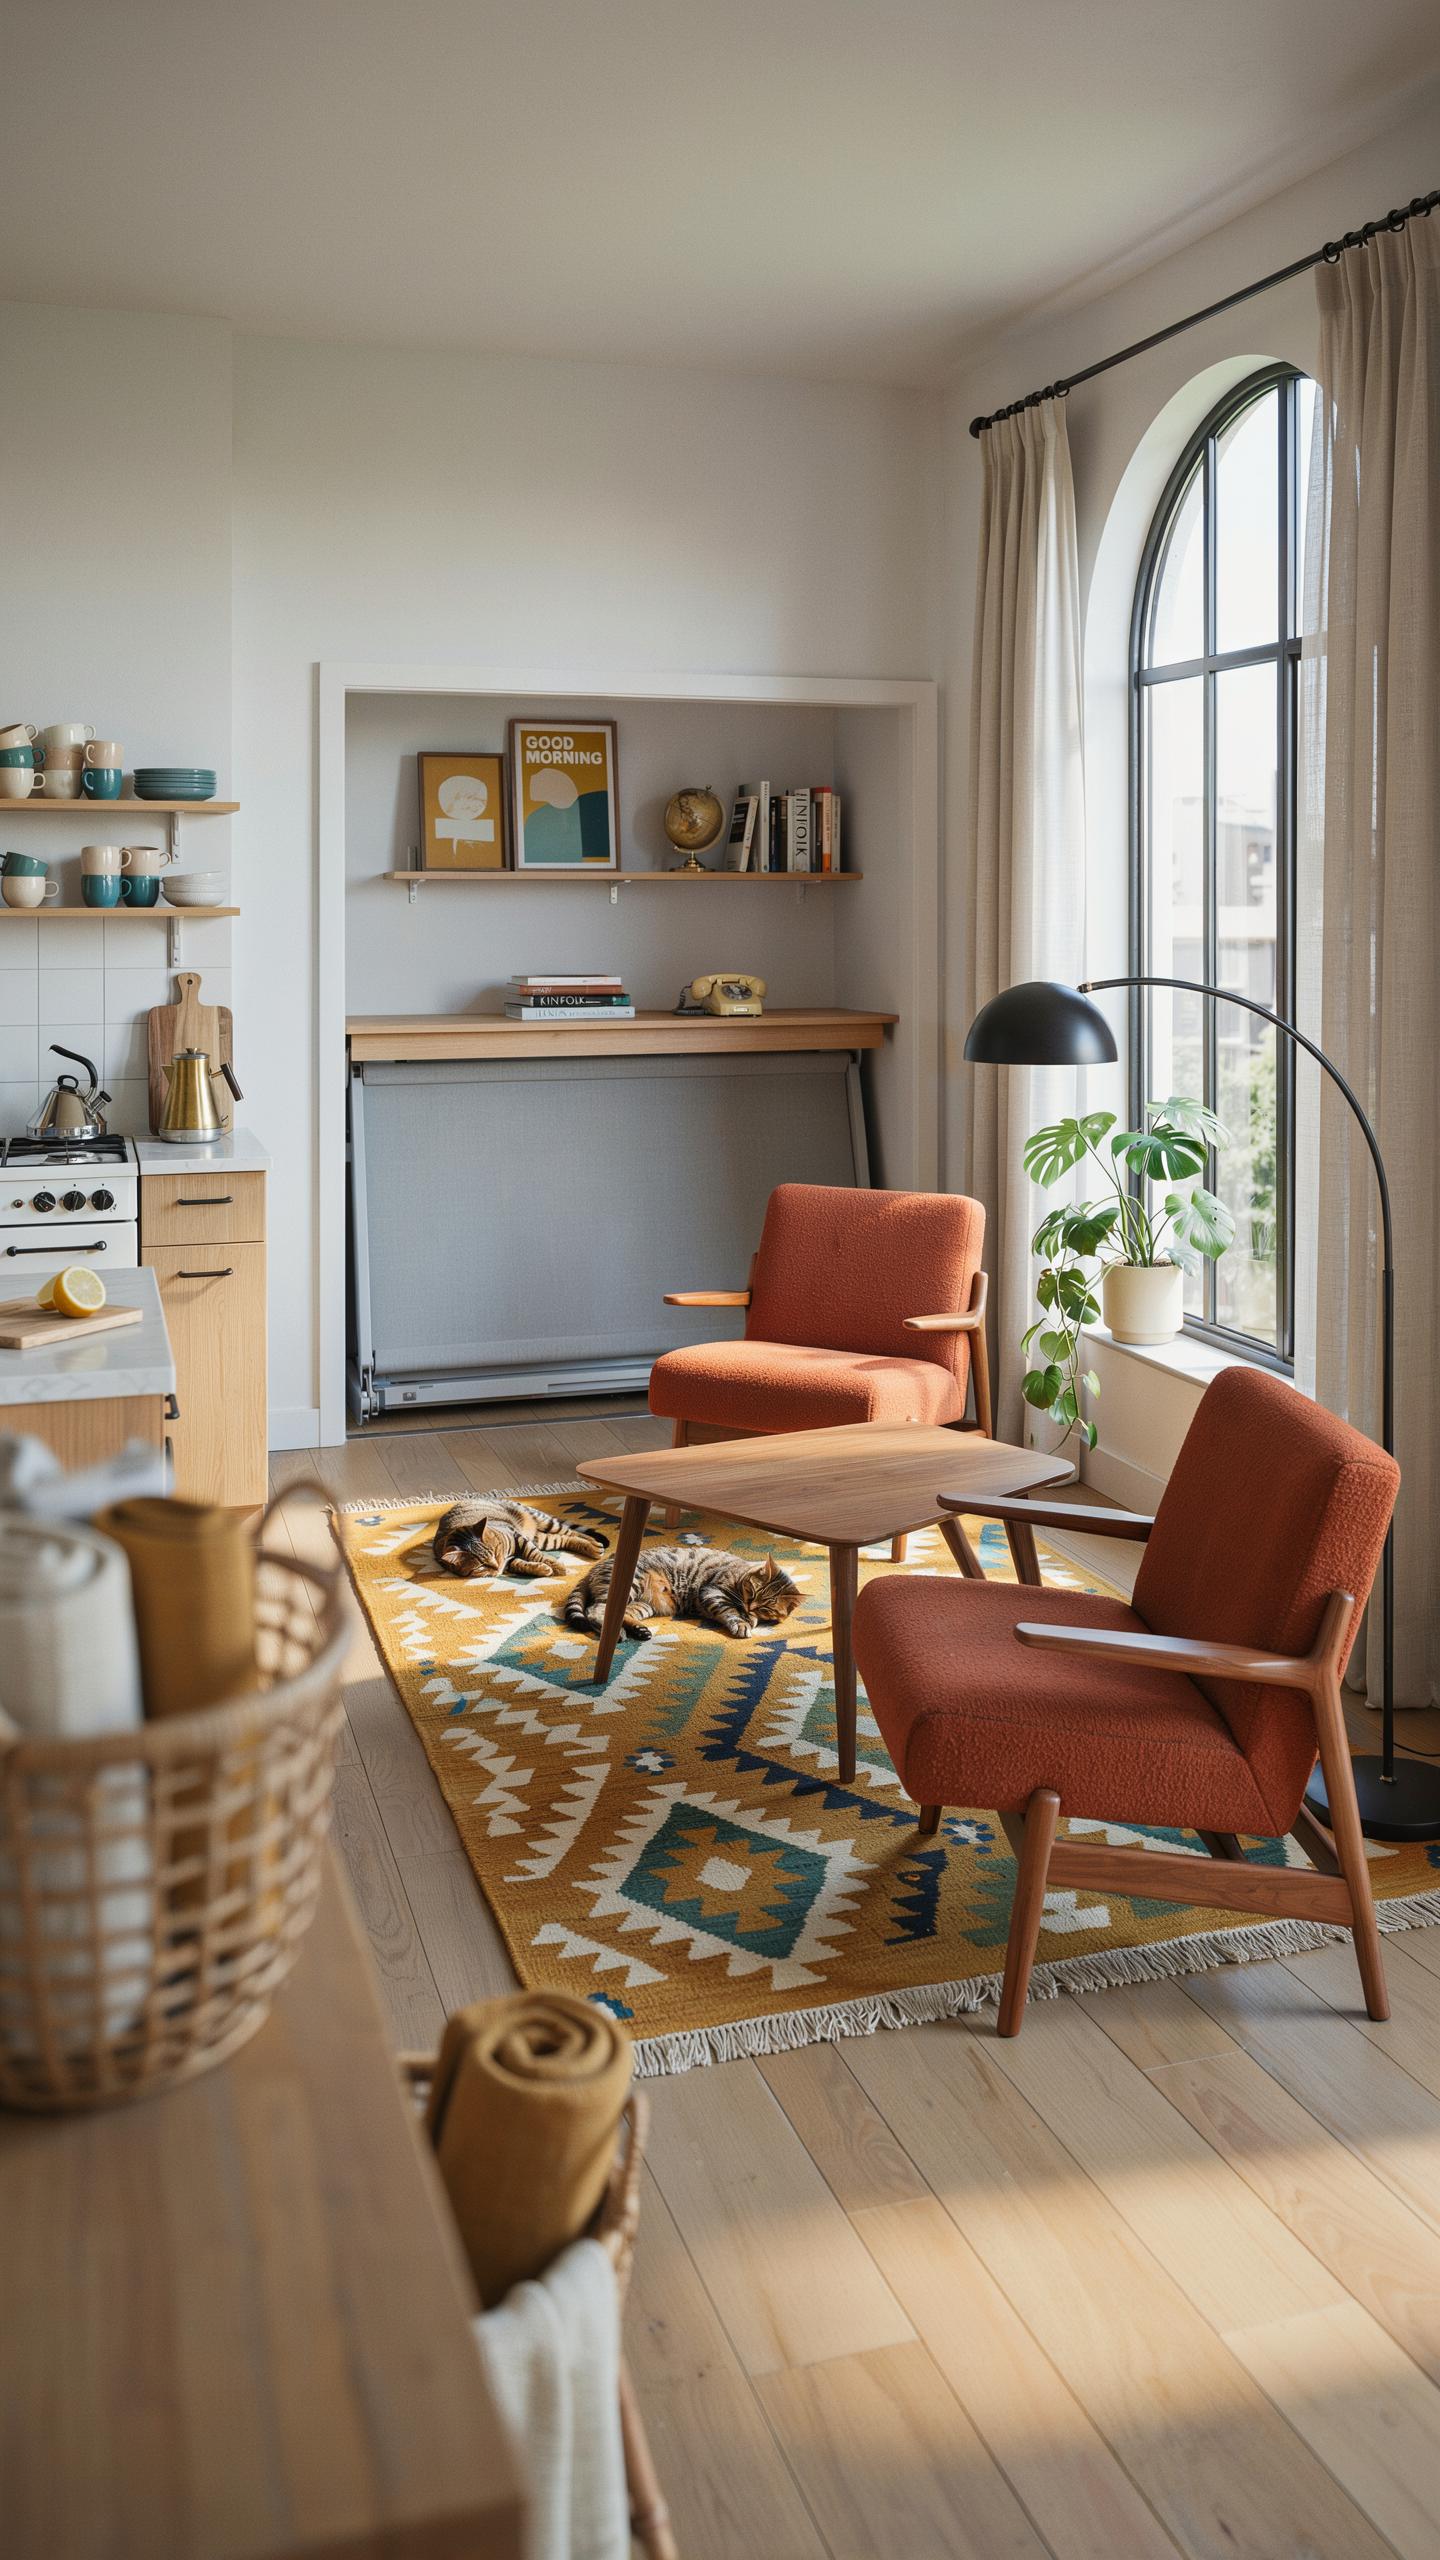
Wall beds integrated into larger mid-century wood panel systems save critical floor space during daytime hours. When closed, the bed disappears into the wood paneling and becomes invisible to the eye. This technique dates back to the mid-twentieth century and remains the most practical solution for studio layouts.

The panel system anchors the bed frame while providing surrounding storage and visual continuity. Walnut or teak veneer panels create a cohesive wall treatment that accommodates the bed mechanism. When the bed folds up, the studio transforms into a functional living space with full floor access.
Enhancing Living Room Storage With Period Details
Must Have Living Room Storage Features
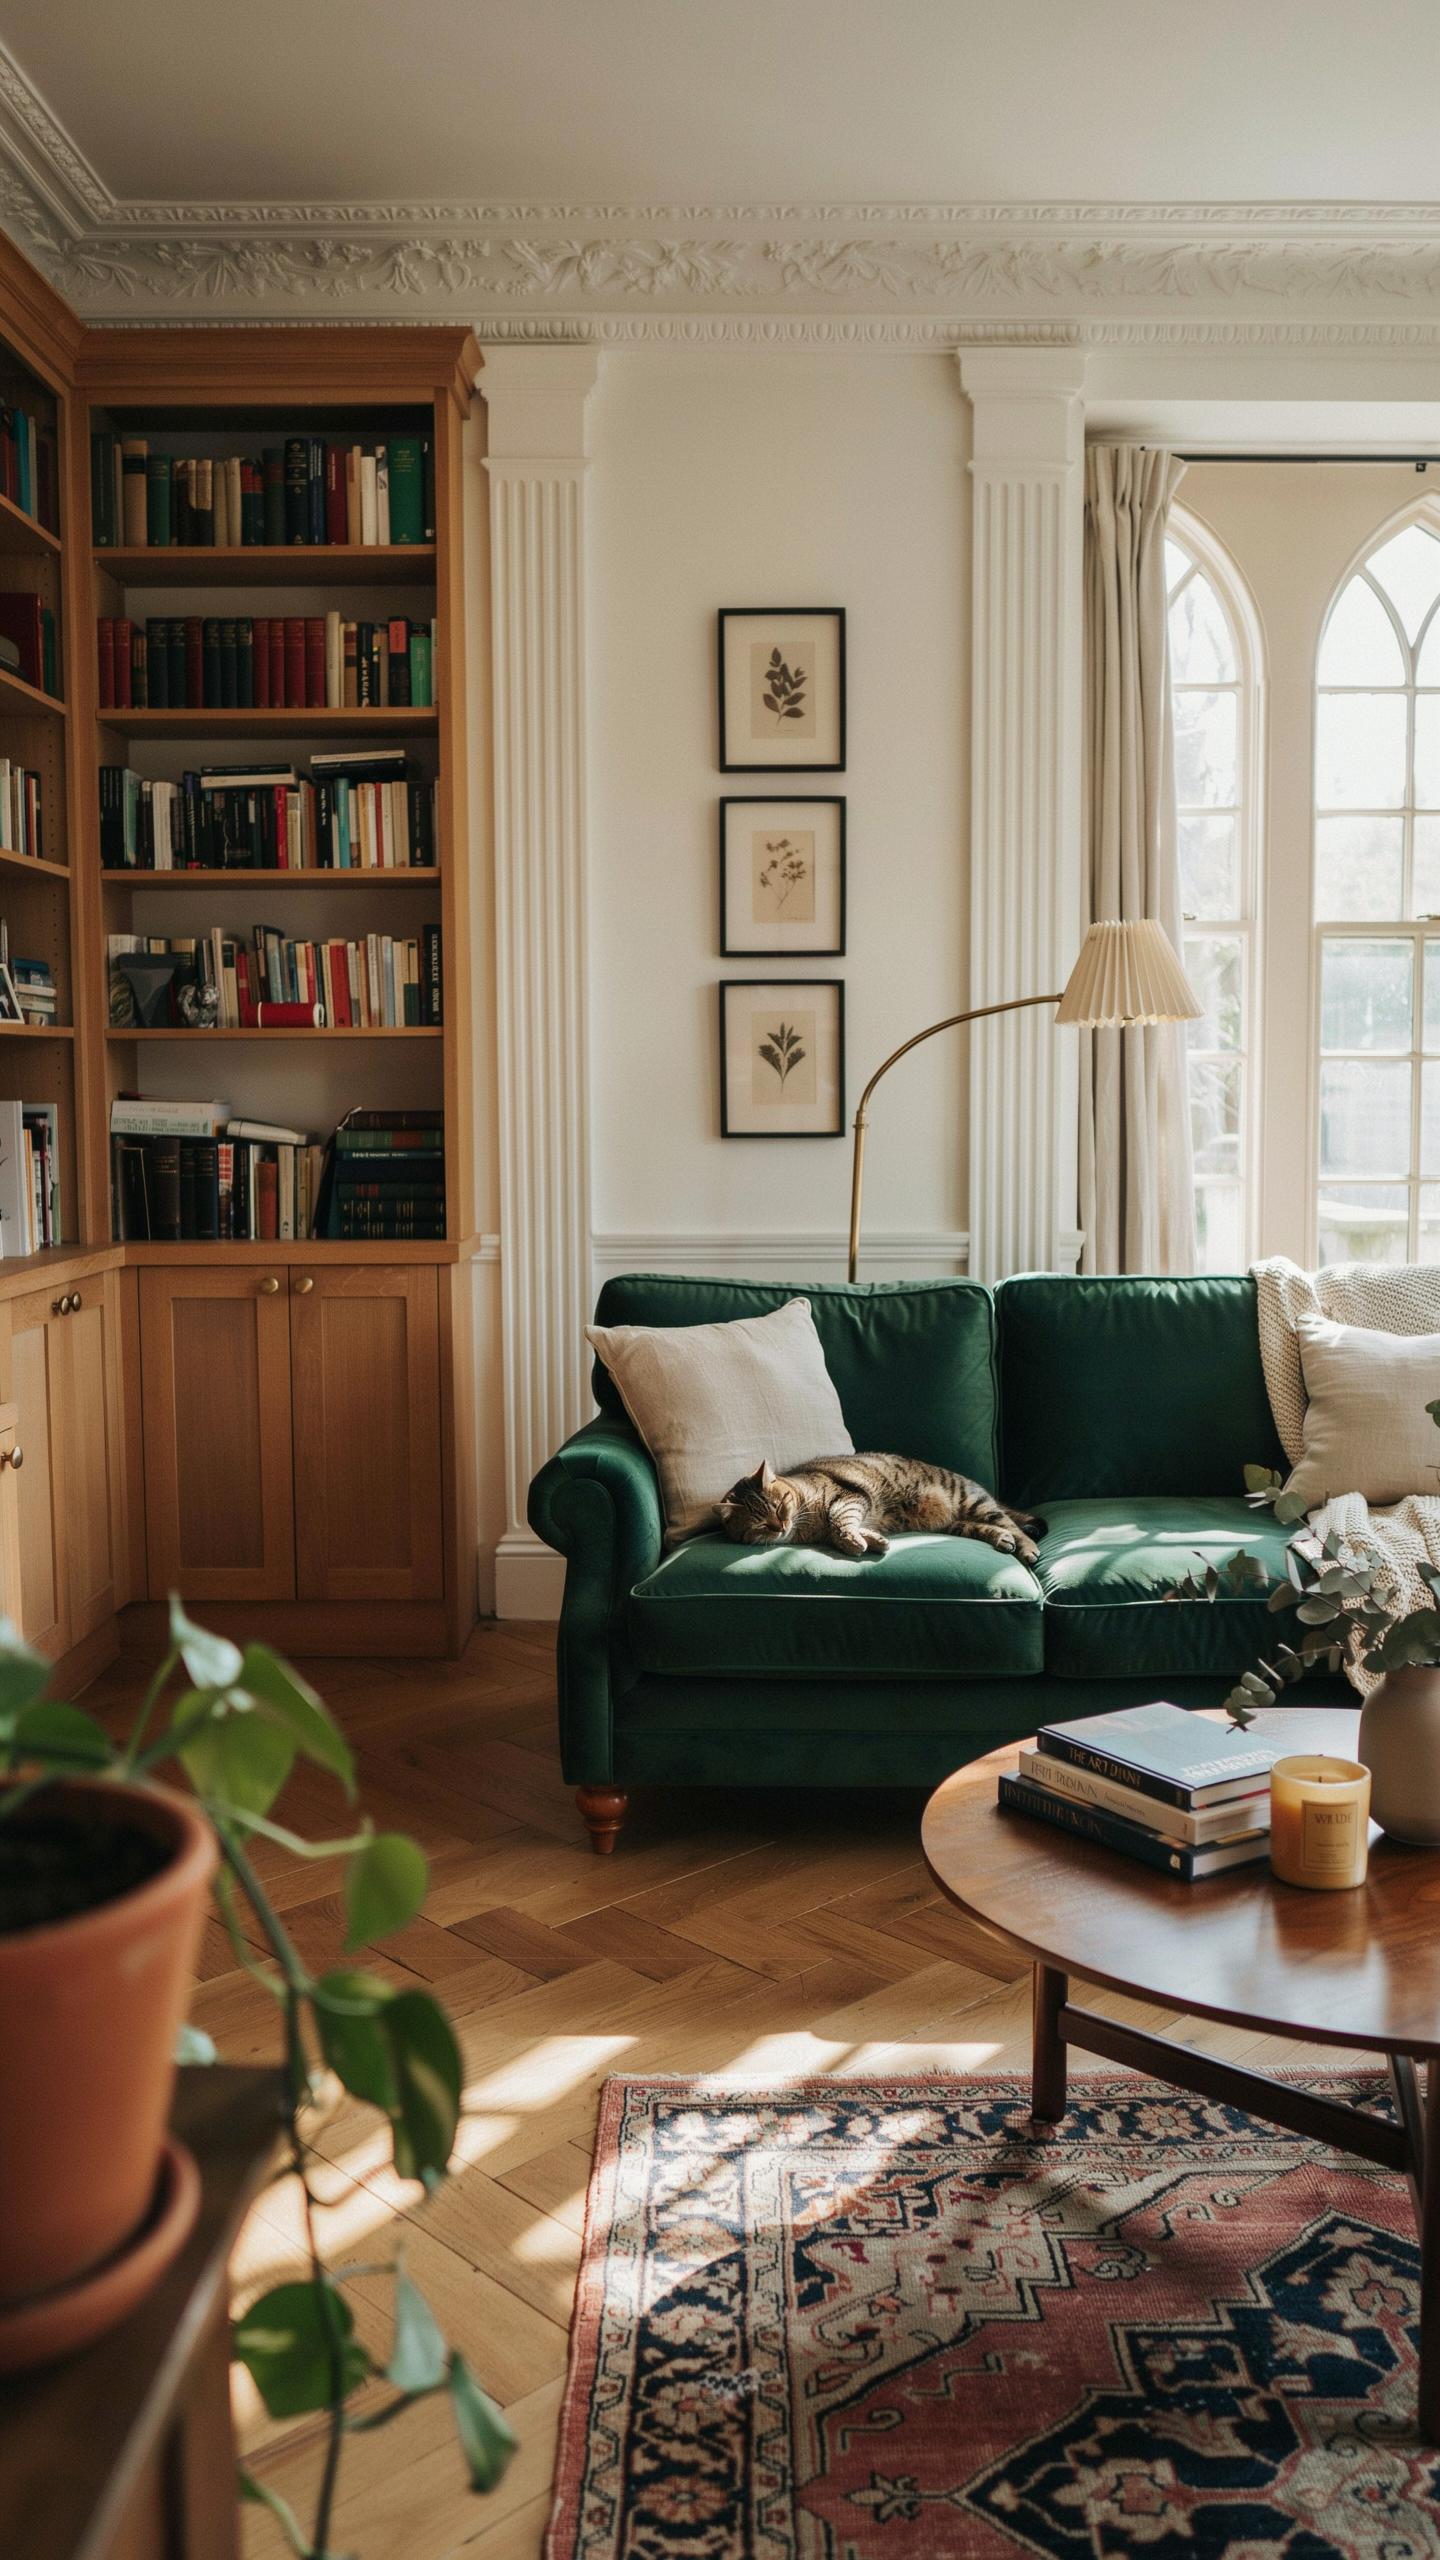
Modern living demands storage that hides clutter without abandoning vintage aesthetics. Midcentury design solves this through integrated solutions that blend function with form. Your built-ins need to handle today’s electronics, media, and household items while maintaining clean lines and uncluttered surfaces.
- Hidden wire management grommets: Drilled into cabinet backs or shelving supports, these allow cables to pass through cleanly without visible tangles disrupting sightlines.
- Soft close hinges: Mounted inside cabinet frames, these dampen door movement and eliminate slamming while staying completely out of view.
- Pull out record player drawers: Deep drawers sized for turntables allow you to slide equipment forward for use, then retract it completely behind closed doors.
- Integrated LED accent lighting: Recessed strips mounted inside shelving or above cabinets illuminate displays and create depth without visible fixtures or bulky hardware.
- Adjustable shelving systems: Metal tracks and brackets let you modify shelf heights as storage needs change without rebuilding the entire cabinet structure.
These details distinguish functional midcentury built-ins from generic storage boxes. Install them during initial construction or retrofit carefully into existing frameworks. The payoff is a living room that stores everything while appearing serene and open.
The Classic Built In Credenza
A low built-in credenza anchors your living room with horizontal emphasis that defines midcentury design. Stretching along a full wall or major focal point, it provides display surface on top and substantial storage below. This approach emerged from functional modernist principles and remains the strongest layout choice for period authenticity.
Credenzas typically run 18 to 24 inches high and 15 to 20 inches deep, keeping sightlines clear across the room. Cabinet bases sit slightly elevated on a plinth or legs, maintaining the visual lightness essential to the style. Doors and drawers close flush against frame edges, with hardware recessed or minimalist to preserve clean surfaces that read as unified design rather than scattered storage.
Custom Built In Cabinets For Kitchens And Dining Rooms
The Mid Century Wet Bar
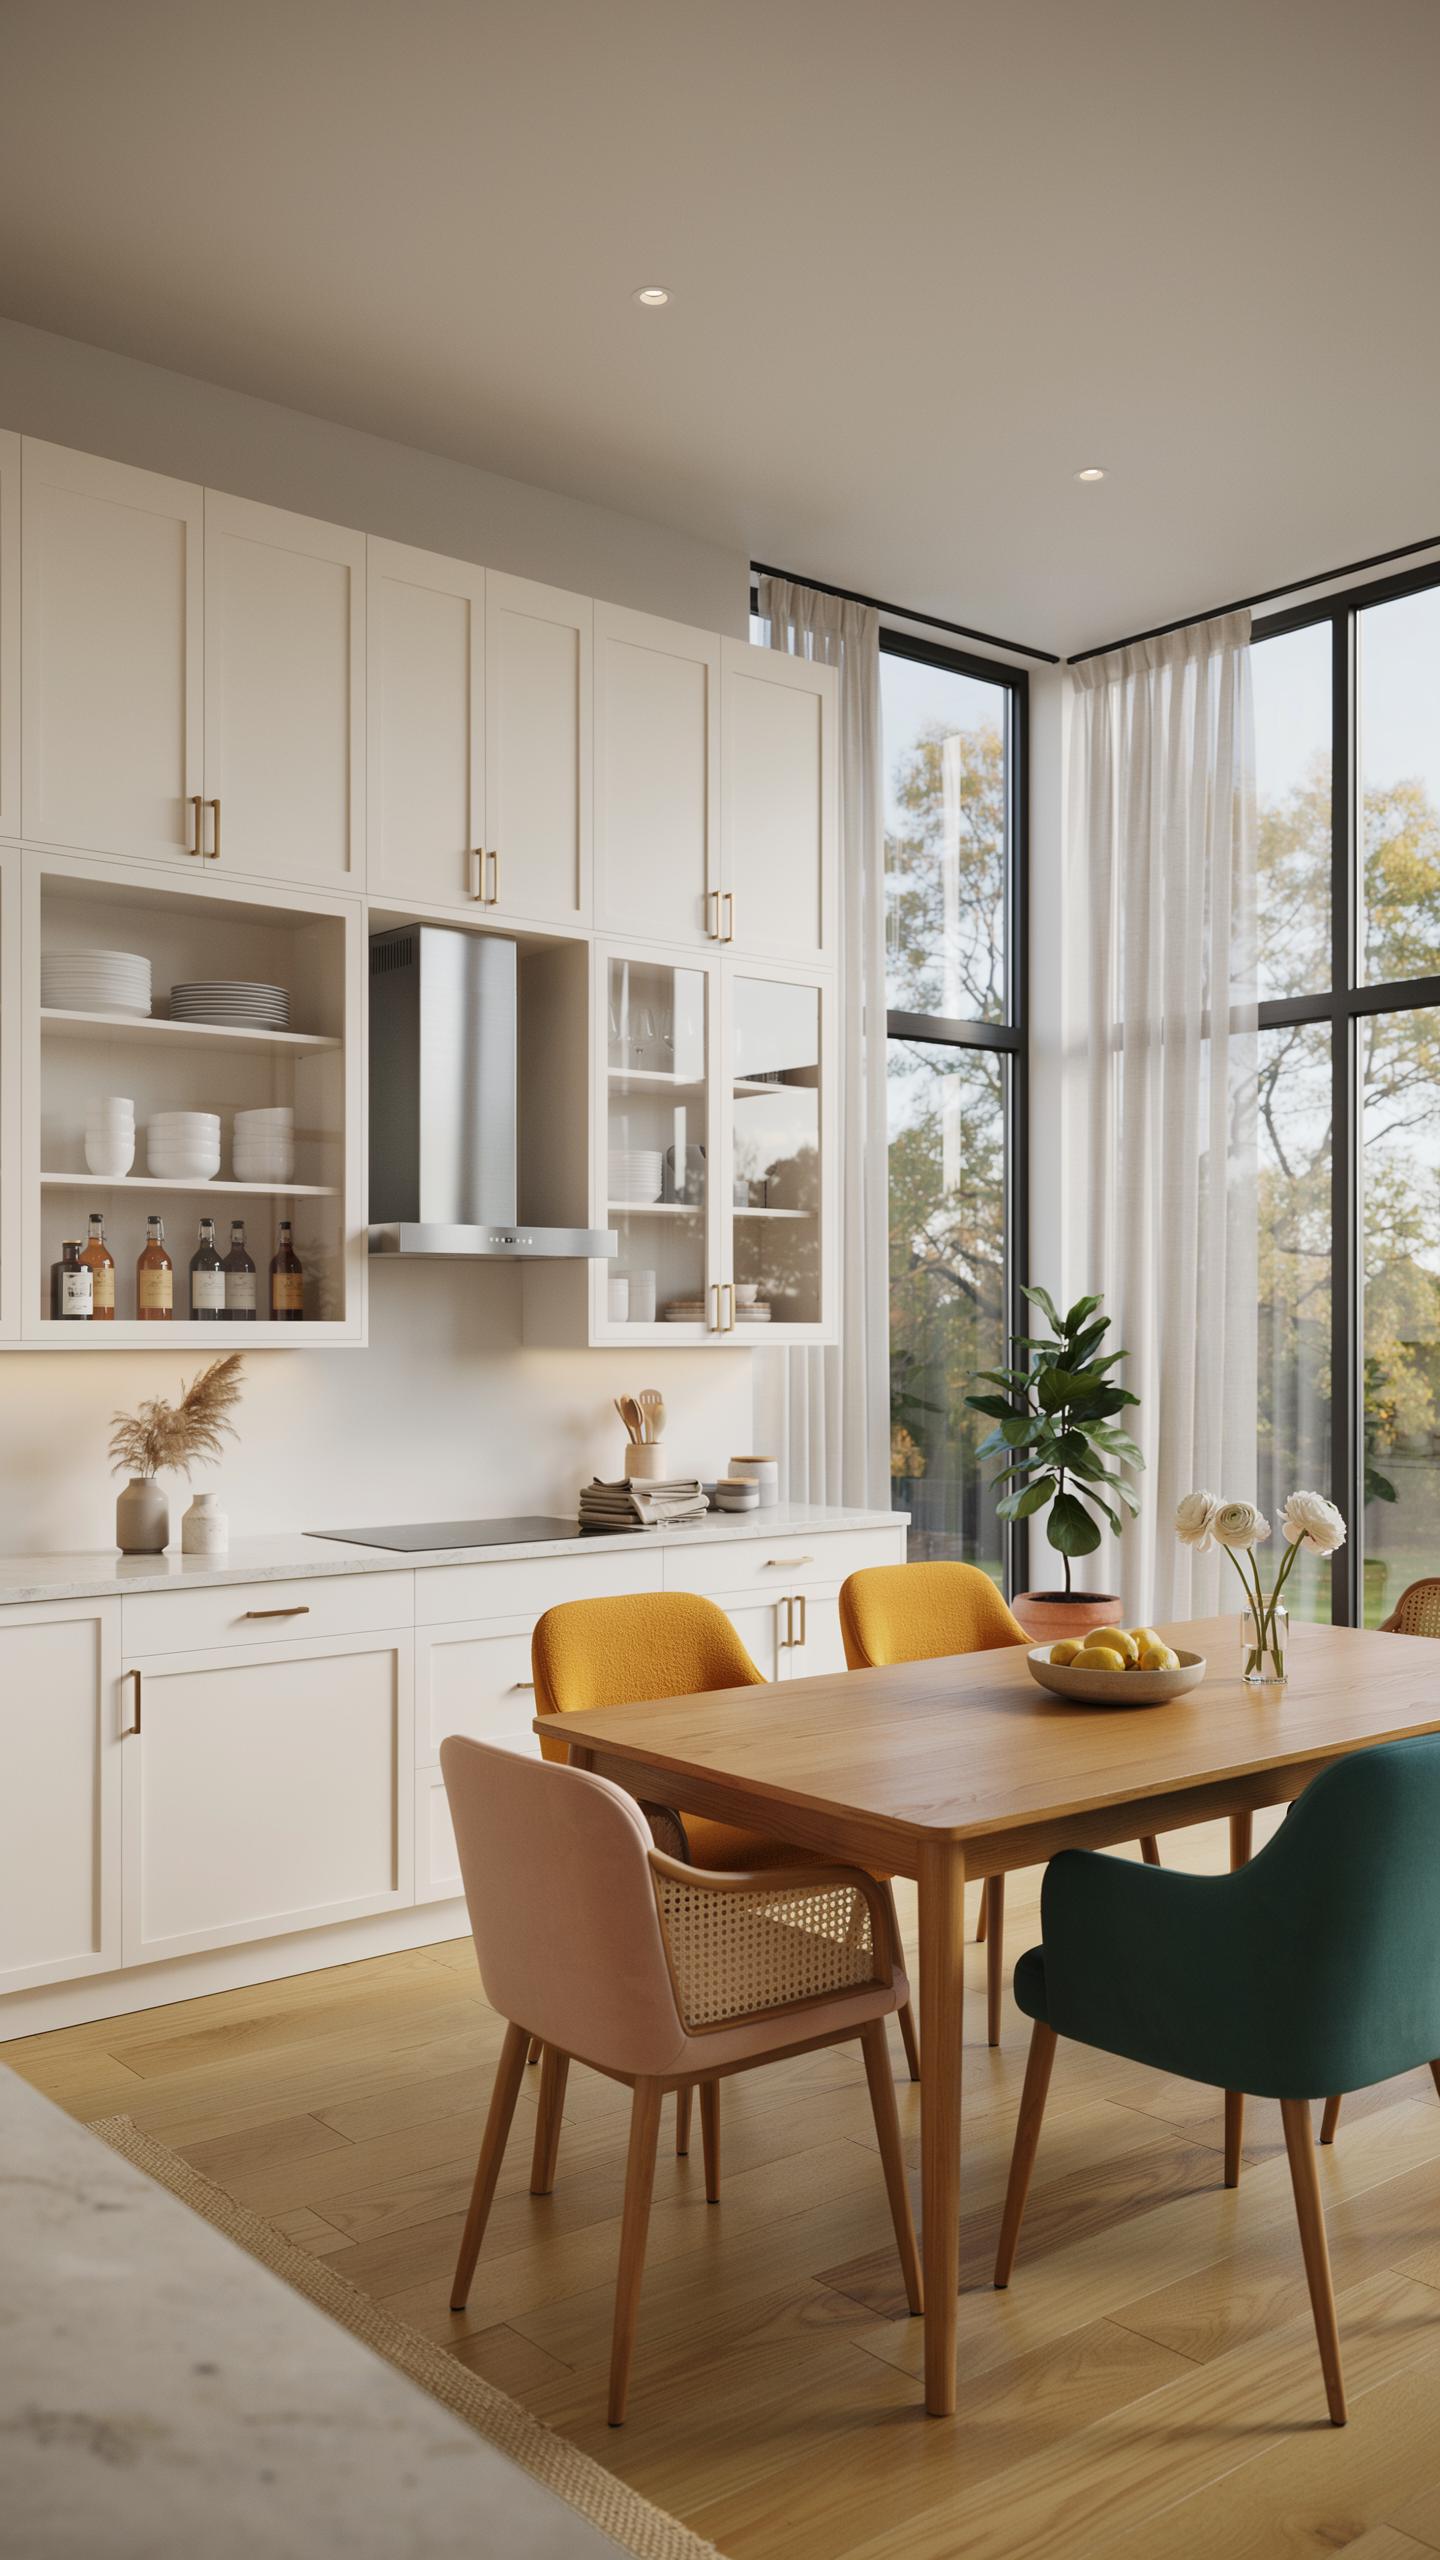
A wet bar built into your dining room or kitchen creates a functional entertaining zone without eating floor space. Position it between the kitchen and dining area for traffic flow. Use walnut, teak, or oak to match existing cabinetry. Install a mirrored backing to amplify light and create depth. Add brass or brushed metal hardware for authentic period details.
Glass shelving displays bottles and barware while maintaining sight lines through the space. A solid wood counter surface handles bottle storage and drink prep work. Incorporate task lighting above the bar using period-appropriate fixtures like track lights or recessed downlights. This built-in transforms entertaining and adds measurable resale value to your home.
Flat Panel Kitchen Cabinetry
Slab-front cabinet doors define mid-century kitchens and dining room cabinetry. These doors feature solid wood surfaces with no raised panels or routed details. The design emphasizes the wood grain pattern and creates clean horizontal and vertical lines. Integrated finger pulls replace visible hardware, maintaining the minimalist aesthetic.
This cabinet style works with both light and dark wood finishes. Pair flat-panel doors with simple hardware or eliminate it entirely using recessed pulls. The approach reduces visual clutter and keeps focus on materials and proportions. Modern kitchens often copy this formula because it solves real problems like easy cleaning and timeless appeal.
9 Embracing DiseO Interiores Casas The Global Mid Century Aesthetic
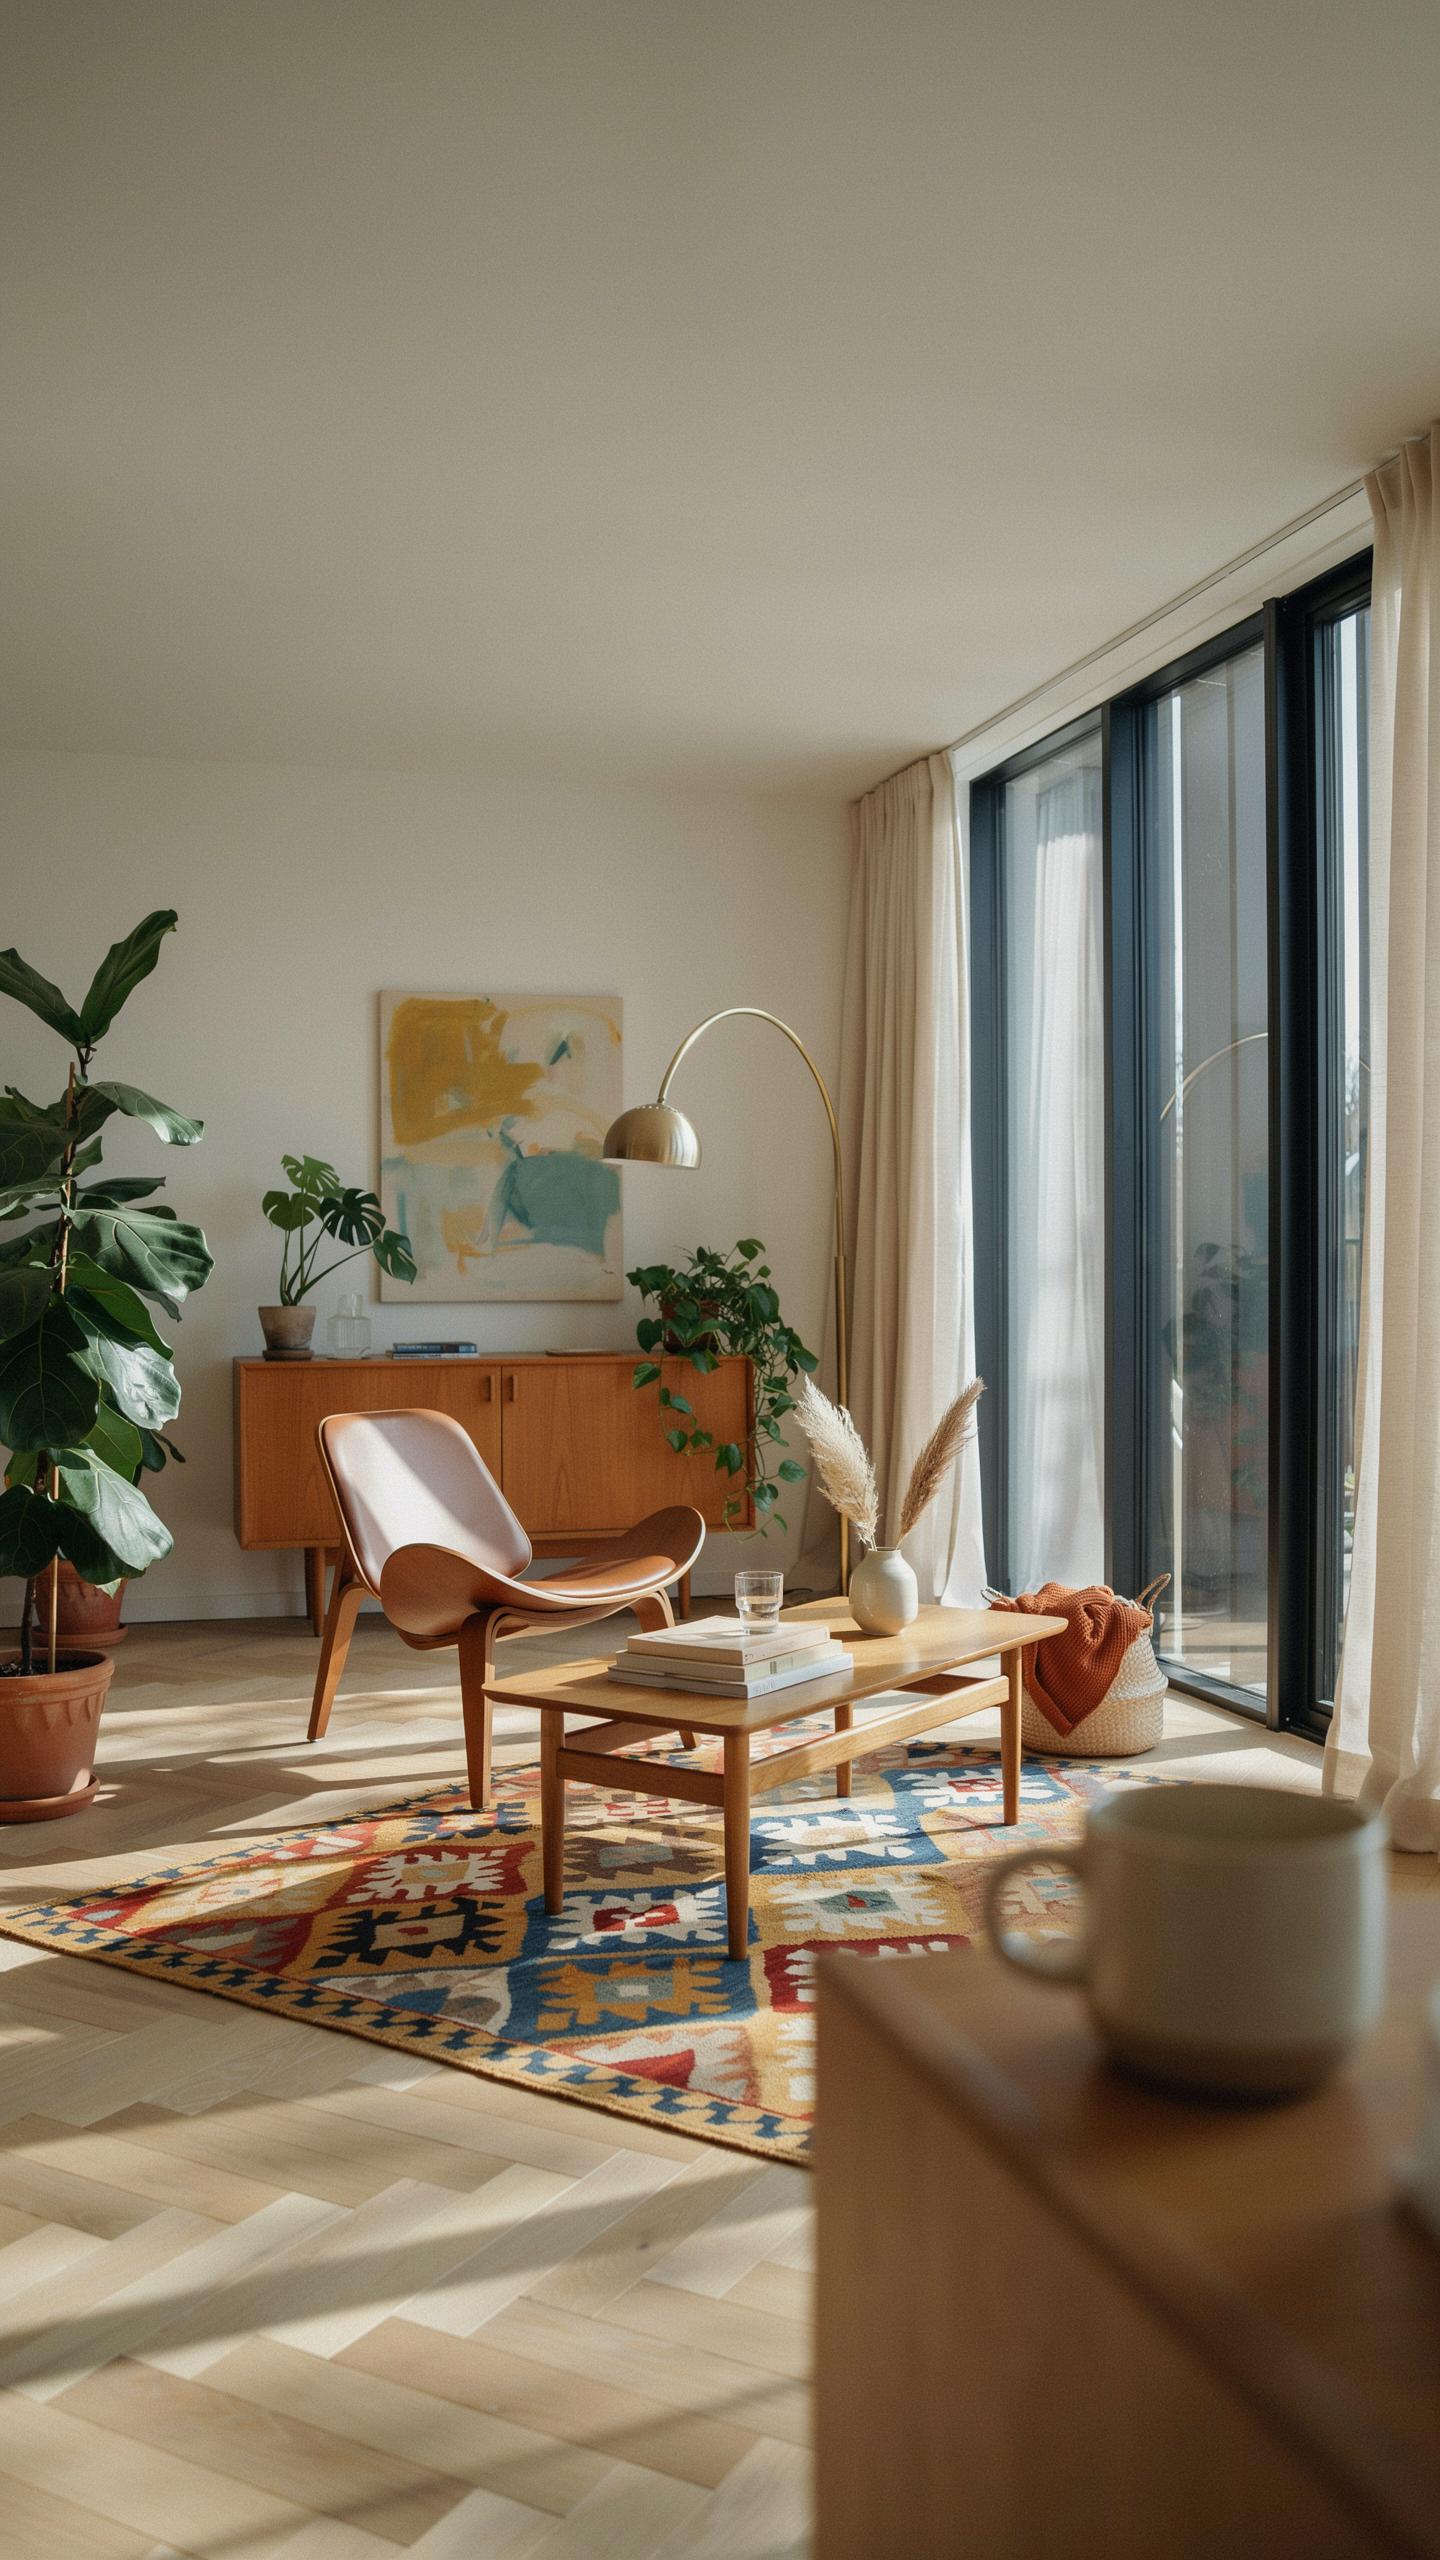
Mexican And Latin American Infused Mid Century
Mid-century modern design emerged during the 1940s-1960s as an international movement. Latin American designers contributed significantly to this aesthetic by combining modernist principles with regional materials and craftsmanship. Built-ins in these spaces leverage terracotta tiles, volcanic stone, and hand-carved wood to create depth without sacrificing clean lines.
Position your cabinetry and shelving to showcase local materials rather than hide them. Pair walnut or teak built-ins with exposed stone accents or tile inlays to ground the space. This approach honors both the mid-century commitment to form and function while connecting your interior to regional design traditions. The result reads authentic, not borrowed.
Harmonizing Nature And Architecture
Mid-century modernists prioritized dissolving boundaries between interior and exterior spaces. They used large glass panels, open floor plans, and strategic furniture placement to achieve this. Your built-ins should align with this philosophy by framing rather than blocking views.
Install floor-to-ceiling shelving or storage units perpendicular to windows rather than in front of them. Position floating cabinets at eye level to maintain sightlines to outdoor spaces. This placement strategy keeps your built-ins functional while preserving the visual connection to gardens, patios, or landscaping. The architecture works with nature, not against it.
Frequently Asked Questions

What exactly defines mid century modern home built ins compared to traditional cabinetry?
Mid century modern home built ins are defined by their emphasis on functionality, lean silhouettes, and organic materials. Unlike ornate traditional cabinetry, these fixtures feature flat-panel doors, tapered legs, and integrated hardware like finger pulls. They often use warm wood tones like walnut or teak to create a seamless, furniture-like look that blends directly into the architecture, prioritizing a “less is more” aesthetic while maximizing storage space in any room.
How can I integrate mid century modern home built ins into a living room with an open floor plan?
To master this look, focus on creating a focal point that defines the zone without blocking natural light. Consider a low-profile media console or a floor-to-ceiling asymmetrical bookshelf with floating elements. Using consistent wood finishes across your mid century modern home built ins helps anchor the space. Incorporating a built-in room divider or a “floating” sideboard can provide essential storage while maintaining the airy, expansive feel characteristic of authentic mid-century design.
Are there budget-friendly ways to achieve this high-end custom look without a full renovation?
Absolutely! You can achieve the look by hacking modular shelving units with walnut veneers or adding retro-style tapered legs to stock cabinets. Replacing standard hardware with brass or matte black semi-circle pulls instantly elevates basic pieces. Painting existing built-ins in period-correct hues like olive green or burnt orange can also simulate that vintage charm. These small, affordable modifications offer the sophisticated feel of custom luxury on a much smaller DIY budget.



