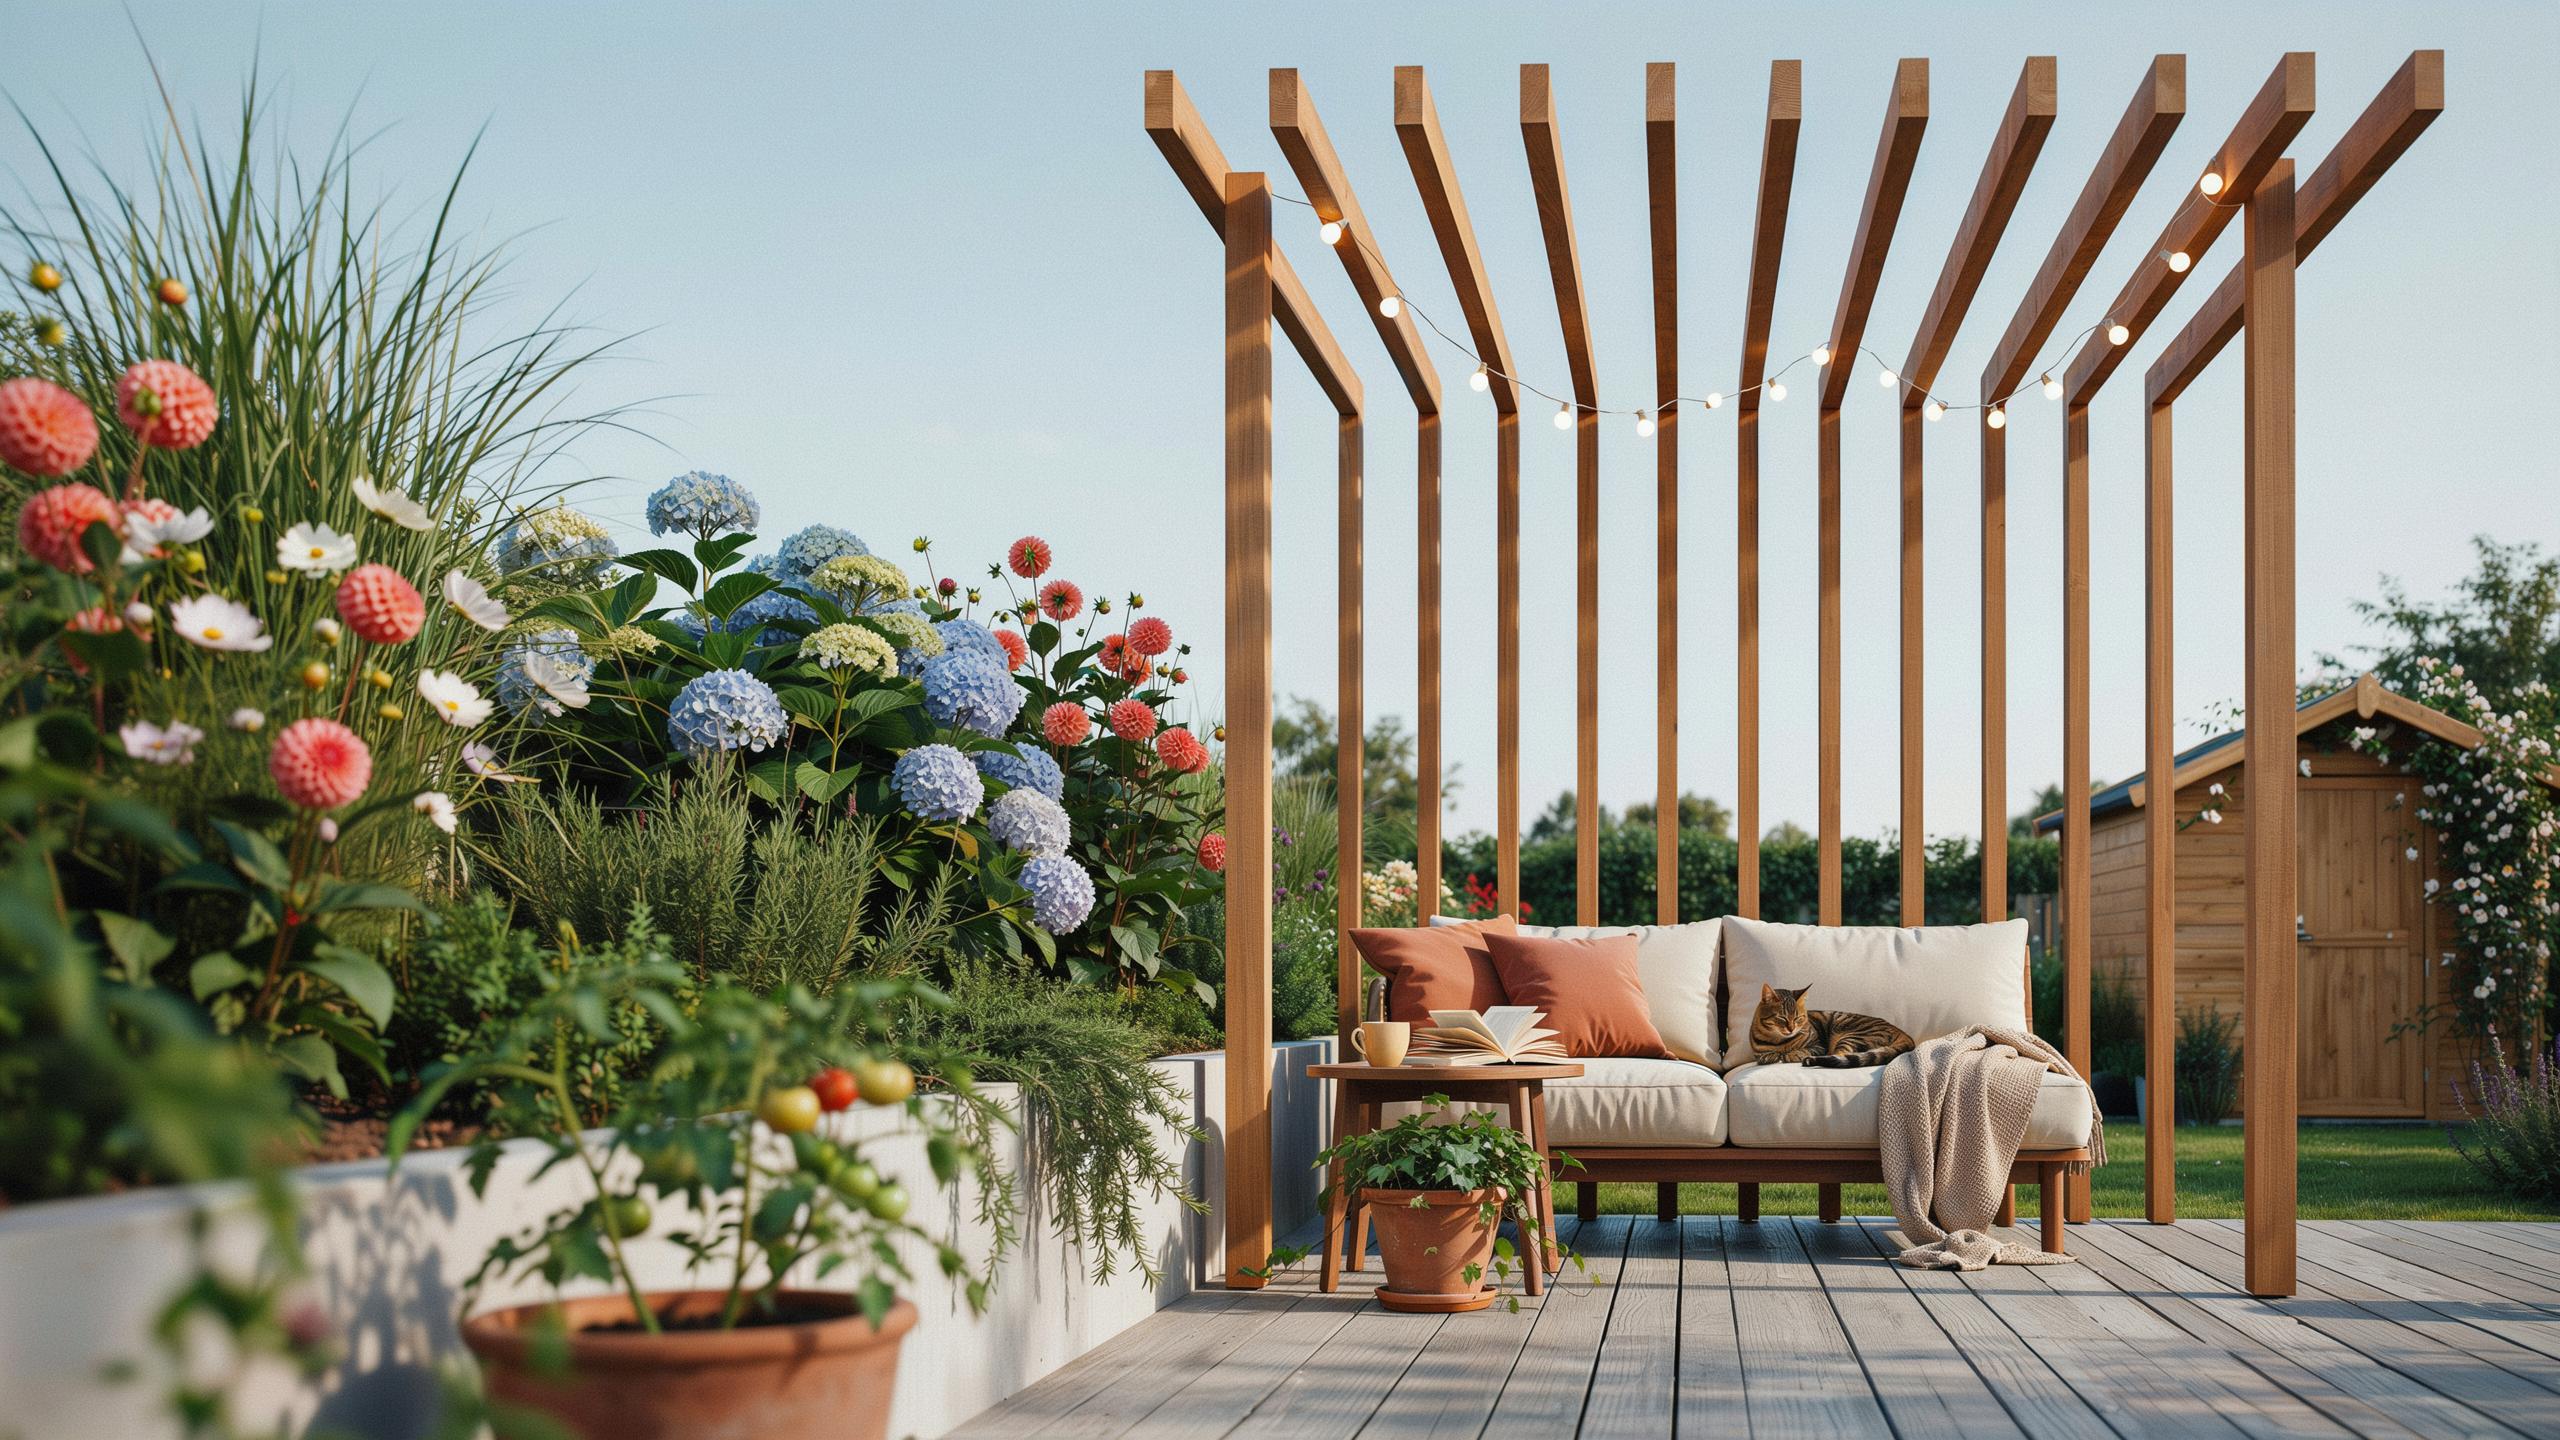
Modern Backyard Ideas Incorporating A Modern Garden Aesthetic Pergola
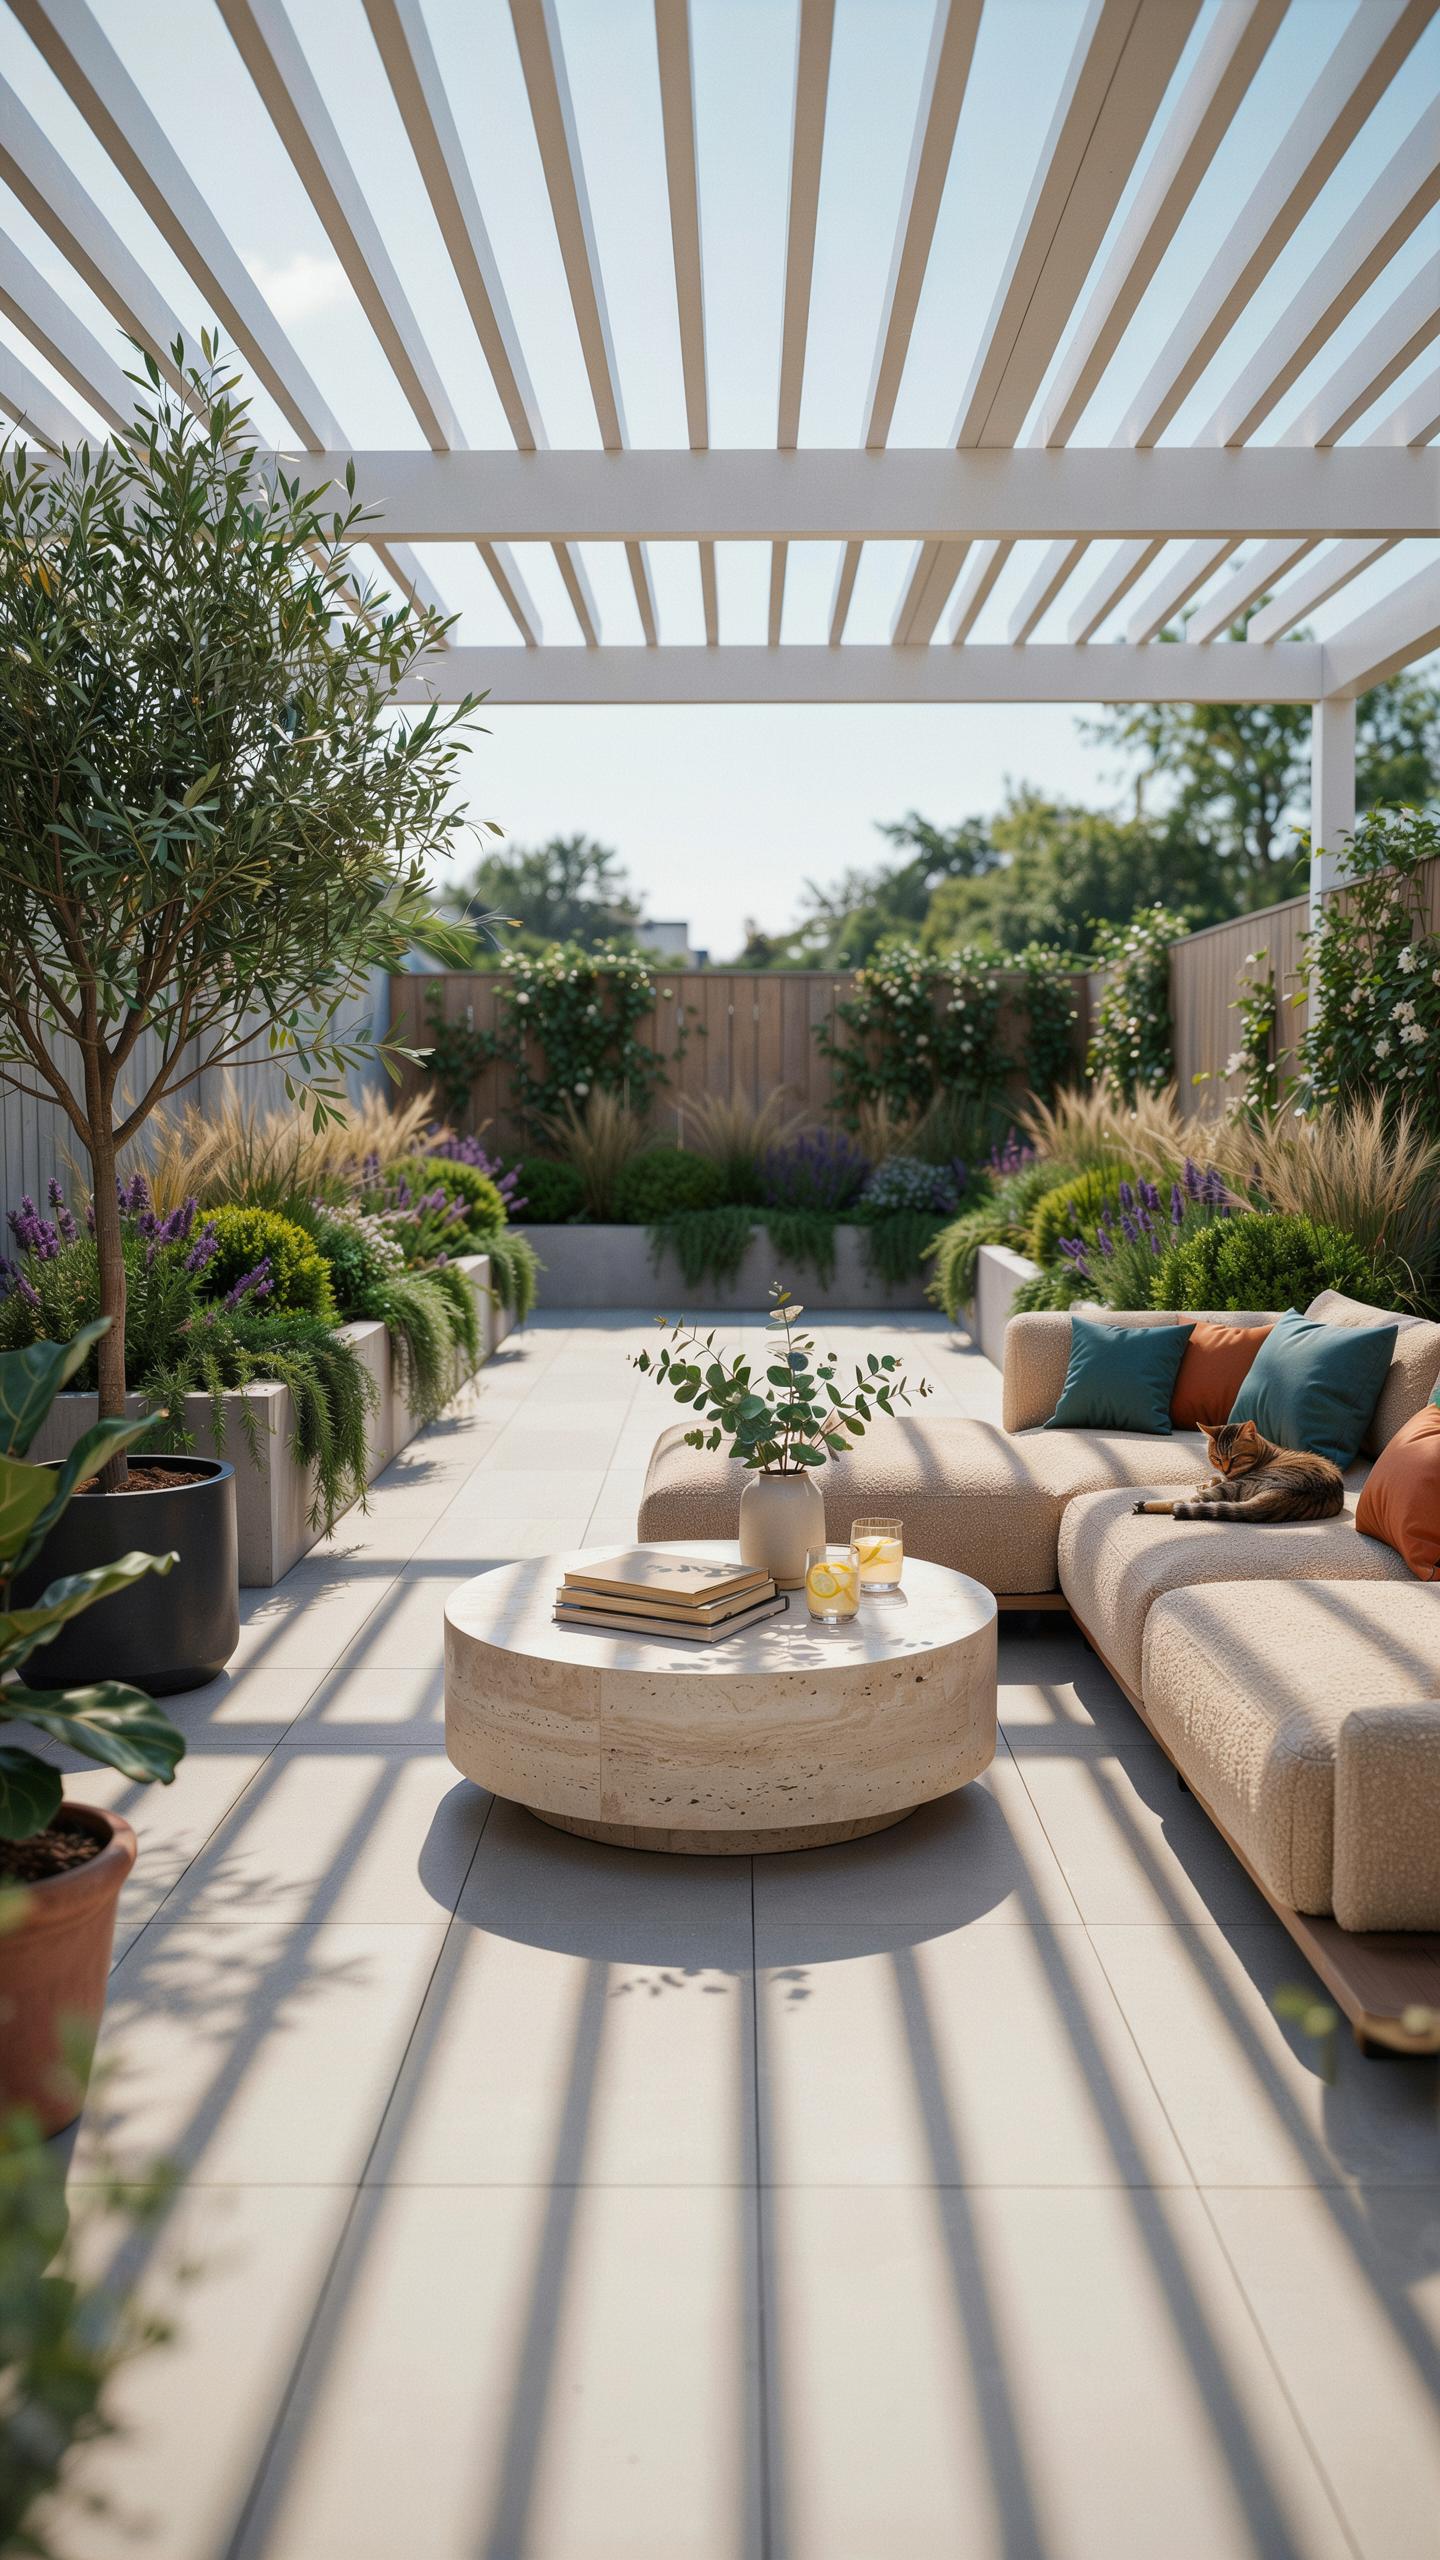
Defining The Modern Garden Aesthetic
Modern garden design strips away ornament and focuses on function. Clean lines, geometric shapes, and minimal decoration define the approach. The movement emerged from early 20th century design principles that rejected Victorian excess. Modern pergolas reflect this through straightforward structure, open frameworks, and honest material expression. You get shade and visual interest without carved details or fussy embellishment.
Modern aesthetic pergolas integrate with their surroundings rather than dominate them. They anchor outdoor living spaces by creating defined zones for seating, dining, or entertaining. The design respects negative space and allows sightlines through the structure. Plants climb systematically along grids rather than obscuring the framework. This approach transforms the pergola from decoration into purposeful infrastructure that improves how you use your yard.
Selecting Materials For Contemporary Durability
Steel and aluminum deliver the clean geometries modern pergolas demand. Steel offers strength and accepts powder coating in any color to match your home’s palette. Aluminum resists corrosion without maintenance and weighs less, simplifying installation. Both metals support open-grid designs without heavy visual bulk. These materials age well and maintain structural integrity through temperature fluctuations and seasonal stress.
Composite wood and pressure treated lumber provide warmth that pure metal cannot. Composite materials resist rot, insects, and UV fading indefinitely. Pressure treated wood costs less upfront but requires periodic sealing and inspection. Hybrid designs combine aluminum framing with wood cross beams to balance durability with aesthetic warmth. Select materials based on your climate zone, budget constraints, and how much maintenance you’ll actually perform.
Upgrading Your Space With A Backyard Makeover
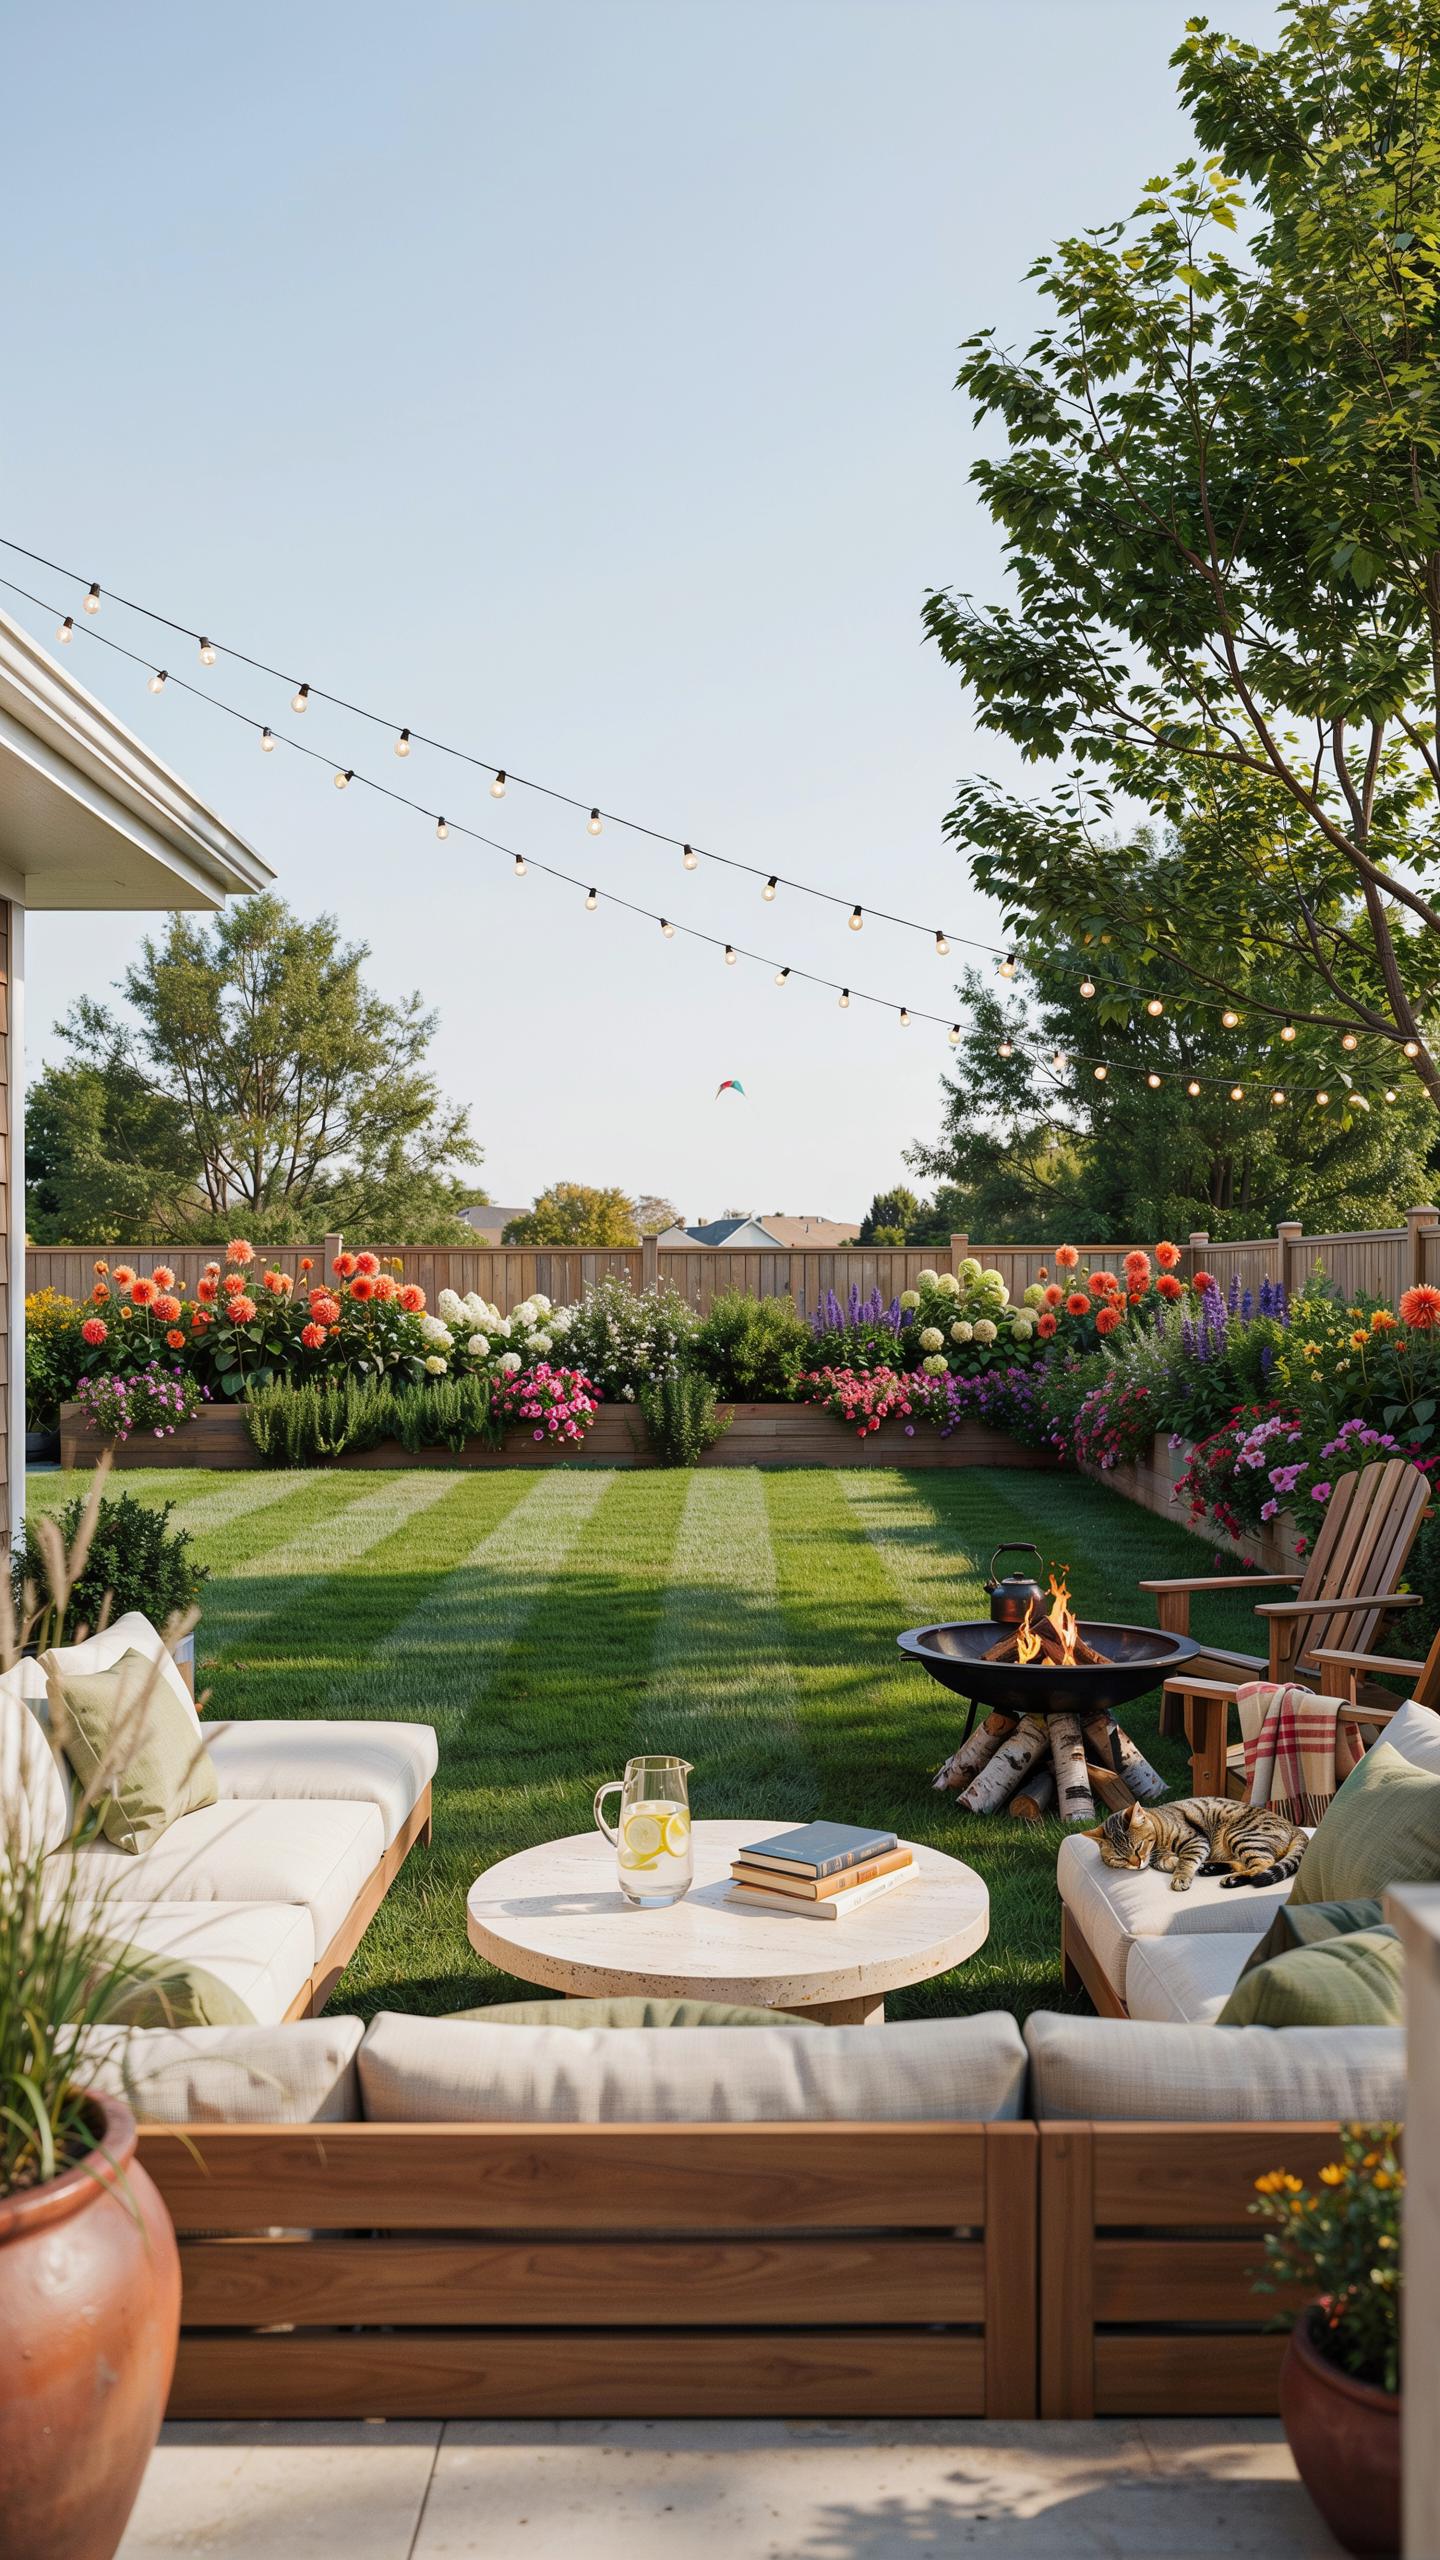
Assessing Your Yard’S Spatial Potential
Start by measuring your yard dimensions in all directions. Document the path of sun exposure throughout the day, noting which areas receive full sun, partial shade, and complete shade. Mark foot traffic patterns to understand how people naturally move through your space. This data determines pergola placement and whether it functions as a shade structure or focal point.
Pergolas perform best when positioned perpendicular to prevailing winds to reduce structural stress. Check local building codes for setback requirements from property lines and structures. Identify underground utilities before committing to any location. Ground conditions matter too: poorly draining soil requires intervention before installation begins.
Essential Steps To Execute Your Transformation
Clear your chosen area of debris, rocks, and vegetation. Remove any existing structures or hardscape that conflicts with your pergola footprint. Level the ground to prevent settling and ensure stable post installation. This preparation phase takes one to two days depending on yard size and current condition.
- Ground Leveling: Use a laser level or straight edge to verify consistent height across the pergola footprint. Fill low spots with compacted soil to achieve a uniform surface for post installation.
- Post Anchoring: Dig holes 24 to 36 inches deep depending on local frost lines and soil type. Use concrete footings to secure posts and prevent movement from wind and weight loads.
- Structural Assembly: Install beams and cross members according to manufacturer specifications or design plans. Ensure all fasteners are corrosion resistant, preferably stainless steel or galvanized hardware.
- Surface Finishing: Apply stain or sealant to wood components to protect against weathering and UV damage. Repeat this maintenance every two to three years to extend structure lifespan.
- Finishing Details: Add climbing plants, outdoor lighting, or shade cloth based on functional needs. Install these elements after the main structure is complete and weather sealed.
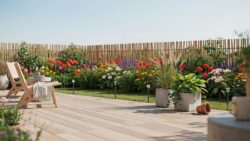
Complete structural work before adding aesthetic elements. This prevents damage to finishing materials during heavy construction phases. Test stability by applying lateral pressure to posts before final acceptance. Minor adjustments at this stage cost less than repairs after full installation.
Opting For A Sleek Minimalist Pergola Design
The Beauty Of Clean Lines And Neutral Palettes
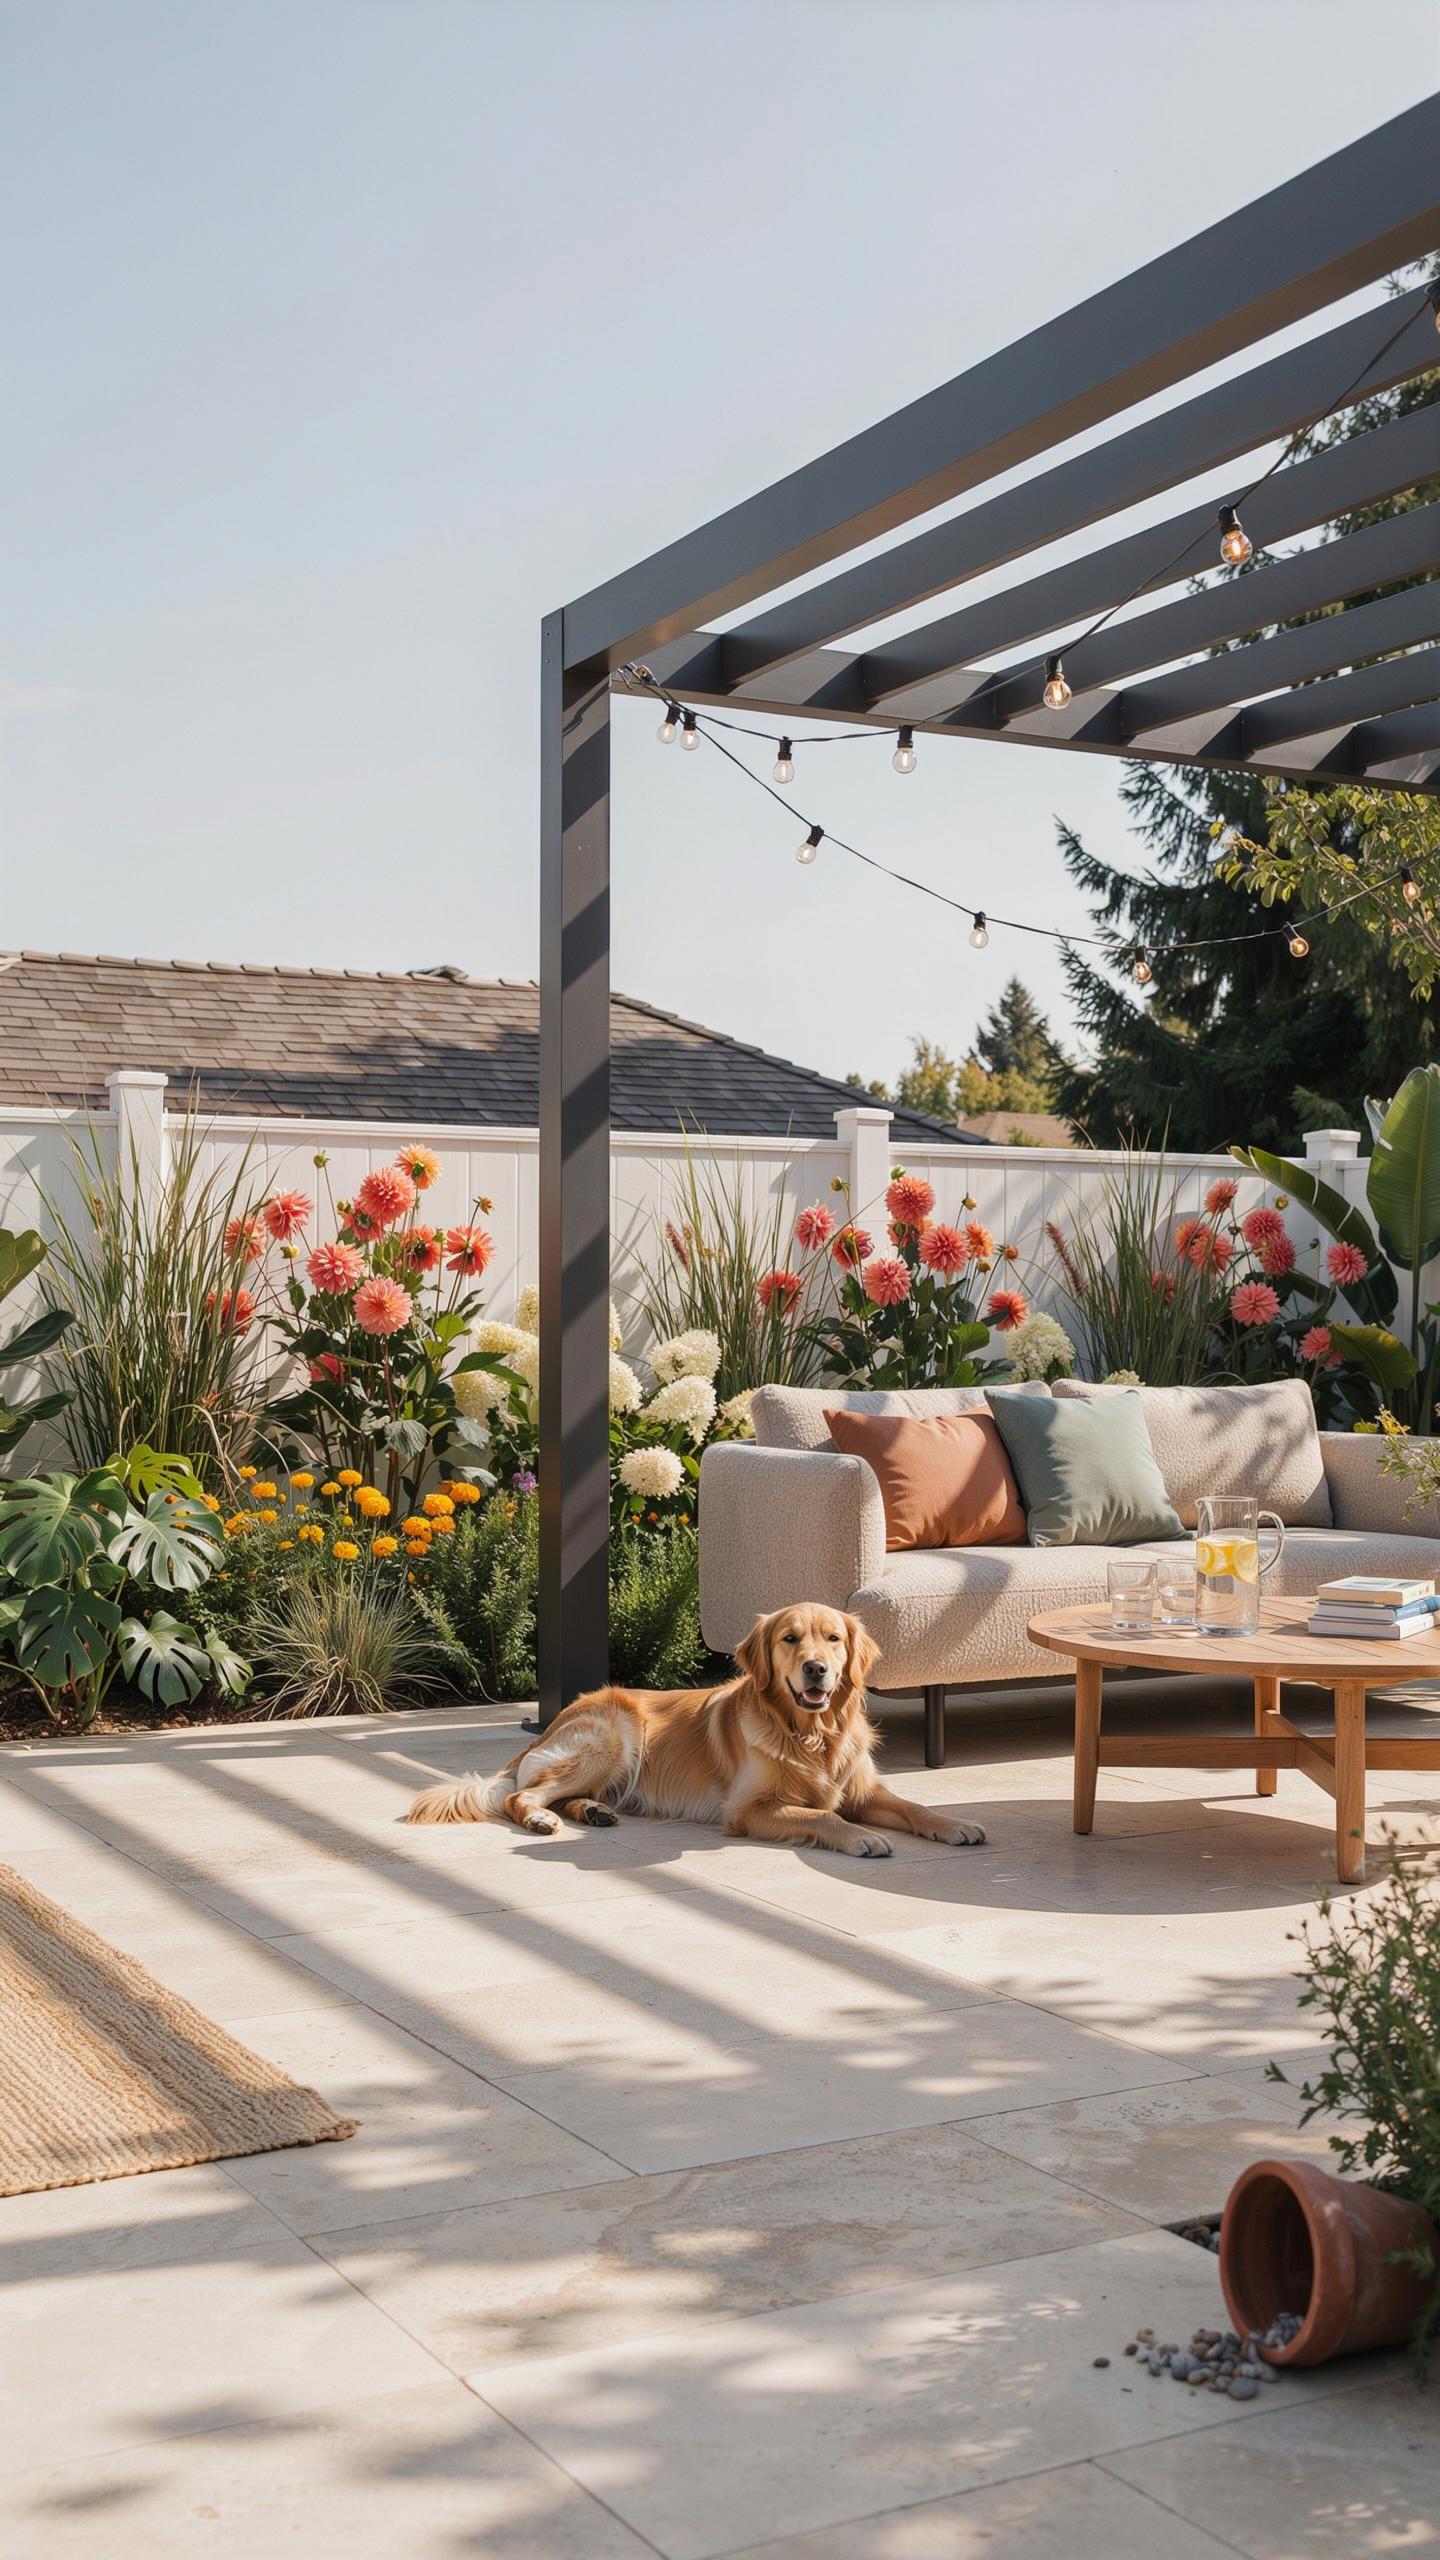
Minimalist pergola design strips away ornament to expose structure. Clean lines define the form. Neutral colors like white, gray, and natural wood tones recede into the landscape rather than compete for attention. This approach relies on proportion and material quality instead of decoration. The result is a pergola that enhances garden views without visual noise.
Negative space becomes the design strategy. Wide gaps between beams create rhythm through repetition and shadow. Monochrome palettes unify the structure with its surroundings. Materials stay true to their nature: wood looks like wood, metal stays metal. This restraint creates lasting appeal because the design doesn’t depend on trends or seasonal updates.
Minimizing Columns For An Unobstructed View
Cantilevered pergola designs reduce post count by anchoring beams to one or two structural supports. This technique extends the roof plane beyond traditional column placement. Two-post designs achieve this by positioning supports at perimeter edges or corners rather than centers. The result maximizes open floor area underneath and removes sight lines that obstruct garden views.
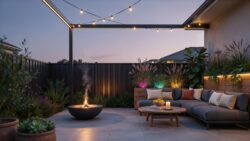
Wide-open pergolas perform better functionally and visually. Fewer columns mean better sight lines across your property. Cantilevered structures distribute weight to fewer points, requiring stronger materials but delivering superior spatial freedom. This approach works especially well in smaller yards where every sightline matters. The pergola becomes a frame for your garden rather than a barrier within it.
Enhancing Your Outdoor Gardens Design With Structure
Linking Architectural Features With Natural Flora
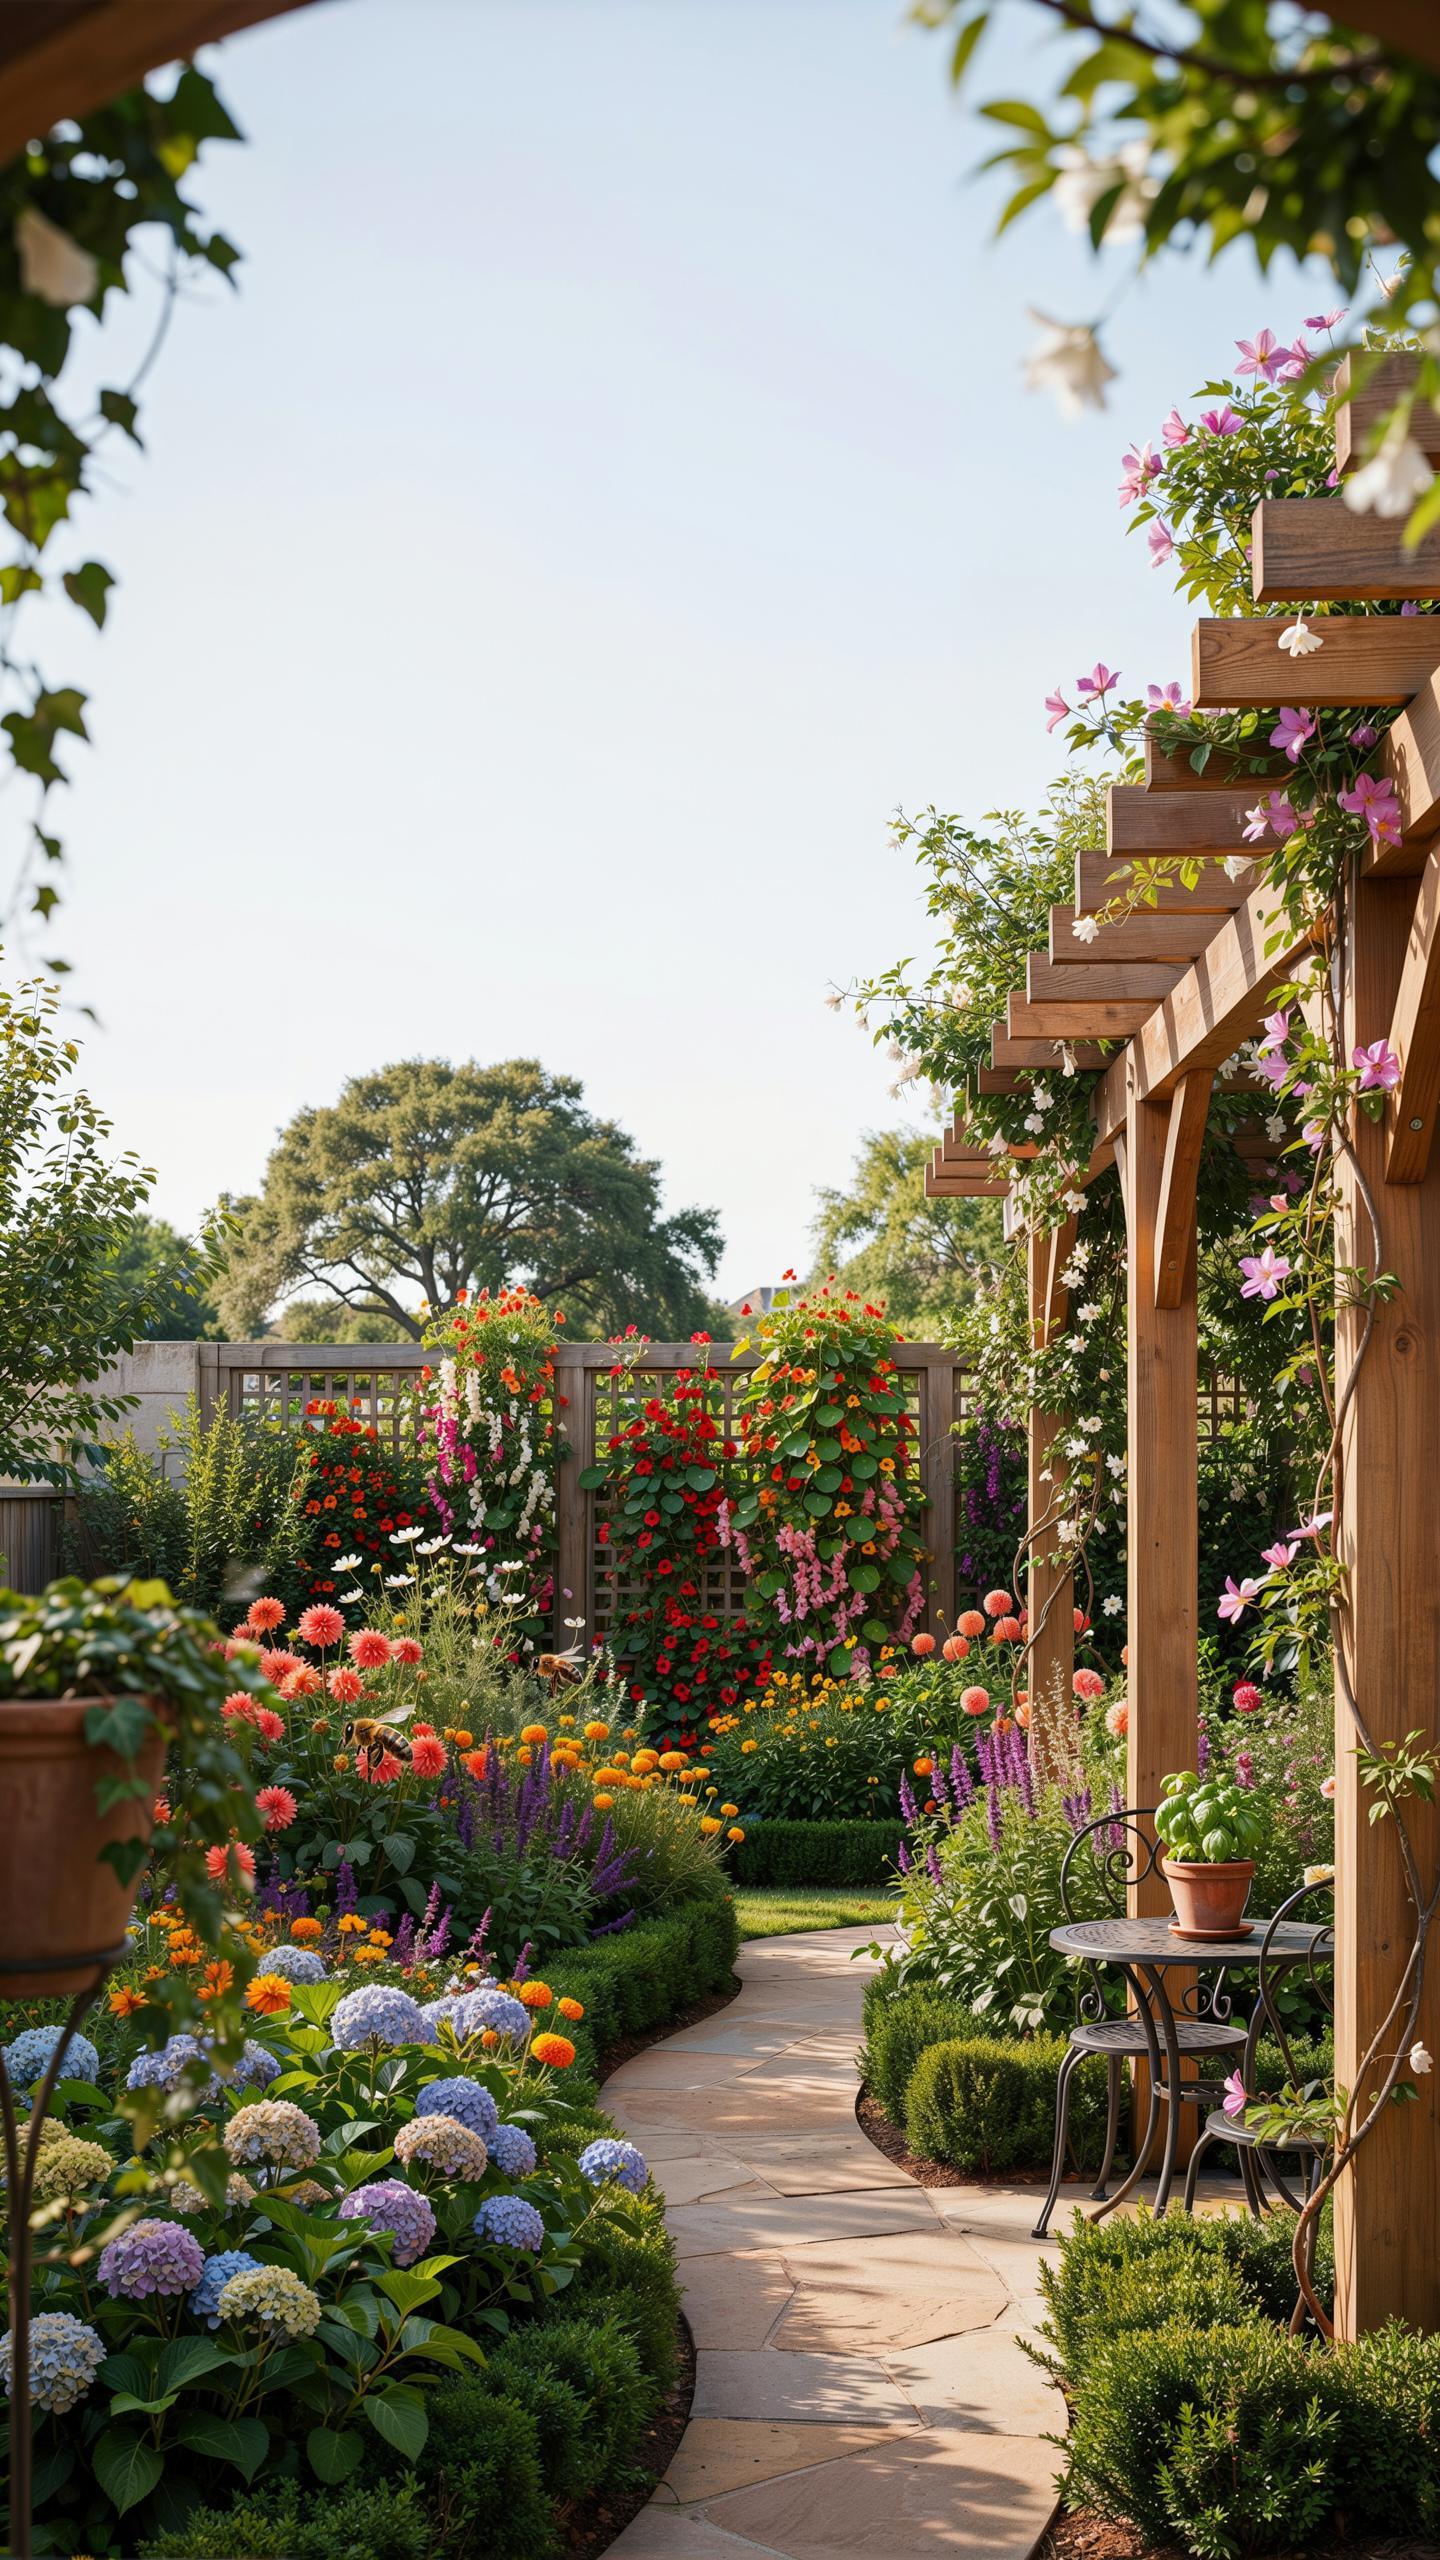
A pergola functions as a structural anchor that organizes your garden layout. Position it to connect distinct zones: seating areas, pathways, and planting beds. This creates visual flow and prevents the yard from feeling fragmented. Align the pergola with existing hardscaping like patios or walkways to establish clear sightlines and movement patterns.
Ground-level plantings amplify the pergola’s impact. Use garden beds along its perimeter to frame the structure and soften hard lines. Low-growing shrubs and ornamental grasses at the base transition the pergola into surrounding lawn areas. This layered approach grounds the structure and prevents it from appearing isolated or disconnected.
Vertical Gardening Techniques Along Pergola Support Pillars
Climbing vines transform pergola pillars into living walls. Install horizontal wire or cable systems on each pillar to guide vine growth upward. Clematis, ivy, and climbing hydrangea attach naturally to these supports and require minimal intervention once established. Secure wires at staggered intervals to encourage even coverage and prevent vines from bunching at one point.
Training vines takes planning. Start plants at the base and tie stems loosely to guides during early growth stages. Remove competing lateral branches to direct energy upward. This method produces dense vertical coverage within one to two growing seasons and adds depth to the pergola’s silhouette while maintaining clean lines and structural visibility.
Creative Backyard Garden Design Strategies
Creating Distinct Zones For Dining And Relaxation
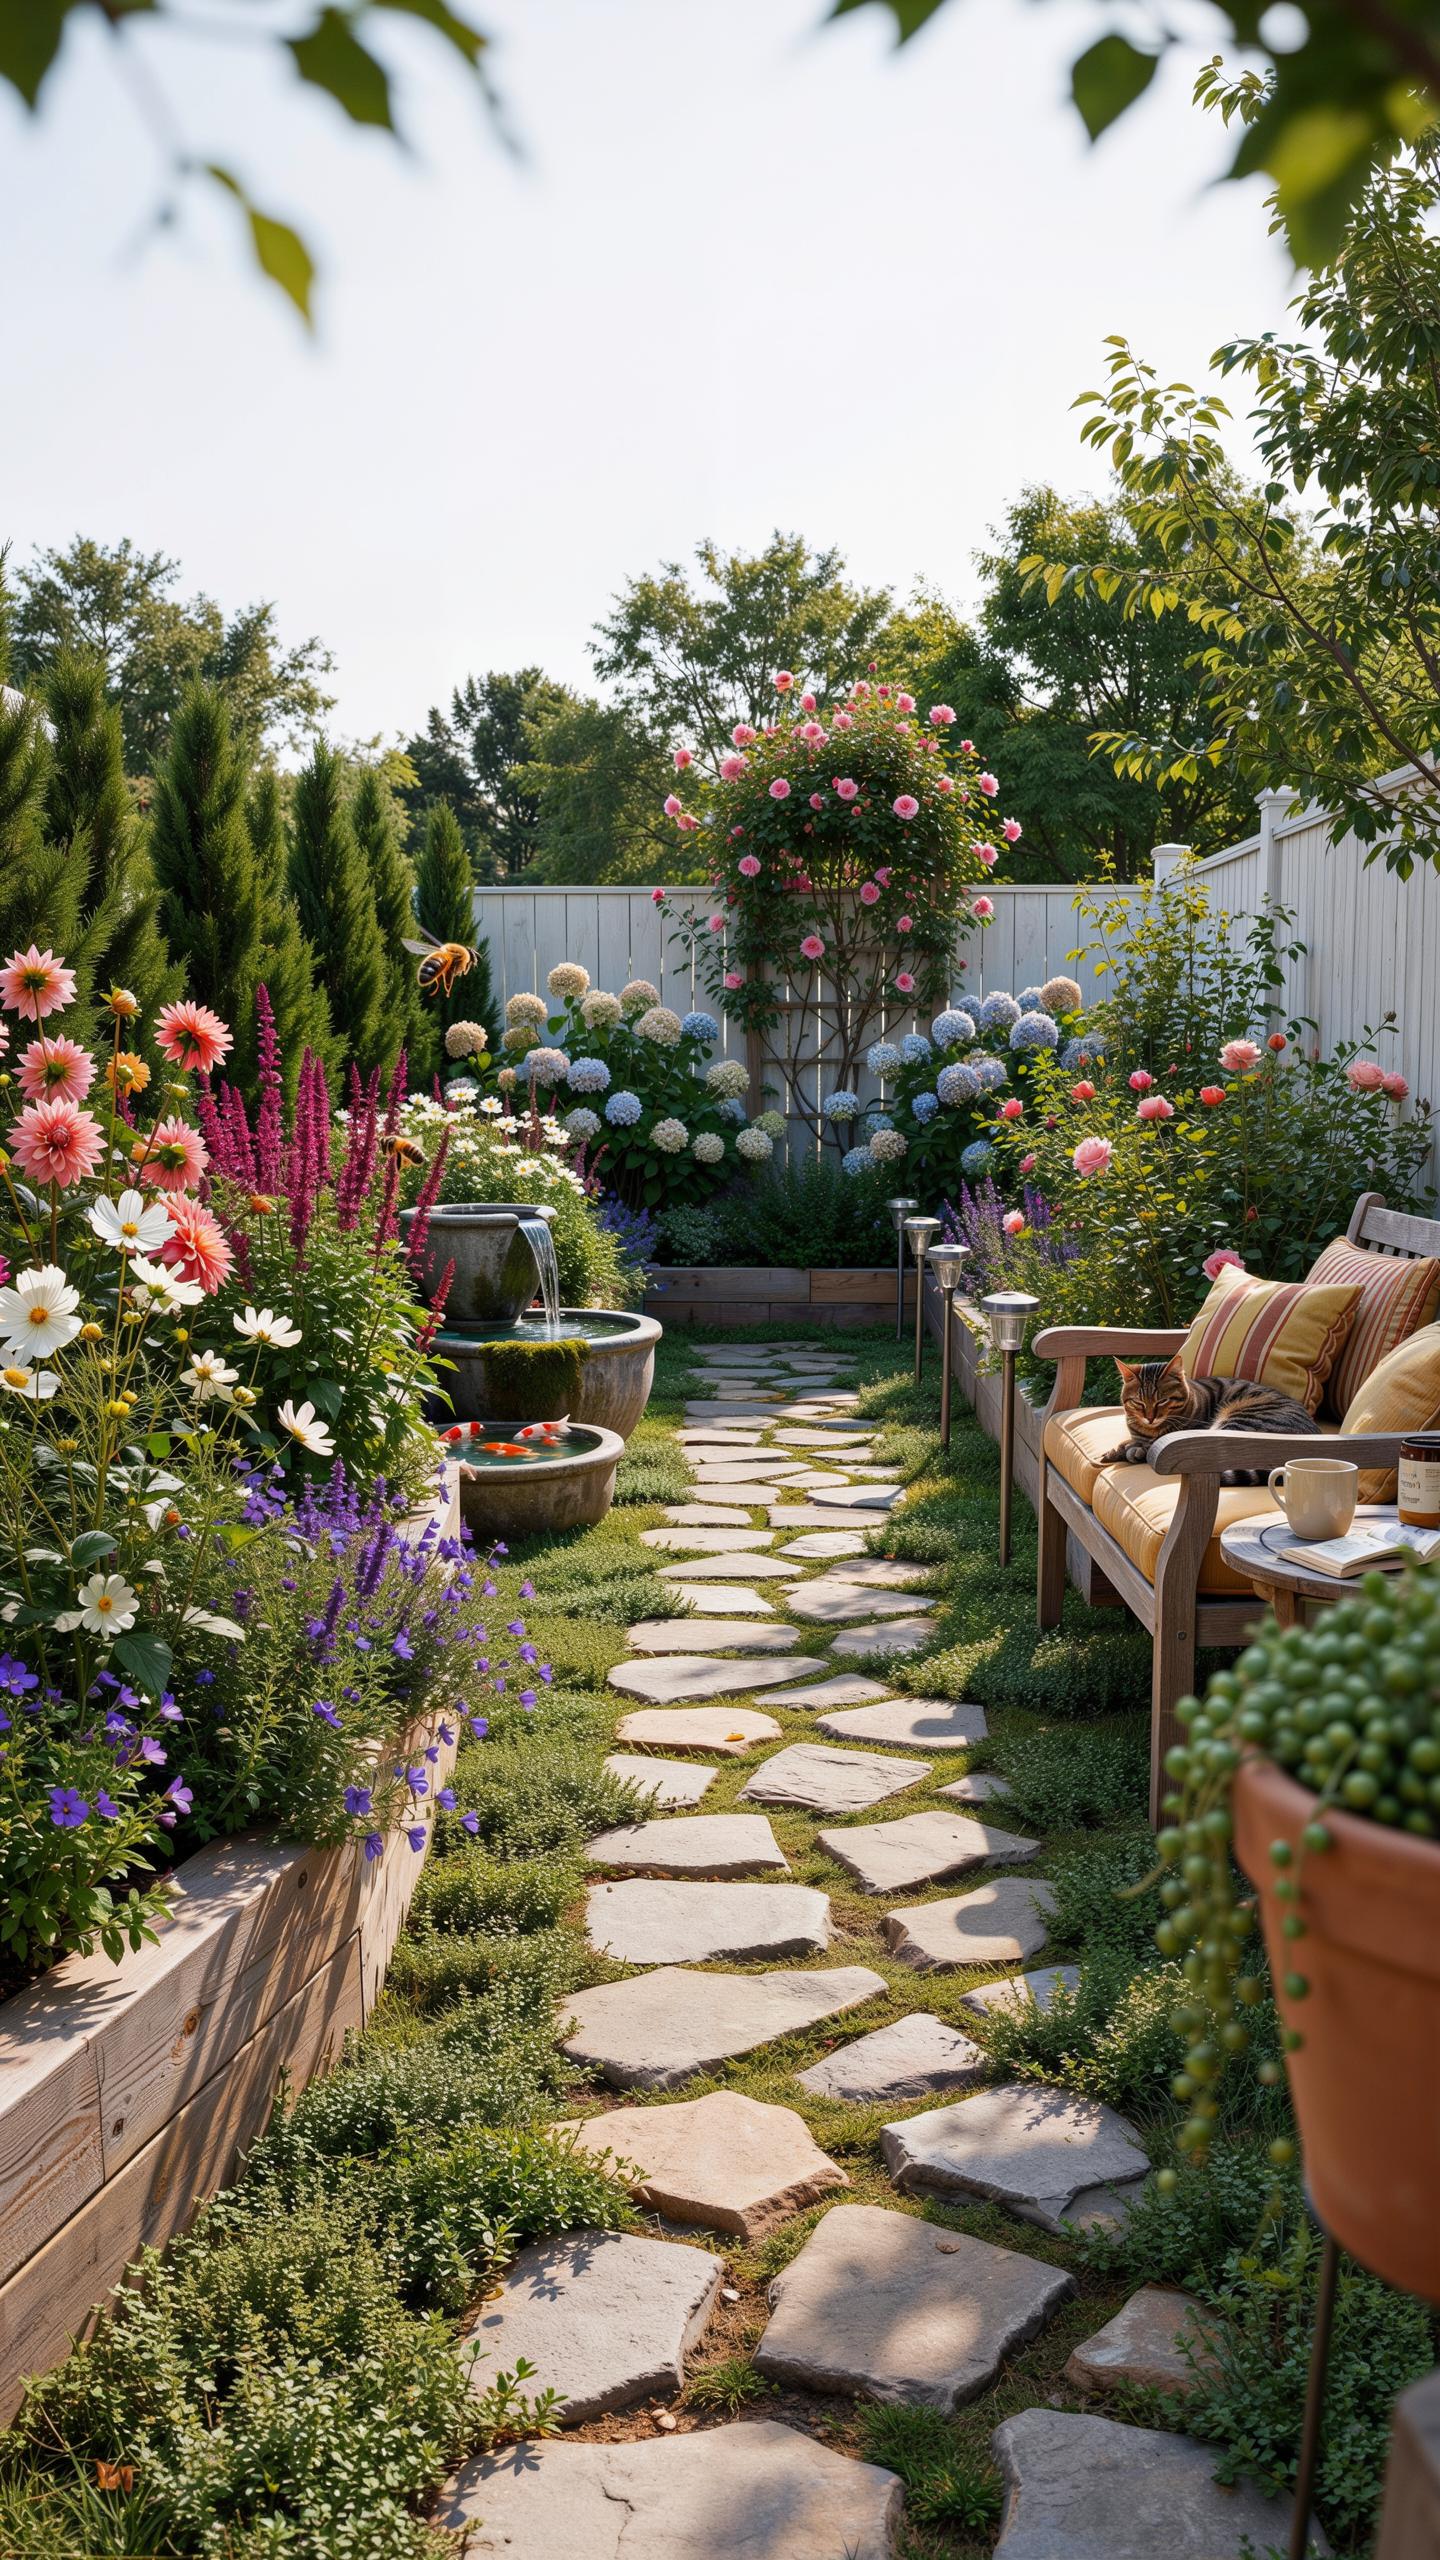
Divide your yard into separate functional areas using your pergola as an anchor point. Place dining structures in one zone and seating areas in another. This separation improves traffic flow and prevents congestion. Use hardscaping, plantings, or pergola placement to define boundaries naturally without fences. Each zone needs its own purpose and clear entry points.
Different zones require different design elements. Dining areas need solid surfaces and proximity to the kitchen. Relaxation zones benefit from privacy and comfortable seating arrangements. Orient zones based on sun exposure and wind patterns. Morning sun suits breakfast areas. Afternoon shade suits lounging spaces. Your pergola overhead provides flexible shade that changes throughout the day.
Top Shade Loving Plants To Grow Under Outdoor Structures
Plant selection under your pergola depends on light conditions and local climate. Most pergolas create partial shade, not full darkness. This environment suits many species that struggle in direct sun. Choose plants that handle dappled light and reflected heat from hardscaping materials below.
- Hostas: Thrive in partial to full shade with large foliage that adds texture and volume quickly beneath pergola structures.
- Ferns: Require consistent moisture and dappled light to develop fronds that create layered visual interest in shaded areas.
- Hydrangeas: Produce substantial blooms under partial shade conditions and tolerate the reflected heat typical of pergola environments.
- Astilbe: Prefer moist soil and part shade while producing feathery flower plumes that add movement and color below structures.
- Coral Bells: Offer year round foliage color in shade and withstand dry conditions better than other shade tolerant plants.
- Liriope: Spreads as ground cover in shade and tolerates poor soil, heat, and reflected sunlight from hardscaping materials.

Test soil conditions before planting. Shade areas often have drier soil than you expect due to overhead structures blocking rainfall. Install drip irrigation or soaker hoses to maintain consistent moisture. Monitor light levels at different times of day. Move plants if they’re not thriving within the first growing season.
Elegant Outdoor Decor Backyard Styling Tips
Cozy Textiles And Weather Resistant Furnishings
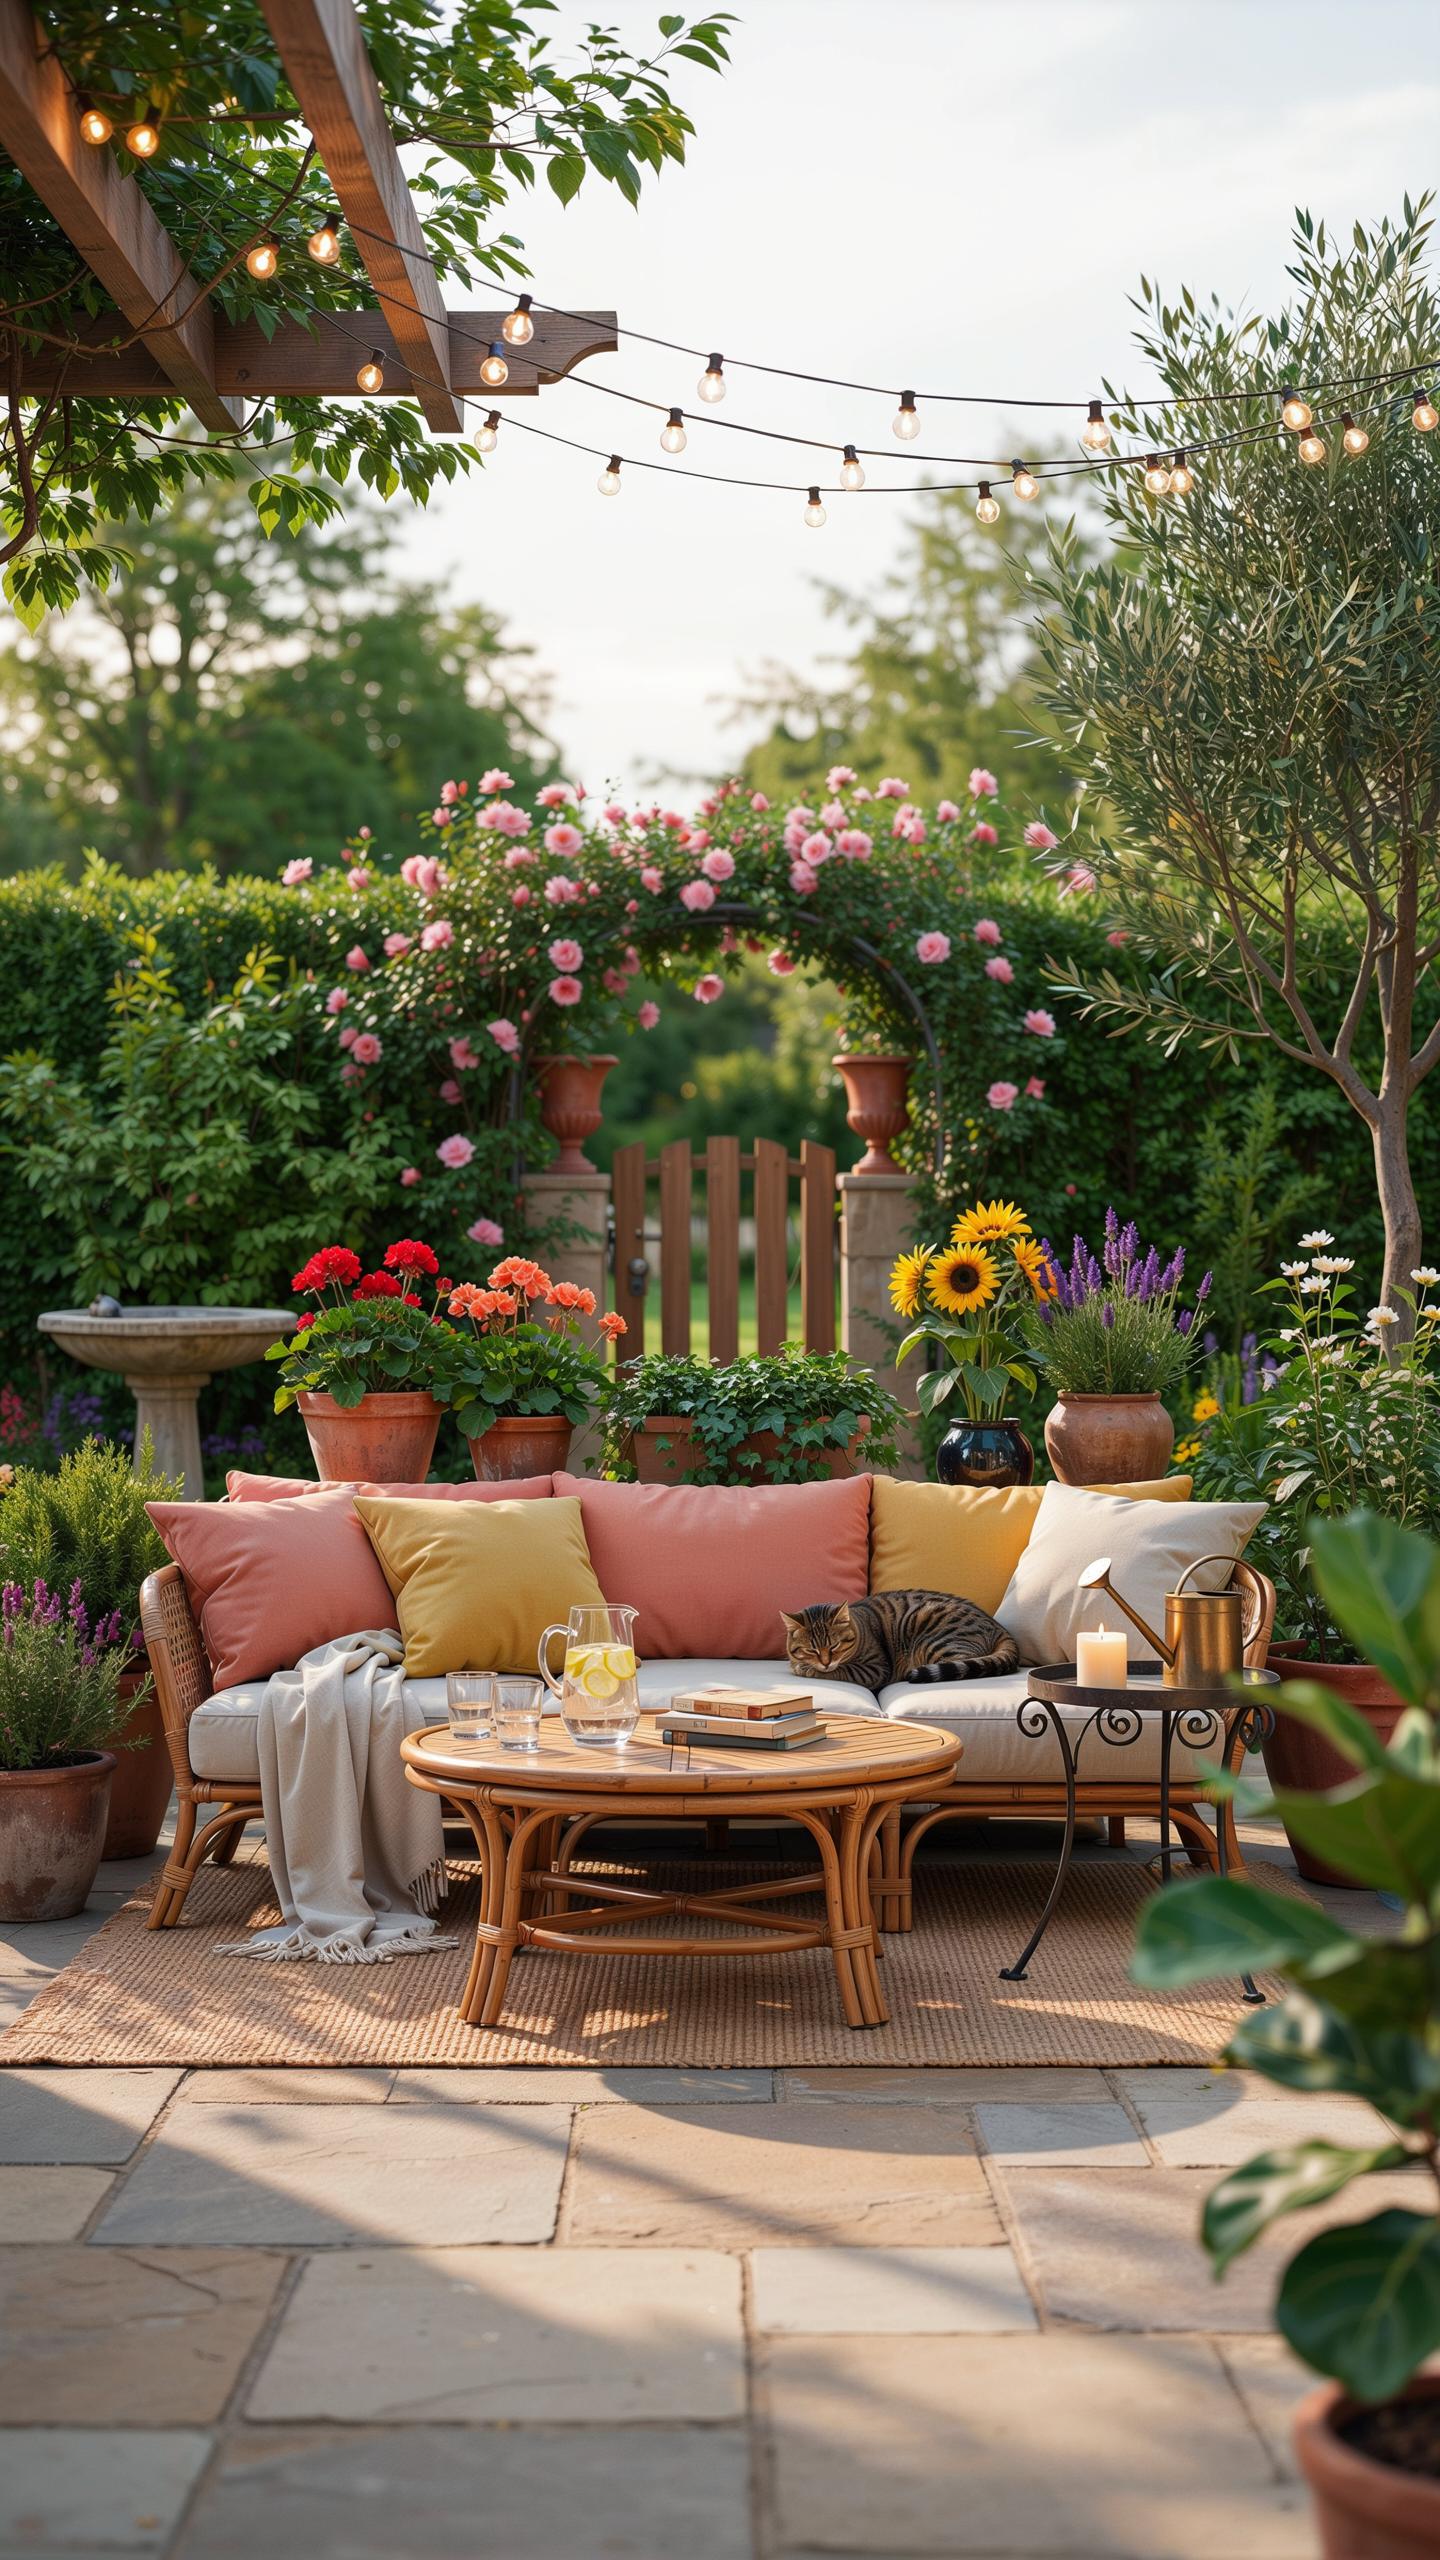
Outdoor rugs ground seating areas and define spaces under your pergola. Choose performance fabrics rated for UV and moisture exposure. Deep-seating furniture with cushions creates functional comfort without sacrificing durability. Synthetic materials like solution-dyed polypropylene resist fading and withstand rain better than natural fibers.
Throw pillows add visual interest and comfort to lounge chairs and benches. Select covers treated for outdoor use to prevent mildew and color loss. Rotate or store pillows during harsh weather to extend their lifespan. Textiles transform a basic pergola setup into a destination where people actually spend time.
Warm Illumination And Hanging Accent Lights
String lights deliver ambient light across pergola structures with minimal installation requirements. LED options consume less power and generate less heat than incandescent bulbs. Position lights at varying heights to avoid harsh shadows. Recessed spotlights mounted on posts or beams highlight architectural details and plants.
Lanterns and pendant fixtures create focal points within your outdoor space. Solar-powered options eliminate wiring while providing sustainable illumination. Layer different light sources to control brightness for different times and moods. Proper lighting extends usable hours in your backyard and increases the perceived value of your outdoor investment.
Choosing Between Garden Gazebo Modern Pergola Designs
Comparing Coverage And Structural Differences
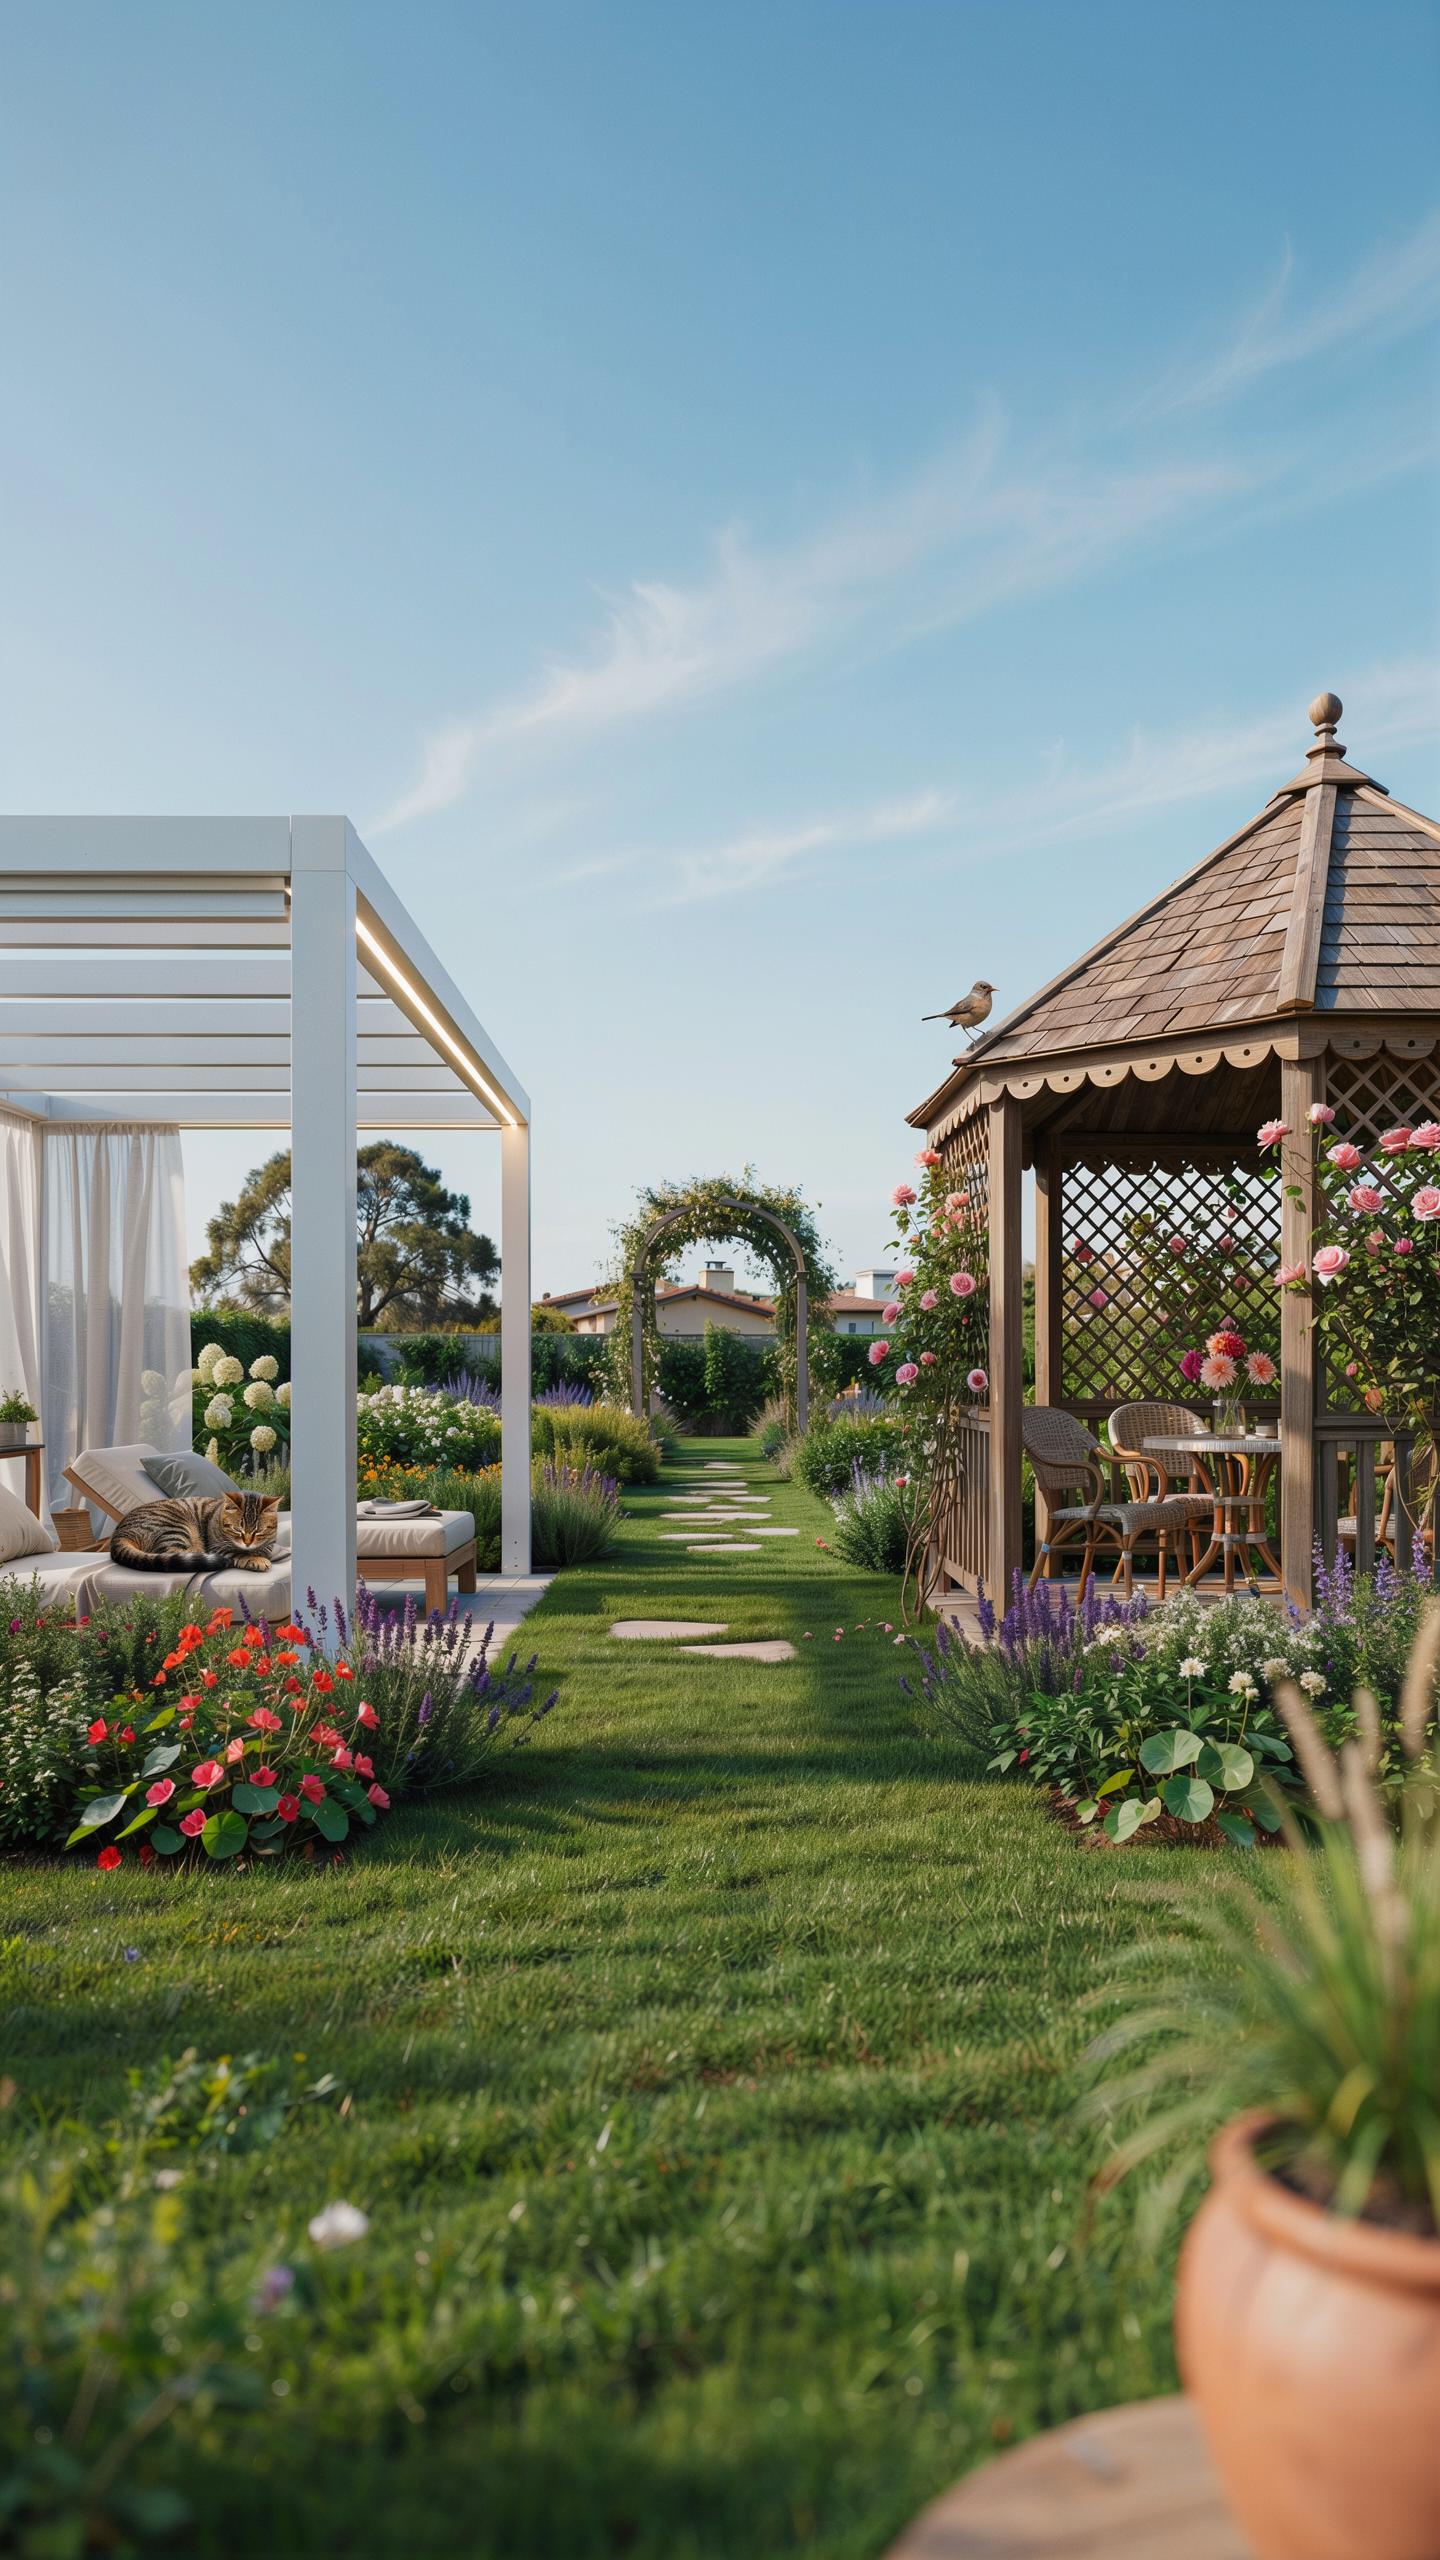
Modern pergolas feature open-rafter designs with spaced beams that allow dappled sunlight to filter through. This design reduces shade coverage to roughly 30-50% depending on beam spacing and orientation. Gazebos provide full roof coverage, blocking 100% of direct sunlight and rain. The structural difference matters tactically: pergolas use lighter framing systems that integrate into landscapes visually, while gazebos require heavier support structures and footings to handle full roof loads.
Pergolas originated from Mediterranean and Islamic garden traditions, evolving into the minimalist designs popular today. Modern versions strip away ornament, prioritizing clean lines and material honesty. Gazebos descend from Victorian garden structures, maintaining their enclosed aesthetic. Choose pergolas when you want plants to climb and grow naturally. Choose gazebos when weather protection and defined spatial boundaries matter more than visual lightness.
A garden should be a place where the soul finds rest, a sanctuary where modern lines hold the warmth of home.
Deciding On The Best Fit For Your Functional Needs
Partial shade from pergolas suits climates with moderate summers where some sun exposure prevents plant overgrowth. Ventilation flows freely through open-rafter designs, reducing heat buildup around seating areas. This works well in humid regions where air circulation prevents moisture accumulation. Pergolas also cost 40-60% less to install than gazebos due to simpler framing requirements and faster construction timelines.
Complete weather protection from gazebos makes sense in regions with heavy rainfall or intense sun exposure. Gazebos require permanent installation with concrete footings, making relocation difficult or impossible. They trap heat and reduce airflow, which works against cooling in hot climates but benefits cold regions. Match your choice to your climate data: measure local rainfall, average temperatures, and humidity levels to determine whether partial or complete coverage serves your actual needs.
Integrating A Modern Water Feature Under The Rafters
Incorporating Fountains For Auditory Relaxation
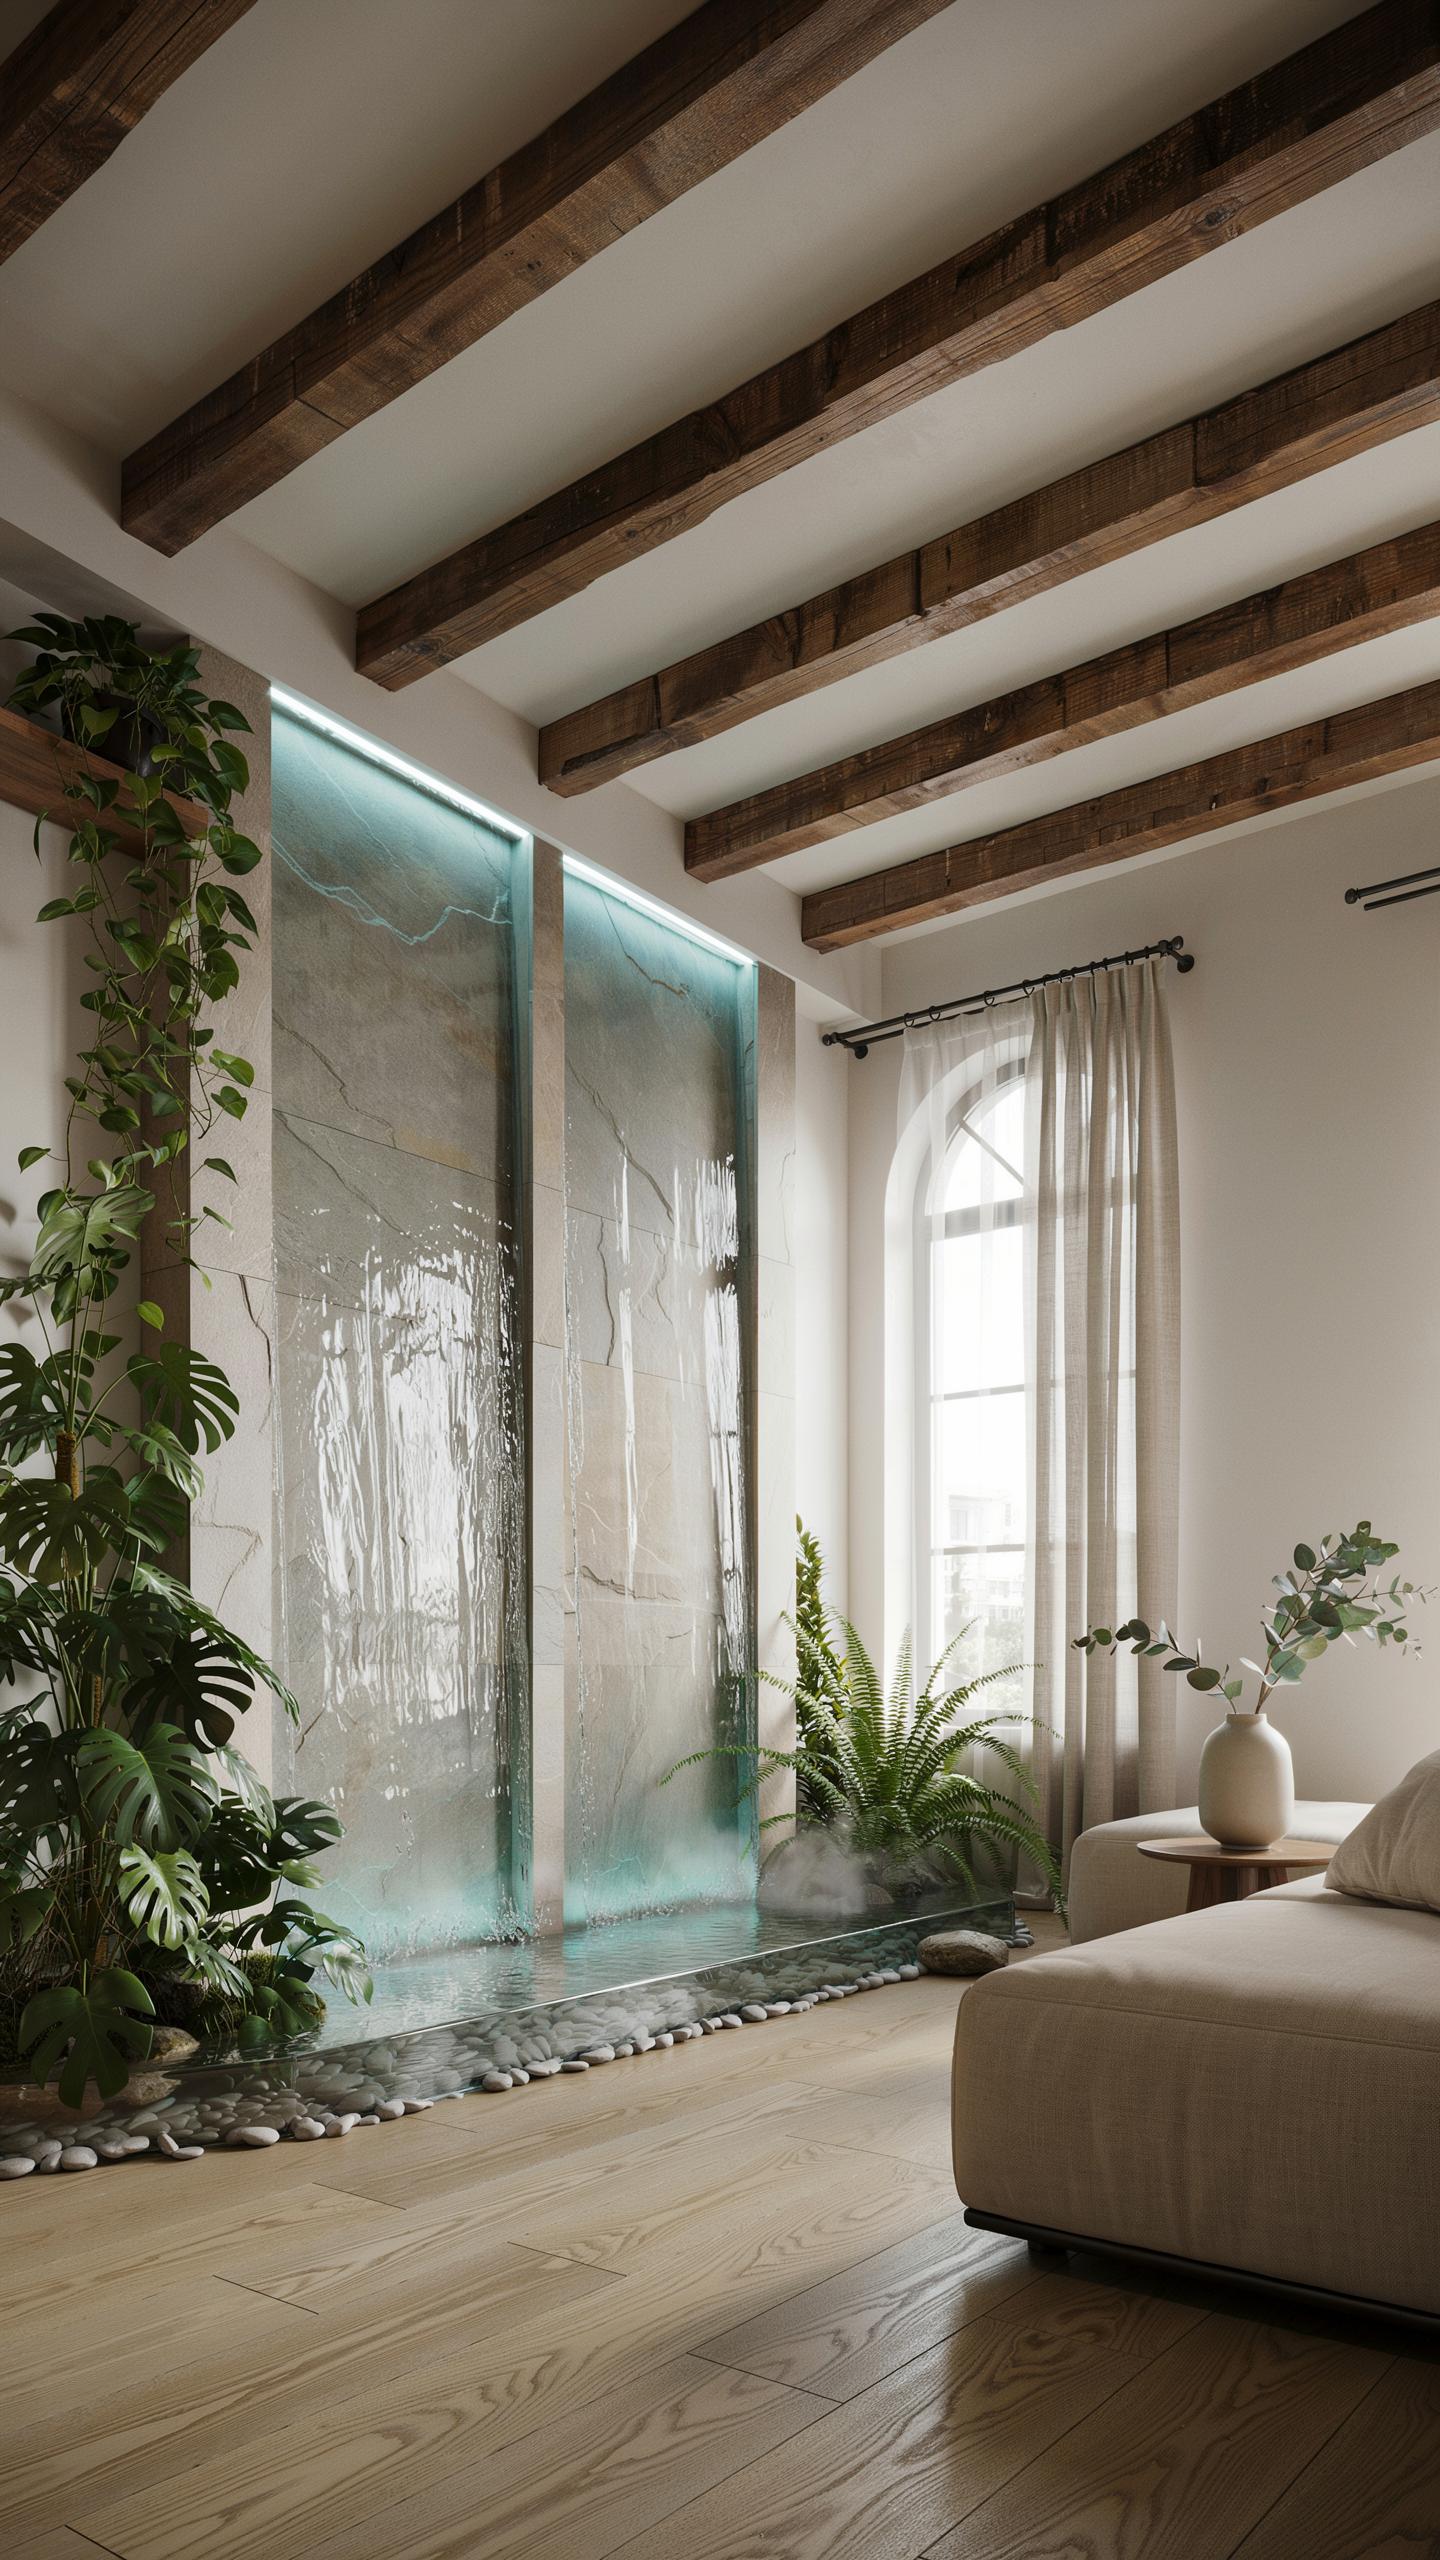
Water features deliver acoustic benefits that reduce perceived noise from surrounding areas. Minimalist stone fountains or contemporary recirculating units positioned under pergola rafters create focal points while producing consistent, low-level water sounds. The trickling effect masks traffic and neighbor activity through masking noise, which neuroscience confirms lowers stress responses in outdoor spaces.
Select fountains with efficient pump systems rated for outdoor use. Modern designs favor clean lines and geometric forms that complement pergola architecture. Ensure electrical connections use weatherproof outlets with ground fault protection. Position units where water spray won’t saturate seating areas or damage nearby plantings.
Managing Moisture And Protecting Wooden Structuring
Water features near wood require deliberate protection strategies. Apply moisture-barrier sealants designed for exterior wood to pergola beams, particularly where water splash occurs. Cedar and teak resist decay naturally due to inherent oils, but all wood needs regular seal reapplication every two to three years in humid climates.
Redirect water runoff away from structural posts using gutters or positioning adjustments. Install drainage beneath fountains to prevent standing water and soil erosion. Composite or aluminum pergola frames eliminate wood rot concerns entirely if moisture management feels excessive for your maintenance capacity.
Adding Soft Lines With A Curved Pergola
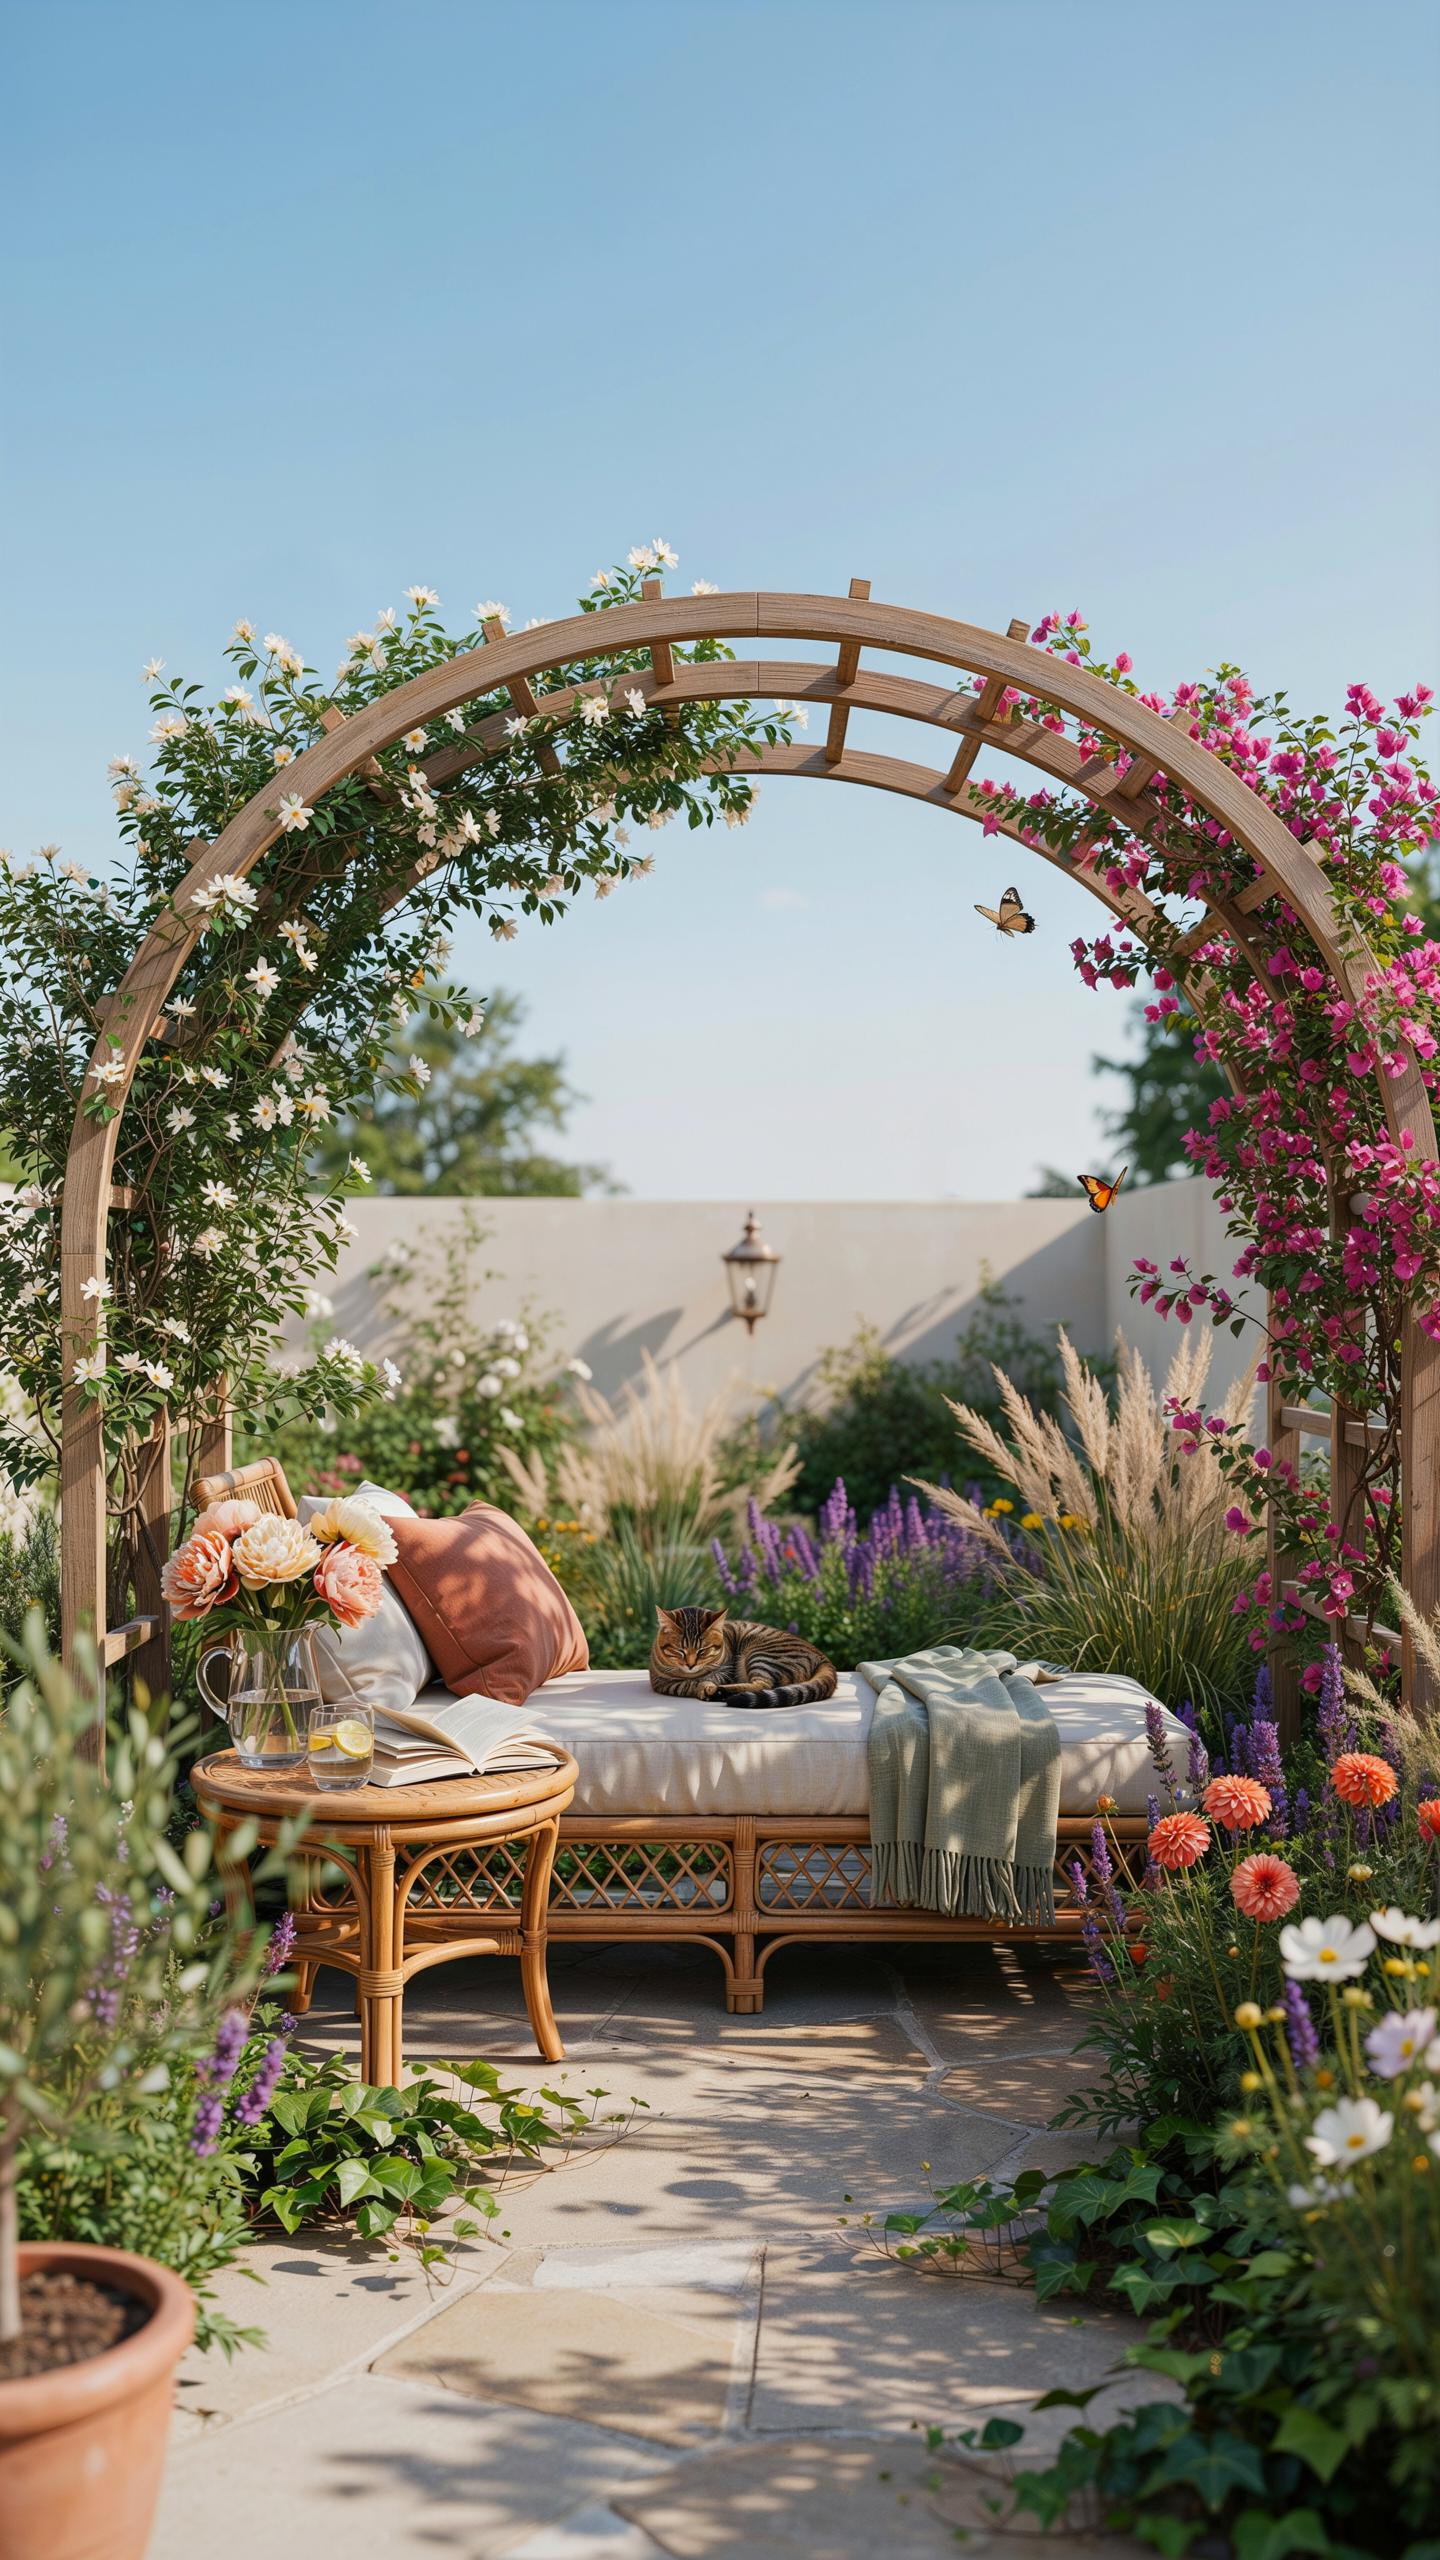
Embracing Organic Contours For Visual Interest
Curved pergolas eliminate the harsh angles that dominate traditional rectangular designs. Timber beams can bend along custom arcs while metal rafters accept heat treatment for smooth curves. This approach breaks monotony and creates visual flow that guides movement through your garden space. The soft lines reduce the industrial feel of straight lines.
Organic contours work because they echo natural forms already present in landscaping. Trees, shrubs, and terrain features rarely follow perfect geometric patterns. A curved pergola bridges the gap between built structures and the living environment surrounding them. This integration makes modern gardens feel intentional rather than imposed.
Designing Customized Arc Patterns For Modern Spaces
Modern pergola design embraces radial and asymmetrical curves that reject symmetry for sophistication. Architects and fabricators now offer parametric design services that generate custom arch patterns based on your space dimensions. These patterns optimize sight lines and shadow patterns throughout the day. Custom arcs also allow integration with existing structures and natural features.
Fabrication technology makes custom curves cost-effective compared to past decades. Computer numerical control cutting and lamination techniques produce precise curves in both wood and metal. These methods hold tight tolerances while maintaining structural integrity. Modern arcs become focal points that justify investment in precision engineering and thoughtful placement.
Frequently Asked Questions

What exactly defines a modern garden aesthetic pergola compared to traditional styles?
A modern garden aesthetic pergola is defined by its clean, minimalist lines and structured silhouettes. Unlike traditional rustic designs with ornate carvings, these structures often feature flat roofs, geometric post shapes, and dark industrial colors like anthracite or matte black. They focus on creating a sleek architectural frame that blends seamlessly with contemporary landscaping, acting as a sophisticated transition between your indoor living space and the natural outdoor environment.
How can I decorate a pergola to achieve a cozy, inviting atmosphere?
To turn your modern garden aesthetic pergola into a cozy retreat, focus on soft textures and warm lighting. Start by hanging weather-resistant sheer curtains for privacy and wind protection. Incorporate a durable outdoor rug to ground the seating area and layer plenty of plush throw pillows. Finally, integrate dimmable LED string lights or integrated strip lighting along the beams to provide a soft, ambient glow that makes the space usable after sunset.
Are there affordable ways to get a high-end pergola look on a smaller budget?
You can achieve a high-end look without a custom contractor by opting for a prefabricated aluminum kit. These kits mimic the streamlined appearance of bespoke designs at a fraction of the cost. If you prefer wood, using smooth-sanded cedar stained in a dark, solid charcoal can instantly elevate the structure. Adding DIY climbing greenery or simple solar-powered lanterns also helps enhance the luxury feel of your backyard setup on a modest budget.



