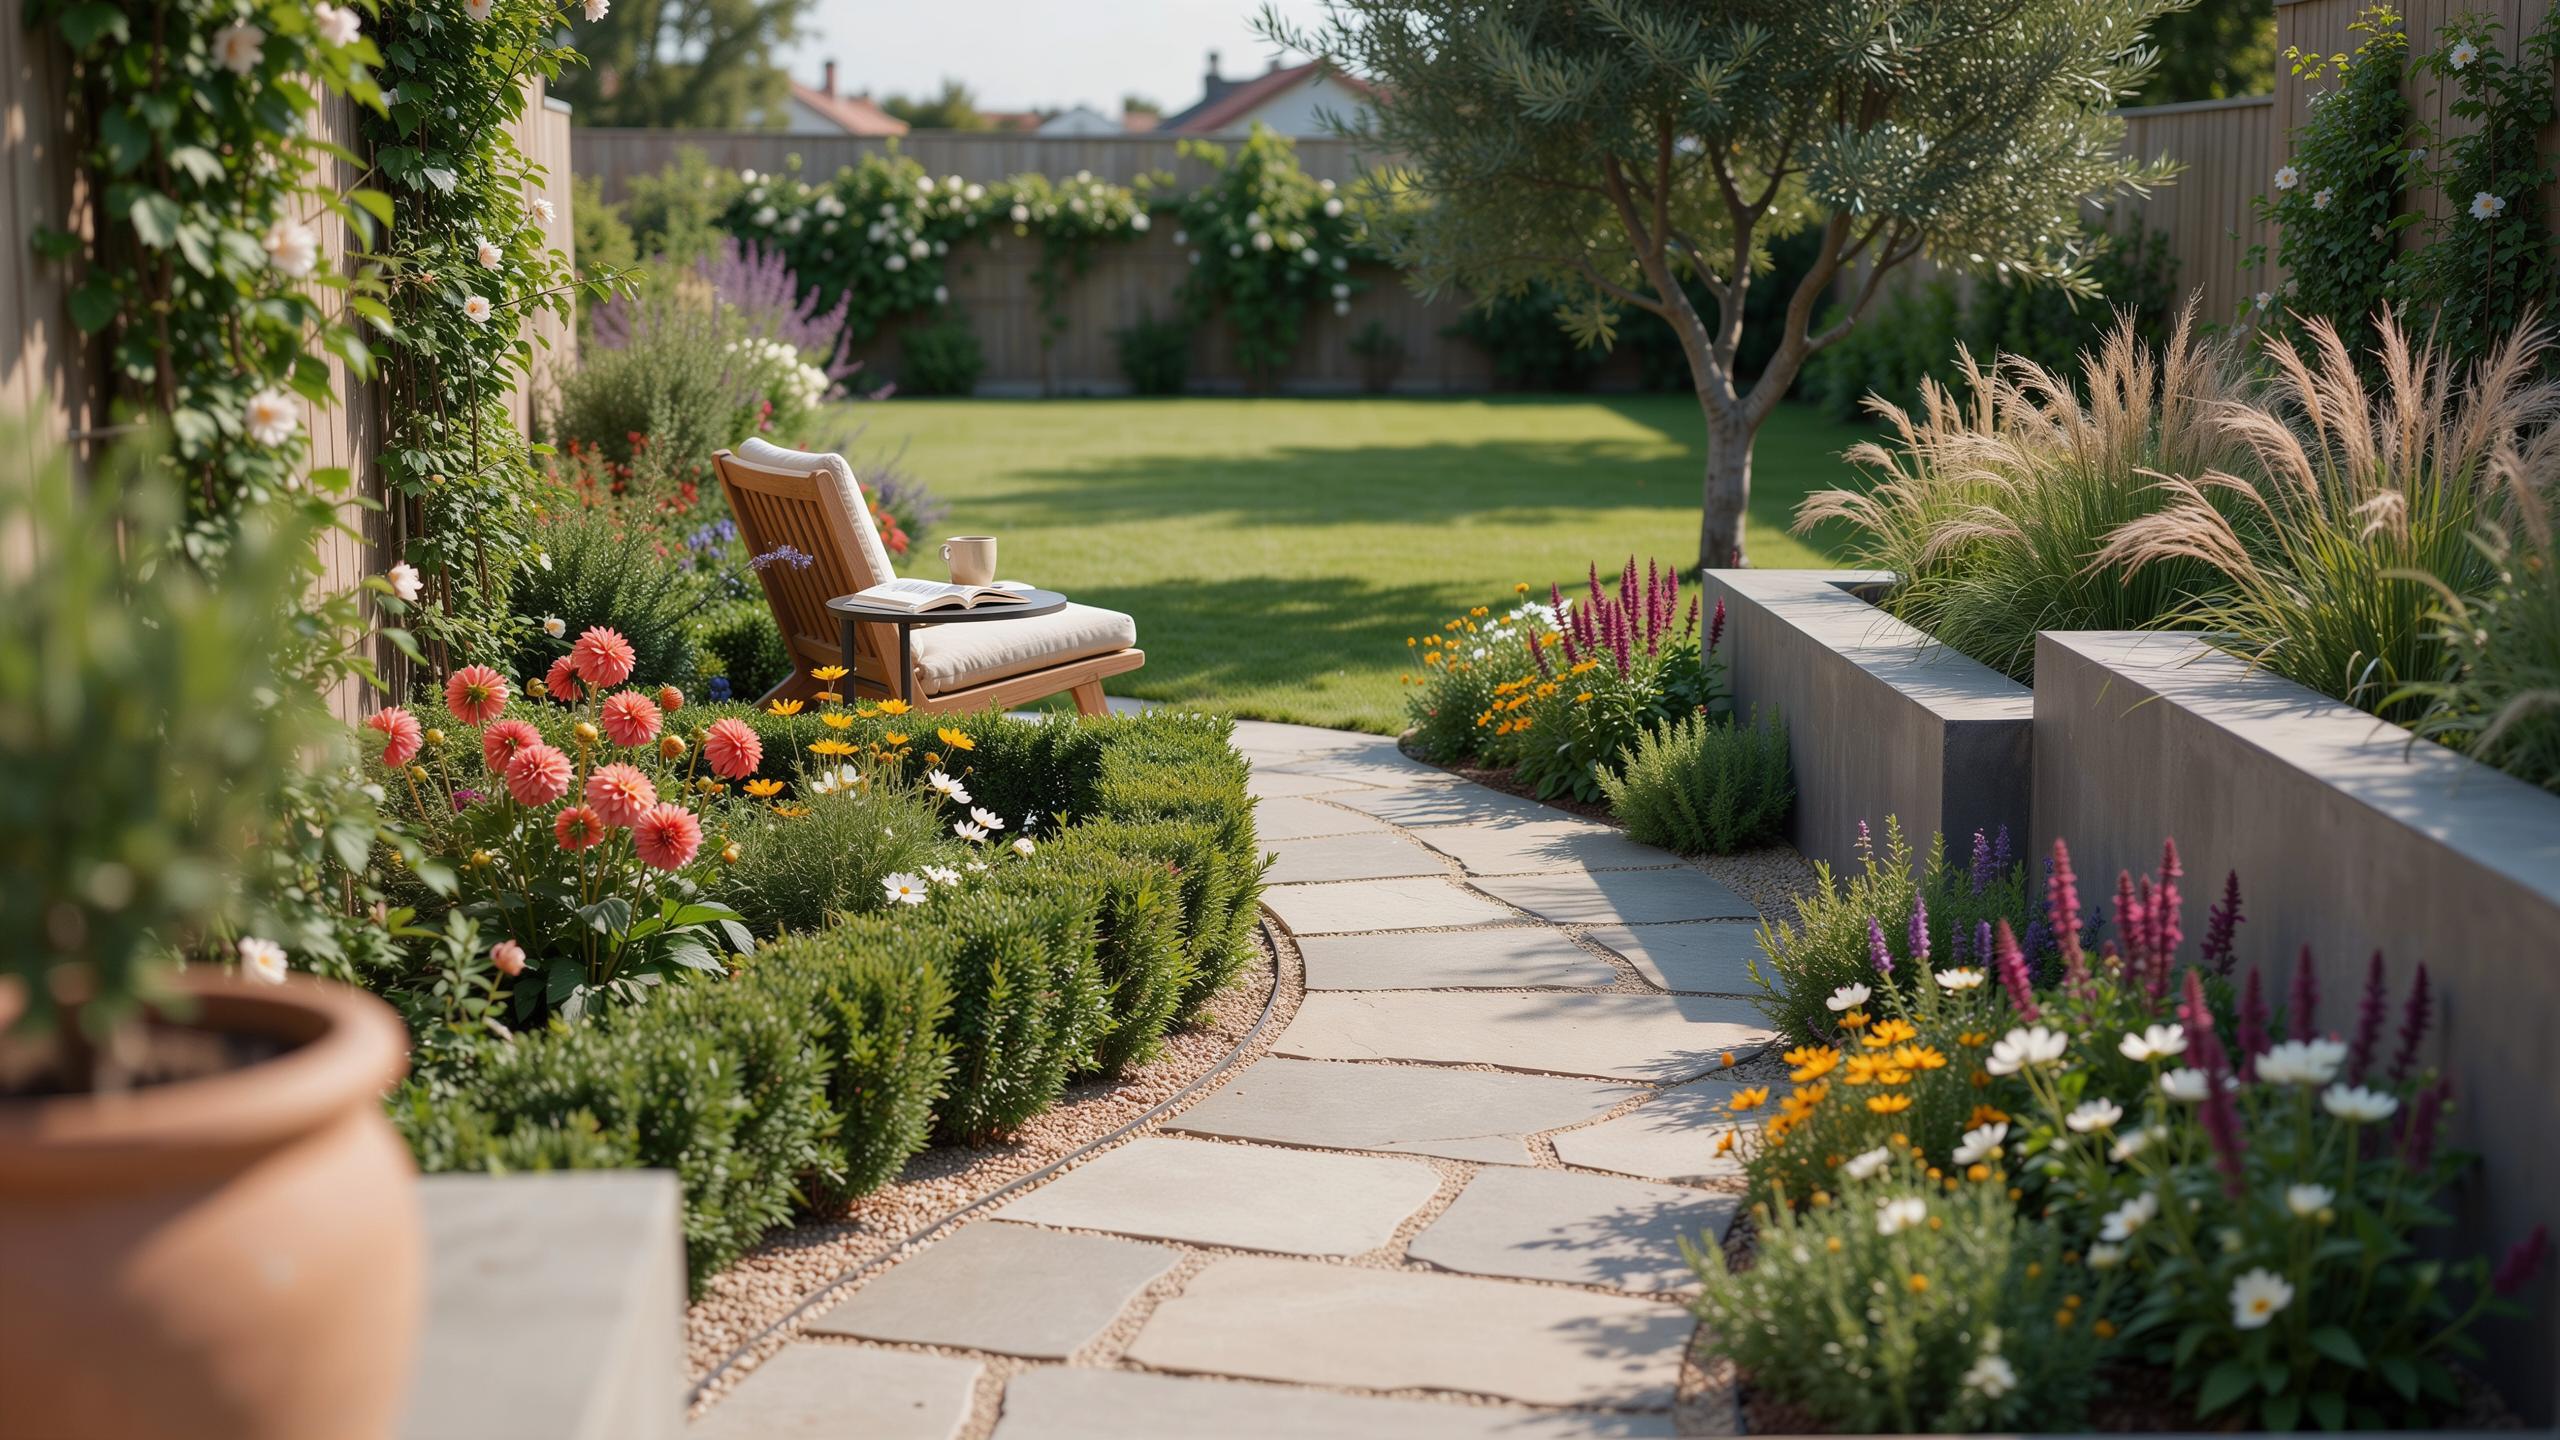
Unlocking The Essence Of Contemporary Garden Design
Defining Minimalism
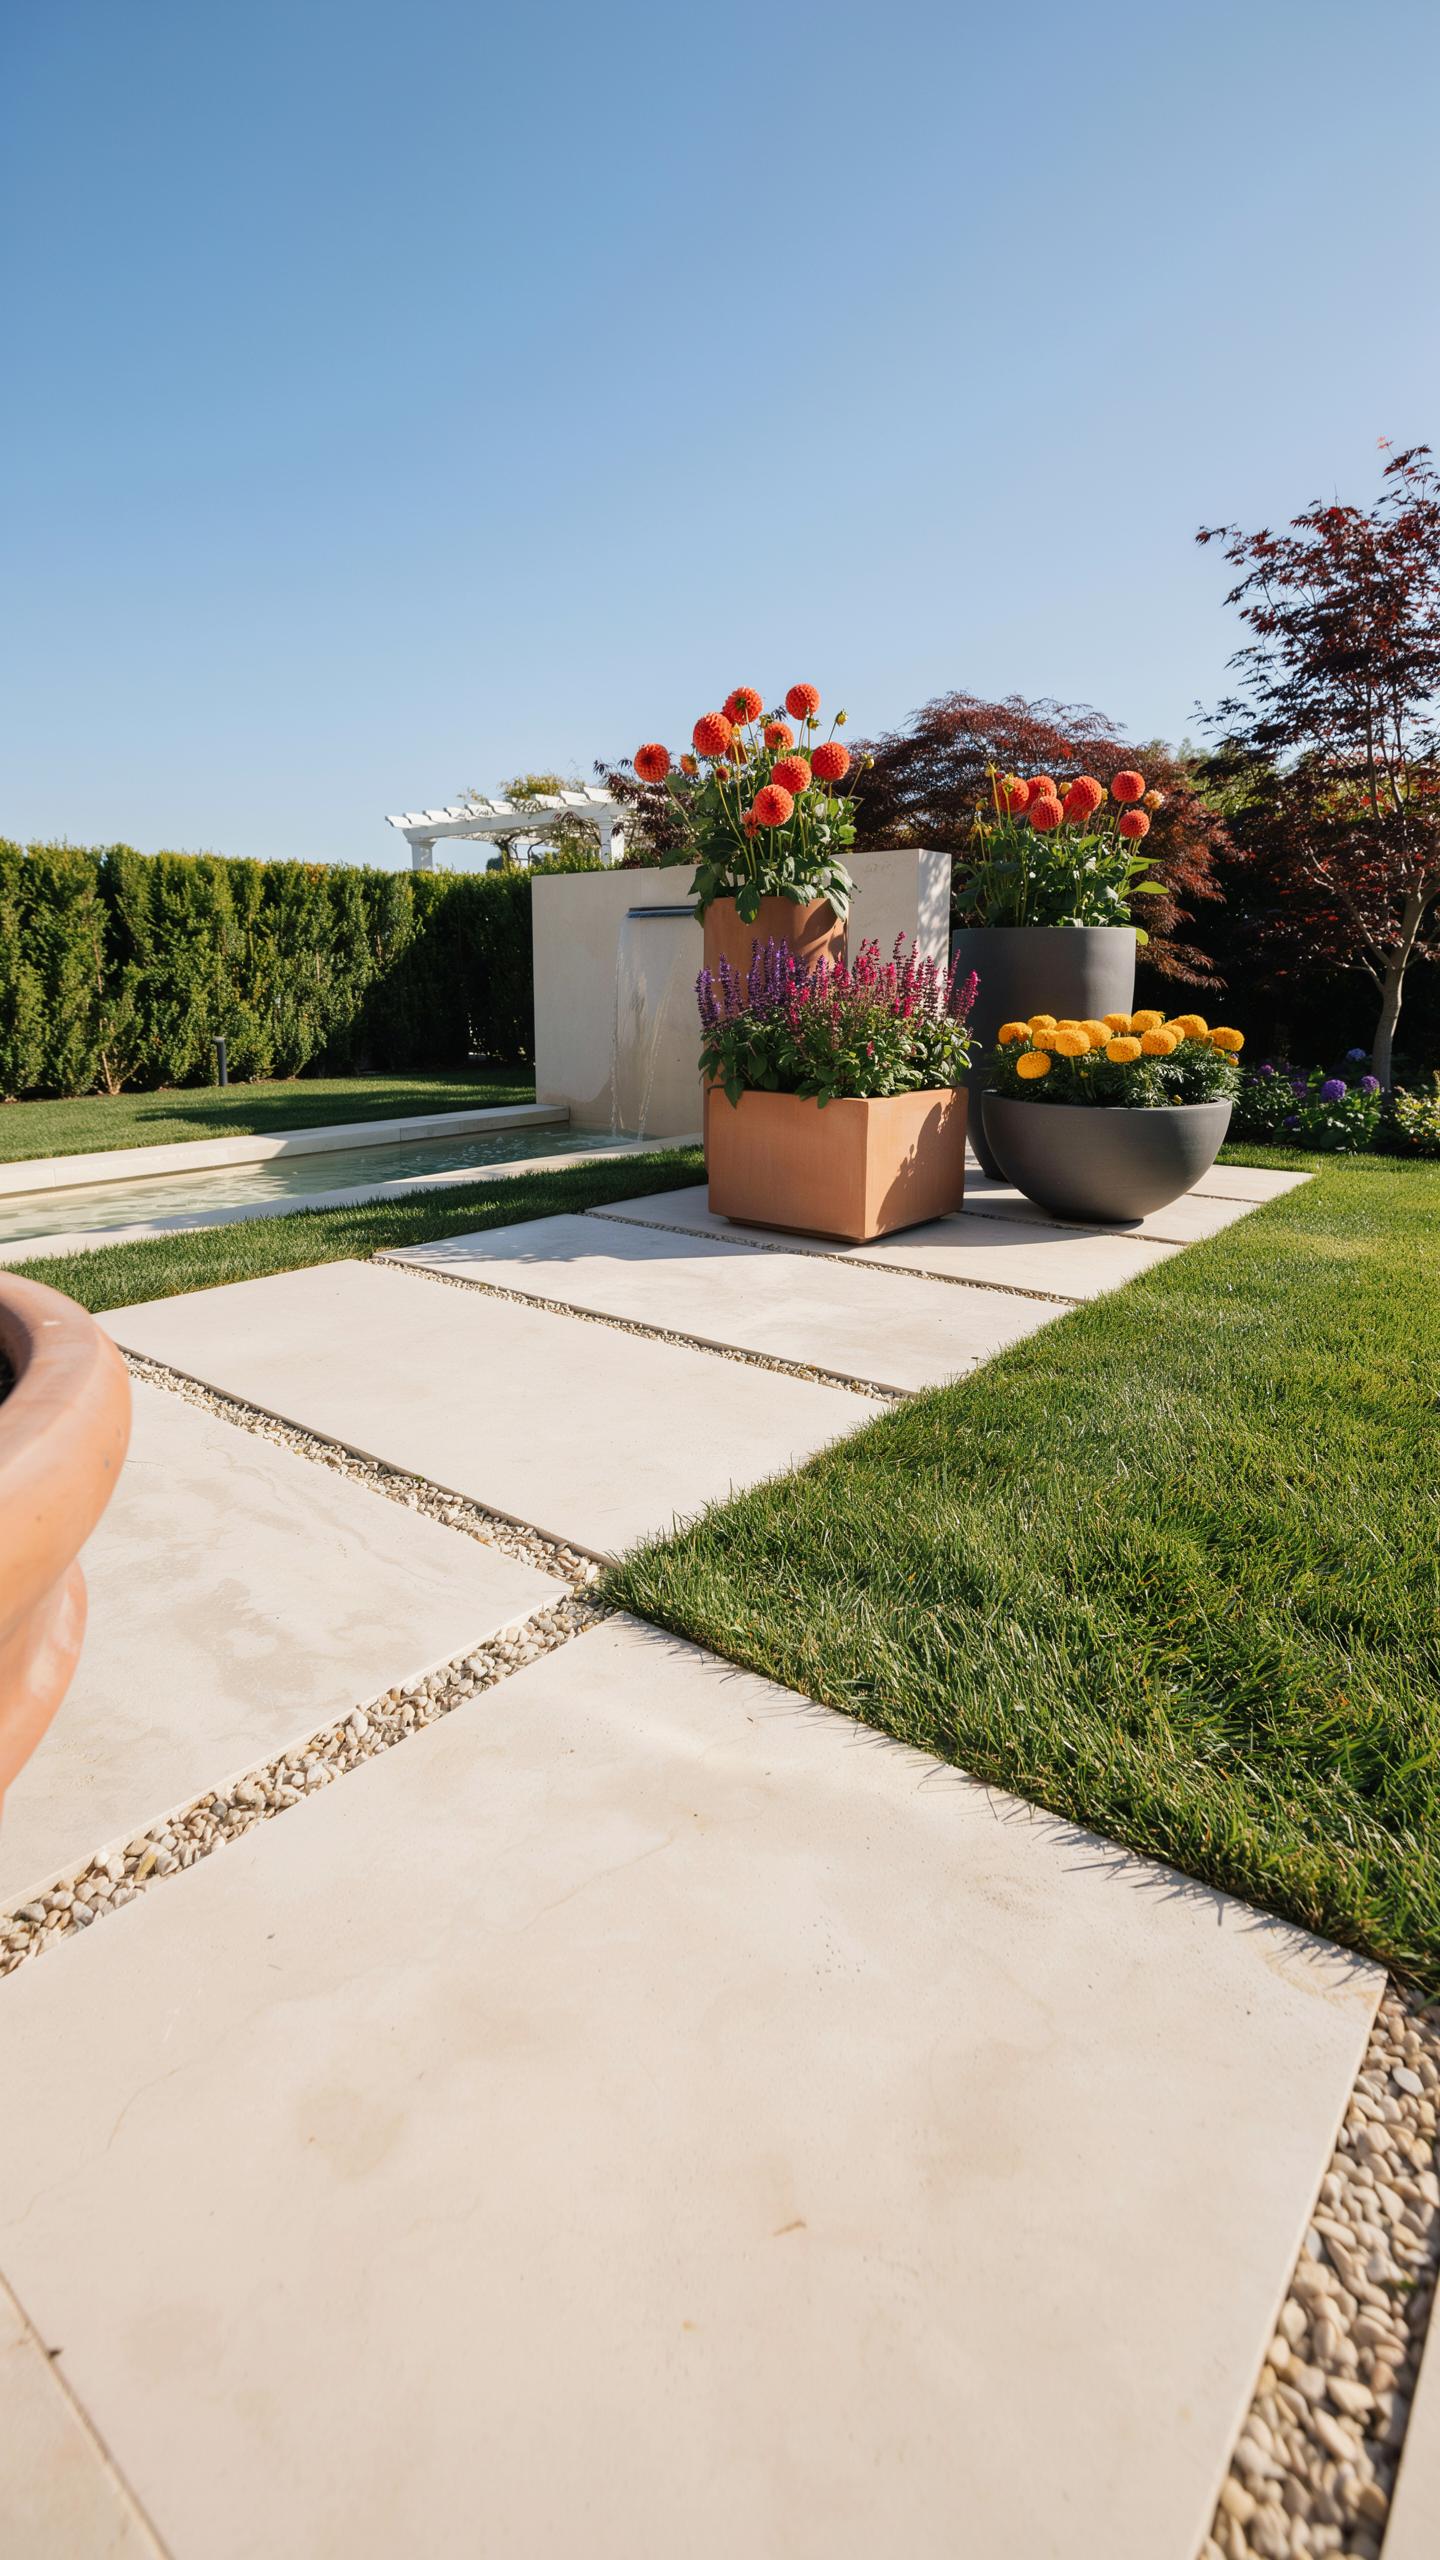
Minimalism in hardscaping strips away ornament and focuses on function. Clean lines define space. Geometric forms create order. Modern garden hardscape relies on this principle to establish visual calm and structural clarity. Every element earns its place through purpose, not decoration. Symmetry and asymmetry work together to guide movement and sight lines through the landscape.
Contemporary design borrows from the International Style and Japanese garden principles, both emphasizing restraint. Hard surfaces become design statements through placement and material choice rather than embellishment. A straight pathway cuts through space with intention. A rectangular patio anchors the landscape without fuss. These decisions shape how people navigate and experience the garden.
Material Selection Contemporary
Slate delivers a refined appearance through natural texture and neutral tones. Its layered structure creates subtle visual interest without pattern or color variation. Polished concrete offers a clean, industrial foundation that modernizes any garden. The material accepts color integration during installation and ages gracefully. Both materials support clean sightlines and geometric layouts required by contemporary design.
Hardwood decking in contemporary gardens demands species that resist weathering and maintain visual consistency. Cumaru, IPE, and thermally modified woods provide durability with minimal maintenance. These materials age to silver or maintain their tone depending on finish choice. Wood introduces warmth to hardscape while preserving the minimalist aesthetic through simple board patterns and clean edges.
Essential Steps On How To Create A Modern Garden
Planning Layout
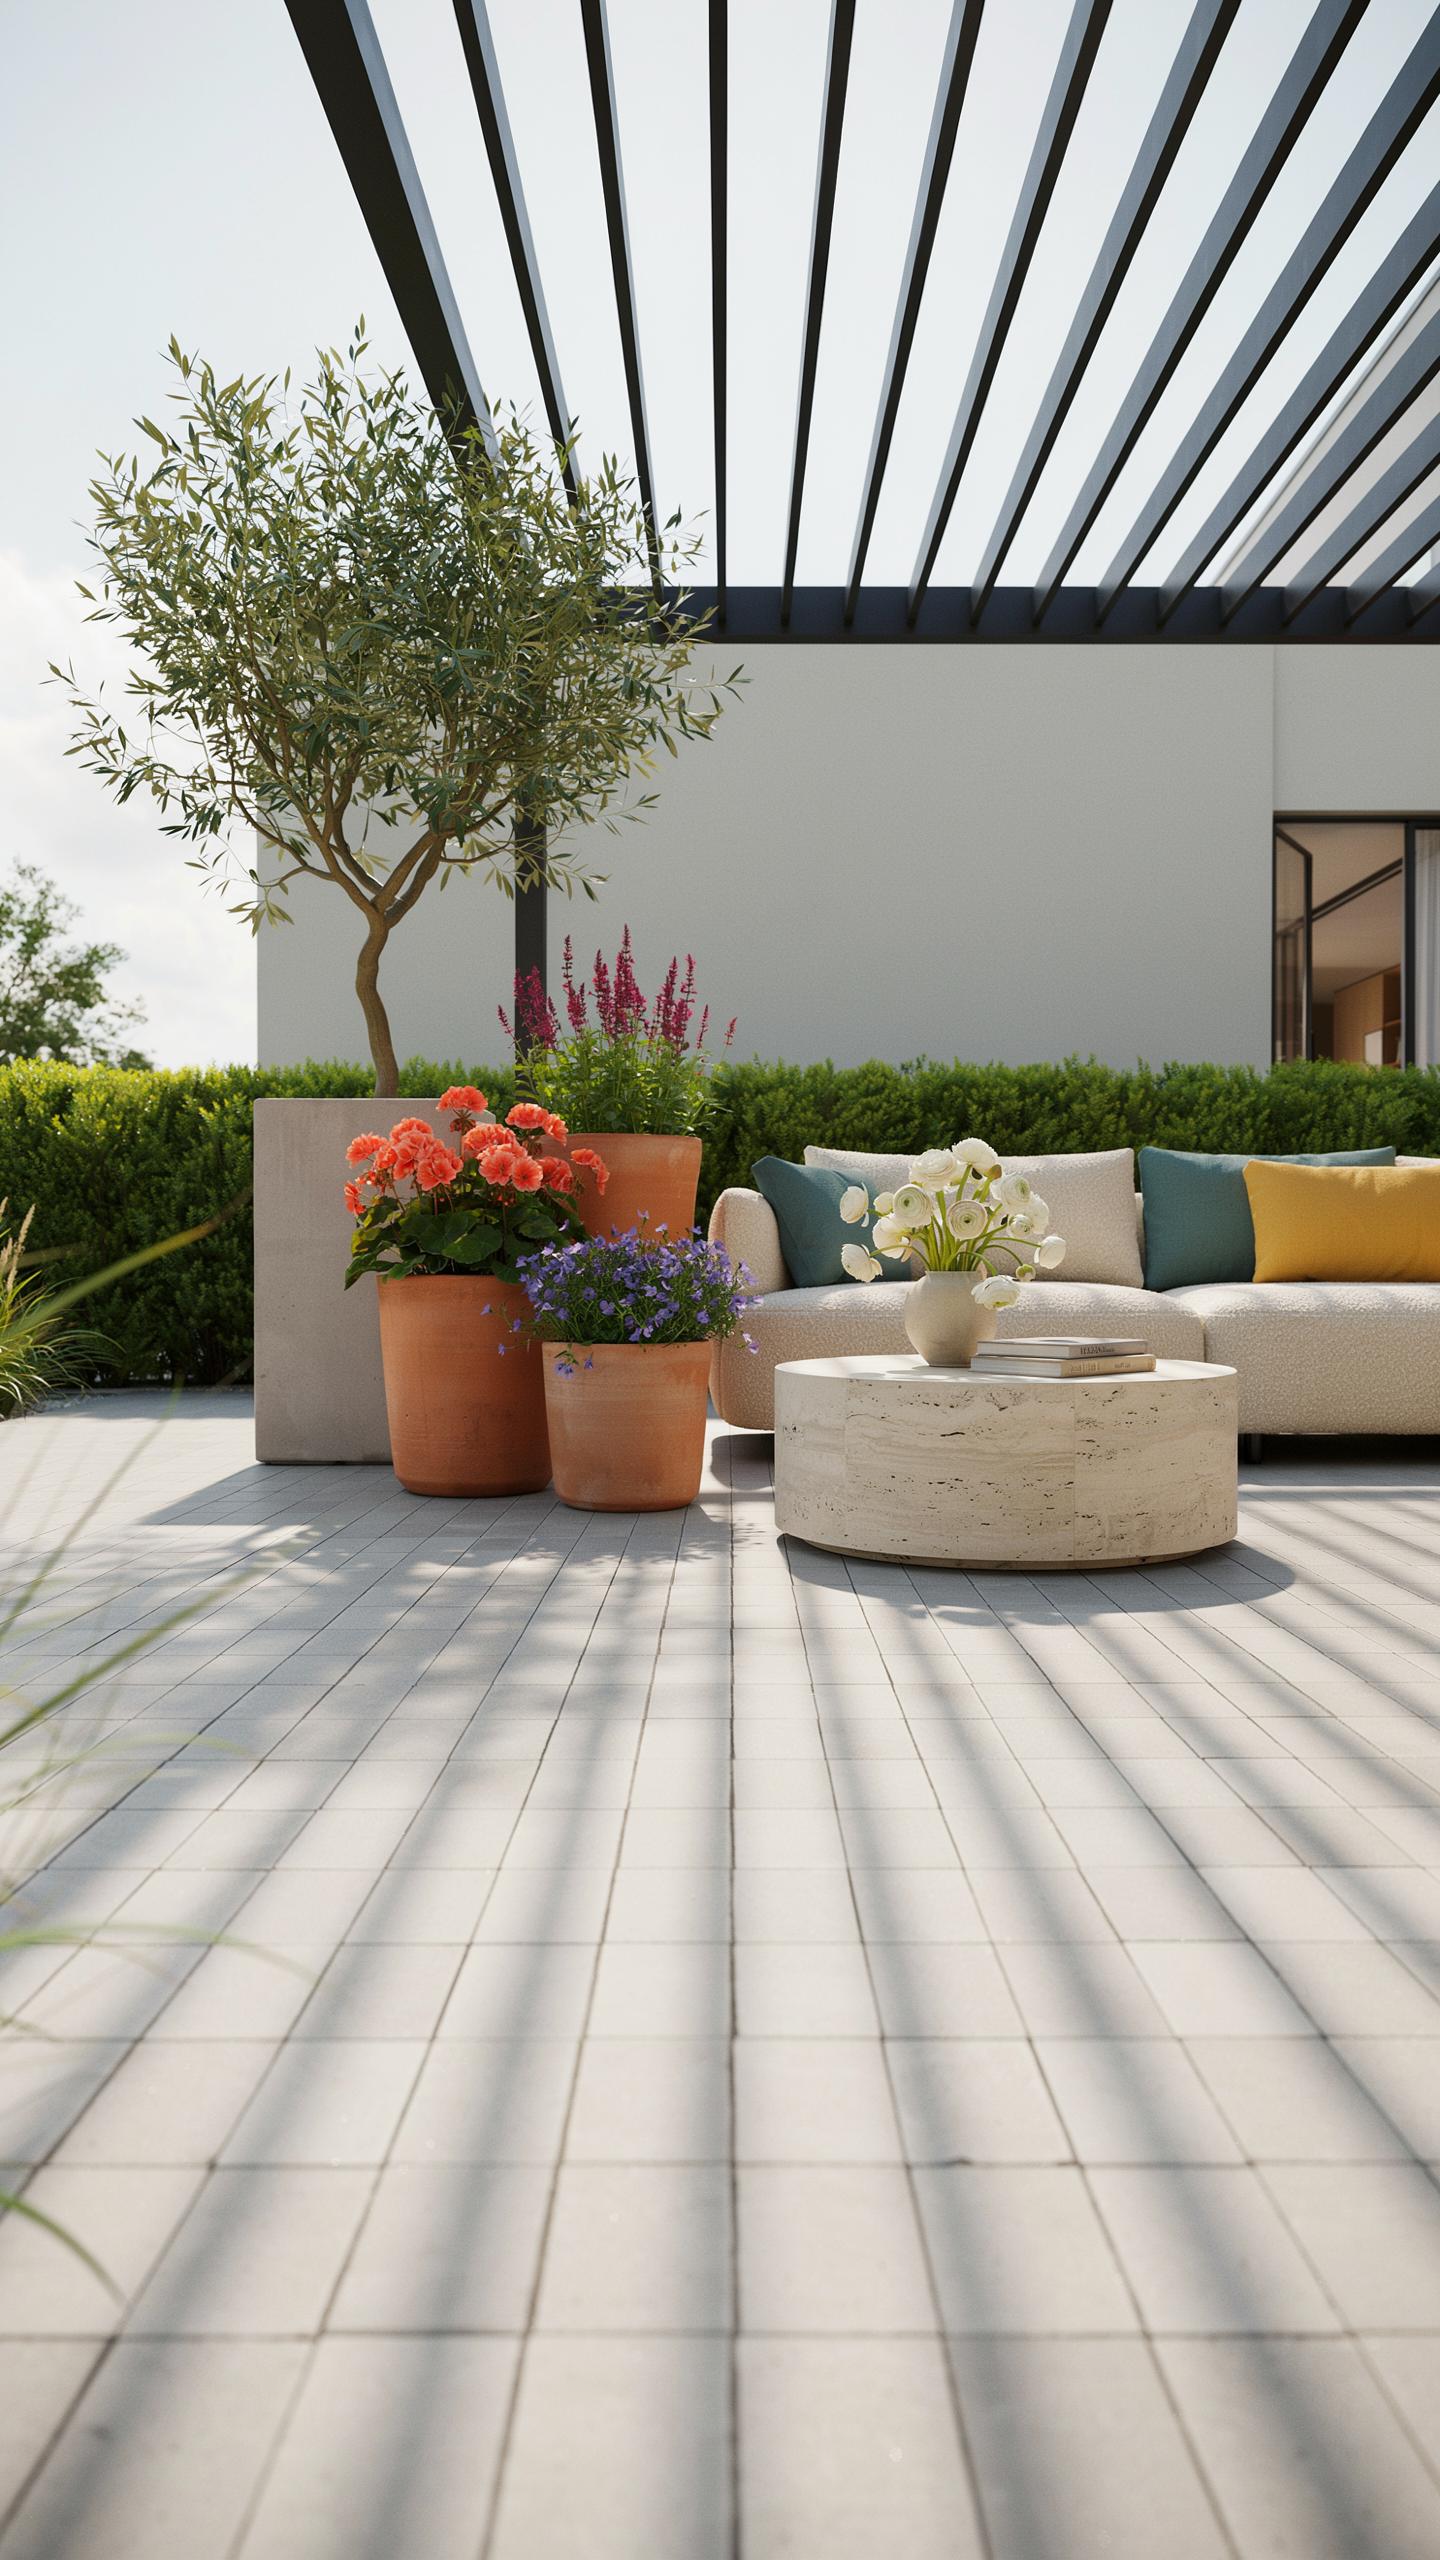
Start by measuring your entire outdoor space. Document existing structures, trees, and sun patterns across the day. Modern garden design demands precise spatial awareness before you place anything. Identify high-traffic zones, seating areas, and focal points. This prevents costly mistakes later.
Divide your space into functional zones using hardscape elements. Patios, pathways, and borders create natural boundaries without walls. Modern aesthetics favor open flow between zones rather than rigid compartments. Zoning eliminates wasted space and directs movement intentionally through your garden.
Essential Steps List
Prepare your site by removing existing vegetation and leveling the ground. Proper grading prevents water pooling and ensures stable hardscape installation.
- Establish grade and drainage: Slope ground away from structures at minimum 2% gradient. This prevents water damage and standing moisture that compromises hardscape longevity.
- Install edging materials: Use steel, composite, or stone borders to define planting beds and hardscape boundaries. Edging prevents soil migration and maintains clean design lines.
- Lay base layer: Apply 4 to 6 inches of compacted gravel or crushed stone as foundation. Proper compaction prevents settling and movement of upper hardscape layers.
- Set paving materials: Install pavers, concrete, or stone according to your design plan. Use level and string lines to maintain consistent heights and alignment.
- Add polymeric sand or mortar: Fill joints between pavers with appropriate material for your climate. This stabilizes individual units and prevents weed growth between stones.
- Compact and finish: Roll or tamp finished hardscape surfaces to seat materials properly. Inspect for movement or settling before planting adjacent areas.
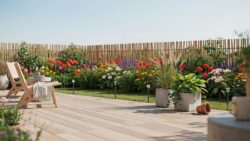
Finishing your hardscape base prepares the foundation for planting and long-term functionality. Quality installation at this stage prevents expensive repairs and replacements later.
Transformative Backyard Renovation Ideas For Quality Living
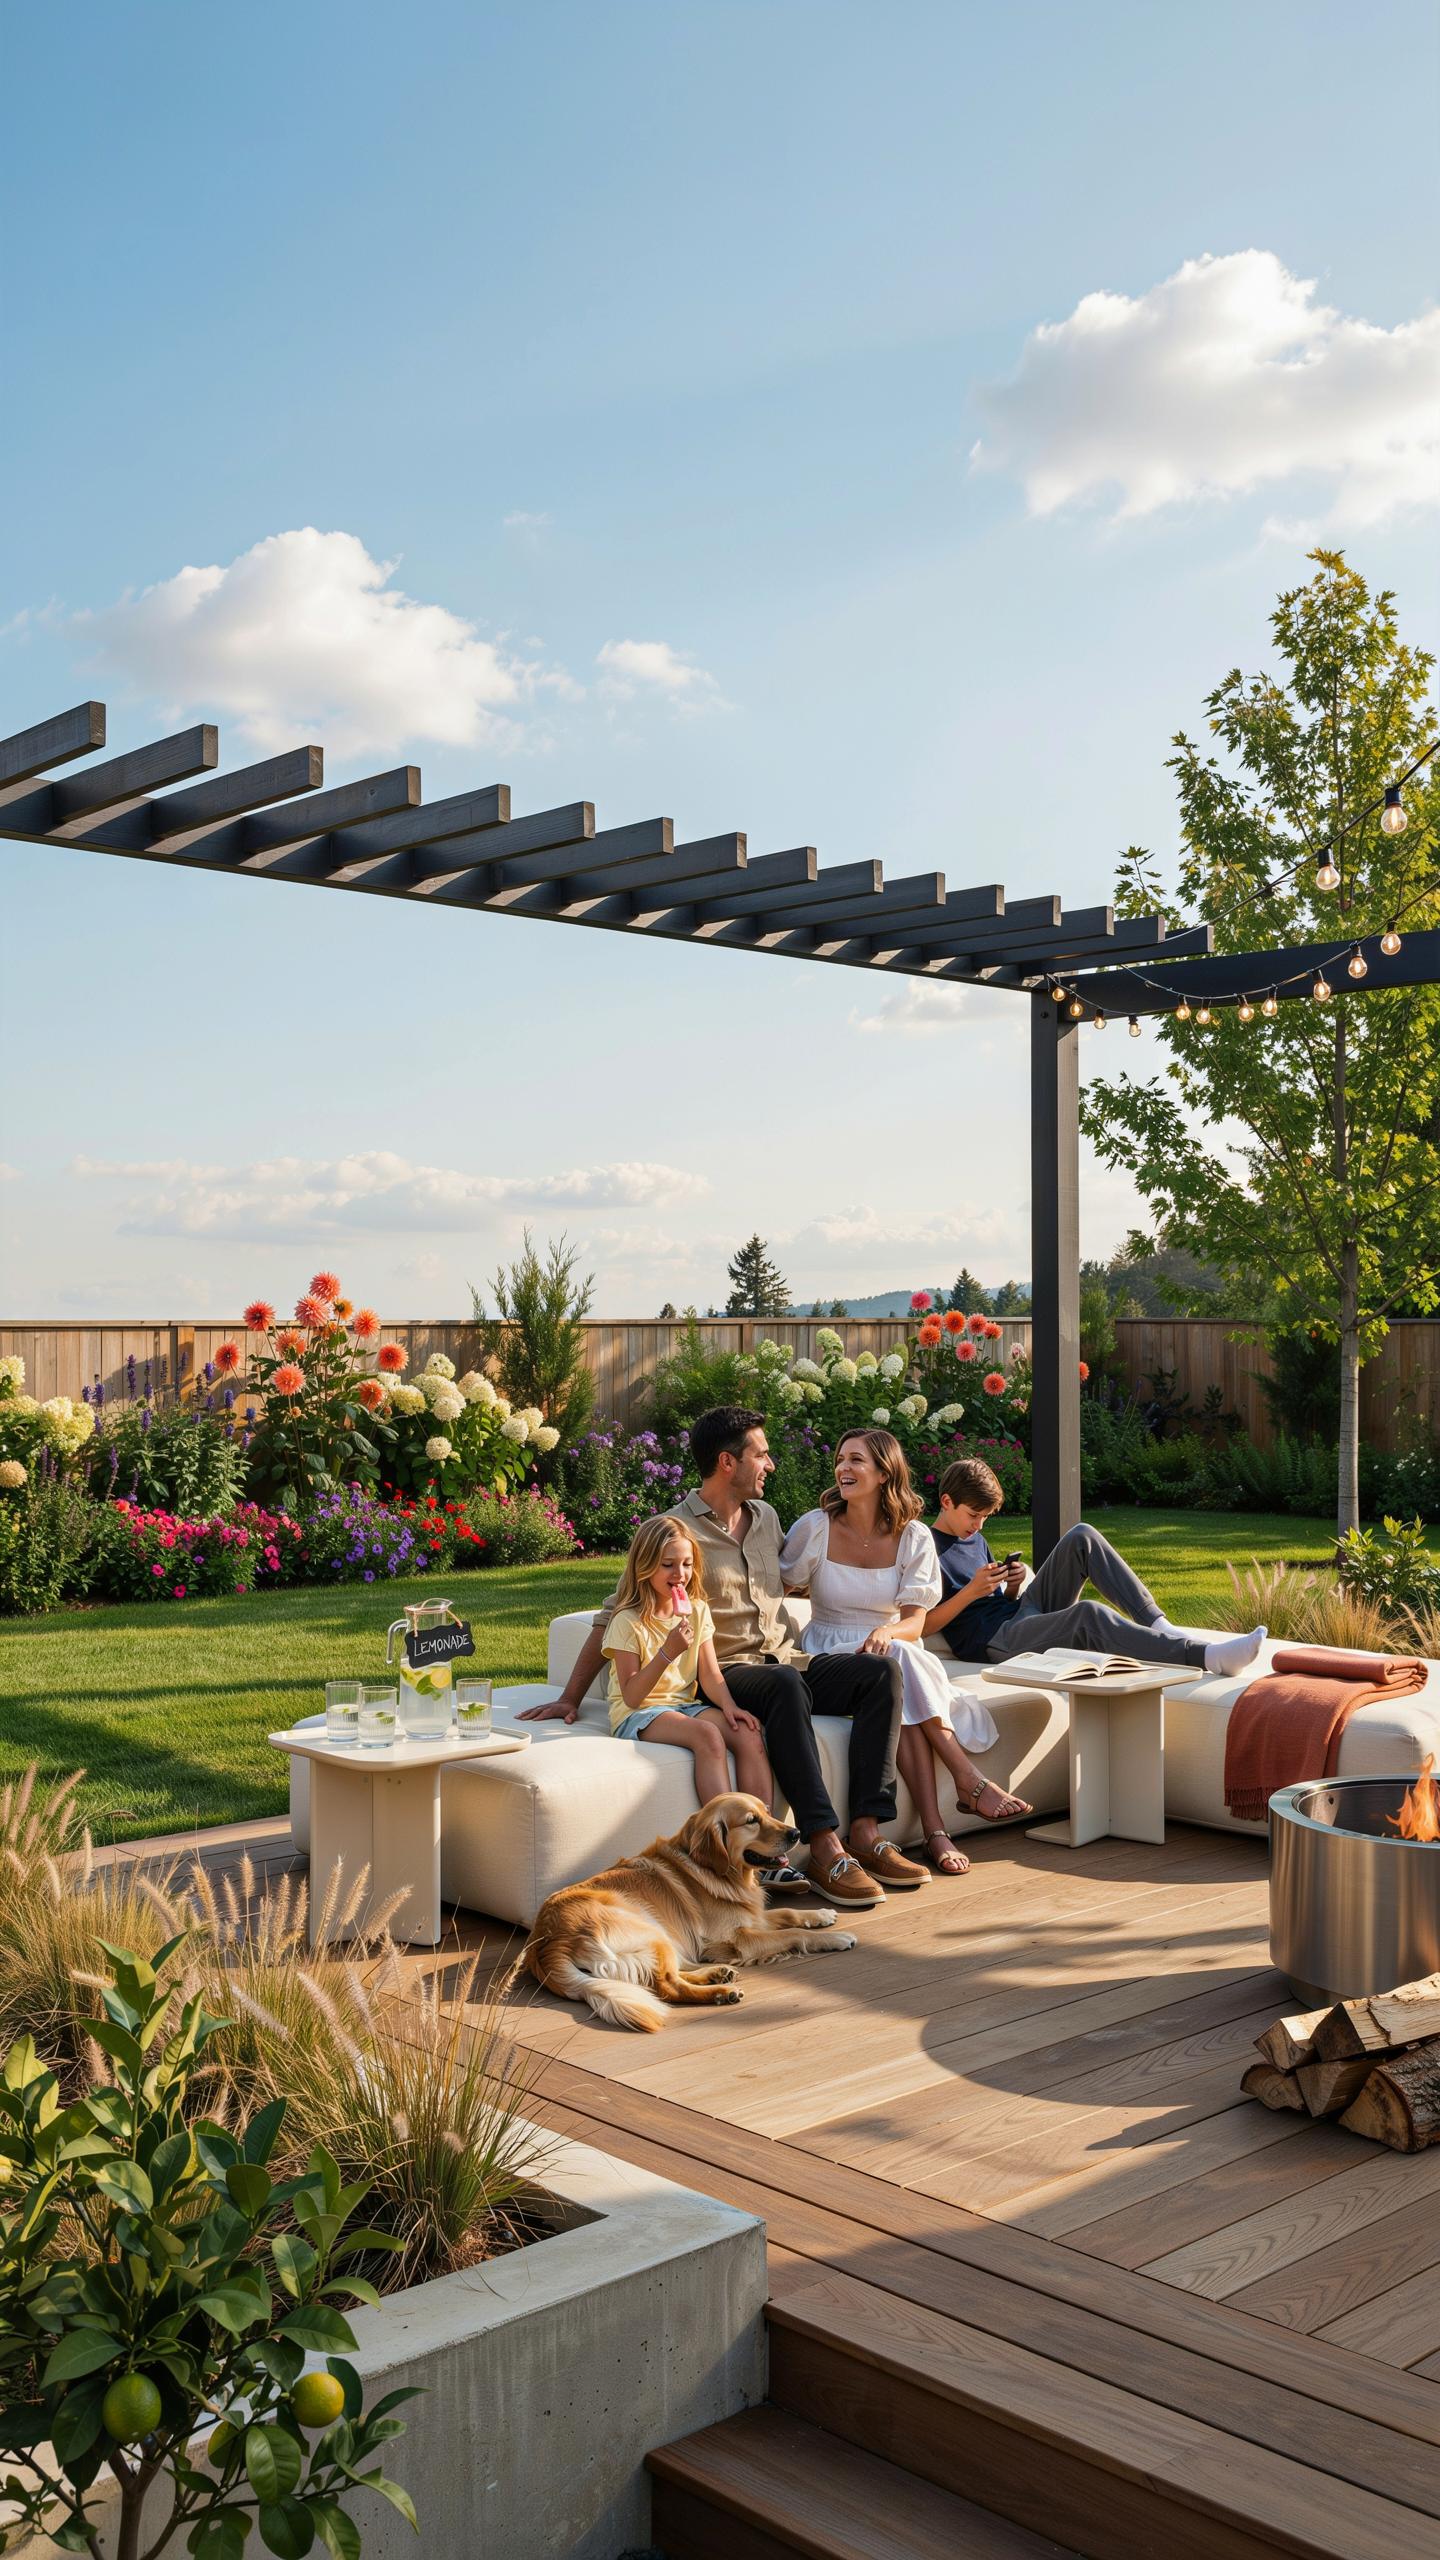
Sunken Seating
Sunken fire pit lounges drop seating areas 18 to 24 inches below grade. This design creates windbreaks, improves heat retention, and frames conversation naturally. Built-in stone benches eliminate furniture clutter while providing permanent seating. The recessed layout contains fire safety perimeters within hardscape boundaries. Modern gardens use this technique to maximize functional space on compact lots.
Stone bench construction uses local materials to reduce costs and suit regional aesthetics. Granite, limestone, and bluestone work well for structural benches. Install benches on compacted gravel bases with proper drainage. Cap benches with smooth finishes to prevent snagging. Seal porous stones annually to resist weathering and staining from heavy use.
Outdoor Kitchens
Quartzite countertops deliver performance that granite and marble cannot match in outdoor kitchens. This engineered stone resists heat, staining, and freeze thaw cycles common in exposed environments. Quartzite costs 40 to 50 percent more than granite but requires less maintenance over 10 to 15 years. Professional installation ensures proper sealing and slope for water drainage away from appliances.
Plan kitchen layouts around appliance placement before pouring concrete pads. Position grills, refrigeration, and prep surfaces in a working triangle matching indoor kitchen logic. Use stainless steel appliances rated for exterior use. Install electrical outlets in weatherproof boxes at least 6 feet from water sources. Size overhang space on countertops to protect users from rain while cooking.
Key Principles Of Landscape Design House Architecture Integration
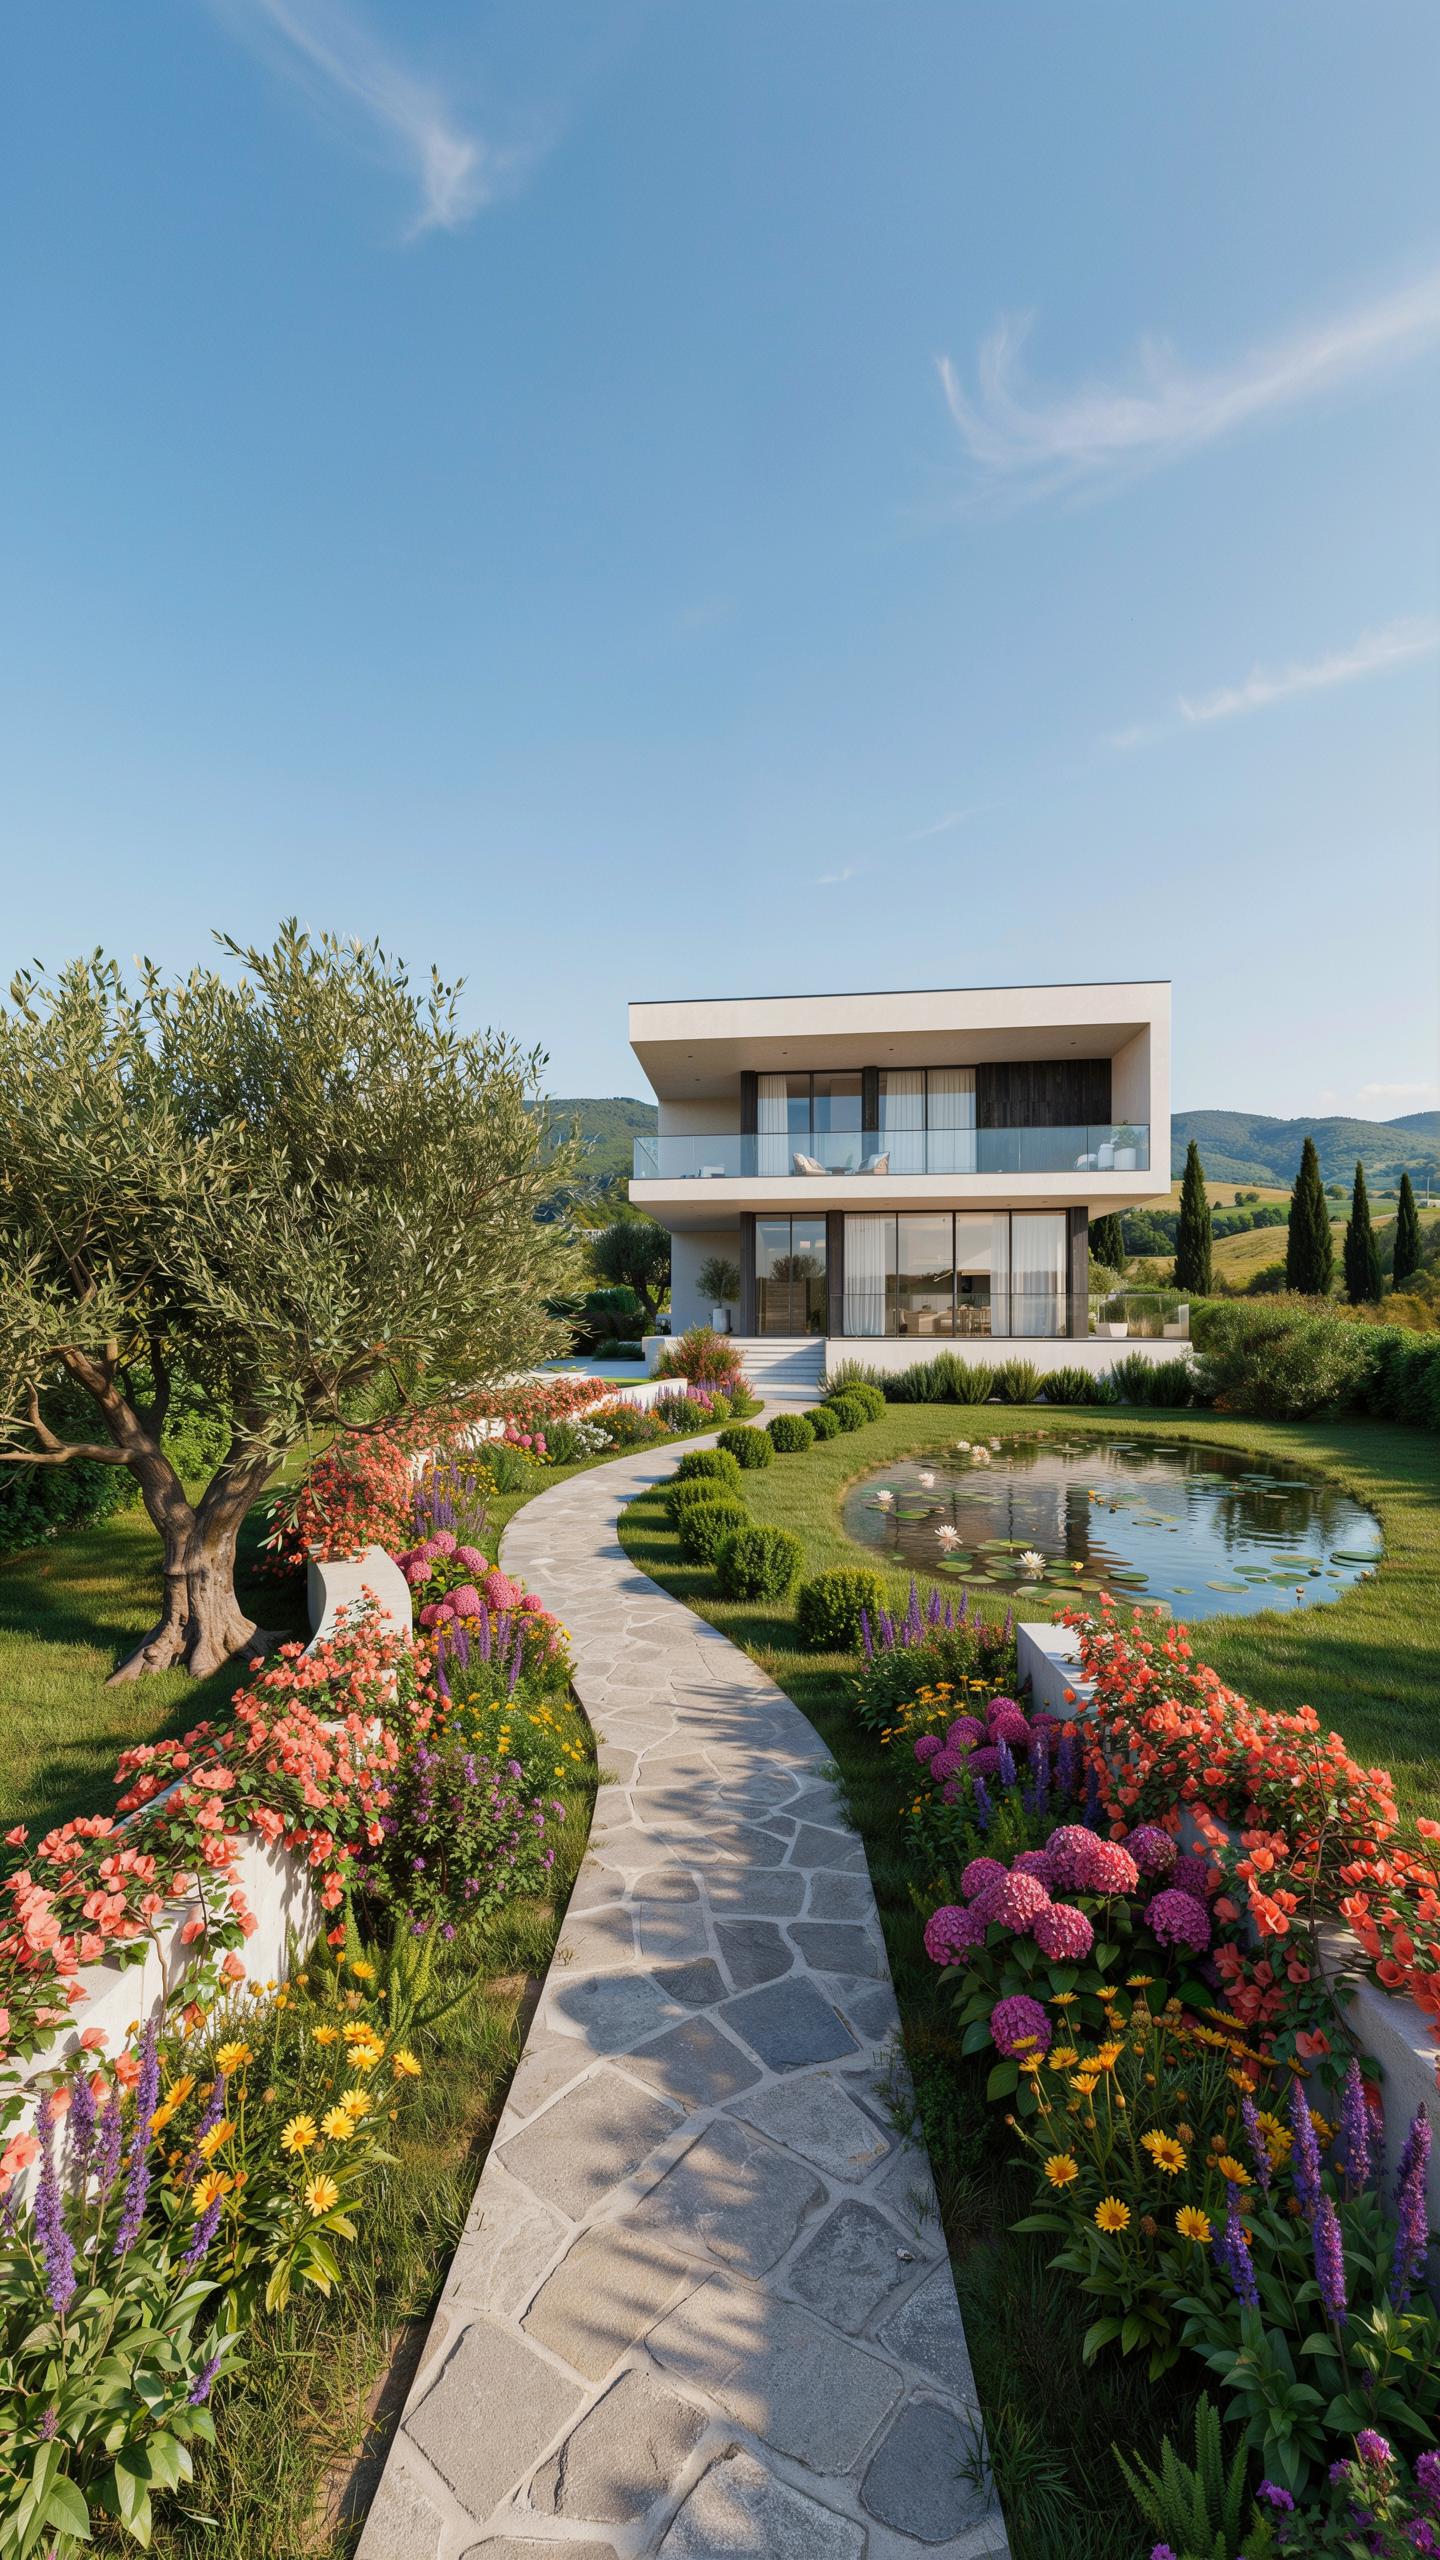
Indoor Outdoor Flow
Matching indoor and outdoor flooring materials creates visual continuity between spaces. When your interior flooring extends to your patio, the transition feels intentional rather than abrupt. Concrete, porcelain, or natural stone work equally well indoors and outdoors. The key is selecting materials that perform in both environments without requiring different maintenance routines.
Material selection depends on climate and foot traffic patterns. Polished concrete floors inside pair with complementary exterior concrete pavers. Porcelain tiles rated for outdoor use deliver the same aesthetic inside and out while resisting freeze-thaw cycles in cold climates. Natural stone like limestone or slate maintains consistent appearance across the threshold, though you must seal appropriately for each location’s exposure conditions.
Architectural Cladding
Stone wall cladding on exterior facades establishes material dialogue with your hardscape elements. When your home’s exterior cladding matches or complements your patio paving, the entire property reads as unified rather than fragmented. Limestone, granite, or stacked stone cladding should coordinate with adjacent hardscape materials through color, texture, or finish.
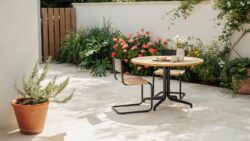
The integration works through repetition and proportion, not exact matching. Your home’s cladding can reference the same stone family as your patio pavers without using identical products. Warm-toned limestone cladding on the house pairs naturally with cooler-toned limestone pavers in the garden. This approach grounds the architecture within the landscape while maintaining visual distinction between vertical and horizontal planes.
The Mechanics Of Landscaping Modern Hardscapes With Natural Stone
Flagstone Vs Porcelain
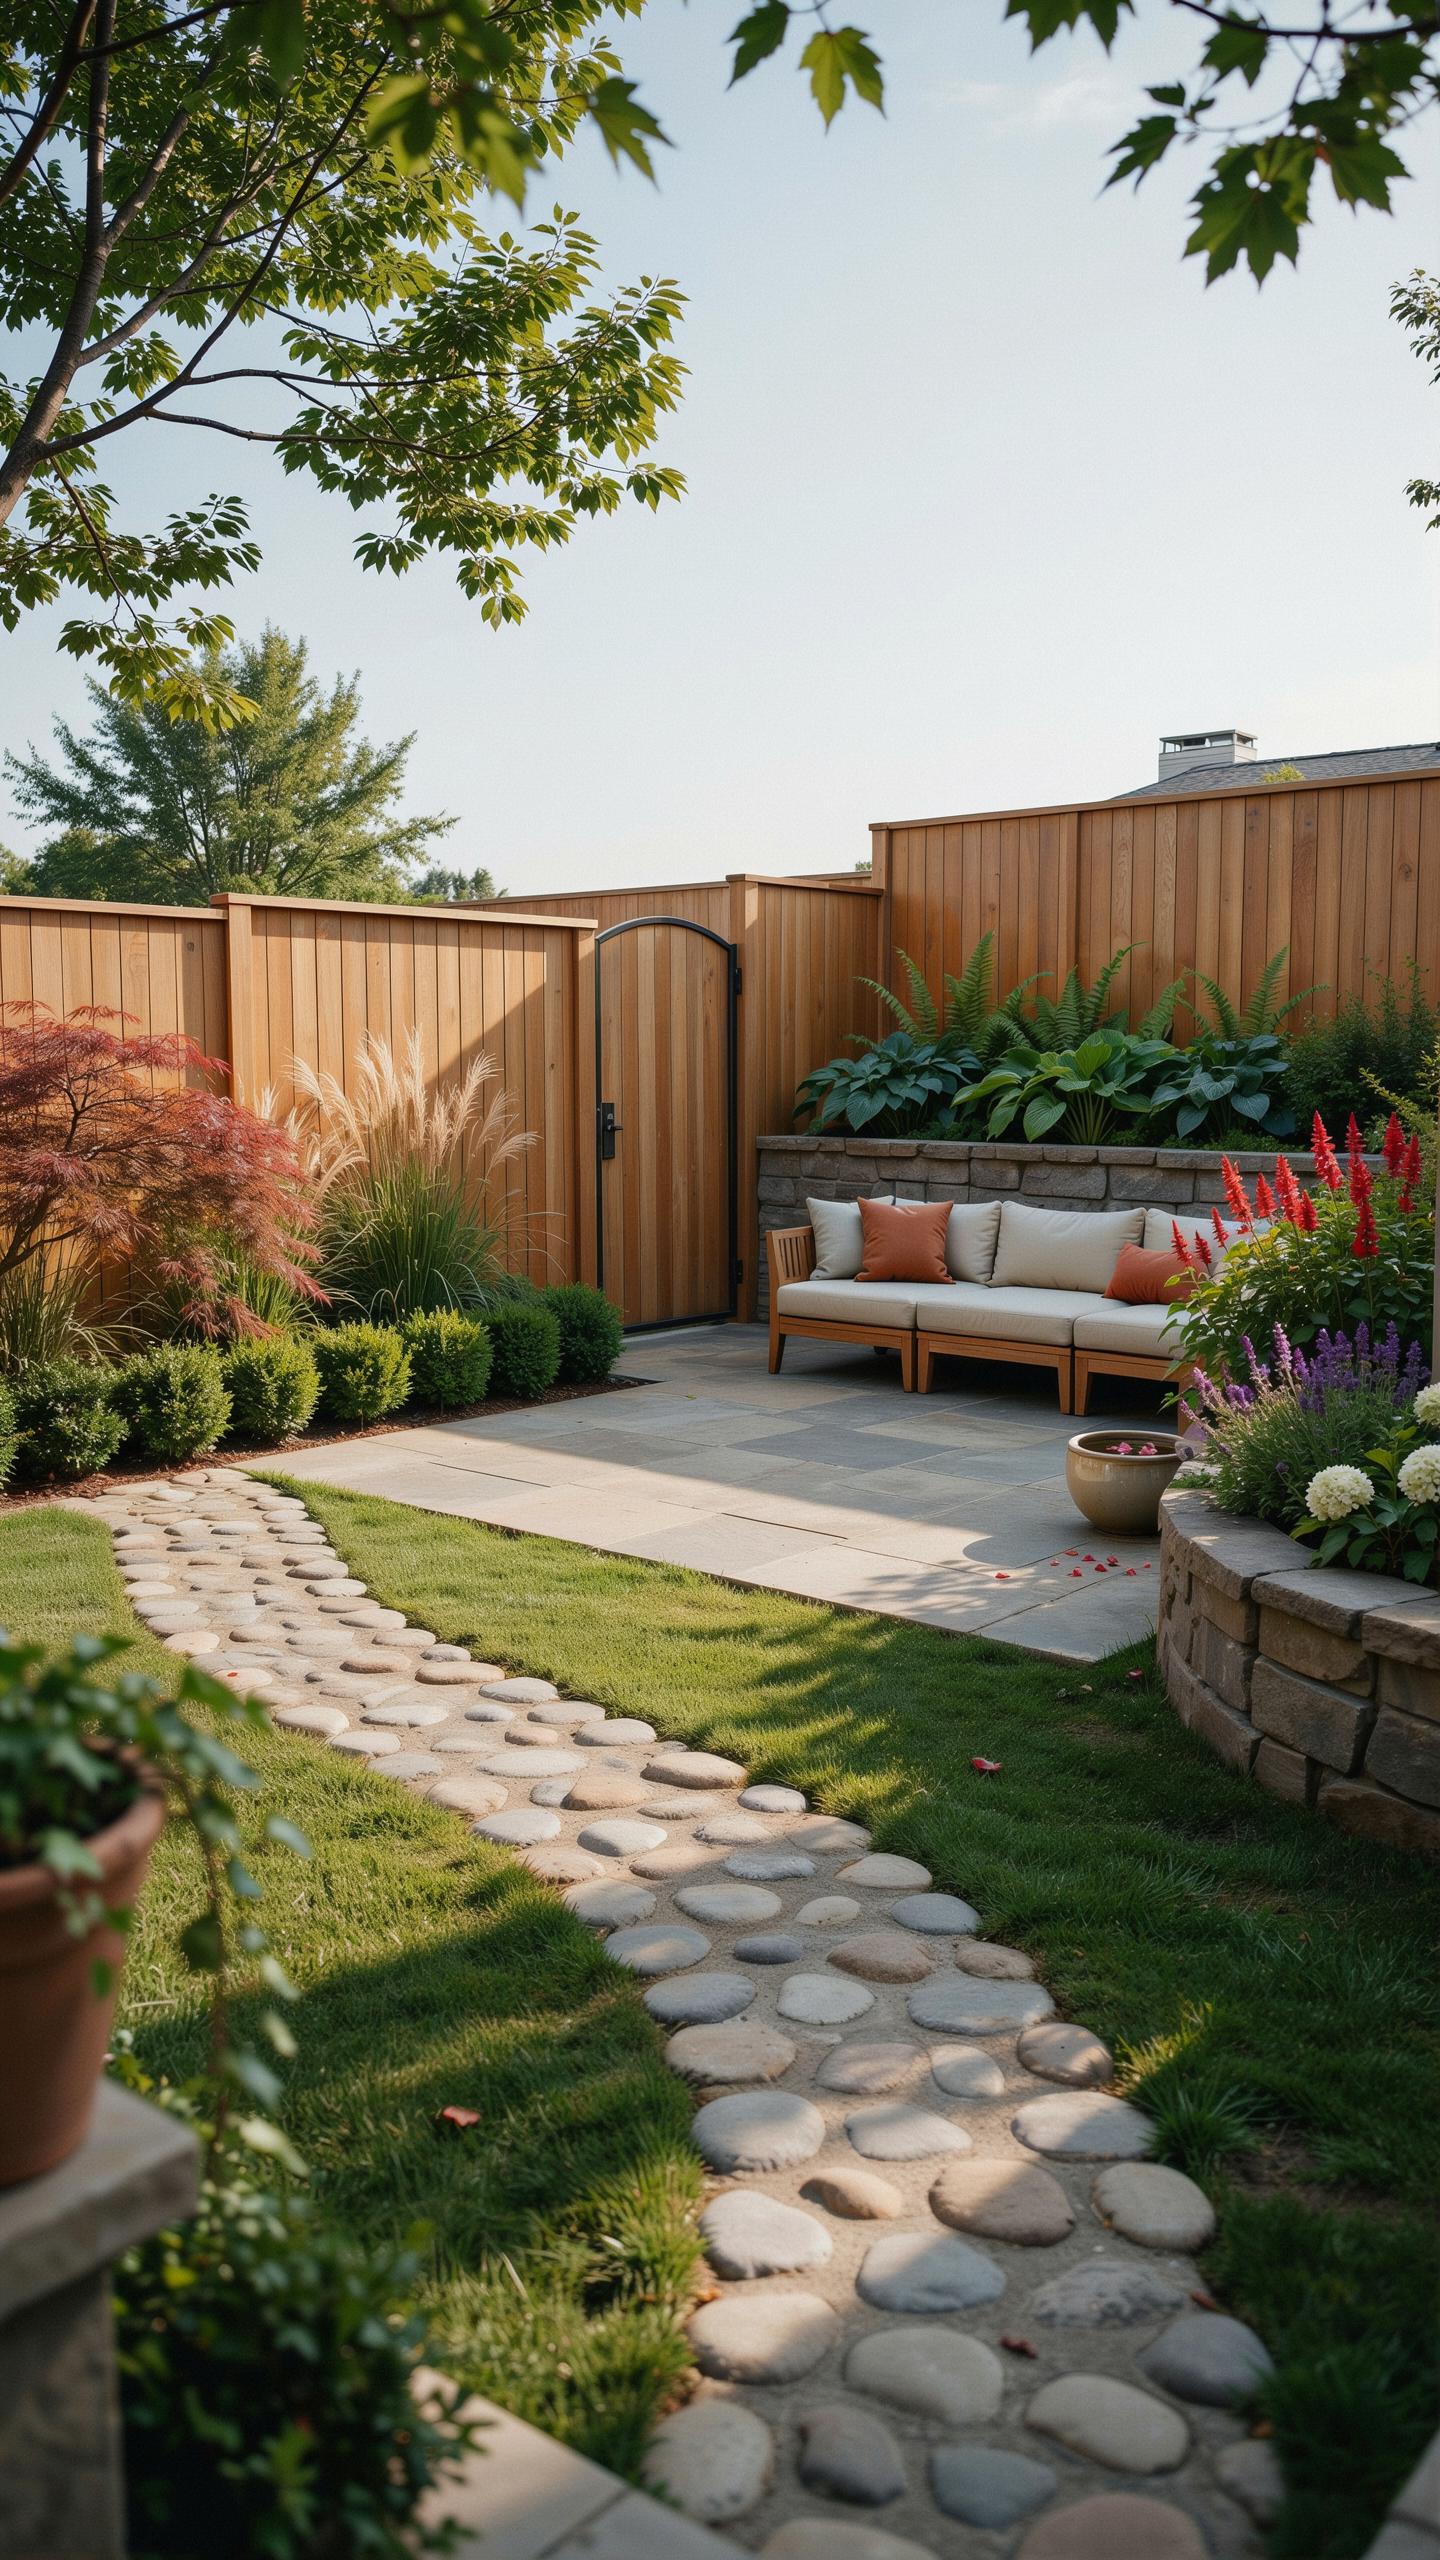
Large-format porcelain tiles outperform flagstone in consistency and durability. Porcelain absorbs less than 0.5% water, making it frost-resistant across climates. Flagstone varies by origin. Pennsylvania bluestone absorbs 1-2% water. Arizona flagstone absorbs up to 6%. This difference matters in freeze-thaw cycles. Porcelain maintains uniform thickness for level surfaces. Flagstone requires hand-fitting due to natural variation.
Flagstone offers tactile authenticity that porcelain cannot replicate. Natural cleft surfaces create slip resistance without additives. Porcelain needs textured finishes applied during manufacturing. Flagstone costs more to install due to labor time. Porcelain costs less upfront but requires precise substrate preparation. Choose flagstone for character and slip resistance. Choose porcelain for longevity and minimal maintenance in high-traffic zones.
Gravel Applications
Basalt gravel and river rocks serve distinct functions in modern hardscapes. Basalt gravel compacts to 95% density when properly raked. River rocks remain loose, creating drainage channels beneath paving. Combine both for layered drainage systems under permeable pavers. Use 1.5 to 2 inches of basalt as base course. Add river rocks in 2-inch layers for visual separation and water flow. This strategy prevents standing water and supports plant health in adjacent beds.
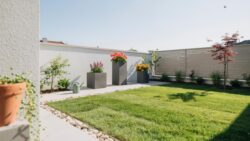
River rocks in 1 to 2-inch diameter range perform best for permeability. Smaller gravel fills voids and reduces flow. Basalt gravel in 3/4-inch size compacts without shifting. Modern codes increasingly require permeable surfaces for stormwater management. Gravel applications reduce runoff by 60-80% compared to solid paving. Maintenance includes annual raking to restore compaction and function.
Designing A Striking Modern Courtyard Oasis
Water Features
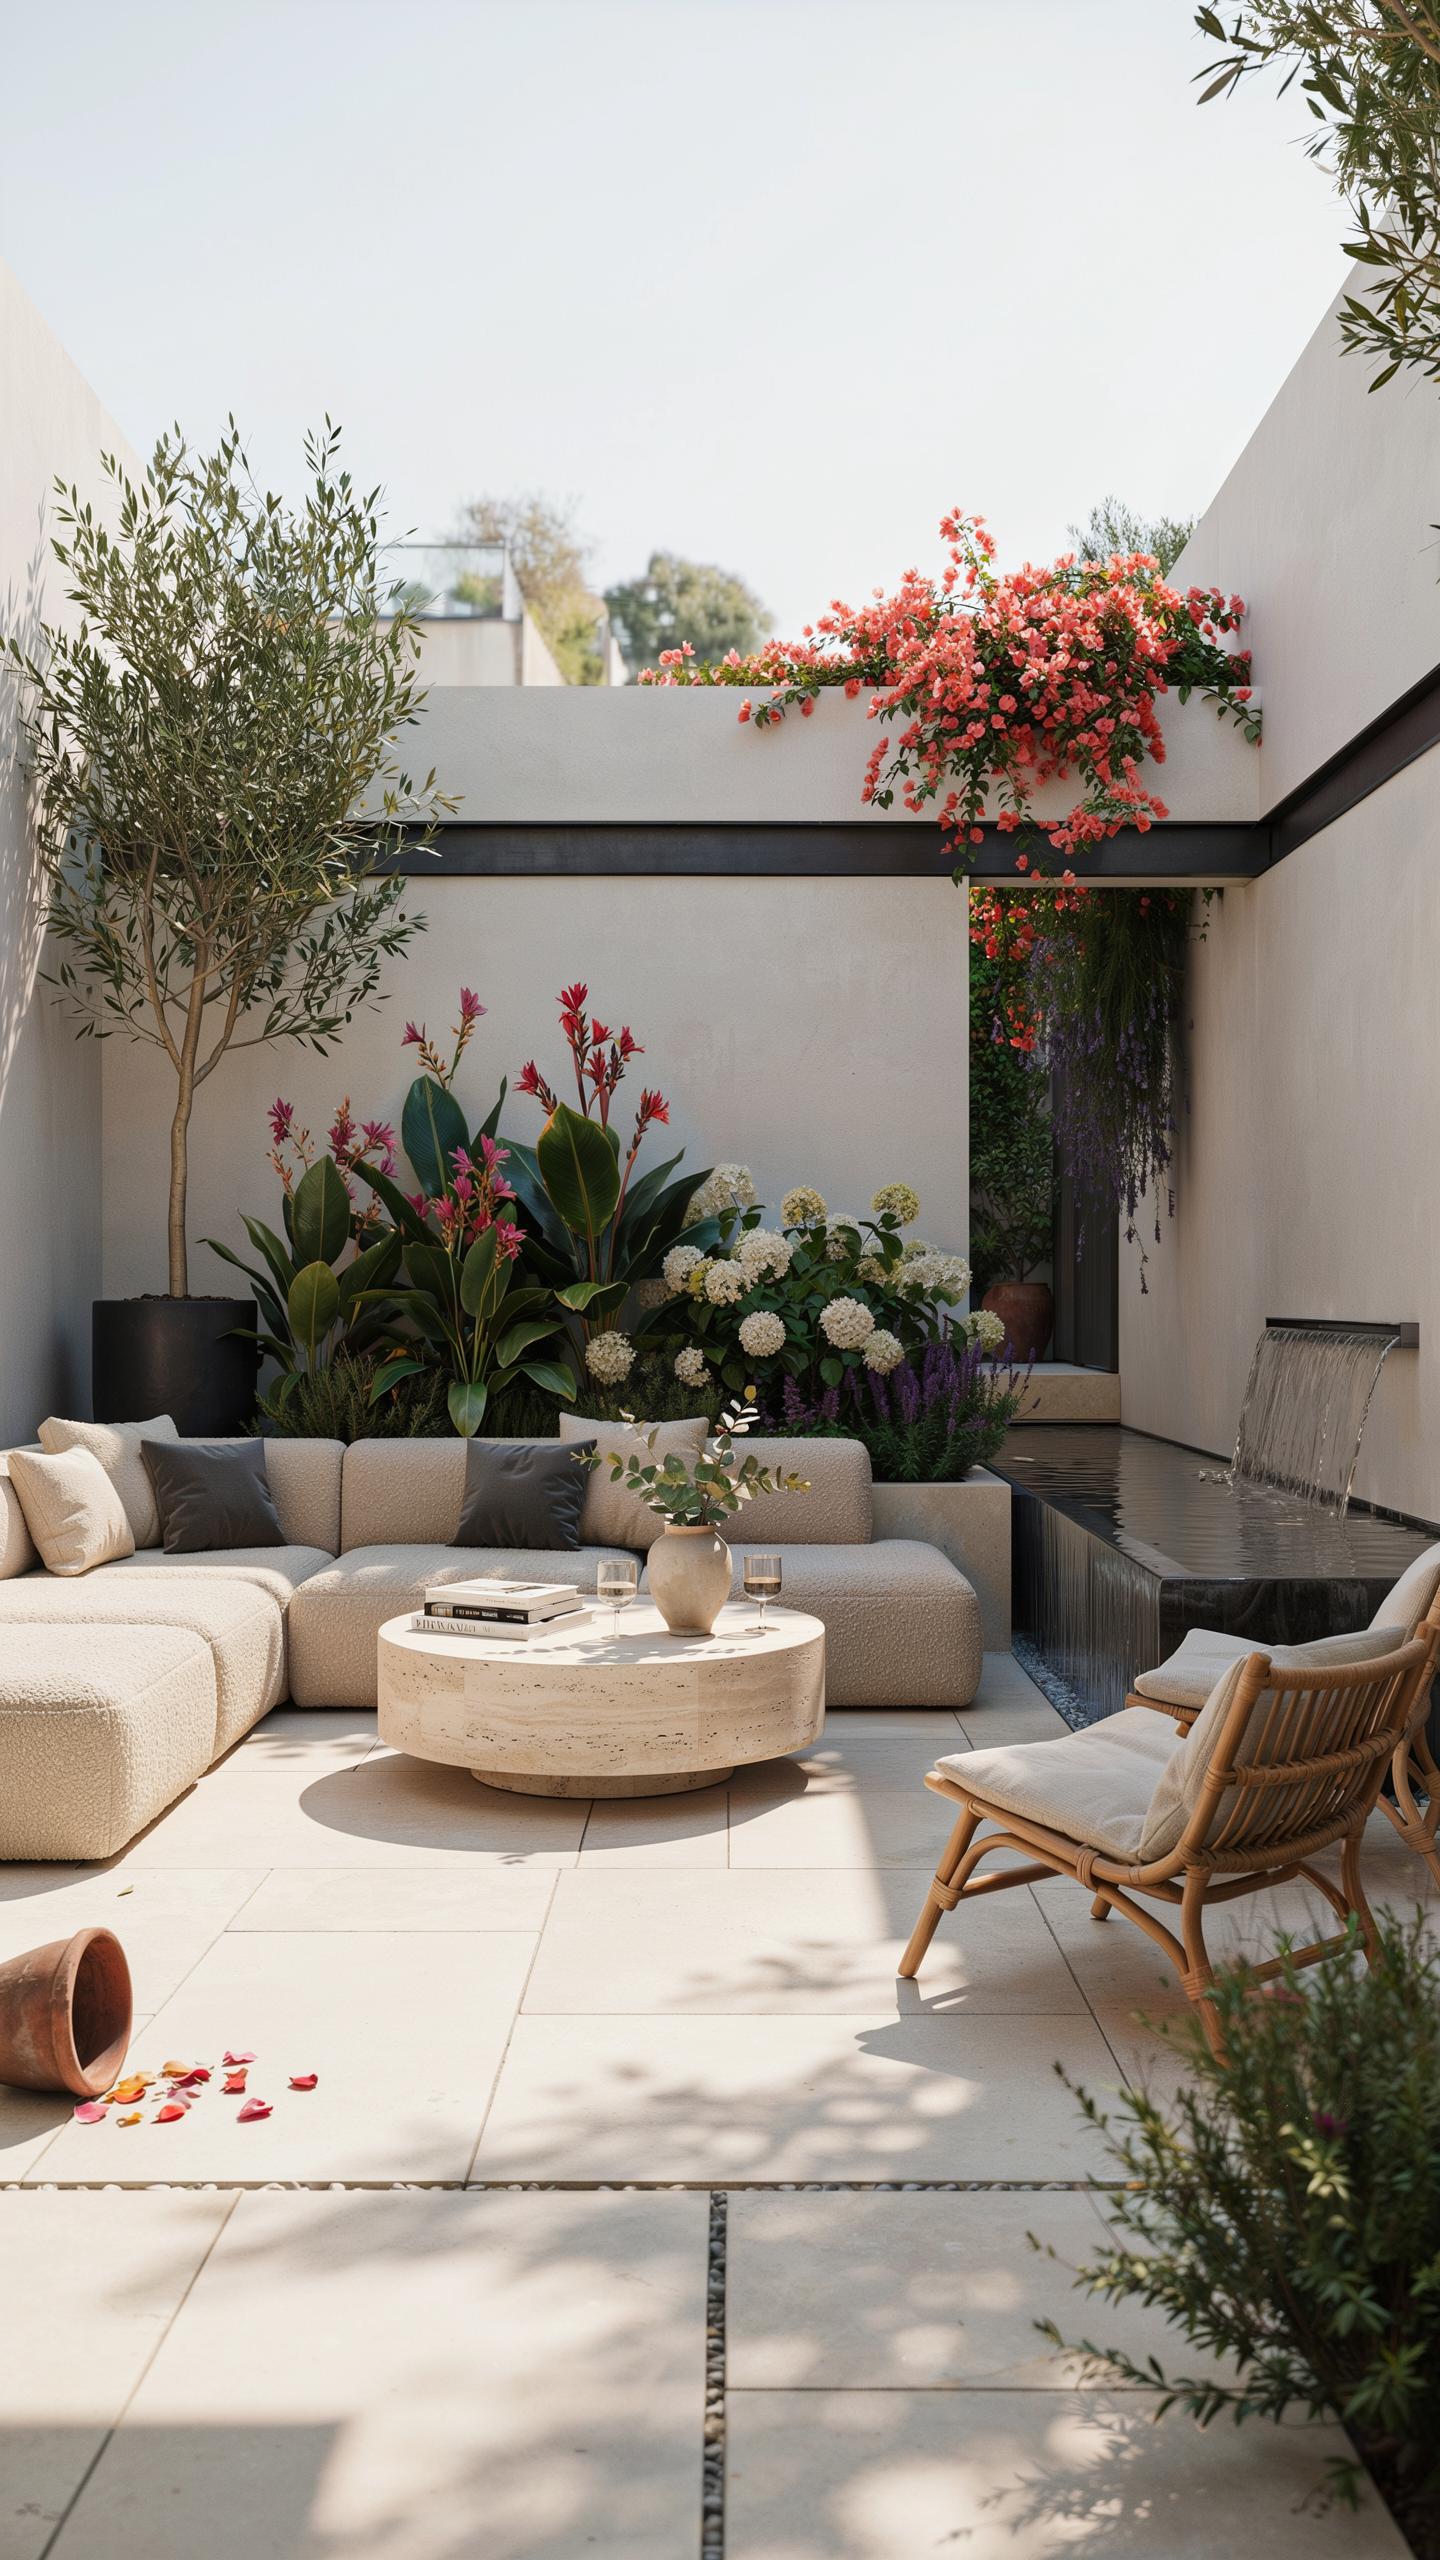
Monolithic water walls serve as focal points in modern courtyards. These structures are typically constructed from single slabs of stone, concrete, or steel. Water cascades down the flat surface, creating movement and sound in confined spaces. The monolithic approach reduces visual clutter compared to multi-tiered fountains. Installation requires proper drainage channels routed behind or beneath the wall to recirculate water efficiently.
Reflecting pools amplify the impact of monolithic walls. Still water surfaces double the visual presence of hardscape elements and surrounding plantings. Pools also regulate microclimate temperature in confined courtyards. Design pools with clean edge details using steel, concrete, or stone to maintain alignment with modern aesthetics. Proper filtration systems keep water clear while minimizing maintenance demands.
Privacy Screens
Laser-cut metal screens create geometric patterns that filter light and views without blocking air circulation. Modern fabrication technology allows designers to produce intricate designs from steel or aluminum sheets. These screens mount to structural frames independent of existing walls. The perforated surface breaks sightlines while casting dynamic shadows as sun position changes throughout the day. Installation requires secure anchoring to prevent wind stress on the metal framework.
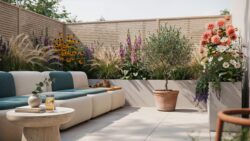
Artistic laser-cut screens serve functional and aesthetic purposes simultaneously. Patterns range from abstract geometric forms to stylized botanical references drawn from modern art movements. Powder coating options in matte black, weathered copper, or RAL colors match contemporary design palettes. Screens reduce direct sun exposure in high-heat zones while maintaining visual interest from both courtyard interior and exterior perspectives.
Elevating Greenery With A Structural Modern Flower Garden
Raised Beds Corten
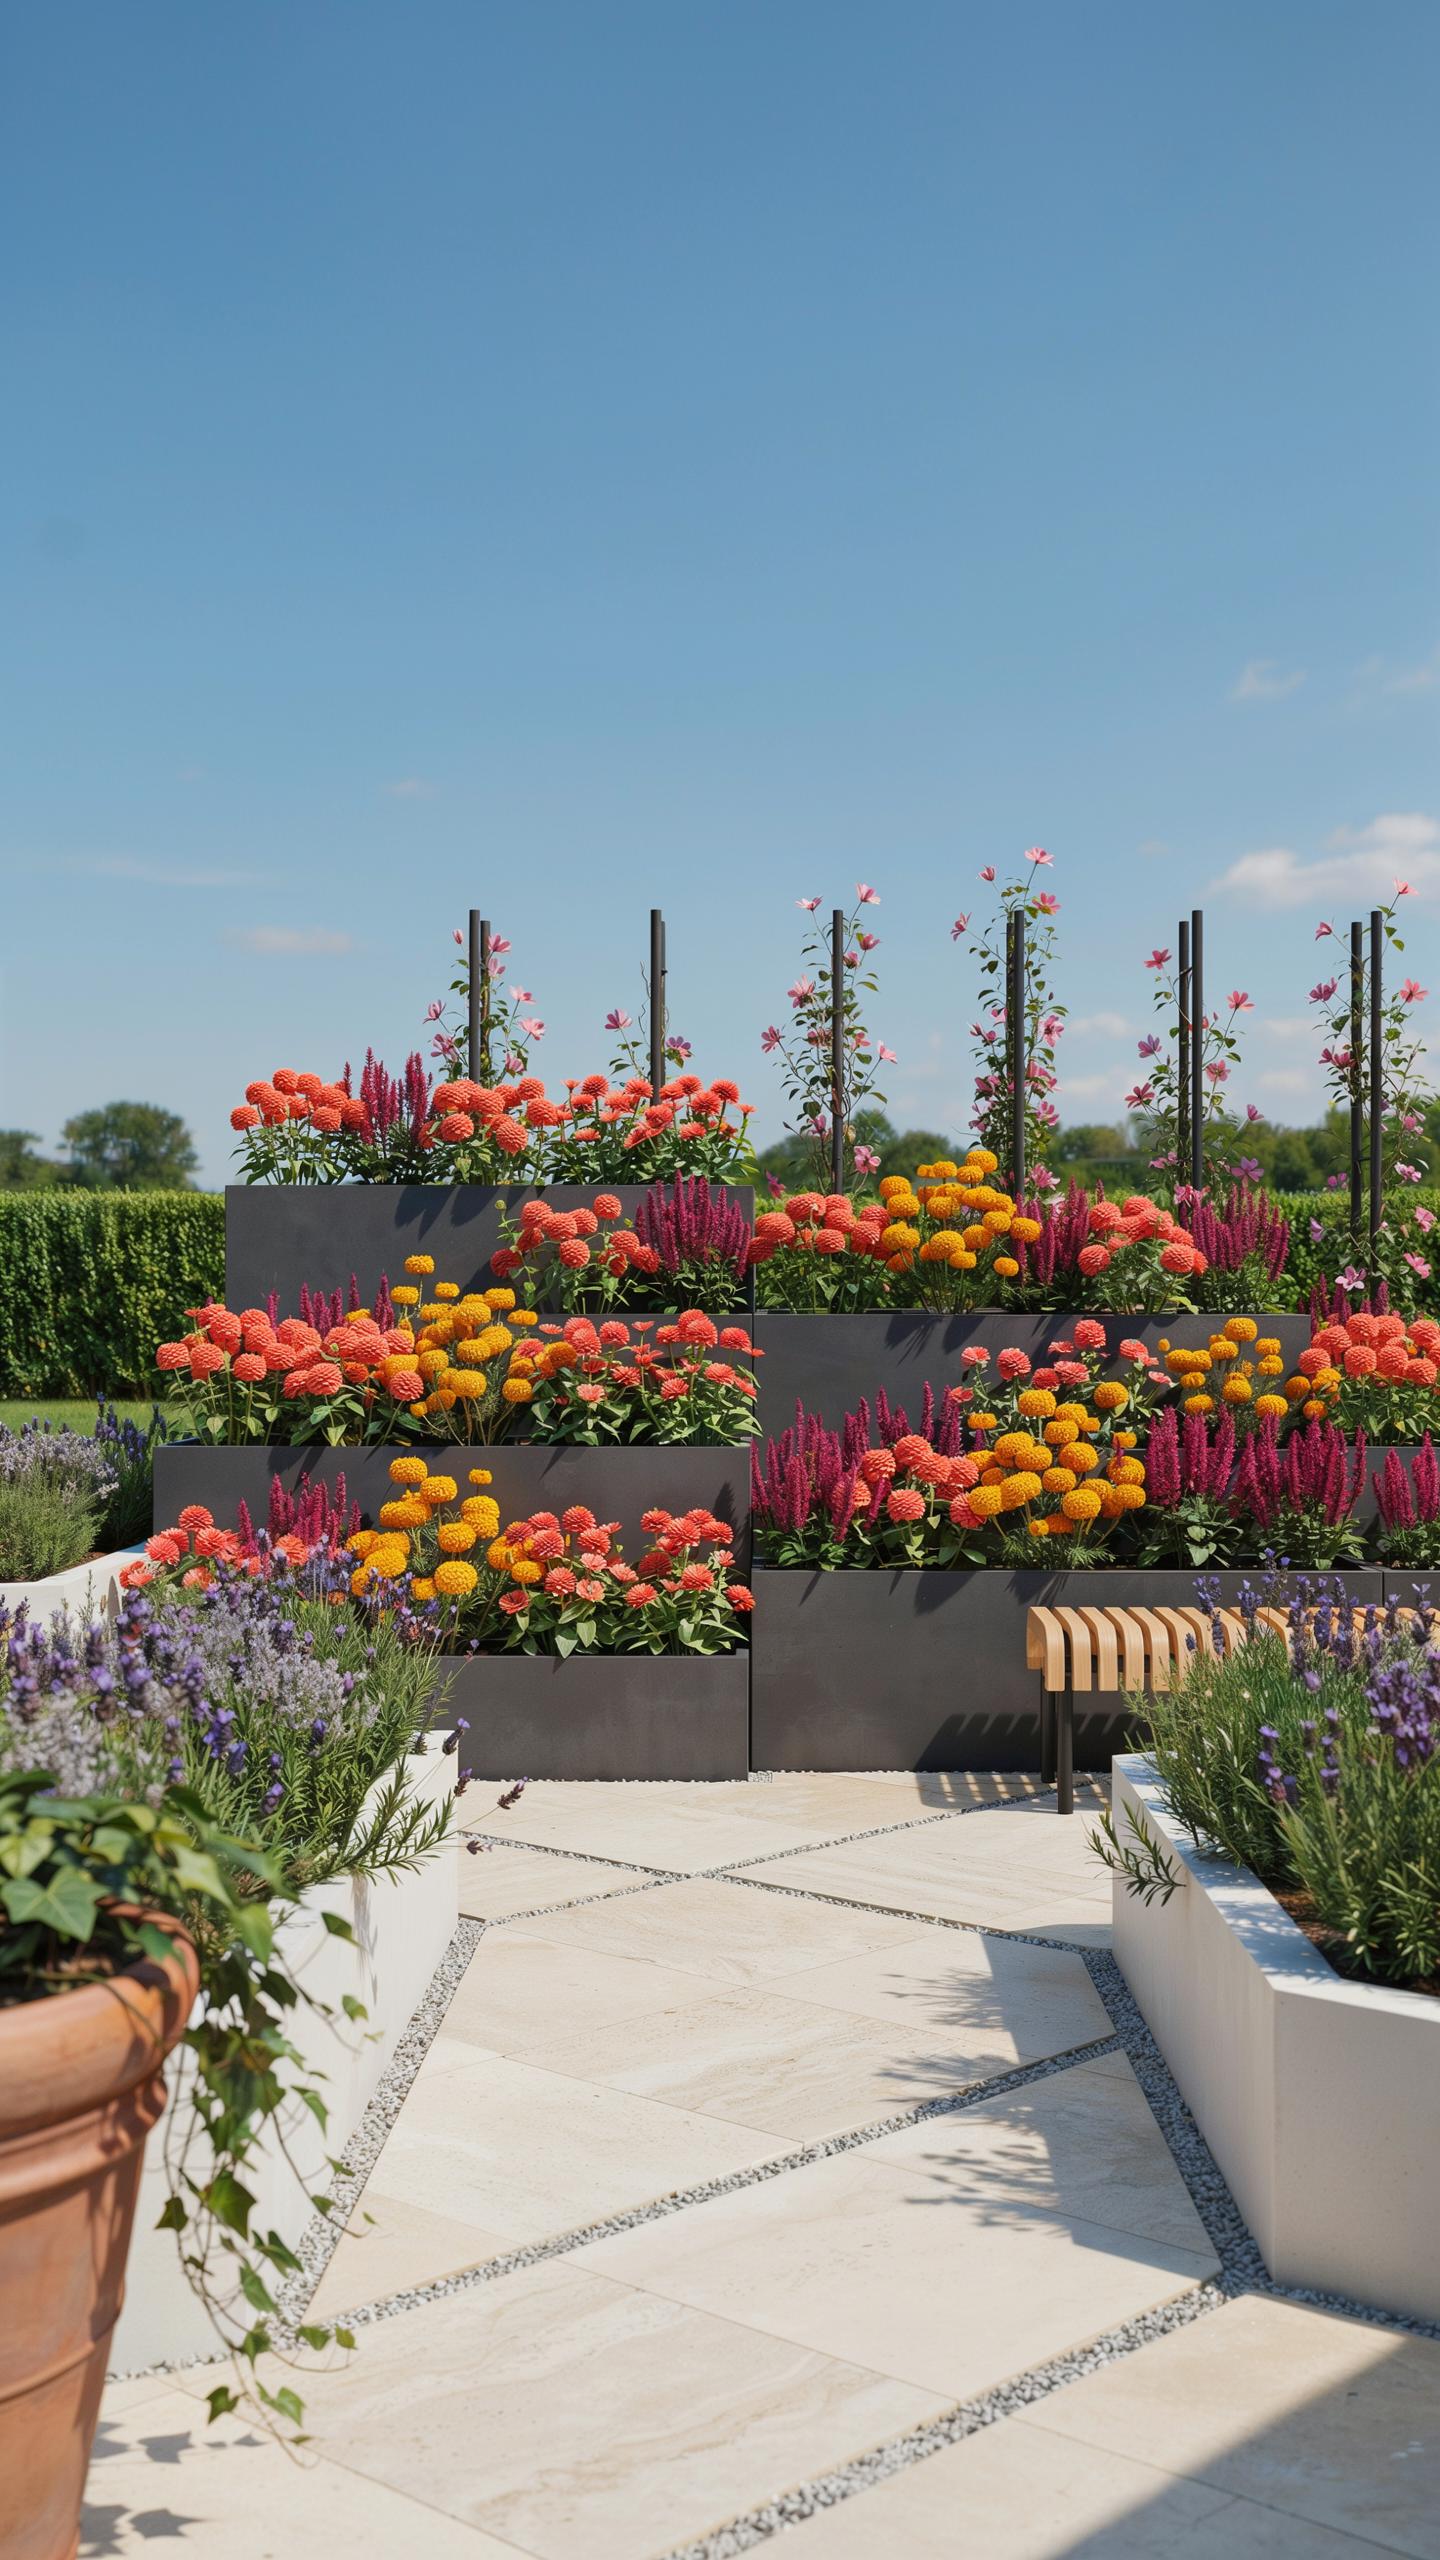
Corten steel raised beds solve a real problem: they age without maintenance while holding soil for decades. The material oxidizes to form a protective rust layer that stops further corrosion. This weathering process takes three to six months and requires no treatment. You build the box with standard welding or bolted connections, then install it and let time do the work.
The structural advantage matters more than aesthetics here. Corten steel stays rigid without internal bracing for beds up to 24 inches tall. The material won’t rot like wood, won’t leach chemicals like treated lumber, and handles freeze-thaw cycles without cracking. Install drainage holes at the base, add landscape fabric, then fill with soil. The cost runs higher than wood but spreads across 20 plus years of use.
The garden should be an adornment of the house, a room whose luxury is the air and the light of the sky. By laying a stone with care today, we compose a melody that will play for generations.
Architectural Planting
Ornamental grasses and boxwoods in modular containers create geometric rhythm across hardscape zones. These plants tolerate container growing because they don’t demand deep root systems. Grasses like Miscanthus and Panicum thrive in 18-inch containers. Boxwood cultivars stay compact and respond to pruning into tight forms that anchor modern spaces.
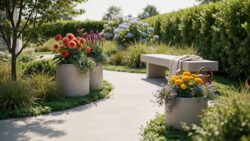
Modular containers mean you move, replace, or refresh plantings without redesigning the entire garden. Stack containers vertically or arrange them in grids to control sight lines and define spaces. This approach works because the plants themselves become structural elements, not afterthoughts. Use containers in matching materials like concrete, corten, or composite to reinforce design coherence and tactical spacing efficiency.
Working With A Big Tree In Front Of House Structures
Decking Around Trees
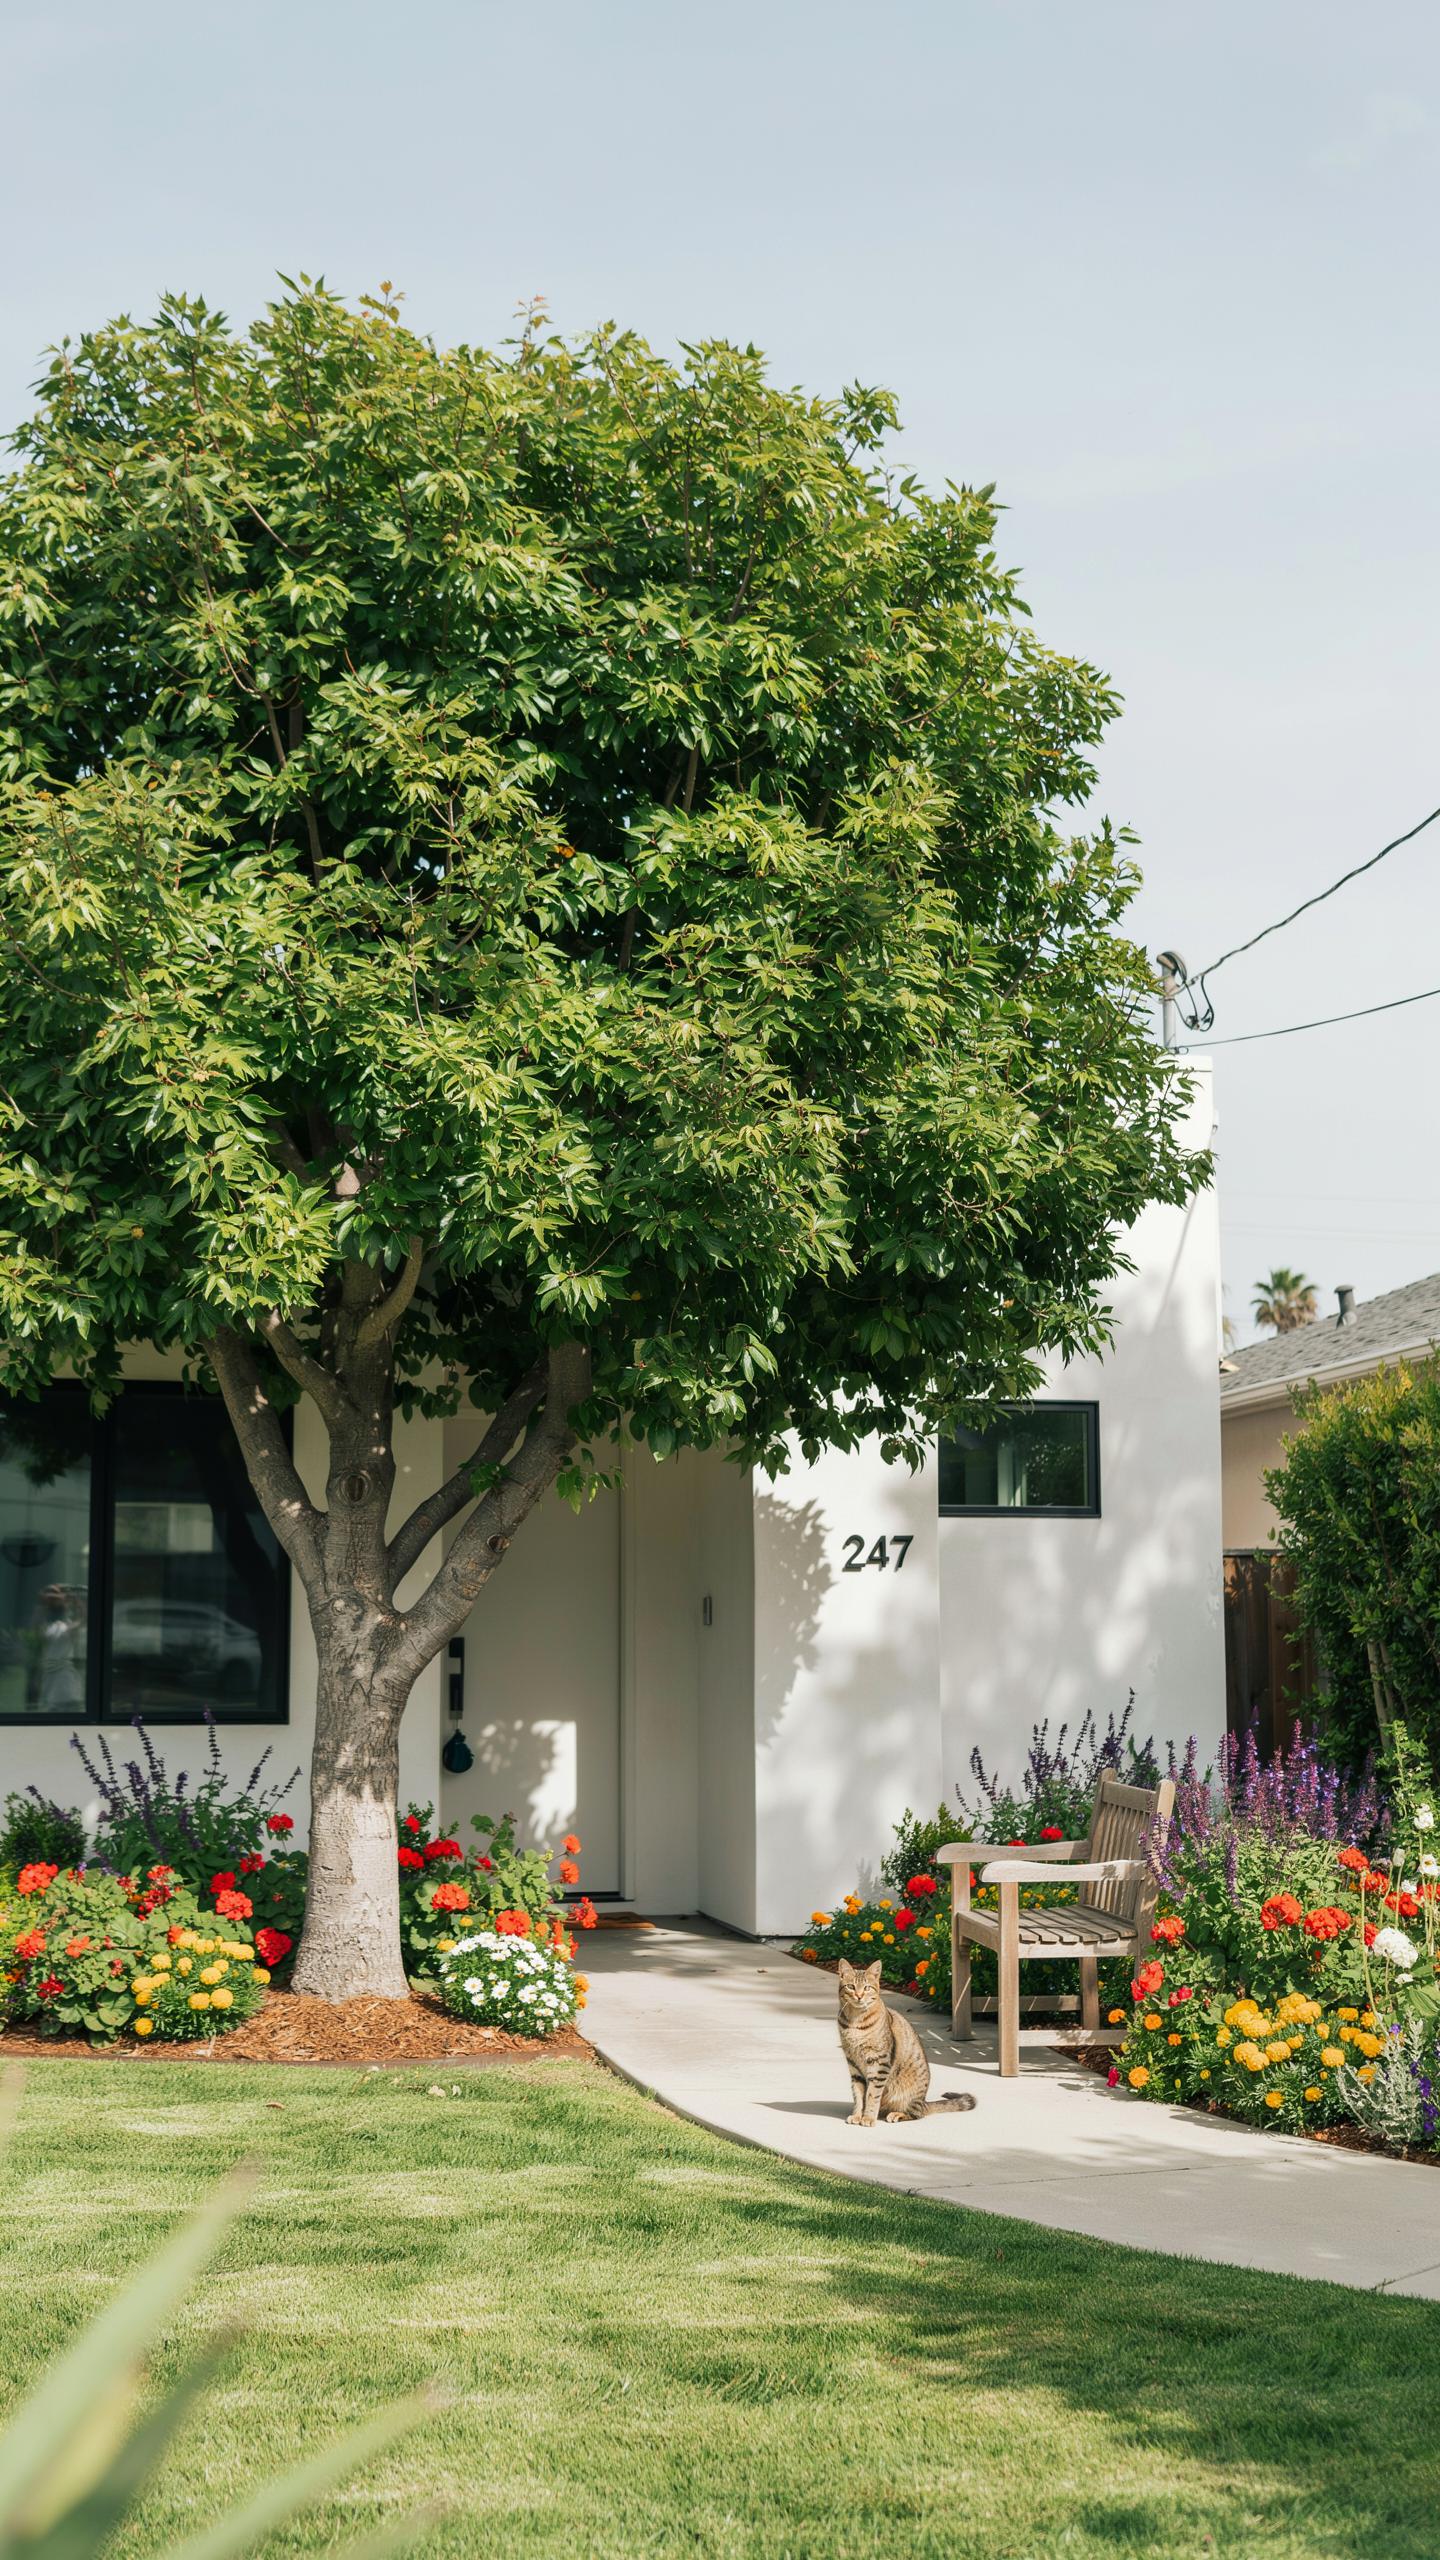
Cantilevered wooden decks require structural planning that accounts for tree growth and movement. Engineers design these decks to float around the trunk, using adjustable sleeves or brackets that allow the tree to expand without damaging the structure. The deck never binds the tree. You must plan for at least two inches of clearance on all sides of the trunk to prevent girdling as the tree grows larger over decades.
Build the support posts away from the root zone to avoid damage to critical root structures. Mature hardwood trees have extensive root systems extending two to three times their canopy width. Drilling or driving pilings through these roots kills the tree gradually. Work with an arborist before construction to map roots using ground-penetrating radar or air excavation techniques.
Tree Lighting Materials And Up Lighting And Protection Systems
Uplighting systems highlight tree structure and canopy form while creating depth in modern garden designs. Choose materials rated for outdoor use and direct contact with moist soil. Lighting fixtures must remain accessible for maintenance without requiring deck removal or tree damage.
- LED uplights: Energy-efficient and produce minimal heat. Position fixtures 4-6 feet from the trunk at ground level, angled upward to graze the canopy without harsh spotlighting.
- Tree guards and protective barriers: Aluminum or heavy-duty plastic guards prevent hardscape materials from contacting bark. Use open designs that allow air circulation and prevent moisture trapping.
- Pressure-treated lumber: Rated for soil contact and resistant to rot in high-moisture environments around tree bases. Avoid copper-based treatments that leach toxins into root systems.
- Stainless steel hardware: Fasteners and brackets resist corrosion in wet conditions near tree irrigation zones. Galvanized alternatives corrode faster when exposed to soil moisture.
- Mulch containment systems: Metal or composite edging keeps mulch 6-12 inches away from tree trunks. This prevents bark decay and fungal issues common when mulch contacts wood directly.
Underground conduit runs wiring for lighting and irrigation away from high-traffic areas and future excavation zones. Use rigid HDPE conduit rated for burial to protect electrical lines. Install junction boxes at accessible locations outside the tree’s immediate footprint for future system adjustments and repairs.
Innovations In Contemporary Backyard Landscaping And Lighting
Led Hardscape Integration
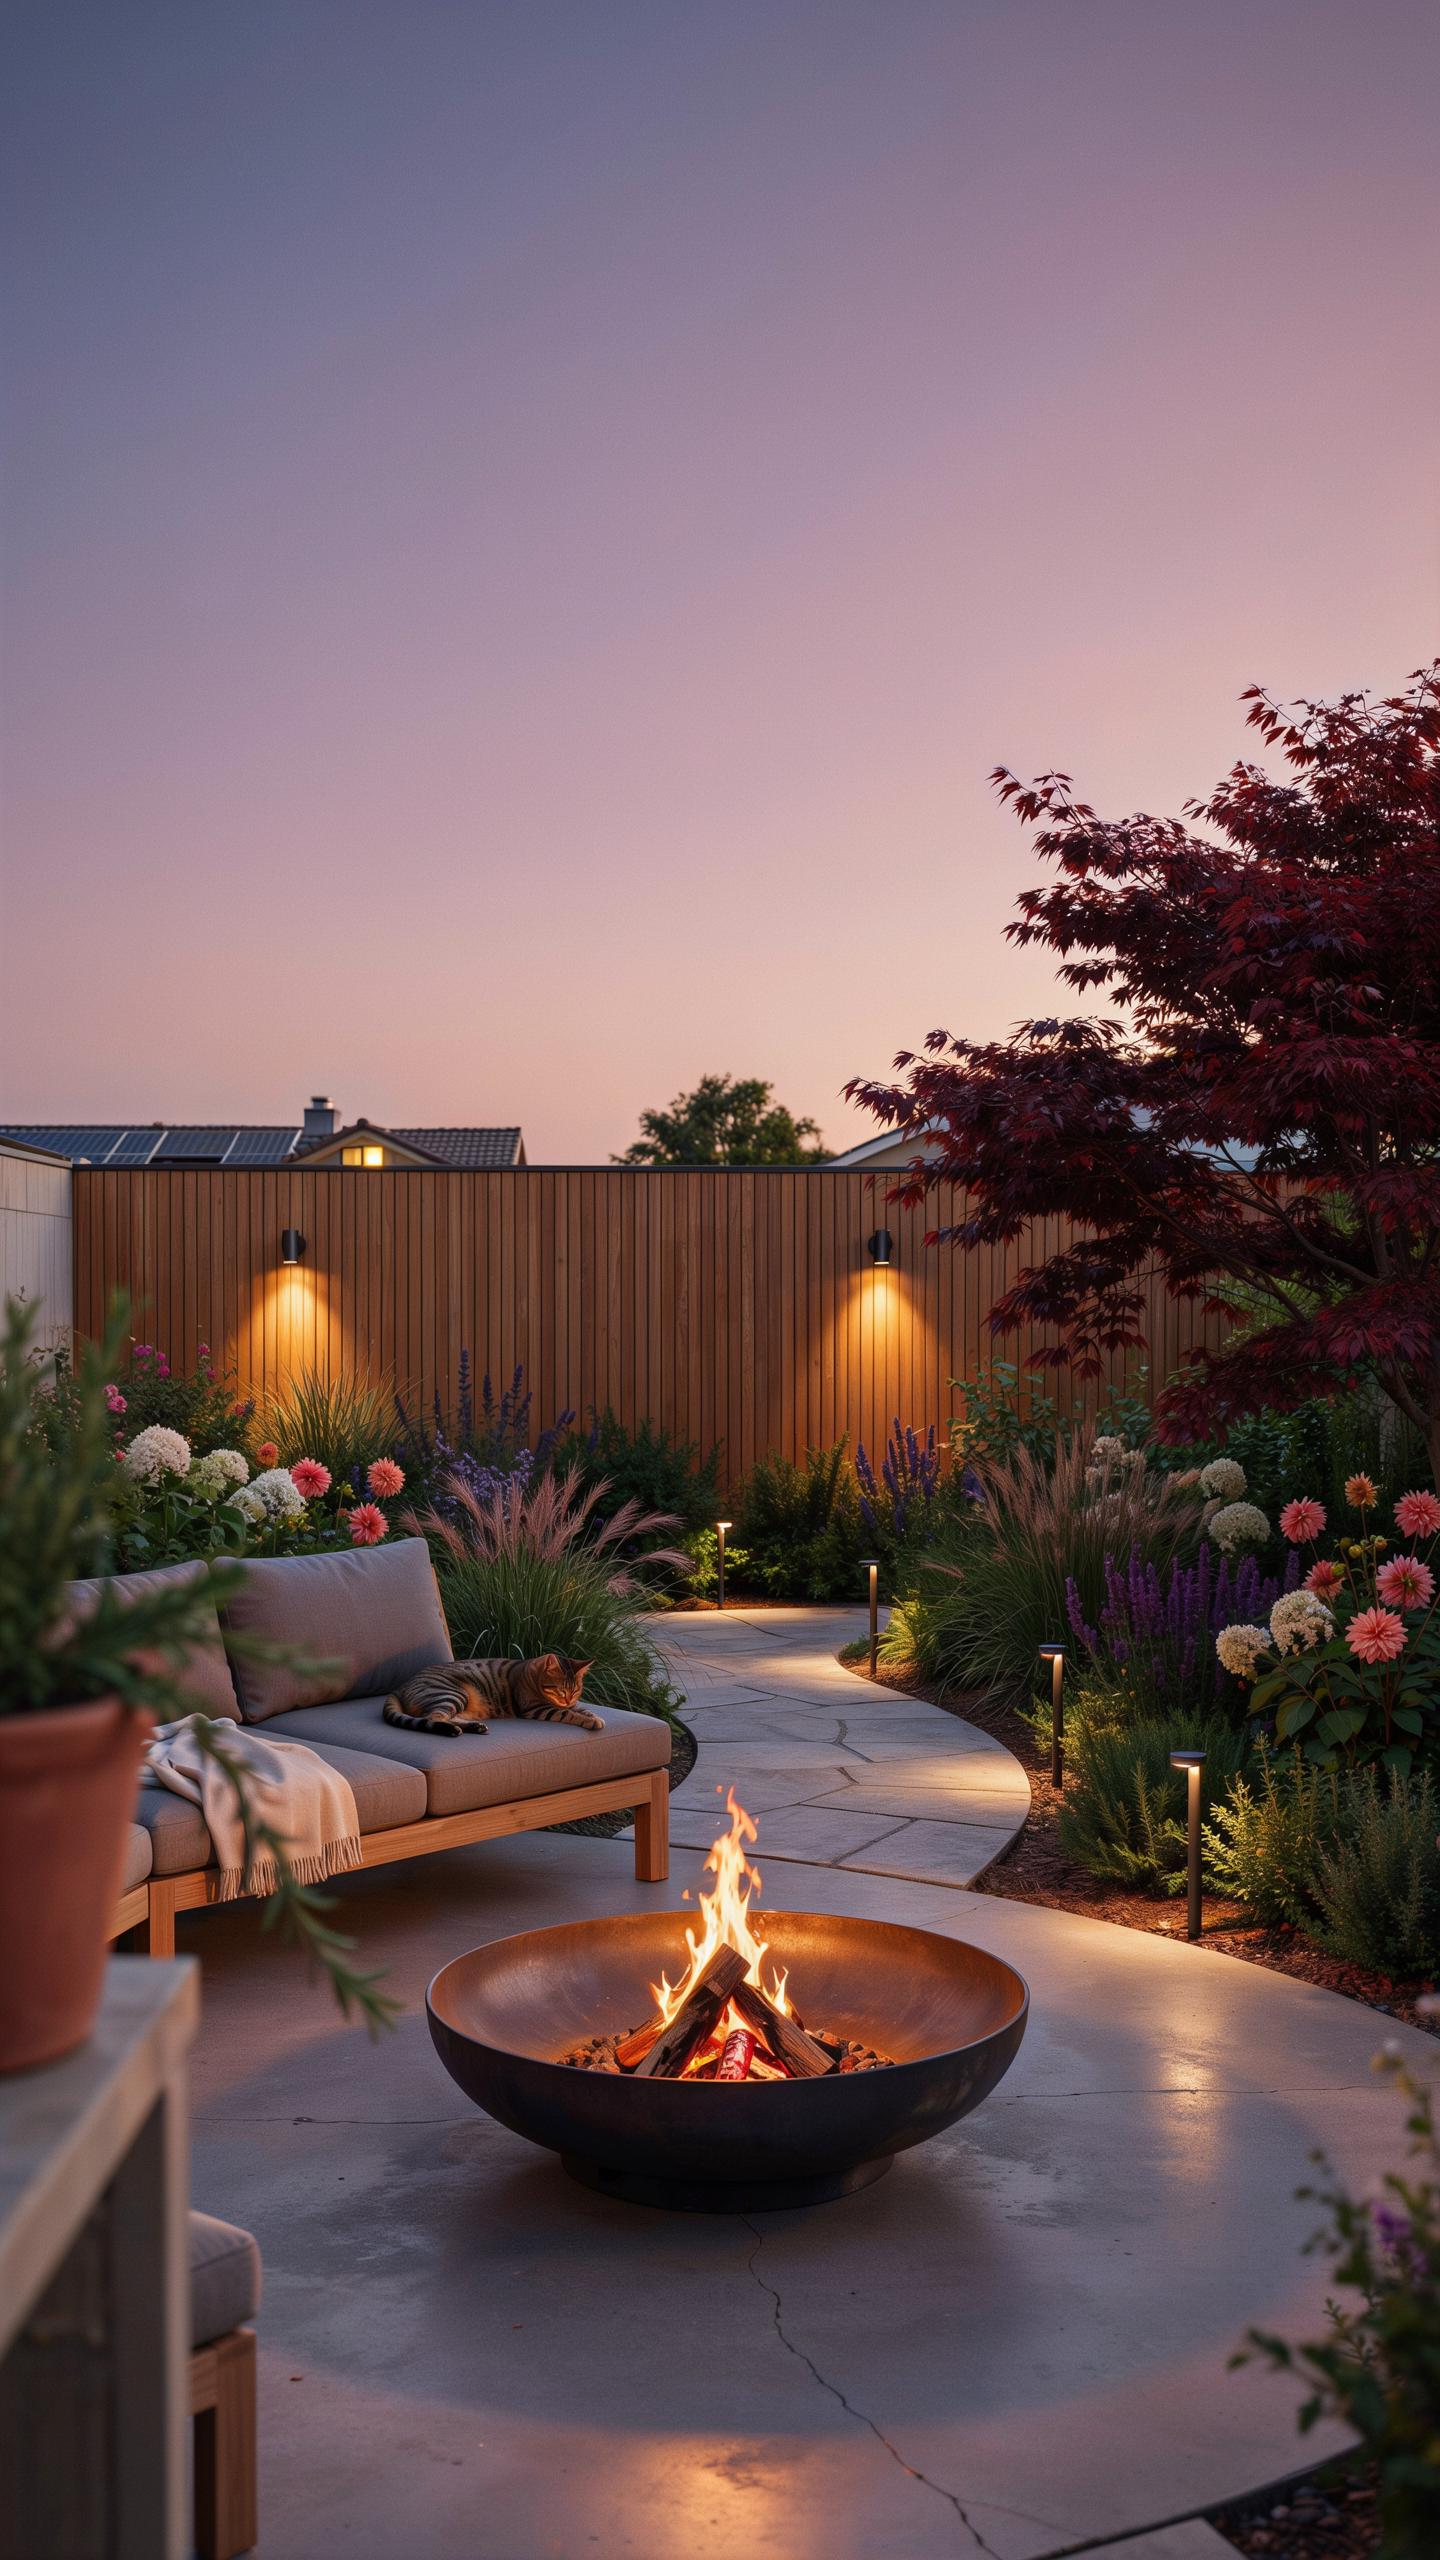
Low-voltage LED strip lights rated between 12 and 24 volts work under stair nosings and bench edges because they generate minimal heat and operate safely in wet conditions. Recessing these lights into the hardscape requires routing wiring through conduit during construction. Place fixtures 6 to 12 inches apart for even illumination. Modern transformers convert standard 120-volt household current to low voltage, then regulate output automatically.
Recessed placement eliminates visual clutter while delivering functional task lighting for navigation. Install fixtures during hardscape installation before pouring concrete or laying pavers. Use waterproof connectors rated for underground burial. The fixtures themselves require no maintenance beyond occasional cleaning of the lens. Warm color temperatures between 2700 and 3000 Kelvin integrate visually with stone and wood materials common in contemporary design.
Smart Irrigation Drainage
Hidden drainage channels behind custom retaining walls prevent water buildup that weakens structural integrity. Install perforated drain pipe along the wall base, set in a gravel bed, and backfill with landscape fabric to separate stone from soil. Route the pipe to daylight or to a French drain system that disperses water safely. This setup handles both runoff from above and groundwater seepage.
Proper slope is critical: aim for a minimum grade of 1 percent away from the wall foundation. Combine this system with permeable paver sections in the landscape to create redundant drainage paths. Modern smart controllers now monitor soil moisture sensors and adjust irrigation schedules automatically. This prevents overwatering that creates unnecessary drainage stress on hardscape foundations.
Frequently Asked Questions

What exactly defines a modern garden aesthetic hardscape?
A modern garden aesthetic hardscape is defined by clean lines, geometric shapes, and a minimalist color palette. Unlike traditional styles that favor organic clutter, this approach utilizes structured materials like sleek concrete, smooth slate, or composite decking to create a sense of order. The goal is to design a functional, timeless outdoor room where the structural elements provide a sophisticated backdrop for carefully selected architectural plantings and contemporary silhouettes.
How do I choose the right materials for a timeless modern hardscape?
To achieve a lasting look, prioritize high-quality materials that weather beautifully. Large-format pavers in neutral tones like charcoal or sand are ideal for creating a seamless modern garden aesthetic hardscape. Incorporating natural stone, powder-coated steel edging, and gravel textures can add visual interest without overwhelming the space. Focus on consistency; repeating the same materials across your patio, walkways, and retaining walls ensures a cohesive, intentional, and high-end finished appearance.
Can I achieve a modern hardscape look on a limited budget?
Absolutely! You can mimic expensive architectural designs by using more affordable alternatives like pea gravel or decomposed granite instead of full stone slabs. Creating a grid pattern with simple concrete pavers and filling the gaps with dark Mexican beach pebbles provides that sought-after modern garden aesthetic hardscape for a fraction of the price. Focus on one high-impact focal point, such as a sleek fire pit area, to elevate the entire yard’s value.



