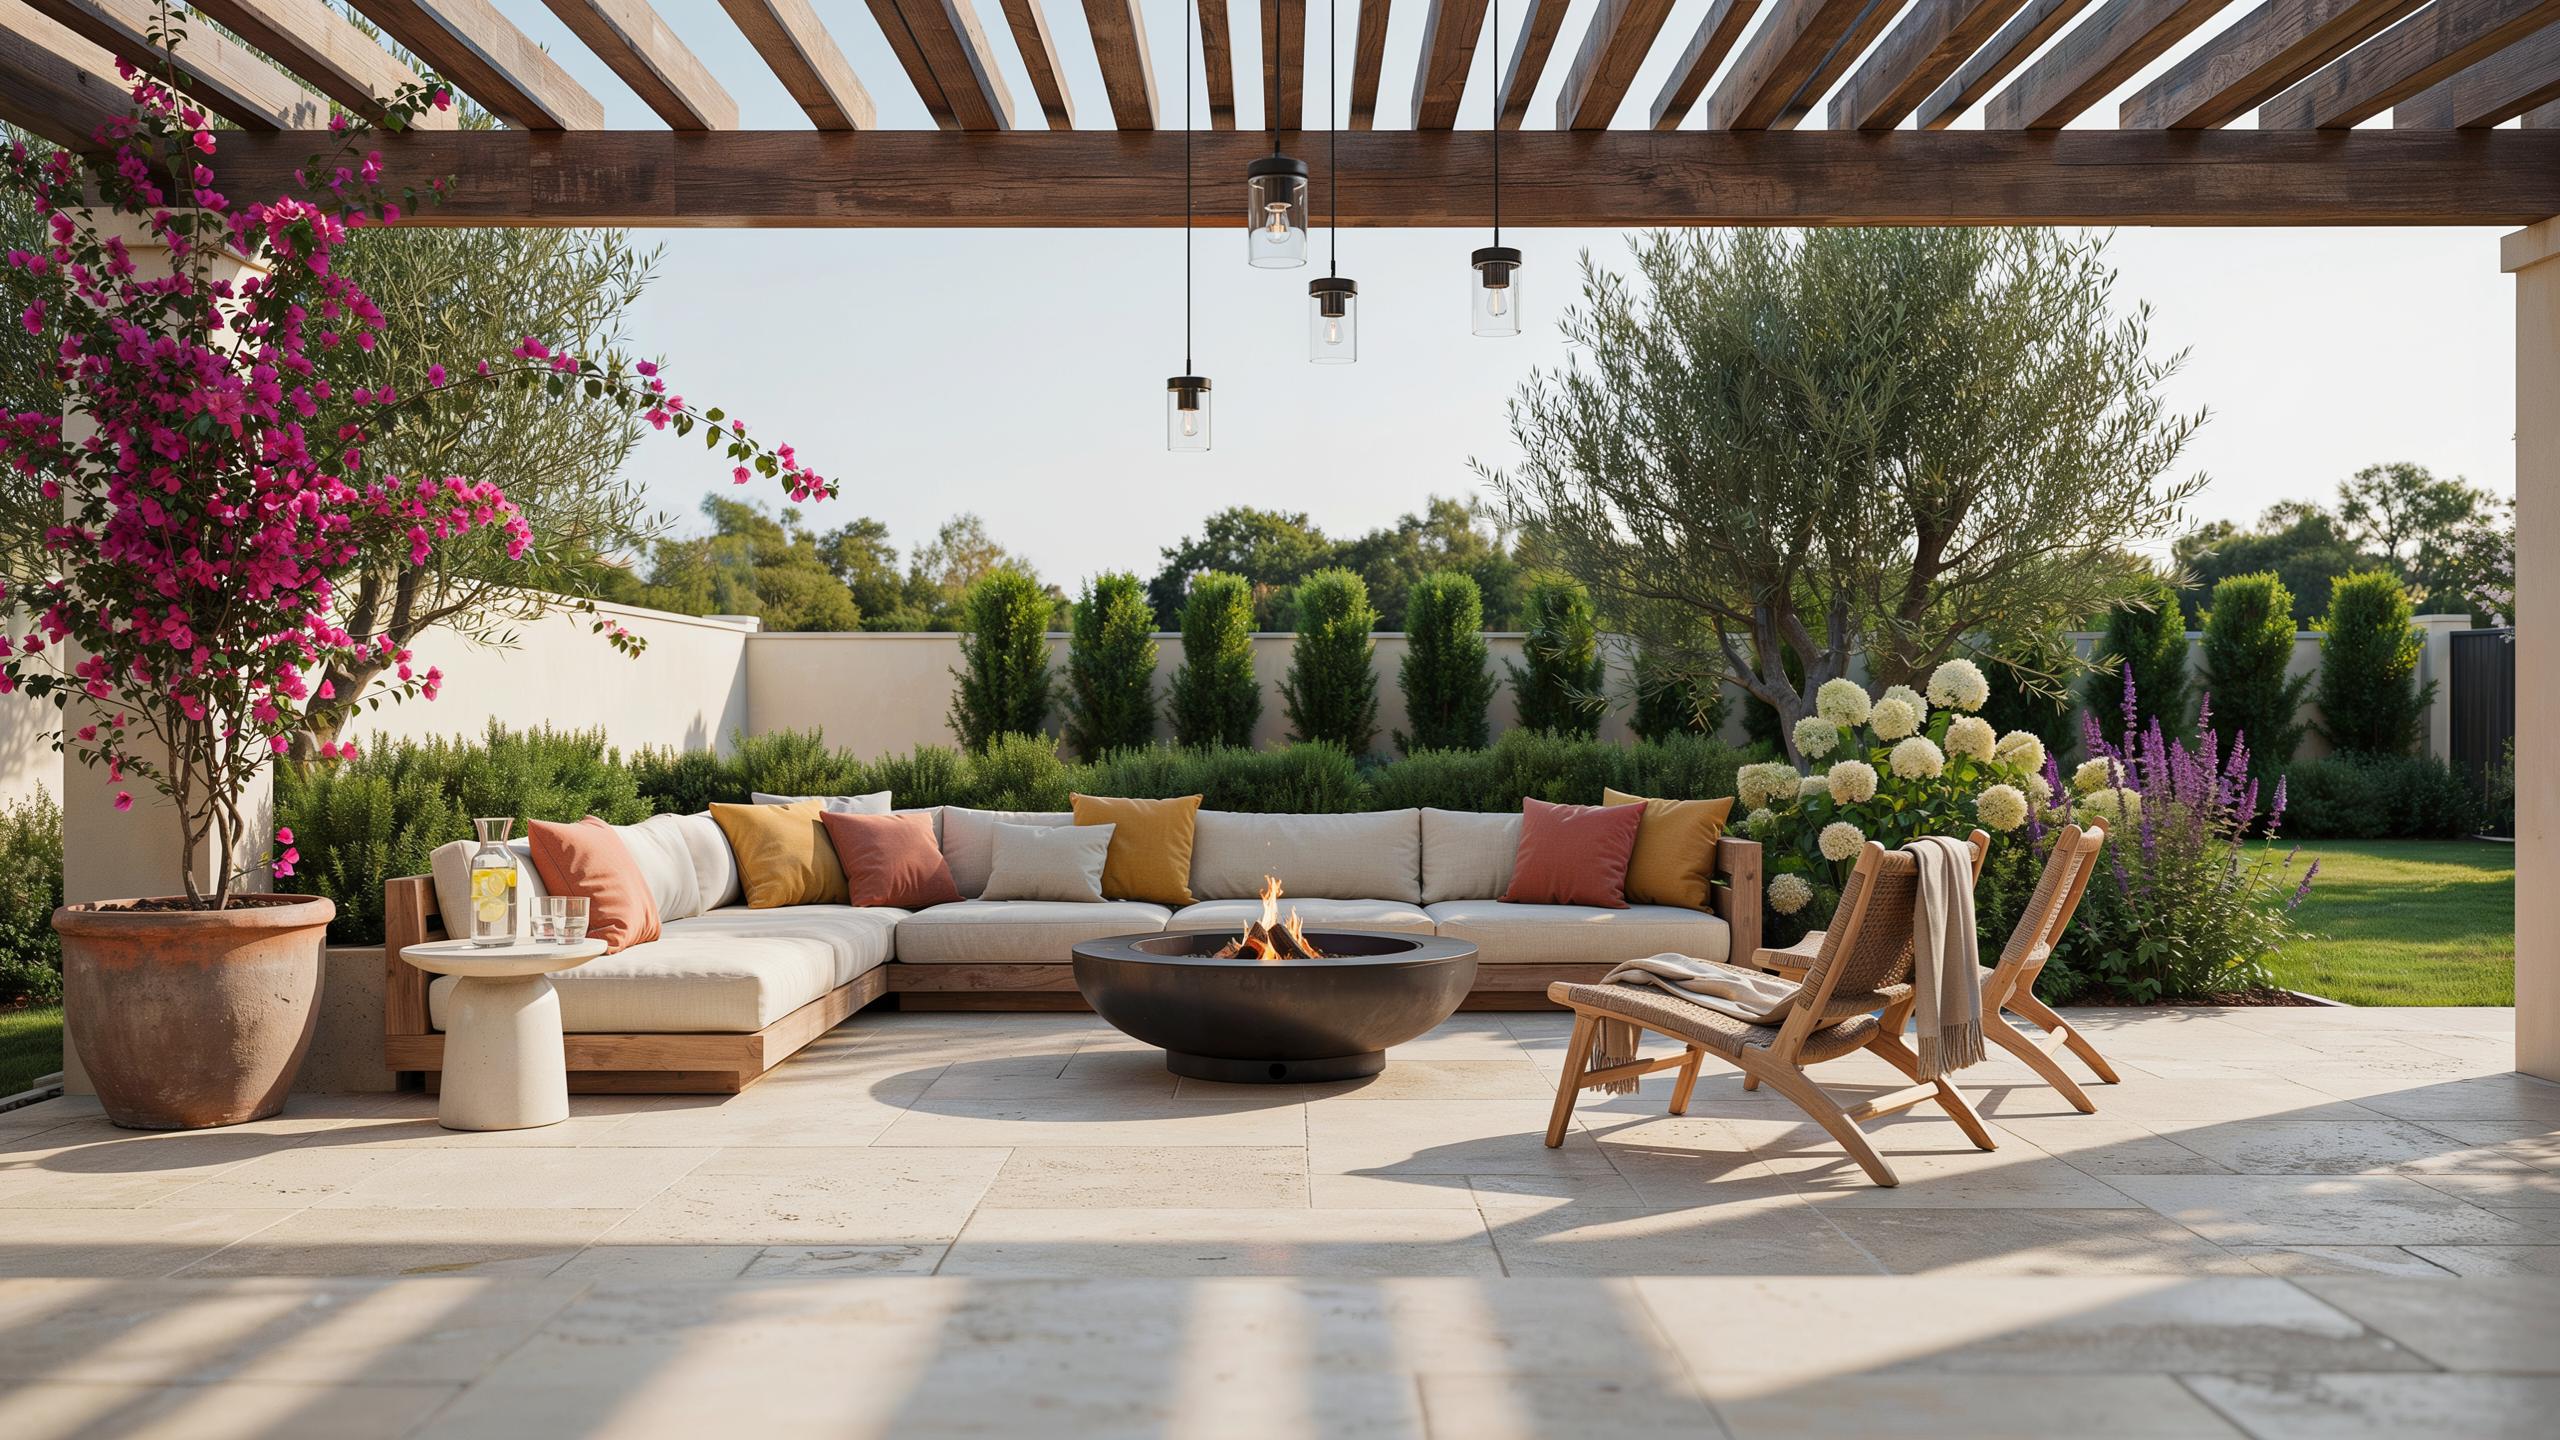
What Is An Outdoor Living Design Blueprint And Why Every Homeowner Needs One
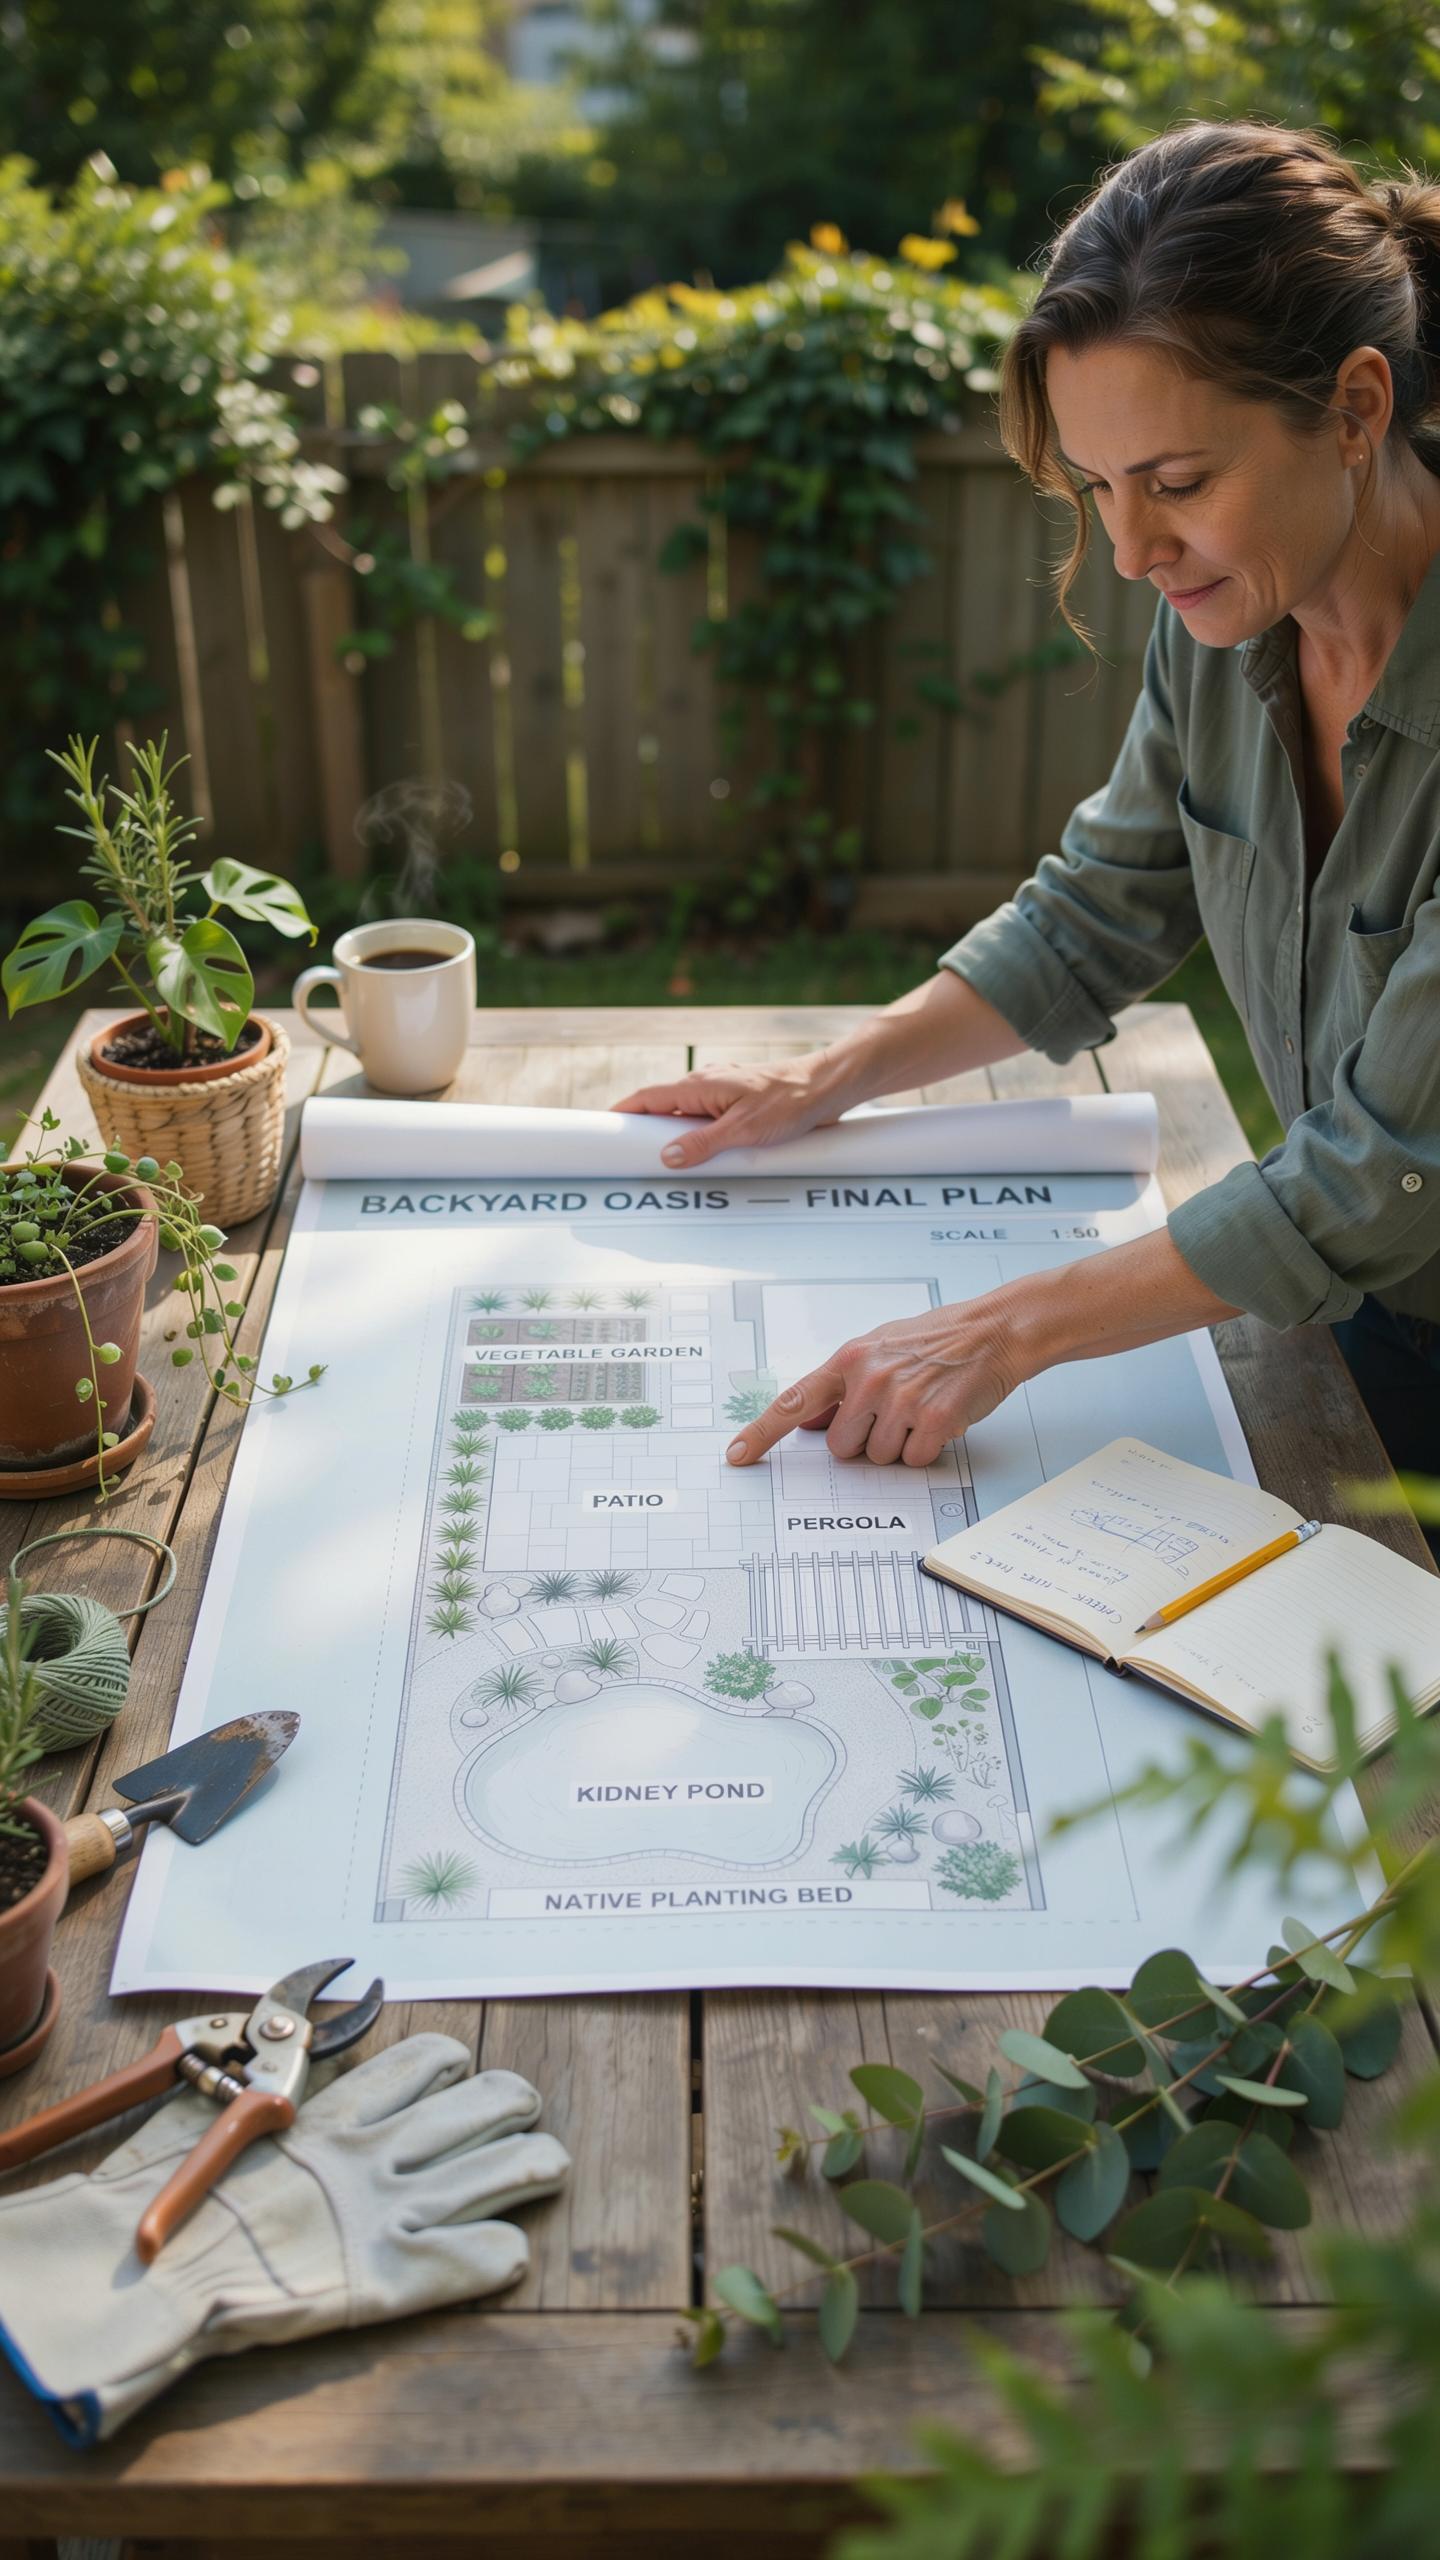
Understanding The Purpose Of A Patio Design Drawing Before You Build
An outdoor living design blueprint serves as a technical roadmap for your property. It translates abstract ideas into precise measurements and spatial relationships. This document defines the exact layout of hardscapes, planting beds, and utility lines. Without this plan, contractors guess where to pour concrete or place drainage pipes. A clear drawing ensures every element fits within your property lines and meets local building codes.
The drawing also establishes the flow of movement between indoor and outdoor spaces. It dictates how people will navigate from the back door to the fire pit or kitchen. Proper blueprints account for sun orientation, prevailing winds, and existing topography. You use this document to visualize scale before committing to permanent structures. It eliminates the risk of building a patio that is too small for your furniture.
How A Formal Blueprint Saves You Time, Money, And Construction Headaches
A formal blueprint prevents expensive change orders during the construction phase. Changes made on paper cost nothing, while changes made after pouring concrete are costly. Contractors provide more accurate bids when they have exact specifications to follow. This document reduces the chances of material waste because you know precisely how much stone or lumber to buy. It keeps your project on a strict and predictable budget.
Blueprints act as a legal and communicative bridge between homeowners and builders. They serve as the primary document for securing municipal permits and Homeowners Association approvals. A plan identifies potential underground utility conflicts before the first shovel hits the dirt. By resolving these spatial issues during the design phase, you avoid delays that stall projects for weeks. Precise documentation ensures your final build matches your initial vision perfectly.
How To Read And Create Accurate Patio Drawing Plans For Your Space
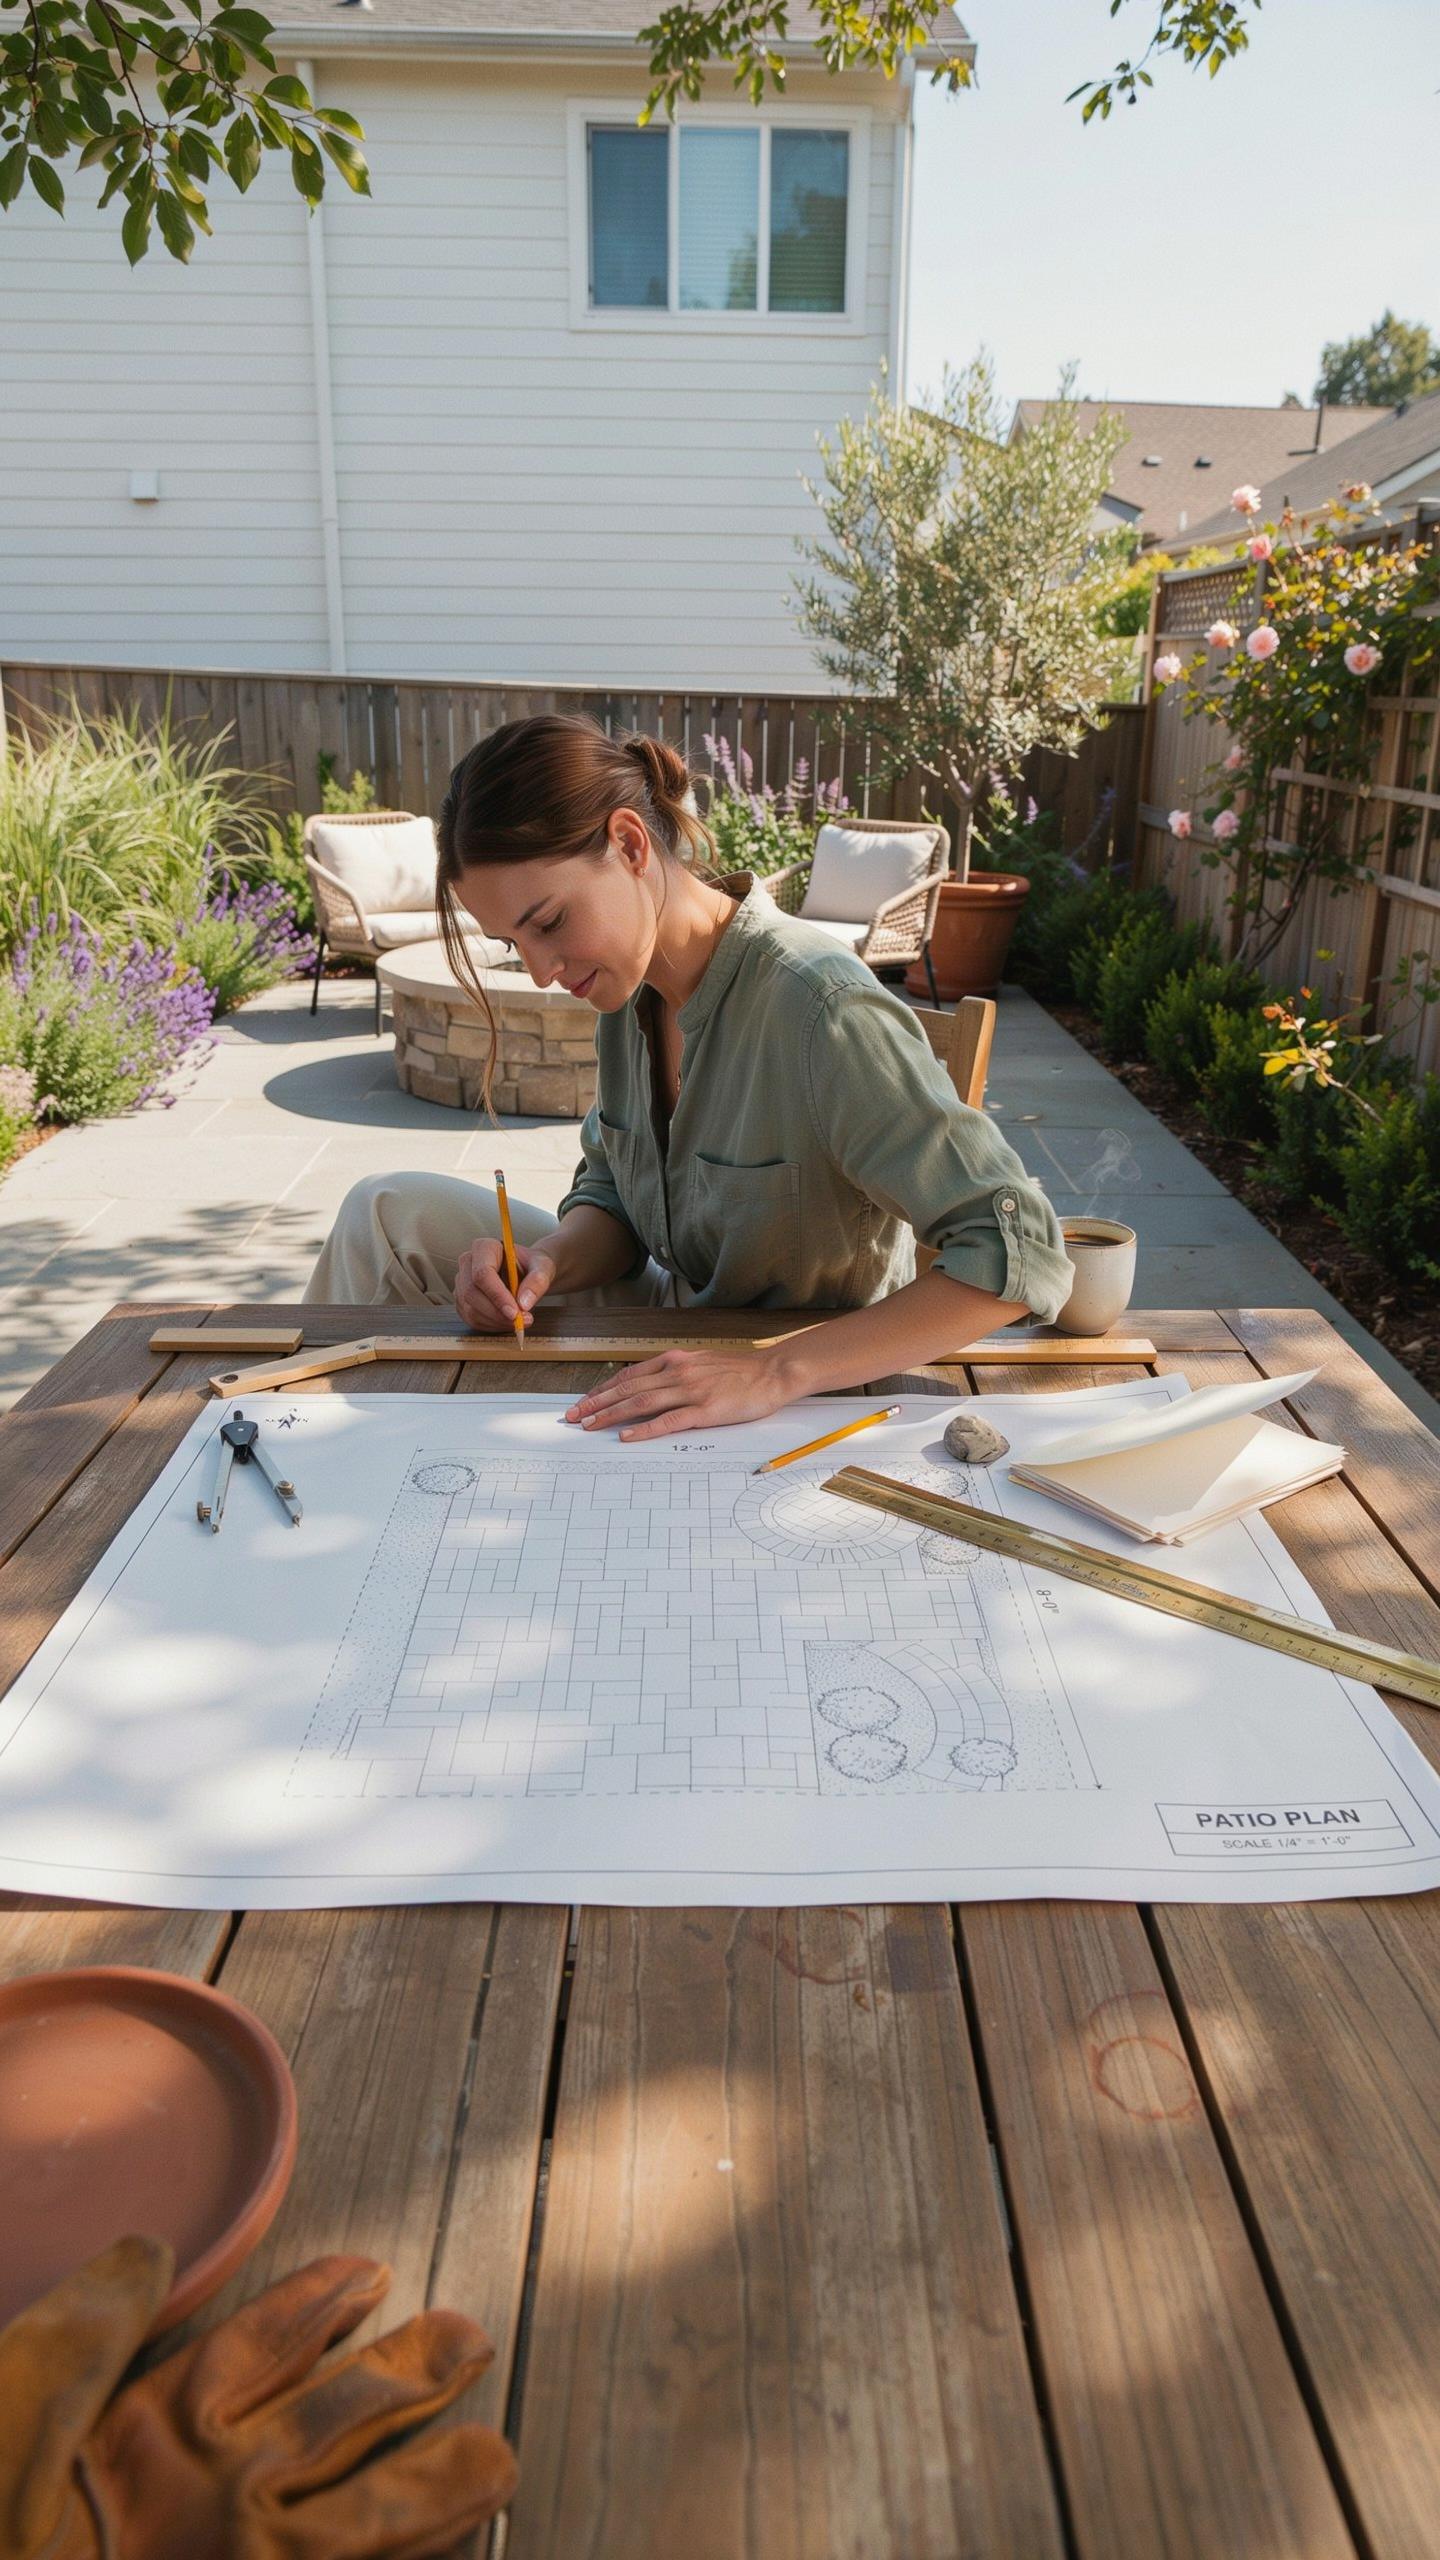
Key Measurements, Symbols, And Scales Used In Professional Patio Drawing Plans
Professional blueprints use specific architectural scales to represent large outdoor spaces on small paper. Most residential designs use a scale of one inch equals ten feet or one eighth inch equals one foot. You must verify the scale before taking any manual dimensions from the page. Accurate plans include a north arrow to indicate sun exposure patterns. This data point determines where you place shade structures or heat-tolerant plants.
Standard symbols identify critical infrastructure such as gas lines, water valves, and electrical outlets. A solid line usually indicates a wall or a hard edge. Dashed lines often represent overhead structures like pergolas or roof overhangs. You must distinguish between existing site features and proposed new construction. Look for elevation callouts that show grade changes across the lot. These numbers prevent drainage issues and ensure the patio slopes away from the house foundation.
DIY Vs. Hiring A Landscape Designer To Draft Your Outdoor Plans
Drafting your own plans saves money but increases the risk of technical errors. Simple rectangular patios on flat ground are manageable for most homeowners using basic software. However, DIY plans often miss critical drainage calculations and local building code requirements. If your project involves retaining walls over three feet or complex electrical runs, permit offices usually require professional stamps. You must weigh the initial savings against the cost of fixing structural mistakes later.
Landscape designers and architects provide technical expertise that ensures project longevity. They understand soil science, structural loads, and regional climate challenges. Professionals use CAD software to create precise construction documents for contractors to follow. These plans eliminate guesswork during the bidding process and keep costs predictable. Hiring a pro is a strategic move for high-budget builds or difficult sites with steep slopes. Their specialized knowledge prevents expensive drainage failures and structural collapses.
Building A Complete Backyard Floor Plan That Maximizes Every Square Foot
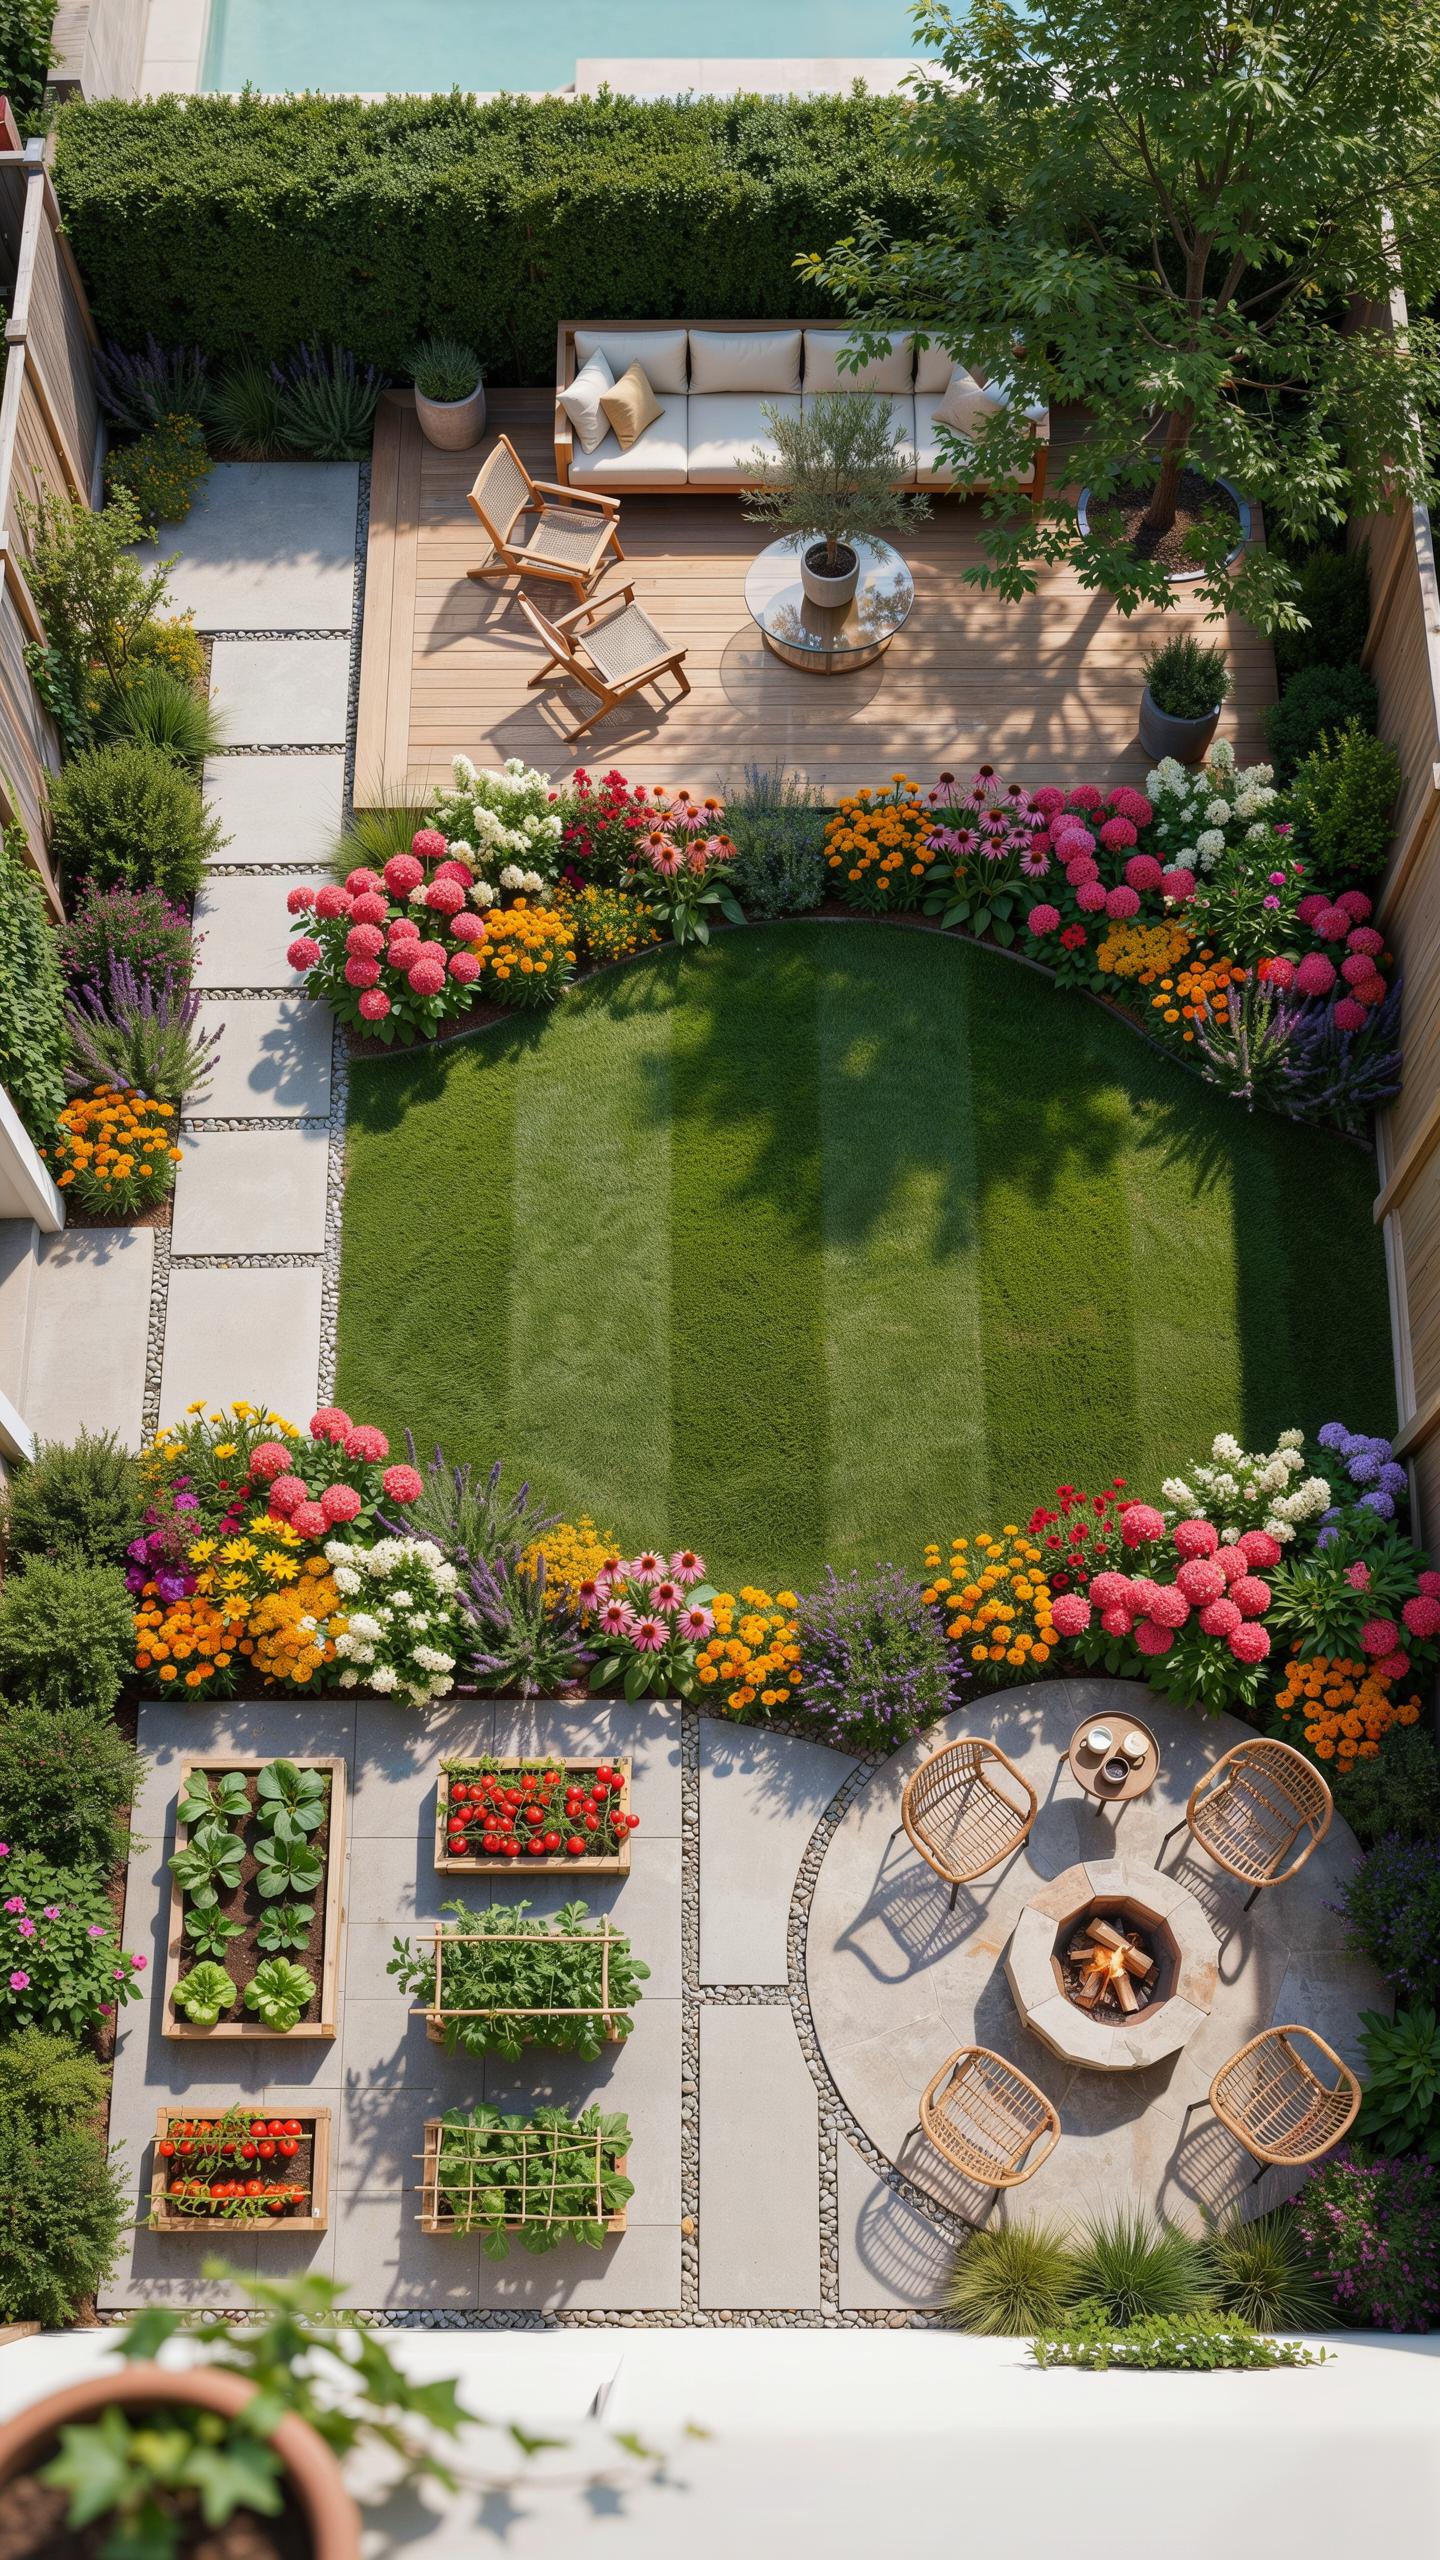
Zoning Your Backyard Floor Plan For Dining Lounging And Landscaping
Effective zoning separates high traffic areas from quiet zones. Place your dining area near the house to simplify food transport. Use hardscaping materials like stone or pavers to define these borders. Keep the lounging zone further away to reduce noise transfer. Clear physical boundaries prevent different activities from clashing. Tactical placement ensures the space feels organized and larger than its actual footprint.
Landscape buffers act as soft walls between your functional zones. Use tall shrubs or decorative grasses to hide mechanical units or create privacy. Reserve the perimeter for lush greenery to frame the entire floor plan. Ensure pathways connect each zone with at least four feet of width for comfortable movement. This structural approach mirrors indoor room planning. It optimizes flow and utility across the entire lot.
Factoring In Sunlight Wind And Natural Drainage When Designing Your Layout
Natural elements dictate where you can sit and build. Track the sun path to determine where you need shade structures like pergolas or umbrellas. Heat from the afternoon sun makes west facing patios unusable without cover. Identify the prevailing wind patterns to place windbreaks or glass walls. These barriers prevent gusts from ruining outdoor meals. Smart positioning based on climate data extends your seasonal usage.

Proper grading is the most critical technical requirement for any backyard plan. Your layout must direct water away from the foundation and toward drainage points. Use French drains or swales if the land slopes toward your home. Hard surfaces should have a slight pitch to prevent pooling. Ignoring water flow leads to costly structural damage and soil erosion. Fix these issues during the initial mapping phase.
Exploring Backyard Blueprints Layout Styles To Match Your Homes Architecture
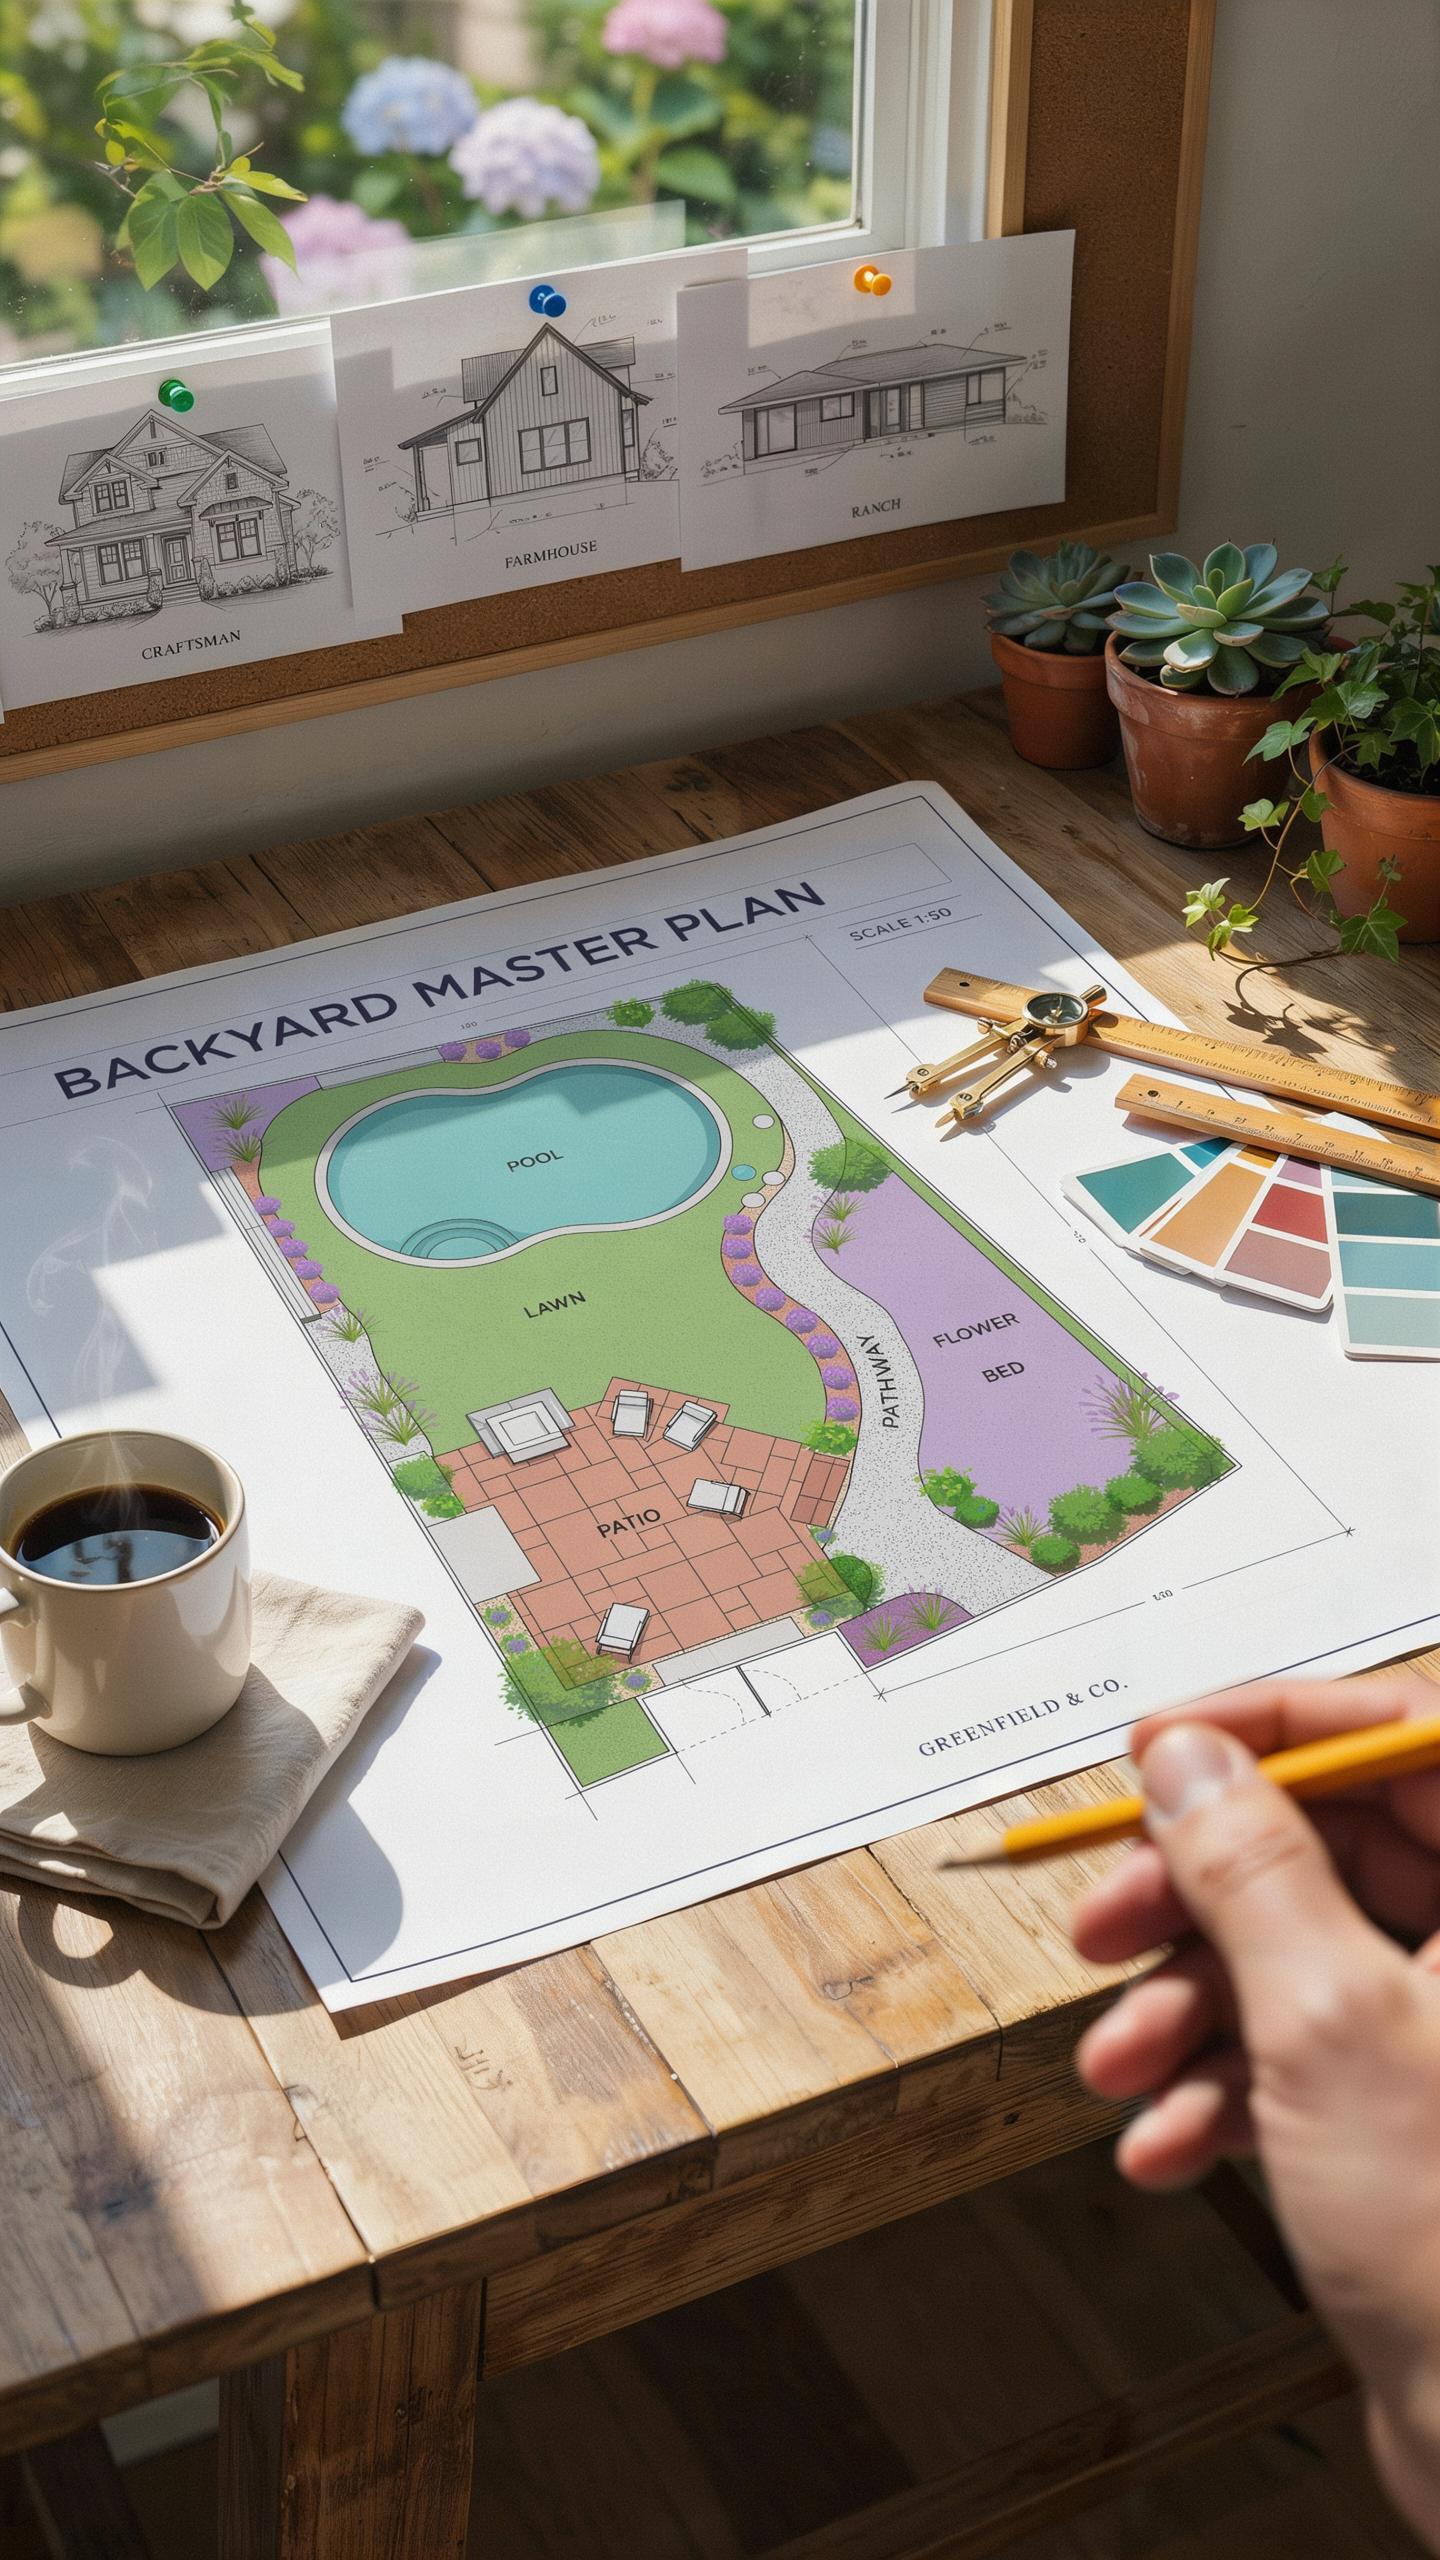
Popular Backyard Blueprints Layout Approaches: Linear Curved And Courtyard Styles
Linear layouts use straight lines and 90 degree angles to create clean zones. This approach follows the grid system found in most structural blueprints. It maximizes usable square footage by eliminating awkward corners. Geometric shapes define the hardscape boundaries and planting beds. Designers use this style to establish clear sightlines and easy movement between outdoor rooms. It works best for small urban spaces or modern estates.
Curved layouts provide a natural flow that mimics organic landforms. This style uses sweeping arcs and circular transitions to soften the transition between built structures and vegetation. It directs the eye toward specific focal points rather than fixed boundaries. Courtyard styles create an enclosed central space for maximum privacy. These layouts rely on perimeter walls or wings of the house to shield the living area from external noise and wind.
Matching Your Outdoor Blueprint Style To Your Homes Existing Architectural Design
Modern architecture requires an outdoor living design blueprint that emphasizes minimalism and industrial materials. Match your home’s flat rooflines or large glass panes with smooth concrete and steel accents. Use a grid based layout to mirror the internal floor plan. This creates a seamless transition that blurs the line between inside and out. Focus on high quality finishes rather than decorative clutter to maintain a consistent aesthetic across the property.

Traditional homes such as Colonials or Craftsmans demand symmetry and familiar materials. Use brick or natural stone to bridge the gap between the house and the garden. A formal layout often features a central axis that aligns with the back door. Craftsman styles benefit from heavy timber framing and stacked stone pillars. Ensure the scale of your outdoor structures matches the massing of your home to maintain visual balance and historical accuracy.
Designing A Functional BBQ Design Plan For Seamless Outdoor Entertaining
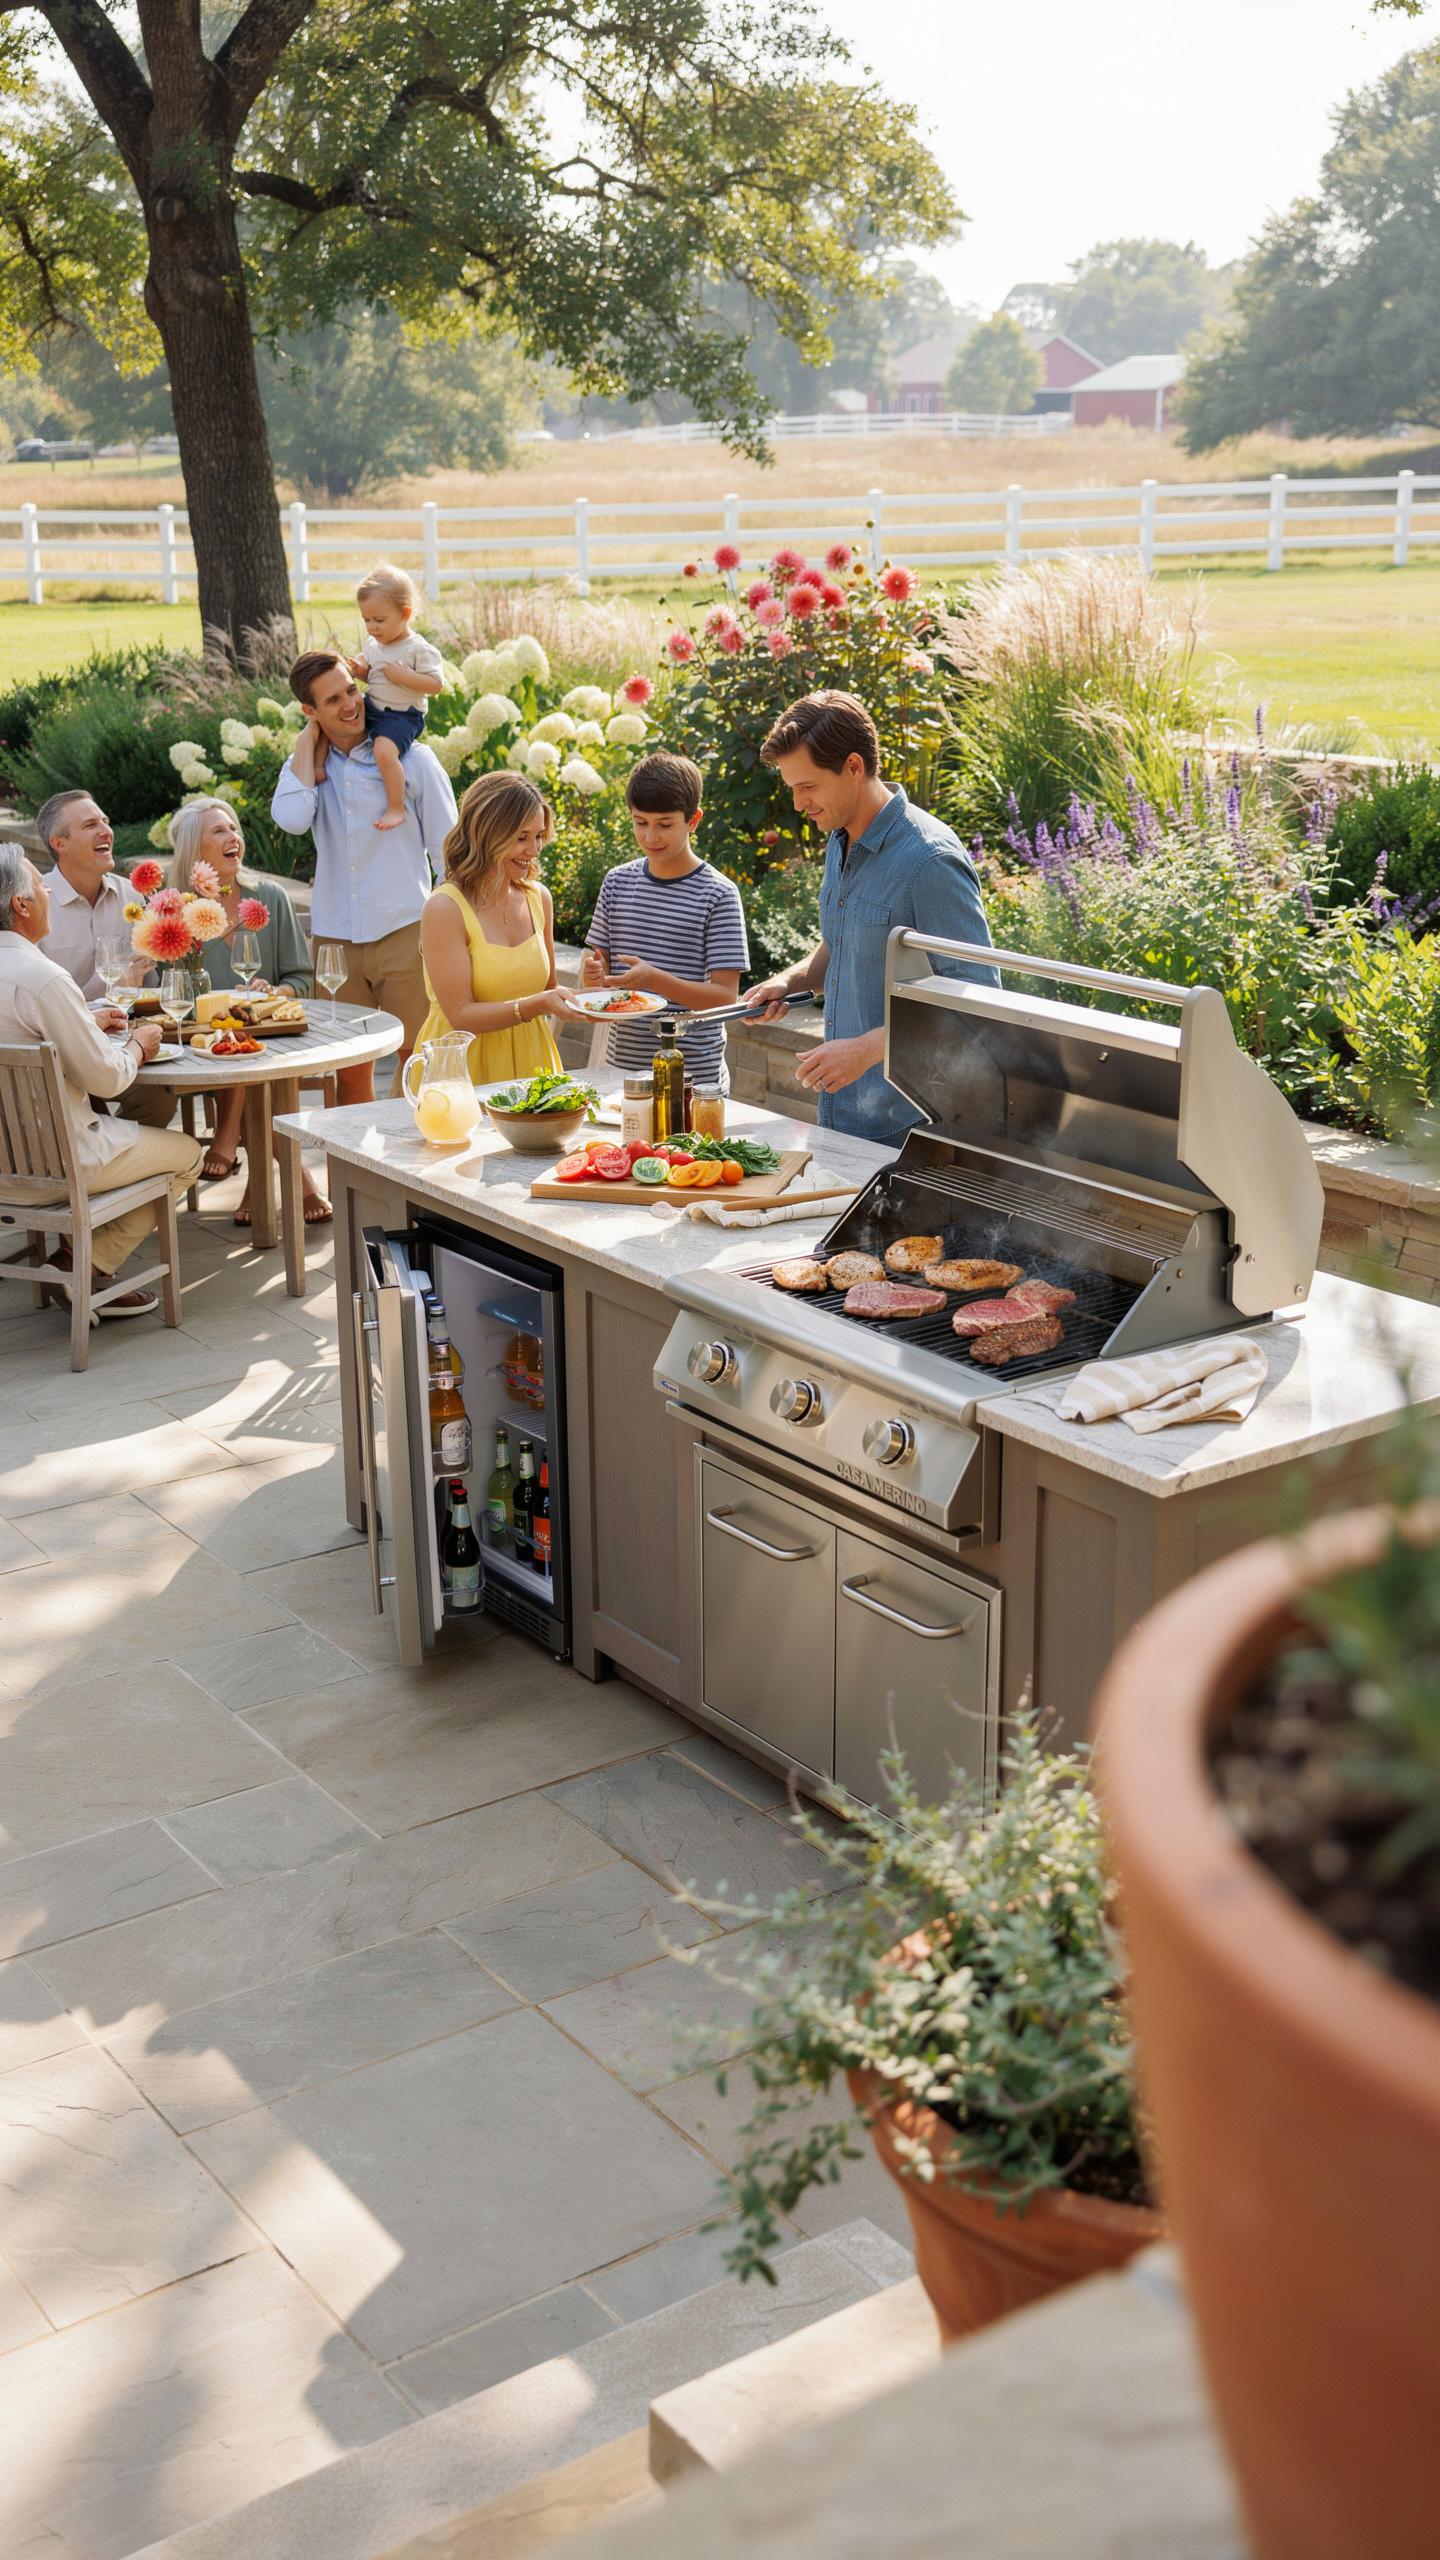
Essential Components To Include In Every BBQ Design Plan
A tactical outdoor living design blueprint mandates a clear division between heat sources and prep zones. You must account for the landing space next to the grill to prevent accidents. Proper ventilation stops smoke from trapping heat under overhead structures. Every successful layout follows the work triangle principle used in indoor kitchens. This ensures the cook moves efficiently between the fridge, grill, and sink.
- Landing Zones: You need at least 15 to 24 inches of heat-resistant counter space on both sides of the grill. This allows you to set down heavy platters and hot tools immediately. Without this space, the risk of burns and dropped food increases significantly during high-volume cooking.
- Task Lighting: Standard patio lights do not provide enough visibility for handle-side grilling. Install dedicated LED downlights or flexible grill lights to illuminate the cooking surface. Good lighting prevents undercooking meat and improves safety when handling sharp knives or hot grates after sunset.
- Ventilation Hoods: If you place the BBQ under a roof or pavilion, you must install a professional vent hood. Smoke buildup ruins paint, attracts soot, and irritates the eyes of your guests. Proper airflow management extends the life of your outdoor structure and keeps the air breathable.
- Weatherproof Storage: Choose marine-grade stainless steel or high-density polyethylene for all cabinetry. These materials resist rust and UV damage from sun exposure. Tactical storage keeps fuel, cleaning brushes, and seasonings within reach while protecting them from moisture, rodents, and insects throughout the entire year.
- Integrated Utilities: Map out gas lines, electrical outlets, and water pipes during the initial slab pour. Retrofitting utilities through stone or concrete is expensive and often looks sloppy. Dedicated circuits ensure that blenders or refrigerators do not trip breakers when the grill ignition system is in use.
Select materials based on thermal mass and durability. Natural stone and concrete withstand high temperatures better than wood frames. Use 304-grade stainless steel for all hardware to prevent corrosion in humid environments. Your blueprint should prioritize fire-rated materials near the fire box. This protects the structural integrity of your home and deck. These choices ensure the kitchen lasts for decades.
How To Position Your Outdoor Kitchen Within The Broader Outdoor Patio Plan
Place the BBQ station near the indoor kitchen entrance to minimize travel distance. You will frequently move heavy trays and ingredients between these two zones. However, do not block the main traffic flow of the patio. Ensure the grill sits downwind from the primary seating area. This prevents smoke from blowing directly into the faces of your guests while they eat.
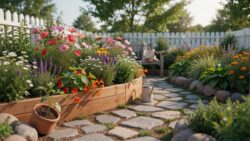
Balance the kitchen location against the prevailing wind patterns of your specific lot. A grill placed too far away isolates the cook from the social action. A grill placed too close to the house can create a fire hazard or stain your siding. Leave a minimum of ten feet between the grill and any combustible walls. Proper placement creates a seamless transition between cooking and lounging.
Creating An Outdoor Patio Floor Plan That Balances Beauty And Practicality
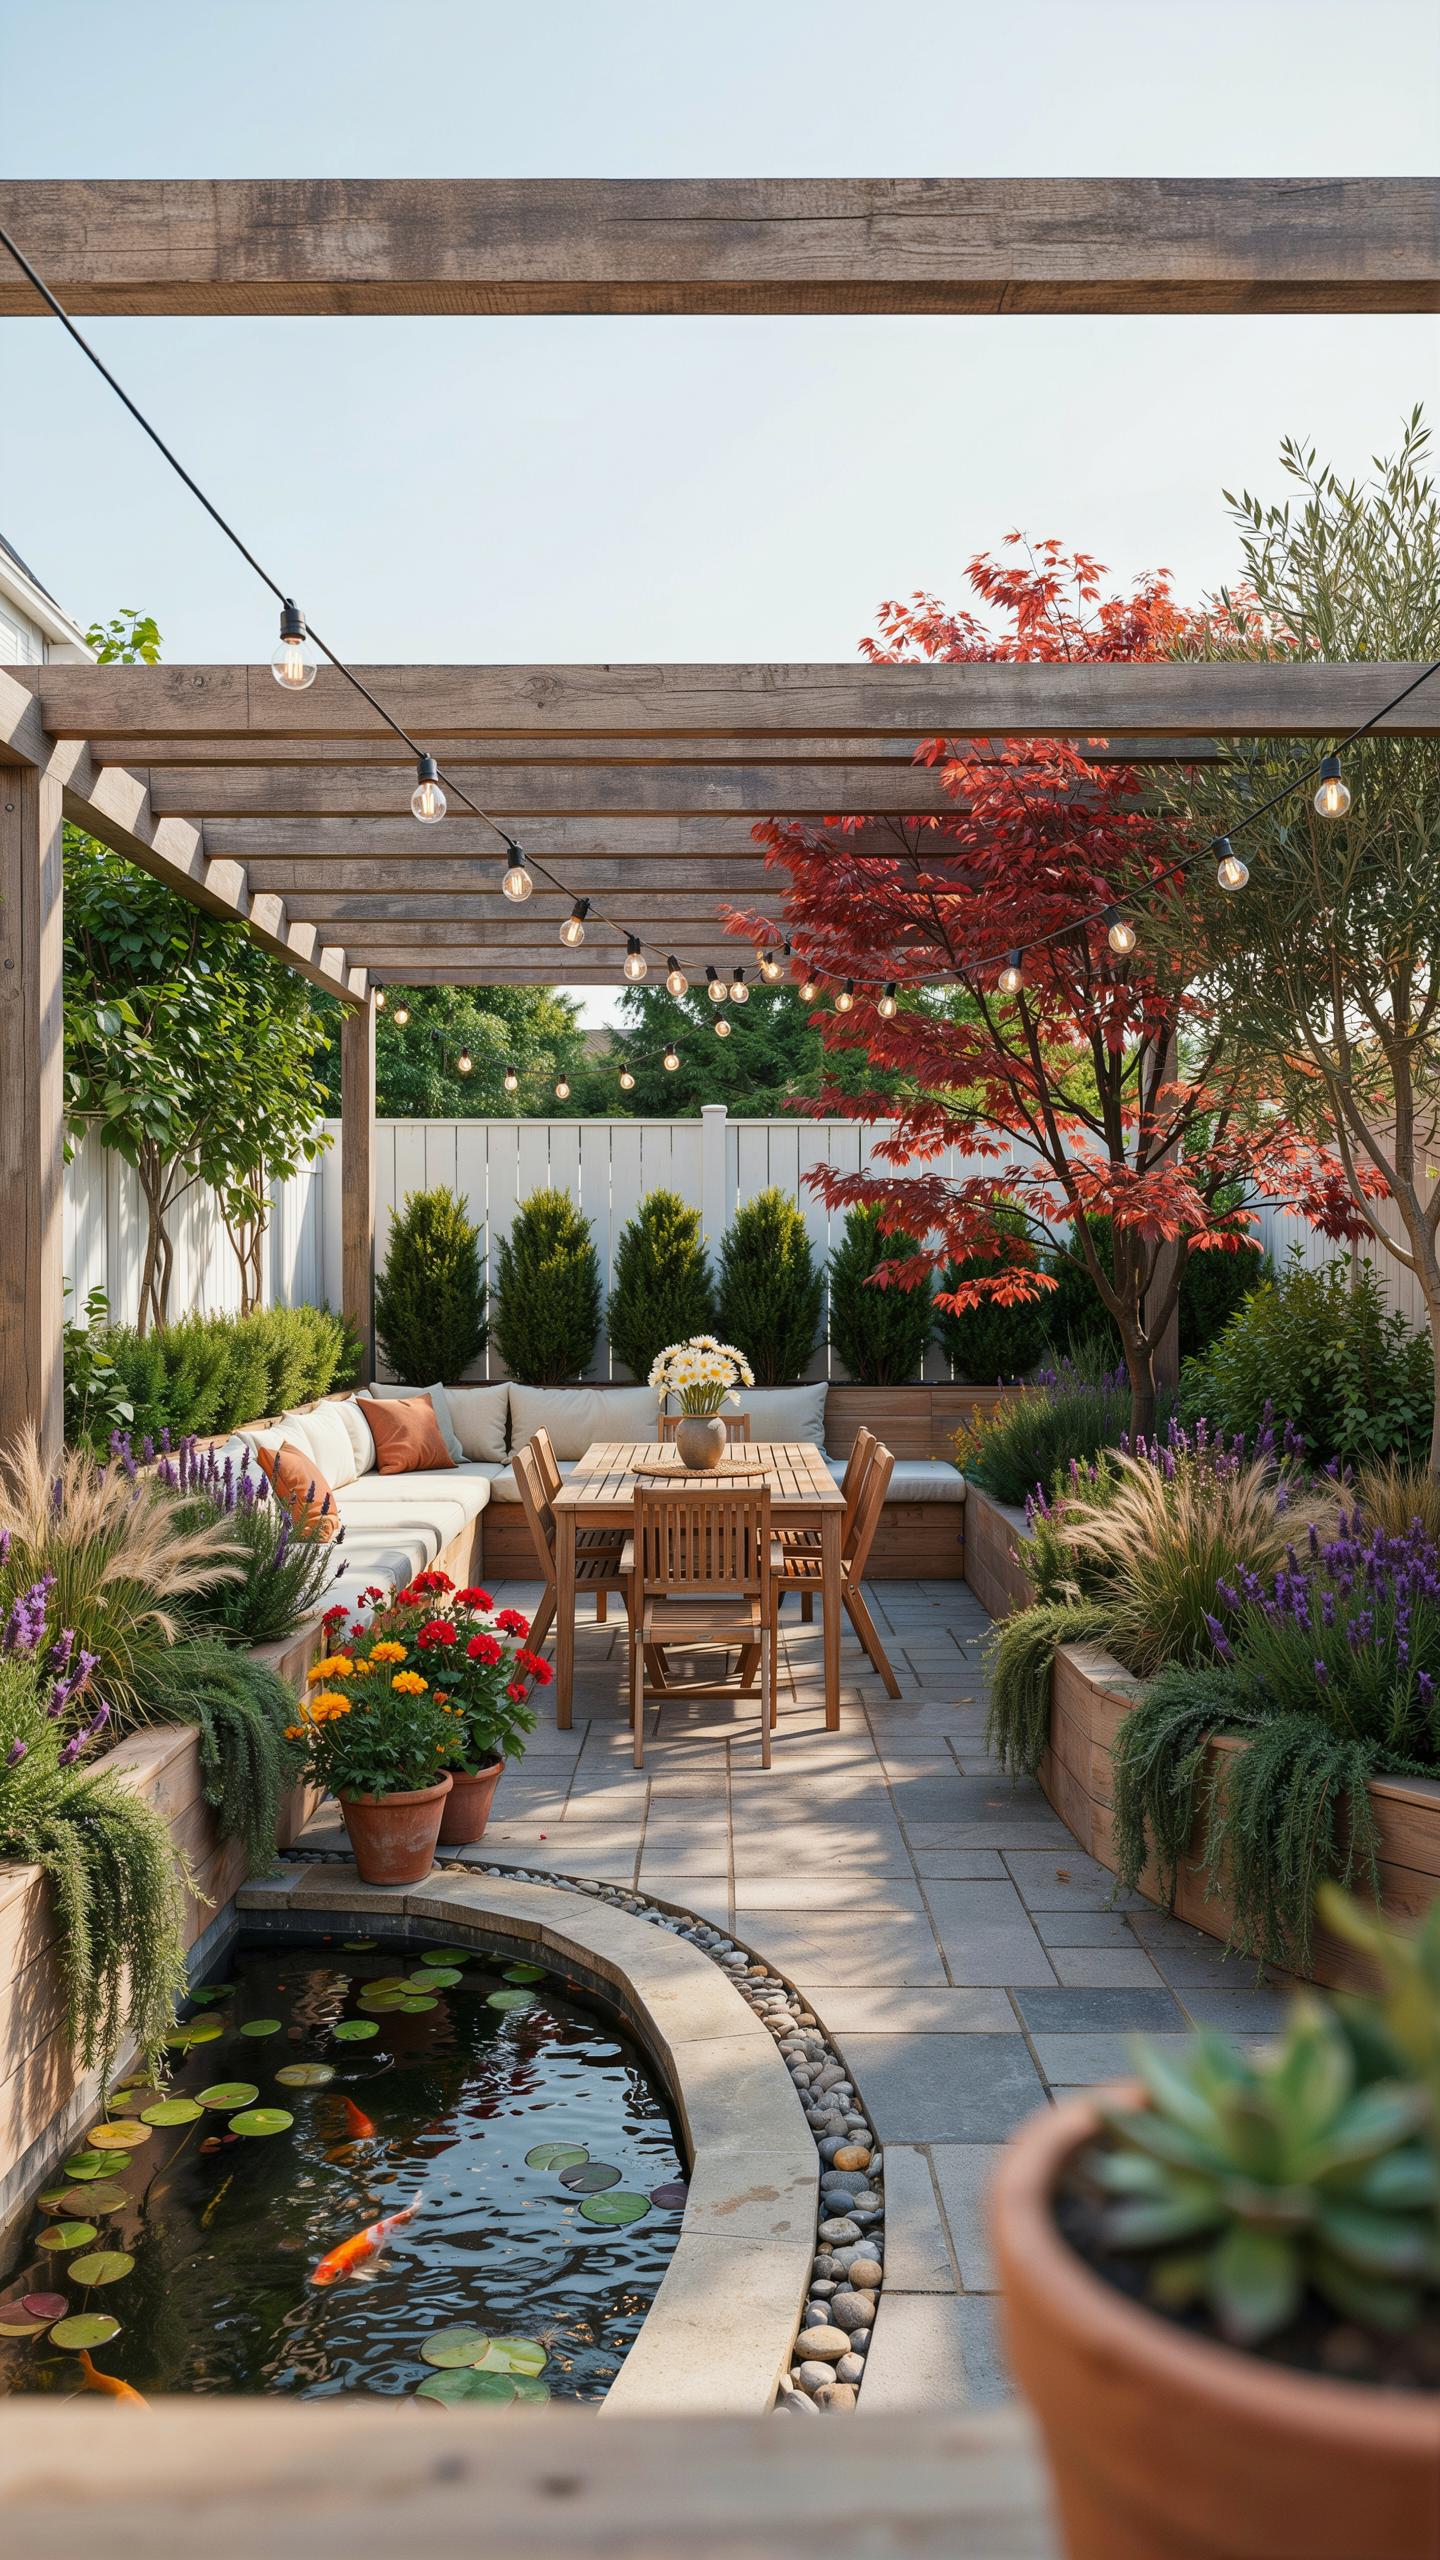
Choosing The Right Patio Materials To Complement Your Outdoor Patio Floor Plan
Material choice dictates the structural longevity of your outdoor living design blueprint. Natural stone like bluestone or flagstone provides a timeless aesthetic and high thermal mass. These materials resist weather cycles better than basic concrete. Poured concrete offers a clean look but often cracks as the ground shifts. Choose stone if you want a surface that lasts for several decades without needing a full replacement.
Select materials based on their slip resistance and heat absorption properties. Travertine stays cool under direct sunlight and prevents burns on bare feet. Granite offers extreme durability for high traffic zones. Match the stone texture to the architectural style of your home. Modern homes require clean lines and smooth finishes. Rustic homes benefit from irregular shapes and natural edges. These choices ensure your floor plan remains functional and visually cohesive.
The architecture of the garden should be the frame for the memories you haven’t made yet. Your home does not end where the walls begin; it is where the sky introduces you to the earth.
Incorporating Shade Structures, Lighting, And Greenery Into Your Floor Plan Design
Shade structures define the vertical boundaries of your floor plan. A pergola creates a clear zone for dining or lounging. Solid roof pavilions offer total protection from rain and snow. Place these structures to block the harsh afternoon sun. This placement extends the hours you can use the space. A well-positioned structure also protects furniture from UV damage and moisture. Static shadows help define different rooms in an open plan.

Lighting and greenery finish the layout by adding safety and privacy. Low-voltage LED lights mark the edges of paths and stairs to prevent falls. Uplighting on trees adds depth to the yard at night. Use tall hedges or planters to create living walls. These natural barriers block wind and dampen noise from neighbors. Strategic planting keeps the space cool through natural transpiration. Integrate these elements early to ensure proper irrigation and electrical routing.
Modern Outdoor Patio Design Plan Trends That Are Reshaping Backyard Living
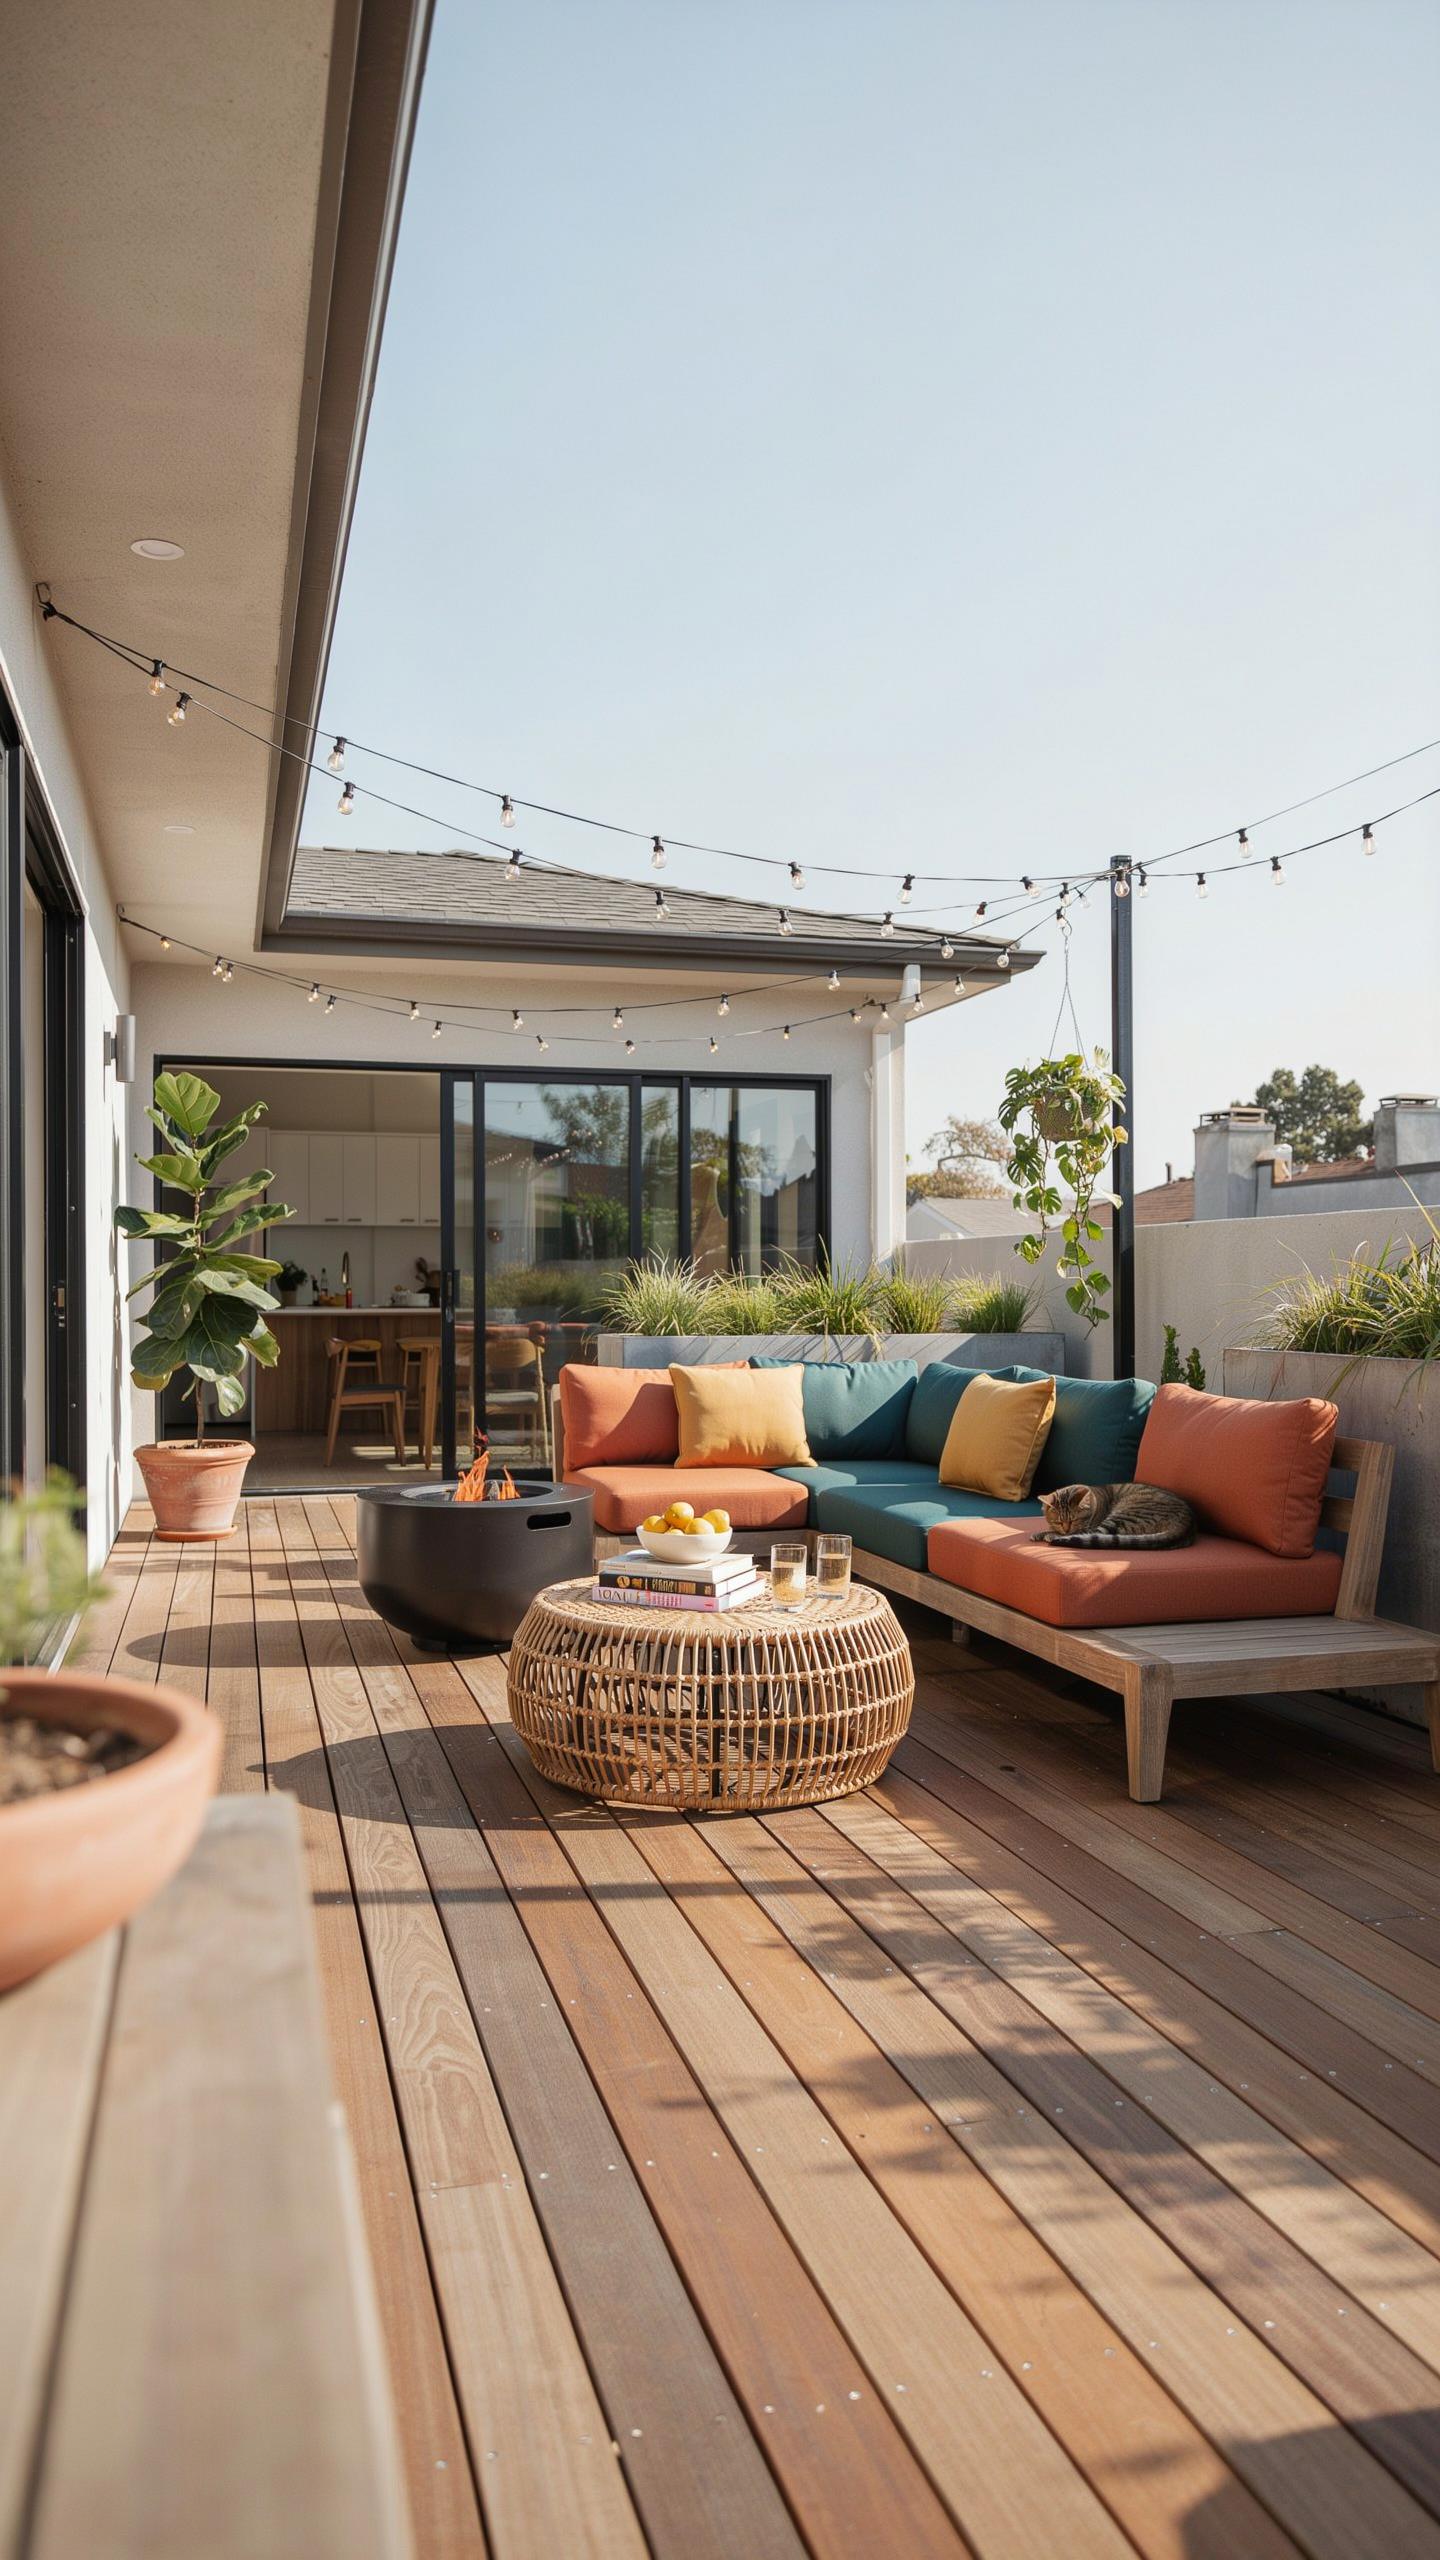
Top Modern Outdoor Patio Design Plan Aesthetics: Minimalist, Biophilic, And Resort Style
Modern outdoor living design blueprint strategy focuses on spatial efficiency and visual clarity. Minimalist designs use monochromatic palettes and geometric shapes to reduce mental clutter. Proponents of this style select large-format porcelain pavers and hidden drainage systems to create seamless transitions. This approach eliminates unnecessary ornamentation. It prioritizes the structural integrity of the layout over decorative additions to ensure long-term durability and lower maintenance costs.
Biophilic and resort-style designs bridge the gap between architectural structures and natural ecosystems. Biophilic plans incorporate native vegetation and natural stone to improve psychological well-being. Resort-style layouts mimic luxury hospitality environments by using sunken seating pits and overbuilt shade structures. These designs require careful site analysis to maximize airflow and sun orientation. Designers use these aesthetics to turn standard backyards into high-functioning zones that serve specific lifestyle needs.
How Smart Outdoor Technology Is Being Integrated Into Contemporary Patio Plans
Smart technology integration starts at the infrastructure level of the outdoor living design blueprint. Contractors install low-voltage wiring and high-speed data cables during the initial excavation phase. Automation systems now control perimeter security, irrigation, and architectural lighting from a single interface. Modern plans include motorized louvered roof systems that adjust based on wind and rain sensors. This proactive engineering protects outdoor furniture and ensures the space remains usable year-round.

Advanced climate control and entertainment systems provide a competitive edge in modern property valuation. Smart infrared heaters and misting systems allow homeowners to regulate temperature regardless of the season. High-fidelity audio and weather-rated screens are built directly into cabinetry or masonry walls to maintain a clean aesthetic. Strategic placement of Wi-Fi extenders ensures consistent connectivity across the entire property. These technical upgrades transform simple patios into fully functional outdoor offices and living rooms.
Patio Floor Plan Ideas To Inspire Your Next Outdoor Transformation Project
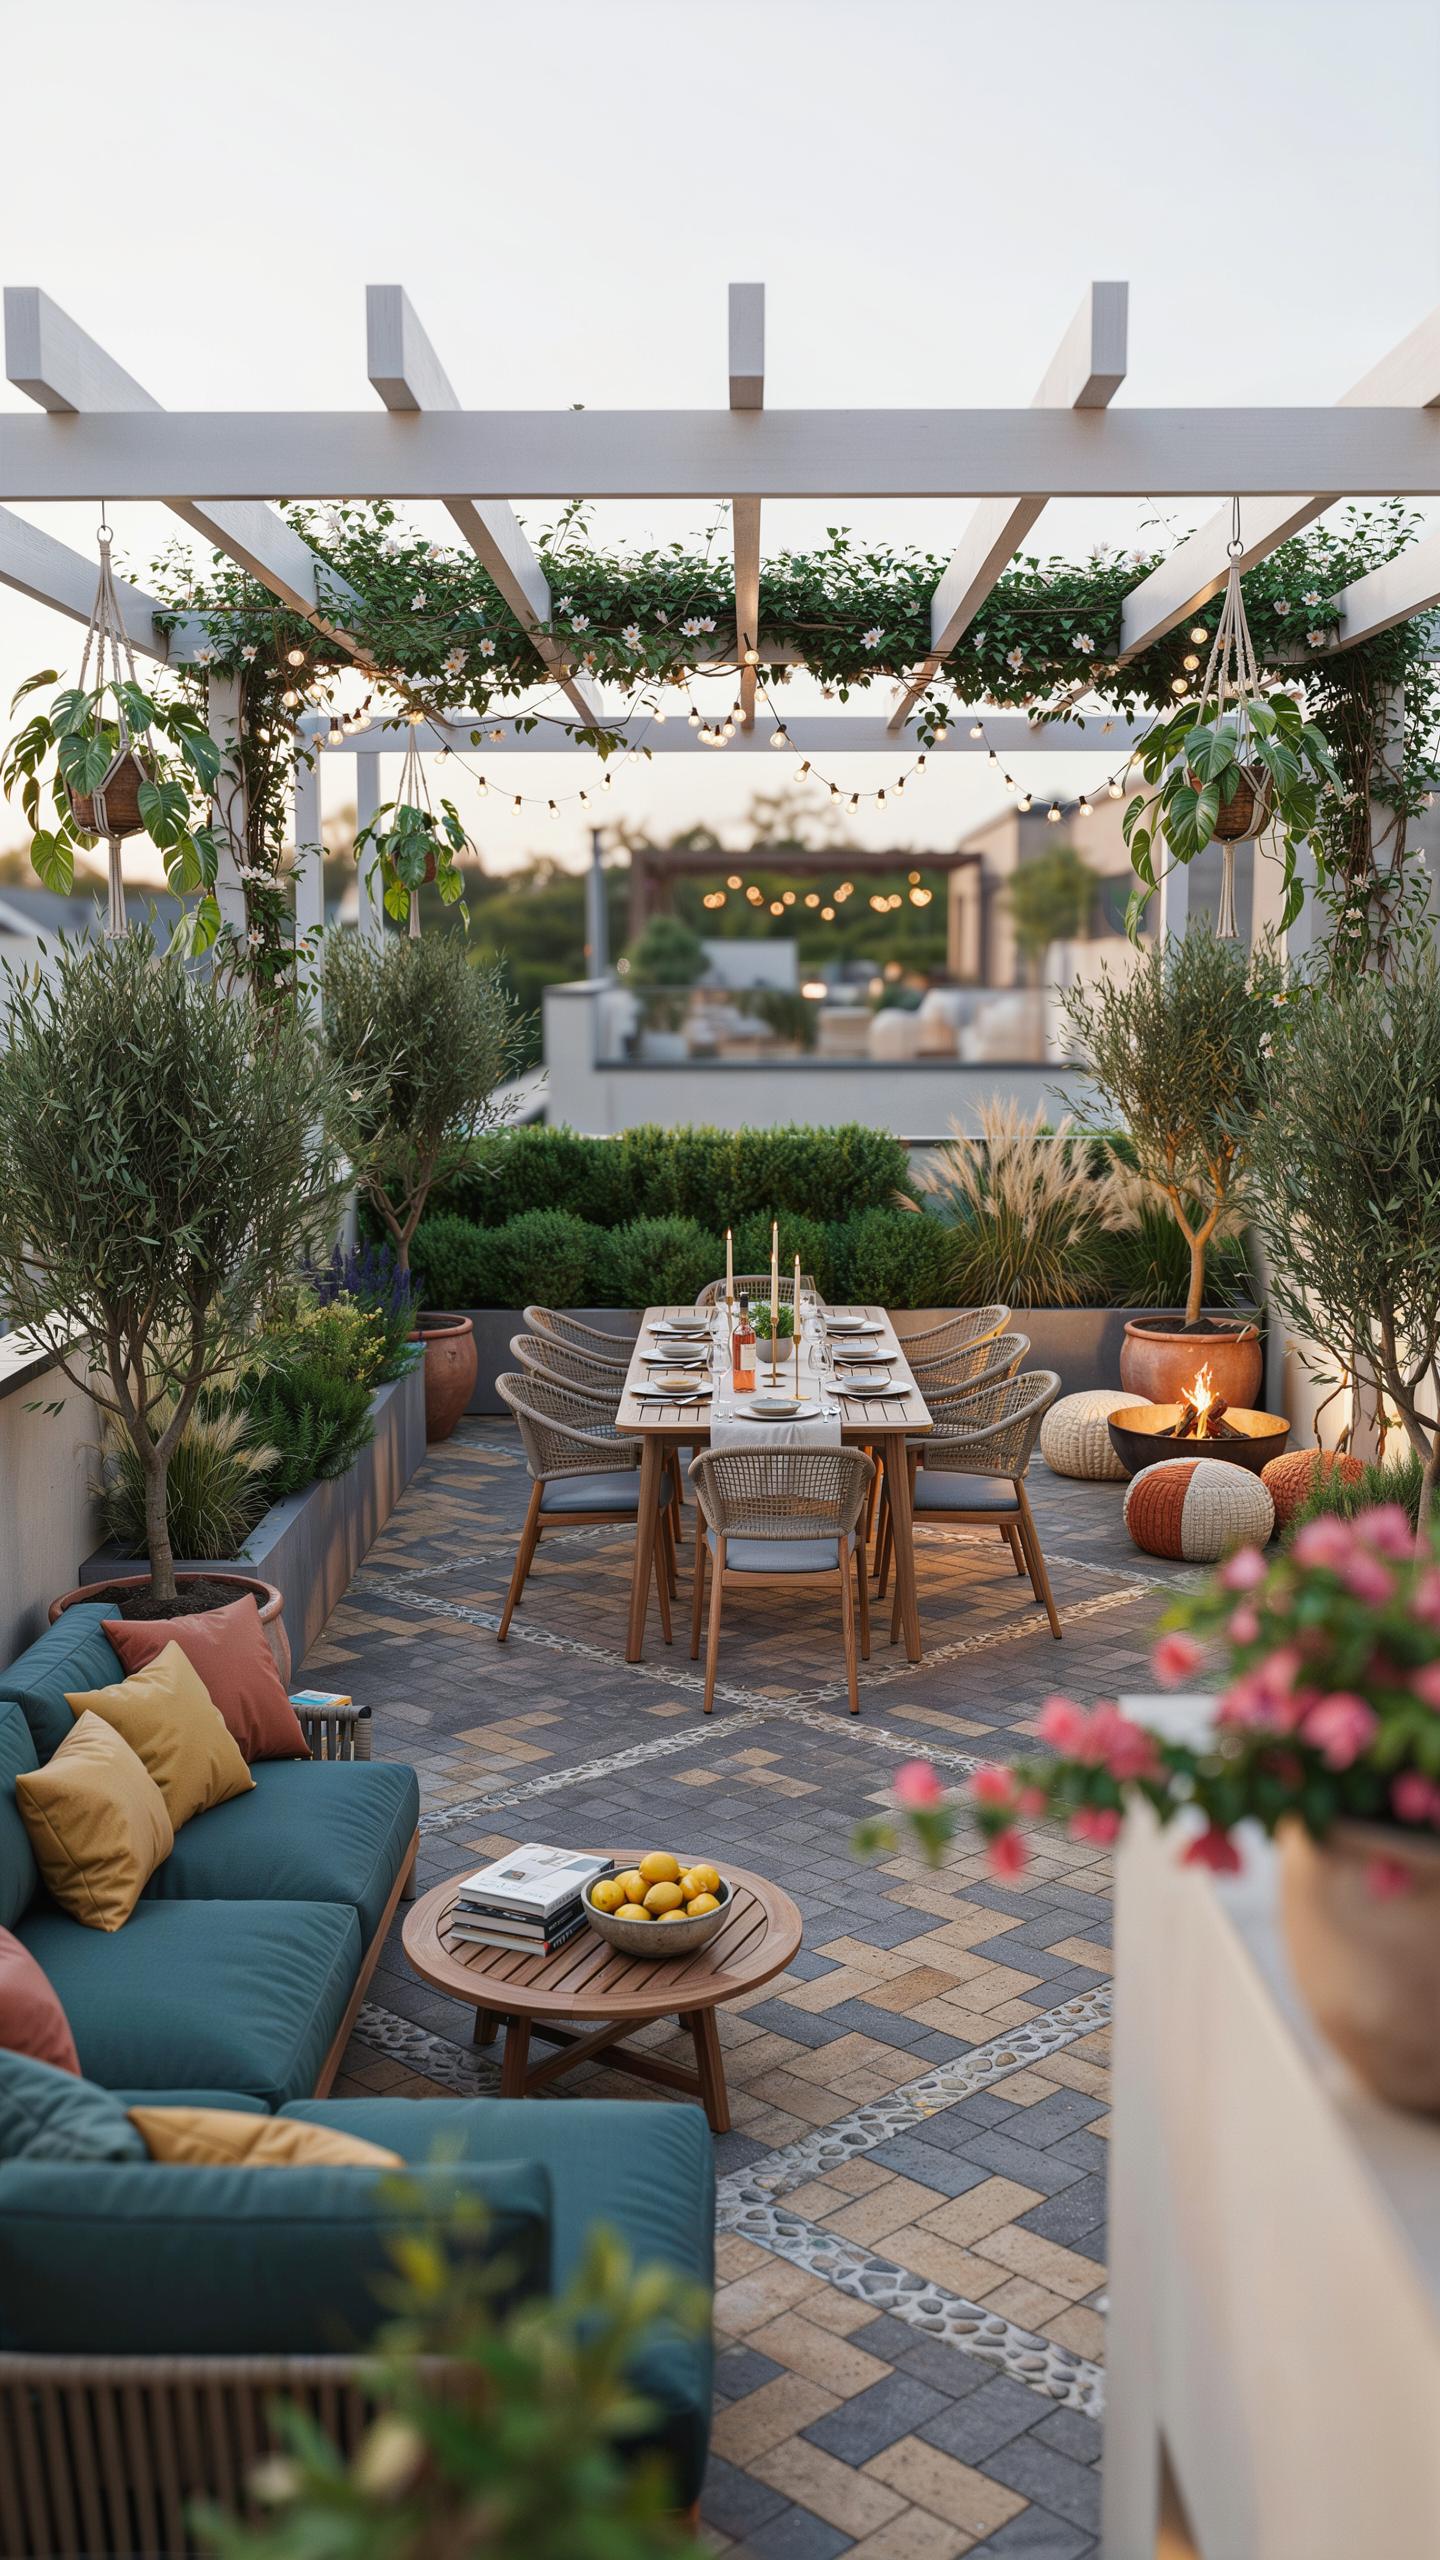
Small Space Patio Floor Plan Ideas That Deliver Big Style On A Modest Budget
Small patios require strict spatial discipline. You must define clear zones for sitting and moving. Use scaled-down furniture to prevent overcrowding the footprint. Vertical elements like trellises or wall-mounted planters add greenery without taking up floor space. Choose light-colored pavers to make the area feel larger. Simple geometric layouts like squares or rectangles reduce material waste and lower labor costs during installation.
Focus on multi-functional features to maximize utility. A stone retaining wall can double as extra seating for guests. This eliminates the need for bulky chairs. Install a compact fire pit as a central focal point to draw the eye. Use gravel or decomposed granite for peripheral areas to save money. These permeable materials provide excellent drainage and do not require professional masonry skills. Precise planning keeps the budget under control.
Phased Outdoor Build Plans: How To Expand Your Patio Design Over Time
A phased outdoor living design blueprint allows for high-end results on a manageable timeline. Start with a solid foundation. Pour a basic concrete pad or lay a primary stone terrace first. This serves as your initial functional zone. Ensure your master plan includes underground utilities for future needs. Run gas lines and electrical conduits before you finish the first surface. This prevents expensive demolition later during the expansion stages.
- Foundation and Core Zone: Install the primary hardscape first. This area serves as your main dining or lounging spot. Use durable materials like bluestone or pavers that you can easily match in later years.
- Utility Rough-In: Lay pipes and wires during the first excavation. This includes gas lines for grills and electrical wires for lighting. Doing this work early prevents digging up your finished patio during phase two.
- Kitchen and Dining Expansion: Add the outdoor kitchen as your second major investment. Focus on a built-in grill station or a pizza oven. This phase expands your home’s footprint and increases the overall property value significantly.
- Features and Atmosphere: Integrate fire pits or water features once the main structures exist. These elements add visual interest and comfort. Choose locations that do not block the natural flow of foot traffic between existing zones.
- Vertical Structures and Covers: Build pergolas or pavilions in the final phase. These structures provide shade and rain protection. Wait until this stage to ensure the overhead design complements the fully realized ground-level floor plan perfectly.

Manage your budget by completing one logical section per year. This strategy prevents financial strain and allows you to test the space. You might find you need more shade or different seating after one season of use. Adjust the master plan based on actual lifestyle data. Consistent material selection is vital for a unified look. Always purchase extra pavers or stone at the start to ensure an exact color match.
Frequently Asked Questions

What exactly is an outdoor living design blueprint and why do I need one?
An outdoor living design blueprint is a comprehensive strategic plan that maps out how your exterior space will function and flow. Instead of randomly purchasing furniture, this blueprint helps you visualize zones for cooking, lounging, and dining. It ensures that every element, from lighting to landscaping, works harmoniously to increase your home’s value and provide a seamless transition between your indoor comfort and the beauty of the natural world.
How can I start creating a design plan for my backyard without professional help?
You can begin your outdoor living design blueprint by measuring your available square footage and identifying your primary goals. Start by sketching a basic layout that accounts for sun exposure, wind patterns, and existing structures. Focus on establishing “rooms” using outdoor rugs or planters to define boundaries. Prioritize high-traffic areas first, ensuring there is enough clearance for movement, which creates an organized and professional-looking retreat tailored to your lifestyle.
Is it possible to design a luxury outdoor space on a limited budget?
Absolutely! You don’t need an unlimited budget to execute a beautiful outdoor living design blueprint. Focus on high-impact, low-cost upgrades like string lighting, DIY fire pits, and perennial greenery. Upcycling weather-resistant furniture with fresh cushions or using gravel instead of expensive pavers can save thousands. By planning your project in phases, you can invest in quality foundational pieces over time while enjoying a stylish, functional environment immediately without financial strain.



