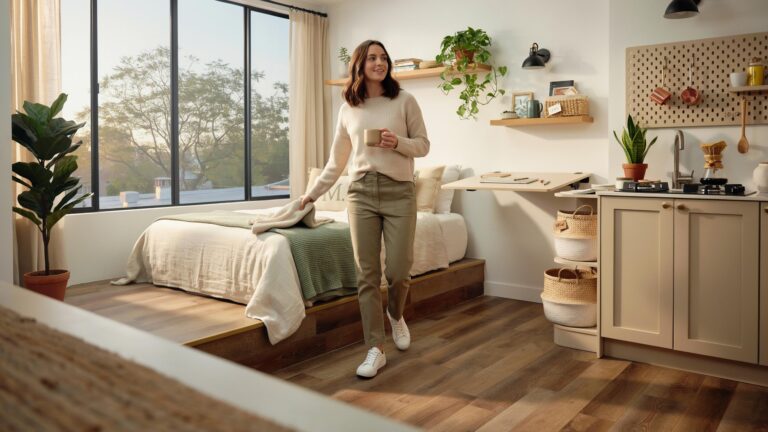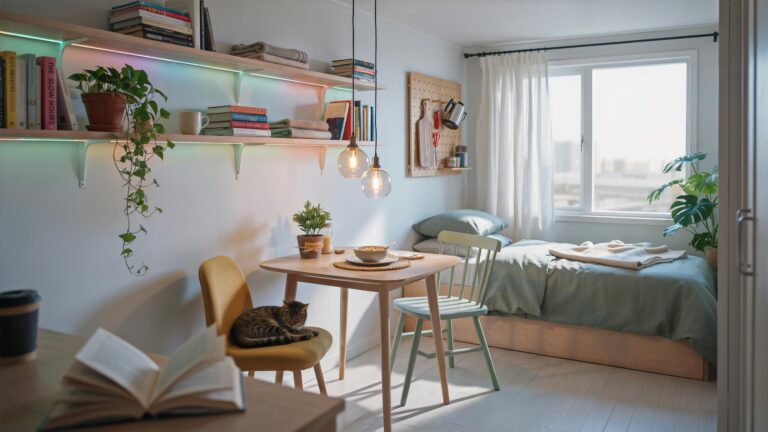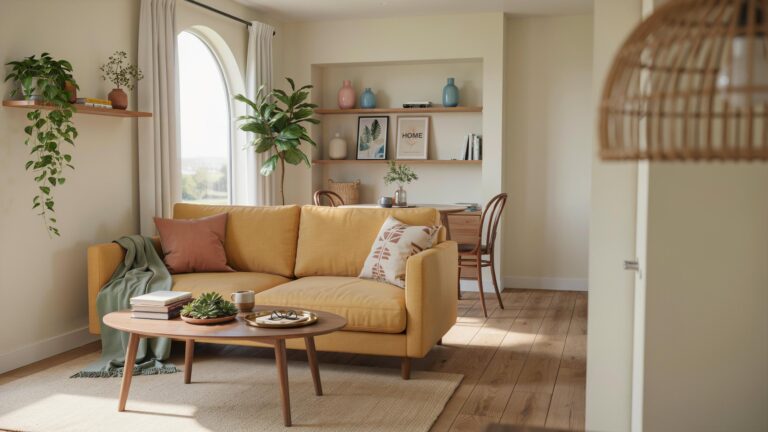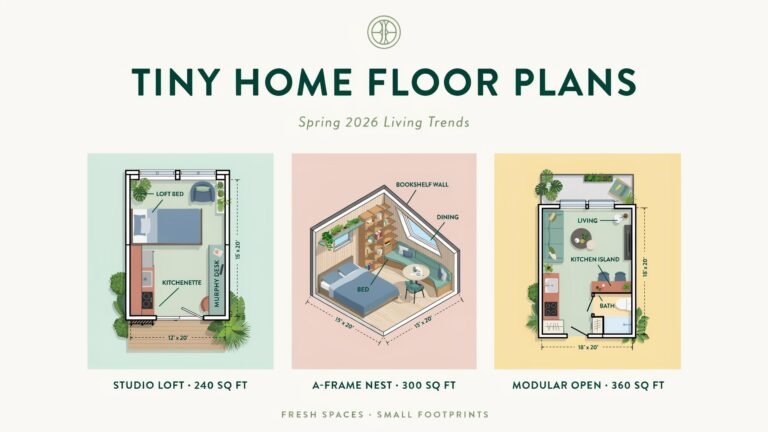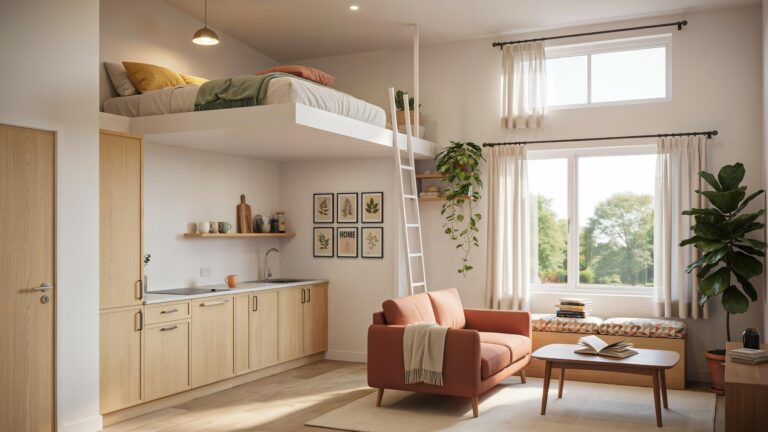
Practical Tiny Home Floor Plan Sleeping Loft That Actually Work Well
Discover practical tiny home floor plans with sleeping lofts that maximize space. Learn how vertical design, architectural charm, and smart space allocation in 12x24 tiny houses create functional, cozy, and efficient living. Optimize your tiny house footprint with proven loft strategies.