The Facade Fallacy: Beyond Surface Level Retro Character
What Retro Actually Means Here
You want people to think your house has taste without understanding why it matters. That’s the real driver. But here’s what kills most atomic ranch exteriors: people confuse visual nostalgia with actual design intent. They slap on bright colors, add some chrome, call it retro, and miss the entire operating system underneath. Atomic ranch design wasn’t built around looking old. It was built around solving a specific problem in the 1950s and 1960s: how to make suburban living feel connected to the landscape while keeping construction cost and maintenance time low.
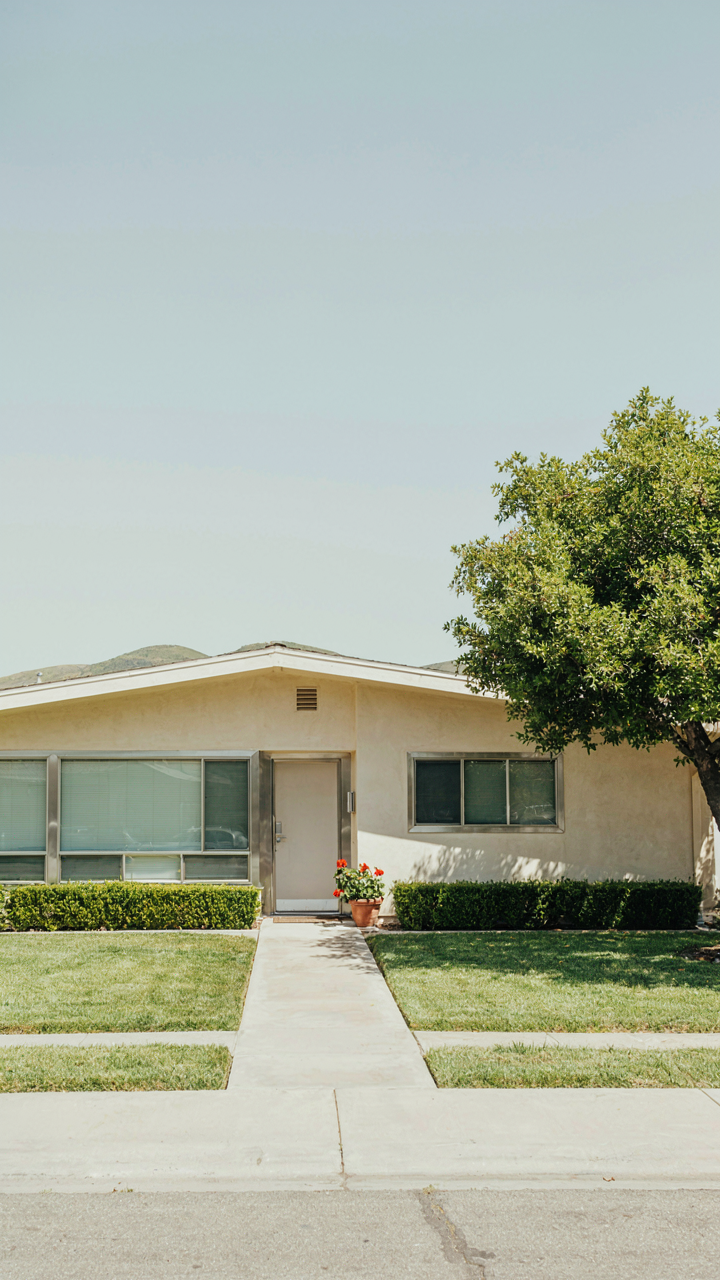
The facades that actually work aren’t trying to perform retro. They’re solving the original constraint. That means understanding what the designers actually chose to expose, what they chose to hide, and why materials mattered more than decoration. A Shulman photograph doesn’t show a house dressed up. It shows a house built right. Copy the choices, not the color palette.
Honest Materials Over Applied Aesthetics
Everyone tells you to paint your atomic ranch a period-correct color and suddenly it’s authentic. Wrong. The mechanism here borrows from industrial engineering: form follows function, which means material selection precedes appearance. Mid-century builders chose materials for durability and low maintenance first, then accepted what those materials looked like as a given. Stained wood, poured concrete, unfinished brick, and aluminum didn’t get picked because they looked good. They got picked because they stayed intact in sun and heat.
Start by auditing what’s currently on your house and why it’s there. Original stone or brick veneer wasn’t cosmetic—it was the weather barrier and structural system. New paint over rotting trim isn’t retro. It’s denial. Replacing single-pane aluminum windows with historically matched frames but modern glass maintains the visual line without the thermal failure. The facade works when materials do their job first and the period aesthetic follows as a byproduct.
The Atomic Ranch Exterior: Principles, Not Prescriptions
Horizontal Lines And Low Slung Roofs
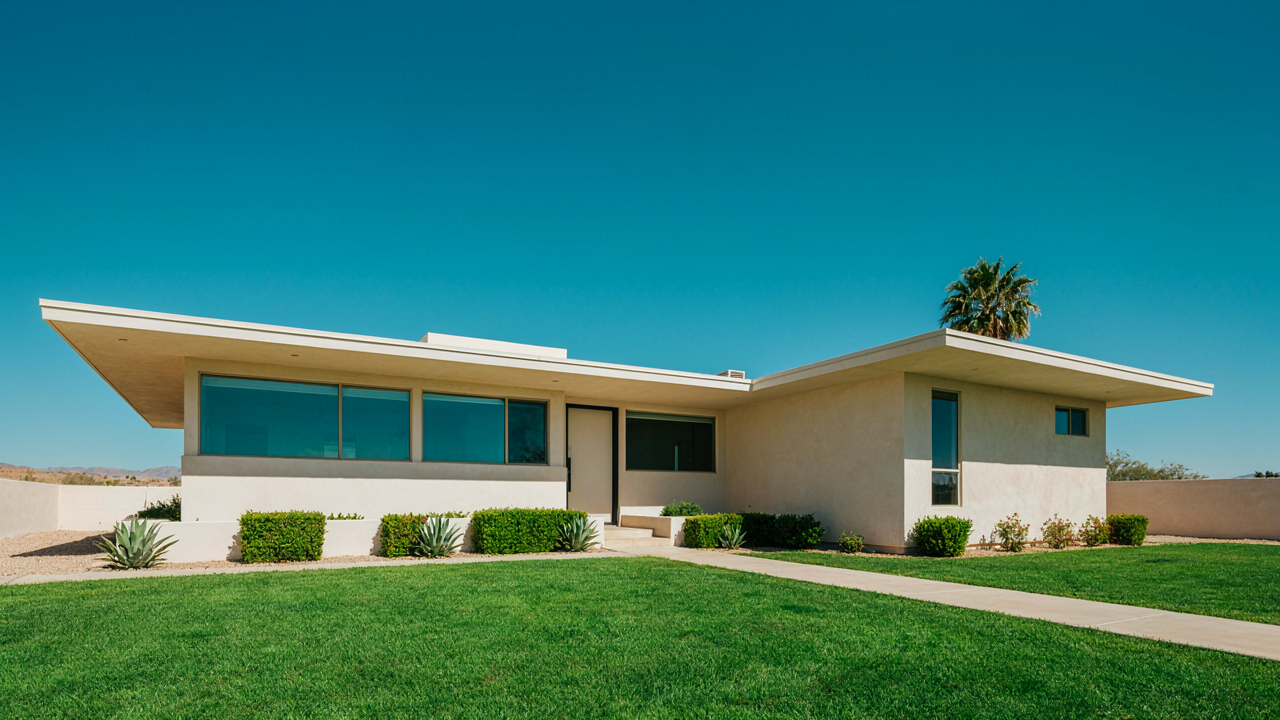
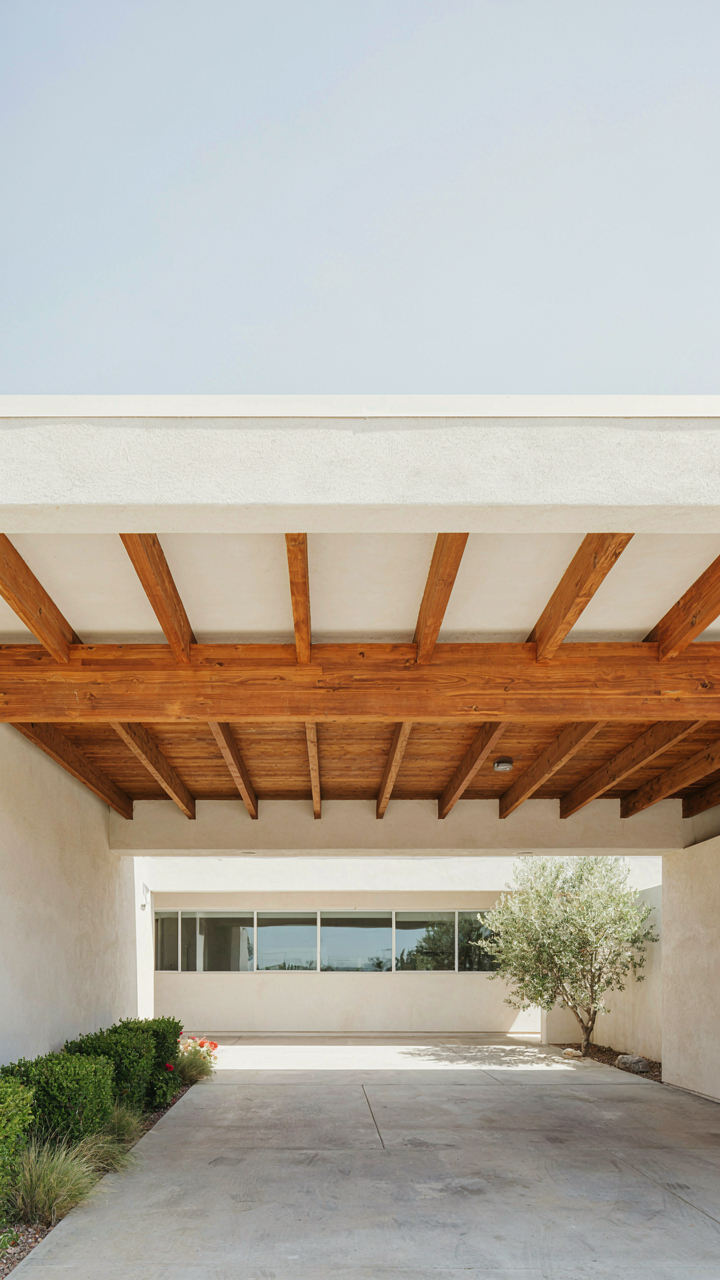
You want this style because it signals effortless confidence and escape from vertical constraint. Here’s what actually matters: horizontal lines operate like a force field in physics—they create the illusion of weightlessness by opposing gravity visually. Atomic ranch homes push rooflines far beyond the wall plane, extending 2 to 3 feet or more. This overhang does real work: it shades walls in summer, protects siding from weather, and eliminates the “box on a box” silhouette that kills the entire aesthetic.
The roof slope itself is shallow—typically 4:12 pitch or flatter. Steeper roofs read as traditional or pitched. Flatter roofs read as intentional modernism grounded in the postwar moment. The soffit depth matters more than most owners realize. A thin, undersized soffit negates everything. A deep soffit with exposed beams, brackets, or clean lines becomes the defining gesture of the home’s character. That horizontal gesture is not decoration—it’s the skeletal truth of the design.
Indoor Outdoor Flow Dissolving Boundaries Intentionally
The common advice says “add large windows and sliding doors.” That’s incomplete. Atomic ranch solved a specific problem: how to make a compact footprint feel bigger without adding square footage. The mechanism comes from spatial psychology, not aesthetics. When the interior visually extends through glass to a patio or deck, the perceived living area doubles without construction cost.
The dissolution of boundaries requires protocol. First, align the interior floor level with the exterior patio slab—no step down, no visual break. Second, choose glass that minimizes frame visibility: large panes, thin mullions, or frameless corner systems if budget allows. Third, extend the interior flooring material outside when possible, or match its tone and texture. The patio becomes a room without walls. This continuity signals intentionality, not accident, which is the difference between atomic ranch and just a house with doors.
Material Science: Durability & Design In Modern Atomic Ranch
Native Materials Anchor Both Function And Place
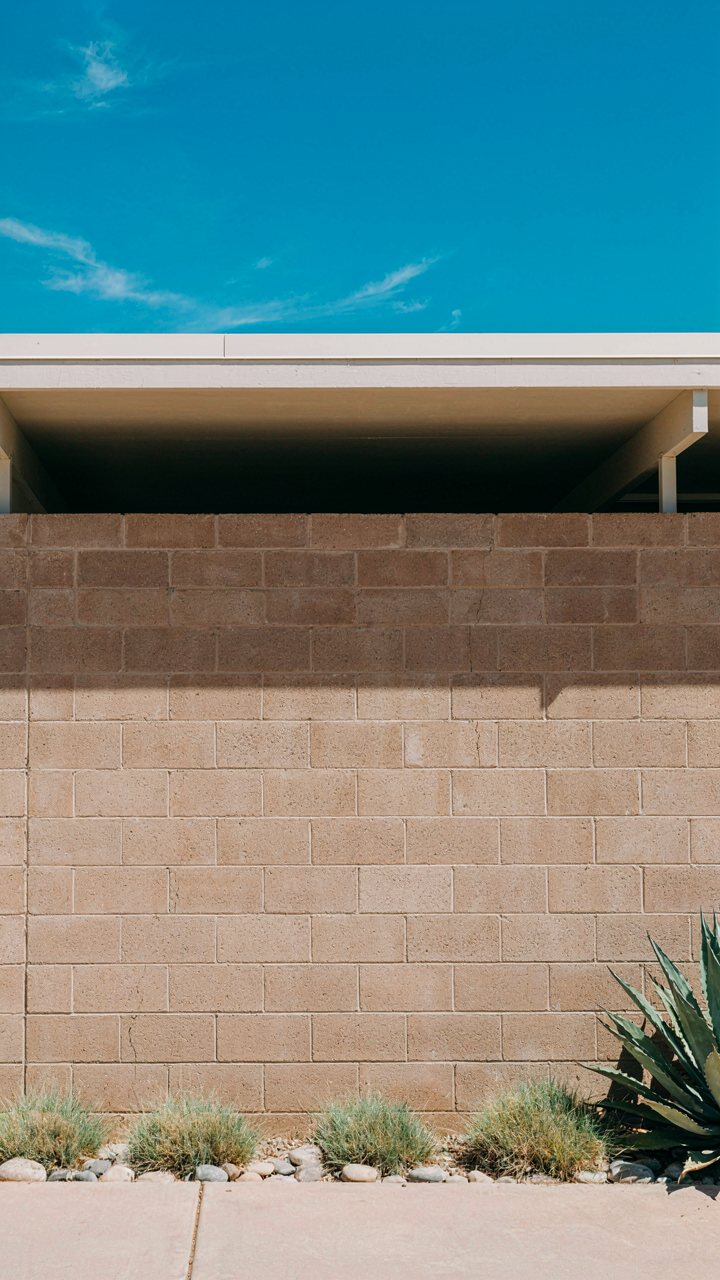
You want your atomic ranch to look intentional, not like you’re following a Pinterest board. The real mechanism here borrows from geology: load-bearing capacity. Just as rock strata survive millennia because they’re engineered by their environment, atomic ranch exteriors perform best when built from materials native to their region. Desert ranches need materials that handle heat cycling and UV without degradation. Coastal versions require salt resistance. Choosing regionally appropriate materials isn’t aesthetic nostalgia—it’s materials science applied to longevity.

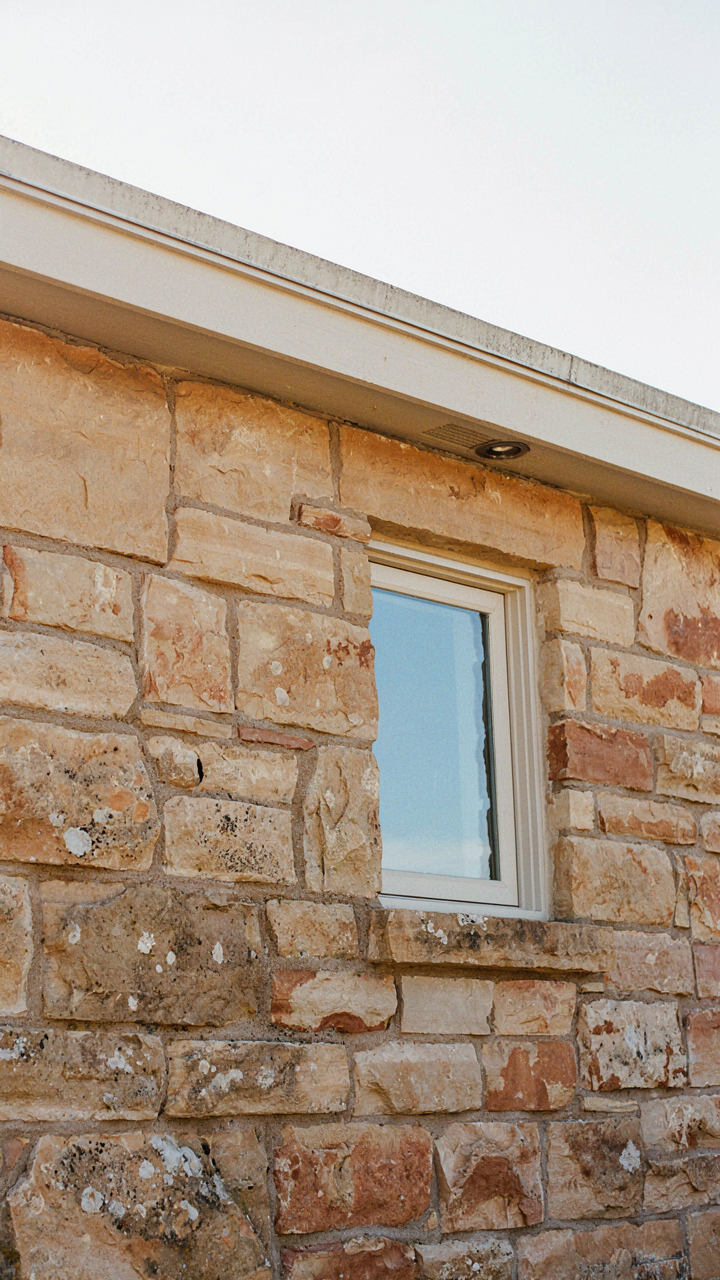
Concrete block, stucco, and local stone were the atomic ranch vocabulary because they worked in their specific climates. Stucco reflects heat in the Southwest. Concrete resists freeze-thaw cycles in cooler zones. The mid-century builders didn’t choose these materials for charm; they chose them because regional suppliers stocked them and local climate demanded them. Replicating that logic means sourcing materials your region actually manufactures or has historically used. This cuts replacement costs when wear happens and ensures contractors know how to repair them correctly.
Durability Over Trend Cycle Thinking
The sustainable choice advice you’ll hear is usually passive noise about “investing in quality.” Here’s what actually matters: atomic ranch materials last decades because they were built before planned obsolescence became standard practice. A mid-century stucco wall can outlive three generations of siding trends. The mechanism is simple—materials that weather gracefully rather than degrade visibly maintain their structure and appearance without replacement.
Choose finishes that improve with patina rather than require constant maintenance. Exposed concrete ages well. Stucco develops character through weathering. Sealed brick holds color longer but masks the material’s true nature. The protocol: pick one primary material for your exterior and commit to it. Don’t mix five cladding systems hoping one works. Single-material exteriors are easier to repair, less expensive to replace sections of, and remain visually coherent when damage occurs. Your maintenance plan becomes straightforward because you’re repairing like with like, not hunting for discontinued product matches.
The Biomimicry Protocol For Atomic Ranch Style Homes
Nature’s Structural Logic In Midcentury Design
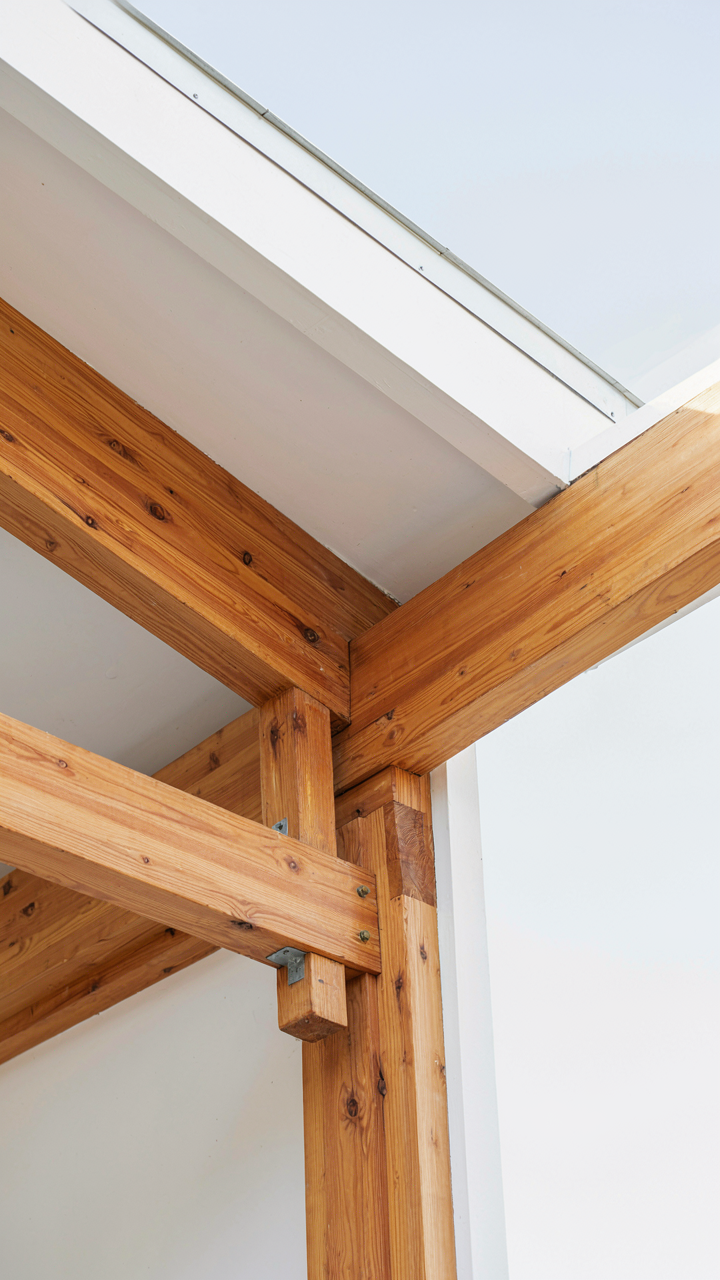
You want this section to validate your intuition that “natural design” sounds sophisticated. Here’s what actually matters: biomimicry is borrowed from biology, and the relevant term is “load distribution”—how organisms handle stress through form, not decoration. Atomic ranch homes already do this. Their low-slung silhouettes and deep overhangs mirror how desert plants spread roots wide and create shade. The mechanism isn’t poetic. It’s physics. The exposed beam and cantilever structure common to atomic ranch directly copies how trees branch: weight disperses outward, reducing strain at the center. This isn’t accident. Midcentury architects studied function before choosing form.

The exterior materials amplify this pattern. Stone walls, board-and-batten siding, and metal frames echo how nature avoids failure: varied materials handle different stresses better than uniform ones. A single material cracks under thermal cycling. Layered systems absorb movement. Atomic ranch exteriors that mix materials—timber trim against stone, metal railings against wood—inherit the redundancy that keeps organisms alive through climate extremes. The visual character people chase is actually a side effect of engineering intelligence.
Resilience Through Biological Pattern Recognition
Stop accepting the myth that “timeless design” means static design. Resilient systems change. Biology teaches adaptation: organisms don’t resist environmental pressure, they accommodate it through graduated response. Your atomic ranch exterior’s deep eaves, covered patios, and transitional zones between inside and outside are direct translations of this principle. They’re not decoration. They’re load-shedding devices. Rain, sun, and temperature extremes hit the exterior first, not the structure. The design extends the building’s lifespan by forcing damage outward and making replacement easier than repair of core elements.
This is why atomic ranch homes age better than their contemporaries. The exposed structural elements you see—posts, beams, connections—aren’t exposed for style. They’re exposed to respond to environmental stress visibly and individually. When wood moves, you see it. You can adjust it. When a single drywall box houses everything, hidden failure happens first. Apply this to your exterior choices: prioritize materials and forms that show stress before they fail, that can be replaced modularly, and that distribute temperature and moisture across multiple layers rather than concentrating it at a single barrier.
Lighting As Architecture: Enhancing Atomic Ranch Style
Strategic Illumination And Architectural Features
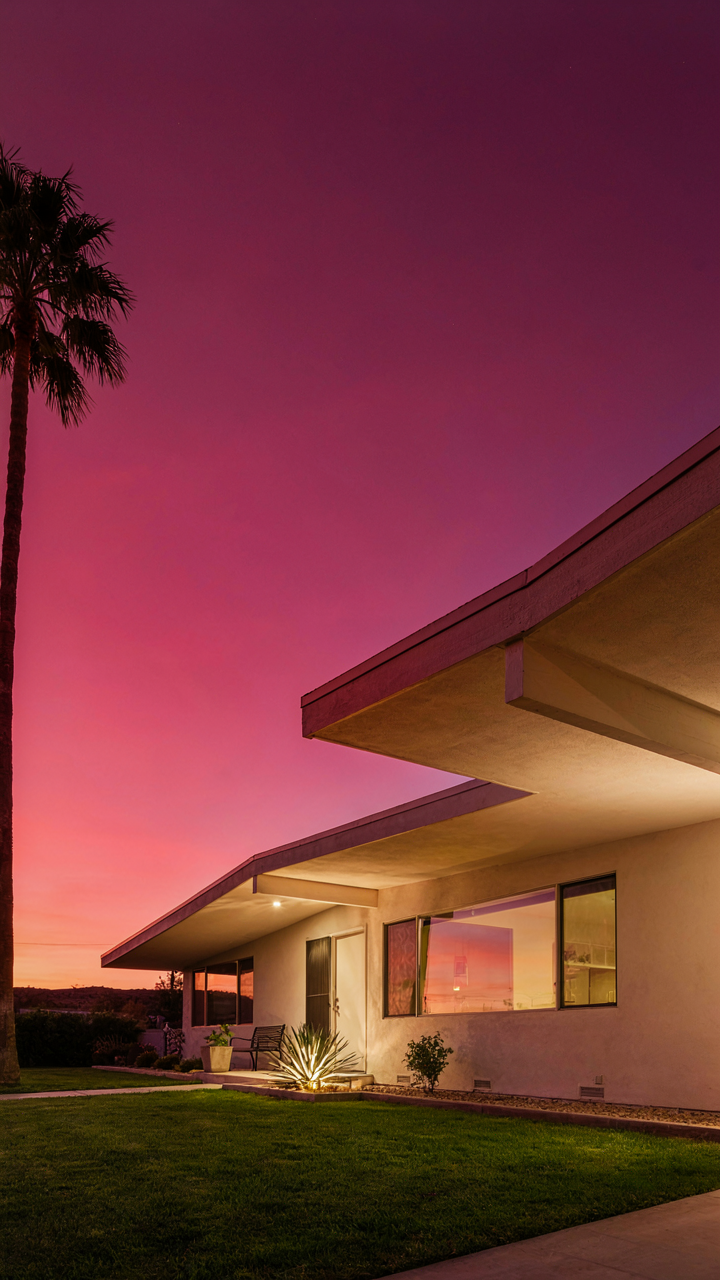
You want lighting to make your house look intentional instead of just lit. The mechanism is contrast: light reveals what shadow conceals, and atomic ranch relies on horizontal lines and geometric volumes that disappear in flat, uniform illumination. Architecture from the 1950s-60s boom used light as a design tool, not an afterthought. Uplighting the eaves, downlighting the clerestory windows, and cross-lighting the vertical support posts transforms dead surfaces into active geometry.

Most outdoor lighting advice treats illumination as decoration. Wrong. On atomic ranch, light functions as a structural tool that either amplifies or erases the design intent. Position fixtures to throw shadow across the overhanging roof lines. Mount lights low and aim them upward to emphasize the horizontal datum line running the perimeter. This isn’t about brightness—it’s about direction and placement creating visual hierarchy.
Daylight Integration And Window Placement
The clerestory window defines atomic ranch performance in daylight hours. These high, narrow windows harvest light deep into the home’s core without bleeding interior life onto the street. They’re positioned above the standard sightline, so they pull sky and diffused light while blocking direct sun glare and sightlines into living spaces. This is the building envelope working as a filter, not a barrier.
Common practice treats large windows as a virtue. On atomic ranch exteriors, they’re often a liability. The style depends on privacy and bounded space, which massive glass violates immediately. Instead, integrate clerestories and transom windows that flood ceilings while keeping walls opaque. Use overhang depth and soffit angles to control seasonal sun penetration. The exterior appearance stays clean and geometric—no reflective clutter, no thermal vulnerability.
Landscape Integration: The Atomic Ranch Renovation Ideas Canvas
Extending Interior Spaces Into The Yard
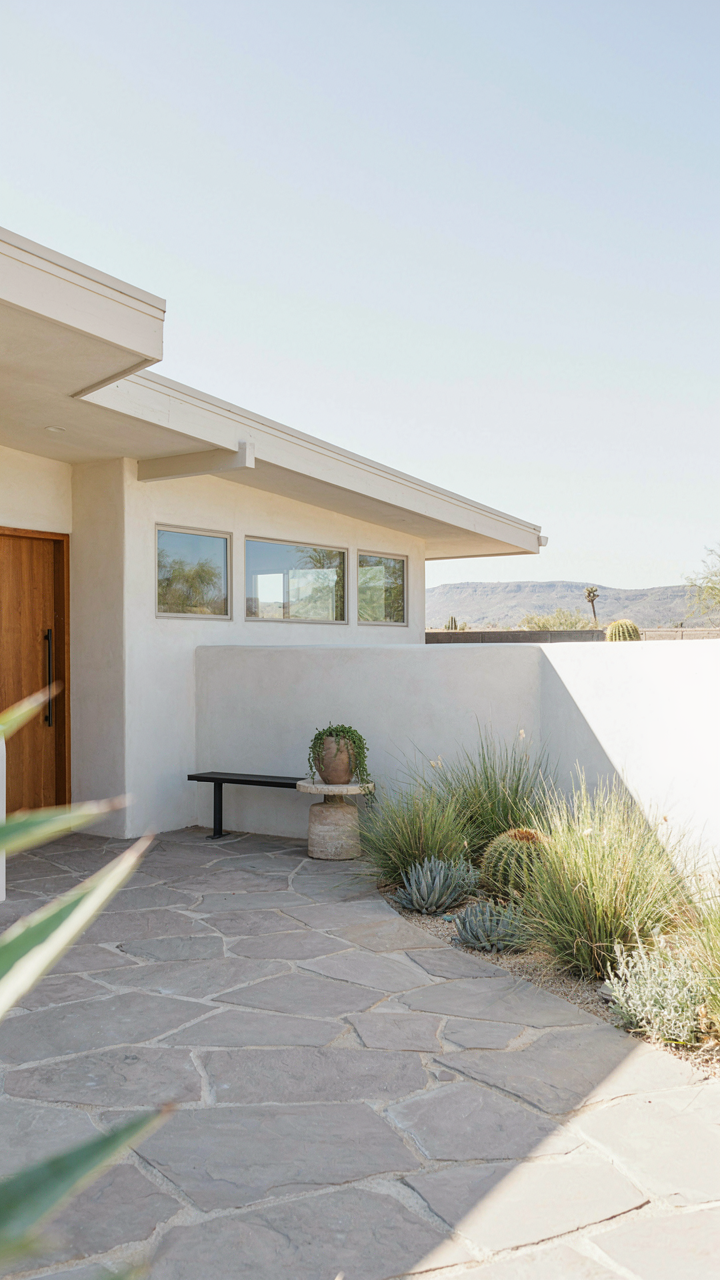
You want your outdoor space to feel like an extension of your home because isolation kills resale value and daily satisfaction. The mechanism is spatial continuity: atomic ranch homes sit low and horizontal, so landscape design must mirror that geometry rather than fight it. Minimize plantings and maximize sightlines. Use hardscape materials that echo your home’s material palette—concrete, gravel, flagstone—to create visual flow from interior to exterior without interruption.
The common mistake is treating landscaping as decoration added after the house exists. Atomic ranch design demands the opposite. Your yard layout should solve the same problem your interior does: creating functional zones with minimal visual clutter. Position seating areas, pathways, and planting beds to reinforce your home’s low profile and horizontal emphasis. The goal is coherence, not abundance.
Plants That Survive Neglect And Heat
Desert-adapted plants aren’t trendy—they’re the default for atomic ranch homes built across the Southwest during the 1950s and 1960s. This is applied ecology: you’re working with your climate rather than against it, which eliminates the need for constant intervention. Drought-tolerant species require less water, less fertilizer, and less maintenance, which compounds savings over decades while keeping your landscape looking intentional rather than abandoned.
- Agave americana: Architectural form provides visual anchor. Survives extended drought and poor soil. Minimal watering needed after establishment. Adds geometric contrast to horizontal home lines.
- Desert marigold: Native to southwestern high desert. Blooms yellow without supplemental water. Spreads naturally to fill space. Requires no fertilizer or pruning.
- Apache plume: Semi-deciduous shrub with feathery seed heads. Tolerates alkaline soil and heat. Low water demands after first season. Provides seasonal visual interest year-round.
- Sotol: Slow-growing accent plant with dramatic spike form. Native to desert regions. Needs minimal water once established. Lasts 15-20 years with zero maintenance.
- Creosote bush: Leggy but resilient native shrub. Handles extreme heat and poor soil. Requires only occasional deep watering. Best used as background screening, not focal point.
This plant selection works because it aligns with mid-century atomic ranch philosophy: honest materials, no pretense, function first. When you choose plants that thrive in your actual climate rather than fight it, you stop throwing money at the problem. Your landscape becomes part of the home’s design language instead of a constant maintenance drain.
The “Future Proof” Atomic Ranch House Plan
Designing For Systems, Not Fixtures
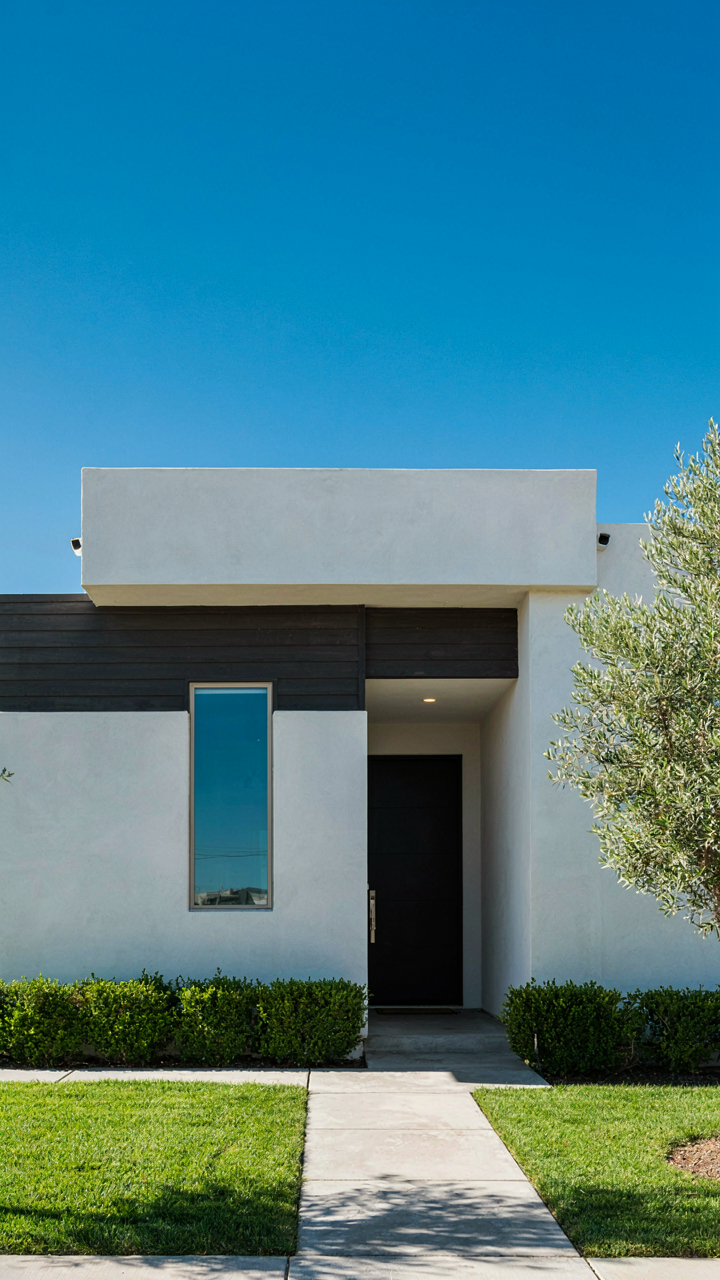
You want your atomic ranch to hold value without constant renovation. The real mechanism here borrows from systems thinking: treat your exterior like a living organism with load-bearing components and non-load-bearing ones. The load-bearing parts are your structure, roof pitch, and foundation. Everything else adapts without touching the skeleton. Most people reverse this and gut the bones to chase trends, which defeats the point of the atomic ranch’s clean geometric language.

The 1950s ranch was designed for post-war mobility. Families moved. Rooms changed purpose. Walls were lighter. Materials were chosen for replacement, not permanence. Modern “future-proofing” means the opposite: lock in durable materials on the perimeter, make interior systems swappable. Your exterior cladding, landscaping layout, and entry sequence should work with change, not fight it.
Technology That Doesn’t Announce Itself
Don’t install smart home systems as aesthetic additions. The atomic ranch’s stripped-down facade has no place for visible tech theater. Integrate function into existing geometry: recessed lighting in soffit lines, charging ports built into entry pillars, irrigation timers that live inside existing planter boxes. The mechanism is constraint, not addition. Your exterior should look identical whether the systems are on or off.
Wiring runs through existing structural chases. Sensor placement follows the sight lines you already established. Concrete pads that anchor posts also anchor underground conduit. A properly retrofitted atomic ranch exterior should never look “smart” because the tech serves the form, not the other way around. When you walk up to the house, you see ranch geometry. The infrastructure is invisible until it fails.
Ignoring Trends: Building A Legacy Atomic Ranch House
The Permanent Over The Temporary
You want permission to ignore what’s being sold to you right now. The mechanism is simple: trends exist because they’re profitable, not because they’re right. Mid-century modernism, which defines atomic ranch design, emerged in the 1950s as a direct response to post-war material availability and manufacturing capability, not aesthetic prophecy. The materials, proportions, and details that made atomic ranch work then still work now because they solve real problems, not because they’re fashionable again.

What passes for design advice today is usually just marketing cycle rephrasing. The common mistake is treating atomic ranch as a retro costume to wear temporarily. Your exterior either functions and ages well or it doesn’t. Stainless steel trim, clean sightlines, and honest material expression aren’t trendy because they’re good. They’re good because they reduce maintenance, clarify form, and survive decades without apology. Build for the next thirty years, not the next three.
Speaking For Yourself Through Design
Authenticity in atomic ranch design means selecting details that reflect how you actually live, not how magazines say you should. This isn’t self-expression theater. The architectural choices you make broadcast a specific constraint: budget, maintenance tolerance, climate adaptation, and functional priority. A flagstone patio isn’t authentic because it photographs well. It’s authentic when it matches your household’s actual foot traffic, your soil conditions, and your willingness to maintain grout lines or accept weathering.
The real decision is whether you’re building to impress an imagined audience or to create a system that serves you. Atomic ranch exteriors that age gracefully do so because their owners maintained them according to their actual values, not Instagram standards. Your material choices create the maintenance rhythm you’ll live with. Choosing sealed concrete over flagstone, or anodized aluminum trim over painted wood, isn’t less authentic. It’s honest about what you’ll actually do.
The Real Obstacle Isn’t Design; It’s Your Inability To Distinguish Principles From Fleeting Aesthetics

Most people chase atomic ranch aesthetics like they’re hunting trends. They see clean lines and think they’ve found truth. The real move? Stop treating retro as a costume. An atomic ranch exterior works because it respects proportion, material honesty, and human scale. Those principles outlive every aesthetic cycle. Pull up three homes you actually love. Study what they share beneath the surface. That’s not nostalgia talking. That’s you finally seeing architecture instead of decoration.