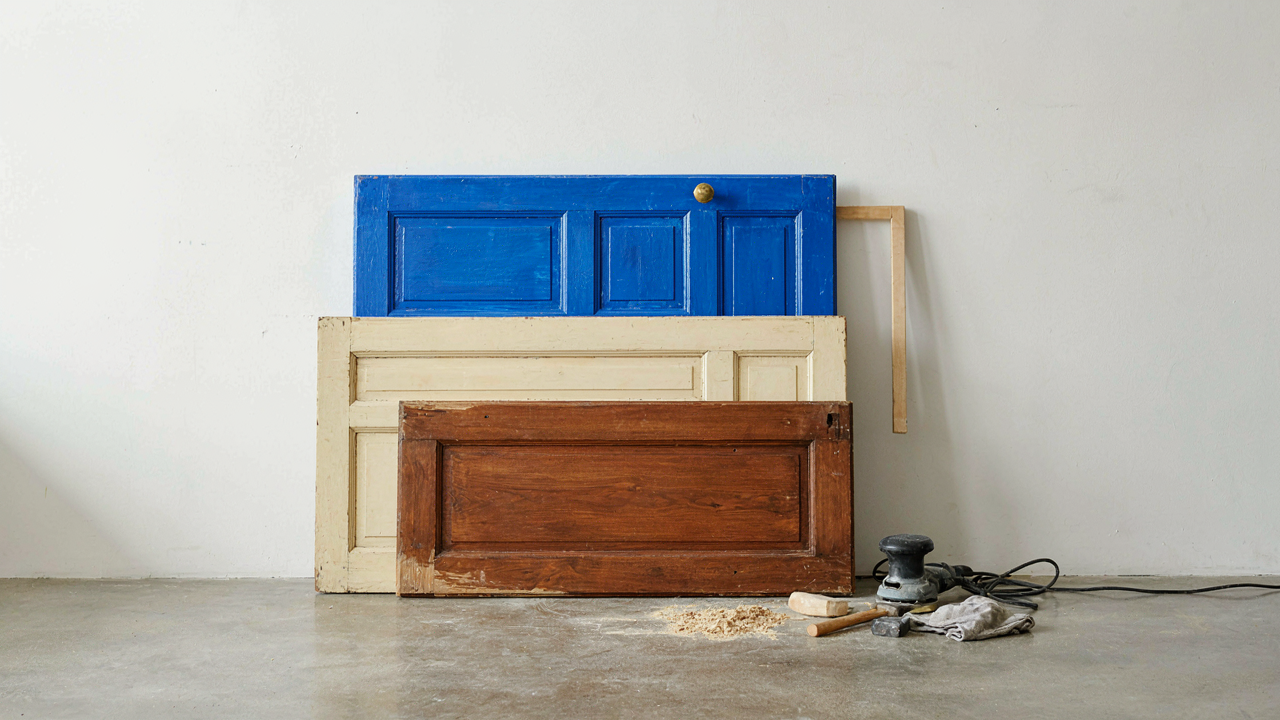
The Folly Of Imitation: Why Most Repurposed Doors Fail
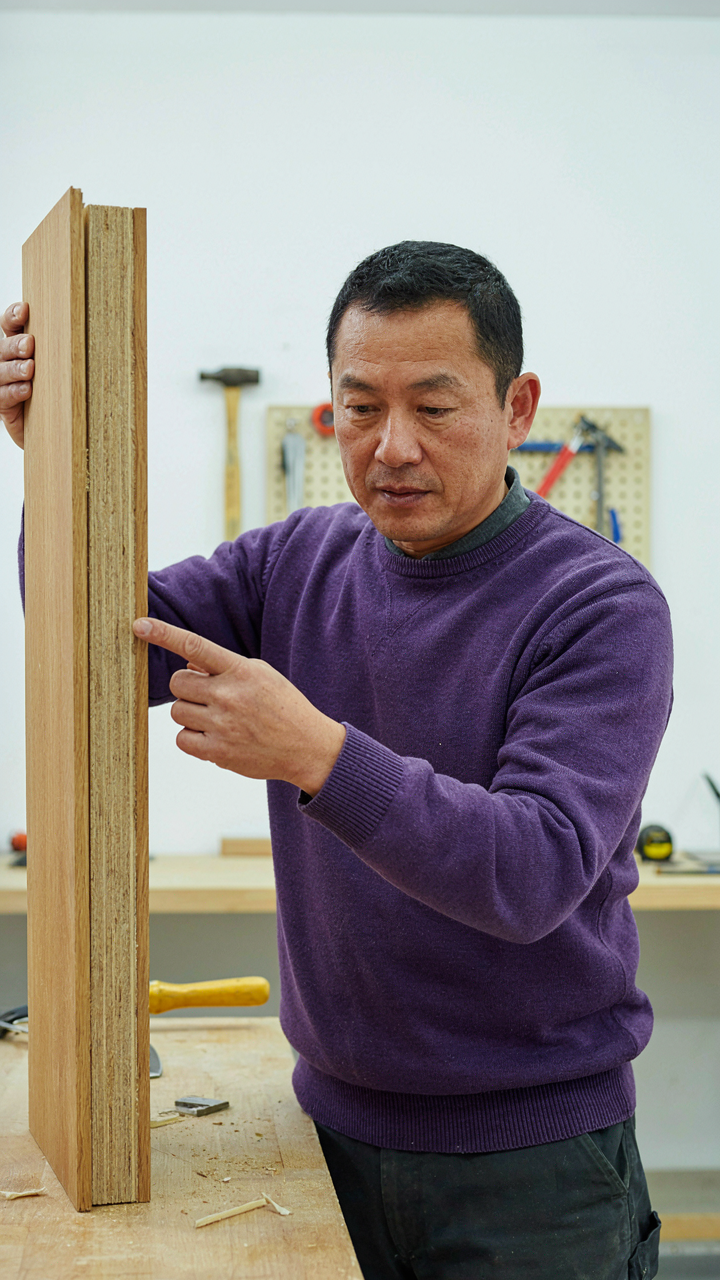
The Real Cost Of Surface Level Thinking
You want the aesthetic without the commitment. That’s the real reason you’re reading this. Most people repurpose doors as decorative objects first and functional pieces second, which inverts the entire equation. A door is engineered for load, swing, and weather. Strip those constraints away and you’re left with a rectangle of wood that looks like a door but behaves like cardboard under stress. The mechanism is simple: people copy the visual and ignore the material logic underneath.
Authenticity in repurposed doors comes from respecting their original engineering, not fighting it. A hollow-core door cannot support the weight distribution of a headboard or floating shelf without reinforcement. Solid wood doors from the mid-20th century onward can, but only if you understand where the wood is actually dense versus veneered. Most repurposing fails because people treat all old doors as interchangeable resources when wood quality and core construction vary dramatically between eras and manufacturers.
The Trap Of Trend Replication
Trend cycles in home design move faster than material reality. Instagram shows reclaimed barn doors as shelving, and suddenly everyone assumes that’s the standard approach. The problem is survivorship bias: you see the three installations that worked, not the thirty that cracked, sagged, or required structural intervention after six months. Copying the trend without understanding wood movement, fastening depth, or load calculation creates a cascade of expensive failures.
Real differentiation happens when you stop borrowing other people’s solutions and start asking what the specific door’s properties demand. A 1970s solid core door has different weight distribution than a 1940s solid wood slab. Stain penetration differs. Screw-holding capacity differs. The moment you stop treating repurposed doors as generic inputs and start treating them as discrete materials with specific behavioral profiles, your work stops failing. Always inspect the actual door’s construction and density before designing your end use around it.
Deconstructing The Door: Beyond The Rectangular Slab

The Frame And Hardware Hold The Real Value
You want to believe the door itself is the asset. It’s not. The frame, hinges, and hardware are where actual design potential lives, and most people strip them off without understanding what they’re throwing away. Think of it like applied mechanics: a door operates on a system of load-bearing points, and those points determine what the repurposed piece can structurally support. The frame distributes weight. The hinges dictate how the material can articulate. Remove them carelessly and you’ve destroyed the engineering.

The wood grain, finish, and panel configuration matter far less than people think. A damaged veneer can hide or sand off. A cracked panel can be cut down. But vintage hardware and solid frame joinery tell you the door’s actual load capacity and stability. A mortised hinge holds weight differently than a surface-mounted one. A rabbet joint frame absorbs lateral stress better than a butt joint. Before you plan a headboard, shelf, or table, identify what holds the door together. That tells you what holds your finished piece together.
Building Systems From Structural Components
Modular thinking borrowed from systems design applies directly here: break the door into interchangeable, stackable, or connectable parts instead of treating it as one monolithic object. A door becomes useful when you see each component as a tool with a specific job. The stiles hold vertical load. The rails distribute horizontal load. The panels fill space without bearing weight. Hinges and hardware create pivot points or attachment zones.
The common advice treats repurposed doors as whole units only. Wrong. The most functional pieces come from extracting individual components and remixing them. A single stile becomes a shelf bracket or table leg. Two stiles with a horizontal rail become a headboard frame. Panels cut into sections become tabletops or shelf surfaces. Hardware repositioned or repurposed handles movement, secures joints, or creates visual accent. Extract, measure, test for rot or structural damage, then assign each piece its new role based on where stress concentrates.
The Structuralist’s Guide To Repurpose Doors
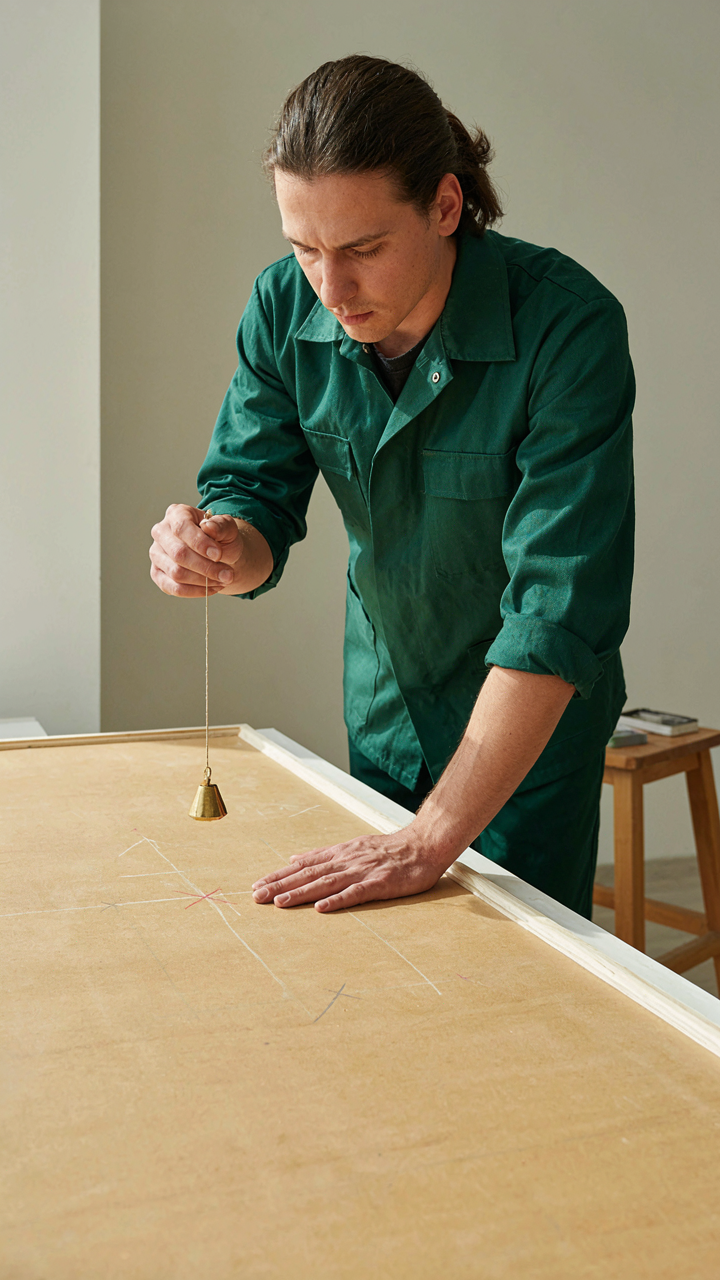
Where Weight Actually Goes
You want to feel smart about this project without hiring an engineer. That’s the real reason you’re reading this section. Here’s what matters: doors are engineered as vertical panels with load distributed along their frame edges, not their surface. When you flip a door horizontal for a headboard or table, you’re inverting how stress flows through the material. The frame now acts as a beam instead of a shear wall. The wood fibers that handled lateral pressure now handle deflection.
Most people miss this entirely and just bolt a door to a wall or support legs without calculating where the actual weight concentrates. A solid core or hollow core door performs completely differently under horizontal load. Solid core doors have particleboard or wood composite throughout, which resists sagging better. Hollow core doors will warp or fail under distributed weight because their internal grid was never designed for that force pattern. Test your door’s construction before committing it to a load-bearing role.
Engineering Failure Points In Practice
Civil engineering calls this “stress concentration,” and in repurposed doors it lives at the hinges and frame corners. Hinges were compression points holding a vertical load. Rotated horizontal, they become tension points, which is a different failure mode entirely. The frame corners, designed to distribute downward force, now experience torsional stress from any uneven weight distribution across the surface.
The common advice to “just reinforce the hinges” misses the mechanism. You’re not preventing hinge failure, you’re preventing the entire frame from twisting at those attachment points. Run additional support perpendicular to the hinge line, not parallel to it. For a table, this means a cross-brace underneath that runs opposite to where the hinges sit. For a headboard mounted to studs, anchor through the frame rails, not just the perimeter. The failure happens first where two pieces of wood meet at an angle under uneven load.
Vintage Doors Repurposed: The Aesthetic Alchemy

Keeping Patina Without Ruining The Door
You want people to know you didn’t buy this new. That’s the real reason patina matters to you. The mechanism is simple: visible wear signals authenticity, which signals taste. Most advice tells you to “preserve it naturally” and leave it alone. That’s incomplete. Patina requires active maintenance or it becomes damage.

The difference between patina and decay is intervention timing. Patina is oxidation and weathering that’s been arrested at the visual sweet spot. You stop the process before wood rot, deep rust, or structural failure. For wood doors, this means sealing the surface after cleaning but before staining or finishing. For metal elements like hinges or hardware, light wire brushing removes loose rust while leaving the layered color intact, then a clear matte lacquer locks it down. The seal is what keeps it looking aged rather than abandoned.
Blending Old Doors With Contemporary Spaces
Here’s where most design advice fails: it treats vintage and modern as opposite forces that need “balance.” Wrong framing. Borrow from industrial design’s concept of constraint. A constraint isn’t a limitation you overcome. It’s the actual material you build with. Your old door isn’t a vintage accent you soften with neutrals. It’s the constraint that determines what works around it.
The real mechanism is material contrast, not color harmony. If your door is heavy reclaimed wood with deep patina, your surrounding elements should be deliberately minimal and present-tense: stainless steel shelving brackets, clean white drywall, or polished concrete. The door sits heavier visually when everything else steps back. If it’s a painted metal door with industrial hardware, pair it with mid-century modern frames or Scandinavian-style legs on a table base. The door stays the focal point because the supporting elements don’t compete for attention. Specificity in what you add determines whether the space reads as intentional or chaotic.
The Unconventional Headboard Protocol
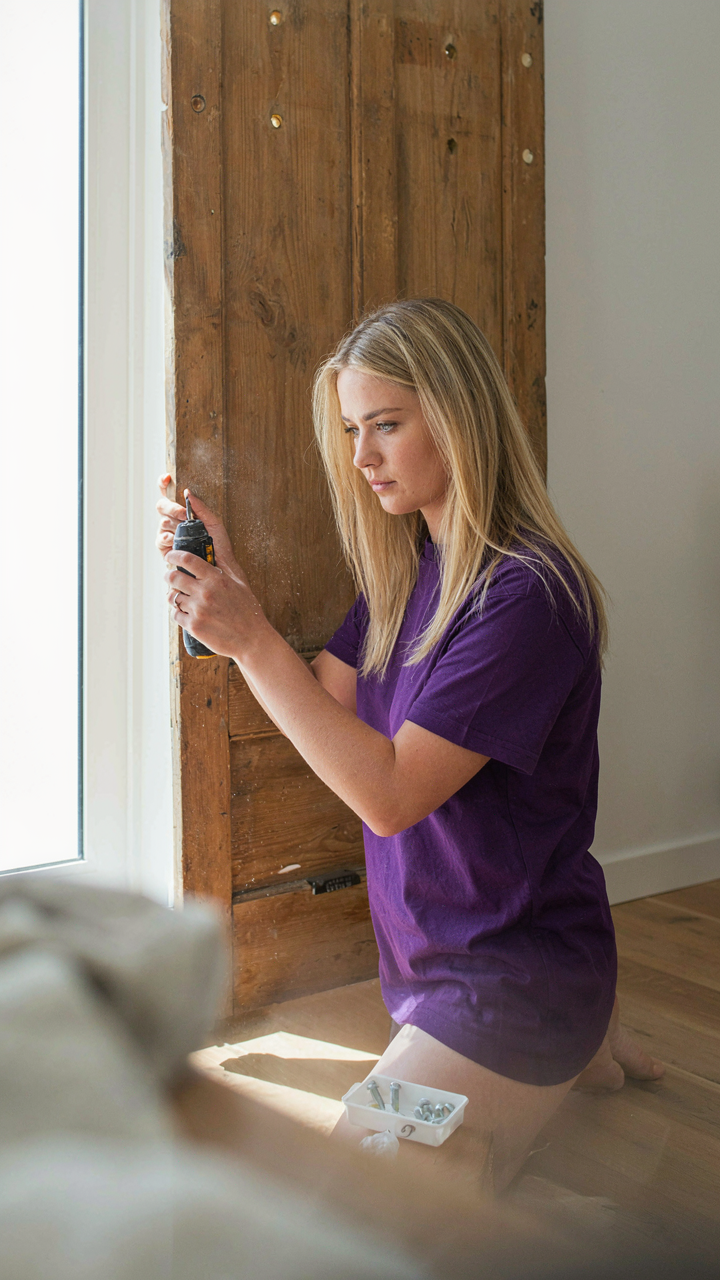
Mounting Against The Wall
You want people to walk into your bedroom and assume you spent money on custom carpentry. That’s the real driver. The mechanism is simple: a repurposed door becomes a headboard only when it stays put. Most people underestimate load requirements because they’re thinking about the door’s weight, not the wall’s capacity to hold it.

Bolt the door frame directly into studs using lag bolts rated for horizontal pull. A standard interior door weighs 35 to 45 pounds, but mounting stress distributes unevenly across the wall. Drill pilot holes through the door frame into studs at minimum 16 inches apart. Use washers under bolt heads to prevent wood crush. The wall bears force, not the fastener, so your anchor points matter more than the bolt gauge itself.
Embedding Utilities Without Cutting Frames
Everyone says to hide wires behind the headboard. That’s incomplete advice that creates fire hazards and ruins the door’s original character. Route electrical and mounting hardware through the wall cavity behind the door instead. Drill one clean access hole at the top corner for lamp cord passage and keep it minimal.
Install a small junction box inside the wall cavity before mounting. Run LED strip lighting or reading lamps from that junction to avoid surface-mounted extension cords that ruin the aesthetic. The door stays structurally intact, the wiring stays hidden, and you avoid the common trap of punching holes through vintage wood that reduces resale appeal. Mount the functional elements first, then secure the door over that infrastructure.
Tabletop Transformation: Engineering Stable Surfaces
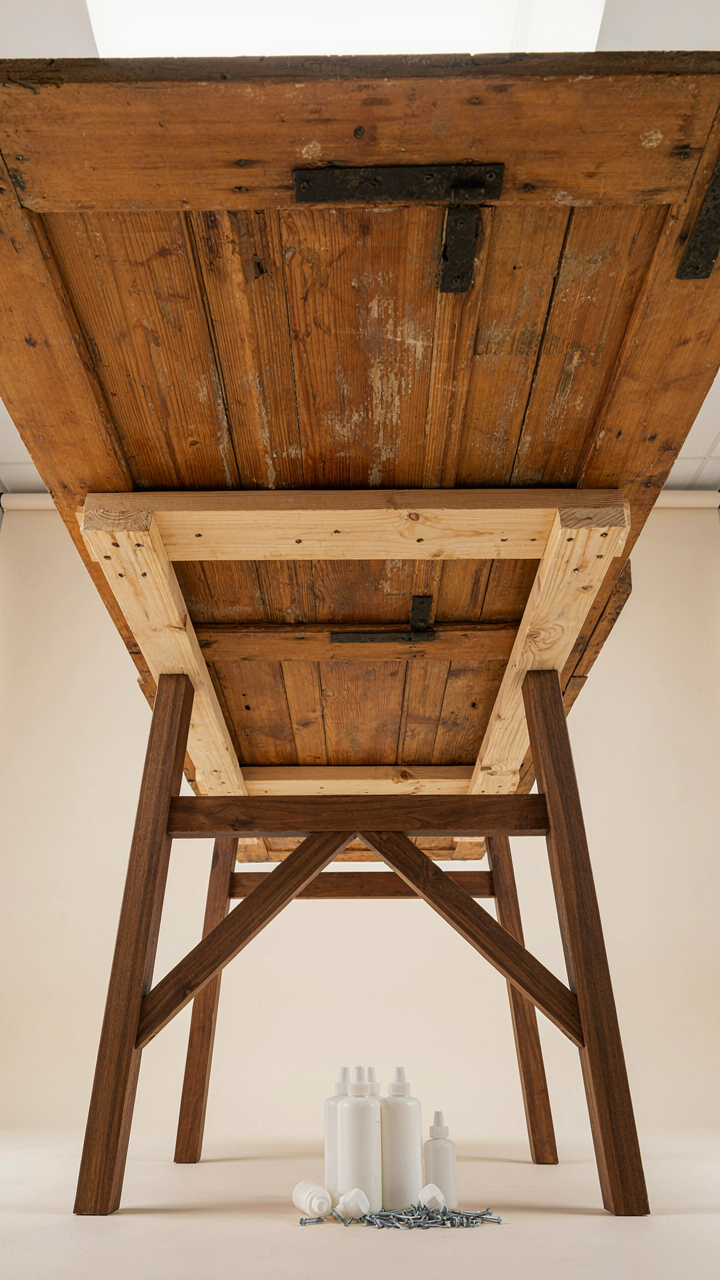
Reinforcement Methods For Repurposed Doors
You want this to work without collapsing because failure is public and expensive. The real problem isn’t the door itself—it’s that doors are engineered for one job: swinging on hinges. Apply structural mechanics here. A door becomes a beam the moment you make it horizontal, and beams fail under load when they lack lateral support and adequate thickness to resist deflection.

Most doors are hollow core or single-panel construction with minimal internal bracing. Deflection compounds over time, especially with weight concentrated in the center. Add blocking perpendicular to the span on the underside, typically 2×4 lumber running the width every 16 inches, glued and screwed to the door’s interior frame. This transforms the door from a simple beam into a composite structure with increased moment of inertia—the key metric that determines how much load a surface can bear without bending. Solid wood doors require less intervention but still benefit from edge-banding and cross-bracing if the span exceeds 48 inches.
Leg And Base Considerations For Old Doors Repurposed
The support system is where most people waste money on materials that don’t solve the actual problem. You need to distribute load evenly across all contact points, which means legs must be perfectly level and positioned so weight transfers straight down into the floor, not into the door itself.
- Four-Point Leg Placement: Position legs within 6 to 12 inches of each door corner to maximize stability and minimize cantilever stress on mounting hardware and the door material itself.
- Adjustable Feet or Shims: Use threaded feet or thin shims to level the surface completely, preventing rocking and uneven weight distribution that causes warping and hardware failure over months.
- Leg Height and Door Thickness: Legs should be 16 to 18 inches tall for tables; ensure mounting brackets attach to the door’s frame only, not to hollow sections where fasteners pull through.
- Steel vs Wood Legs: Steel angle iron or tube steel distributes weight more reliably than wood, especially if the base spans more than 60 inches and will hold concentrated loads like a desk setup.
- Triangulation Bracing: Add diagonal cross-bracing between legs below the table surface to eliminate racking, the horizontal shifting that slowly loosens all fasteners and creates wobble.
Bolt legs through the door frame using washers and lock washers on both sides of the wood, never relying on adhesive alone. Check levelness after two weeks and tighten all fasteners every month during the first season—wood movement and fastener settling are mechanical facts, not optional maintenance.
Vertical Storage: The Shelf System Paradox

Wall Mounting Strategies For Repurposed Old Doors
You want this to look intentional, not like you salvaged something broken and nailed it to the wall. That’s the real fear underneath. The mechanism is load distribution. Old doors were built as horizontal load-bearing members. Wall mounting reverses that function entirely, which means the fastening strategy determines whether your shelving fails or holds. Most people install doors like they’re hanging art. They’re not.

A door’s weight concentrates along its frame, not evenly across the surface. This matters because drywall anchors fail under concentrated load. You need fasteners that bypass drywall entirely and hit studs, or you install a French cleat system that transfers weight down through the studs rather than outward. The cleat method works because it converts vertical pull into downward compression, which the wall structure actually wants to resist.
Modular Shelving With Vintage Doors
The common advice says to remove the door’s hardware and treat it as a blank canvas. That’s incomplete thinking. A vintage door’s internal structure, whether solid wood or hollow core, determines what it can actually hold. Hollow core doors cannot support modular shelving systems because the internal support grid collapses under concentrated weight. This isn’t a design problem you solve with better mounting. It’s a material problem you solve by selecting the right door type from the start.
Solid wood doors from the 1920s through 1980s work because their internal composition distributes load across the entire depth. To build modular shelving, install vertical supports on the door’s face that align with its frame structure, then mount horizontal shelf brackets perpendicular to those supports. The door becomes the backing panel, not the load-bearer. Space brackets sixteen inches apart maximum, and measure your door’s interior construction before you commit to any system.
Finishing The Repurposed Old Doors: Beyond Paint And Varnish
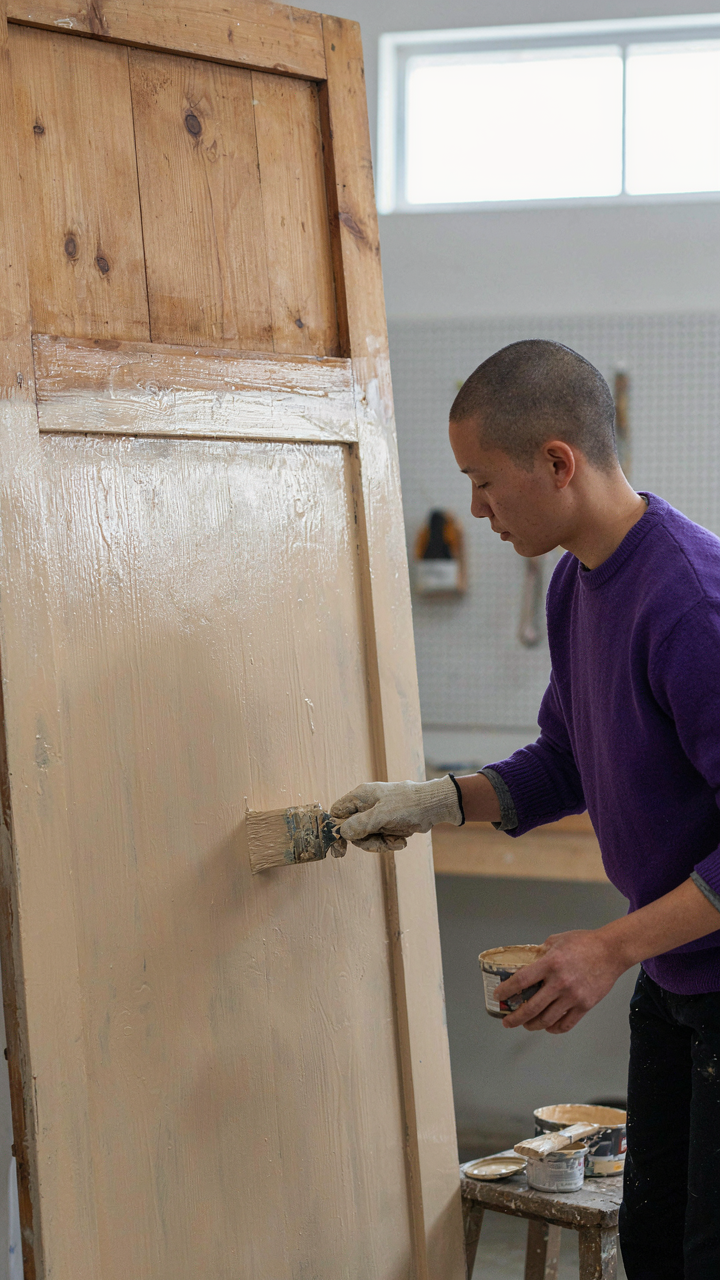
Texture Treatments That Actually Hold Up
You want the door to look intentional, not salvaged. That’s the real fear here. Most people think finishing means coating everything the same way, but doors are problem materials because their surfaces vary wildly. Solid wood, veneer, and panel frames all absorb and wear differently. Treating them uniformly guarantees uneven results within months.

The mechanism is differential exposure. Use economy of force: treat only what moves. Panel fields on old doors expand and contract seasonally. Paint them with flexible finishes like milk paint or water-based acrylics that move with the wood. Reserve harder finishes like polyurethane for frames and stiles that stay stable. This isn’t about aesthetics. It’s about stress distribution. A door headboard won’t flex like an actual door, so you have more latitude. A door shelf under load will fail faster if you ignore grain direction and seasonal movement.
Maintenance Protocols For Years Of Use
Don’t buy the myth that finishing a door once means it’s done. Doors accumulate actual abuse. Shelves get dusty fast. Headboards get body oils and humidity swings. Tables get liquid damage.
- Dust schedule: Wipe down every two weeks with a slightly damp microfiber cloth. Dust settles into grain and traps moisture if left unchecked for months.
- Liquid response: Wipe spills immediately. Even sealed wood absorbs water through end grain and panel edges faster than you think. Don’t let water sit.
- Re-coat frequency: Assess finish wear annually. High-touch areas like headboard edges show damage first. Spot sand and reapply finish to those zones only rather than refinishing entirely.
- Humidity control: Keep interior humidity between 35 and 55 percent. Wood expands and contracts with moisture shifts. Extreme swings crack finishes and split wood, especially on old doors with existing stress points.
- Hardware tightening: Check screws and hinges quarterly if the door still has them. Vibration and load shift hardware over time, creating gaps that let moisture penetrate.
The real maintenance is preventive, not reactive. You catch problems at the dust stage or the minor seal crack stage, not when the finish delaminates completely. Set calendar reminders for inspection dates. Treating maintenance as a schedule, not an emergency response, extends functional life by years. When finish does fail in a spot, your job is to identify the failure mode first: Is wood absorbing moisture? Is adhesive breaking? Is traffic wearing through? Fix the cause, not just the symptom.
The Economics Of Discarded: Valuing Old Doors Repurposed
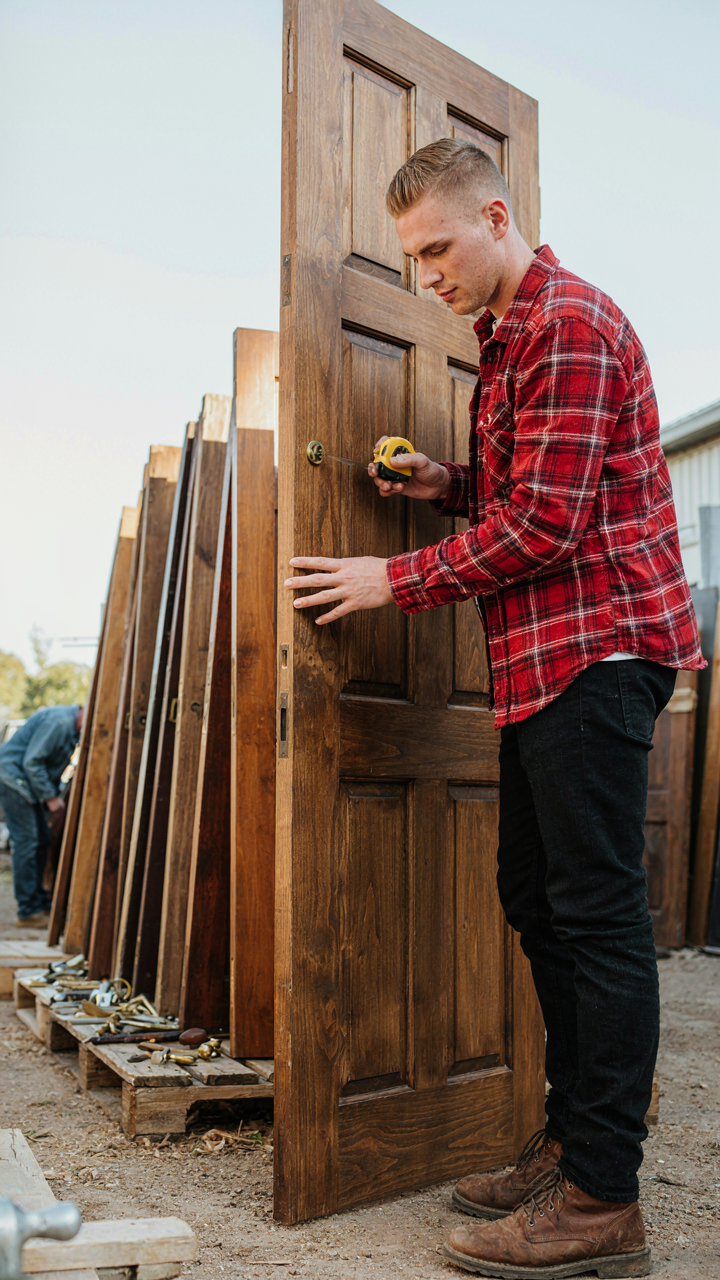
When Supply Actually Matters
You want to know if you’re getting a deal, but what you’re really asking is whether this project proves you’re resourceful instead of wasteful. Economics calls this “supply scarcity,” and old doors operate under it like nothing else in salvage markets. When a material becomes rare enough, its value inverts from what you’d pay new to what someone will pay you for the finished piece.

Old doors hit scarcity for specific reasons. Renovation contractors demo thousands yearly, but most go to landfills. Architectural salvage yards cherry-pick only the valuable specimens—solid wood, original hardware, authentic period details. The remaining inventory sits regional and fragmented. This fragmentation creates genuine scarcity, not artificial marketing. A 1920s oak six-panel door costs fifty to one hundred fifty dollars at salvage. New construction six-panel hollow core costs thirty dollars. The gap exists because the old door can’t be replicated at scale anymore.
The Real Trade Off Between Making It Yourself
Most advice compares DIY versus hiring a carpenter and pretends labor is the only variable. It isn’t. The actual trade-off sits between your time valuation and material waste risk. When you buy an old door, you’re buying uncertainty. Wood movement, hidden damage, structural issues beneath paint or stain all emerge mid-project.
A finished bespoke headboard from a furniture maker runs twelve hundred to twenty-five hundred dollars. You supply the door or they source it. DIY material cost runs one hundred fifty to four hundred dollars for the door, fasteners, and finish. Your labor? Thirty to fifty hours if you have tools and skills. If you don’t own a planer, orbital sander, or drill press, you’re either renting or outsourcing those steps, which erodes the savings entirely. The mechanism that makes repurposing economic is pre-existing tool ownership and willingness to absorb project failure. Without both, bespoke costs less per unit of actual output.
The Master Artisan’s Manifesto: Crafting With Intent
When Intention Replaces Impulse
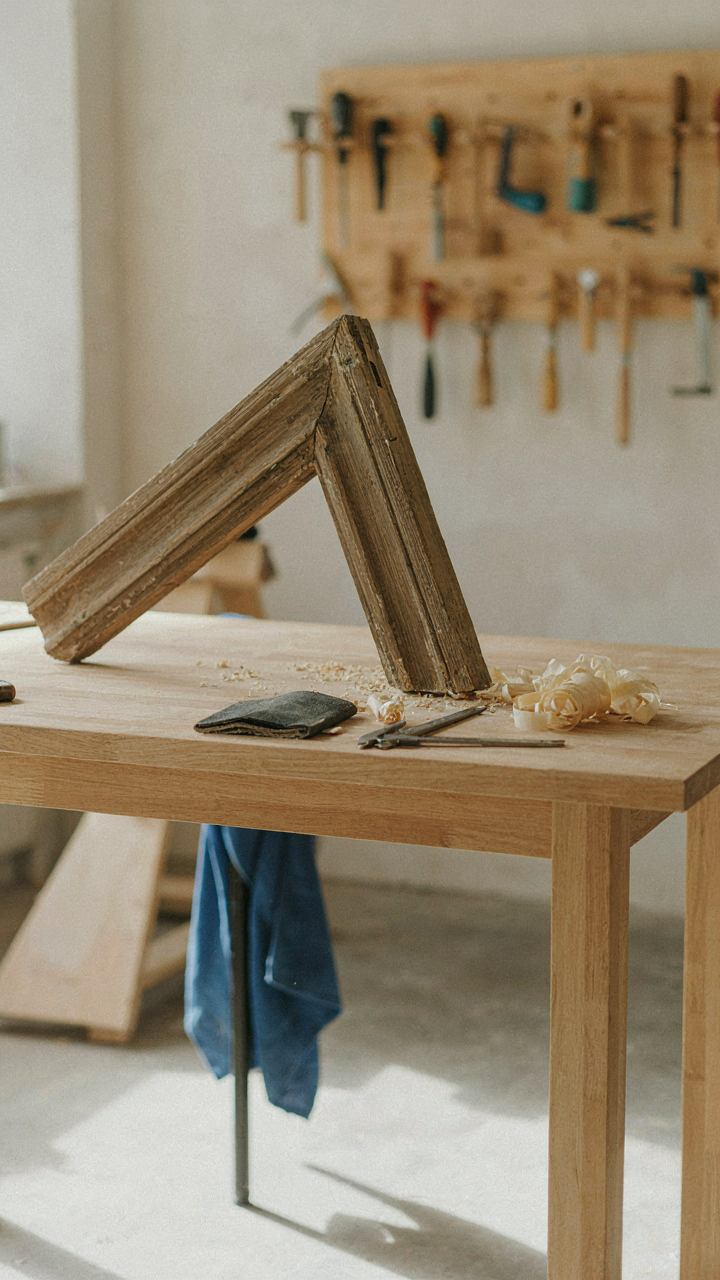
You want permission to feel like you’re doing something meaningful instead of just buying another thing. The mechanism that separates craft from consumption is deliberate constraint. Repurposing an old door forces you to work within boundaries: the wood type you didn’t choose, the dimensions that won’t perfectly fit, the existing finish you must decide to honor or strip. This friction is what creates actual skill. You’re not selecting from infinite options at a store. You’re solving a problem with what exists.
The philosophy isn’t about saving money or virtue signaling sustainability. It’s about understanding that limitation breeds invention. A craftsperson working with salvaged materials develops judgment that someone ordering custom pieces never acquires. You learn wood grain patterns, joinery methods, finish compatibility, and load-bearing capacity because the material pushes back. This knowledge sticks because you earned it through decision-making under constraints, not through following a YouTube tutorial.
The Work Outlasts The Maker
Building something that functions beyond your ownership requires a different calculus. You’re not decorating for Instagram. You’re creating an object that someone else will use after you no longer care what it looks like. This shifts every decision: structural integrity becomes non-negotiable, joinery must be sound, finishes must withstand actual wear.
A door frame headboard isn’t precious or temporary. It survives moves, refinishes, and decades of use. When you design with this timeline in mind, you stop adding unnecessary embellishment and start prioritizing durability. The owner after you inherits not just a functional object but evidence of care in execution. Make every joint tight enough that it requires deliberate disassembly, not gentle handling.
The Real Obstacle Isn’t A Lack Of Old Doors; It’s A Poverty Of Imagination That Binds You To Convention

You don’t need permission to see a door as something other than a door. Walk into a salvage yard today and pick one. Not the perfect one. The broken one, the ugly one, the one nobody wants. Now stop thinking about what it was supposed to be. Think about what it could become instead. Your refusal to accept the obvious use of an object is where all interesting work starts. Most people will never repurpose old doors because they lack the audacity to question what they already see.