The Terracotta Fallacy: Why Your Roof Isn’t The Star
What Lies Beneath The Tile
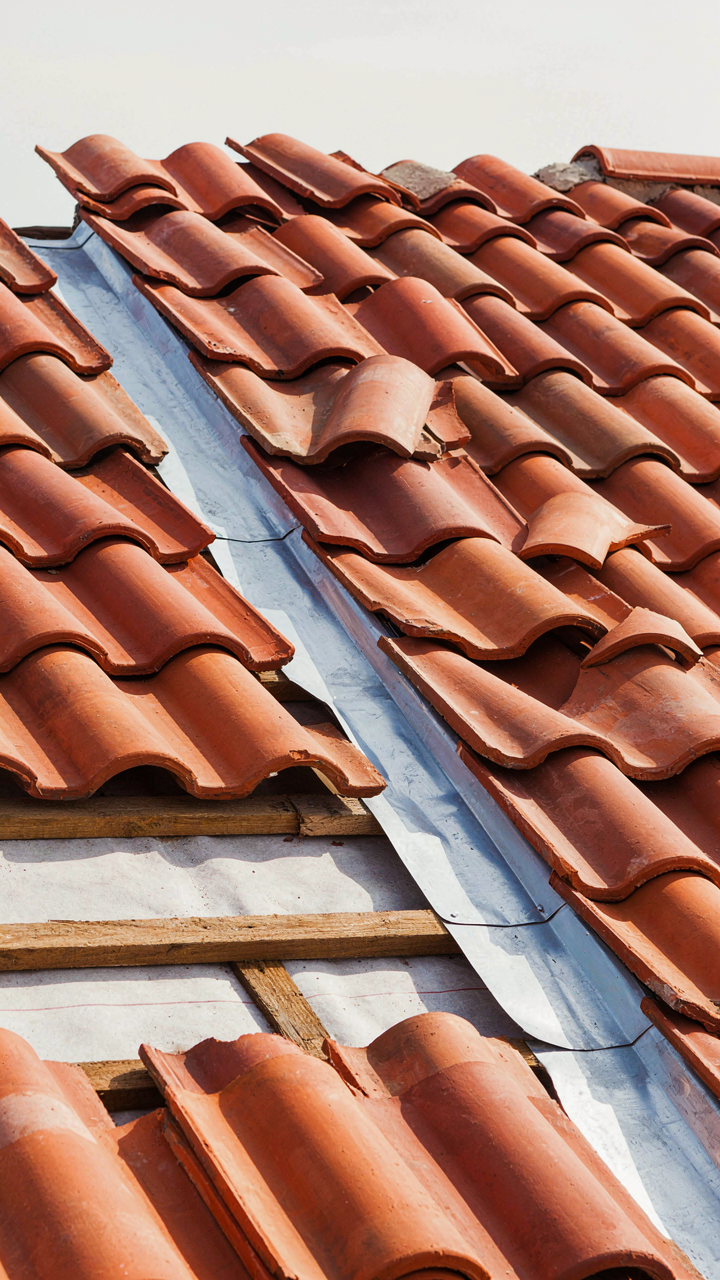
You want people to see your roof and think you have taste. That’s not a flaw—it’s human. But here’s the mechanism: terracotta tiles are a load-bearing component in a structural system, not a decorative applique. The tile performs work. In engineering terms, this is redundancy: the tiles shed water, yes, but the real load path travels through the battens, rafters, and structural frame below them. Most people obsess over tile color while the unseen infrastructure fails silently.
Mediterranean roofing systems succeed because of what happens under the clay. The battens must be properly spaced to support tile weight without cracking. The roof deck needs adequate ventilation or moisture nests inside the assembly and rots the framing. The flashing at valleys and edges determines whether water leaks into your walls or doesn’t. The tile itself is just the final barrier—important, but not the system. Ignore the structure and your beautiful roof becomes a liability within fifteen years.
When Climate Overrides Your Preference
The advice that terracotta works everywhere in Mediterranean style is wrong. Terracotta performs in specific humidity and temperature ranges. In regions with extreme freeze-thaw cycles, the material absorbs moisture, expands, and fractures. In high-humidity coastal areas, salt spray degrades the clay body faster than it should. Your climate dictates which roof material actually survives, regardless of aesthetic tradition.
True Mediterranean regions share low winter temperatures with minimal freeze cycles and low annual rainfall. Spain, Greece, and Southern Italy get their climate stability from their latitude and maritime influence. If you live outside this band—say, northern climates or tropical zones with monsoon rain—terracotta demands significantly more maintenance or fails earlier than alternatives. The authentic approach isn’t copying the tile; it’s choosing materials that survive your actual weather while keeping the visual language of the Mediterranean form.
Mediterranean Homes Exterior: Facades Of Enduring Power, Not Just Paint
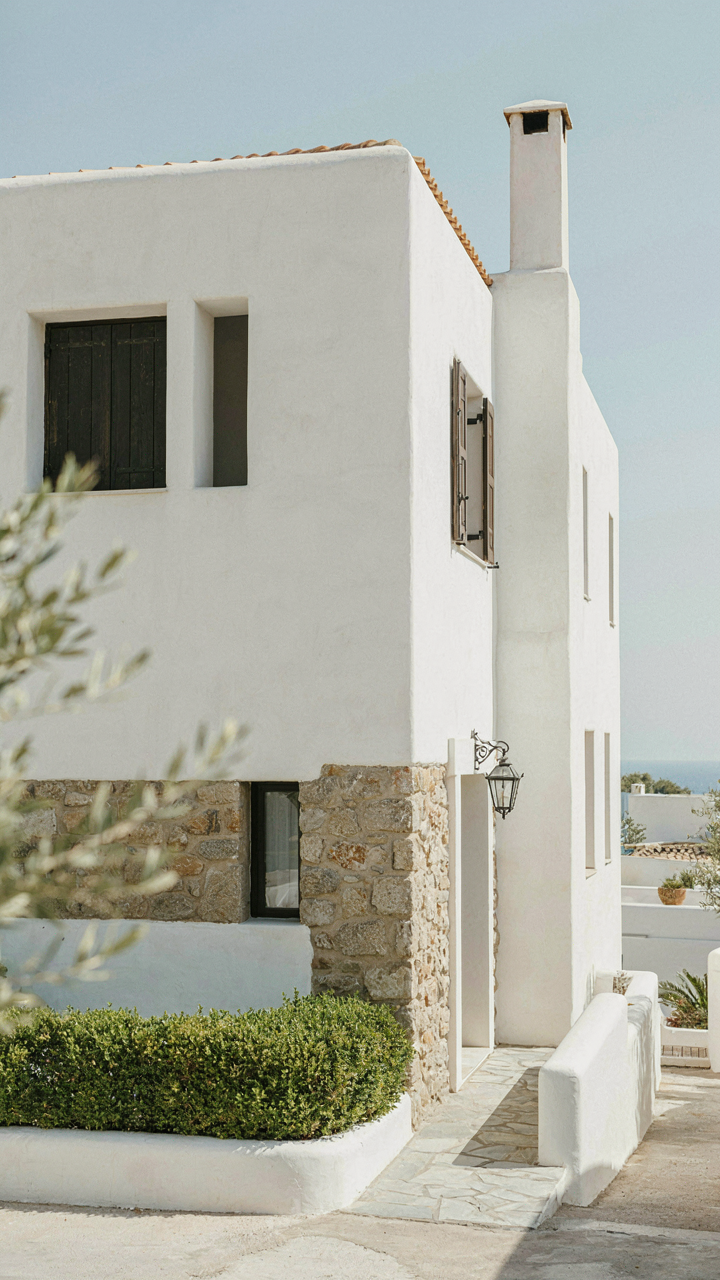
Stucco And Stone: Thermal Work That Hides In Plain Sight
You want your house to look timeless partly because you’re afraid of being dated, but the real reason Mediterranean facades survive centuries is thermodynamics. Stucco and stone function as thermal buffers—they absorb heat during the day and release it slowly at night, which keeps interior temperatures stable without requiring constant mechanical intervention. This is physics applied to building skin. Lime-based stucco, the historical standard around the Mediterranean, breathes: it allows moisture vapor to move through the wall rather than trap it, preventing the decay that happens when water gets locked inside. Stone, whether load-bearing or veneer, amplifies this effect through mass and thermal lag.
The generic advice says stucco looks good and is affordable. That misses the mechanism entirely. Stucco only works thermally if it’s applied over a substrate with adequate thickness—thin stucco over modern sheathing negates most of the benefit. The material composition matters: Portland cement stucco (modern standard) cures harder and faster than lime stucco, but it doesn’t breathe as well, which means it traps moisture in climates with seasonal humidity swings. If you’re building in a hot-dry climate and want the thermal advantage without compromise, specify lime-based stucco over brick or stone backup. If moisture is a concern, add ventilation behind the stucco layer before installation.
Window Placement: Light Entry As A Load Bearing Strategy
Mediterranean homes don’t scatter windows randomly—they position them to manage solar gain and cross-ventilation, which is the same load-bearing logic structural engineers use, just applied to air and light instead of weight. Small, strategically placed windows on the south and west sides limit afternoon heat gain in summer while allowing winter sun to penetrate deeper into the house. Larger openings on north and east sides admit softer light without the thermal penalty. This isn’t aesthetic; it’s operational architecture.
Privacy compounds the strategy. Deep loggias and recessed windows create shadow depth that obscures interior views from street level, which means you don’t need curtains or shades to function during the day—the overhang and wall depth do the work. This is why traditional Mediterranean homes feel both open and private simultaneously. Install windows as deep-set openings with substantial wall thickness around them, not flush with the exterior face. Position the largest openings where they capture prevailing breezes and shade during peak heat hours, and leave the hottest walls minimal or no fenestration.
The 3 Part Mediterranean Architecture Code
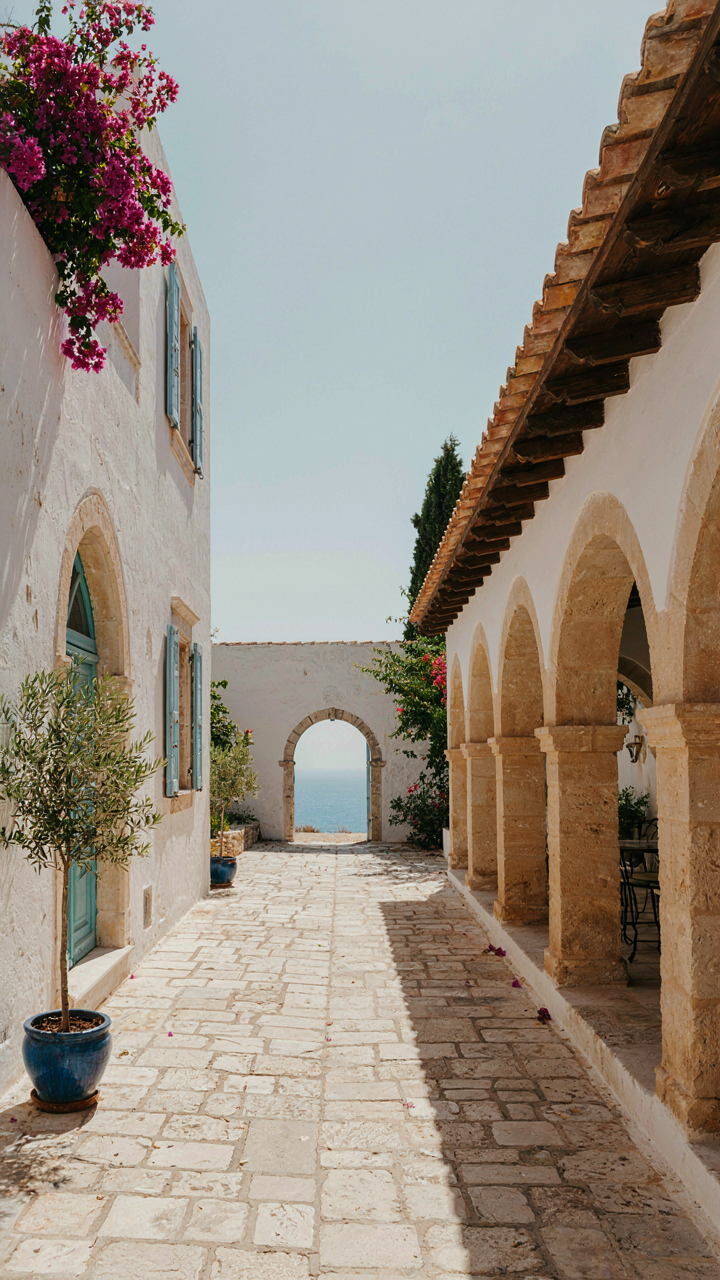
Mass And Visual Hierarchy
You want your house to look intentional, not like you assembled it from Pinterest. That’s the real reason you care about proportion. Mediterranean architecture borrowed from physics the concept of load-bearing mass: the visual weight of a structure must distribute downward and outward in ways the eye recognizes as stable. Thick stone walls, heavy arcades, and substantial roof overhangs create that weight. A thin facade with a massive roof fails because the proportions signal collapse.

The mechanism is dead simple: Mediterranean exteriors use larger forms at the base and progressively smaller elements as you move upward. Terracotta roof tiles add visual mass because they’re chunky and cast shadows. Arches, columns, and wall recesses break up flat surfaces into readable sections. Your eye understands these divisions as structural logic, not decoration. When proportions are wrong, the house looks tentative.
Outdoor Rooms As Load Bearing Elements
Courtyards and loggias aren’t accessories to Mediterranean design—they’re structural extensions of how the house functions. Most advice treats outdoor spaces as “nice to have.” That’s incomplete. In Mediterranean climates, these spaces manage heat, light, and social flow. A courtyard with arcaded walls doesn’t just look good; it creates a thermal buffer and defines usable space without walls. The covered loggia does actual work: it shades the interior and extends the livable square footage.
The practical step is to embed outdoor spaces into your site plan before finalizing the exterior walls. Position courtyards on the south or west to intercept heat. Run arcades along the perimeter to cast deep shadows at ground level. Plant vines or use pergolas to add another layer of thermal control. Your exterior only works if the outdoor rooms function as active zones, not decoration viewed from inside.
Mediterranean Modern Villa: Bridging Old World Charm And New Age Function
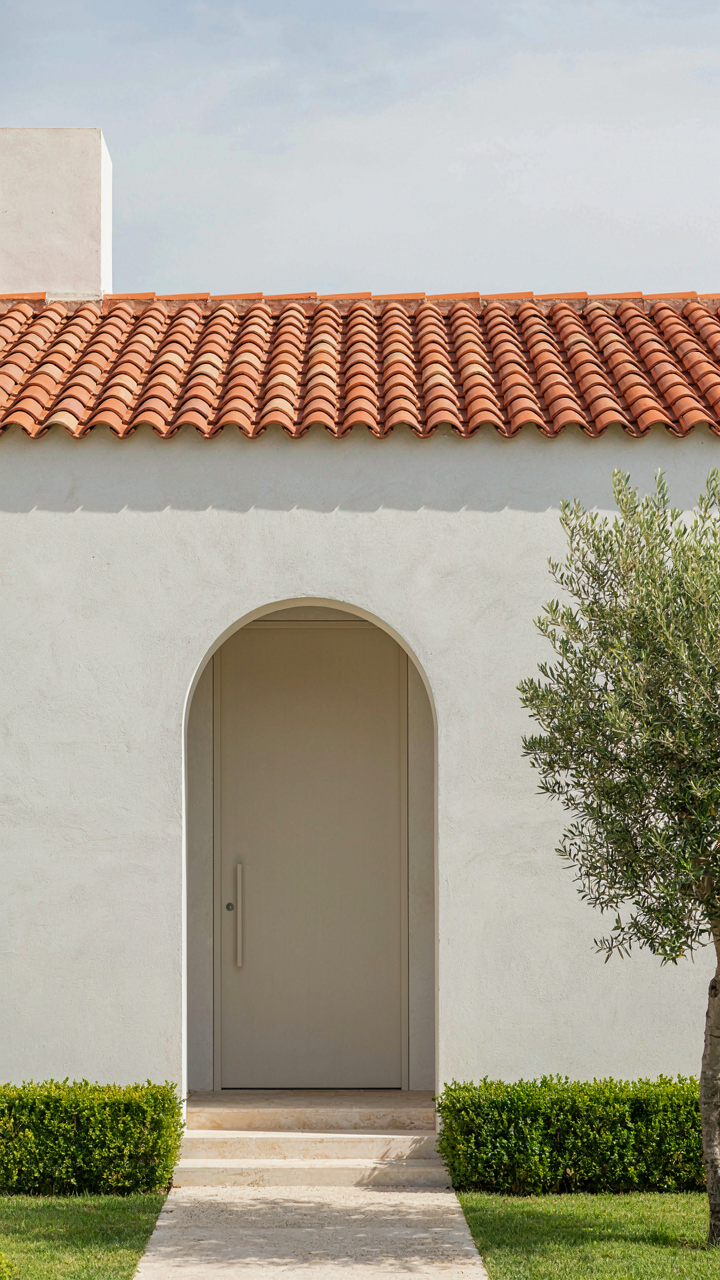
Clean Lines Over Ornament
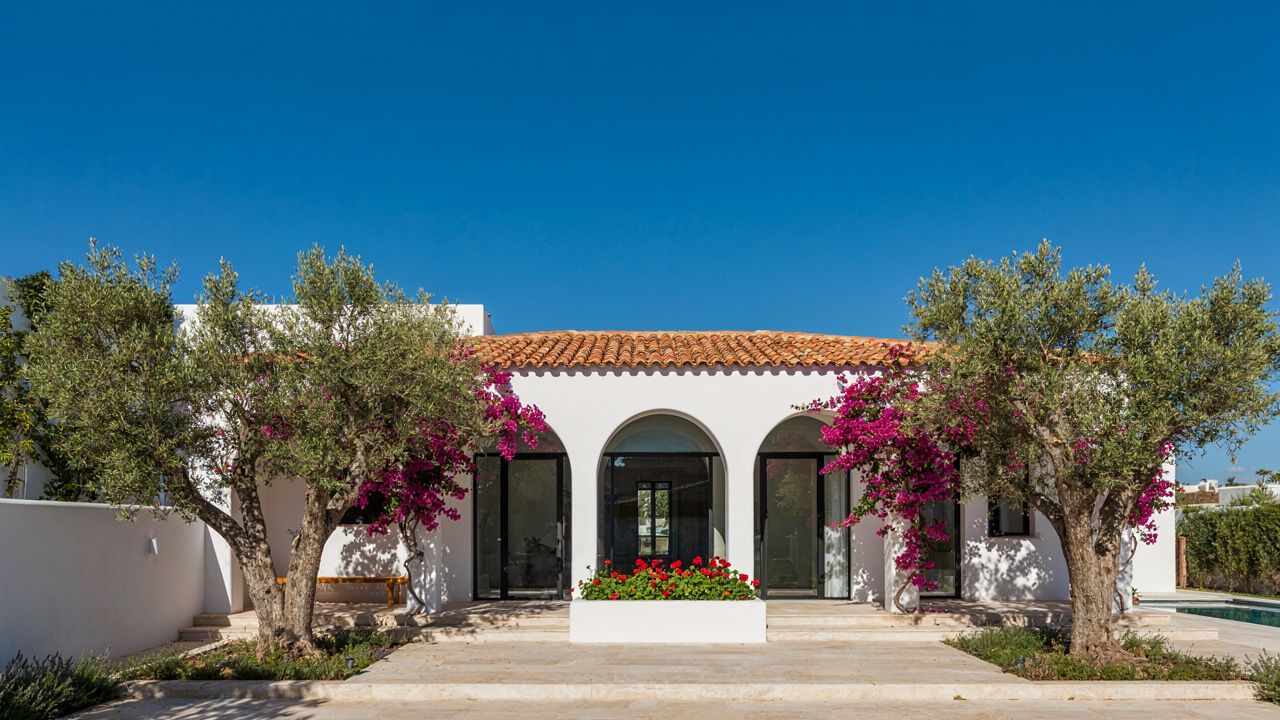
You want people to know you have taste without trying. That’s the real mechanic here. The shift from ornamental maximalism to restrained detail is architectural grammar, not preference. Mediterranean homes traditionally loaded every surface with carved stone, decorative tilework, and baroque detail. Modern villa design strips this back, keeping only the structural elements that define the style: barrel tile roofs, stucco walls, arched openings.

The move works because it respects material honesty. A clean stucco wall reads stronger than one buried in applied ornamentation. You keep the arch, ditch the ornamental corbels. You preserve the terracotta roof pitch and color, eliminate fussy trim. Minimize what doesn’t structurally serve the design. This constraint forces every element to earn its place, which paradoxically makes the Mediterranean identity clearer, not weaker.
Technology Hidden In Plain Sight
Smart home integration kills Mediterranean exteriors when it’s visible. Solar panels, outdoor cameras, and electrical infrastructure are the real design problem nobody names. The solution isn’t pretending technology doesn’t exist. It’s treating it like hidden plumbing. Roof-integrated solar sits flat under the tile plane rather than mounted on top. Security systems mount inside soffits or under eaves. Electrical conduit routes through walls before reaching the surface.
Thermal mass and passive cooling remain your primary efficiency strategy, same as original Mediterranean design. Thick stucco walls, deep eaves, and tile roofs regulate interior temperature without drawing power. Add smart shading systems that tuck inside window reveals, automated irrigation hidden below grade, and outdoor lighting recessed into architectural elements. The villa functions for modern living while maintaining exterior authenticity. Every mechanical addition should disappear into the building’s geometry first.
Modern Mediterranean Home: The Bioclimatic Design Imperative
Thermal Mass That Actually Works
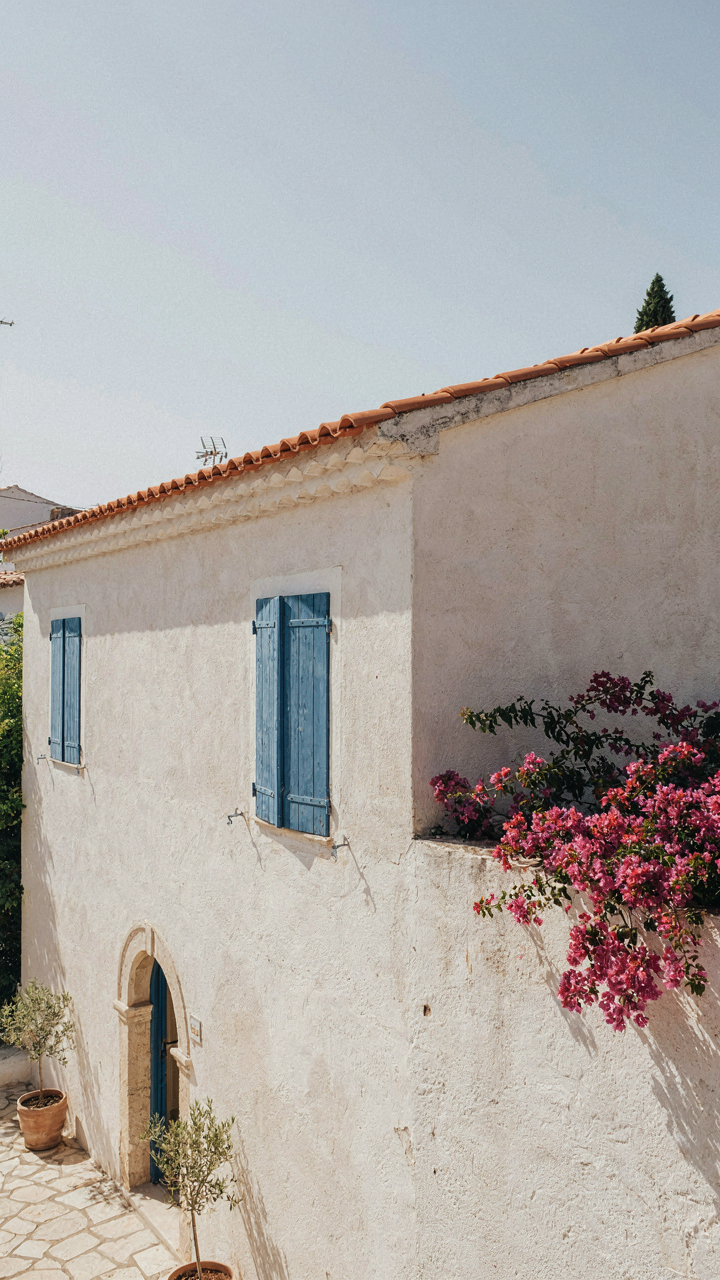
You want your house to stay cool without running the AC all summer because you’re tired of energy bills and the guilt that follows. The mechanism is thermal mass, borrowed directly from physics: a material’s ability to absorb, store, and release heat energy over time. Terracotta roof tiles and thick stone or concrete walls don’t just look traditional. They function as a heat battery. During the day, they absorb solar radiation. At night, they release that stored heat slowly into the atmosphere and interior spaces.

The common mistake is treating thermal mass as passive decoration. It’s not. Placement matters ruthlessly. South and west-facing walls need the thickest mass to intercept peak afternoon heat. Terracotta performs this job because of its density and color. Lighter tiles reflect more radiation than dark ones, but terracotta’s clay composition sits in the sweet spot: dense enough to store significant thermal energy without overheating interior spaces to dangerous levels. The mass works only if air can move heat away from it at night, which connects directly to ventilation strategy.
Air Movement As The Delivery System
Ventilation isn’t decoration or an afterthought. It’s the circulatory system that moves thermal energy where it needs to go, using the same principle as blood transporting heat away from muscles. Mediterranean homes exploit natural convection: hot air rises, cool air sinks. This creates predictable flow patterns you can design for instead of against. Courtyards, loggias, and recessed openings aren’t aesthetic choices. They’re flow channels that direct wind and temperature gradients through the house.
Thermal mass only cools effectively if you create paths for nighttime air circulation. Cross-ventilation through opposing windows or openings forces cooler night air across warm walls and thermal mass, allowing heat to dissipate before dawn. Shutters on Mediterranean exteriors serve this function. When closed during the day, they block radiation. When opened at night, they become control valves for airflow. The protocol is mechanical: close all openings during peak heat hours, then open them systematically as exterior temperature drops below interior temperature, typically at dusk.
Mediterranean Spanish House: Beyond The Hacienda Hype
Arches, Ironwork, And The Load Bearing Truth
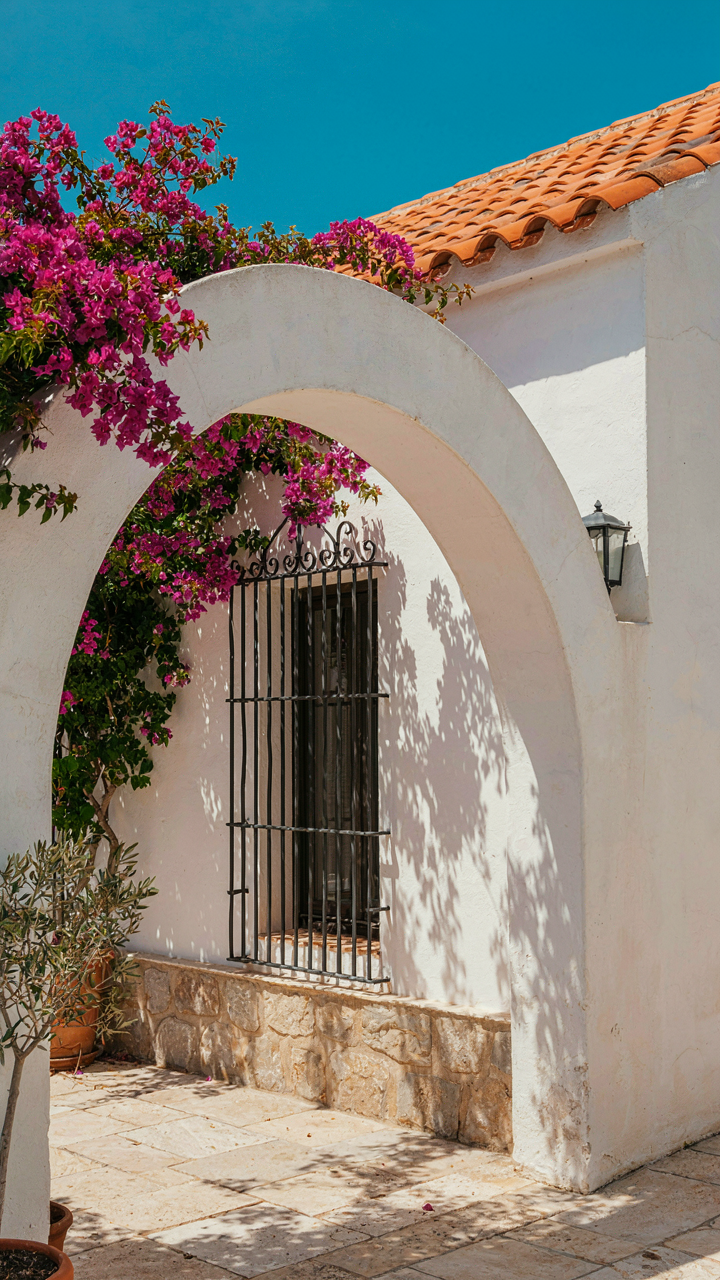
You want this style because it signals permanence and taste without trying too hard. The mechanism is structural: arches distribute weight across wider spans than flat lintels, which Spanish builders adopted not for romance but because it works. Rounded arches over windows and doorways became the visual signature because they solved a real problem first, then looked intentional.
Ironwork functions identically. Forged iron grilles and railings weren’t decoration, they were security and climate control rolled into one. Heavy wrought iron bars over ground-level windows prevented entry. Balcony railings used thin iron bars spaced to prevent falls while allowing air to move through courtyards freely. The material doesn’t oxidize predictably so maintenance is real, not optional.
Where Spanish Design Actually Splinters
The common advice treats Mediterranean as one aesthetic. It’s not. Northern Spanish coastal regions developed different exterior treatments than inland Andalusia, which differs sharply from the Balearic Islands. The variation follows water availability and building materials on hand, not designer preference.
Stone coursing in Catalonia stays tight and regular because slate splits cleanly. Andalusian exteriors use wider mortar joints because local stone fractures unpredictably. Balearic work favors stucco over stone because humidity cycles on islands demand vapor movement the stucco manages naturally. Match your climate zone to the specific regional approach or your exterior fails faster than the style looks good.
Mediterranean Style Homes Exterior: The Understated Power Of Landscape
Plants That Survive Without Apology
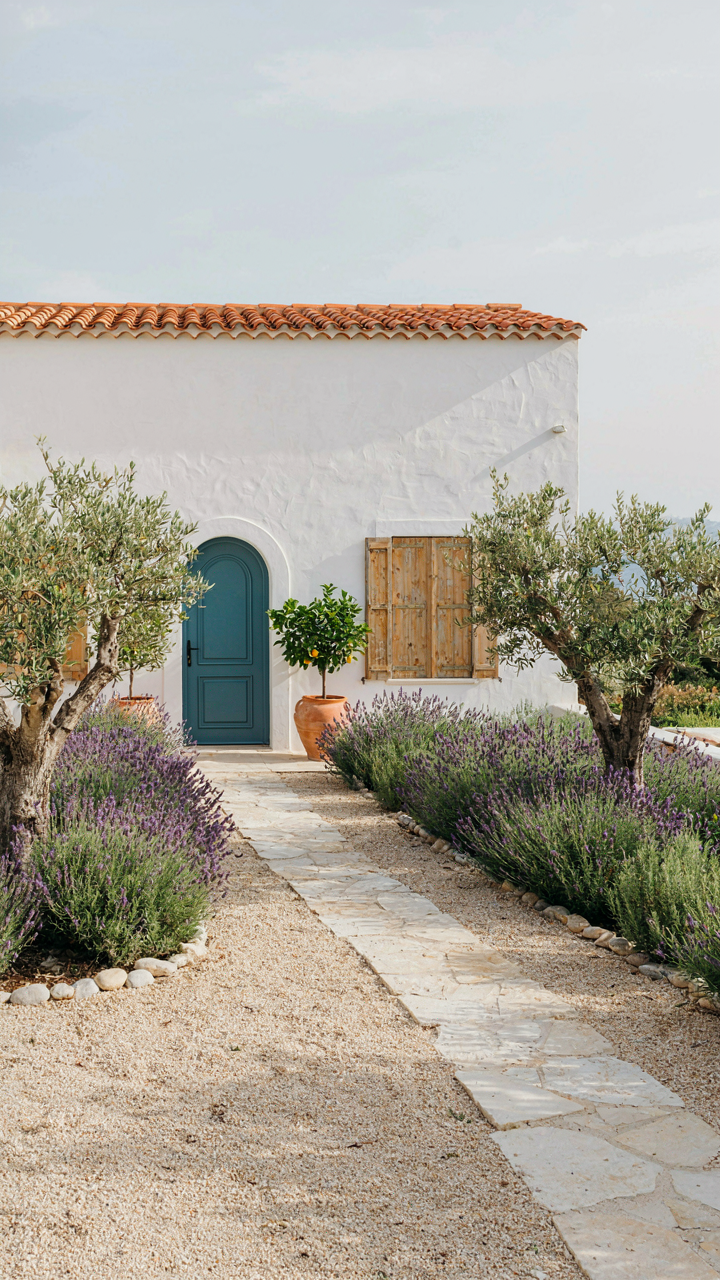
You want your landscape to look effortless because you think that signals wealth and taste. The real mechanism is cost avoidance. Drought-tolerant plants cut your water bill, reduce maintenance labor, and won’t die mid-season, forcing replanting that announces neglect to neighbors. Mediterranean climates evolved these plants for survival in heat and poor soil, not decoration.

Olive trees, lavender, rosemary, and cistus don’t demand constant attention because they evolved in conditions that kill soft ornamentals. Plant them in gravel or decomposed granite rather than amended soil. They establish deeper root systems when forced to search for moisture. Water them once during establishment, then let the climate do the work. Landscape survives by function, not sentiment.
Stone, Gravel, And Movement Through Space
Hardscaping serves mechanics, not just aesthetics. Think of it as supply chain design for water and foot traffic. Pathways direct movement while managing runoff. Patios create usable outdoor living that justifies the home’s square footage. Water features need intention or they become mosquito breeding grounds that damage property value.
Lay pathways with locally sourced stone or gravel to reduce visual disruption and cost. Patios should slope slightly away from the house foundation to prevent water pooling that rots structures. If you add fountains or small pools, design them as recirculating systems with filters, not stagnant basins. The cost difference is minimal, but stagnant water turns an asset into a liability within weeks.
Modern Mediterranean House Facade: The Art Of Strategic Contrast
Monochromatic Schemes Build Depth Without Relying On White
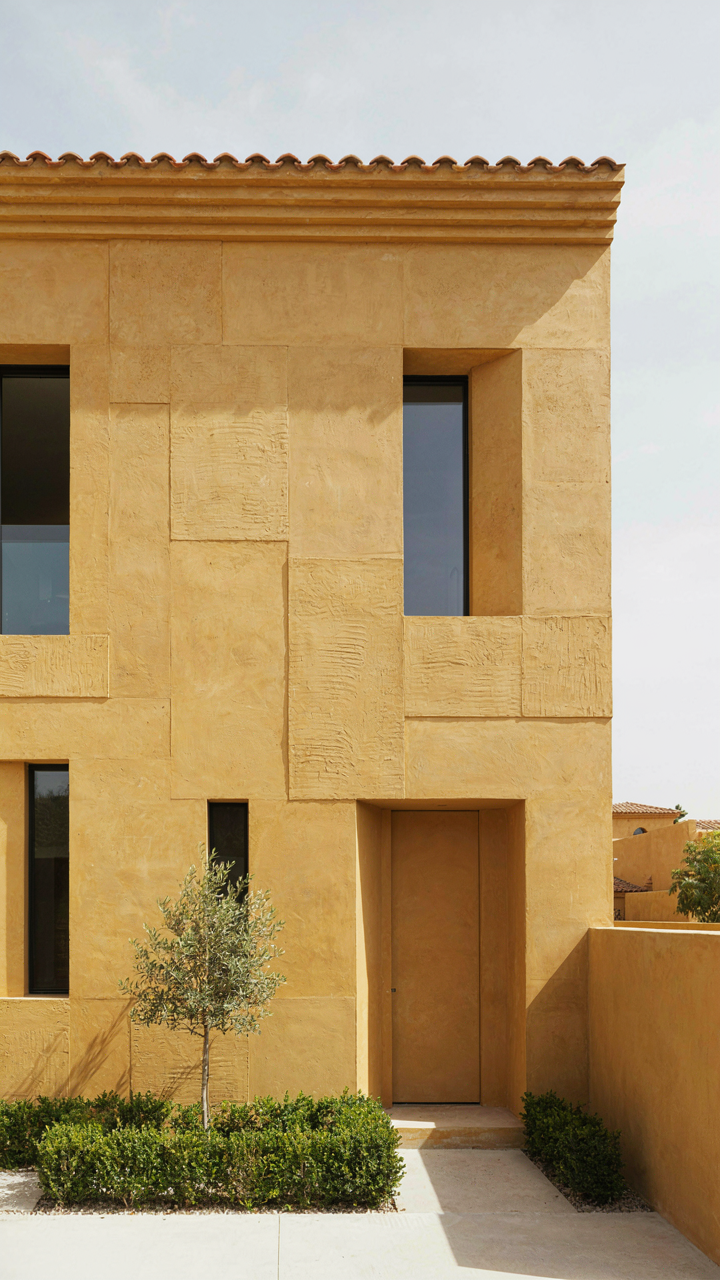
You want people to think your house looks expensive without admitting you’re afraid of color risk. Here’s the mechanism: monochromatic facades use value shifts, not hue shifts, to create visual hierarchy and depth. This is how architecture achieves dimensionality without screaming for attention. A single color family—cream, ochre, terracotta—layered across different material finishes and wall planes creates perceived complexity that registers as sophistication. The eye reads separation and intentionality even though you’ve restricted the palette.
- Cream with lime wash variation: Apply base coat, then lighter lime wash over recessed areas. Creates shadow play and aging character without introducing secondary colors.
- Ochre base with darker trim: Use natural ochre for walls, then one shade deeper for window frames and door surrounds. Establishes hierarchy through value alone.
- Terracotta with whitewash accents: Terracotta walls with selective whitewash on architectural details or upper sections. Common in coastal Mediterranean regions and prevents visual flatness.
- Stucco burnishing technique: Apply stucco in one color, then burnish sections to different sheens. Matte and polished areas read as distinct zones despite matching pigment.
- Shadow line emphasis: Use darker grout or paint in horizontal bands between stucco sections. Cheap to execute, creates read of layered construction and visual breaks.
The constraint forces better design decisions. Most people default to white because they think it’s safe. Monochromatic non-white schemes demand you actually understand light, material, and proportion. The result looks less trendy and more permanent because it’s rooted in regional material reality rather than aesthetic fashion.
Texture Play Creates Definition Where Color Cannot
Rough stucco against smooth glass isn’t decorative pairing—it’s optical contrast that reads as intentional separation. When surfaces have different tactile properties, your eye registers them as distinct architectural elements even if they’re adjacent. This is why Mediterranean facades work: stucco absorbs light, glass reflects it, and the boundary between them becomes readable without a visible seam or trim.
The mechanism comes from material physics. Rough surfaces scatter light in random directions, creating shadow variation across the plane. Smooth surfaces reflect light in parallel angles, appearing uniform and flat. Place them next to each other and the contrast amplifies both. Modern Mediterranean design often fails here because designers use consistent stucco everywhere, then add glass as an afterthought. The real move: design the stucco finish around the glass location, roughing it more where the glass sits, so the transition reads as planned rather than accidental. Your contractor applies trowel texture in deliberate zones—heavier around window edges, lighter on open wall planes—to choreograph where the eye stops and starts.
Mediterranean Mansion: Grandeur Beyond Mere Size
Flow Through Intentional Spacing
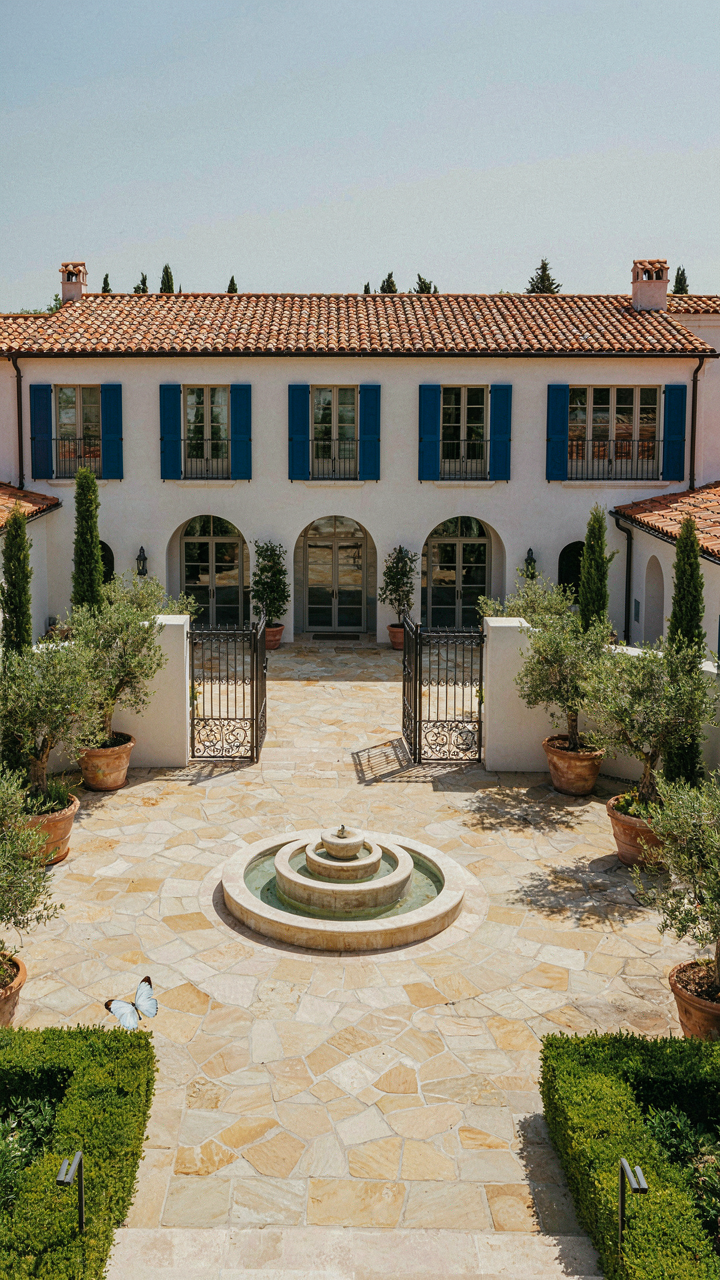
You want people to walk through your house and feel like something matters. That’s the real driver. The mechanism borrowed from urban planning is density—how you pack value into a given footprint. Mediterranean estates don’t sprawl because they’re big. They sprawl because movement between spaces creates arrival moments.

Sprawling rooms kill grandeur. A mansion with twelve bedrooms compressed into a rectangular floor plan reads as a hotel, not a home. Mediterranean design inverts this: exterior courtyards, loggias, and covered walkways become rooms themselves. The terracotta roof overhangs stretch to create shadow zones that feel separate from the main structure. You’re not adding square footage. You’re multiplying perceived space through intentional circulation paths.
Craft Over Mass Production
Everyone says buy expensive materials. That’s backwards and lazy. The real difference between a mansion and a compound is whether surfaces show human effort or machine repetition. Bespoke finishes on a Mediterranean exterior mean hand-troweled stucco finishes that catch light differently depending on angle and time of day, not uniform factory paint that photographs the same at noon and sunset.
Artisanal elements anchor a space because they prove intention. Terracotta roof tiles age visibly—some darken, some lighten—creating organic variation that factory-pressed shingles cannot replicate. Stonework on archways benefits from hand-dressed technique where joints vary slightly, giving walls texture and depth. Custom metalwork on gates, grilles, and light fixtures becomes a fingerprint. You specify material sourcing and installation method before budget gets allocated, not after.
The Real Obstacle Isn’t The Style; It’s Your Inability To See Past Aesthetic Dogma
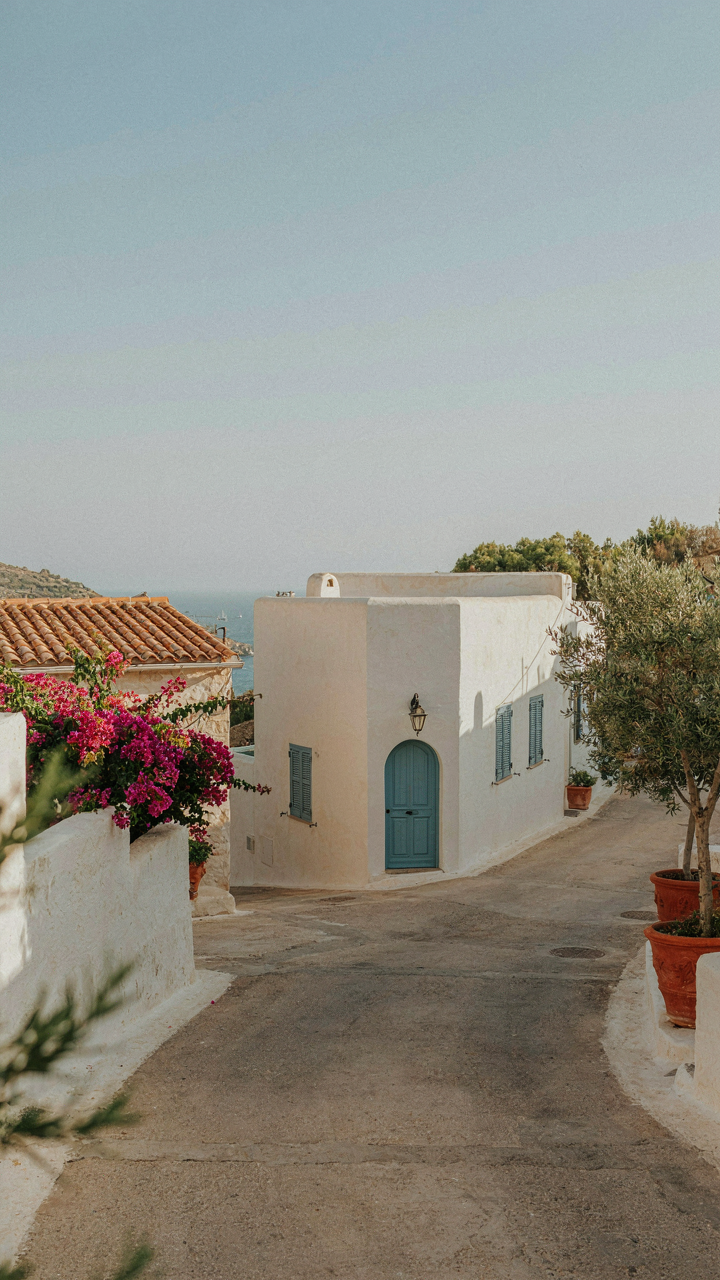
Most people treat Mediterranean exteriors like a paint-by-numbers kit. Terracotta roof, whitewash walls, done. But the real power sits in understanding why these elements work together, not copying them. Stop asking what a Mediterranean house looks like. Start asking what problem each design choice solves in your climate and lifestyle. Your next move is simple: walk your property at sunrise and sunset for three days. Notice what gets too hot, where water pools, which walls face the harshest weather. Design solves problems. Everything else is just decoration pretending to have a purpose.