The Inverted Pyramid: Why Flat Roof House Designs Defy Conventional Logic
Shedding Assumptions, Not Just Water
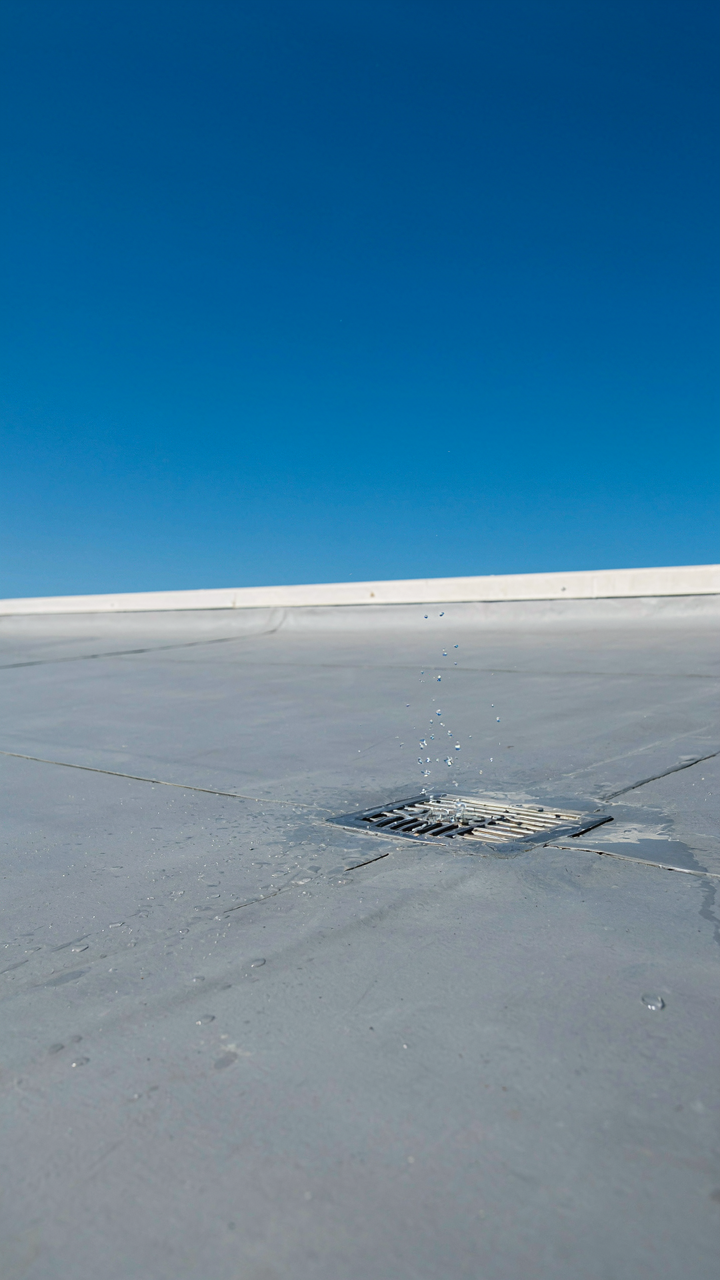
You want a flat roof modern house because you think it signals you’ve escaped the suburbs. That’s the real reason. But the actual mechanism is hydraulic: water doesn’t flow off a flat surface the way it does a pitched roof. A flat roof requires active management through slope, drainage systems, and material selection. Most pitched roofs work passively. This inversion of responsibility is what flat roof designs force you to confront immediately.
The pitched roof dominated American residential design for a century because it solved a basic physics problem without human intervention. Rain simply leaves. Flat roofs demand ongoing attention to moisture control, membrane integrity, and drainage pathways. Modern materials like TPO, EPDM, and PVC membranes made flat roofs viable by creating barriers that actually work. But viability doesn’t mean passive. You’re choosing a design that requires more from you, not less, regardless of how “low maintenance” the marketing claims.
The Hidden Cost Of Traditional Aesthetics
Everyone says pitched roofs are “timeless.” That’s not design wisdom; that’s historical inertia dressed up as taste. Pitched roofs became standard because they solved a specific problem in a specific climate context with specific materials available centuries ago. Flat roofs emerged from modernist movements and brutalist architecture because designers were asking different questions: How much usable space can we reclaim? How do we integrate mechanical systems? How do we break from agrarian aesthetic logic?
The real cost isn’t financial; it’s psychological. Choosing a flat roof modern house means accepting that “traditional” aesthetics don’t apply to your priorities. You’re not building what your neighbors expect. You’re building what your actual needs require. That clarity is uncomfortable for most people. When your roof doesn’t match the surrounding neighborhood, it forces you to own your choice consciously. Start by auditing your property’s drainage patterns and consulting with a structural engineer about roof pitch minimums for your climate zone before committing to flat roof design.
Modern Flat Roof House Design Plans: Engineered For Your Future, Not Your Past

Flexible Interiors That Adapt Without Rebuilding
You want to feel like you made a smart choice that won’t feel stupid in five years. Here’s what actually matters: flat roof modern homes solve this through open-plan geometry. Unlike pitched roofs that force load-bearing walls into fixed positions, flat roofs use beam systems that let you move or remove interior walls without compromising structure. The roof deck becomes independent from floor layout. You get adaptability baked into the engineering, not bolted on afterward.
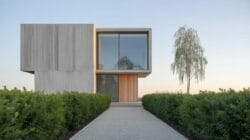
Most flat roof designs maximize this advantage by clustering mechanical systems and bathrooms along one edge, leaving the remaining square footage as genuine open canvas. Bedrooms become offices. Office becomes studio. Studio becomes guest suite. The interior doesn’t fight you when your life changes. You control the reconfiguration through strategic door placement and utility positioning during the initial design phase, which costs nothing extra but saves thousands in future renovations.
Density Without Compromise
Flat roofs multiply usable square footage per building footprint. Think of it like real estate economics: same lot size, more floor. A pitched roof over a two-story home wastes vertical space in the attic and limits how efficiently you pack living area into a given perimeter. Flat roofs eliminate that waste entirely. You get full ceiling height throughout, plus the roof itself becomes functional—deck space, solar panels, mechanical equipment, all integrated into the envelope without eating into your home’s footprint.
The second advantage compounds: flat roofs reduce exterior wall exposure, lowering heating and cooling loads. Smaller perimeter means fewer linear feet of wall to condition. Tighter thermal envelope. Lower operating costs. This isn’t aesthetic preference—it’s thermodynamic efficiency. When designing your floor plan, orient the longest walls toward winter sun and stack rooms vertically to reduce the perimeter-to-volume ratio. That ratio directly controls your utility bills year after year.
The Unspoken Advantage Of Flat Roof House Plans: Vertical Real Estate

Your Roof Is Not Dead Space
You want to feel like you made a smart decision about where you’re sinking money. That’s why flat roofs matter here, and most architects won’t tell you why. Think of your roof in economic terms: pitched roofs treat it as waste. Flat roofs treat it as an asset class. The mechanism is simple: a flat surface at elevation costs almost nothing extra to build but unlocks thousands of square feet of usable or productive area that pitched roofs never access.

Solar panels work on flat roofs because installers position them at the optimal angle and spacing without fighting geometry. Roof gardens and living spaces work because the surface is level and can bear distributed weight safely. Modern flat roof framing distributes loads differently than sloped systems, which means you’re already paying for structural capacity that gets wasted if you don’t use it. The decision point: build the roof strong enough to carry payload, then decide what payload later. Build it weak, and you’ve locked yourself out of options.
Building Upward Costs Less Than Spreading Outward
Structural efficiency favors stacking. A second or third story on a flat roof house uses the same foundation footprint, multiplying value per square foot of land. Pitched roofs interrupt this math because each floor needs independent structural support and clearance below the slope, eating into usable area and forcing larger overall building envelopes. The flat roof system lets you stack stories in a clean column, pushing loads straight down through the same load path.
This changes development economics on tight urban sites where land costs force density. Flat roof plans scale taller without penalty. You get more floor area, less property tax per square foot of building, and faster construction schedules because you’re not fighting angled framing in upper stories. The practical move: if you own less than half an acre, a flat roof design with potential for vertical expansion saves money and keeps your options open five years from now.
Modern House Floor Plans: The Simplicity Dividend Protocol
Open Concepts As Functional Advantage
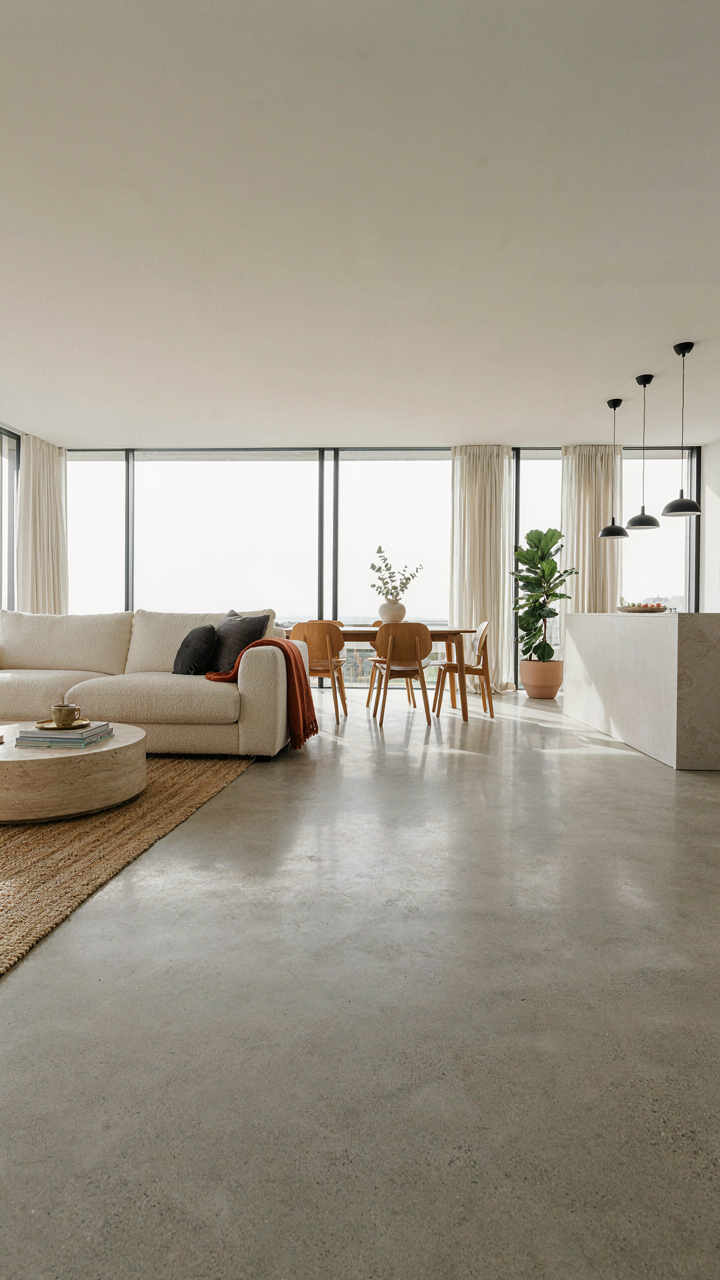
You want open floor plans because they feel aspirational, but the real mechanism is economics masquerading as design. The architectural term “flow” borrowed from fluid dynamics applies directly here: space moves through the plan without resistance, reducing walls and the labor to frame them. Fewer walls mean fewer structural decisions, simpler mechanical routing, and lower material costs. The open concept isn’t trendy—it’s the path of least resistance.

What actually happens in open floor plans is load distribution changes. Without interior walls, the roof structure itself must span farther. Flat roofs handle this better than pitched roofs because they’re engineered as a single continuous surface. The absence of partition walls lets HVAC ducts, electrical runs, and plumbing lines move freely without complex routing. You eliminate the framing labor that turns a house into a maze.
Fewer Materials, Lower Total Build Cost
The assumption that flat roof modern plans cost more is backward. Material reduction cuts costs directly when you understand what you’re removing. A flat roof system uses fewer lumber pieces than a pitched roof’s rafter system. The ceiling can sit directly under the roof deck. You skip the attic framing entirely.
Exterior simplicity compounds the savings. Flat roofs eliminate soffit and fascia complexity, gutters sit flush against the perimeter, and corners are ninety degrees instead of the variable angles pitched roofs require. Interior drywall staging is faster because walls run straight and meet at predictable points. The real protocol: audit every square foot of material you can eliminate without compromising function or code compliance.
Flat Roof House: The “Antifragile” Design Principle
Why Redundancy Matters More Than Single Solutions
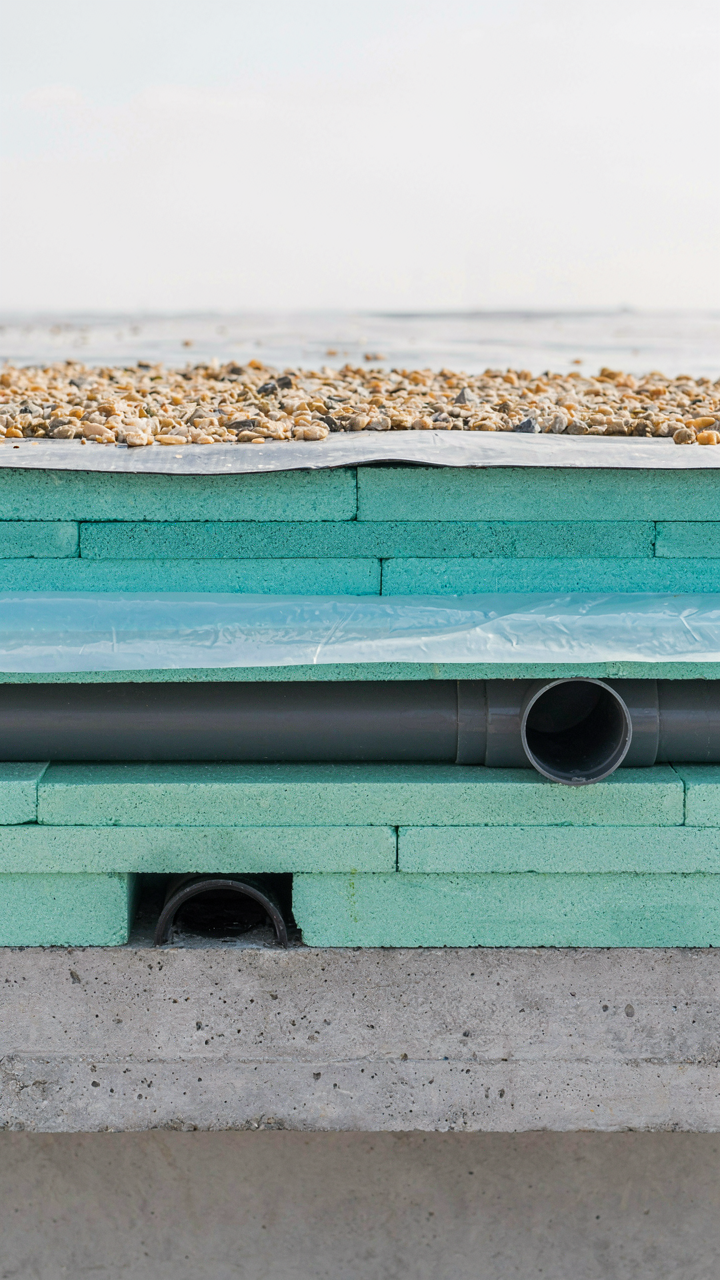
You want a flat roof that won’t leak because you’re terrified of the one thing everyone warns you about. Here’s what actually protects modern flat roofs: biology teaches redundancy. In nature, organisms survive through backup systems, not perfection. Flat roofs work the same way. A single membrane fails eventually. Multiple layers of drainage, vapor barriers, and material separation create conditions where failure in one layer triggers the next, not catastrophe.

Most flat roof failures aren’t design failures. They’re specification failures. Architects specify one membrane type, one insulation method, one drainage path. The roof works until that single system fails. Smart flat roof modern house plans treat water management like an organism treats survival: assume the first line of defense will compromise, then build layers that handle it. This means sloped interior deck toward drains, then secondary drain backup, then vapor management beneath. Each layer operates independently.
Load Distribution Prevents Hidden Stress Points
Physics calls it load distribution. A flat roof’s apparent simplicity hides dangerous stress concentration. The roof doesn’t fail because it’s flat. It fails because weight and thermal stress cluster at unsupported spans and connection points, creating hidden failure zones that inspectors miss.
Real flat roof modern house plans distribute loads deliberately. They use beams at calculated intervals rather than continuous joists. They create thermal breaks at perimeter edges where temperature swings hit hardest. They anchor mechanical systems to structure, not to the membrane itself. The mechanism is simple: identify where stress concentrates, then add capacity at those exact points. A roof engineer calculates these zones before a single beam is ordered. That’s the protocol that separates roofs that last from ones that leak within five years.
Modern Minimalist House: The Elimination Of Architectural Debt

Less To Break Means Less To Fix
You want this house because you’re tired of money vanishing into invisible walls and rotting eaves. The real mechanism: flat roof modern design removes the failure points that pitched roofs create. Pitched roofs generate valleys, gutters, flashing joints, and slope-dependent drainage. Each is a debt collector waiting for water or ice. Flat roofs compress those variables into a single plane, which means fewer systems competing to fail simultaneously.
- HVAC simplicity: Equipment sits on the roof plane without penetration complications. No slope interference with ductwork routing or equipment orientation.
- Roofing material exposure: Single membrane or coating covers uniform surface. Pitched roofs multiply seams and require different material treatments per angle.
- Structural load paths: Flat design uses straightforward beam and column logic. Pitched framing introduces diagonal bracing and asymmetrical stress points.
- Gutter elimination: Proper slope in flat roof construction directs water to perimeter drains. No hanging gutters means no leaf accumulation or frozen backup damage.
- Interior ceiling access: Mechanical systems remain visible and maintainable. Pitched attics hide problems until they become catastrophic.
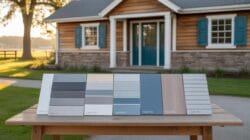
The flat roof modern plan trades one problem for another: you must enforce drainage discipline during design and construction. If the roof slope isn’t precisely engineered toward internal or perimeter drains, standing water becomes your maintenance enemy. But this is a solvable problem with specs, not a hidden variable lurking in rafter angles.
Direct Access, Fewer Hiding Spots
Most advice says flat roofs are harder to clean. That’s incomplete. The truth: flat roofs eliminate the dangerous complexity of pitched roof cleaning while introducing a different challenge you can actually control. You step onto a flat surface. No ladder angles, no gutter crawling, no metal valleys where debris compacts into ice dams.
Crevices on pitched roofs create maintenance asymmetry. One side weathers differently. Valleys collect debris that slides down or freezes. Corners where dormers meet the main pitch demand specialized flashing knowledge most contractors skip. Flat roof modern plans have no dormers, no valleys, no hidden corners where moisture traps and wood rots. Every part of the roof is the same plane, same drainage logic, same maintenance protocol. You inspect it like you inspect a deck: systematically, surface-level, without architectural surprises waiting in shadows.
Contemporary Bungalow Floor Plan: Single Story Systems Thinking
No Stairs Means No Excuses
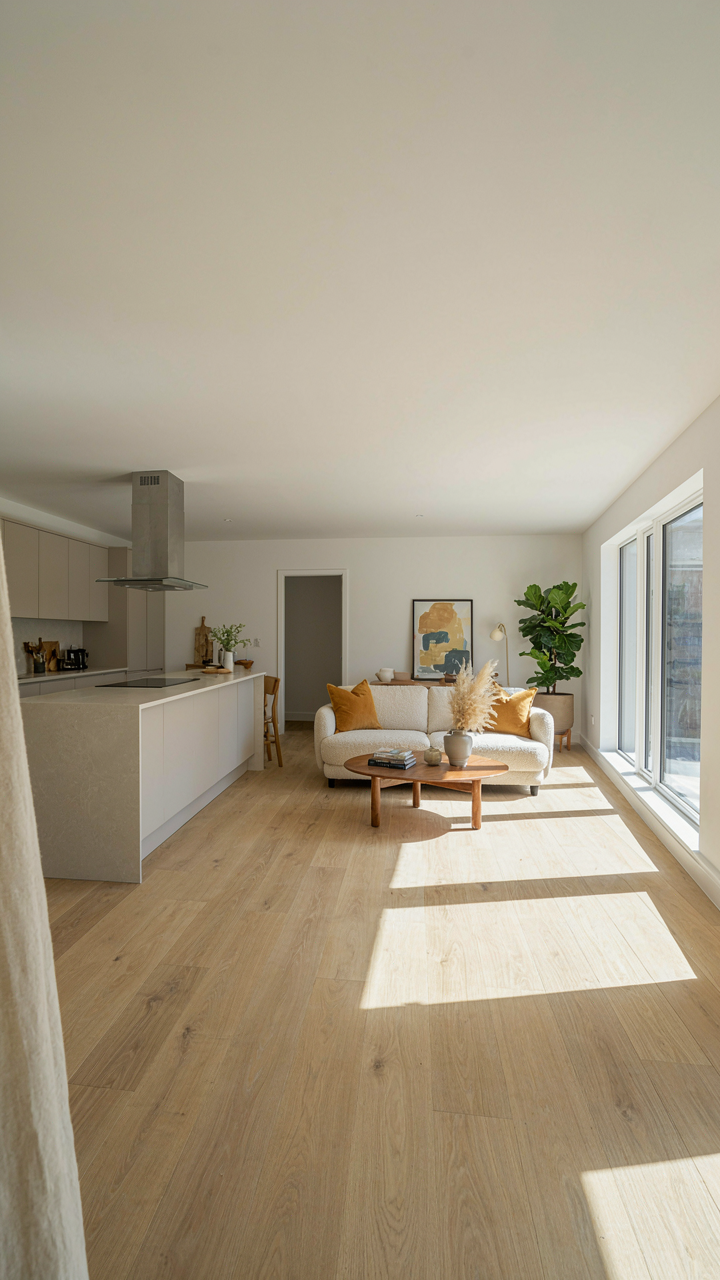
You want accessibility because you’re afraid of resale value tanking or looking bad to visitors. That’s the real math. But the mechanism is different: single-story flat roof modern plans eliminate vertical circulation waste entirely, freeing square footage for what actually generates living quality. A bungalow layout with zero elevation changes creates an open perimeter that feels larger on less land.

Accessibility isn’t a compliance checkbox in contemporary bungalows. It’s the structural skeleton. Every room connects on one plane. Hallways compress. Door widths standardize to 36 inches minimum, not as accommodation but as standard throughput. The flat roof extends this logic vertically: no attic stairs, no basement access complications, no mechanical systems eating floor space on multiple levels. Universal design principles flatten the entire operational cost of movement through the home.
Where Light Actually Goes
The consensus says “add windows.” Wrong. Modern flat roof bungalows control light direction through roof overhang depth and glazing placement relative to solar angles. This isn’t aesthetics. It’s thermodynamics meeting daylight architecture.
A 2-foot to 3-foot overhang on a south or west-facing wall blocks summer sun penetration while allowing winter sun to reach interior spaces. Clerestory windows or skylights mounted on flat roofs deliver consistent overhead light without the thermal penalties of vertical wall glazing. Cross-ventilation works because single-story plans allow you to position intake and exhaust openings on opposite walls without stairwells interrupting airflow. The flat roof becomes your passive climate control tool, not your liability. Position operable windows on the prevailing wind side, and size intake openings 20 to 30 percent larger than exhaust openings to create measurable air velocity indoors.
Small Flat Roof House Plans: Compounding Efficiency In Compact Spaces
Open Plans Eliminate Wasted Circulation
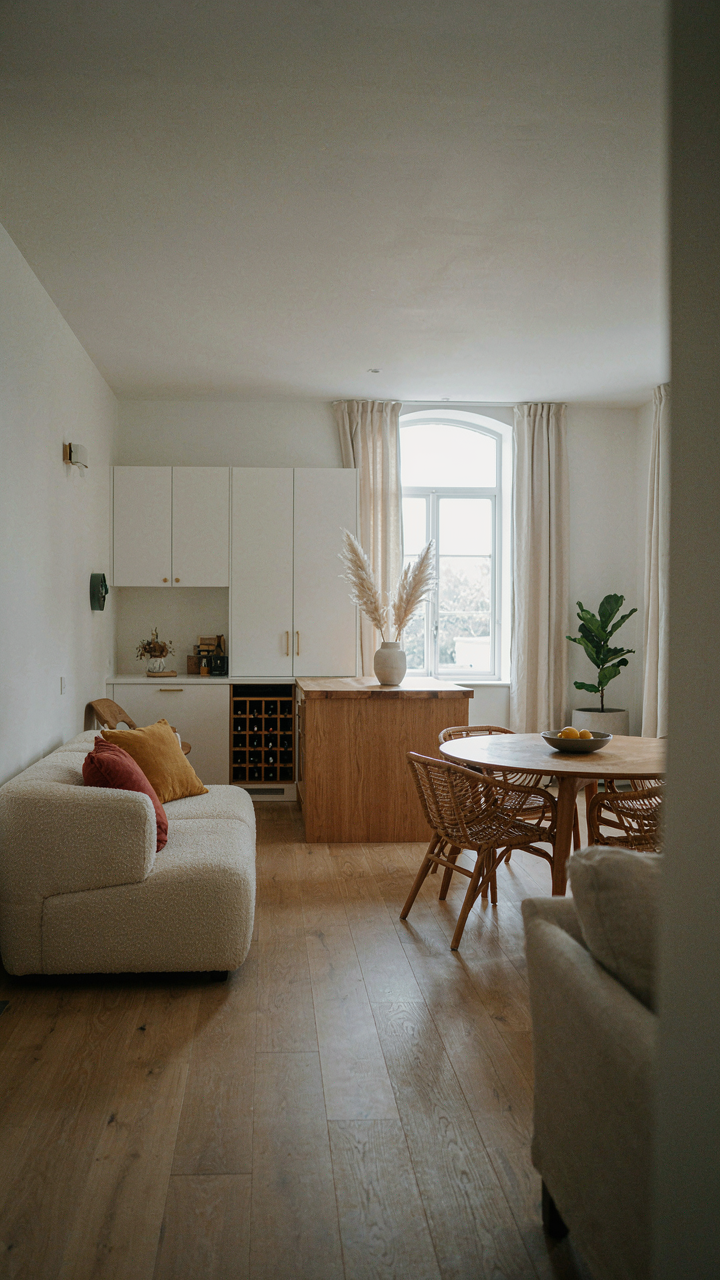
You want to feel like your space is bigger than it actually is. That’s the real reason you’re reading this. The mechanism is simple: the International Style of the 1920s proved that removing interior walls doesn’t just open sightlines, it collapses the square footage needed for hallways and transitional zones. A 1,200-square-foot flat roof modern home functions like a 1,500-square-foot traditional layout because every inch performs dual duty.

The flat roof compounds this advantage. Without vaulted ceilings or sloped architectural drama, the interior volume stays predictable and usable. You anchor furniture and activity zones by function, not walls. The kitchen flows into the dining area into the living space without corridors sucking away 15 percent of your usable square footage. Sightlines extend wall to wall, which is precisely why open planning in compact modern homes stops wasting money on nonperforming space.
Built In Storage Beats Standalone Furniture
People tell you to buy a nice dresser or bookcase. They’re selling you the wrong solution. The real answer is architectural honesty: flat roof modern plans treat storage as part of the structure itself. Recessed shelving, wall-mounted cabinetry, and integrated wardrobes use dead space that standalone furniture cannot access. You gain square footage without adding square footage.
Under eave zones along the perimeter of a flat roof create pockets for low profile storage that sits where traditional pitched roofs would waste height. Bedroom walls carry custom closets that extend to the ceiling. Kitchen islands include below counter cabinetry. Every surface component serves storage function first, decoration second. This shifts the cost equation entirely. You spend money on built-ins during construction when labor is already on site, not after moving in when furniture purchases drain your operating budget.
One Story Flat Roof Modern House Plans: The Unseen Economics Of Simplicity
Build Speed Cuts Through Your Timeline
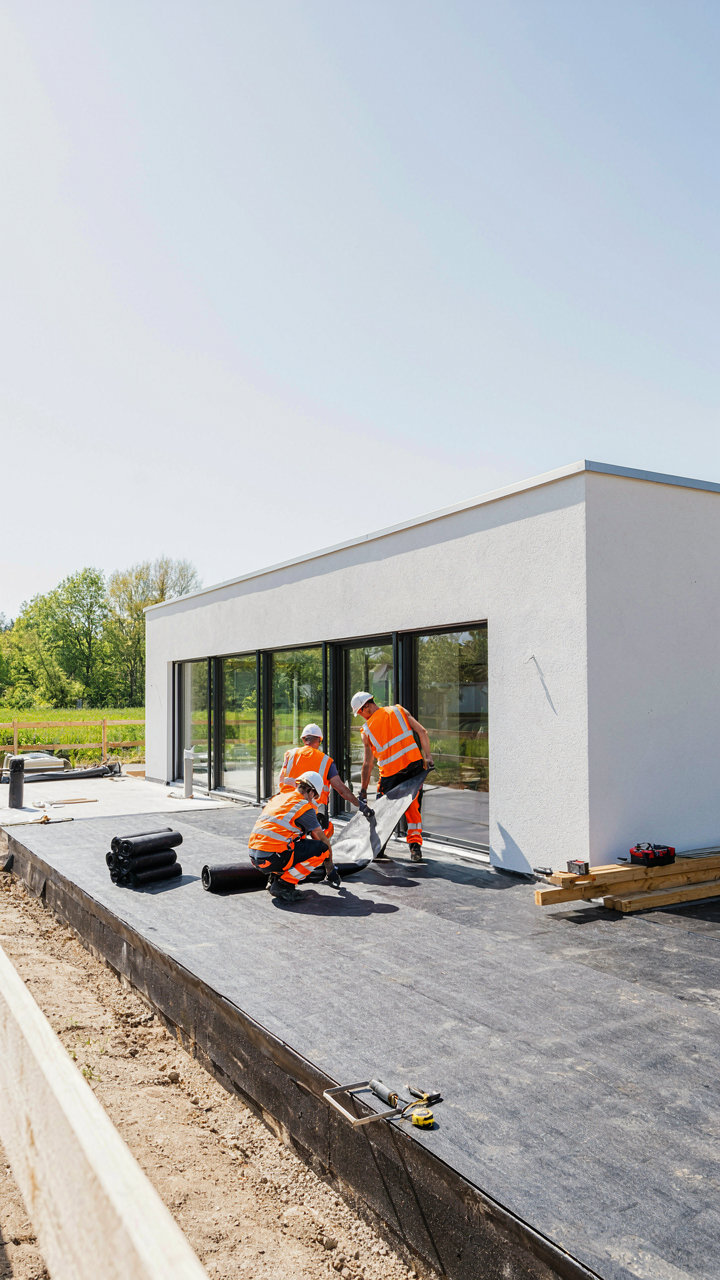
You want this done fast because delays drain money and extend your exposure to cost inflation. The mechanism is simple: a single-story flat roof eliminates vertical complexity. No second-story framing, no roof pitch calculations, no truss engineering variables. Crews work on one plane. Material staging stays organized. Crane time vanishes. A two-story pitched roof demands coordination across multiple elevations and load paths. A flat roof on one level compresses that into a linear sequence.

The labor advantage compounds during the roof assembly phase. Traditional pitched roofs require rafter cuts, collar ties, and angle-dependent fastening protocols. Flat roofs use a straightforward deck-and-membrane system. Workers move faster because the geometry stays consistent across the entire span. Weather delays matter less since you’re not racing against truss delivery schedules or waiting for roof pitch to stabilize before closing the envelope. This isn’t about shortcuts. It’s about removing unnecessary variables from the critical path.
Maintenance Costs Drop When You Stop Fighting Gravity
Economics borrowed a term from physics called “equilibrium” — the point where forces balance and stop consuming resources. A flat roof approaches this state in ways pitched roofs cannot. Water sits on a pitched surface and runs off constantly, which means gutters, downspouts, and drainage channels need perpetual maintenance. A flat roof directs water through fewer pathways when properly sloped. Modern flat roof systems use single-ply membranes like TPO or EPDM that resist UV degradation better than asphalt shingles, which degrade faster due to temperature cycling from constant sun exposure.
Operational costs flatten because your maintenance protocol shrinks. No gutter cleaning from ice damming on a pitched roof. No fascia rot from standing water and debris accumulation. No moss growth in corners where pitched roofs create shade pockets. Annual inspections on a flat roof focus on membrane seams, penetrations, and surface debris. You conduct these checks yourself or hire a tech for two hours instead of contracting ladder work across multiple roof planes. The building envelope becomes predictable. Budget your roof maintenance at one-third the cost of a comparable pitched roof system.
The Real Obstacle Isn’t The Roof; It’s Your Resistance To Engineering Simplicity Into Your Environment

Most people choose cluttered, complicated homes because they mistake complexity for character. Flat roof modern house plans strip away that noise. They force you to design with intention instead of tradition. Stop scrolling Pinterest and open a floor plan from an actual architect today. Your environment shapes your output, and a clean design compounds that advantage for years. Build the space that demands less friction from you, not more.