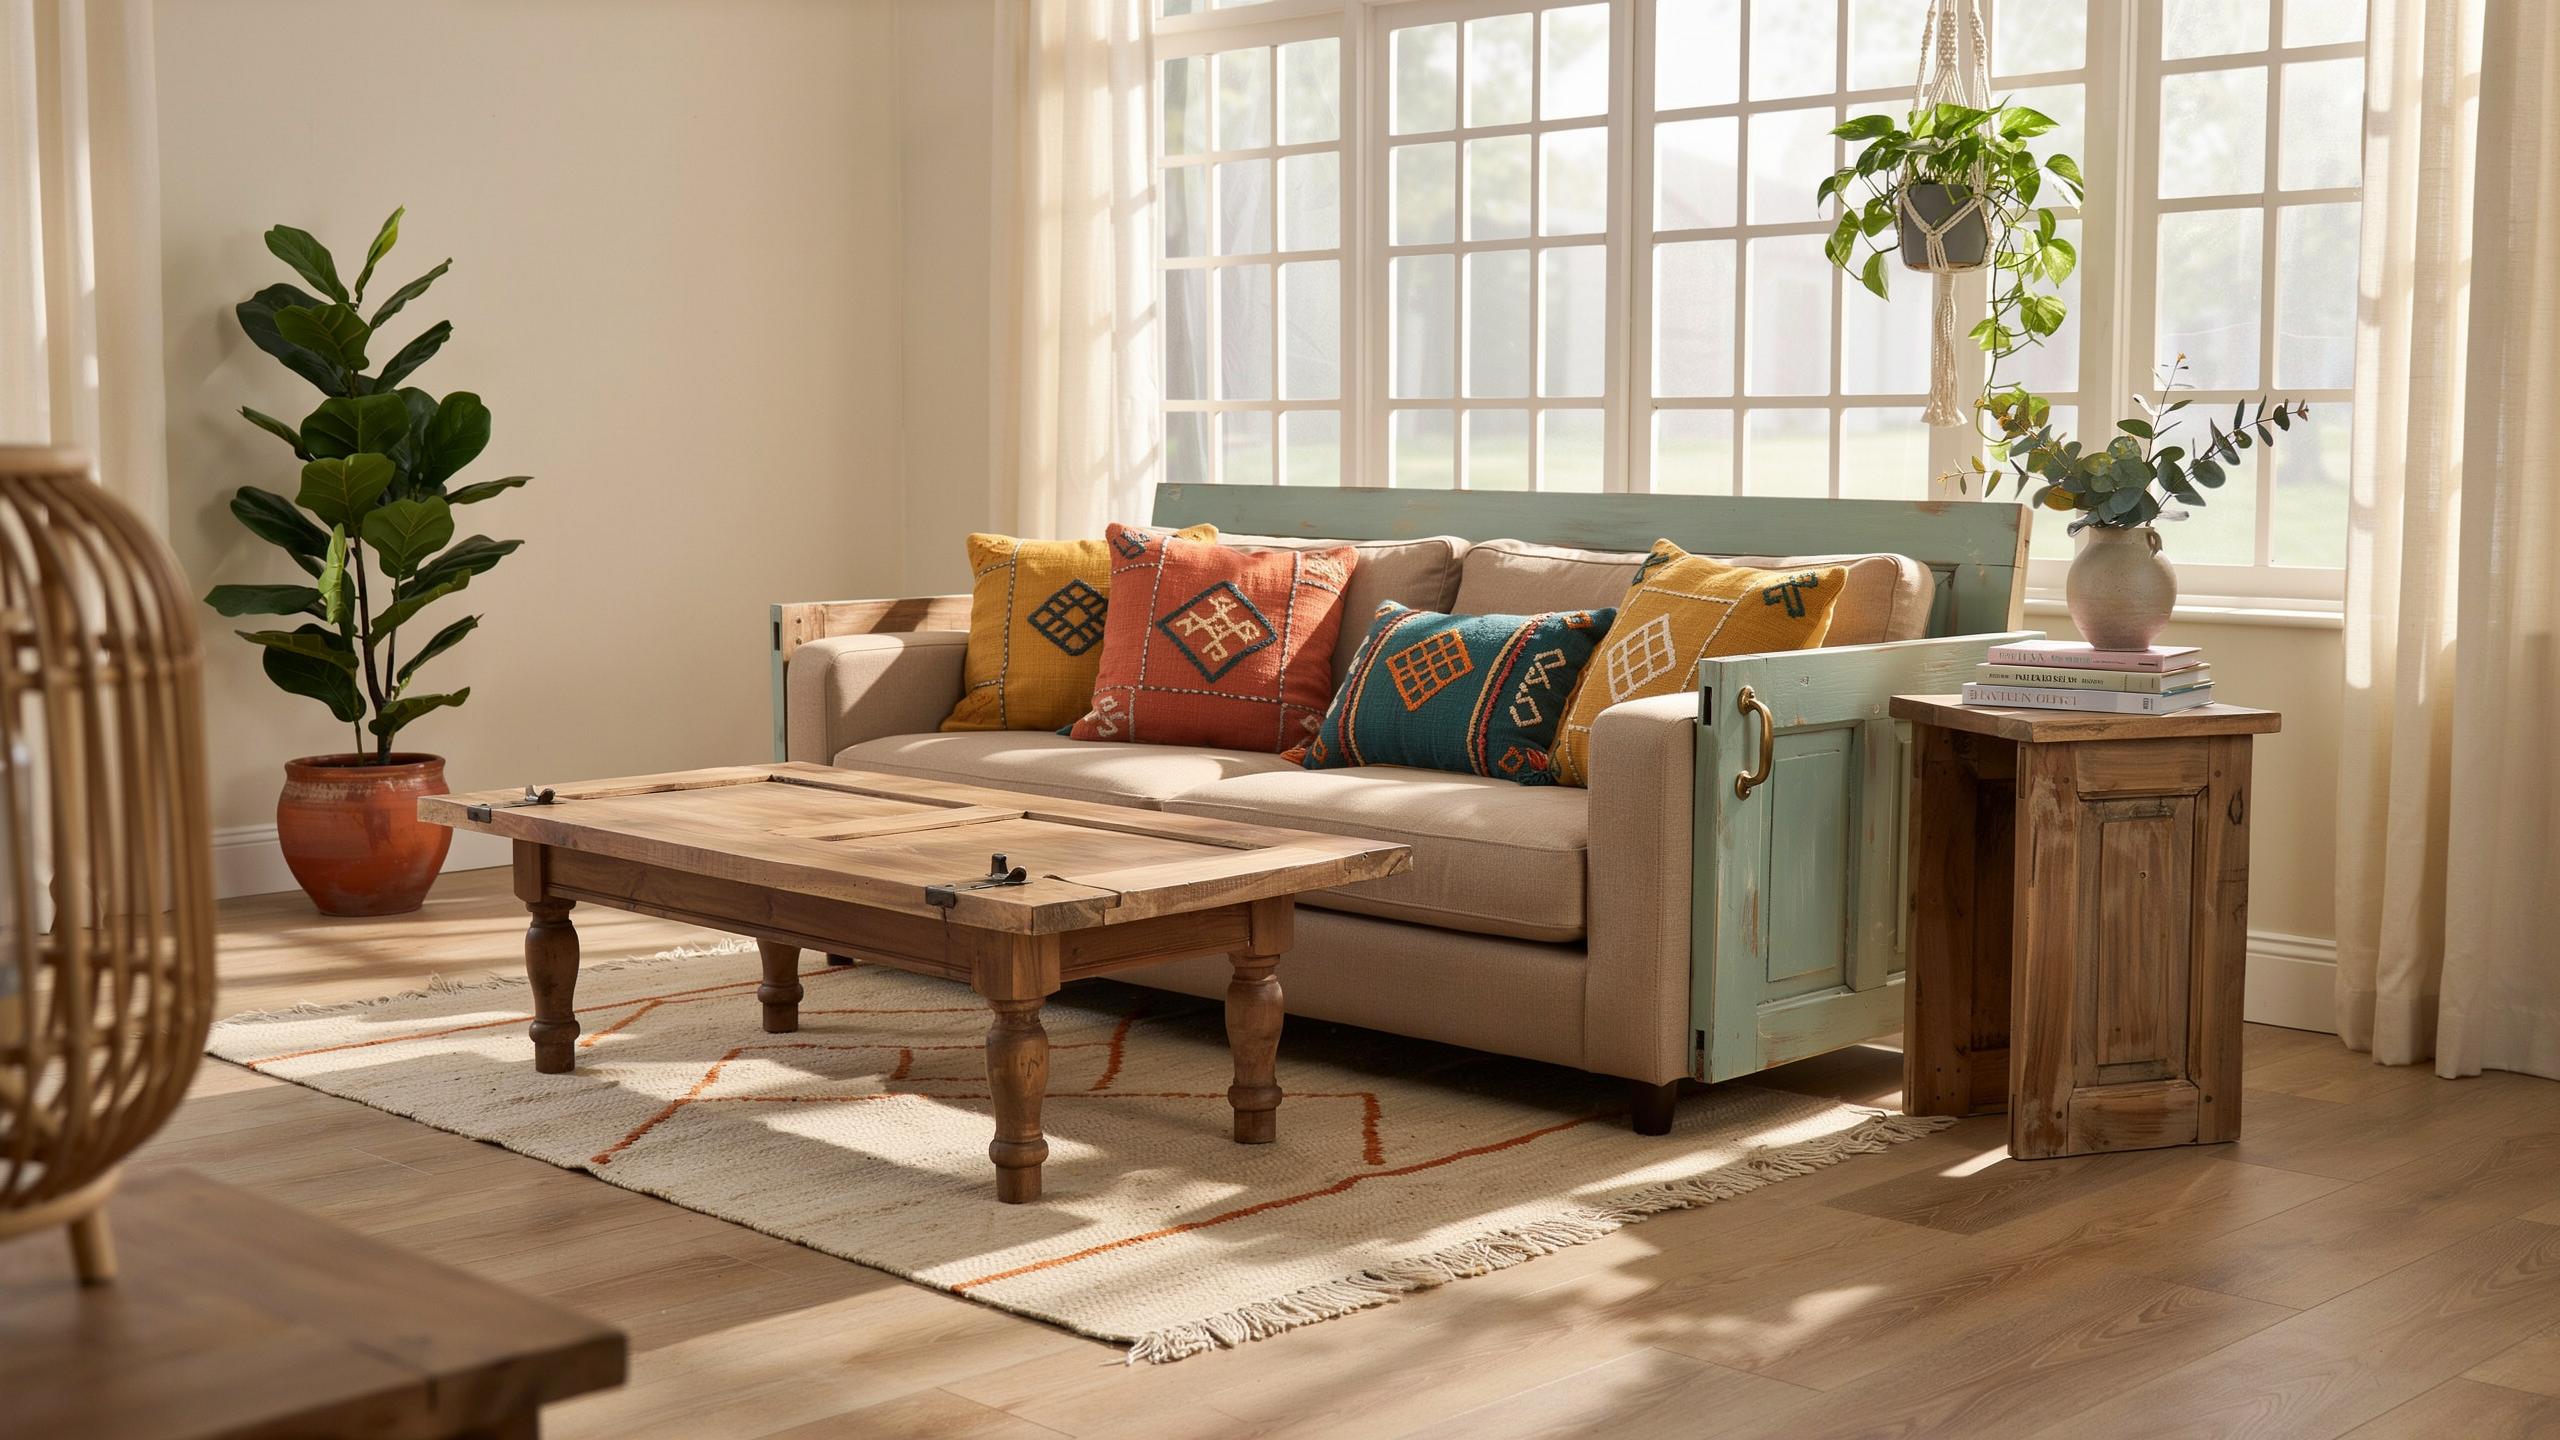
Embracing Recycled Home Decor From Doors In Modern Living
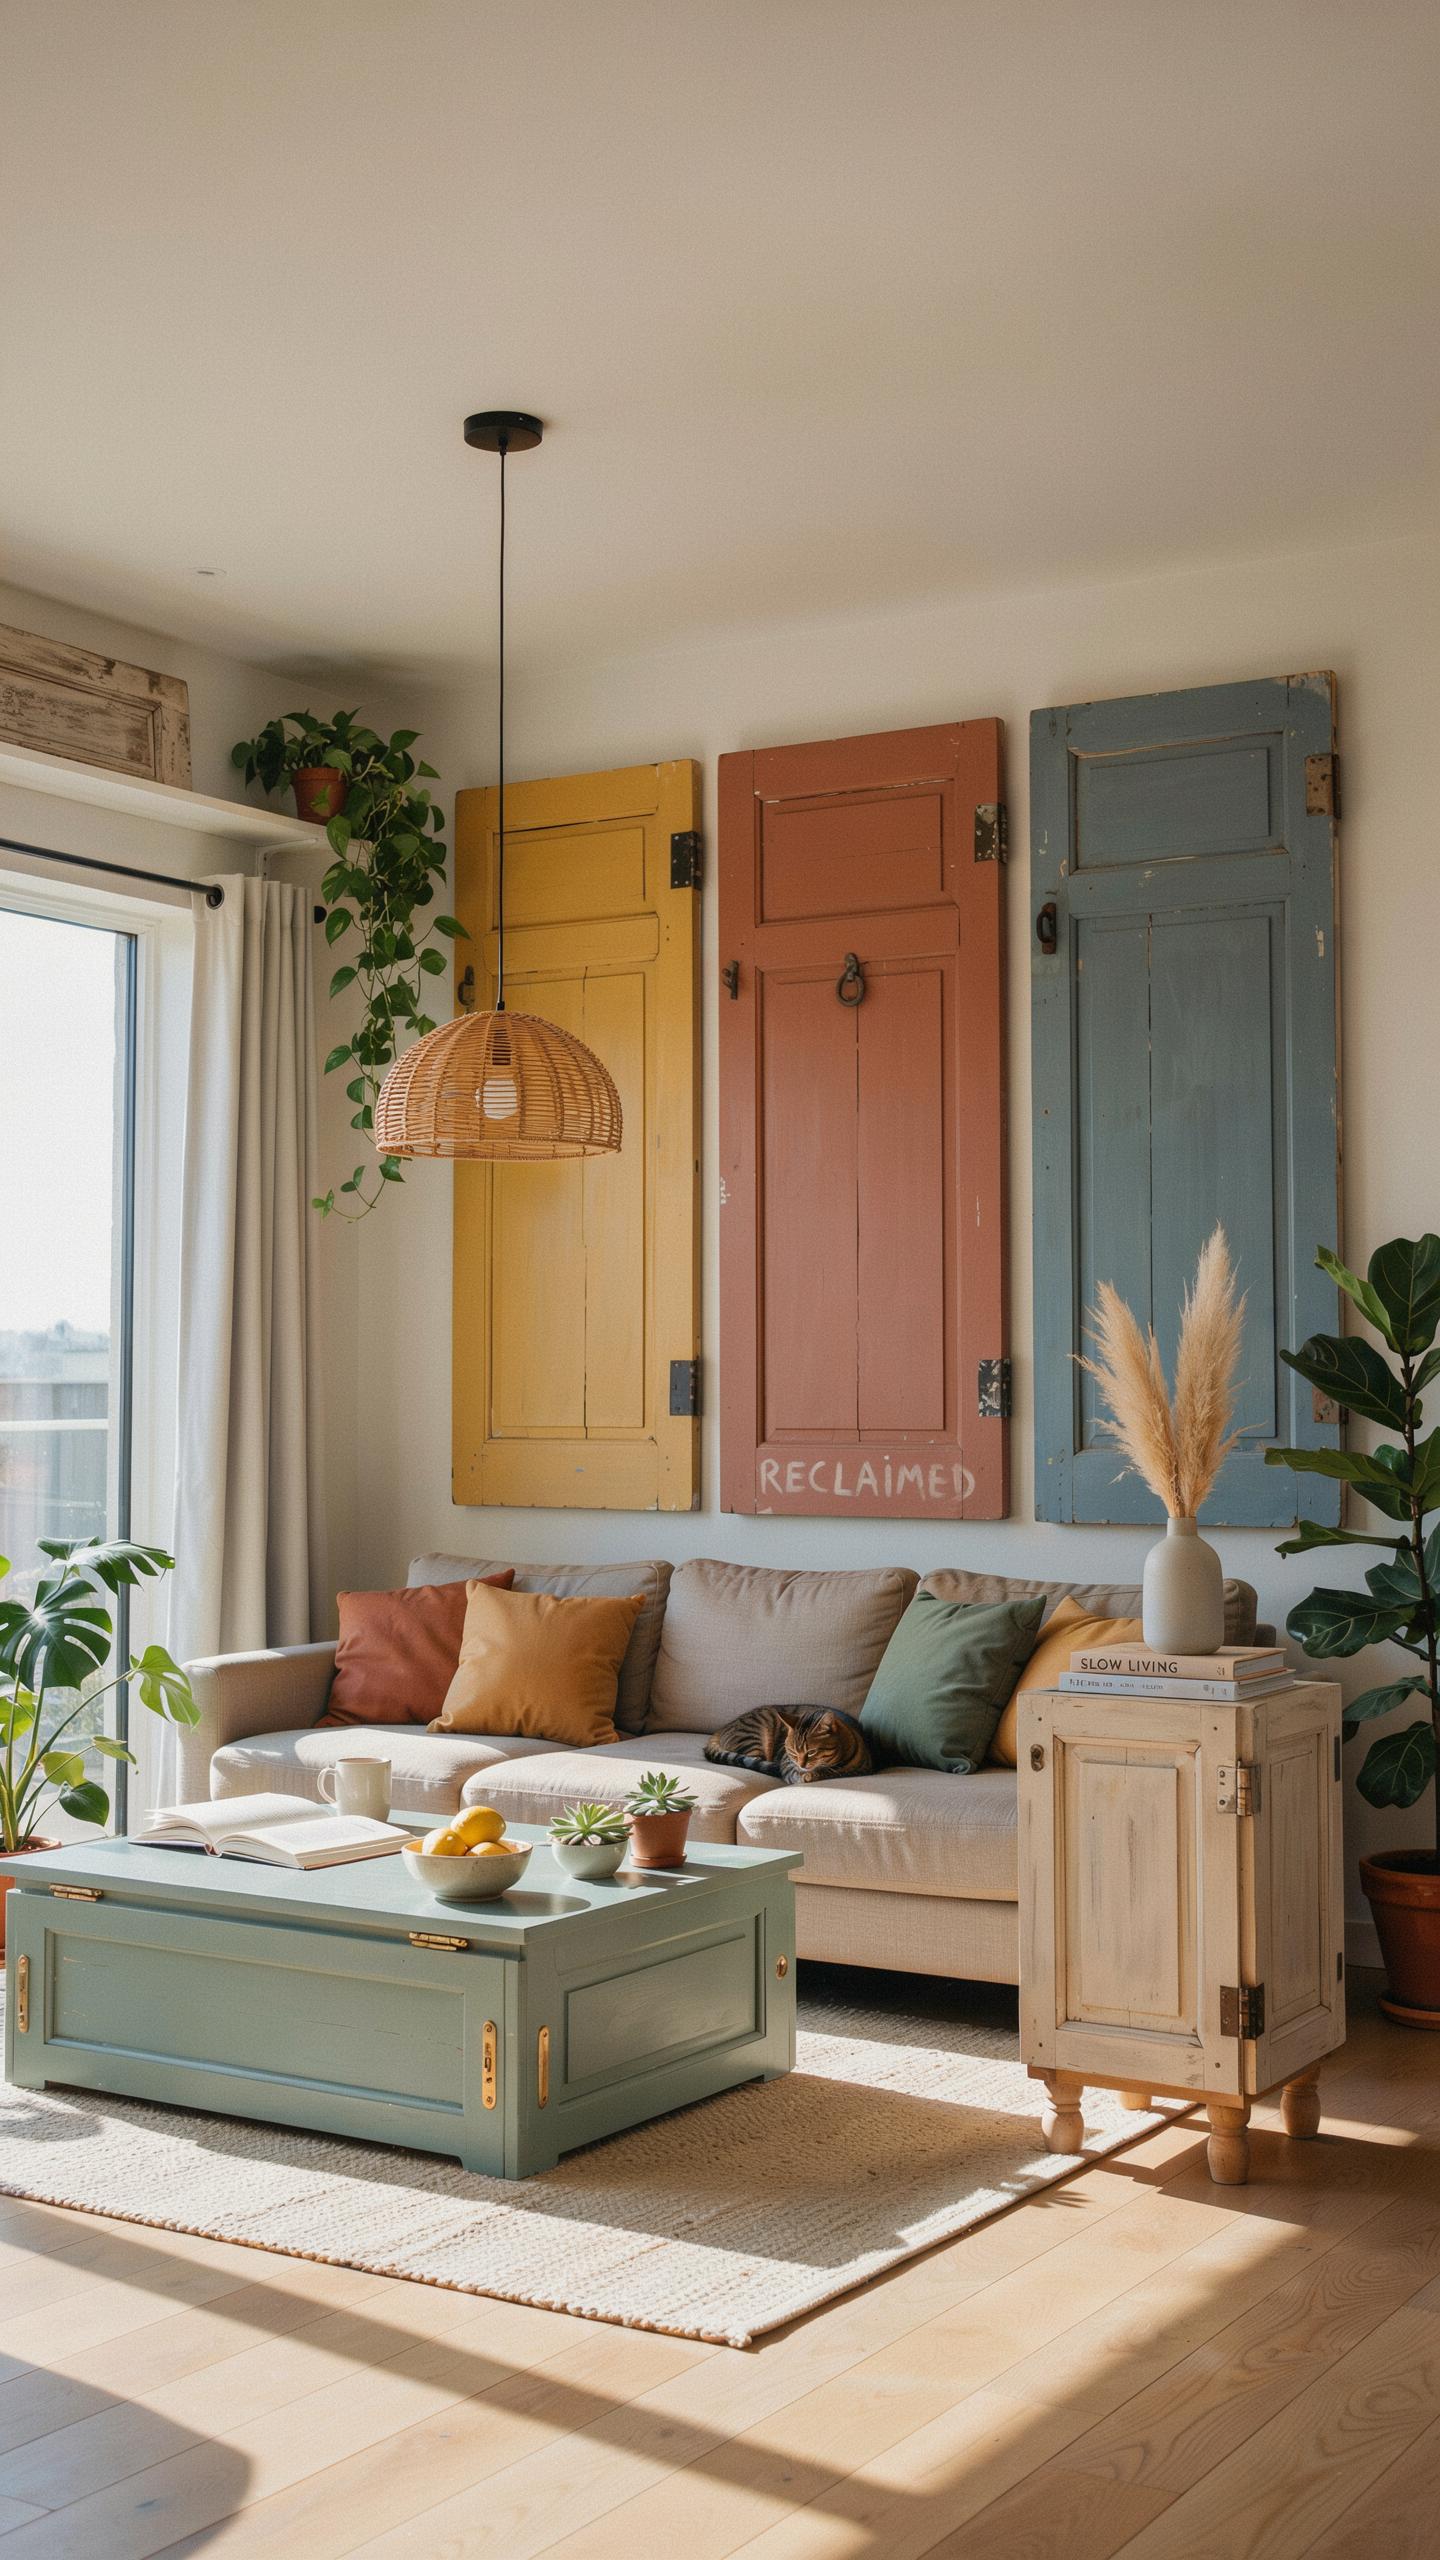
How Upcycling Minimizes Waste And Enhances Home Aesthetics
Upcycling doors diverts materials from landfills while delivering functional decor. Salvaged doors contain solid wood, hardware, and architectural details that retain value. Reusing these materials cuts manufacturing emissions and reduces your home’s environmental footprint. The process transforms waste into usable design elements without requiring new resource extraction.
Doors work as headboards, room dividers, shelving backing, and wall art. Their existing finishes and structural integrity eliminate refinishing requirements. Each salvaged door carries unique patina and character impossible to replicate with new production. This approach reduces decorating costs while introducing authenticity that mass-produced alternatives cannot match.
Integrating Salvaged Architectures Into Modern Minimalist Spaces
Minimalist design values function and material honesty, making salvaged doors natural choices. Old doors contribute texture and visual weight without clutter or excessive ornamentation. Their honest construction and visible joinery align with minimalist principles of exposing materials and rejecting unnecessary embellishment. This integration creates focal points through substance rather than decoration.
Salvaged doors work in minimalist interiors by anchoring spaces with authenticity. Their weathered surfaces and solid construction contrast effectively against clean walls and simple furnishings. Strategic placement prevents visual noise while maintaining the stark, purposeful aesthetic minimalism demands. The result combines environmental responsibility with design integrity that serves the room’s function.

Exciting Old Door Ideas Repurposed For Contemporary Bedrooms
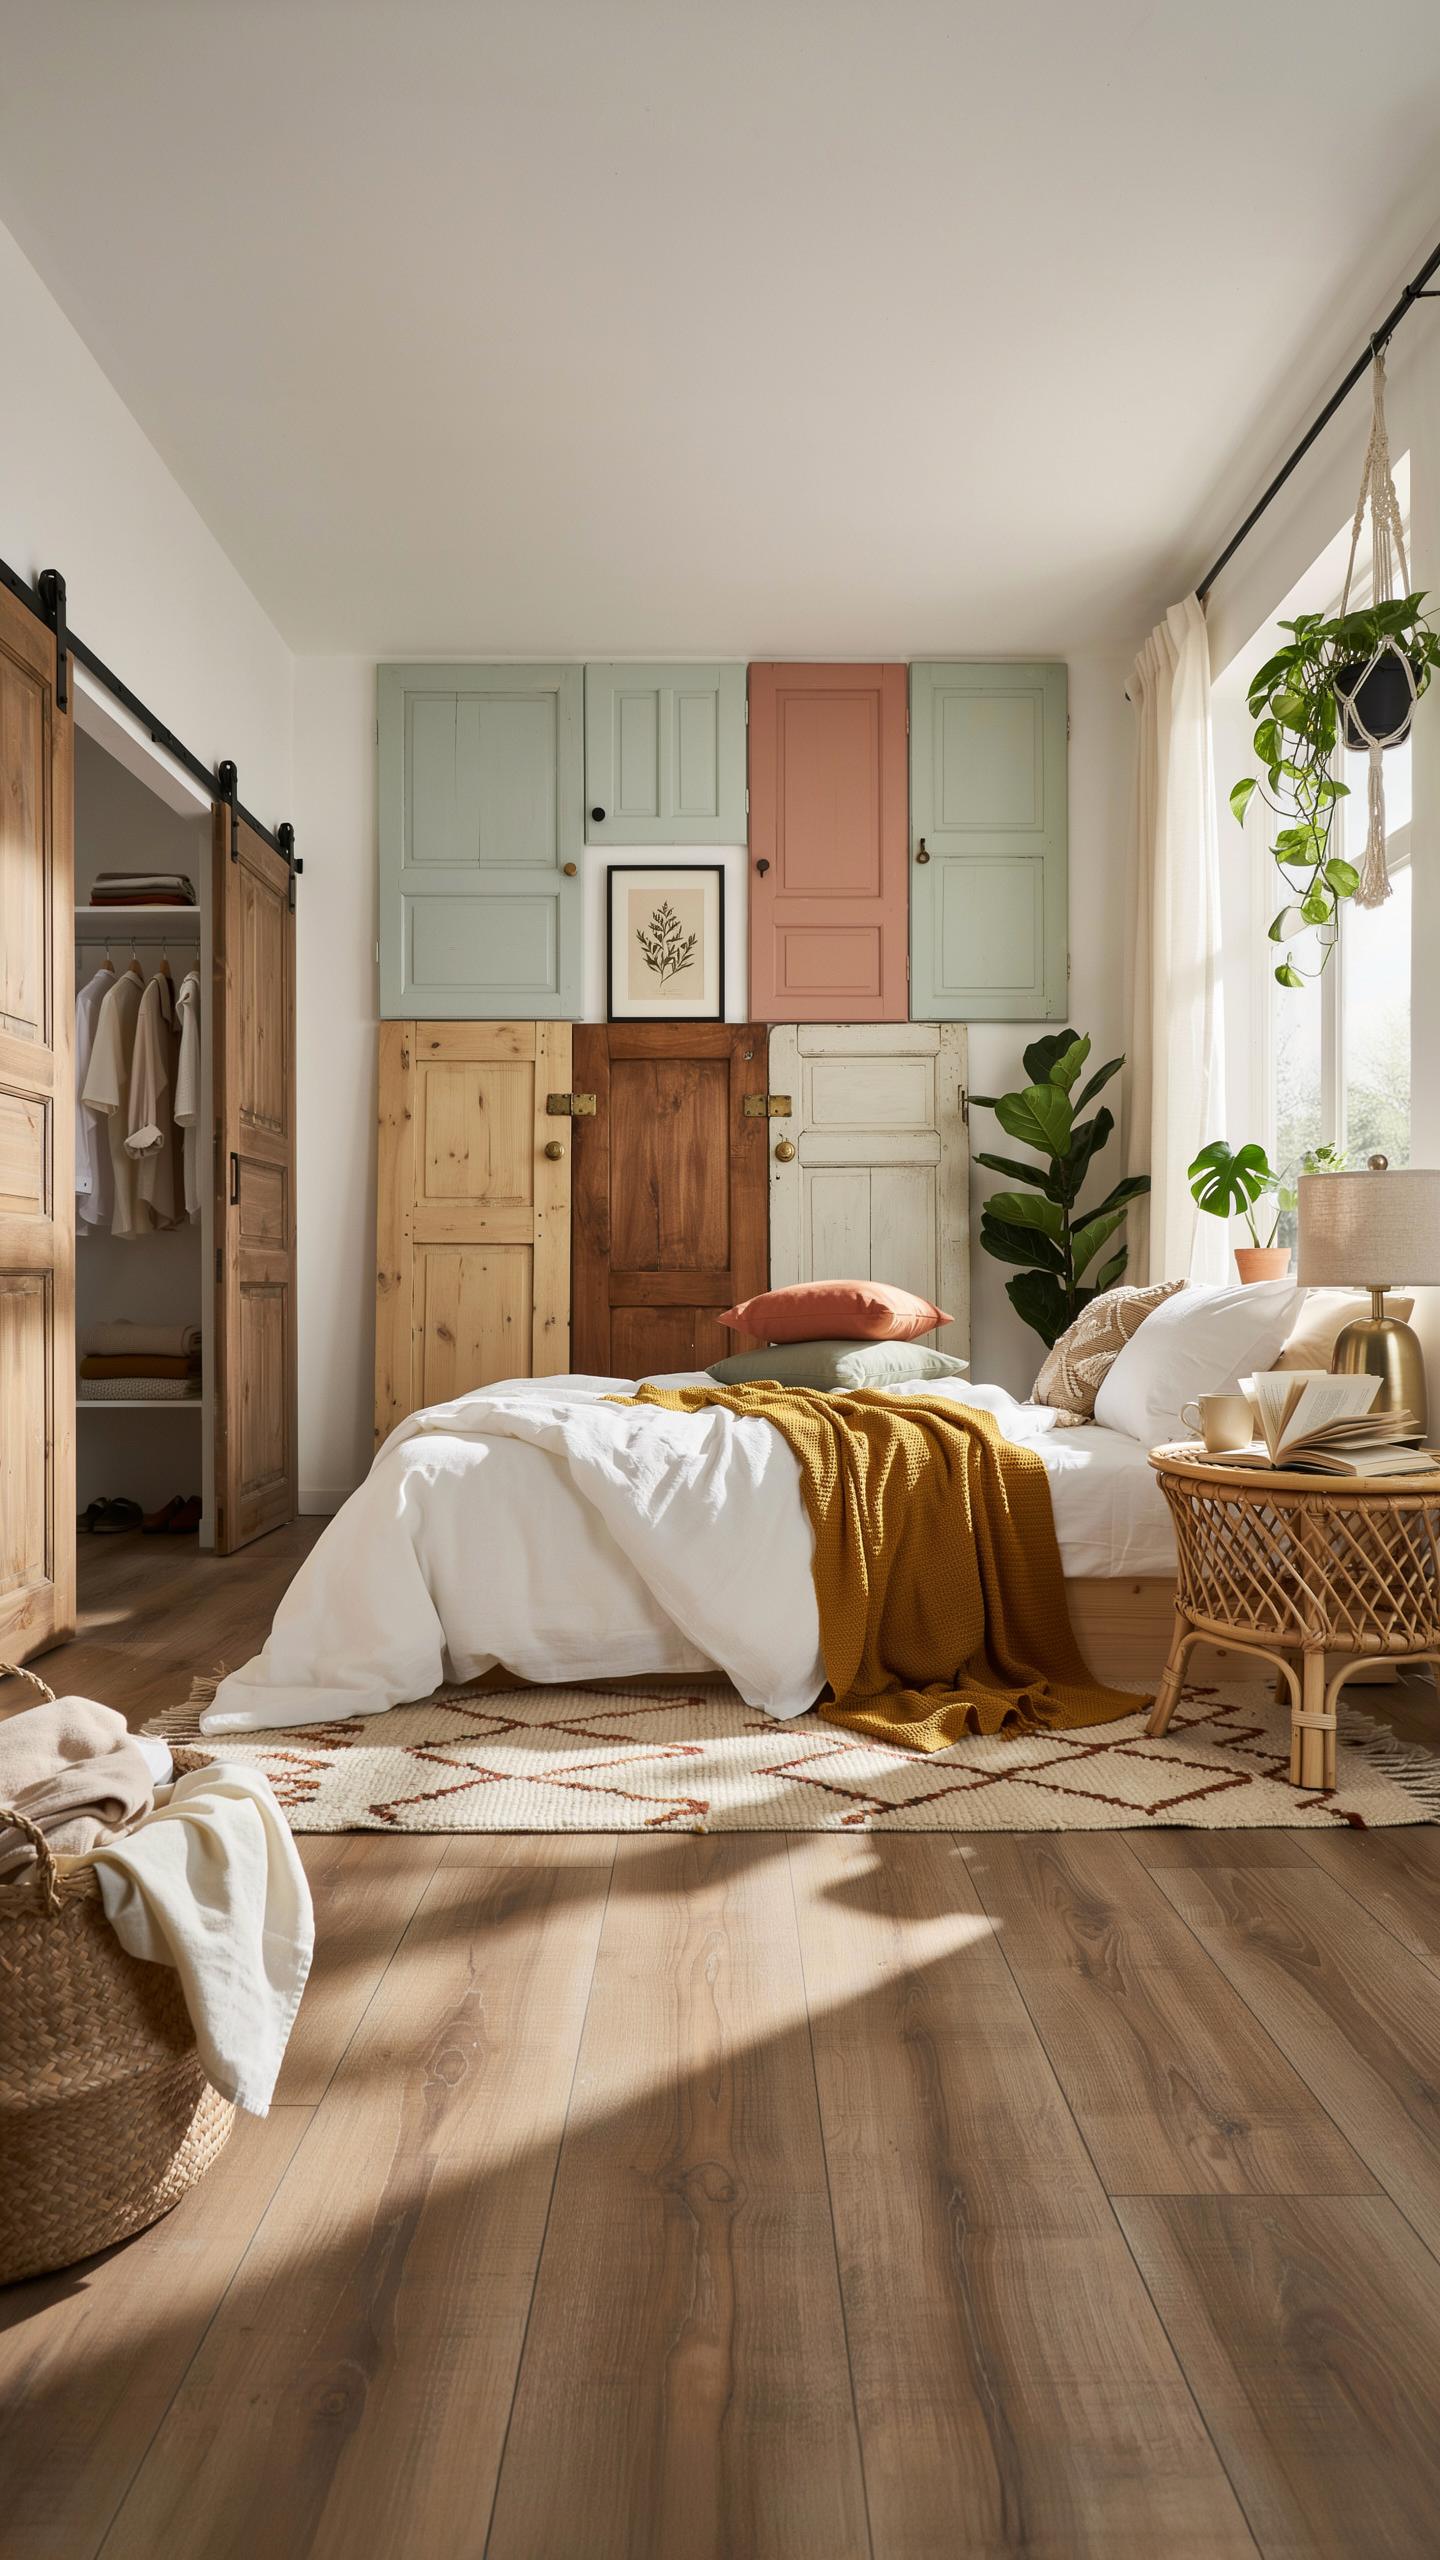
Transforming Vintage Wooden Slabs Into Eye Catching Headboards
Reclaimed doors work as bedroom headboards because they provide solid backing and established dimensions. Most standard doors measure 32 to 36 inches wide and 80 inches tall, which fits standard bed frames without modification. The existing hardware, finish, and wood grain require minimal processing. Mount the door horizontally or vertically behind the bed using lag bolts into wall studs. This approach costs less than purchasing new headboard materials while delivering functional storage if the door retains its original hardware.
The wood itself tells its history through grain patterns, finish variations, and wear marks. Doors from different eras show distinct characteristics: doors built before 1950 typically use solid wood construction, while later doors often use veneer or engineered core materials. Assess the structural integrity before installation by checking for rot, warping, or loose panels. Sand and refinish only when necessary to preserve patina. A simple clear coat protects the surface while maintaining the original character that makes the piece valuable.
How To Fabricate Low Profile Coffee Tables With Antique Patina
Repurposed doors become coffee tables through straightforward modifications. Remove the door from its frame and cut it to appropriate dimensions, typically 36 to 48 inches long and 18 to 24 inches deep. Install four legs underneath using brackets or wooden supports set 4 to 6 inches from the edges. Add a glass top or leave the door surface exposed depending on durability needs and use patterns. This construction method takes minimal carpentry skills and produces a functional piece in one to two afternoons.

Antique patina develops naturally through age and exposure. Do not sand or strip finishes that add character and market value. Instead, clean surfaces with appropriate methods based on the specific finish type. Paint, varnish, and stain each require different cleaning approaches to avoid damage. Treat visible wear as design elements rather than flaws. The combination of aged surface and sturdy construction creates appeal for buyers seeking authentic industrial or farmhouse aesthetic pieces.
Inspiring DIY Old Doors Repurposed Creative Projects
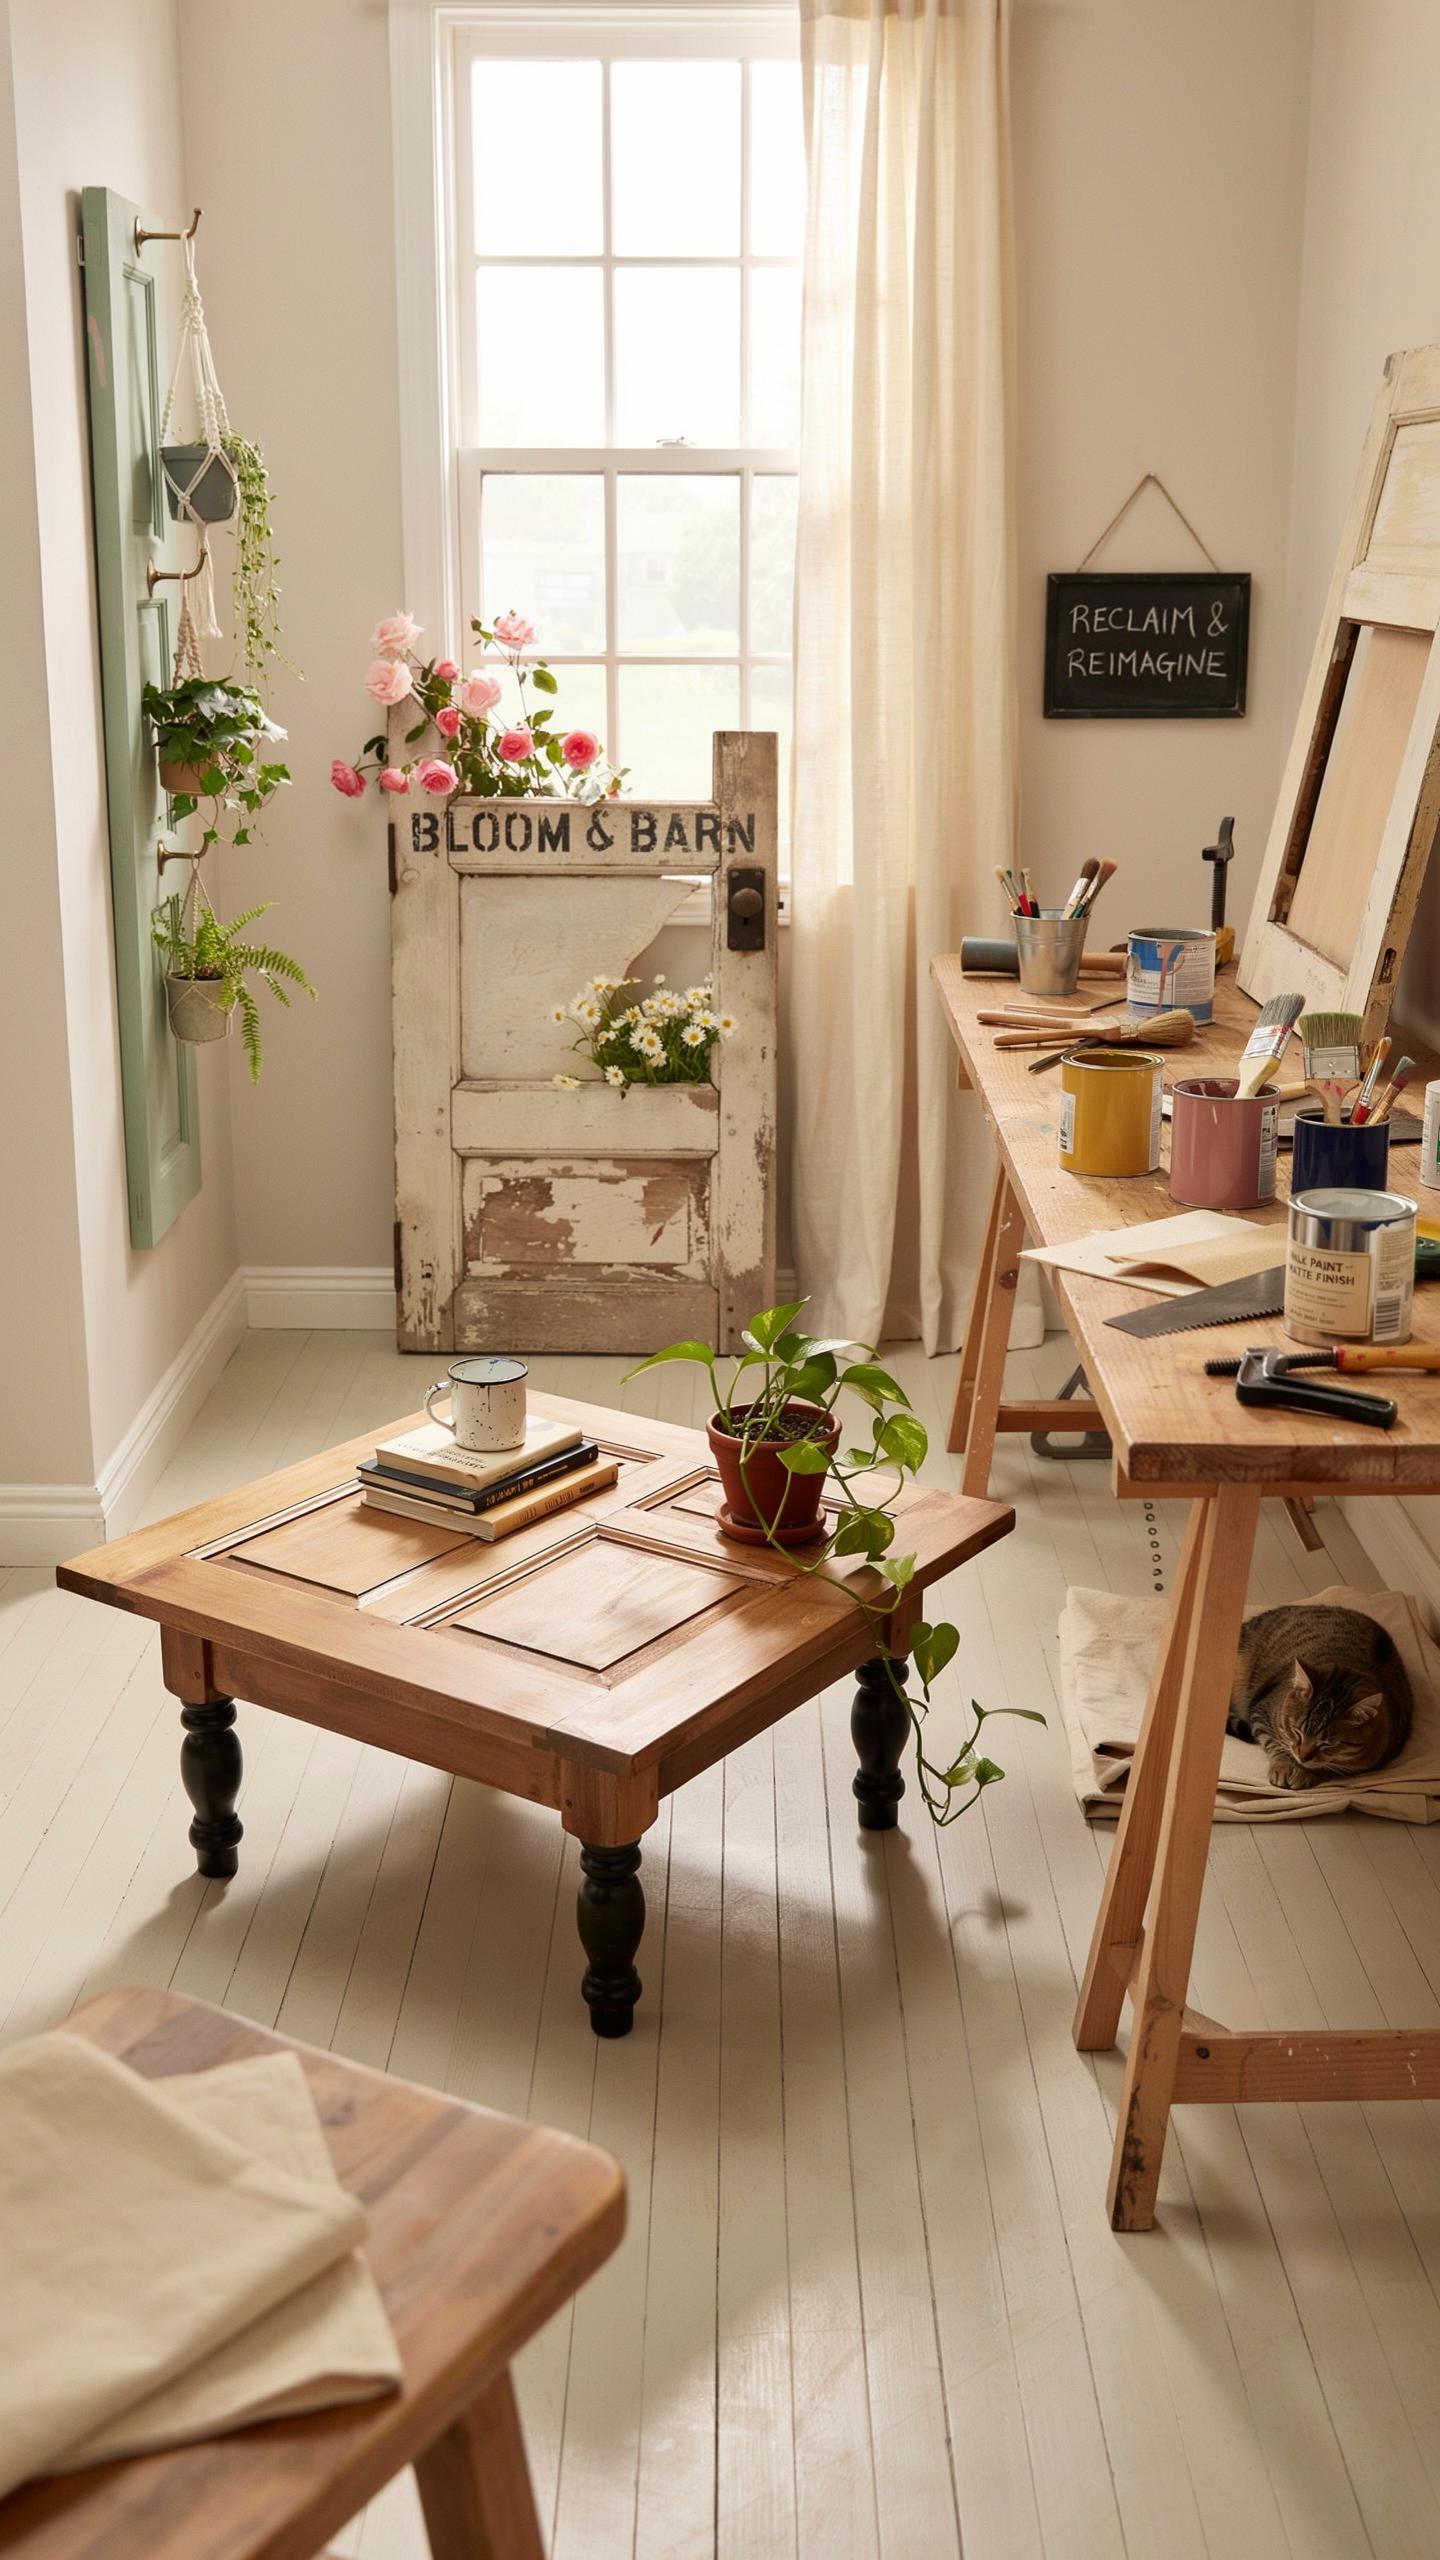
Step By Step Instructions To Assemble A Classic Dining Table
Old solid wood doors make functional dining table bases because they contain structural integrity and established dimensions. You start by selecting a door without severe warping or rot. Measure the door length and width, then source or construct a matching frame to support a tabletop. This frame sits underneath the door and uses the door as the primary structural element rather than decoration.
- Inspect the door thoroughly: Check for water damage, rot, and structural soundness. Test corners and edges by pressing firmly. Replace damaged sections before assembly begins.
- Sand the door surface: Use 120 grit sandpaper first, then 180 grit for finishing. This removes old finishes and prepares the wood for sealing or staining.
- Build or source the support frame: Construct a base from dimensional lumber that matches the door dimensions. The frame distributes weight evenly and prevents the door from sagging under load.
- Attach the tabletop: Use wood screws and brackets to secure the door to the frame. Ensure alignment is square using a carpenter’s square before final fastening.
- Apply finish: Seal or stain the door surface based on your desired look. Use polyurethane for protection in dining environments where spills occur frequently.
Most repurposed door tables accommodate four to six people depending on door dimensions. Standard hollow core doors work but solid core doors provide better weight distribution and durability. Test the completed table with weight before regular use to verify structural stability and frame integrity.
Essential Safety Gear And Tools Needed For Sanding And Sealing
Sanding old doors generates dust that contains wood particles and potentially lead paint if the door predates 1978. Wear an N95 or P100 respirator mask rated for the specific hazard. Eye protection prevents particles from entering eyes. Work gloves protect hands from splinters and chemical exposure during the sealing phase.

Power sanders like orbital sanders speed up the process significantly over hand sanding. A palm sander handles edges and corners where orbital sanders cannot reach. Tack cloths remove dust between grit transitions to ensure smooth surface progression. Quality paintbrushes or foam applicators distribute sealant evenly without streaking. Drop cloths and plastic sheeting contain dust and protect surrounding areas from sealant overspray during application phases.
Fabulous And Unique Ideas For Old Doors In Living Areas
Building Custom Corner Shelves To Display Family Keepsakes
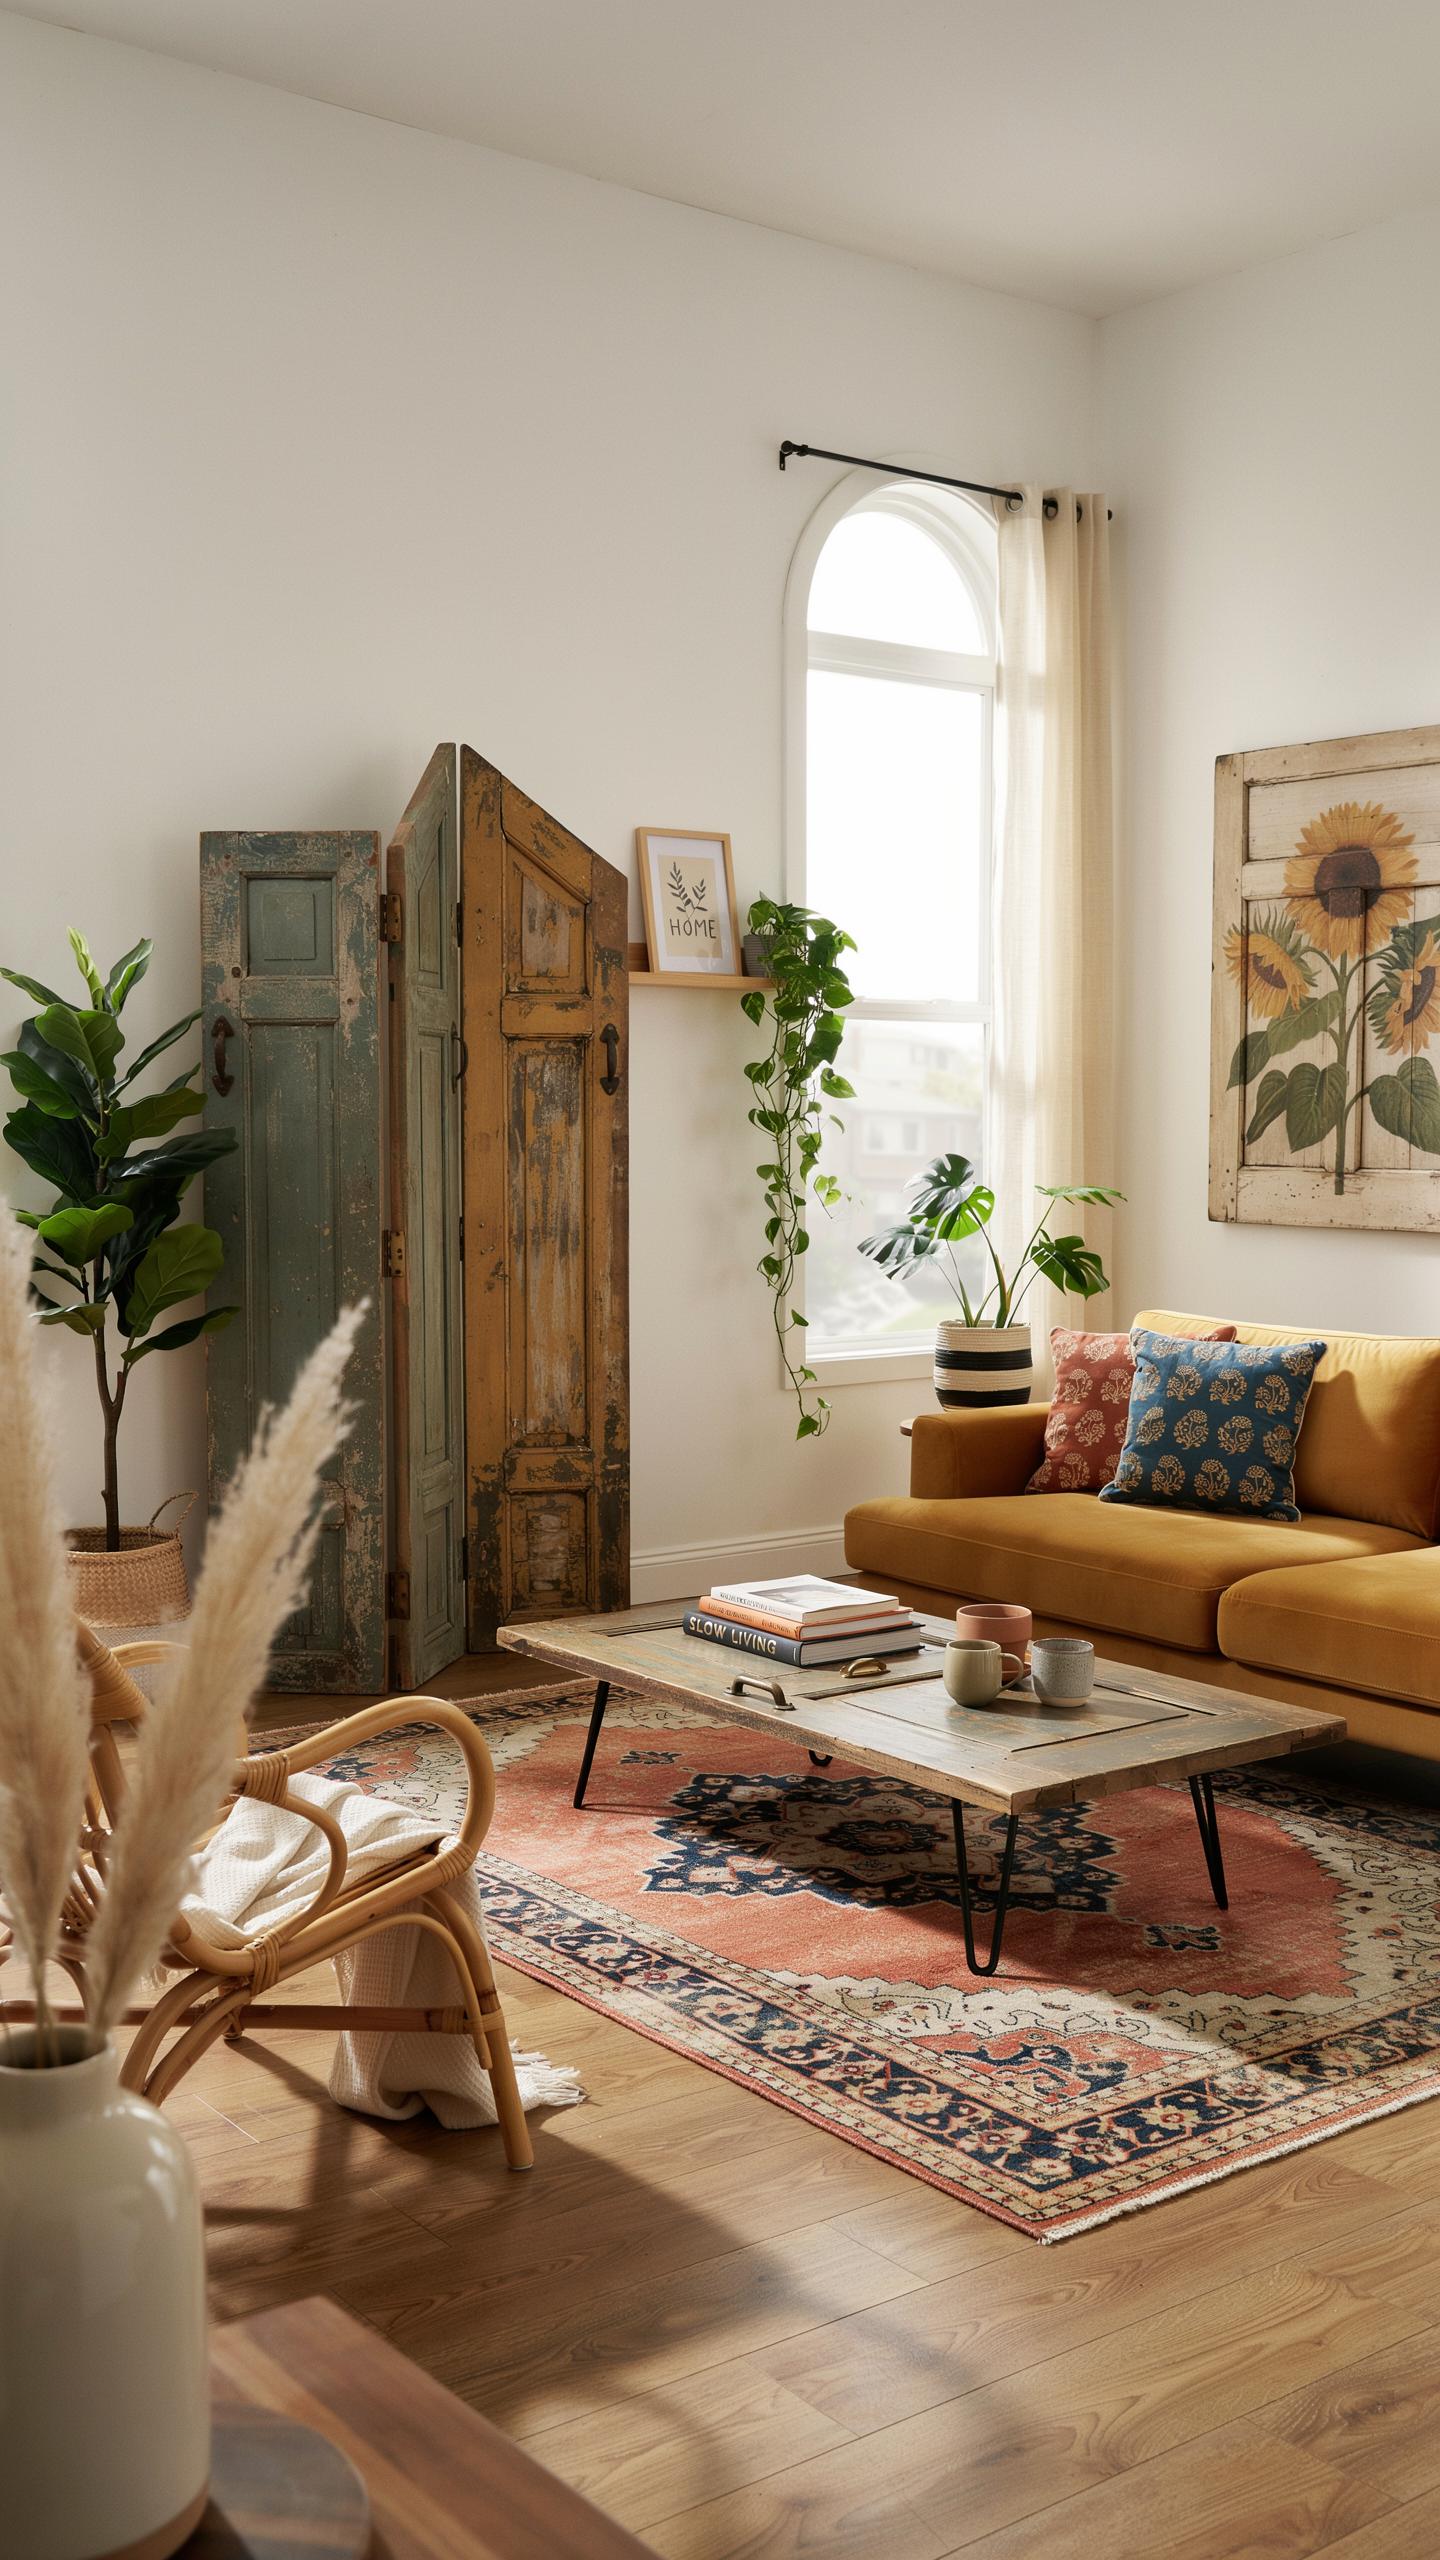
Old doors provide structural material for corner shelving because they offer solid wood construction and existing dimensions you work with rather than build from scratch. Remove the door from hinges, measure the space, and cut the door panel to fit your corner. Use the cut sections as shelf surfaces mounted on brackets or support rails secured to wall studs for stability and load capacity.
Install shelves at staggered heights to accommodate objects of varying sizes. This approach works in living rooms because you repurpose material already suited for weight distribution. Corner placement maximizes unused space while displaying photos, books, and decorative items without disrupting room flow or requiring additional square footage.
Sourcing And Mounting Vintage Brass Hardware For Retro Flair
Vintage brass hardware comes from salvage yards, architectural reclamation shops, and online marketplaces where dealers source old building materials. Look for pieces that match your door style and era, whether from mid-century designs or earlier periods. Clean brass with appropriate methods based on patina preference. Some owners preserve original patina while others polish for shine using brass-specific cleaners and soft cloths.

Mount hardware by marking hole locations with precision to avoid misalignment. Use appropriately sized fasteners that match the hole diameter in your door pieces. Test weight capacity before installing shelves or hanging elements. Brass hardware withstands regular use and adds functional design elements while referencing design periods when brass was standard building material across residential construction.
The Timeless Elegance Of Home Decor With Repurposed Doors
Using Paneled Slabs As Highly Functional Living Room Dividers
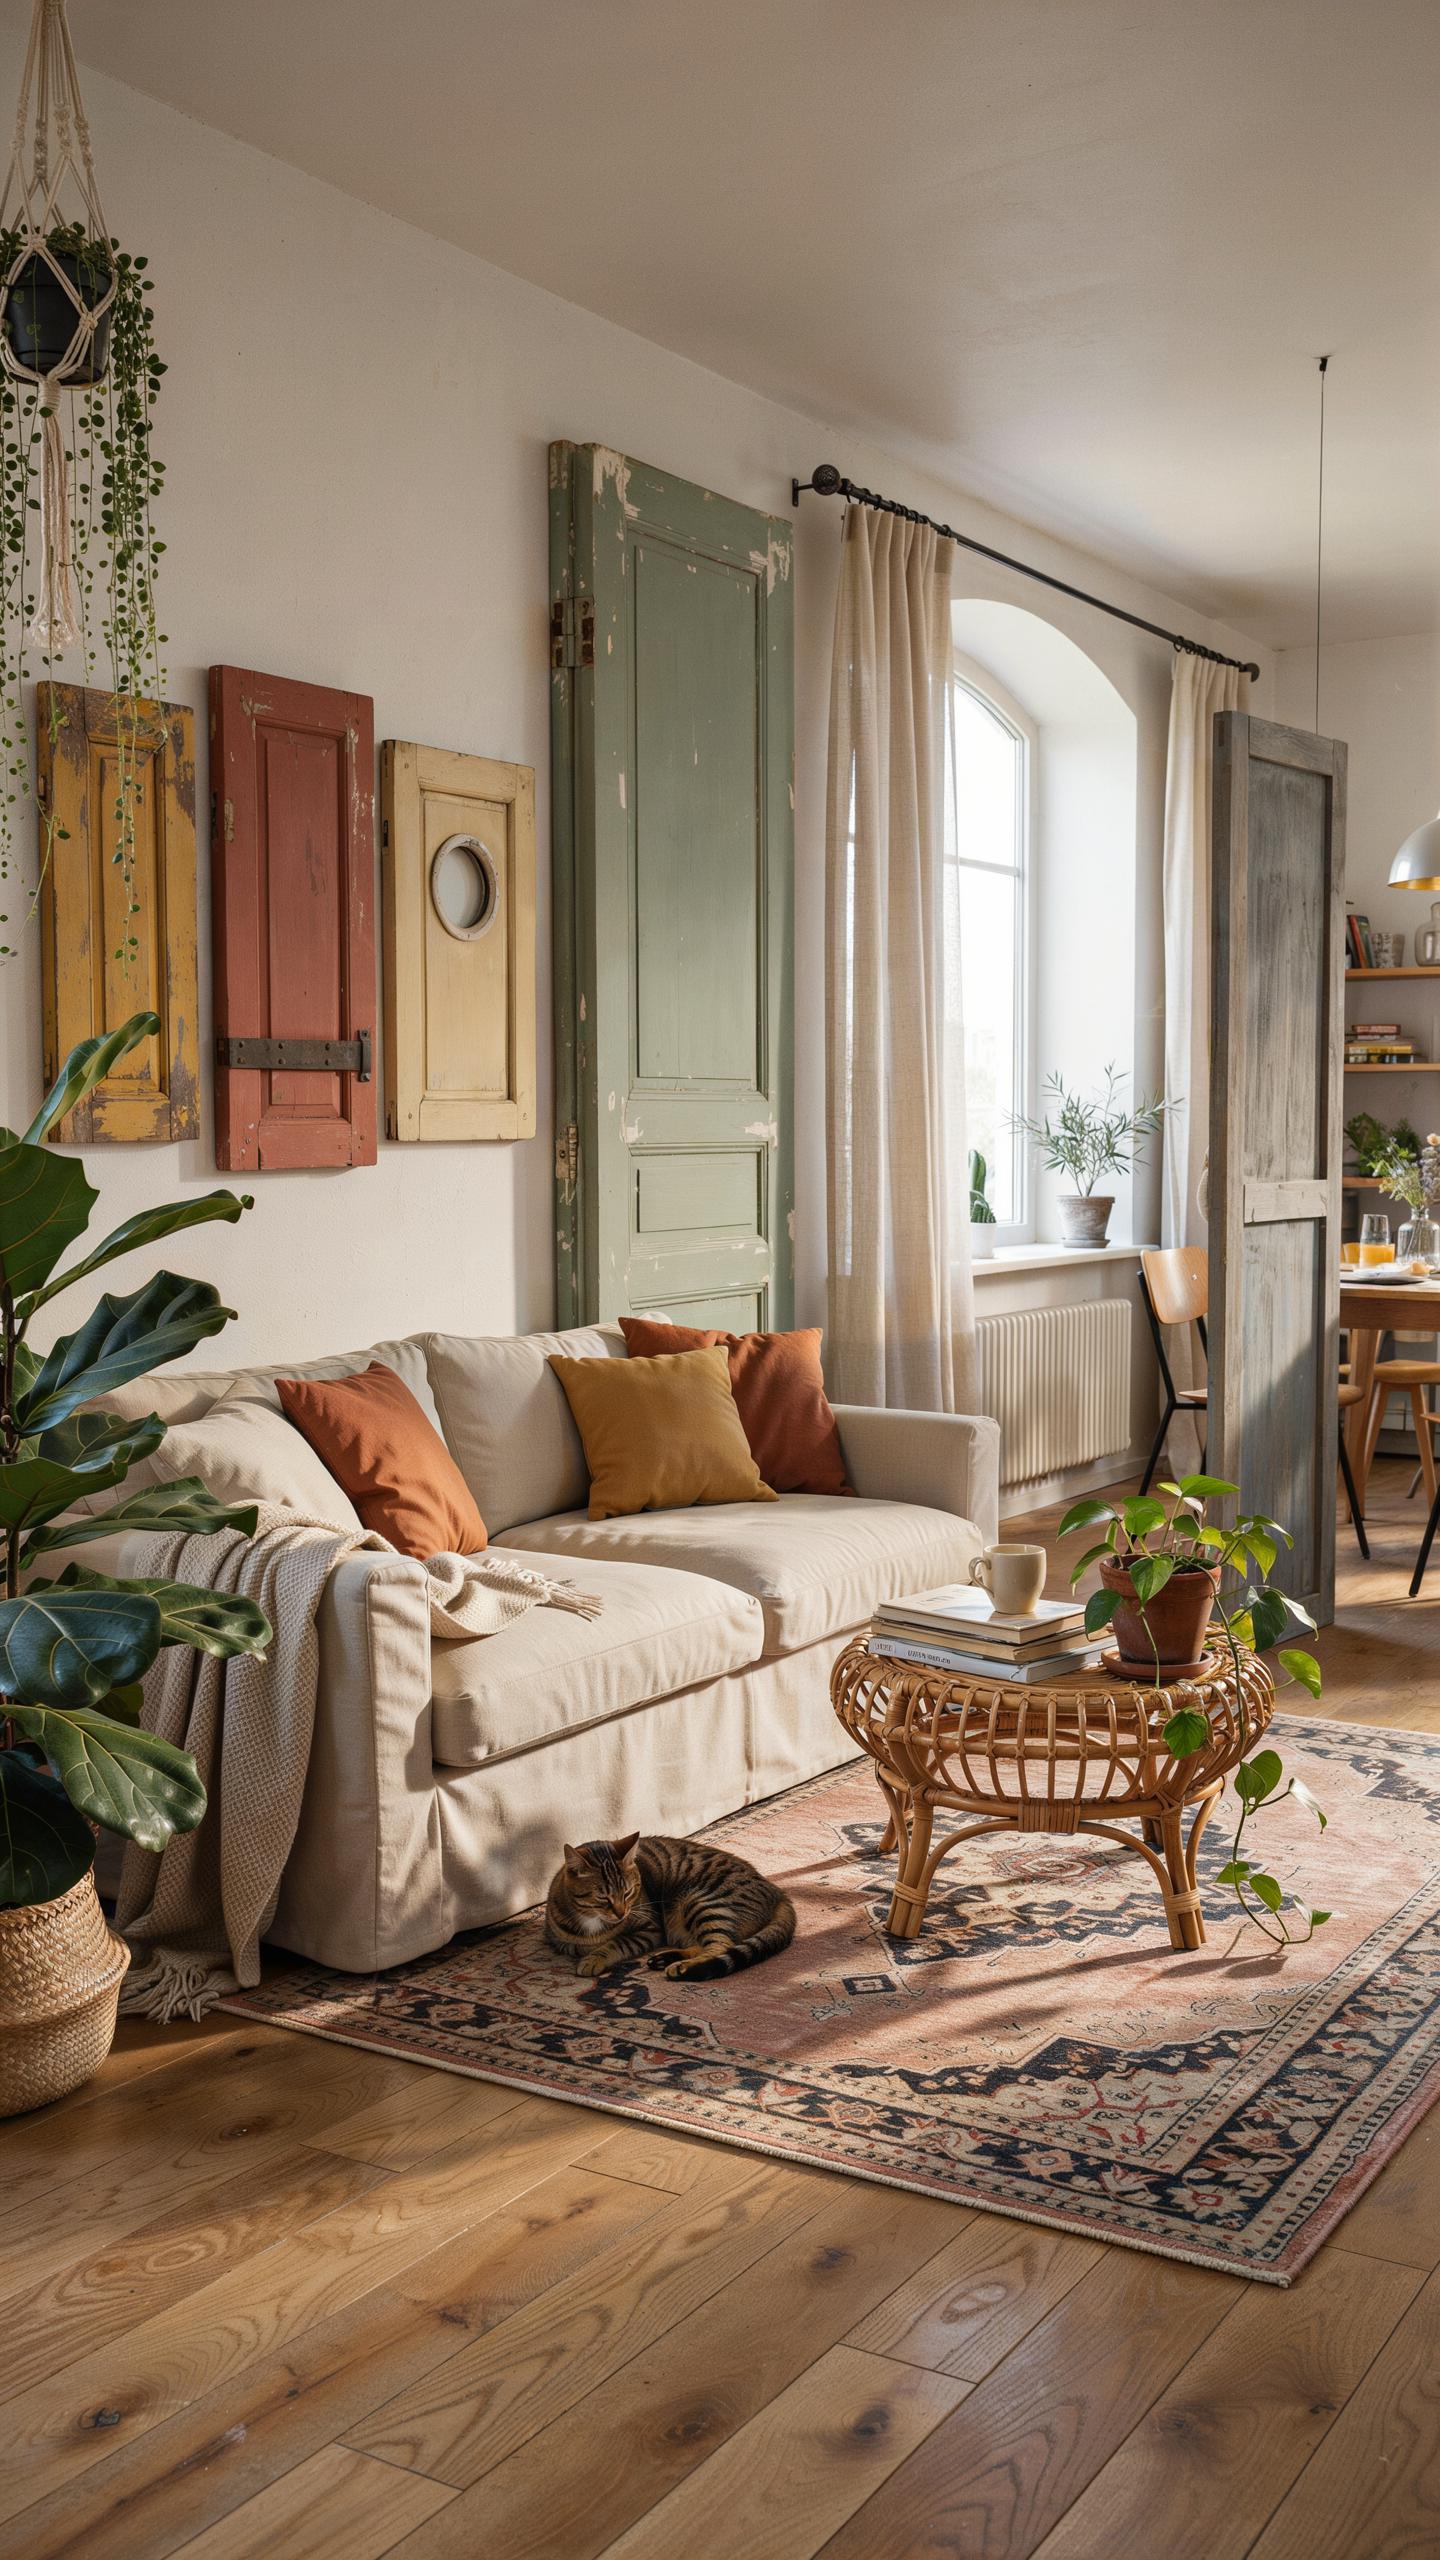
Paneled doors work as space dividers because they block sightlines while maintaining structural integrity. A six-panel or eight-panel door frame stands independently when braced or mounted to a track system. This approach costs less than building a permanent wall. The hollow core or solid construction determines durability and soundproofing capability. Reclaimed doors from salvage yards offer established aesthetic character without new manufacturing costs.
Mount doors on commercial sliding hardware or hinged pivot systems for flexible room configurations. Six-panel designs from the early 1900s through 1970s remain abundant in demolition salvage. The paneling creates visual interest and reduces open floor monotony. Doors perform well in apartments where permanent walls violate lease agreements. Paint or stain the door to match existing trim or contrast intentionally for design impact.
Mounting Architectural Salvage As Sophisticated Wall Sculptures
Architectural elements from old doors function as wall art when their original purpose ends. Ornamental transoms, carved pediments, and decorative panels hang at eye level or grouped in gallery arrangements. These pieces reference building heritage without requiring expert carpentry skills. Salvaged door hardware like brass hinges and iron plates contribute texture and historical authenticity. The dimensional quality of raised panels creates shadow play under ambient or accent lighting.

Install salvaged door components using standard wall anchors or studs to support weight safely. Grouped arrangements work better than single isolated pieces for creating focal points. Combining different wood tones and hardware styles demonstrates intentional curation rather than random display. Frame paneling or trim sections to establish visual boundaries within larger wall spaces. This approach costs significantly less than commissioning custom artwork while delivering comparable visual impact.
Functional Door Projects To Keep Your Entryway Organized
Designing A Combination Coat Rack And Storage Bench For Foyers
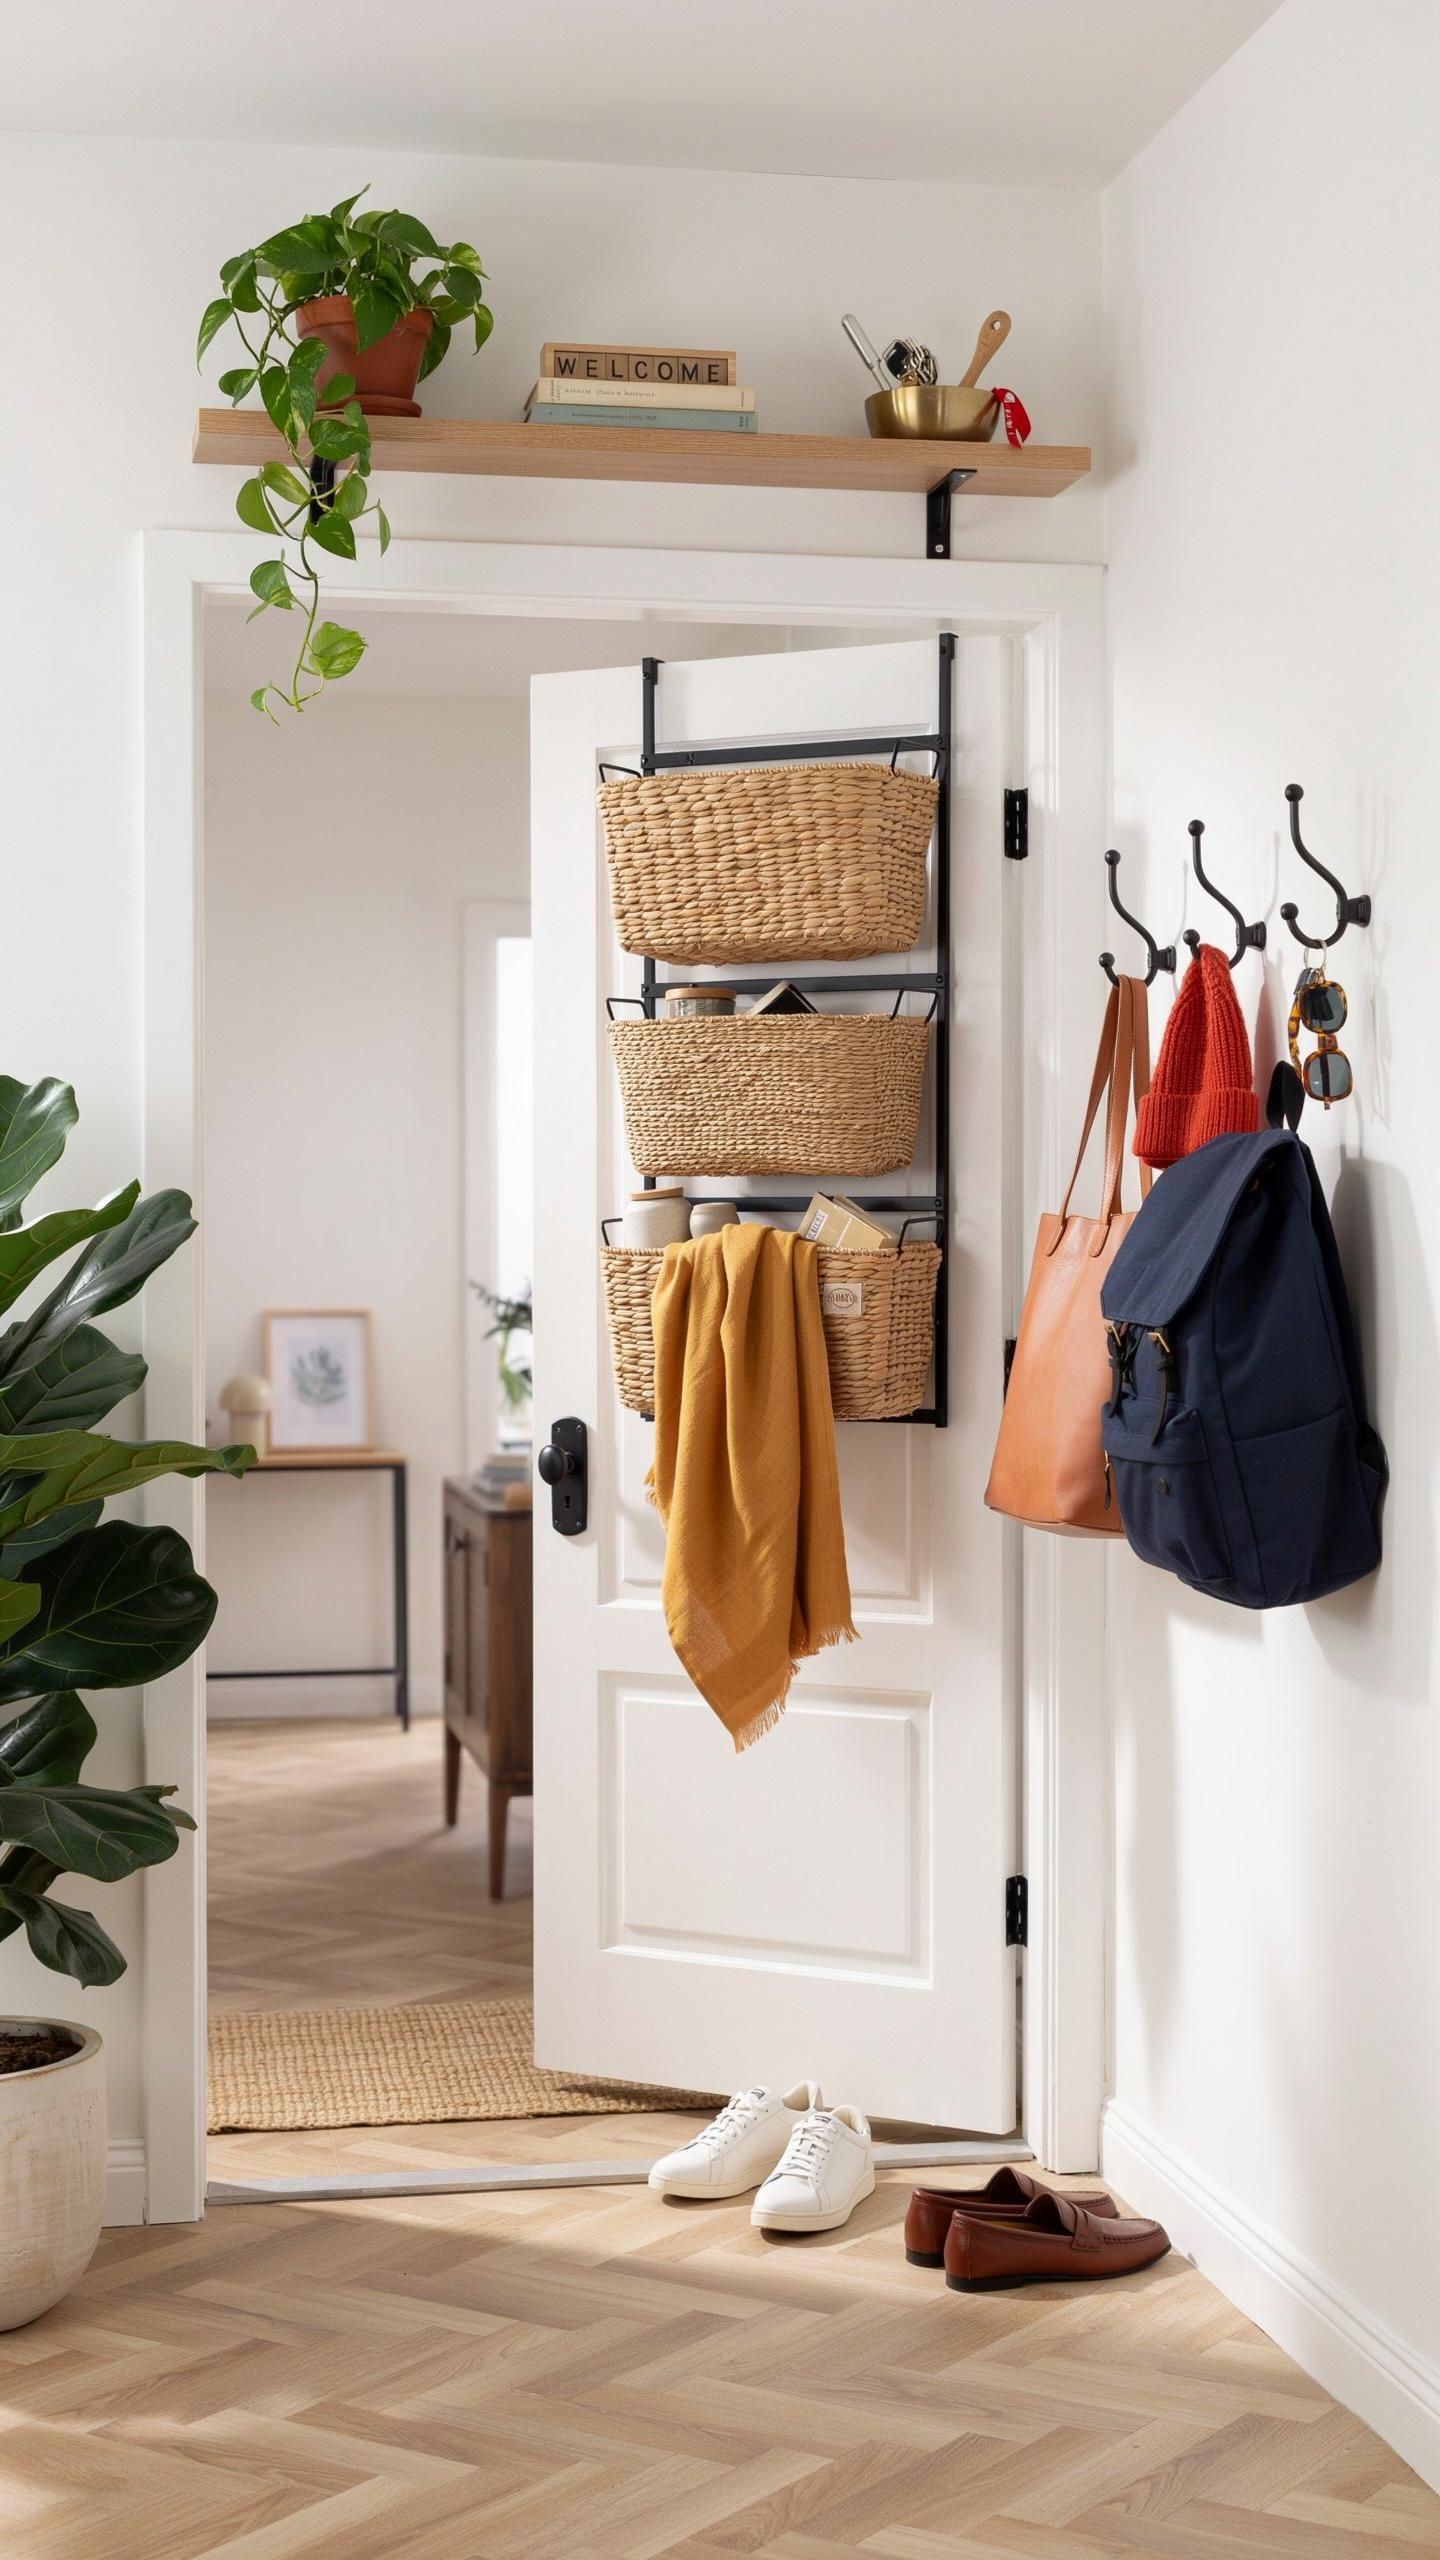
A repurposed door becomes a coat rack and bench by mounting it horizontally or vertically against your foyer wall. Attach hooks to the door’s surface for hanging coats, bags, and accessories. Add a cushioned seat below or integrate shelving for shoes and storage baskets. This approach solves two problems at once: it manages clutter while using reclaimed material. The door’s existing structure provides a sturdy foundation that requires minimal modification.
The scale of your foyer determines the door’s orientation and mounting height. Tall doors work better vertically for maximum hook placement and visual impact. Shorter doors or half-doors suit horizontal bench configurations. Position the piece where it captures traffic flow and receives natural light, which highlights the wood grain and texture. Ensure mounting hardware anchors into wall studs or uses heavy-duty toggle bolts for stability and safety.
Required Hardware And Fasteners For Safe And Secure Installation
Proper fastening keeps your door project stable and prevents accidents. You need the right hardware to support weight loads, particularly for benches and hanging coats.
- Heavy-duty L brackets: Support horizontal benches by connecting the door to wall framing. Choose brackets rated for at least 75-100 pounds. Stainless steel resists rust in foyers with moisture exposure.
- Lag bolts or coach screws: Anchor mounting brackets directly into wall studs. Use 3/8-inch diameter bolts in 3-inch lengths for foyer installations. These withstand repeated weight shifts from daily use.
- Toggle bolts: Install fixtures between studs where studs unavailable. Select toggles rated for 50-75 pounds depending on your door’s weight and accessories. Always use the largest toggle appropriate for your wall thickness.
- Wood screws for hooks: Use 2.5-inch exterior-grade screws for hanging hardware. Pre-drill holes to prevent splitting door wood. Stagger hook placement to distribute weight evenly across the surface.
- Angle iron reinforcement: Add vertical support to doors longer than 36 inches. Install angle iron on the back side to prevent warping or sagging. Secure with bolts every 12-18 inches along the length.

Installation success depends on matching fastener strength to total weight load. Calculate the combined mass of coats, bags, shoes, and storage items. Select hardware rated 25-30 percent above your estimated maximum load. Check fasteners quarterly for looseness, particularly in high-traffic foyers where vibration accelerates wear.
Cozy And Classic Old Door Ideas For Warm Living Spaces
Constructing Full Length Dressing Mirrors With Aged Pine Outlines
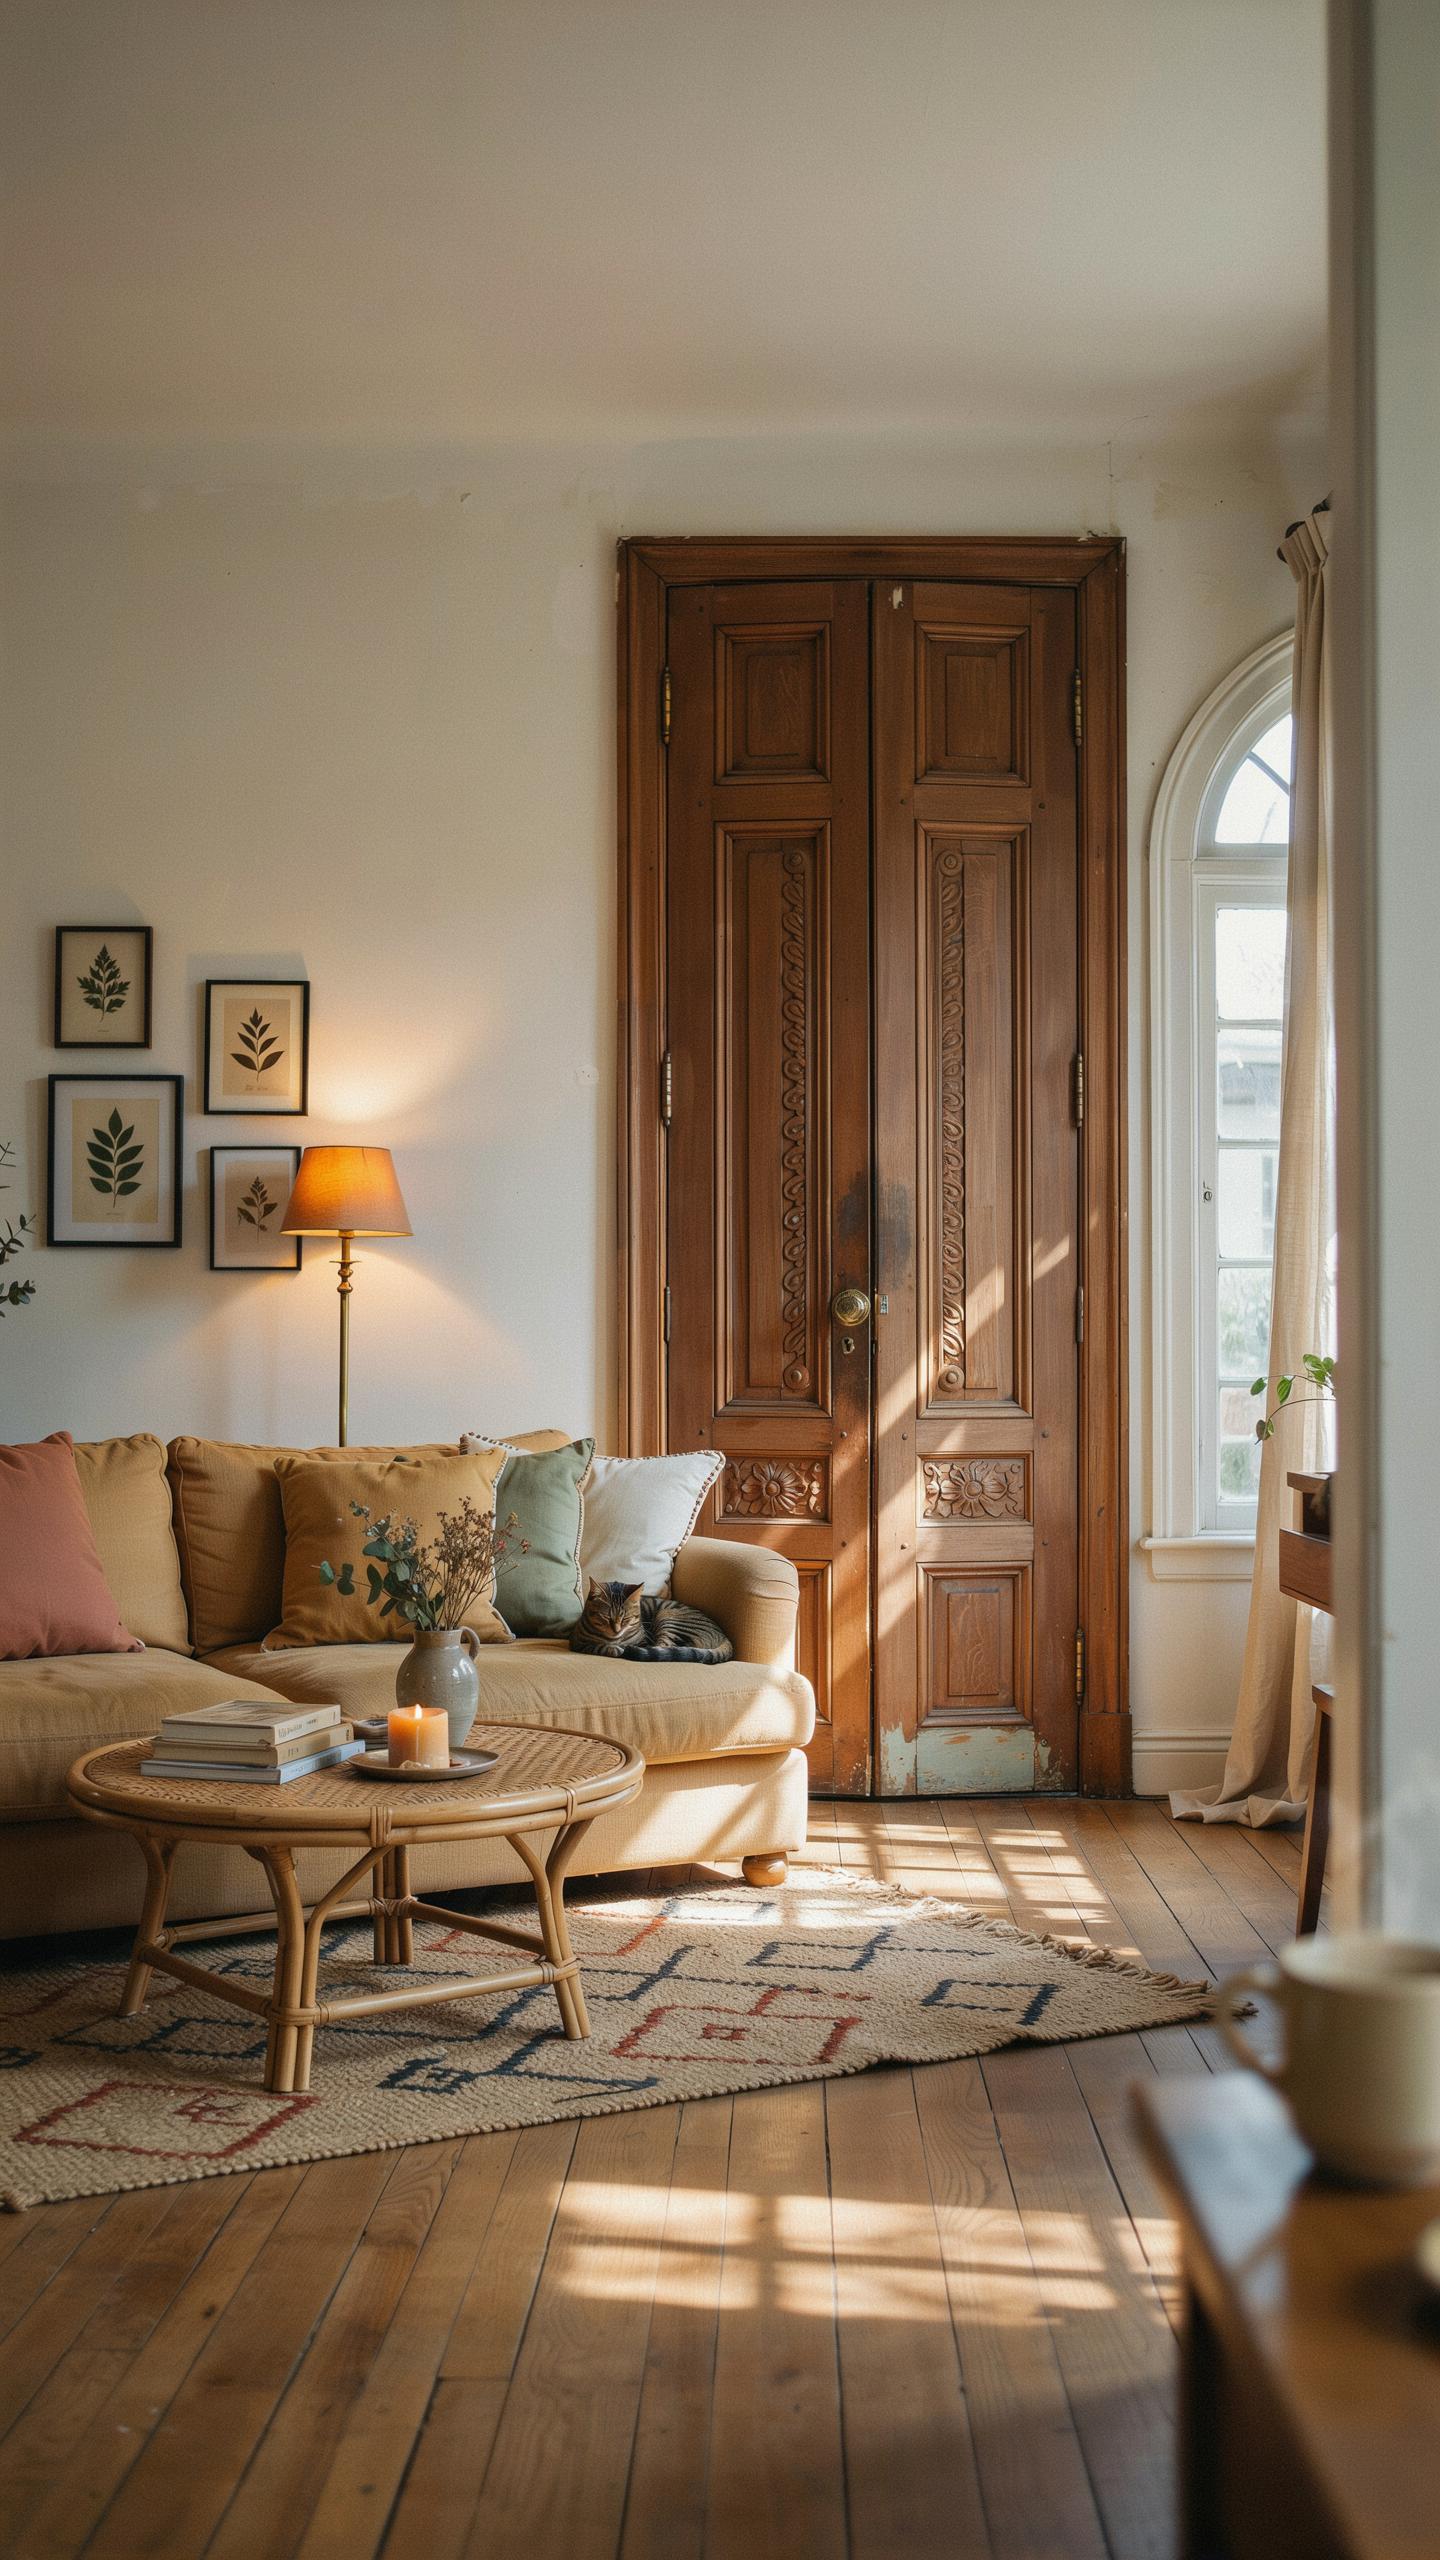
Old doors work as functional mirror frames because their existing structure already provides support and visual weight. Pine doors from mid-century construction offer stable frames without additional reinforcement. Remove the door panel and insert mirror glass cut to fit the opening. Seal pine edges with polyurethane to prevent moisture damage. This approach costs less than purchasing framed mirrors and maintains the door’s original character.
Aged pine frames create warmth in bedrooms and bathrooms through their natural color and grain patterns. The wood’s patina develops from decades of use and exposure, which you cannot replicate quickly. Mount the finished mirror at standard height for functionality. Position it to reflect natural light and expand perceived room size. The worn aesthetic integrates seamlessly with traditional and rustic design schemes.
Sourcing Track Hardware To Hang Sliding Vintage Closet Barriers
Track systems for sliding doors come from hardware suppliers that stock commercial and residential products. Standard tracks use steel or aluminum construction rated for residential weight loads. Measure your door opening width and ceiling height before purchasing. Heavy duty tracks support solid wood doors weighing up to 200 pounds. Ensure the track mounts securely into studs or uses appropriate wall anchors for your surface material.

Old doors hung on tracks function as room dividers and closet barriers without permanent installation. Reclaimed wood doors add texture to modern spaces while remaining removable. Install tracks level and plumb using a laser level for accuracy. Test the sliding mechanism before finishing installation. This system works for both decorative and practical applications in living rooms, bedrooms, and dressing areas.
Stunning Garden And Backyard Door Projects Repurposed
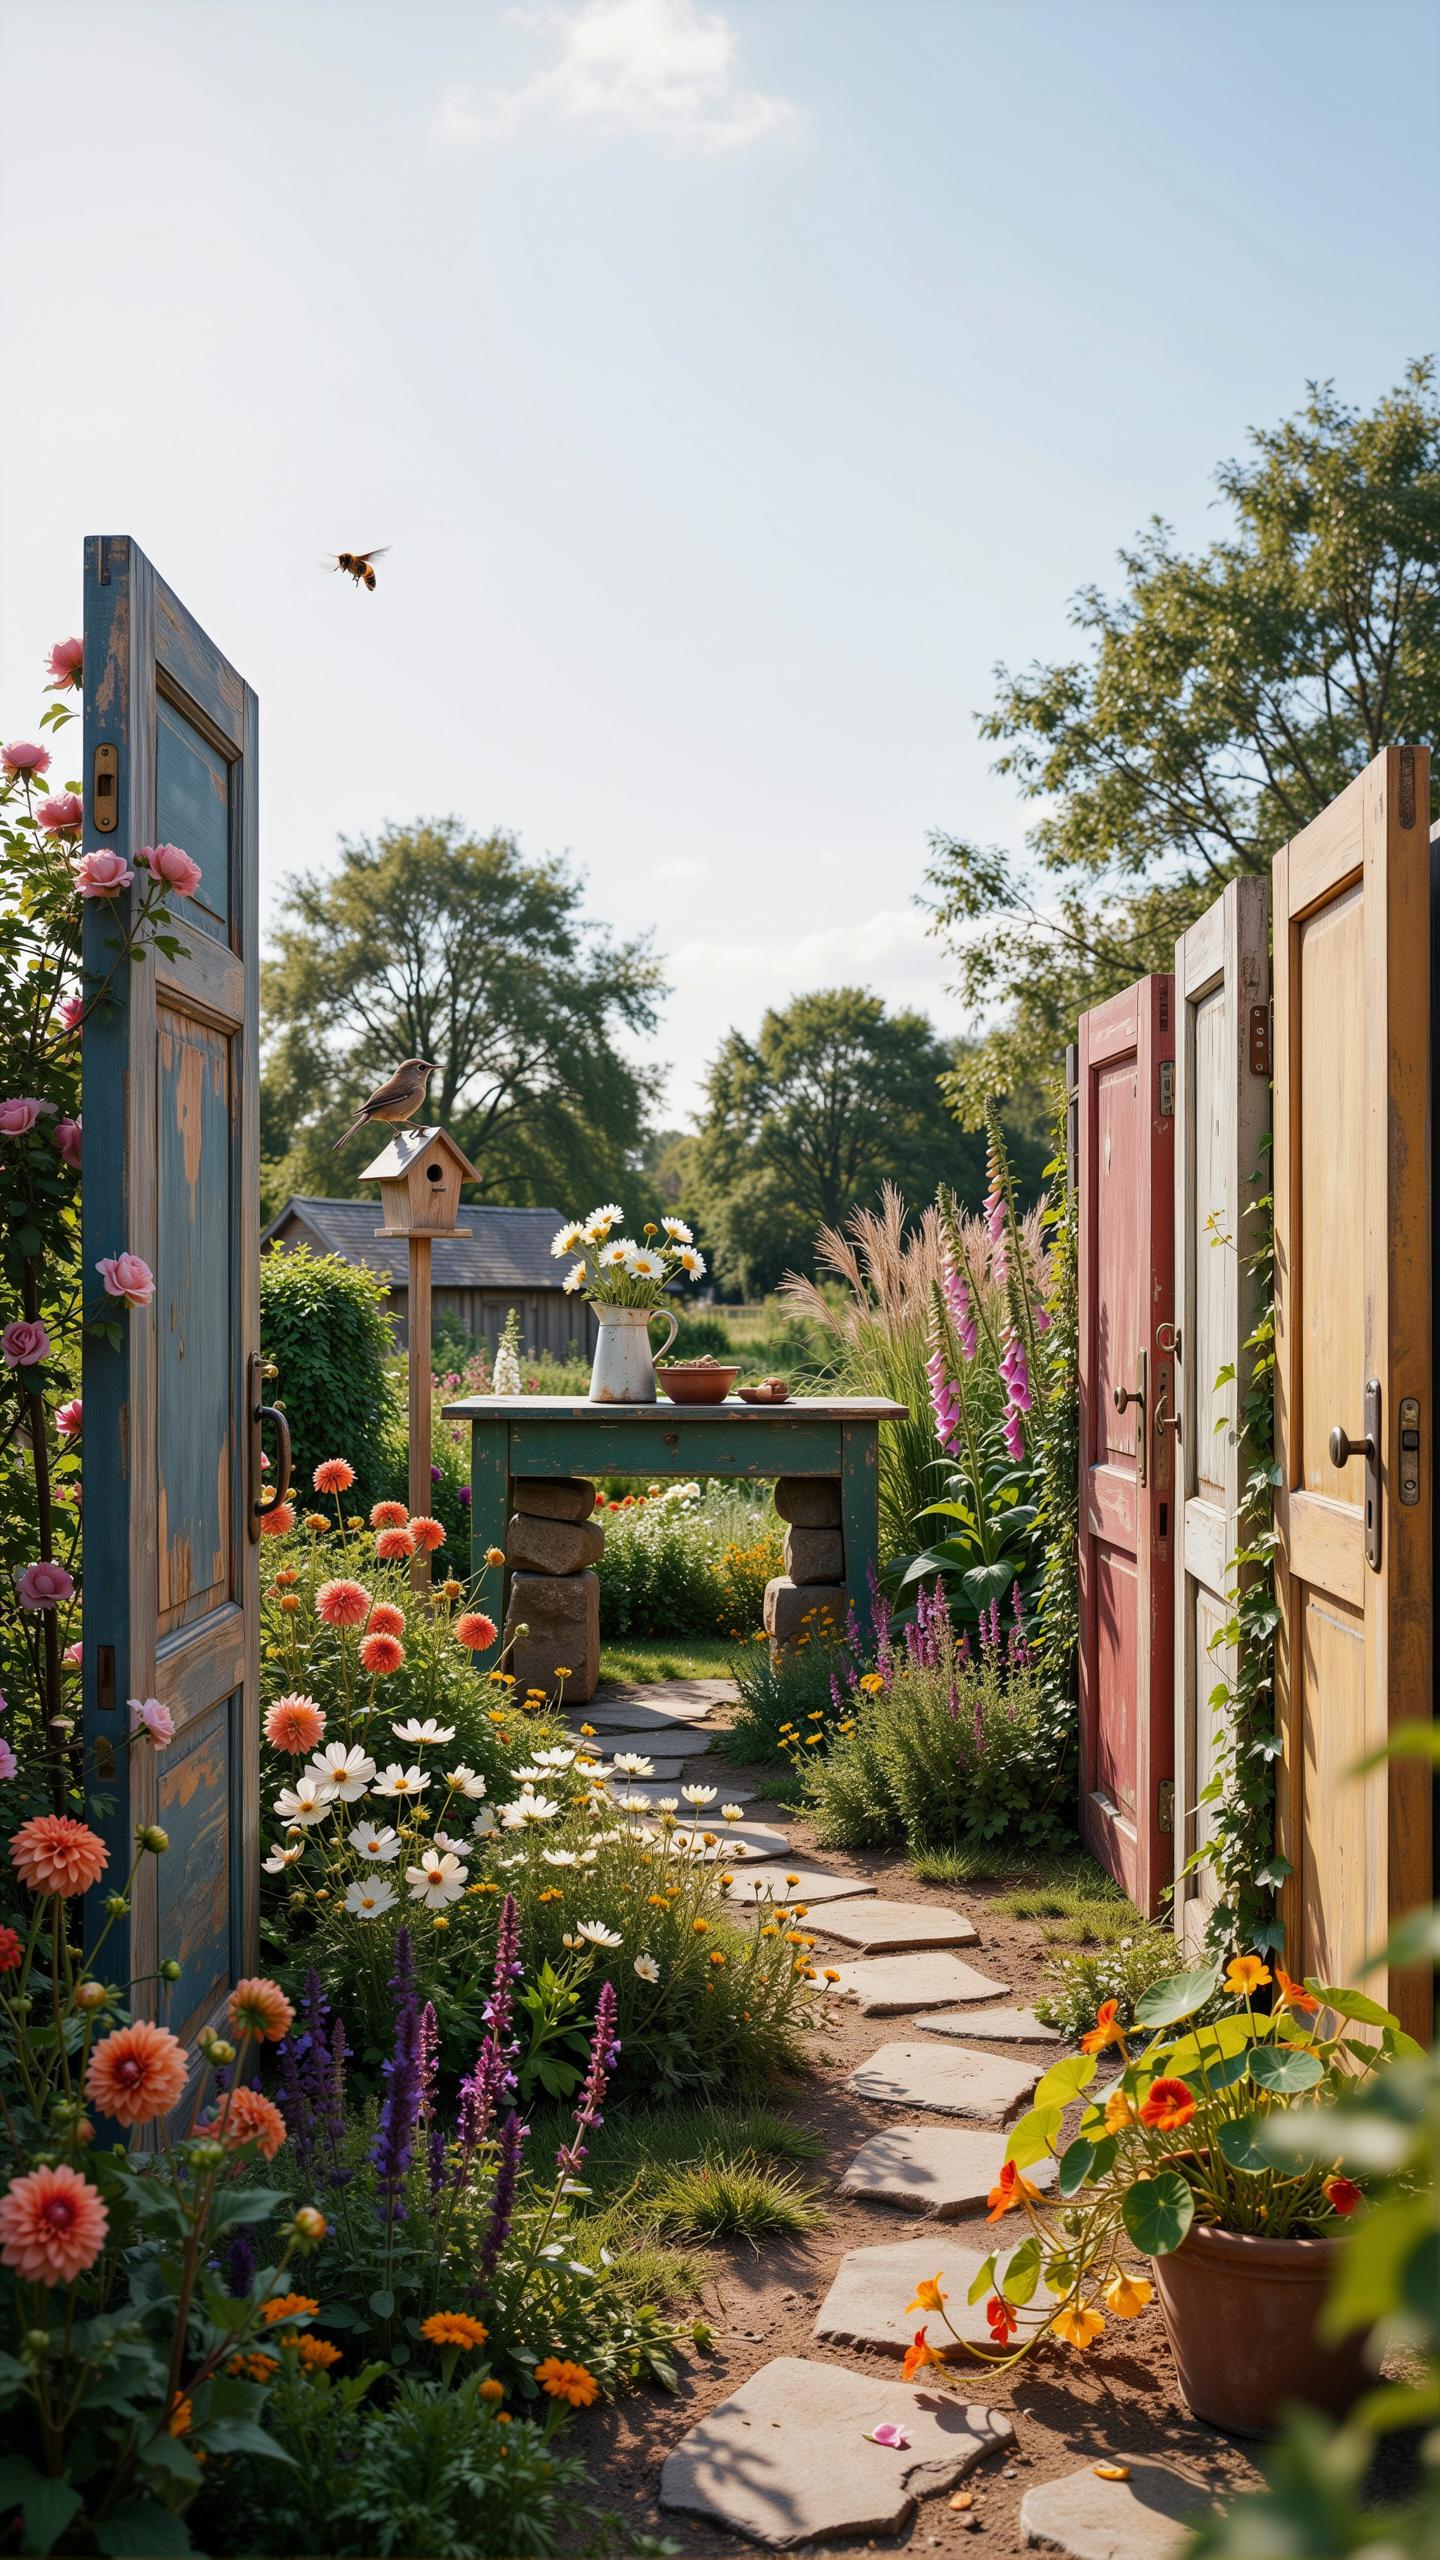
Assembling Backyard Arbors To Support Vining Plants And Roses
Repurposed doors function as structural frames for arbors because they provide ready-made rectangular structures with weight capacity. Remove the door panel and retain the frame. Position the frame vertically or at angles to create grid patterns that support climbing plants. The wood absorbs seasonal weather while vines use the frame’s edges and panels as climbing pathways. Install multiple doors together in connected formations to expand the arbor’s coverage area.
Secure doors to concrete footings or buried posts for stability against wind and plant weight. Space frames twelve to eighteen inches apart to allow plants room to intertwine without overcrowding. Attach horizontal crosspieces between frames to distribute load and create additional growing surfaces. Paint or stain frames with exterior-grade finishes to prevent rot. Roses and clematis require sturdy frameworks, making salvaged doors ideal for their climbing demands over multiple growing seasons.
Every door is a beautiful doorway to a new beginning, carrying the stories of the past into the warmth of a fresh season.
Constructing Freestanding Slatted Panels For Courtyard Privacy
Doors with slatted or louvered designs create natural privacy screens without solid blockage. These panels filter light and wind while maintaining sight lines for visual interest. Remove hinges and hardware, then stand frames upright in desired courtyard locations. Group multiple doors in parallel lines or angled configurations to build privacy barriers at various heights. The slat patterns provide wind resistance while allowing air circulation through the courtyard space.

Anchor doors using adjustable metal stands, weighted bases, or concrete footings depending on permanence needs. Slatted panels allow climbing vines to thread through gaps, adding greenery to privacy structures. Weather treated wood doors last longer in outdoor conditions than unfinished salvage pieces. Arrange panels to block specific sight lines from neighbors or streets while preserving views you want to keep. Rotate or reconfigure panels seasonally to adjust privacy levels and light penetration.
A Complete Guide On How To Use Old Doors For Decor
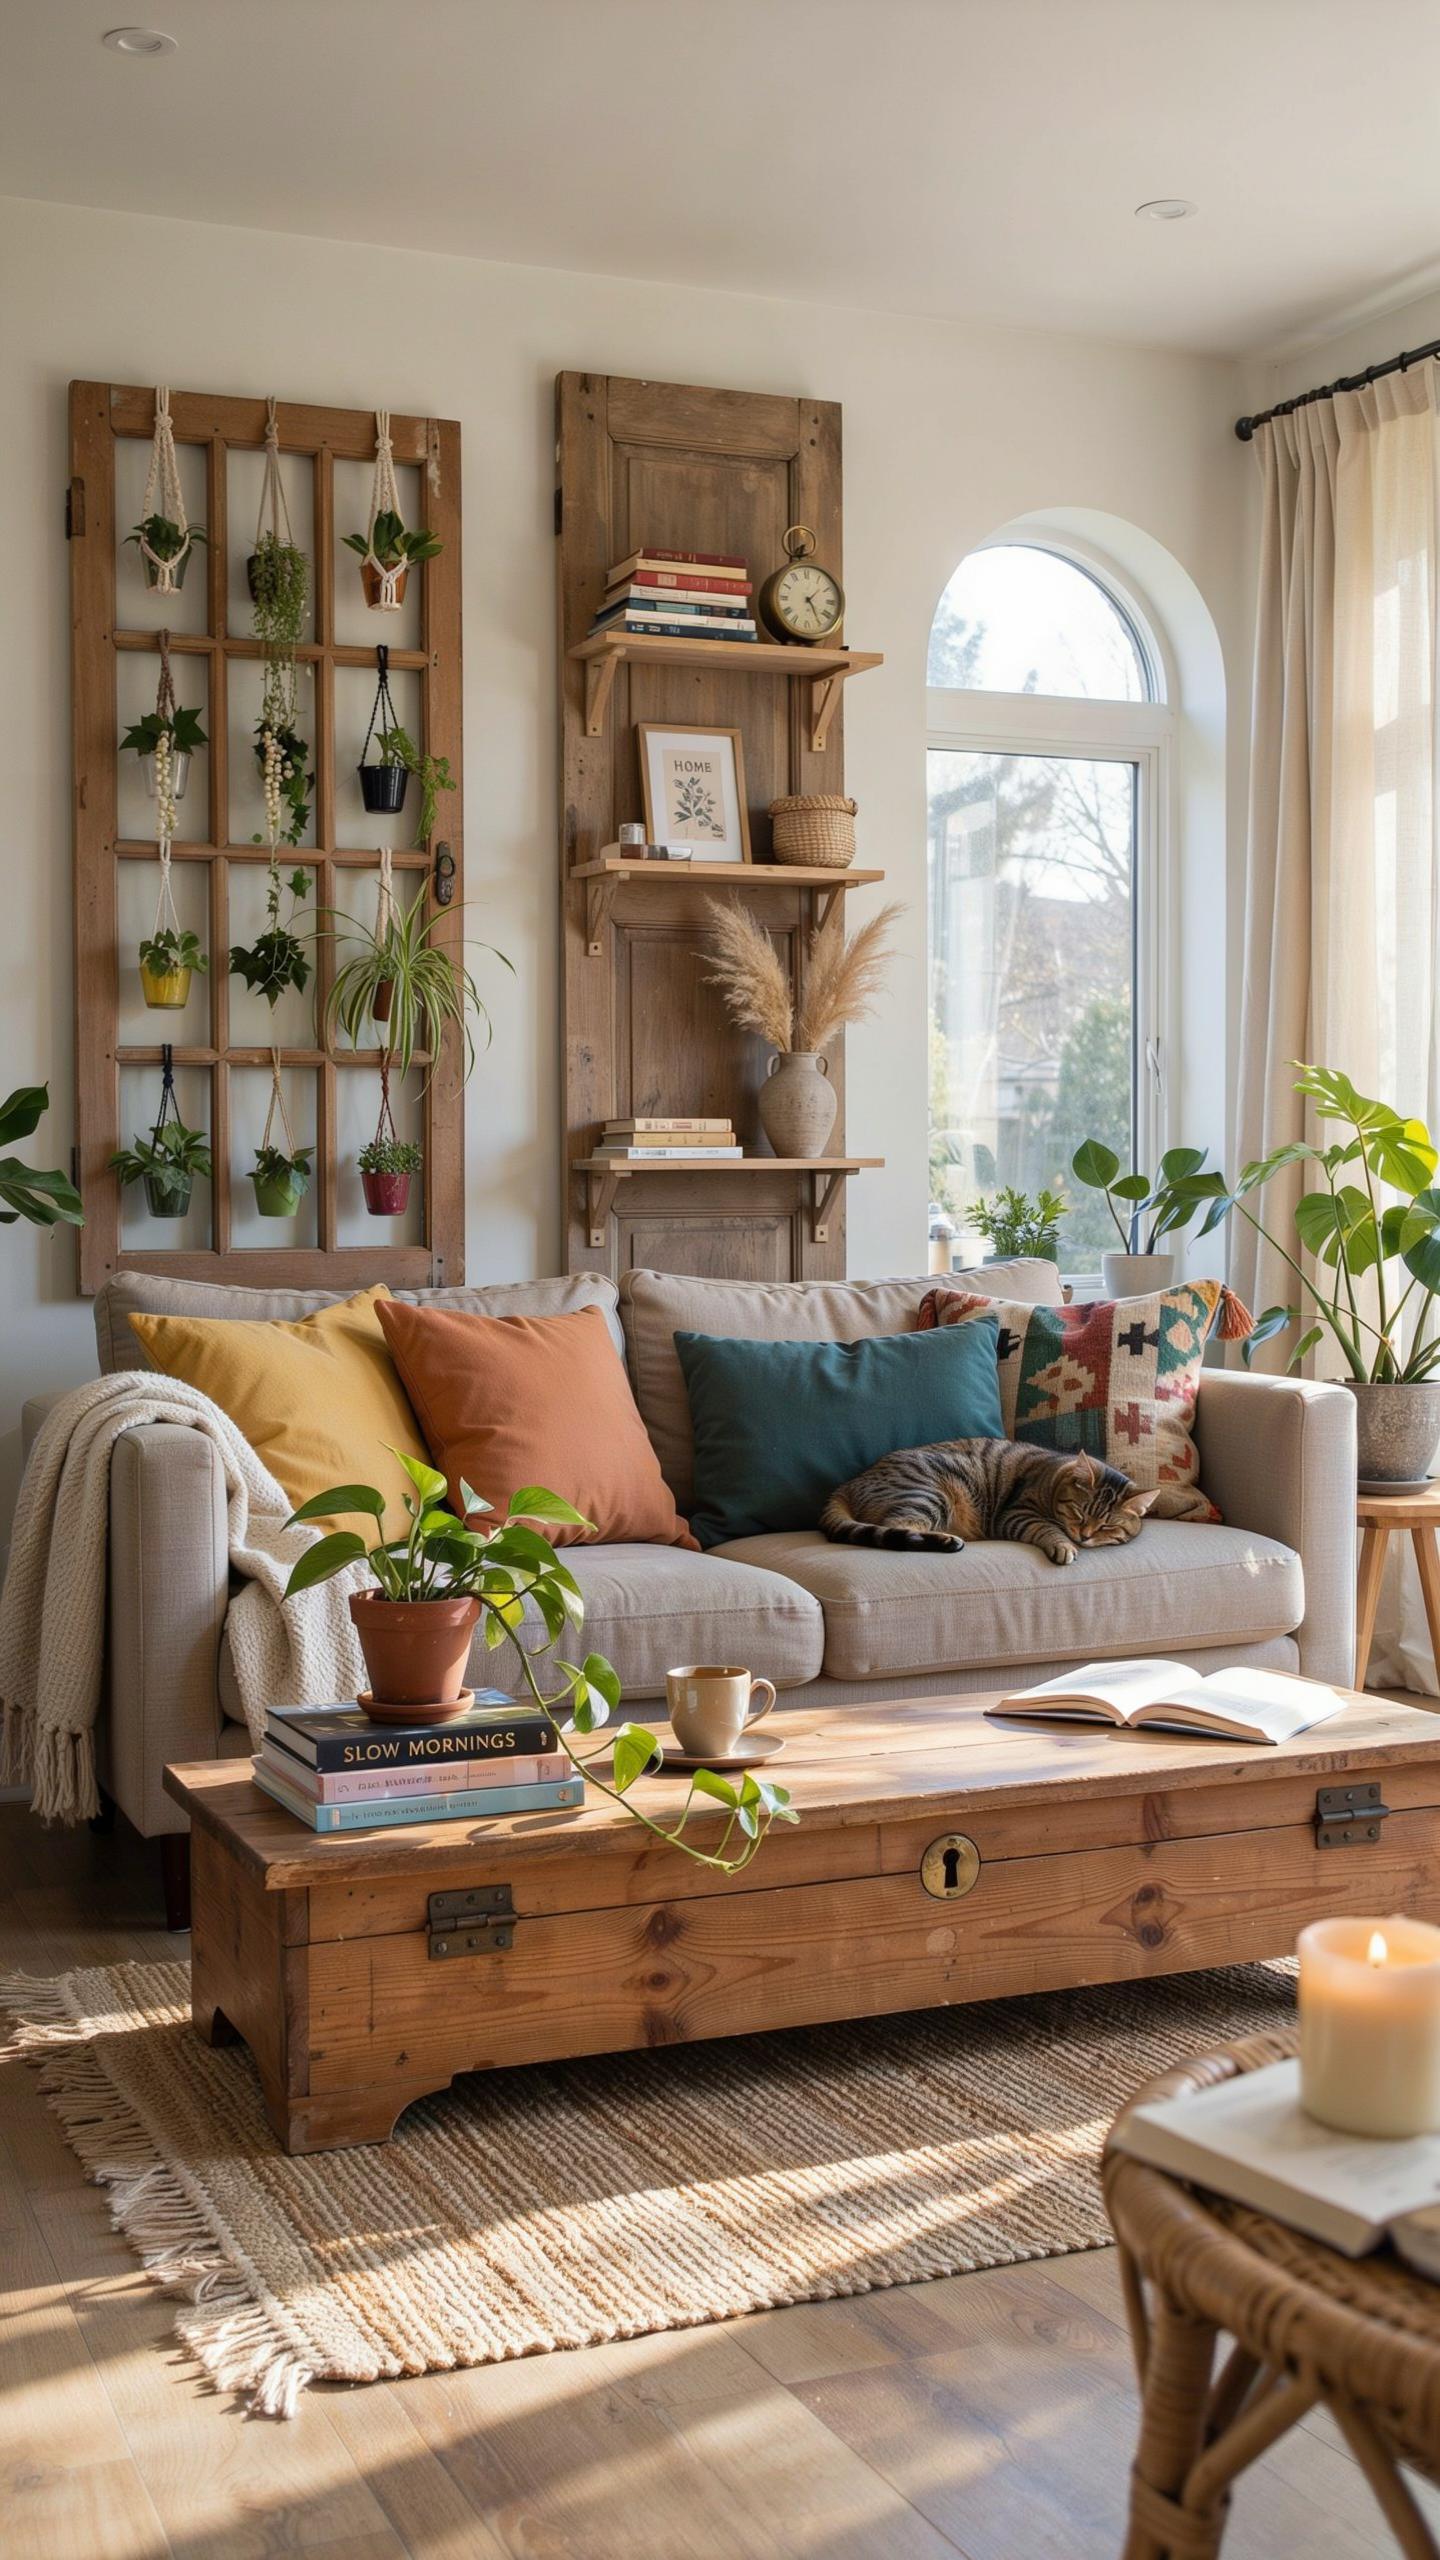
Optimizing Wall Area With Vertical Kitchen Herb Garden Backings
Old doors work as structural backings for vertical herb gardens because they provide rigid support and existing hardware attachment points. Mount the door horizontally or vertically on a kitchen wall. Attach shallow planting containers or a tiered shelf system directly to the door surface. The door’s solid construction handles weight better than drywall alone, preventing sagging over time.
Doors offer surface area that standard walls cannot match efficiently. Their frames create natural divisions for organizing multiple planters. Paint or stain the door to match kitchen aesthetics. This approach maximizes unused wall real estate while keeping herbs within arm’s reach during cooking.
Creating Fold Down Writing Desks To Conserve Floor Space
Reclaimed doors transform into fold-down desks by mounting them on hinges to a wall at waist height. When folded down, they create a work surface. When folded up against the wall, they disappear entirely, freeing floor area for other uses. This conversion works best with solid doors that can support desk weight without warping.
Install heavy-duty hinges rated for horizontal loads and add a leg prop that locks into place when deployed. Sand and finish the door surface to suit your office style. This method reclaims functional workspace in small rooms without permanent footprint costs. The door remains accessible for work while maintaining room flow.
Brilliant And Clever Ideas For Old Wooden Doors In Kitchens
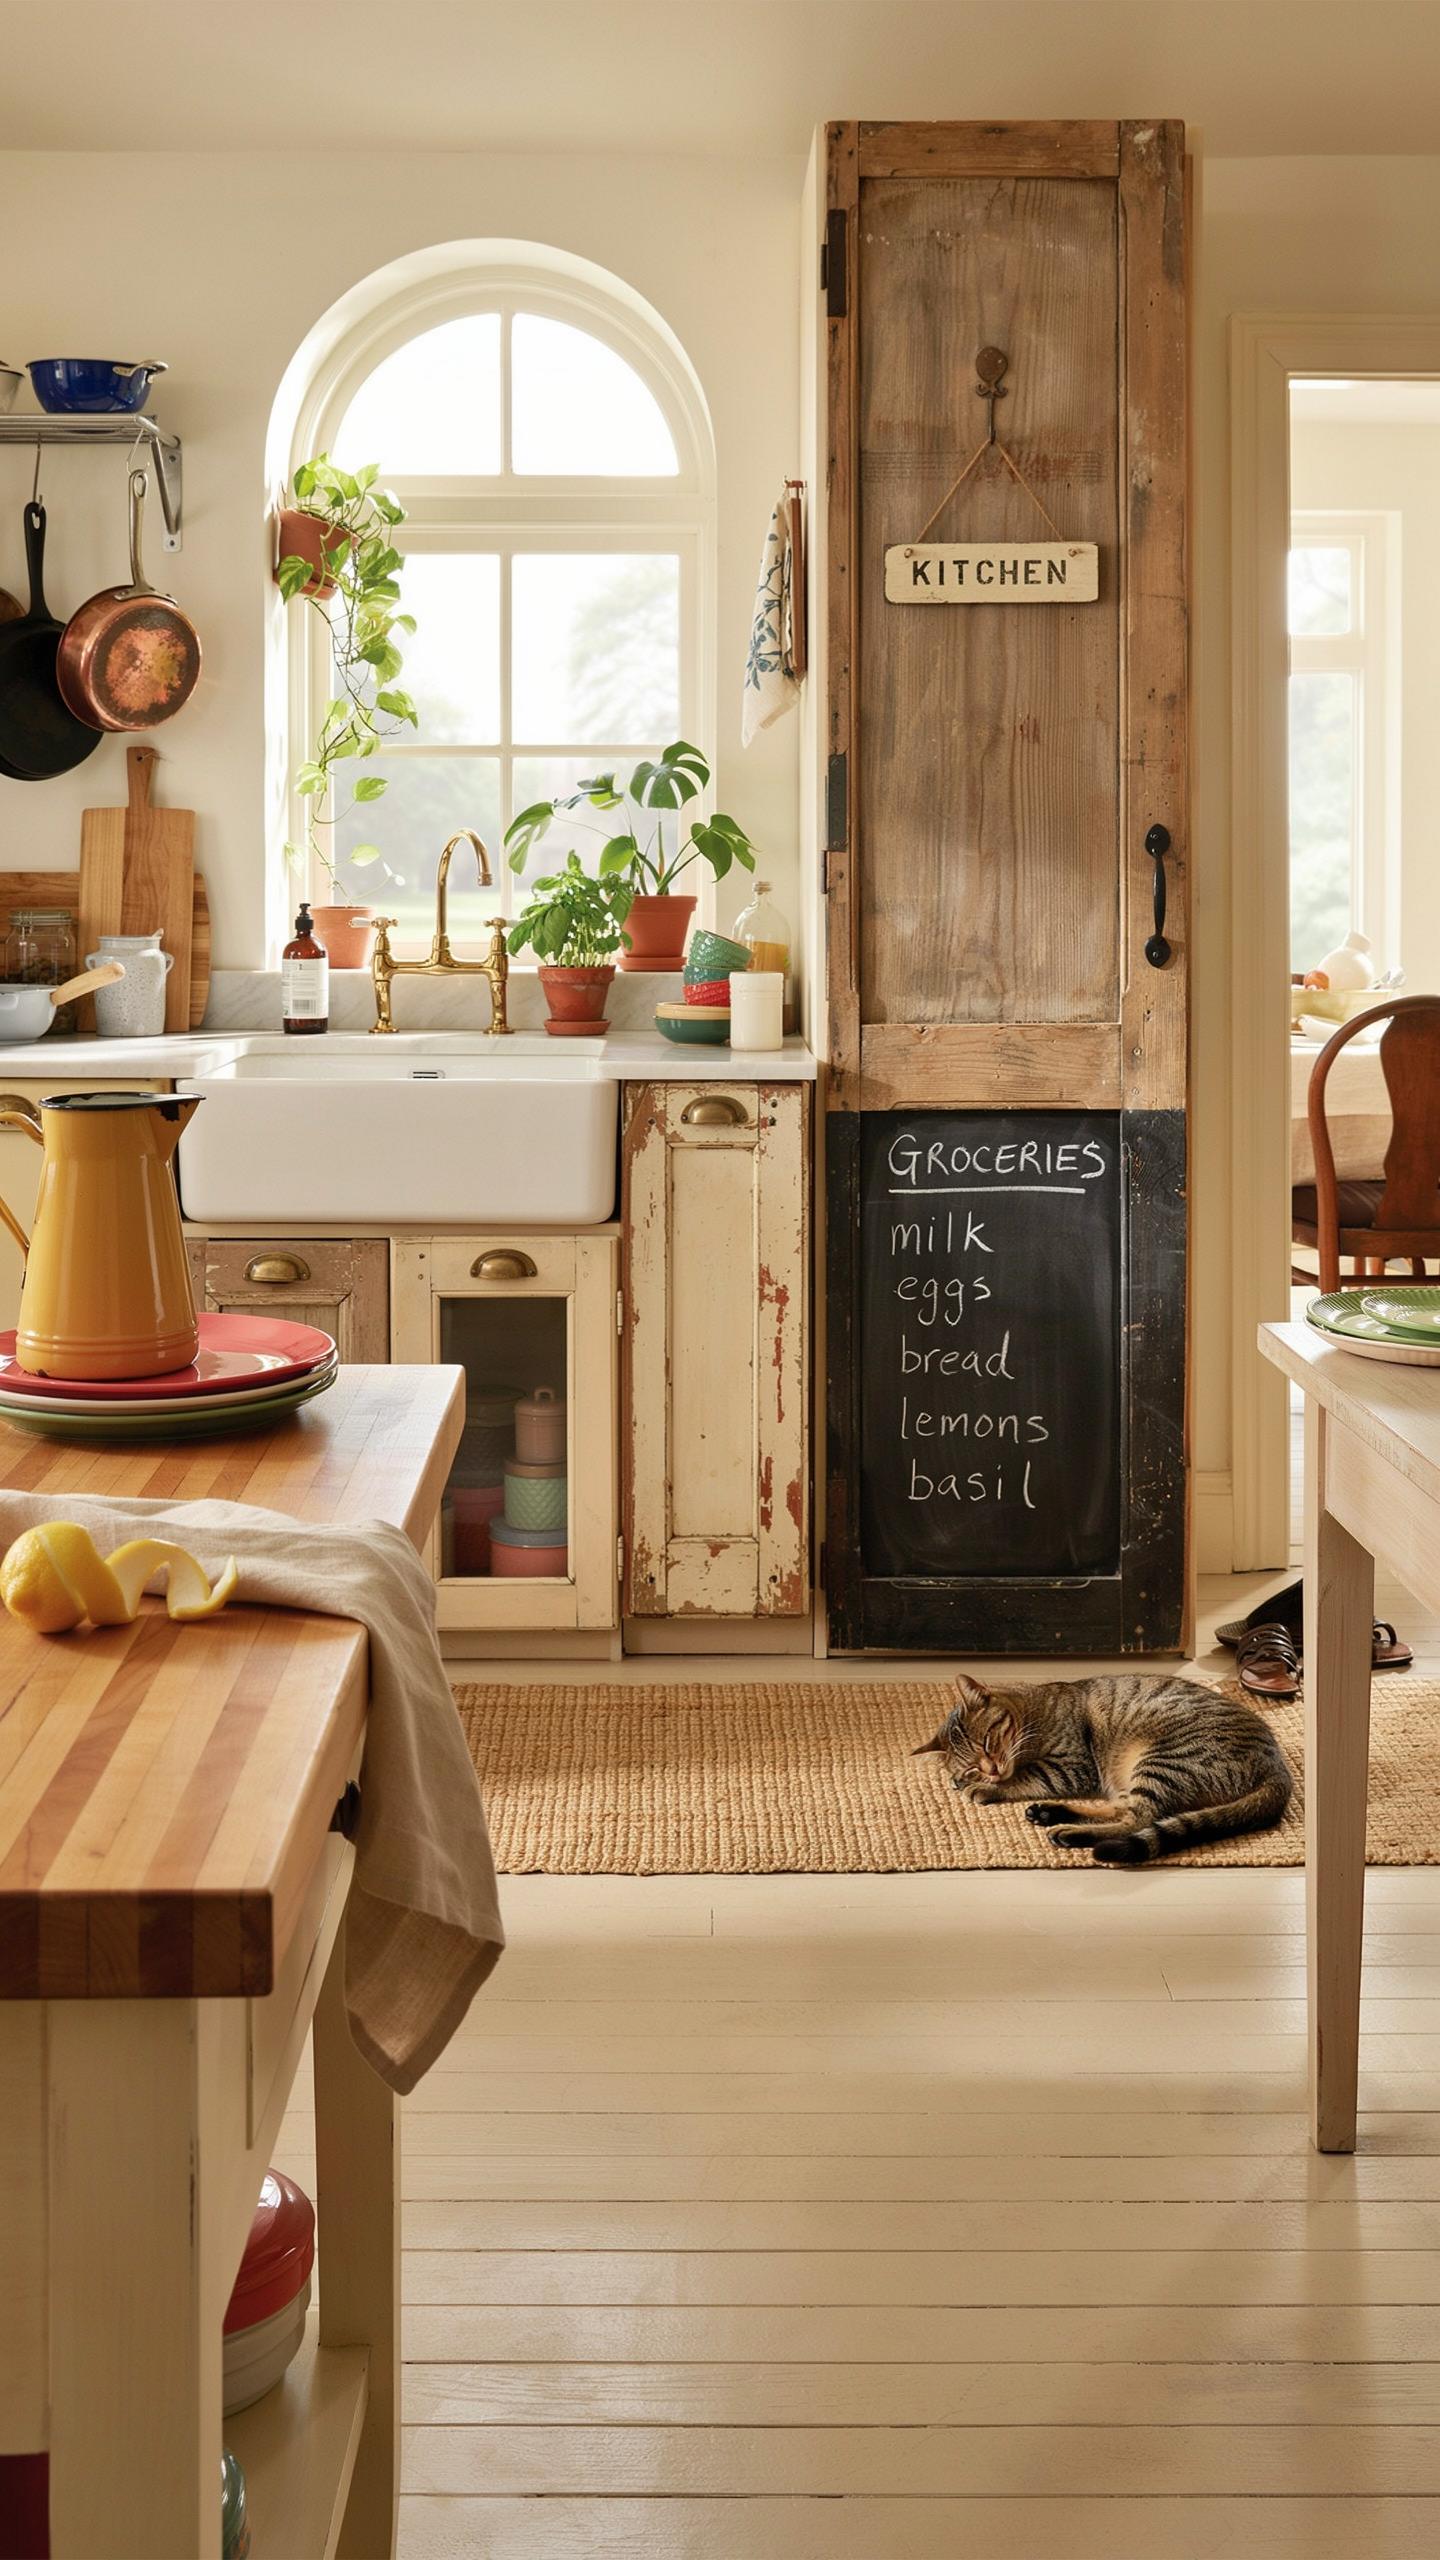
Using Five Panel Wood Designs As Overhead Hanging Pot Racks
Five-panel doors provide structural integrity for pot rack construction because the panels create natural compartments that distribute weight evenly. Mount the door horizontally to ceiling joists using heavy-duty brackets rated for at least 50 pounds. Install S-hooks into the wood frame to hang pots, pans, and cooking utensils. This approach eliminates the need to purchase new pot storage systems while utilizing existing kitchen ceiling space efficiently.
The wood thickness in traditional five-panel doors typically ranges from one to two inches, providing sufficient durability for repeated stress. Sand the door surface to remove finish and prepare it for mounting hardware. Apply food-safe sealant if the door will hang directly above cooking surfaces to prevent wood deterioration from moisture and heat exposure.
Building Custom Rolling Island Bases Using Reclaimed Lumber
Reclaimed door lumber creates sturdy island bases when assembled using mortise and tenon joinery or lag bolts. Source old wooden doors from salvage yards, architectural reclamation facilities, or demolition sites. Cut planks to frame dimensions and attach heavy-duty casters rated for at least 300 pounds to the bottom corners. This construction method produces functional kitchen islands at a fraction of the cost of new cabinetry while preserving salvaged material from landfills.
Top the reclaimed lumber frame with new or reclaimed wood planks, butcher block, or stone surfaces depending on your functional requirements. Ensure all wheels lock securely to prevent movement during food preparation. Finish the base wood with food-safe stains or paints rated for kitchen environments where they will encounter spills and regular cleaning.
Frequently Asked Questions

What are some simple ways to start using recycled door decor in my home?
If you are new to this trend, start with simple projects that require minimal structural changes. Leaning an old five-panel door against a bedroom wall creates a stunning architectural statement piece or a unique headboard. You can also add a few vintage hooks to a smaller cellar door to create a charming entryway mudroom. These easy entries into recycled home decor from doors instantly add soul and character to any modern living space.
How do I properly prep an old door for a DIY home decor project?
Safety and preparation are key when working with salvaged materials. First, check for lead paint if the door is vintage. Once cleared, sand the surface thoroughly to remove splinters and old finishes. Apply a high-quality primer if you plan to paint, or use a clear matte sealant to preserve the natural wood grain and “chippy” patina. Properly prepping your recycled home decor from doors ensures the finished piece is both durable and beautiful.
Is creating decor from old doors a budget-friendly option for homeowners?
Absolutely! One of the best things about this trend is its affordability. You can often find solid wood doors at architectural salvage yards, thrift stores, or even online marketplaces for a fraction of the cost of new furniture. By repurposing these materials yourself, you save money on high-end retail prices while gaining a custom, one-of-a-kind piece. It is a sustainable way to achieve a high-end look on a very modest decorating budget.



