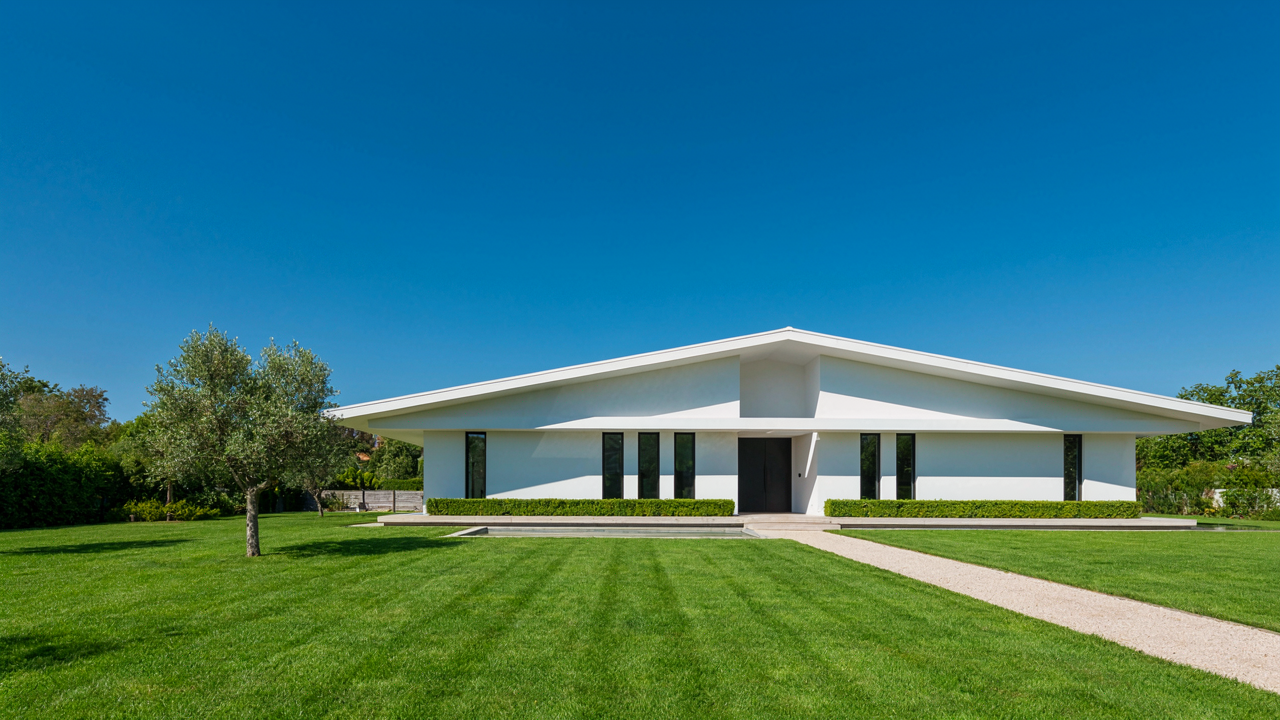
The Inverted Gable Fallacy: Why Butterfly Roof House Ideas Are More Than Just Style

What Butterfly Roofs Actually Aren’t
You’re drawn to butterfly roof houses because they look different, and different reads as expensive. That’s the real motivation here. But the actual mechanism isn’t about inverting a gable for drama. A butterfly roof is two roof planes that slope inward toward a central valley, creating that signature V-shape when viewed from the side. It’s not a gimmick. It’s a structural choice with real consequences. Most people confuse it with a mansard or mistakenly think it’s just an aesthetic inversion of traditional peaked roofs. It’s neither.
The confusion runs deeper because architecture discourse rewards the visual story over the engineering one. Butterfly roofs didn’t emerge from designers playing with proportions. They emerged from specific material and climate constraints that made interior drainage and water management critical. When you understand that constraint, the design stops looking like a style choice and starts looking like a response to a problem. The roof form follows the function of moving water toward a central point instead of shedding it to the perimeter.
The Drainage Mechanism Behind The Form
Using systems terminology from hydraulic engineering, a butterfly roof operates as a convergent flow system. Instead of water dispersing outward like a traditional peaked roof, it funnels inward. This concentration of runoff toward the center creates both opportunity and risk. The mechanical advantage is clear: you capture rainwater efficiently at a single point. You can integrate gutters, downspouts, and even collection systems more predictably because water has nowhere else to go. Traditional pitched roofs scatter water across multiple gutters and downspouts, requiring more material and more maintenance points.
The practical origin of butterfly roof design traces to modernist architects and builders solving for interior space and climate response simultaneously. By inverting the slope, you gain usable wall height in the center of the structure while managing water more deliberately. The central valley becomes a design feature rather than a liability. Contemporary butterfly roof houses in arid climates use this principle to harvest rainwater directly into underground cisterns. In wet climates, proper valley slope and drainage become non-negotiable. Your architect must specify a minimum 4 percent slope toward the center valley to prevent pooling, and that valley must be sized to handle your region’s maximum rainfall intensity, not just average conditions.
Rainwater Harvesting Protocol: The Unsexy Genius Of Butterfly Roof Architecture

How The Roof Geometry Captures Water
You’re interested in this because you want to feel like you’re doing something sustainable without actually changing your behavior. Here’s what matters: the butterfly roof’s inverted V-shape creates a natural collection point that standard pitched roofs cannot replicate. In fluid dynamics terms, a butterfly roof functions as a converging channel. Water doesn’t scatter across multiple roof planes. Instead, both slopes direct flow toward the central valley, concentrating volume and velocity at a single collection point. This is mechanical advantage, not marketing.
The geometry itself does the work. Both roof panels slope inward at angles typically between 15 and 25 degrees, funneling runoff toward gutters positioned along the valley line. A conventional roof disperses water across edges. A butterfly roof eliminates waste by design. You can capture 80 to 90 percent of rainfall that lands on the roof surface because the topology enforces concentration. Most builders ignore this advantage entirely and still treat the butterfly roof like a standard gutter situation.
Cistern Placement And Filtration Integration
The cistern doesn’t sit somewhere pretty on your property. It positions itself at the lowest point where the valley gutters terminate, typically at one or both ends of the roof. Gravity does the delivery. You run downspouts from the valley gutters directly into first-flush diverters, which remove debris and contaminants before water enters storage. The mechanism works in sequence: roof capture, diverter bypass, filtration stage, then cistern storage. Skipping the diverter stage means your cistern fills with roof grit, leaves, and bird droppings from day one.
Filter design matters more than filter brand. A sediment filter rated for 100 microns handles particles but misses biological contaminants. Most butterfly roof systems benefit from a two-stage approach: sediment filtration followed by activated charcoal or mesh screens. Position the cistern with an overflow line that directs excess water away from the foundation. Integrate a distribution pump only if you plan to use the harvested water for irrigation or toilet flushing. Without a clear end-use protocol, the cistern becomes a stagnant tank that breeds mosquitoes and algae.
Water Flow Dynamics In Modern Homes
Gutters and downspouts aren’t aesthetic choices on a butterfly roof. They’re hydraulic infrastructure. Standard K-style gutters work, but half-round gutters with larger diameters move volume faster and reduce clogging during heavy rain events. Calculate gutter capacity based on your roof’s square footage and your region’s maximum rainfall intensity. A roof capturing 2,000 square feet of water in a downpour generates rapid flow. Undersized gutters overflow instead of directing water to storage.
Filtration must match flow rate, not just water quality. A 100-gallon-per-hour filter cannot process water arriving at 300 gallons per hour during heavy rain. The system backs up. Water overflows gutters or pressurizes collection lines. Size your filtration stage to handle peak flow events, not average conditions. Most butterfly roof installations fail not because the concept is flawed but because builders treat water management as an afterthought instead of a load calculation. Your downspout diameter, gutter slope, filter throughput, and cistern capacity must work in proportion to one another, or the entire system fails under the conditions when it matters most.

Passive Climate Control: The Hidden Lever Of Butterfly Roof House Design
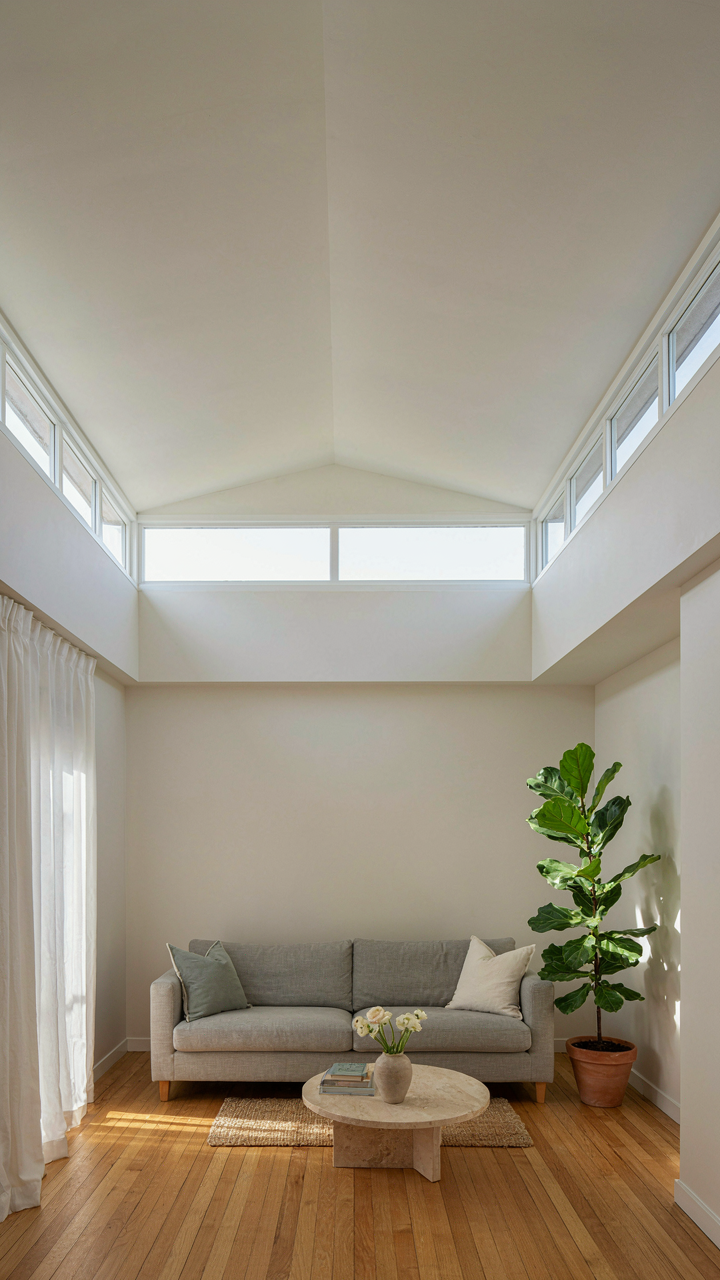
The Stack Effect Works When Your Roof Geometry Matches It
You want this section because you’re betting a butterfly roof will cut your energy bills. Here’s the mechanism: thermodynamics doesn’t care about aesthetics. A butterfly roof creates a thermal chimney by design—the valley collects hot air, and the peaked wings allow that air to exit through high points on opposing sides. This is stack effect leverage, borrowed from mechanical engineering. The geometry itself becomes your ventilation protocol.
Most designs miss this. They treat the butterfly roof as visual only, then bolt on standard HVAC like they built a box. The real play is sizing your valley depth and wing angles to match your climate’s seasonal air pressure differentials. A shallow valley in a hot climate wastes the stack potential. A deep valley in a cold climate creates unwanted draft. The roof geometry must precede the mechanical system, not follow it.
Light And Shade Trade Through The Valley
The butterfly valley concentrates solar gain in winter and channels it away in summer when paired with strategic glazing. This isn’t mystical—it’s math. South-facing glazing placed at the valley’s low point captures winter sun when the angle is shallow. That same geometry blocks summer sun when it hits at a steep angle. The thermal mass required to store that gain sits directly underneath the valley, where temperature swings are smallest.
The common trap is over-glazing the valley without accounting for night-time radiant loss. A large glass surface facing north loses heat faster than it gains it on overcast days. The solution: position glazing only where sun angles work seasonally, and use the valley’s geometry to shade it when solar gain becomes a liability. A simple overhang extending from the upper wing edge controls this transition without adding mechanical complexity.

The ‘Venturi Effect’ Advantage: Airflow Dynamics In Butterfly Roof Houses
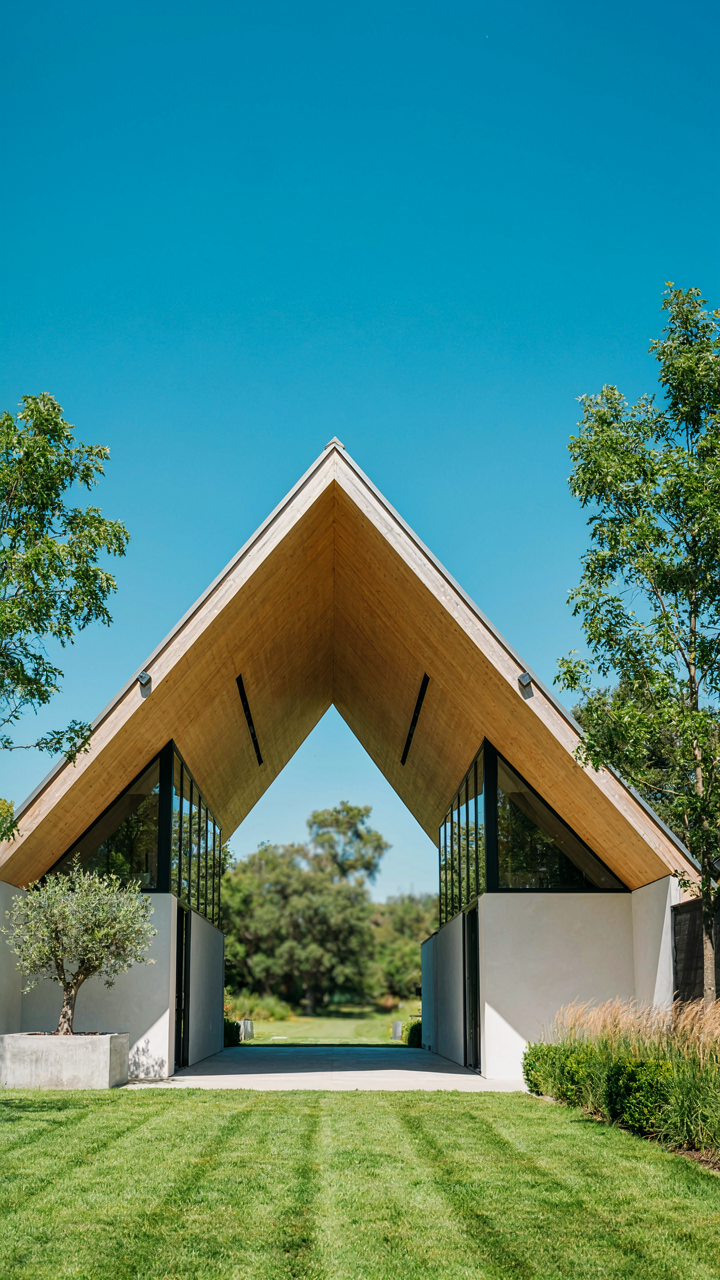
How Wind Becomes Your Cooling System
You want this section to validate that your butterfly roof is scientifically superior to a flat one. Here’s the mechanism: the inverted V-shape accelerates wind across the ridge, creating pressure zones that force air through interior spaces without mechanical intervention. Fluid dynamics calls this the Venturi principle—when a fluid flows through a narrowed section, velocity increases and pressure drops. The butterfly roof’s peak acts as that narrowing point, channeling prevailing winds downward into the valley, then outward through strategically positioned openings on opposing walls.
This isn’t passive architecture theater. The geometry matters precisely. A shallow V accelerates air insufficiently; too steep an angle wastes the effect on roof surface instead of interior volume. Most butterfly roof designs fail here because architects prioritize visual drama over wind path modeling. You need the valley depth and wall openings calibrated to your site’s dominant wind direction and speed. Without that calibration, you’re just building an expensive roof shape that photographs well.
Pressure Drop Creates Natural Circulation
The pressure differential is where the cooling actually happens, and conventional building advice gets this backwards. Most designers treat ventilation as a problem to solve with vents and louvers added after the fact. The butterfly roof makes pressure differential the primary design input. As wind accelerates across the peak, atmospheric pressure drops in the valley zone. That pressure gradient pulls cooler air from lower elevations through the building’s lower openings while expelling warmer interior air through upper openings or roof vents simultaneously.
You control the intensity of this circulation by adjusting three variables: the angle of the roof planes, the vertical distance between intake and exhaust openings, and the total cross-sectional area where air enters and exits. Tighter angles and greater vertical separation amplify the effect; wider angles and closer openings diminish it. The protocol is straightforward: calculate your site’s prevailing wind speed, model the pressure gradient across your specific roof geometry, then size your openings to match that airflow capacity. Skip the modeling and you’re guessing.

Structural Integrity: Debunking Butterfly Roof Detail Weaknesses
How Snow And Wind Actually Load A Valley
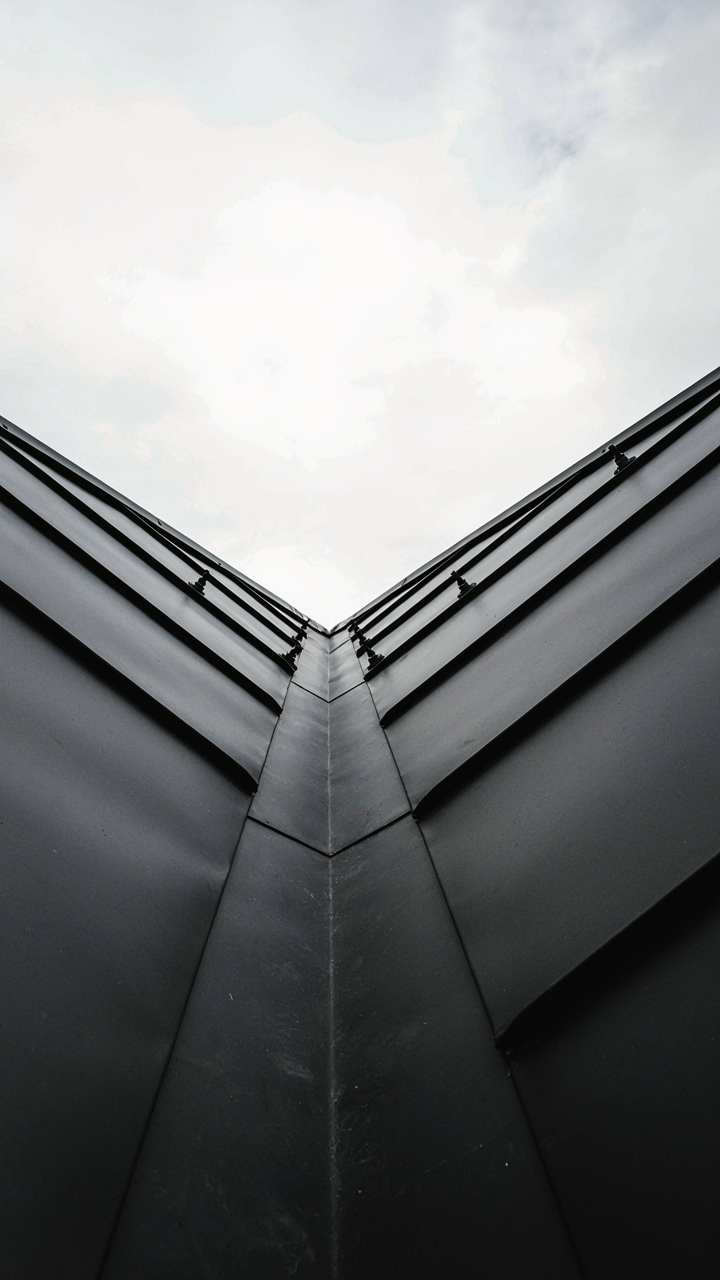
You’re worried about this because you’ve seen images of sagging roofs and you don’t want to be the guy who chose form over function. Here’s the mechanism: a butterfly roof inverts the load path. Instead of shedding water and snow outward to the perimeter, both collect in the central valley. This isn’t a flaw—it’s physics. The valley becomes a load concentration point, meaning snow and wind pressure don’t distribute evenly like they do on a pitched roof. Engineers call this a “load accumulation zone,” borrowed from structural mechanics where concentrated stress beats distributed stress every time.
The real answer contractors won’t state plainly: you need deeper beams, closer spacing, and valley drains that actually work. Standard residential framing fails because it assumes perimeter shedding. A butterfly roof requires engineered joists spanning the valley, typically steel or engineered lumber with 16-inch spacing maximum instead of standard 24-inch. Wind uplift at the low points hits differently too. The valleys create suction zones where wind wants to pull the roof up. You counter this with structural ties and proper fastening schedules, not just nails.
How Materials Actually Age Under Valley Stress
Durability advice you hear is incomplete because it ignores maintenance demand. Butterfly roofs don’t fail from bad materials—they fail from valley systems that clog, corrode, or separate. The material science is straightforward: you’re fighting standing water and thermal cycling in a concentrated zone. Roofing membranes in valleys experience more UV exposure than roof planes because water reflection intensifies radiation. Metal valleys corrode faster than flat sections because water pools and minerals deposit. Concrete or stone valleys crack because freeze-thaw cycles hit them harder in stagnant water than flowing water would.
Pick materials for the valley with the assumption it will hold water longer than designed. Stainless steel valleys outperform standard galvanized because chloride exposure accelerates corrosion on traditional metal. Sealed concrete or specialized valley liners prevent mineral buildup better than exposed material. The protocol: specify valley materials one tier above what the rest of the roof uses, and schedule annual valley inspection and cleaning every spring before rain season peaks.
Maximizing Solar Gain: The Photovoltaic Potential Of A Butterfly Roof

Where To Mount Panels For Real Output
You want solar panels on your butterfly roof because you think it proves you’re serious about sustainability. The real mechanism is geometry: a butterfly roof’s dual slopes facing opposite directions give you what physics calls “aspect ratio advantage”—two capture surfaces instead of one. Most roofs waste half their potential solar window. A butterfly roof doesn’t.
The upslope angles matter more than most installers admit. South-facing slopes in the Northern Hemisphere should sit between 30 and 45 degrees for year-round output. North-facing slopes capture morning and evening light that south-facing panels miss entirely. This dual-orientation setup beats a single pitched roof when you optimize for total daily collection hours, not peak midday watts. The valley between slopes creates a partial reflective basin that bounces ambient light onto lower panels, adding 5 to 8 percent efficiency without extra hardware.
Sizing Your System For True Independence
Here’s what doesn’t work: calculating your panel capacity based on average household consumption. Energy independence requires you to think backward from your actual winter demand, not your annual average. A butterfly roof amplifies this problem because unequal sun exposure across both slopes creates seasonal imbalance. You need storage strategy before you size the array.
- Battery capacity matching: Size your battery bank to cover 2 to 3 days of zero-production winter weather, not your monthly average consumption. This prevents grid dependence during cloud cover.
- Slope-specific inverters: Run separate inverters for north and south slopes to optimize voltage conversion across different light conditions and temperatures throughout the day.
- Seasonal angle adjustment: Mount south-facing panels on adjustable rails to shift from 45 degrees in summer to 60 degrees in winter, capturing lower winter sun trajectories.
- Thermal mass integration: Pair solar arrays with concrete or stone mass in the valley zone to absorb and release heat, reducing HVAC demand on high-production days.
- Hybrid load management: Program your heavy-draw appliances to run when both slopes produce simultaneously, typically mid-morning and mid-afternoon during clear days.
True energy independence means your system runs the house for 80 to 90 percent of the year without grid input, not 100 percent. The butterfly roof accelerates this timeline because dual slopes let you capture more surface area without expanding footprint, which makes battery payoff happen faster and reduces the capital threshold to independence.

Building Design Integration: Butterfly Roof And Interior Volume
Cathedral Ceilings Without The Waste
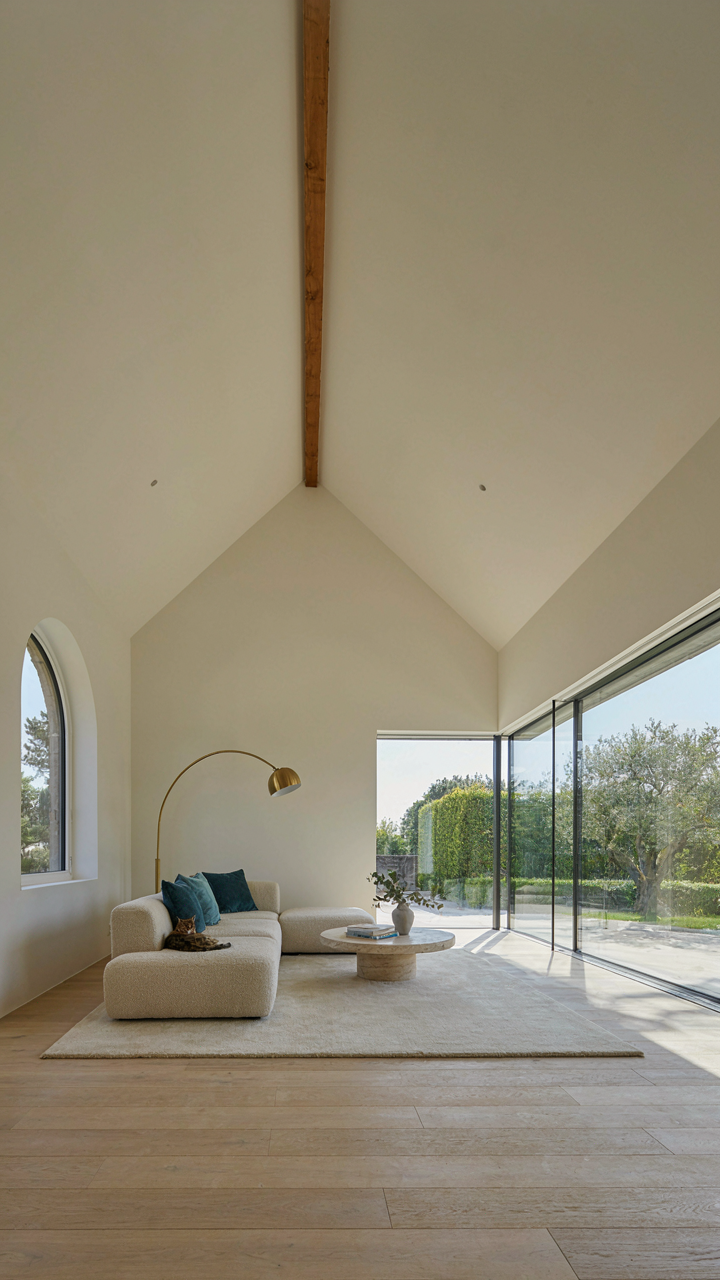
You want the feeling of space without admitting you’re chasing status through verticality. Here’s the mechanism: a butterfly roof’s inverted V-shape creates a naturally peaked interior cavity. Unlike traditional pitched roofs that waste attic dead space, the butterfly channels volume downward into usable living area. The higher the valley dip, the taller your interior ceiling without building taller exterior walls. This is pure geometry, not magic.
The structural reality matters. Your roof beams span the width of the building and meet at a central valley, which concentrates load at that point. Engineers then run a beam or truss system down the middle to carry that concentrated weight to foundation supports. This means your tall ceiling isn’t free—it requires deliberate structural planning and often costs more upfront than a standard pitched roof. You’re buying volume with precision, not accident.
Open Floor Plans With Structural Clarity
The common advice says butterfly roofs enable open layouts. That’s incomplete. They enable open layouts only if you eliminate interior load-bearing walls, which the roof structure itself now handles. Most residential designs run the central support beam down the middle of the house, creating a natural spine. You build your open plan around that spine, not against it.
The floor plan dictates roof performance, not the reverse. If you want bedrooms split across wings, your central beam placement shifts accordingly. If you want one massive great room, the beam becomes a design element—exposed or coffered into the ceiling itself. The real decision isn’t whether to go open plan; it’s where you anchor your structural spine and whether that placement matches how you actually live in the space.

Cost Vs. Value: The True ROI Of A Butterfly Roof Modern Home

What You Actually Pay Upfront
You’re hoping the numbers justify the vision. Here’s the mechanism: butterfly roofs demand structural precision that standard pitched roofs don’t. The inverted V-shape forces load calculations that require an engineer’s stamp, not a contractor’s guess. Material costs run 15 to 25 percent higher than conventional roofing because the geometry demands custom framing, valley drainage systems, and often reinforced guttering to handle water concentration at the valley point.
Labor compounds this. Framers familiar with butterfly geometry are scarcer than those trained on standard builds. You pay a premium for competence. The valley itself—the inward dip where both roof planes meet—requires meticulous waterproofing. One installation mistake here floods the interior. Concrete, steel, or engineered lumber for the valley structure adds another layer of cost. Initial construction runs $8,000 to $18,000 more than a comparable traditional roof, depending on span and complexity.
Architectural Distinction Commands Market Premium
Resale economics borrowed a principle from strategic positioning: differentiation creates price inelasticity. When buyers encounter a butterfly roof, they’re not comparing it to other roofs. They’re comparing it to every other house in the market. Architectural distinctness pulls the property out of commodity territory.
- Urban and metro markets: Butterfly roofs command 7 to 12 percent premiums in dense areas where design-forward homes compete for attention among high-income buyers who value nonconformity.
- Architect-designed portfolio effect: Homes featuring butterfly roofs often appear in design publications and buyer searches for “modern architecture,” extending perceived value beyond the structure itself.
- Millennial and Gen-X buyer alignment: Demographics aged 35 to 55 with design literacy actively seek homes that signal intentional choices over builder defaults, creating demand elasticity.
- Supply scarcity: Few residential butterfly roof homes exist relative to conventional builds, making each one more memorable to agents and buyers during showings.
- Financing and appraisal reality: Appraisers struggle with outlier properties; comparable sales data is sparse, which can suppress value in conservative markets but inflate it in design-aware regions.
The real lever isn’t the roof itself. It’s being the only house on the block that looks engineered rather than assembled. If your market values design consciousness, the roof pays for itself in buyer perception within five to seven years. If your market builds by price per square foot, the butterfly roof becomes a liability because appraisers can’t justify the premium through comparable sales.

Beyond The Blueprint: Navigating Permitting For Butterfly Roof Projects
When Code Enforcement Meets Structural Ambition
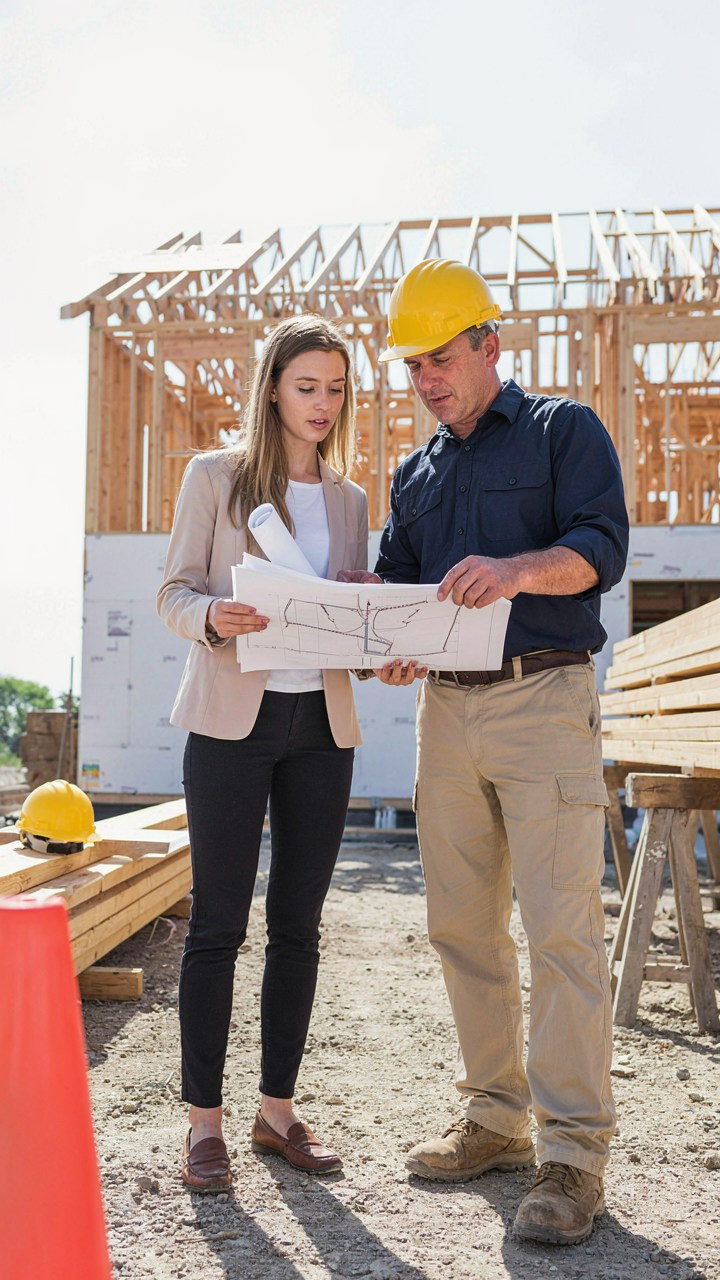
You’re worried the permitting process will kill your project before construction even starts. That’s the real fear underneath all this research. Here’s the mechanism: butterfly roofs create a permitting friction point because they invert the conventional roof pitch logic most building codes assume. Inspectors trained on standard gable or hip roofs often lack a reference model for the valley-down geometry. This isn’t incompetence. It’s structural unfamiliarity meeting bureaucratic caution.
Most jurisdictions have codes that address roof slope, water drainage, snow load distribution, and wind resistance. Butterfly roofs satisfy these requirements but demand proof. You need calculations showing the valley drains properly, that the inverted center won’t pond water during heavy rain, and that snow loads distribute safely across the dual upward pitches. Different regions weight these concerns differently. Coastal zones prioritize wind resistance. Northern climates obsess over snow load and ice damming potential. Submit documentation that speaks the code’s language, not the designer’s language, or expect delays.
Architects Who Know The Language
Don’t hire an architect who treats butterfly roofs as aesthetic choice and then discovers permitting complications mid-project. That’s wasteful. You need someone who has actually walked a butterfly roof design through local jurisdiction approval before. They know which inspectors need what evidence, which calculations carry weight, and which code sections apply in your specific region.
An experienced architect builds relationships with local building departments. They’ve submitted designs under similar codes, faced similar pushback, and know the approval path. They also maintain specifications that address water management explicitly, because butterfly roof failures rarely stem from structural inadequacy but from drainage misunderstanding. Request references for completed projects. Ask specifically how they resolved permitting friction. A builder matters equally. They’ve seen how site conditions affect drainage reality versus drawing intention, and they can flag permitting risks before you’re contractually locked in.
Your Fear Of Unconventional Design Isn’t About Flaws; It’s About Your Own Lack Of Imagination

Most people reject butterfly roof houses because they’ve never seen one in their neighborhood. That’s not a design flaw. That’s you confusing familiarity with safety. The roof works. The geometry works. What doesn’t work is your willingness to think differently than everyone around you. Stop scrolling Pinterest for validation and call a local architect today with one weird idea you’ve been sitting on. The only thing standing between you and a home that actually reflects who you are is the courage to stop playing it safe.